


Description
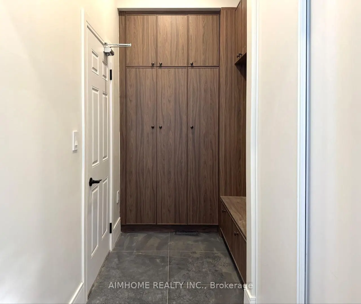
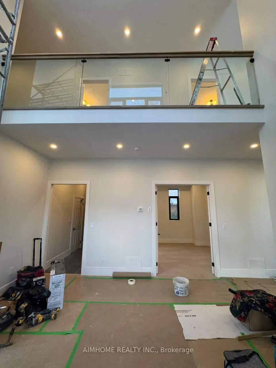
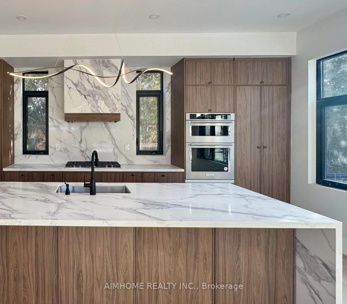
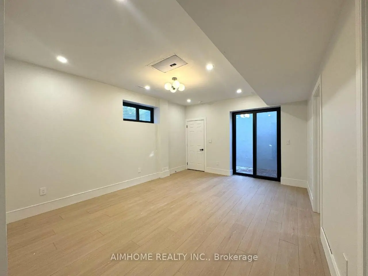
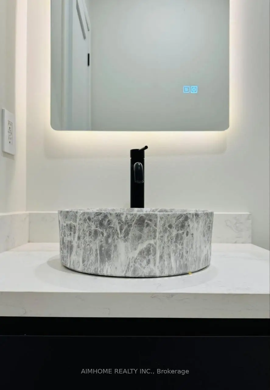
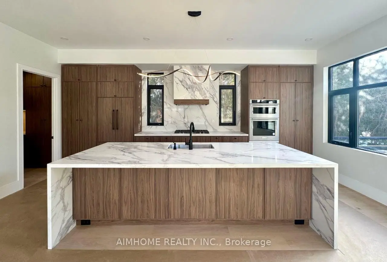
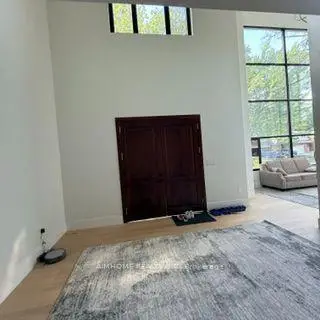
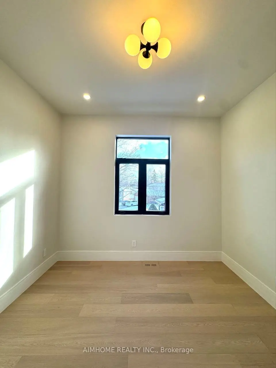
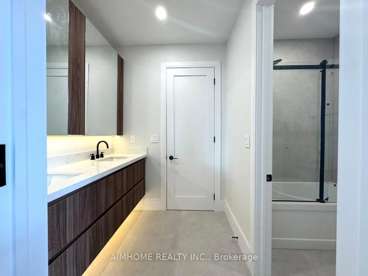
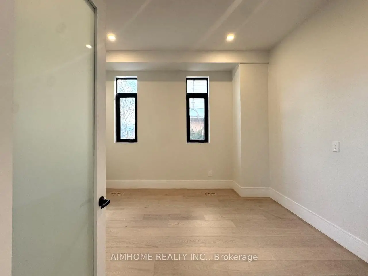
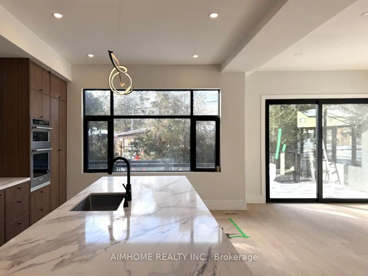
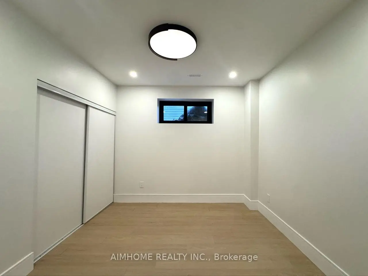
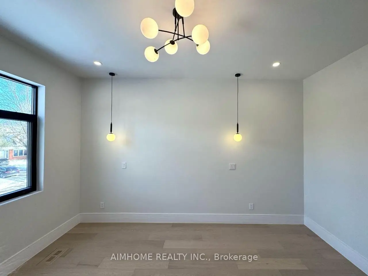
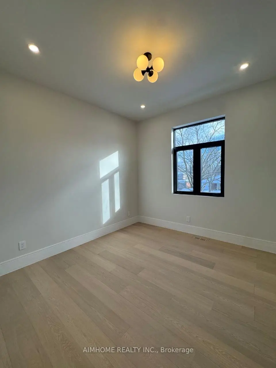
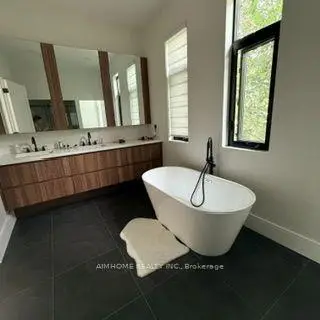
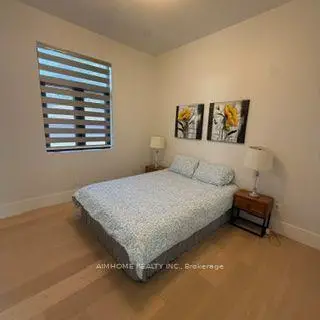
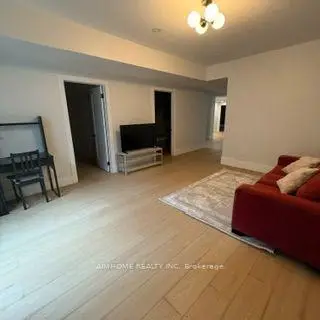
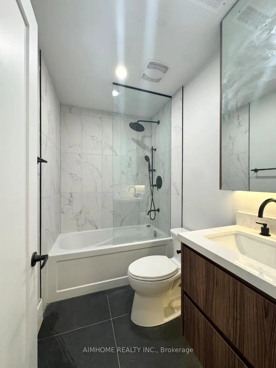
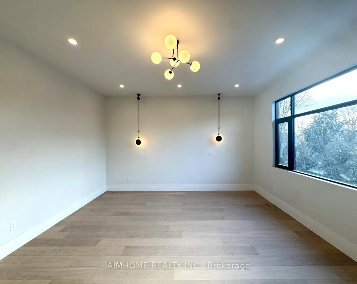
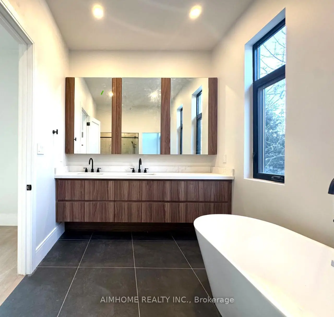
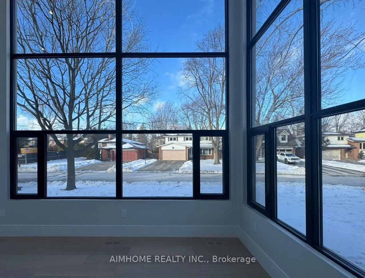
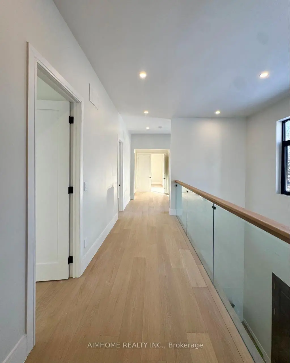
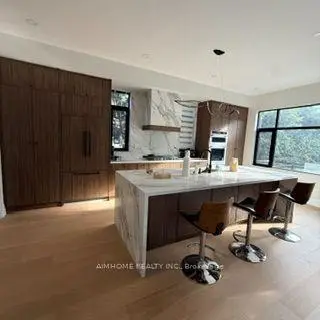
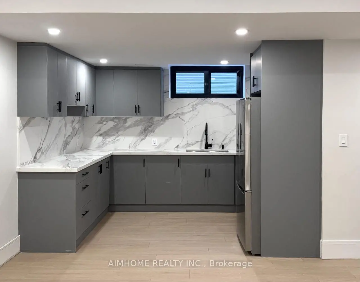
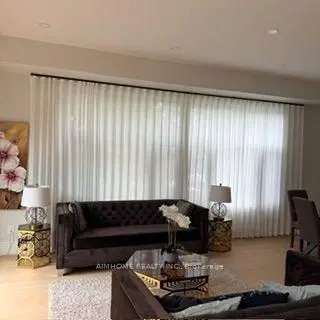
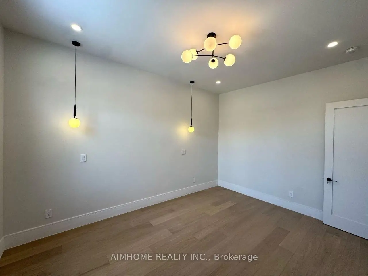
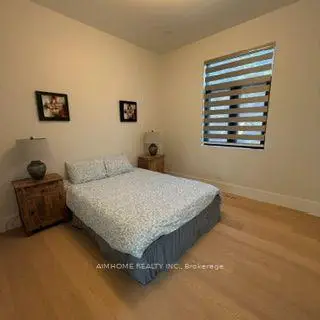
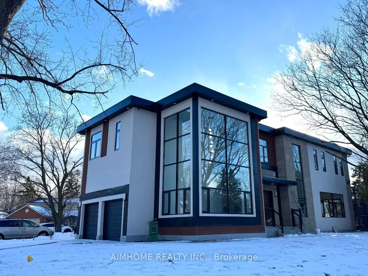
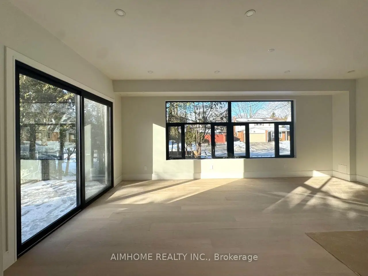
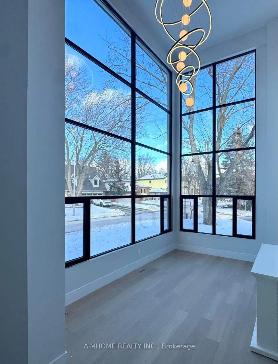
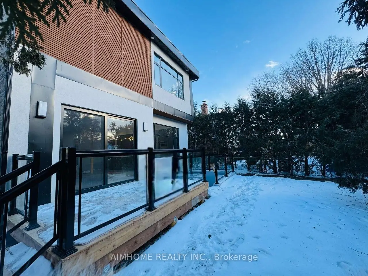
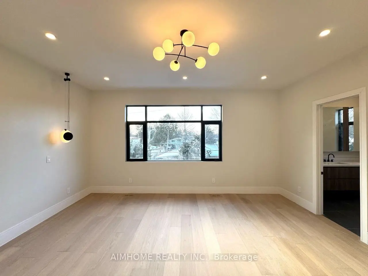
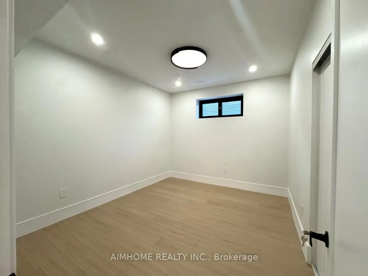
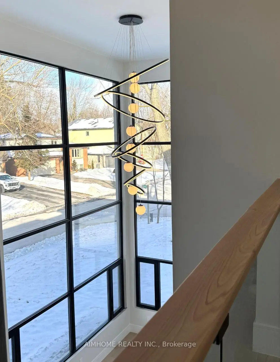
Welcome to this exceptional brand-new custom luxury residence in one of Unionville's most prestigious and established neighbourhoods. Situated on a premium 50' x 125' corner lot on a quiet court, this architecturally designed home offers approximately 5,500 sq. ft. of luxurious living space including a professionally finished walk-up basement. Rebuilt from the ground up with modern elegance and superior craftsmanship, the home features soaring ceilings, expansive windows, premium finishes, designer lighting, hardwood flooring throughout, a chef-inspired gourmet kitchen with high-end appliances, custom cabinetry, oversized centre island, and an open-concept layout ideal for both family living and entertaining. The spacious primary retreat offers a spa-inspired ensuite and custom walk-in closet, while generously sized bedrooms provide comfort for the entire family. The finished walk-up basement offers exceptional flexibility with additional bedrooms, recreation space, and potential for multi-generational living. Double garage plus four-car driveway. Located within top-ranked school districts and just minutes to Main Street Unionville, Toogood Pond Park, Whole Foods, Markville Mall, Highway 407, GO Transit, and every major convenience. A rare opportunity to own a newly rebuilt luxury home in a mature, highly sought-after community where new construction is seldom available. Move in and enjoy luxury living with the peace of mind that comes with a newly built home.
Features
- Facing: South

- Bedrooms: 4

- Bathrooms: 5

- Garages: 2

- Kitchens: 1

Details
- Lot size: 50.00 x 130.00 Feet

- Space: 3500-5000

- Tax: $ 2997.00

- N13700662

- Listing contracted with: AIMHOME REALTY INC.
| Room | Size(M) | Description | |
|---|---|---|---|
| Primary B | 28.00x17.00 | 4 Pc Ensuite, B/I Closet, Hardwood Floor |
|
| 2nd Br | 11.00x11.00 | Hardwood Floor, 4 Pc Ensuite |
|
| 3rd Br | 11.00x11.00 | Hardwood Floor, 4 Pc Ensuite |
|
| 4th Br | 19.00x15.00 | Hardwood Floor, 4 Pc Ensuite |
|
| Family Rm | 16.00x11.00 | Hardwood Floor, Bay Window, 2 Way Fireplace |
|
| Office | 11.00x12.00 | Hardwood Floor, Double Doors |
|
| Kitchen | 22.00x14.00 | Open Concept, Modern Kitchen |
|
| Living Rm | 24.00x15.00 | Hardwood Floor |
|
| Dining Rm | 24.00x15.00 | Hardwood Floor, Combined w/Living |
|
| Laundry | 8.00x5.00 | ||
| Br | 12.00x12.00 | B/I Closet, Hardwood Floor |
|
| 2nd Br | 12.00x12.00 | B/I Closet, Hardwood Floor |
| Bathroom | Pieces | Level | |
|---|---|---|---|
| 3xBaths | 4 pcs | Second |
|
| 1xBath | 3 pcs | Ground |
|
| 1xBath | 3 pcs | Basement |
Property Summary
Located close to the intersection of Gainsville and Shadbolt, 21 Shadbolt Crt is a 4+2 bedrooms 5 washrooms Detached. The unit has a Double Attached Parking Spaces. The property has many nice features including Generator - Full. Family Room Rm, Office, Kitchen, Living Room Rm and Dinning Room Rm are on the Ground floor.Local Area Profile
This property is located in an area with a high level of homeownership with housing made up primarily of detached homes. Approximately 60% of residents hold a bachelor's degree or higher, while about 21% have a college credential. Driving is the primary commuting method for nearly all local commuters.
School Information
Elementary Schools
-
Home schoolRank: 130 out of 3022 (Score: 8.7)Distance to school: 0.5 km (~8 min walk)
-
French Immersion school
Rank: 751 out of 3022 (Score: 7.2)Distance to school: 6.3 km (~19 min drive) -
Rank: 751 out of 3022 (Score: 7.2)Distance to school: 5.0 km (~15 min drive)
-
Distance to school: 0.5 km (~9 min walk)
-
Catholic Gifted program school
Rank: 1 out of 3022 (Score: 10.0)Distance to school: 2.0 km (~35 min walk) Secondary Schools
-
Home schoolRank: 24/746 (Score: 8.9) 5 year average: 9/746 (Score: 8.9)Distance to school: 1.7 km (~30 min walk)
-
Rank: 12/746 (Score: 9.2) 5 year average: 10/746 (Score: 8.9)Distance to school: 2.5 km (~8 min drive)
-
Arts program school
Rank: 24/746 (Score: 8.9) 5 year average: 9/746 (Score: 8.9)Distance to school: 1.7 km (~30 min walk) -
AP program school
Rank: 16/746 (Score: 9.1) 5 year average: 41/746 (Score: 8.2)Distance to school: 3.5 km (~11 min drive) -
Catholic Home school
Rank: 6/746 (Score: 9.6) 5 year average: 5/746 (Score: 9.0)Distance to school: 3.2 km (~10 min drive) -
Rank: 89/746 (Score: 8.0) 5 year average: 135/746 (Score: 7.3)Distance to school: 8.0 km (~24 min drive)
-
Rank: 67/746 (Score: 8.2) 5 year average: 152/746 (Score: 7.3)Distance to school: 5.7 km (~17 min drive)


Commute Information
 Unionville Go Train Station (1.8km) - Free Parking available, parking lots: 1614







