Devil's Elbow, Markham, L6C 1A3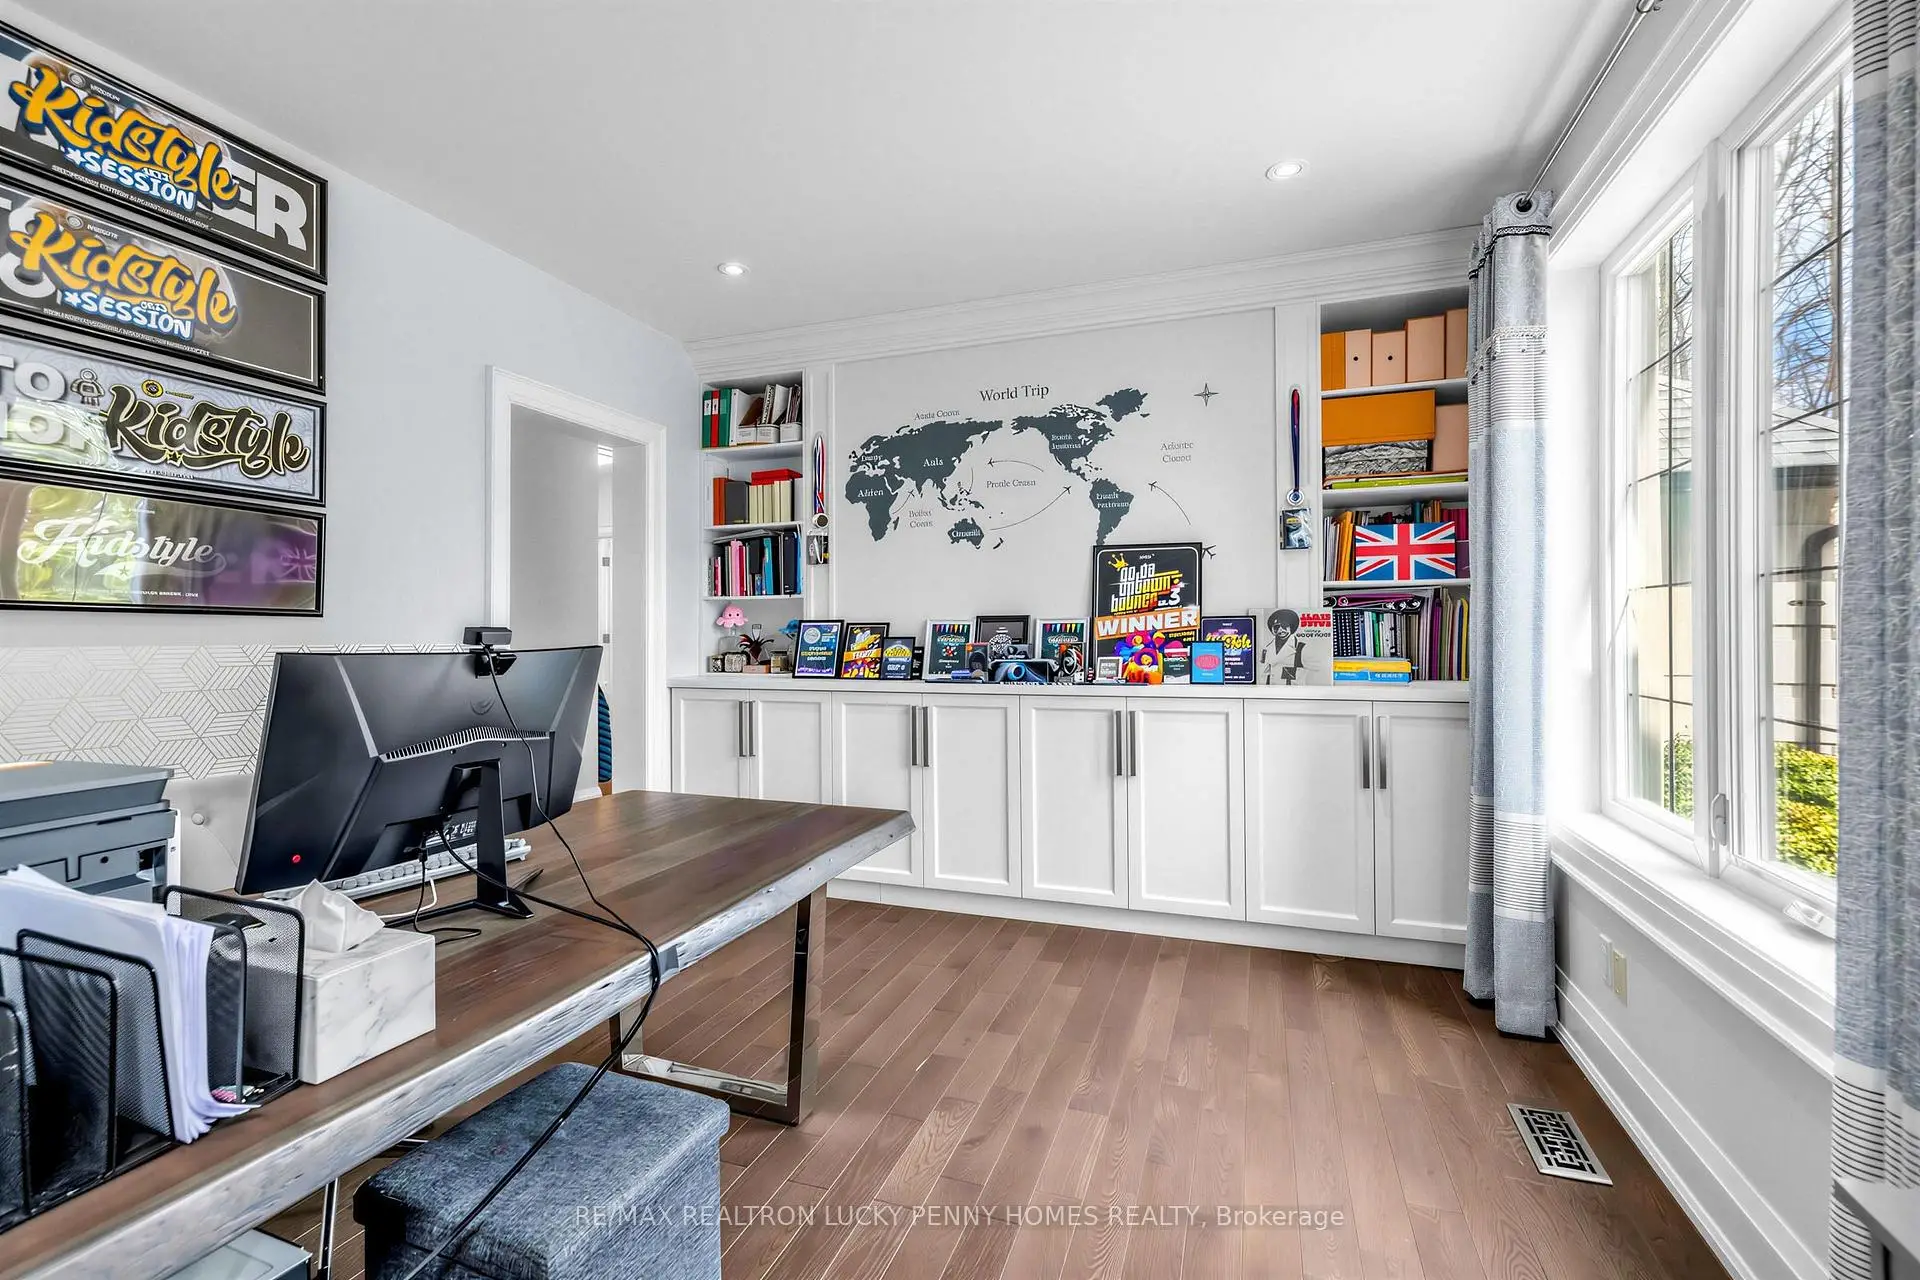

Description
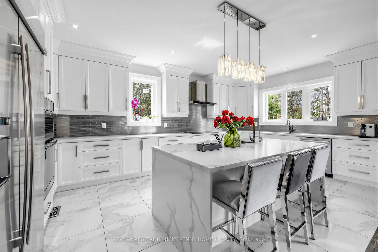
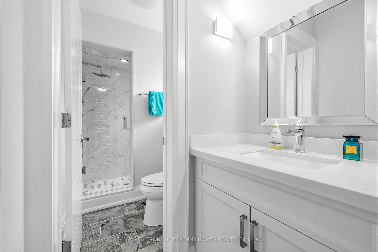
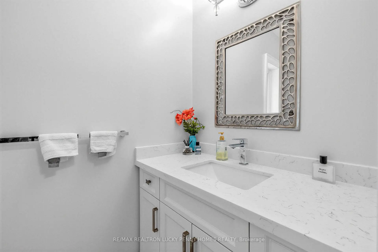
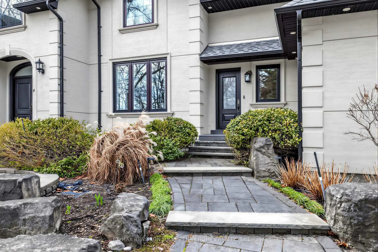
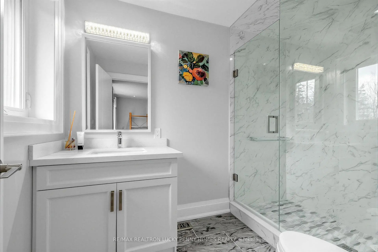
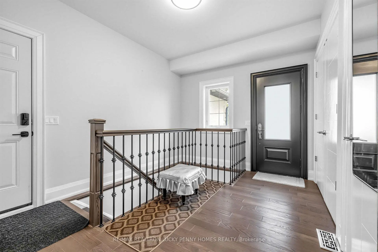
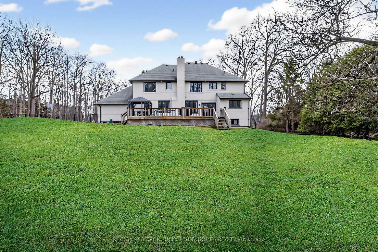
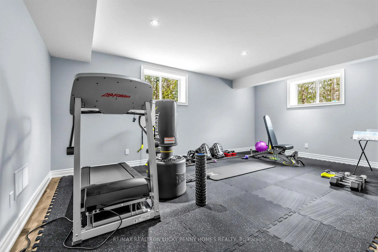
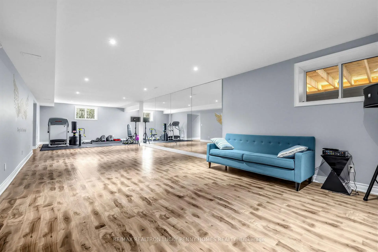
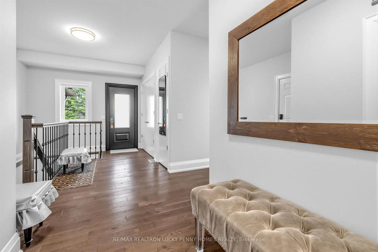
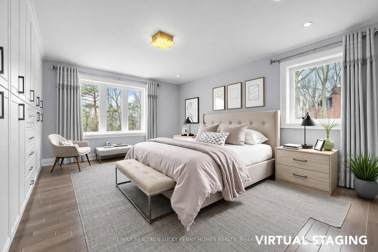
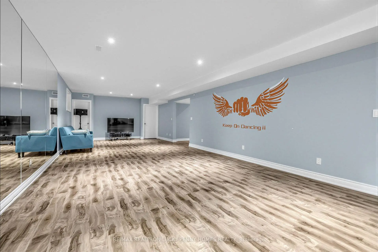
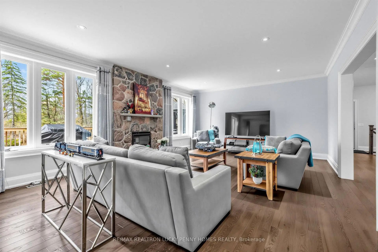
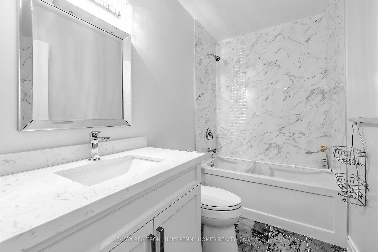
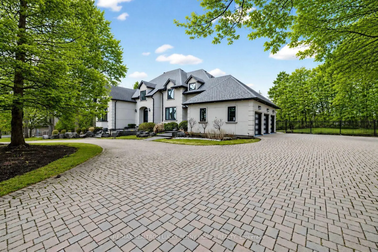
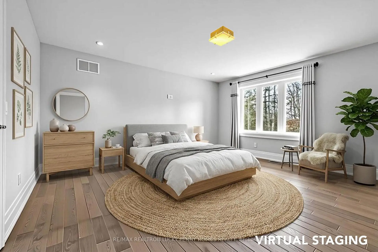
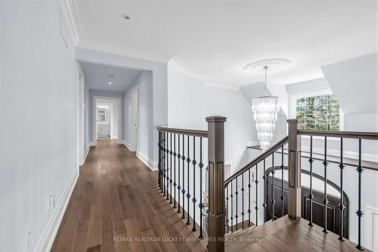
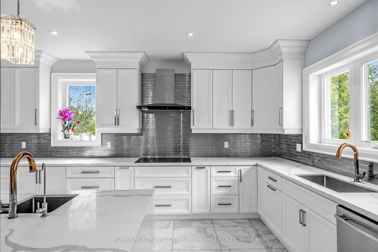
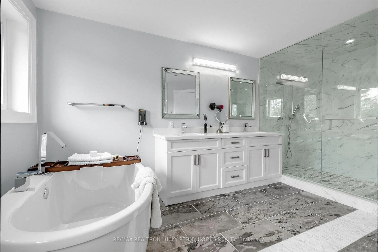
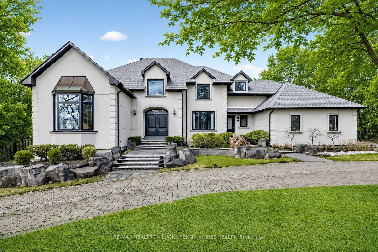
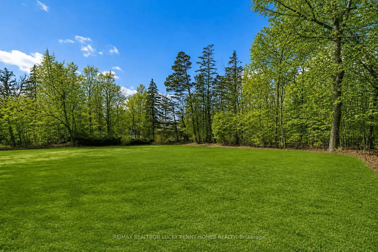
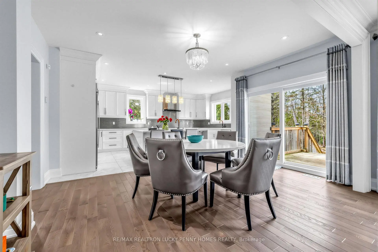
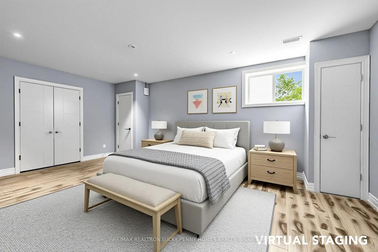
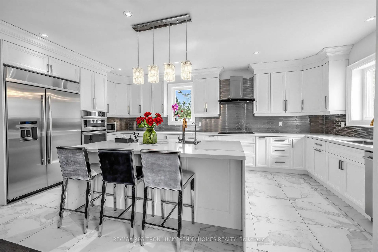
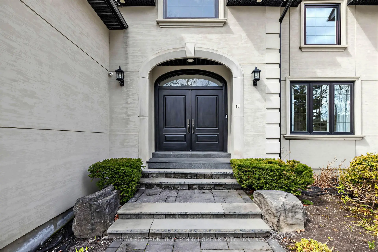
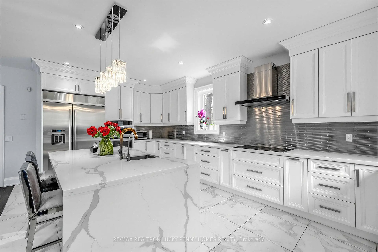
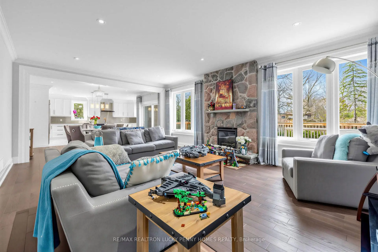
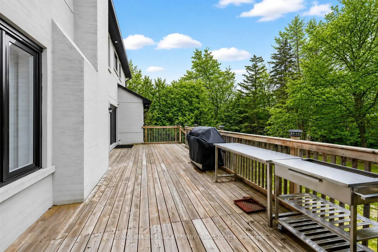
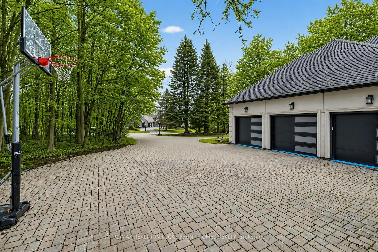
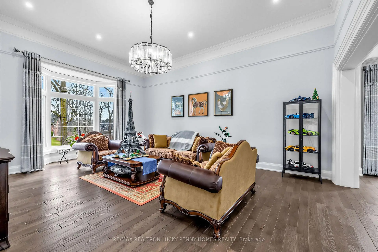
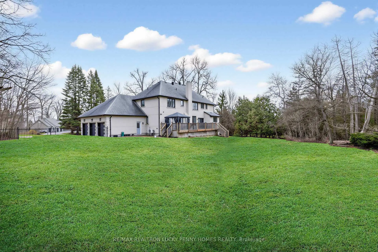
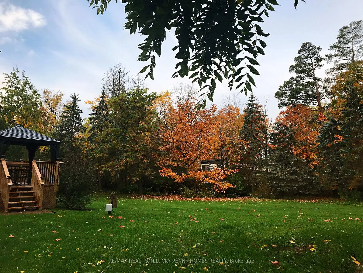
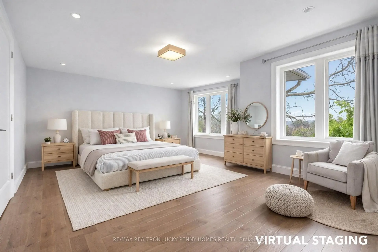
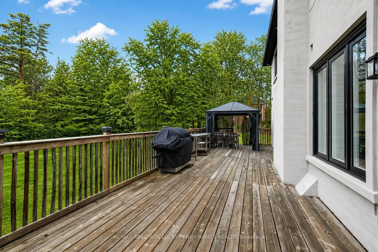
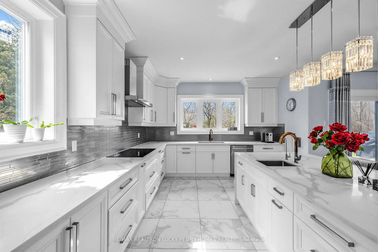
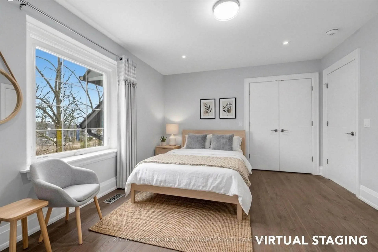
Nestled within the exclusive Glenridge Executive Estate. This sophisticated residence welcomes you with soaring 3.6m ceilings in the living room, creating an airy and grand atmosphere complemented by gleaming hardwood floors and pot lighting. The main floor is designed for both high-end entertaining and professional productivity, featuring an open-concept office with built-in cabinetry and a formal dining room that captures serene south-facing views. At the heart of the home, the gourmet chef's kitchen-complete with a centre island and stainless steel appliances-flows effortlessly into a sun-drenched breakfast area with a walk-out to the private deck, while connecting seamlessly to a large family room anchored by a cozy fireplace. The second level is dedicated to ultimate privacy and comfort, offering four expansive bedrooms that each feature a private ensuite bathroom. The primary sanctuary serves as a true retreat, boasting a dedicated sitting area, a spacious walk-in closet, and a 6 piece ensuite. Two staircases lead the way to the finished basement, further expanding the home's versatility with a massive recreation room equipped with a wet bar. This level also includes a dedicated home gym and two additional bedrooms for guests or a growing family, all serviced by a convenient 4 piece bath. Experience the pinnacle of sophisticated living in one of the region's most coveted enclaves where every detail of 18 Walnut reflects a commitment to refined taste and quality.
Features
- Facing: West

- Bedrooms: 4

- Bathrooms: 7

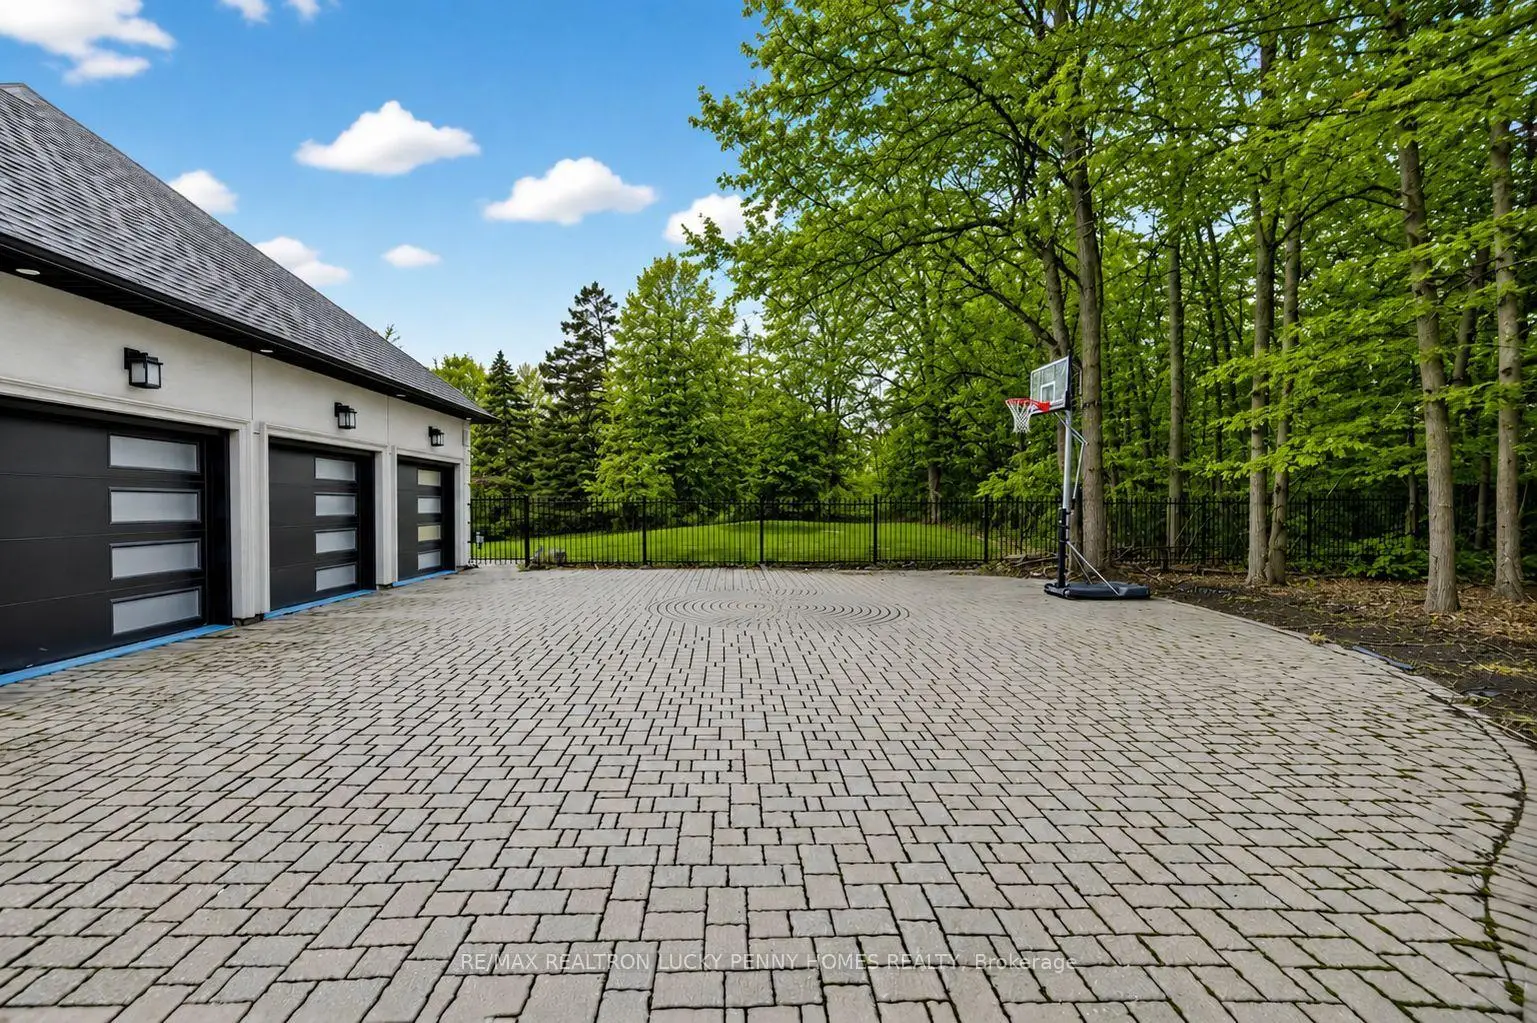
- Garages: 3

- Kitchens: 1

Details
- Lot size: 223.33 x 251.59 Feet

- Space: 3500-5000

- Tax: $ 20735.00

- N13699638

- Listing contracted with: RE/MAX REALTRON LUCKY PENNY HOMES REALTY
| Room | Size(M) | Description | |
|---|---|---|---|
| 3rd Br | 3.60x4.30 | Hardwood Floor, 4 Pc Ensuite, Double Closet |
|
| Br | 3.80x3.90 | Laminate, South View, Window |
|
| Recreatio | 4.50x10.00 | Laminate, Wet Bar, Pot Lights |
|
| 2nd Br | 4.30x6.30 | Hardwood Floor, 4 Pc Ensuite, B/I Shelves |
|
| Family Rm | 4.60x6.60 | Hardwood Floor, Electric Fireplace, Pot Lights |
|
| Exercise | 3.70x6.00 | Laminate, Open Concept, Window |
|
| Br | 5.30x6.00 | Laminate, Closet, Window |
|
| Living Rm | 5.00x6.30 | Hardwood Floor, Bay Window, Pot Lights |
|
| Breakfast | 3.40x4.60 | Hardwood Floor, W/O To Deck, Pot Lights |
|
| Office | 3.40x3.60 | Hardwood Floor, Open Concept, B/I Shelves |
|
| 4th Br | 4.50x4.80 | Hardwood Floor, 4 Pc Ensuite, Walk-In Closet(s) |
|
| Kitchen | 3.80x6.30 | Centre Island, Stainless Steel Appl, Backsplash |
| Bathroom | Pieces | Level | |
|---|---|---|---|
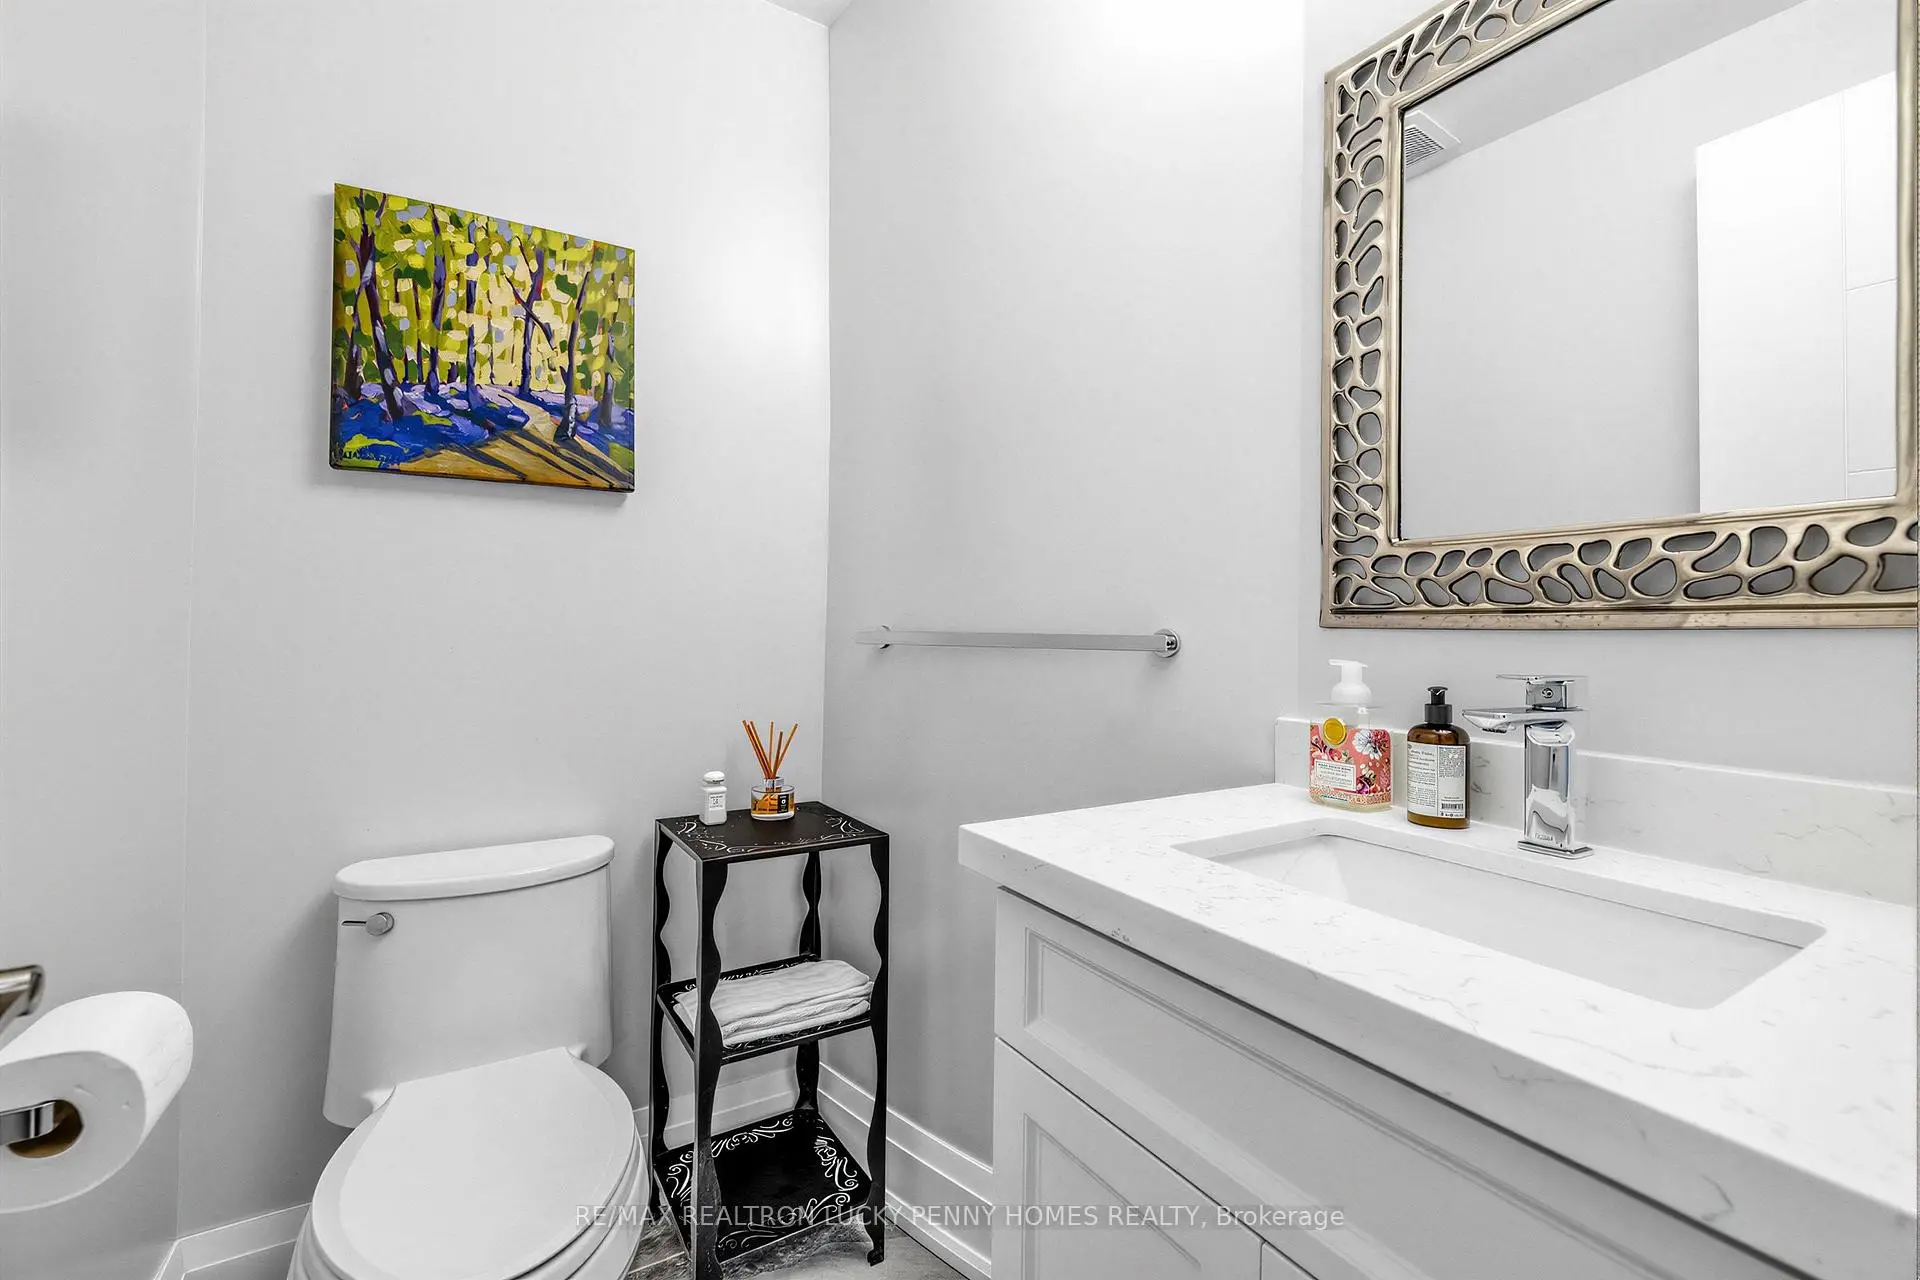
| 2xBaths | 2 pcs | Main |
|
| 1xBath | 6 pcs | Second |
|
| 3xBaths | 4 pcs | Second |
|
| 1xBath | 4 pcs | Basement |
Property Summary
Located close to the intersection of 16th Ave & Warden Ave, 18 Walnut Glen Pl is a 4+2 bedrooms 7 washrooms Detached. The unit has a 3 Attached Parking Spaces. The property has many nice features including Storage, Carpet Free, Built-In Oven and Auto Garage Door Remot. Family Room Rm, Living Room Rm, Breakfast Room, Office and Kitchen are on the Main floor.Home Market Analysis
For Sale
For Lease
Comparable home values have decreased 15.8% compared with the same period last year.
Rent levels have decreased 15% compared with the same period last year.
How This Home Compares
Local Area Profile
This property is located in a predominantly owner-occupied residential area with a mix of detached homes and townhouses. Approximately 52% of residents hold a bachelor's degree or higher, while about 19% have a college credential. The large majority of local commuters travel by car.
School Information
Elementary Schools
-
Home schoolDistance to school: 2.1 km (~6 min drive)
-
French Immersion school
Rank: 751 out of 3022 (Score: 7.2)Distance to school: 4.1 km (~12 min drive) -
Rank: 751 out of 3022 (Score: 7.2)Distance to school: 2.9 km (~9 min drive)
-
Distance to school: 2.3 km (~7 min drive)
-
Catholic Gifted program school
Rank: 1 out of 3022 (Score: 10.0)Distance to school: 1.9 km (~33 min walk) Secondary Schools
-
Home schoolRank: 12/746 (Score: 9.2) 5 year average: 10/746 (Score: 8.9)Distance to school: 2.1 km (~6 min drive)
-
Rank: 12/746 (Score: 9.2) 5 year average: 10/746 (Score: 8.9)Distance to school: 2.1 km (~6 min drive)
-
Arts program school
Rank: 24/746 (Score: 8.9) 5 year average: 9/746 (Score: 8.9)Distance to school: 2.7 km (~8 min drive) -
AP program school
Rank: 16/746 (Score: 9.1) 5 year average: 41/746 (Score: 8.2)Distance to school: 5.6 km (~17 min drive) -
Catholic Home school
Rank: 6/746 (Score: 9.6) 5 year average: 5/746 (Score: 9.0)Distance to school: 1.9 km (~34 min walk) -
Rank: 89/746 (Score: 8.0) 5 year average: 135/746 (Score: 7.3)Distance to school: 6.3 km (~19 min drive)
-
Rank: 67/746 (Score: 8.2) 5 year average: 152/746 (Score: 7.3)Distance to school: 6.4 km (~19 min drive)