Victoria Square, Markham, L6C 3L2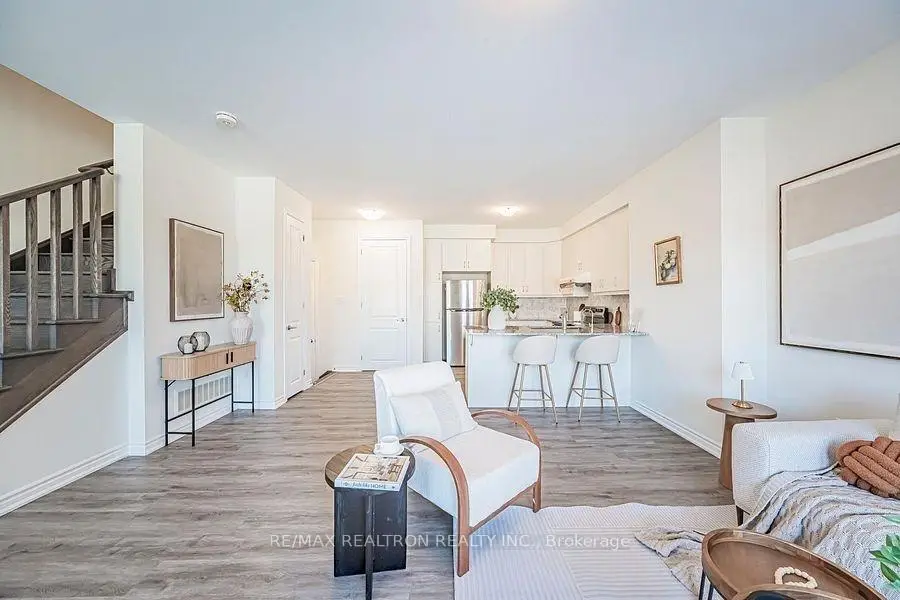

Description
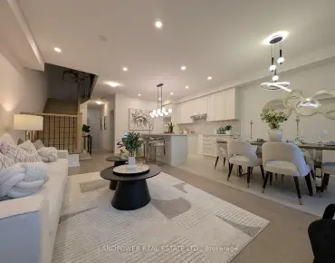
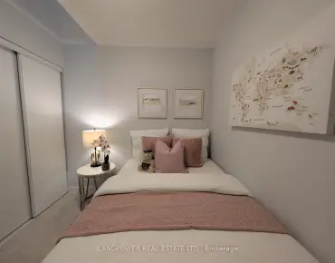
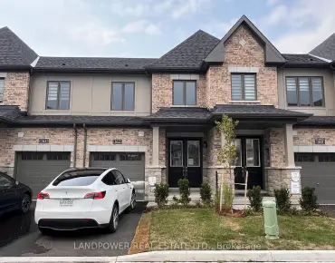
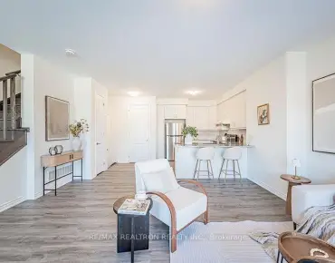
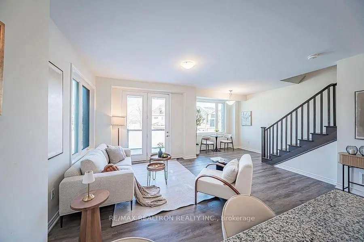
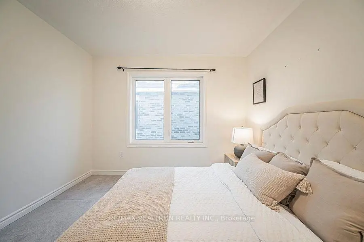
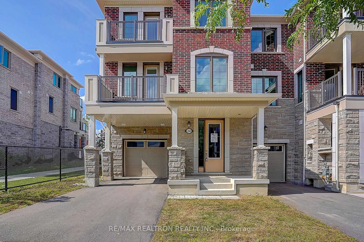
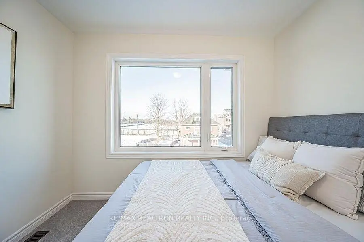
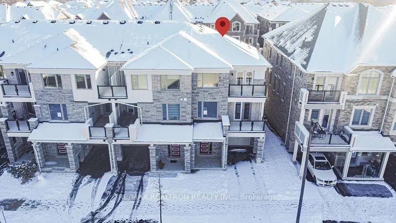
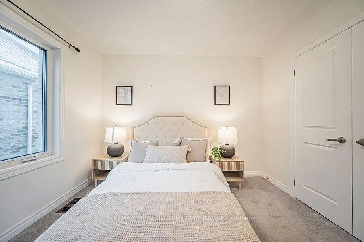
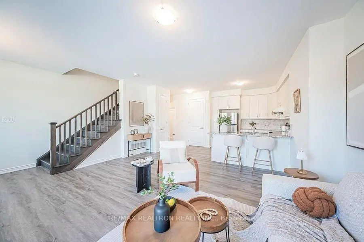
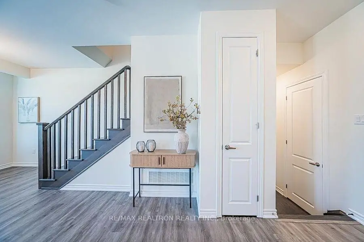
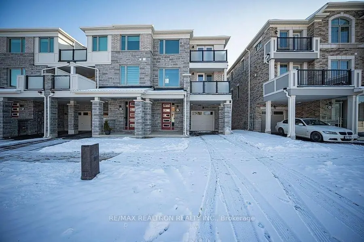
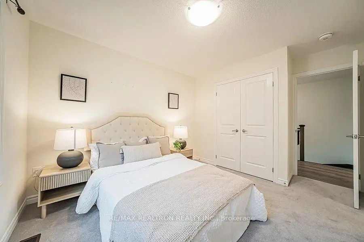
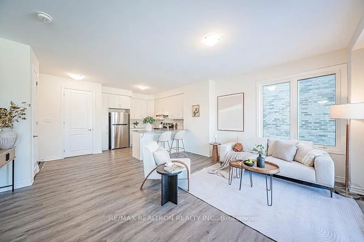
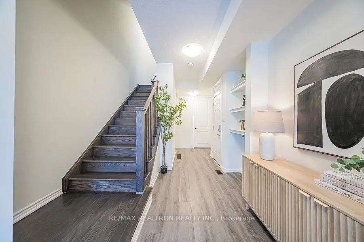
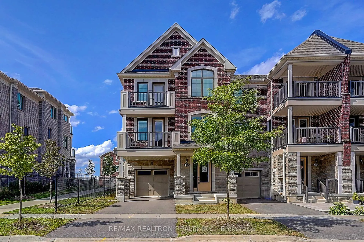
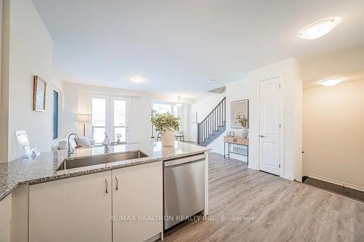
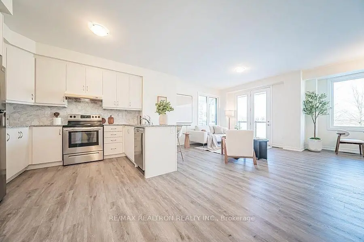
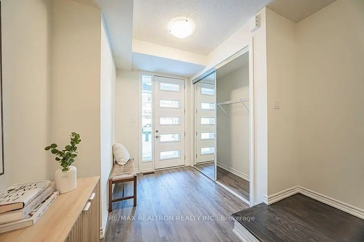
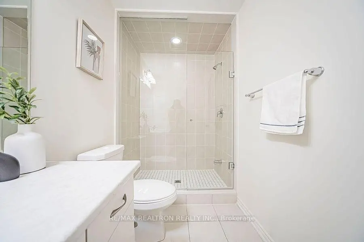
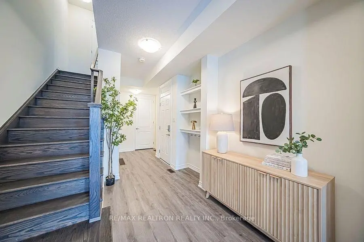
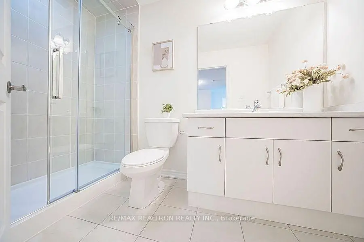
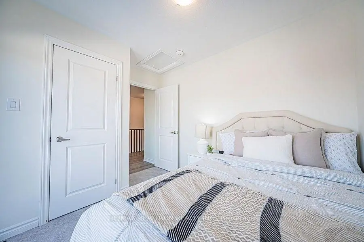
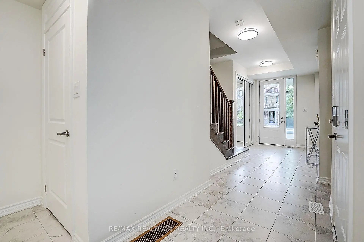
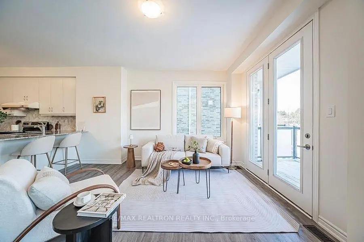
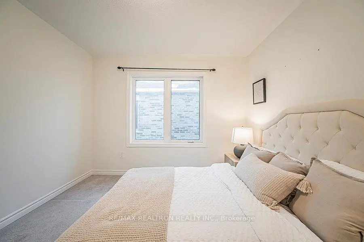
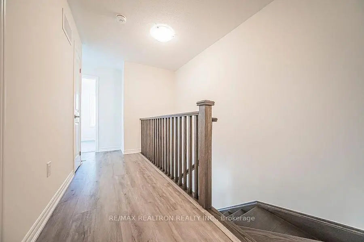
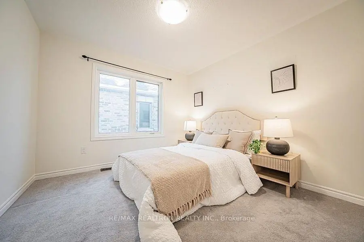
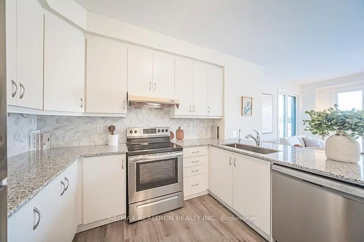
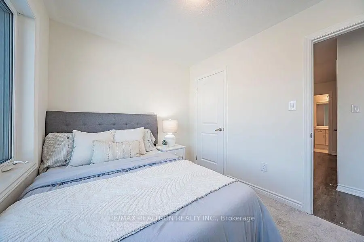
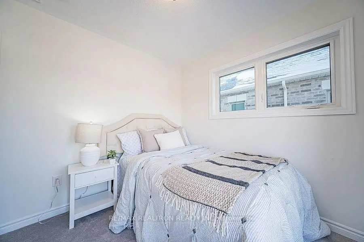
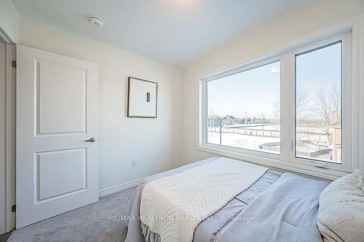
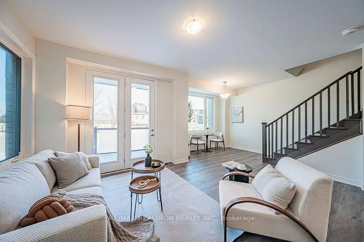
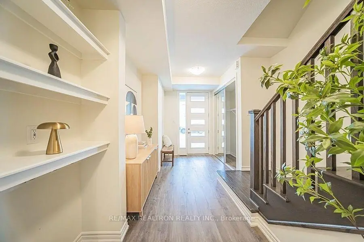
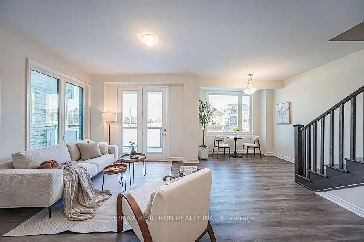
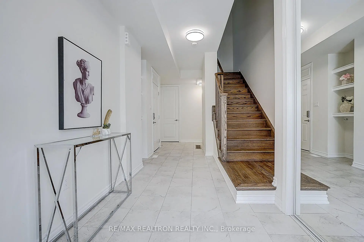
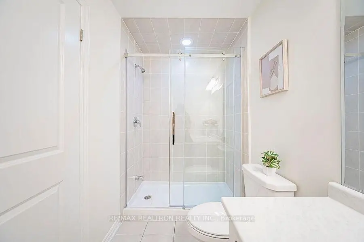
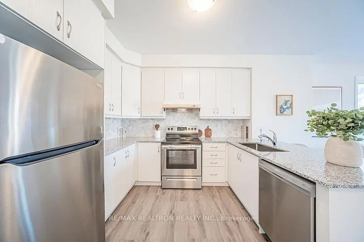
Welcome To 24 Thomas Frisby Jr. Crescent, A Beautifully Upgraded South-Facing End-unit Townhome By Renowned Builder Mattamy Homes, Perfectly Situated In The Highly Sought-after Victoria Square Community Of Markham. It Is Located On A Quiet Street In One Of Markham's Newer And Most Desirable Family-friendly Communities, This Home Offers The Perfect Balance Of Peace, Comfort, And Convenience. 9-foot Ceilings On Both The Main And Second Floors Further Enhance The Sense Of Openness And Space. With Its Desirable South Exposure, An Abundance Of Windows, And Airy Atmosphere Throughout, Warm Sunlight Pours Into The Home Throughout The Day, Creating An Inviting And Comfortable Living Environment. Featuring A Rare And Highly Functional Open-concept Layout, This Home Offers Excellent Flow, Generous Living Space, And Plenty Of Flexibility For Furniture Placement. The Home Has Been Thoughtfully Upgraded And Exceptionally Well Maintained, Featuring Upgraded Flooring Throughout The Third-floor Bedroom Level, Newly Refreshed Paint, Upgraded Light Fixtures, And A Modern, Well-appointed Kitchen. One Of The Highlights Of This Home Is Its Bright Bedroom Level That Every Bedroom Features A Large Window, While One Bedroom Also Enjoys A Private Balcony, Providing Additional Outdoor Space. Close To Victoria Square Public School, Richmond Green Secondary School, Costco, Shopping, Parks, Restaurants, And Highway 404, Everything You Need Is Just Minutes Away. Welcome Home. A Must See And Buy!
Features
- Facing: North

- Bedrooms: 3

- Bathrooms: 3

- Garages: 1

- Kitchens: 1

Details
- Lot size: 27.95 x 47.57 Feet

- Space: 1500-2000

- Tax: $ 6489.72

- N13694408

- Listing contracted with: RE/MAX REALTRON REALTY INC.
| Room | Size(M) | Description | |
|---|---|---|---|
| Living Rm | 6.40x5.43 | Open Concept, Laminate, W/O To Balcony |
|
| Dining Rm | 6.40x5.43 | Open Concept, Laminate, Large Window |
|
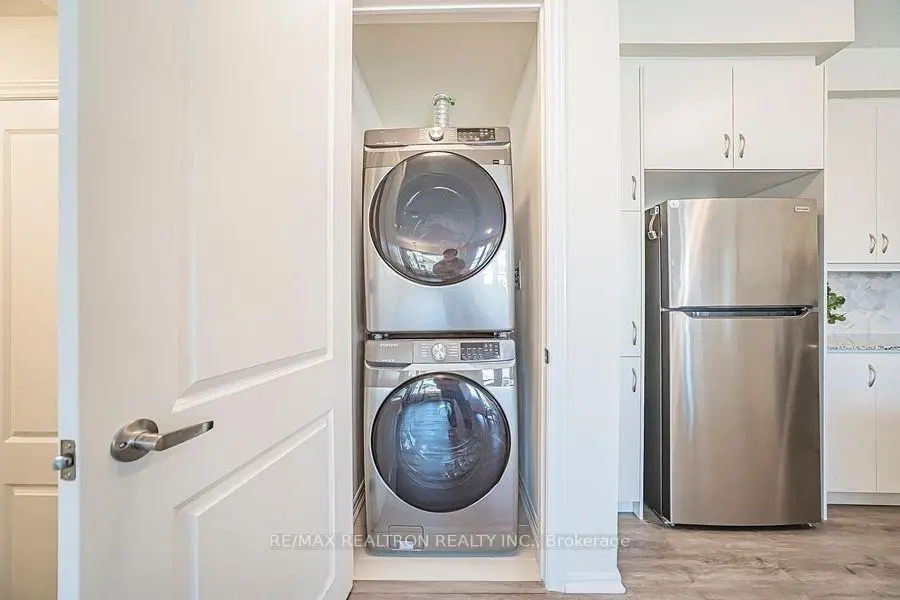
| Kitchen | 4.67x3.10 | Tile Floor, Open Concept, Stainless Steel Appl |
|
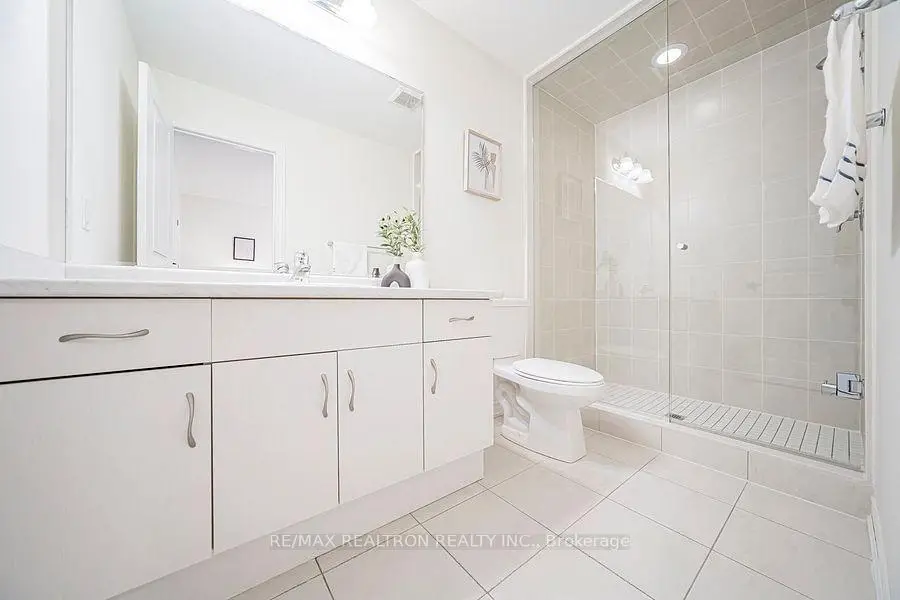
| Primary B | 3.66x3.35 | 3 Pc Ensuite, Broadloom, Closet |
|
| 2nd Br | 3.35x3.20 | W/O To Balcony, Broadloom, Closet |
|
| 3rd Br | 2.95x2.49 | Large Window, Broadloom, Closet |
| Bathroom | Pieces | Level | |
|---|---|---|---|
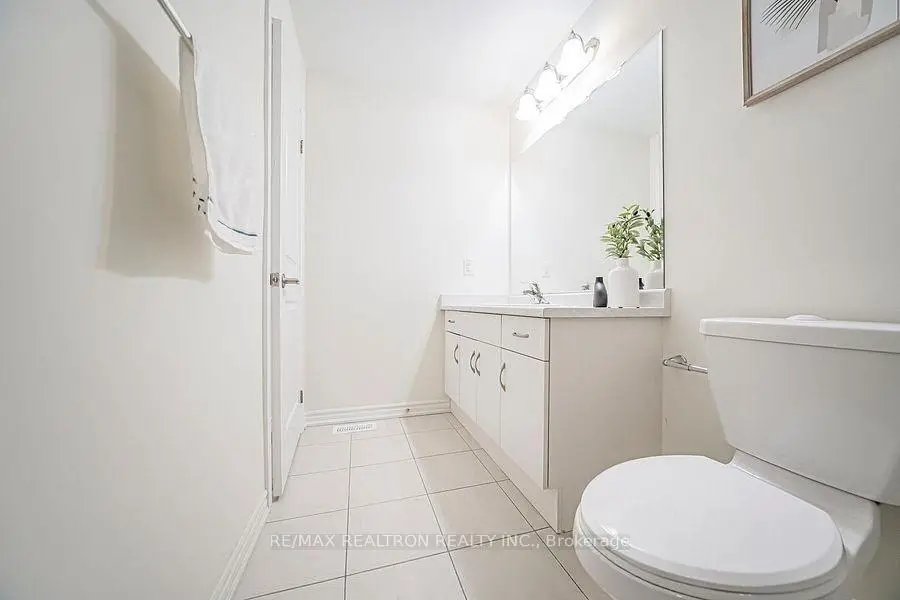
| 1xBath | 2 pcs | Second |
|
| 1xBath | 3 pcs | Third |
|
| 1xBath | 4 pcs | Third |
Property Summary
Located close to the intersection of Woodbine Ave and Elgin Mills, 24 Thomas Frisby Jr Cres is a 3 bedrooms 3 washrooms Freehold Townhouse. The unit has a Single Built-In Parking Space. The property has many nice features including Other. .Local Area Profile
This property is located in a predominantly owner-occupied residential area with a mix of detached homes and townhouses. Approximately 60% of residents hold a bachelor's degree or higher, while about 17% have a college credential. Driving is the primary commuting method for nearly all local commuters.