
Description
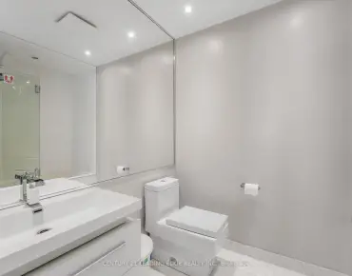
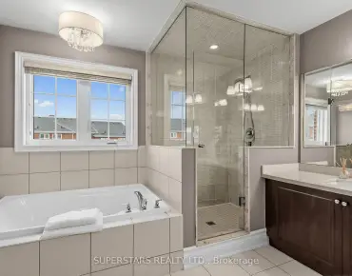
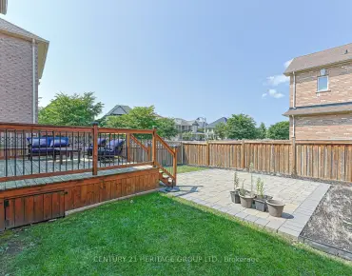
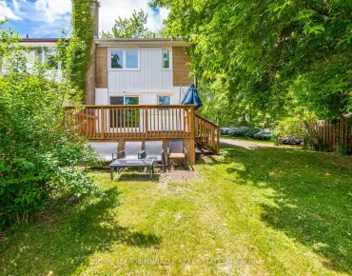
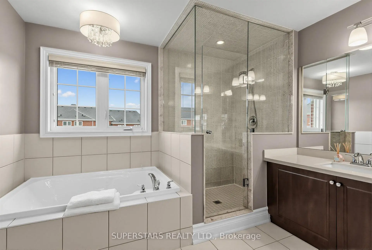
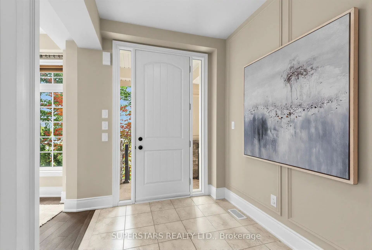
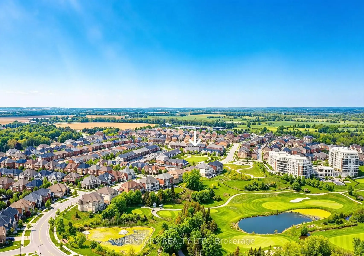
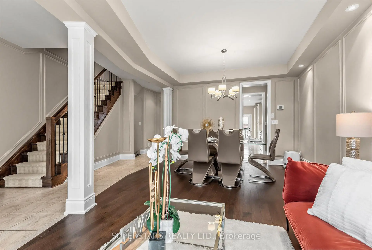
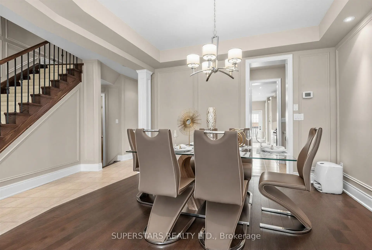
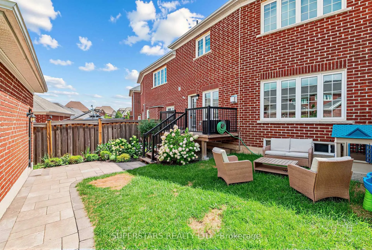
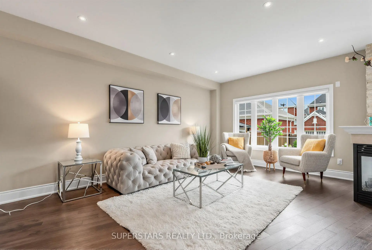
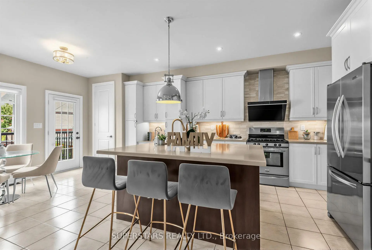
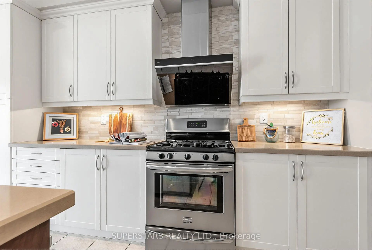
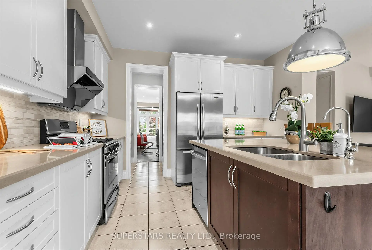
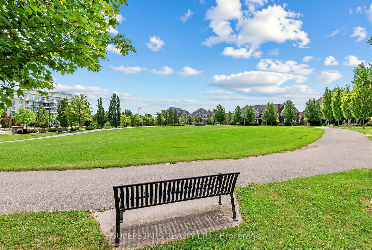
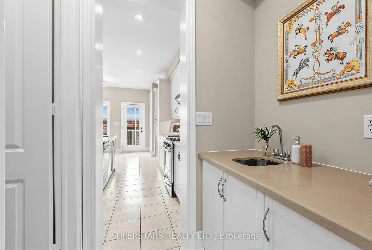
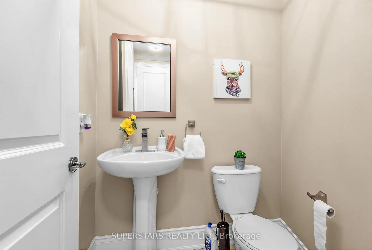
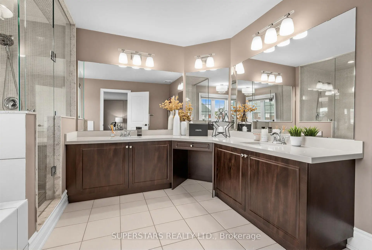
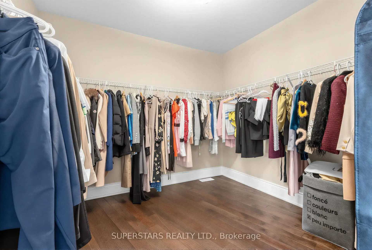
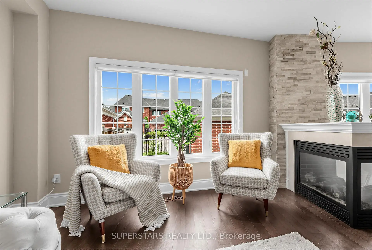
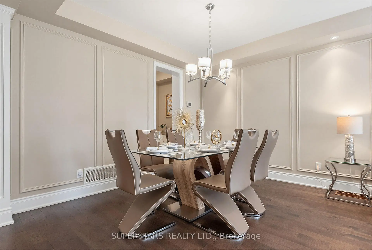
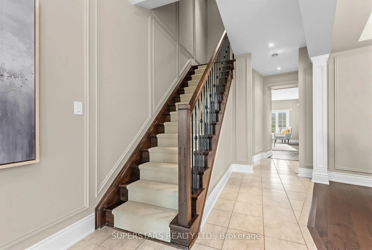
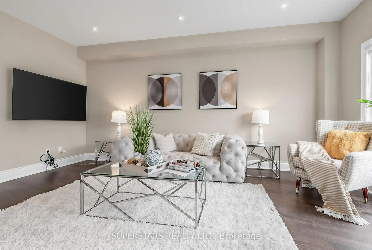
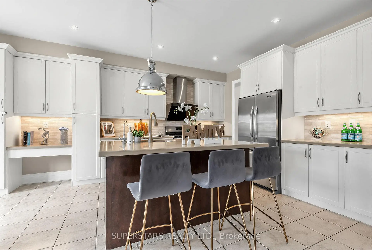
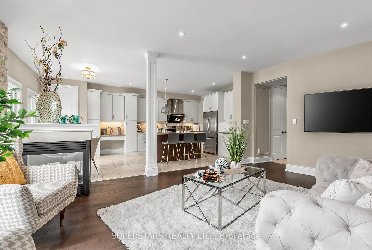
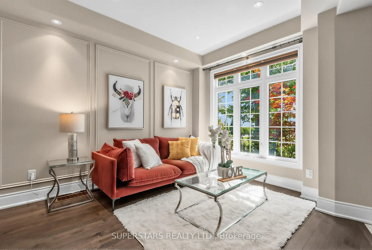
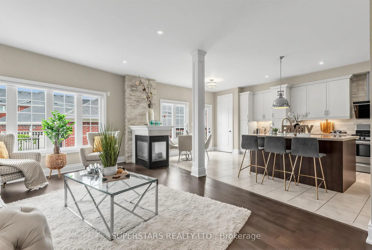
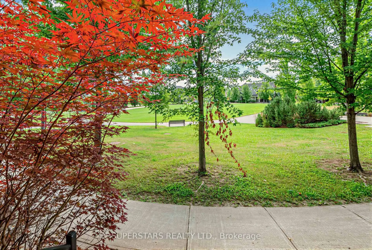
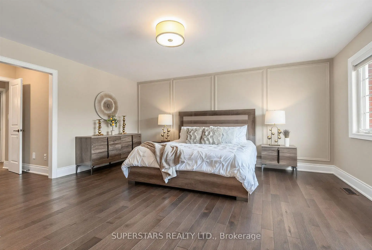
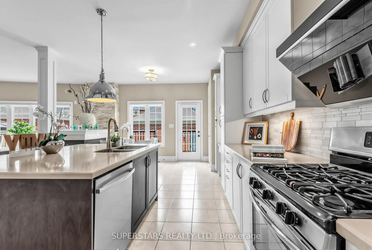
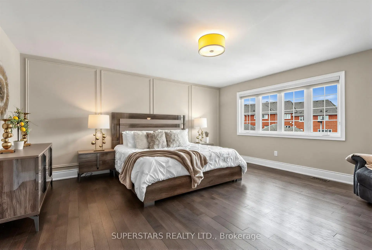
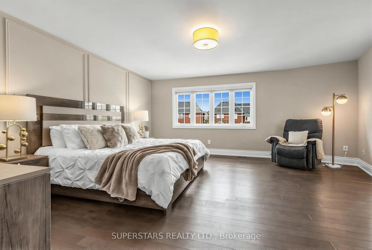
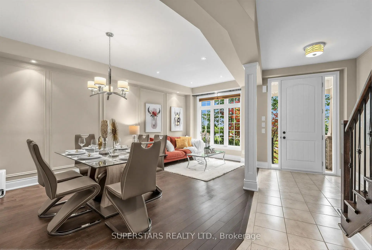
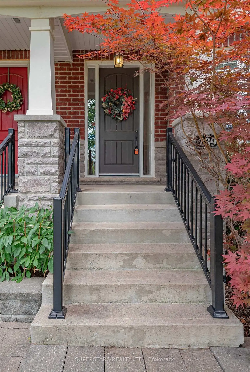
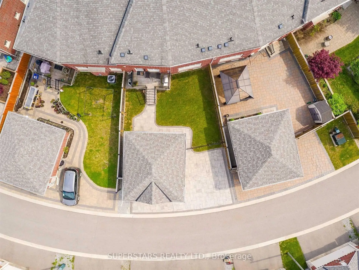
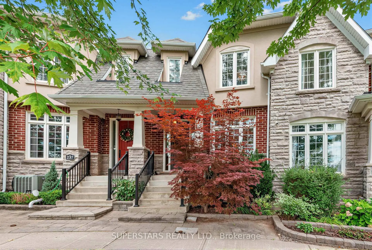
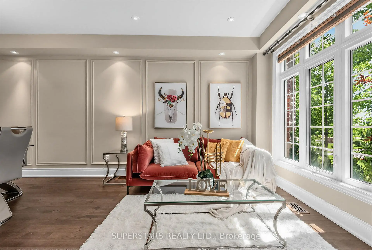
Very Rare & Absolutely Breathtaking Freehold Townhome In The Heart Of Prestigious Angus Glen,Directly Facing A Beautiful Park, Offering Serene Views And A Peaceful Setting. Just MinutesTo Angus Glen Community Centre, 2 Golf Courses & Top-Rated Pierre Elliott Trudeau High School.Impeccably Renovated With Luxurious Finishes And Exceptional Attention To Detail, FeaturingSmooth 9 Ft Ceilings, Pot Lights & Custom Lighting Throughout. Gourmet Kitchen With Butler'sServery & Walk-In Pantry. Massive Primary Bedroom With Oversized W/I Closet & Luxurious 5-PcEnsuite. Expansive Unfinished Basement Offers Incredible Potential To Create Your Own CustomLiving Space. A Truly Exceptional Home With A Rare Park-Facing Setting
Features
- Facing: North

- Bedrooms: 3

- Bathrooms: 3

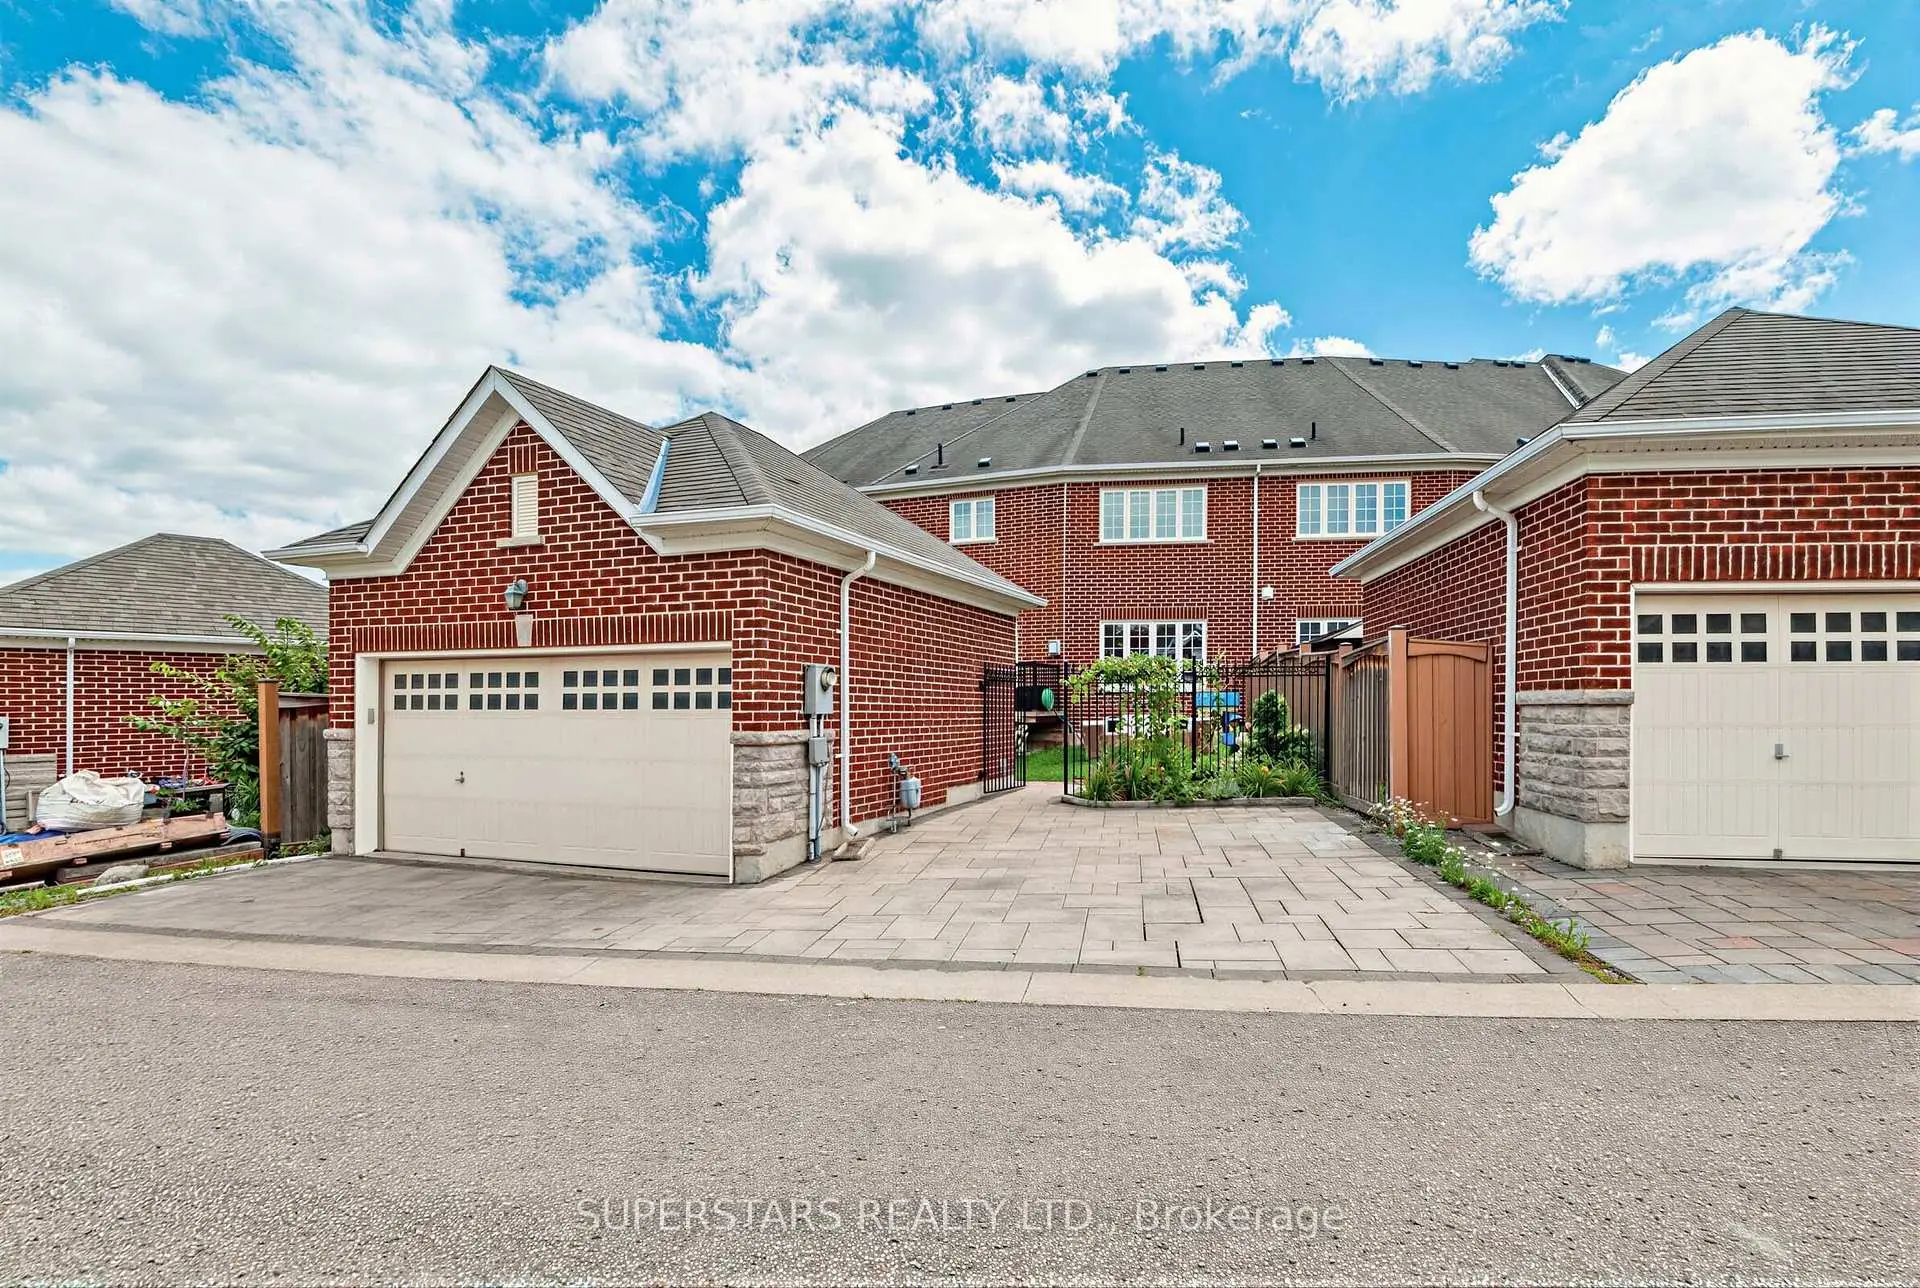
- Garages: 2

- Kitchens: 1

Details
- Lot size: 42.62 x 108.24 Feet

- Space: 2000-2500

- Tax: $ 7980.70

- N13693844

- Listing contracted with: SUPERSTARS REALTY LTD.
| Room | Size(M) | Description | |
|---|---|---|---|
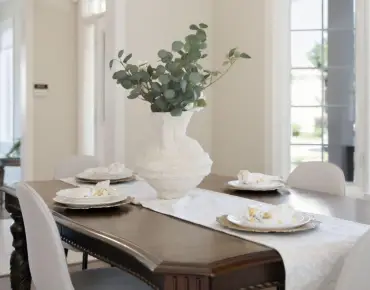
| Living Rm | 3.79x2.74 | Coffered Ceiling(s), Wainscoting, Hardwood Floor |
|
| Dining Rm | 4.11x3.35 | Coffered Ceiling(s), Open Concept, Hardwood Floor |
|
| Foyer | 2.59x1.98 | Overlooks Park, South View, Ceramic Floor |
|
| Pantry | 3.05x1.67 | B/I Shelves, Stainless Steel Sink, Ceramic Floor |
|
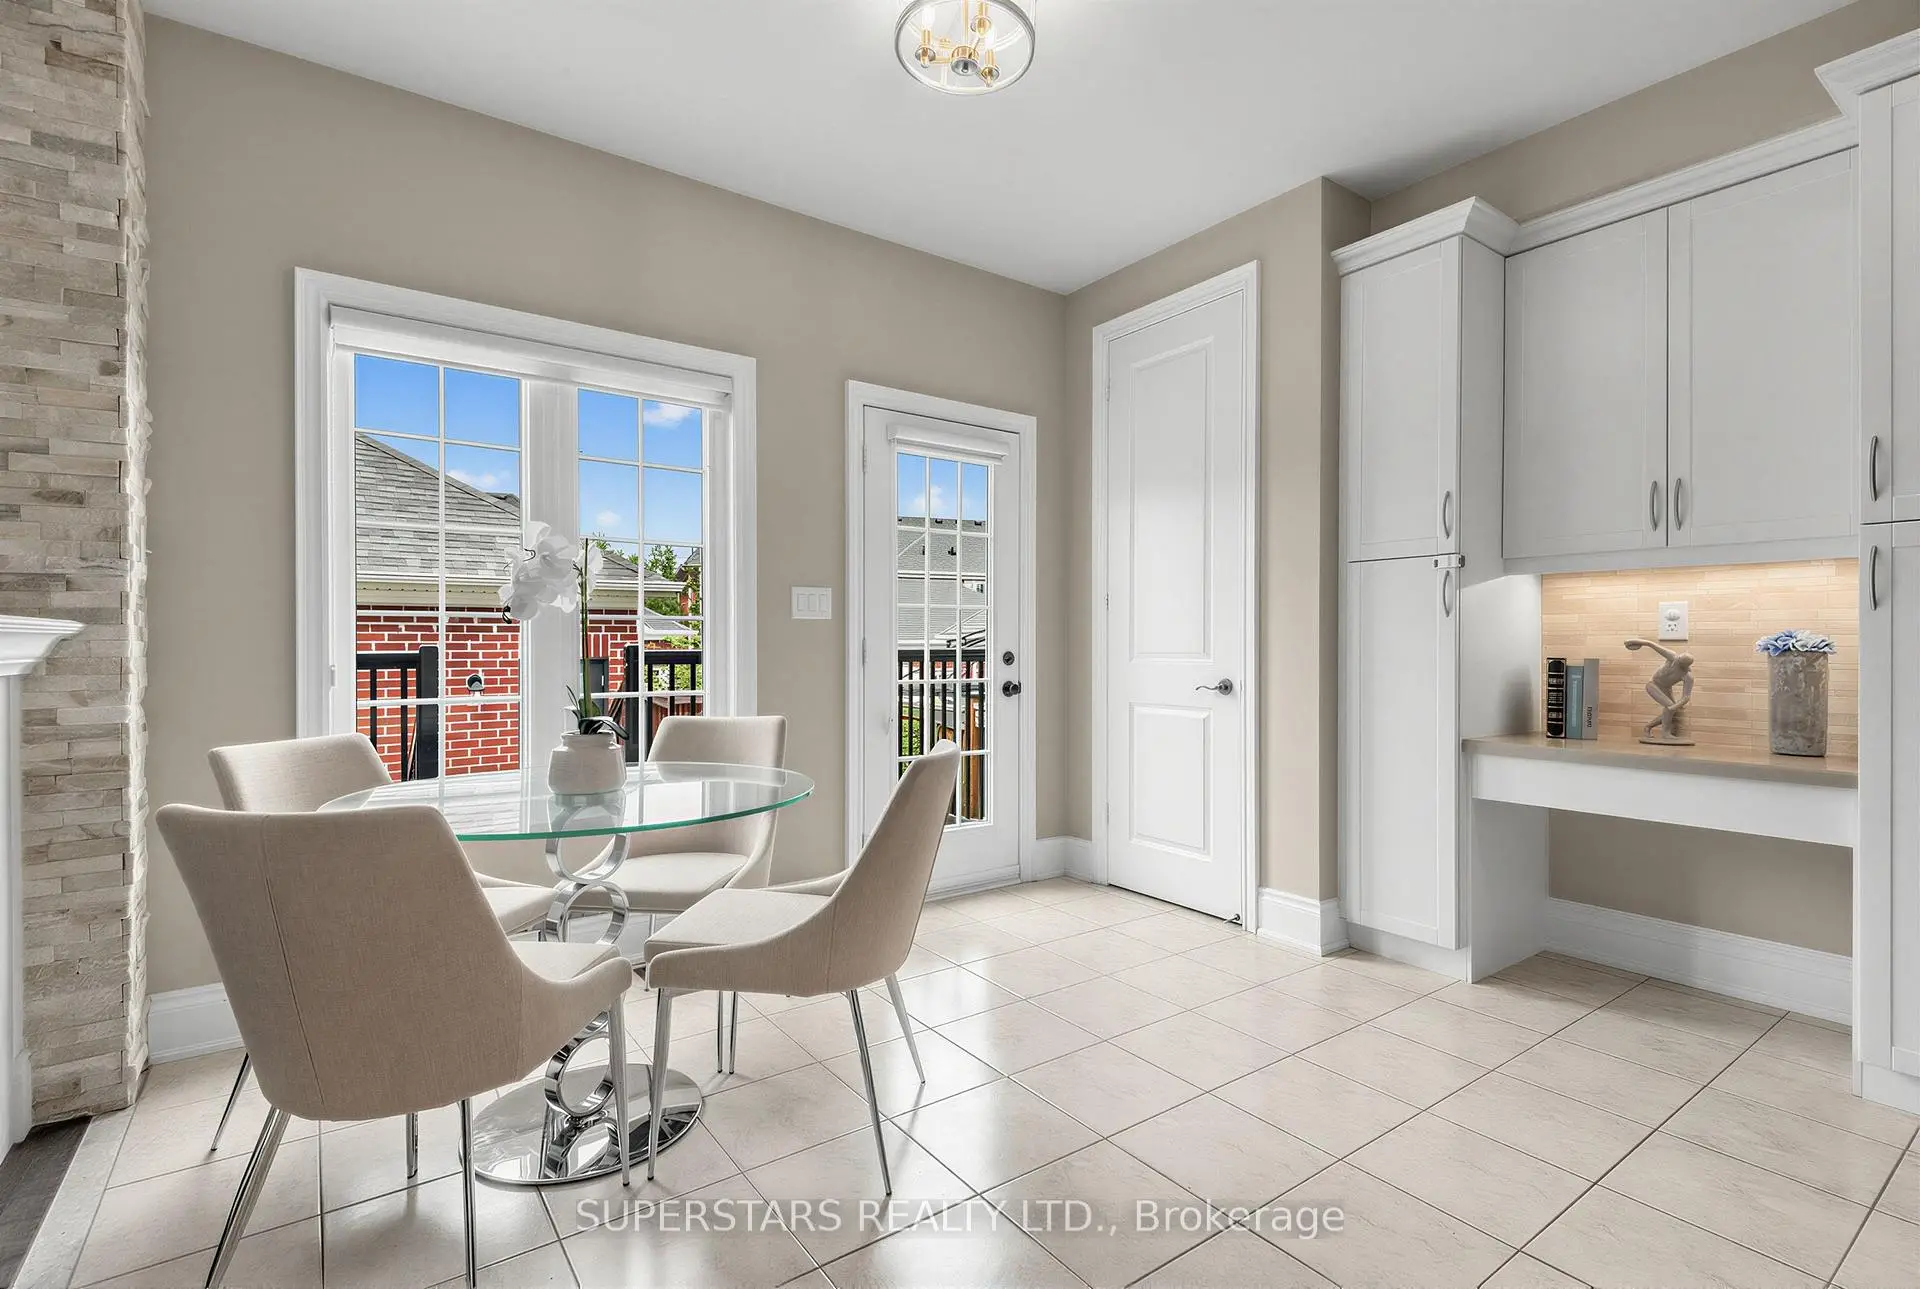
| Breakfast | 3.96x2.89 | Open Concept, W/O To Yard, Ceramic Floor |
|
| Kitchen | 3.96x3.50 | Quartz Counter, Stainless Steel Appl, Custom Backsplash |
|
| Family Rm | 5.49x4.14 | Gas Fireplace, Open Concept, Hardwood Floor |
|
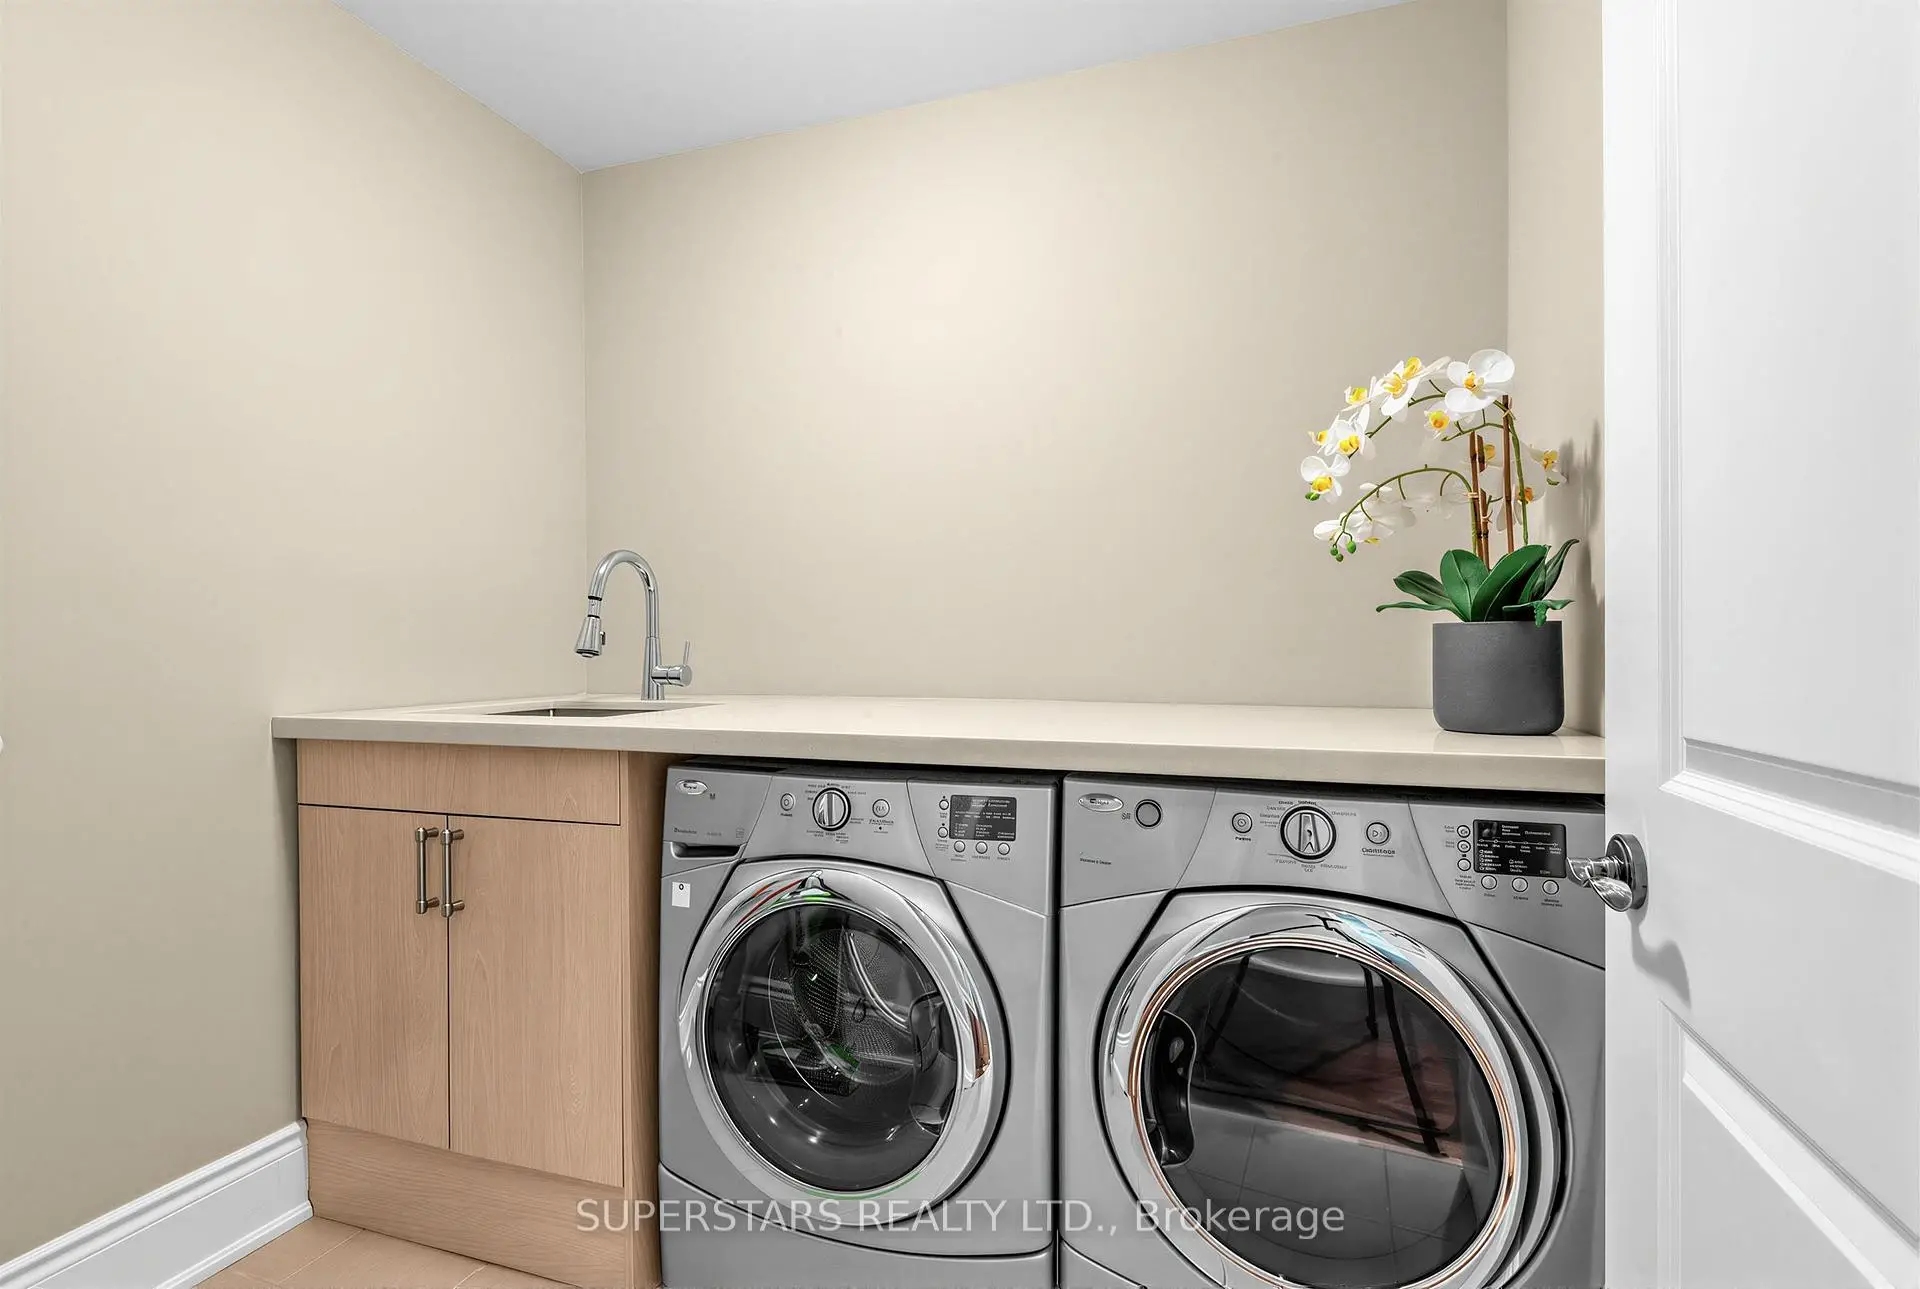
| Laundry | 2.21x1.55 | Quartz Counter, Stainless Steel Sink, Ceramic Floor |
|
| Primary B | 5.52x5.18 | 5 Pc Ensuite, Walk-In Closet(s), Hardwood Floor |
|
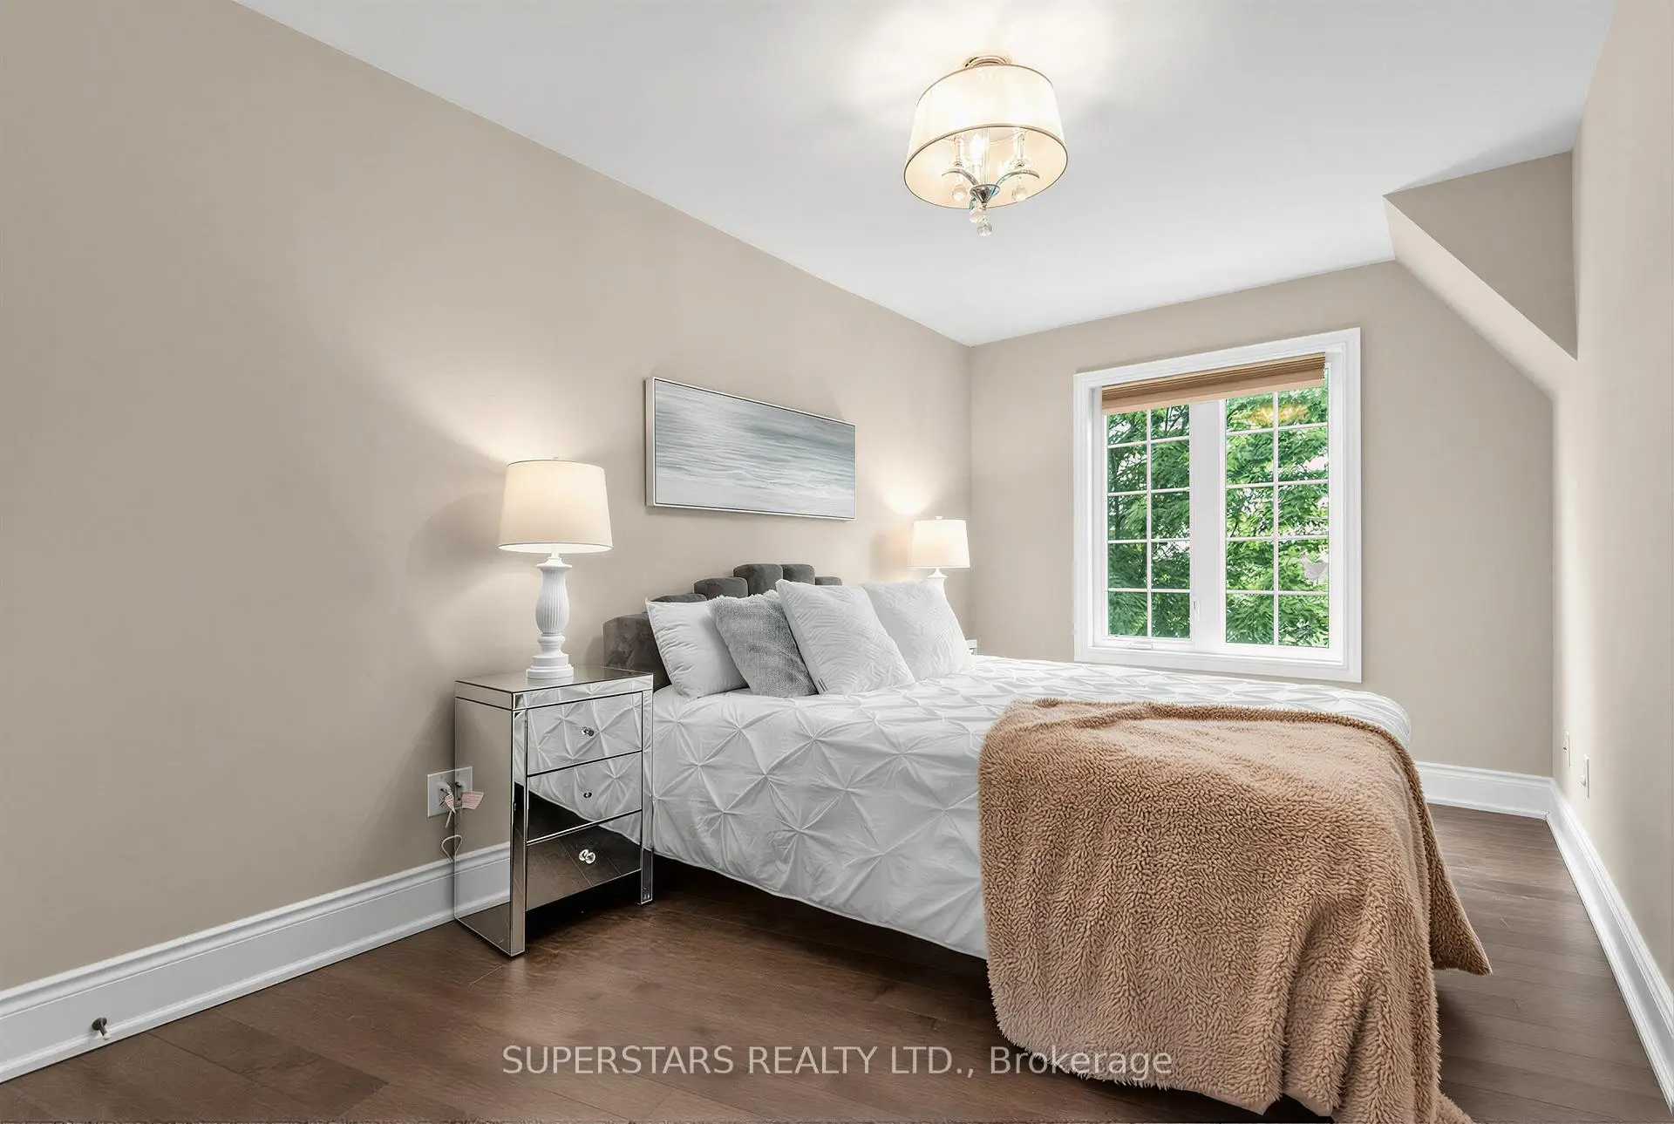
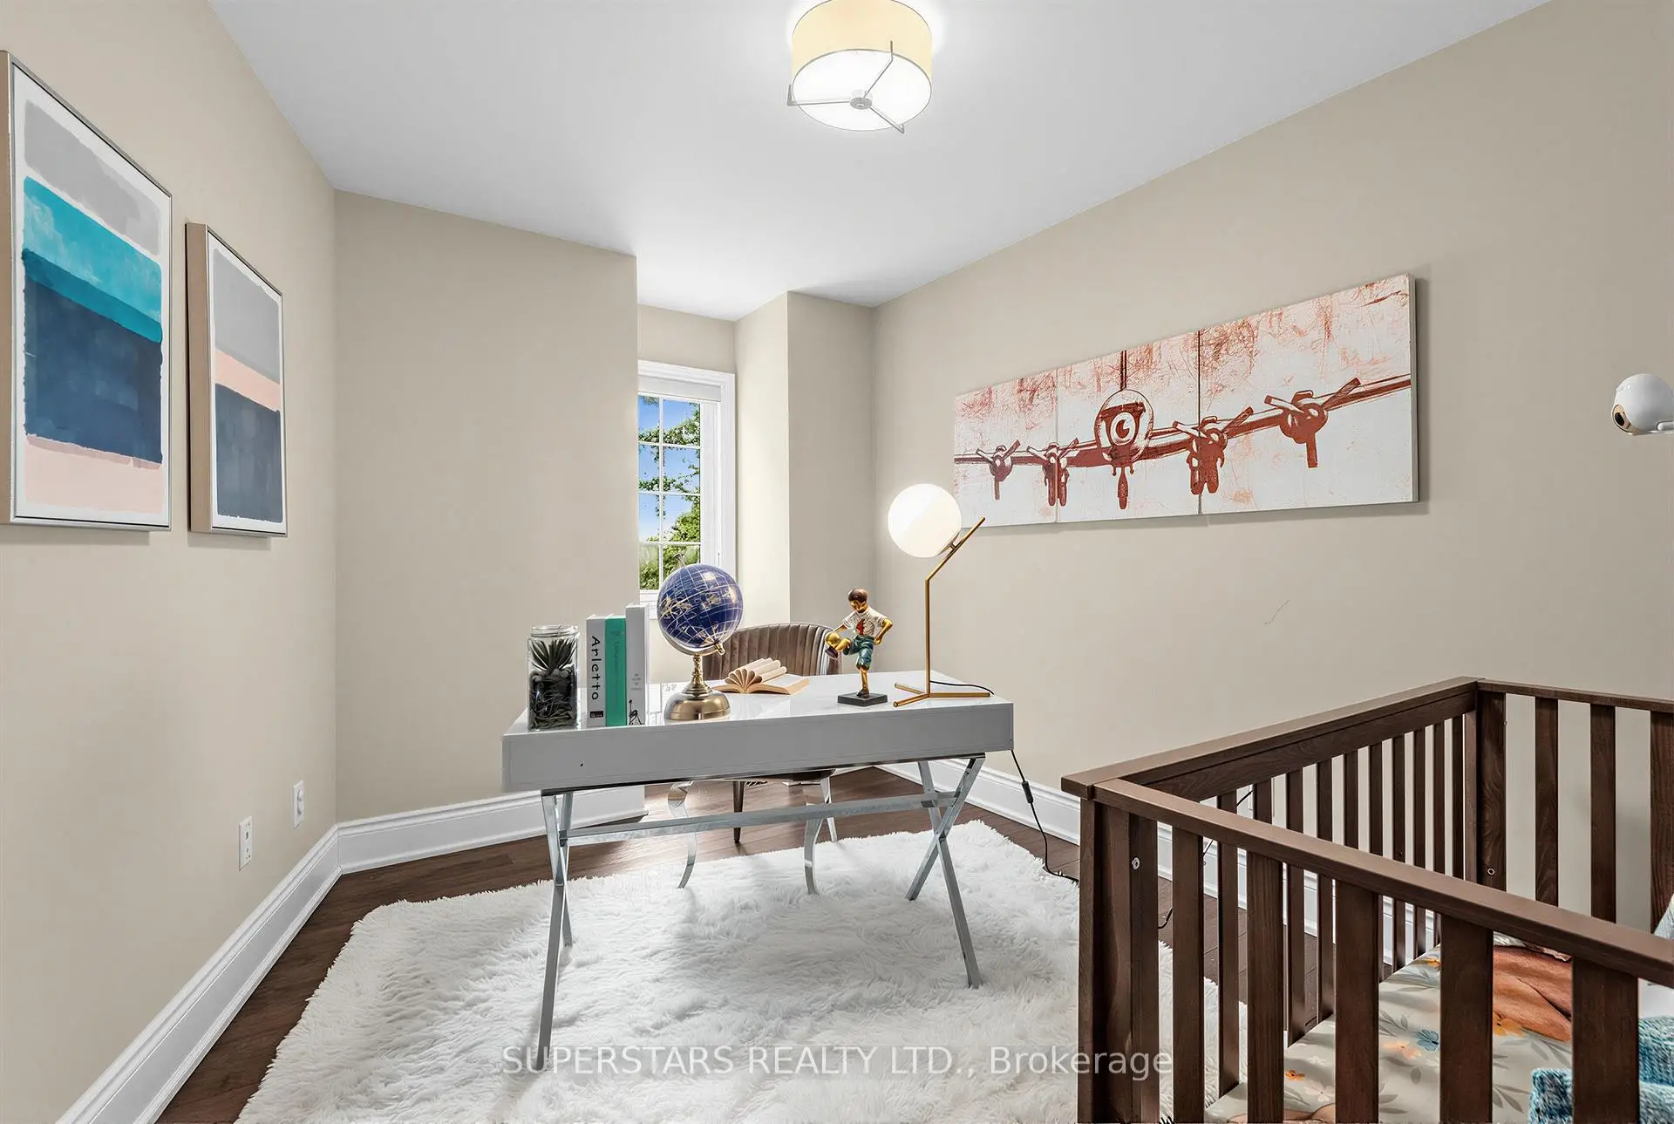
| 2nd Br | 4.70x2.74 | Closet, Window, Hardwood Floor |
|
| 3rd Br | 3.50x2.94 | Closet, Window, Hardwood Floor |
| Bathroom | Pieces | Level | |
|---|---|---|---|
| 1xBath | 2 pcs | Ground |
|
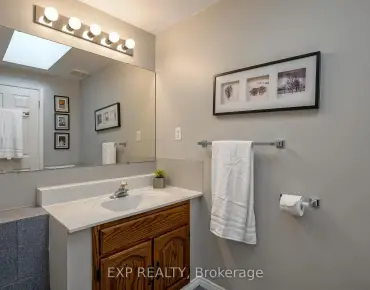
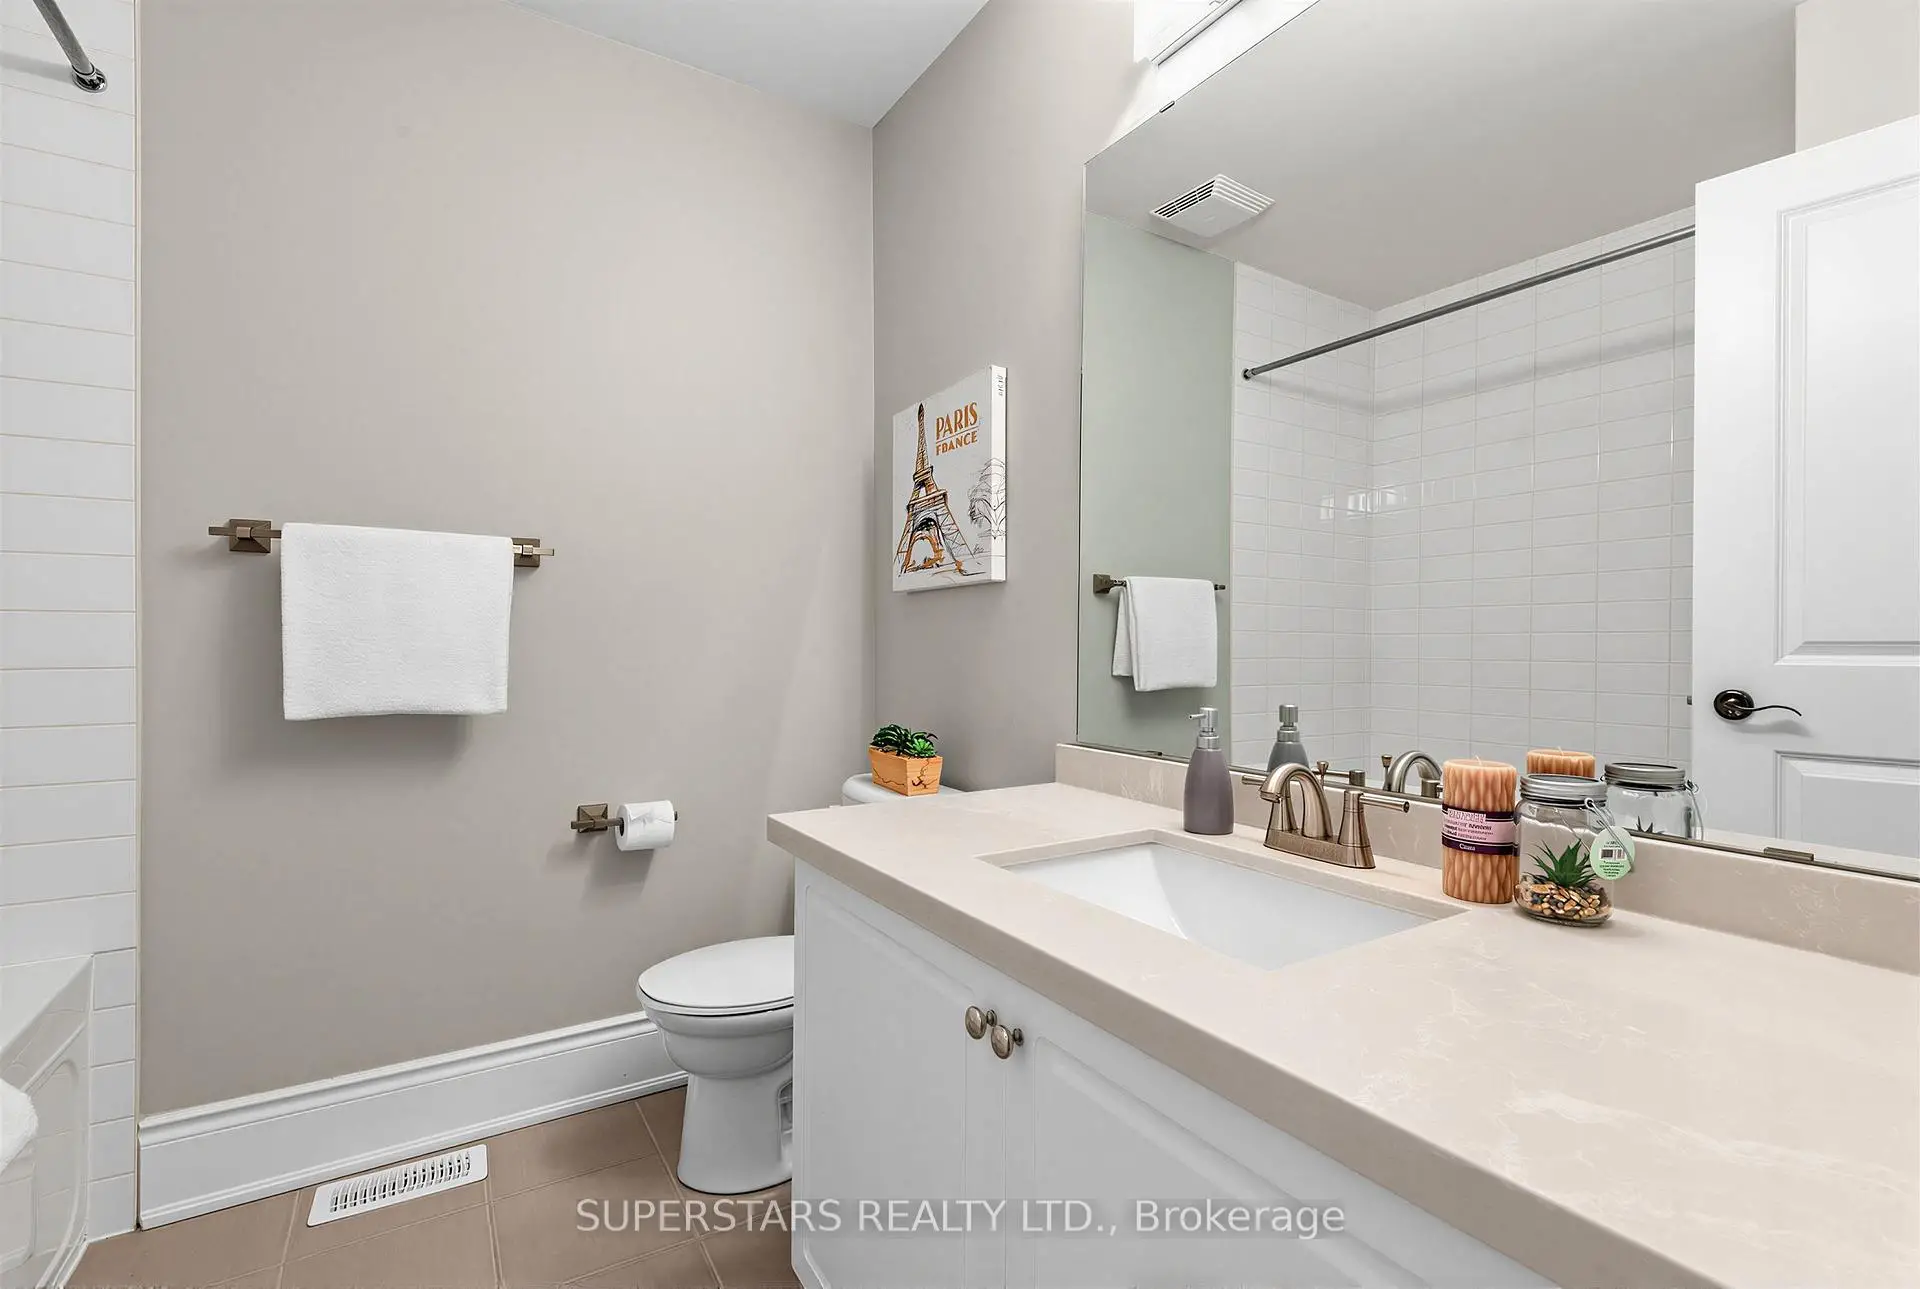
| 1xBath | 4 pcs | Second |
|
| 1xBath | 5 pcs | Second |
Property Summary
Located close to the intersection of Warden Ave & Major Mackenzie, 239 Angus Glen Blvd is a 3 bedrooms 3 washrooms Freehold Townhouse. The unit has a Double Detached Parking Spaces. The property basement is not finished. The property has many nice features including Water Softener and Carpet Free. Living Room Rm, Dinning Room Rm, Foyer, Pantry, Breakfast Room, Kitchen and Family Room Rm are on the Ground floor.Local Area Profile
This property is located in a predominantly owner-occupied residential area with a mix of detached homes and townhouses. Approximately 52% of residents hold a bachelor's degree or higher, while about 19% have a college credential. The large majority of local commuters travel by car.
School Information
- Buttonville Public School (Grade:JK-8) 301/3037
- Pierre Elliott Trudeau High School (Grade:9-12) 12/739
- All Saints Catholic Elementary School (Grade:JK-8) 228/3037
- St. Augustine Catholic High School (Grade:9-12) 12/739
- Victoria Square P.S. (Grade:JK-8) 169/3037
- Sir Wilfrid Laurier Public School (Grade:2-8)