Victoria Square, Markham, L6C 0Z6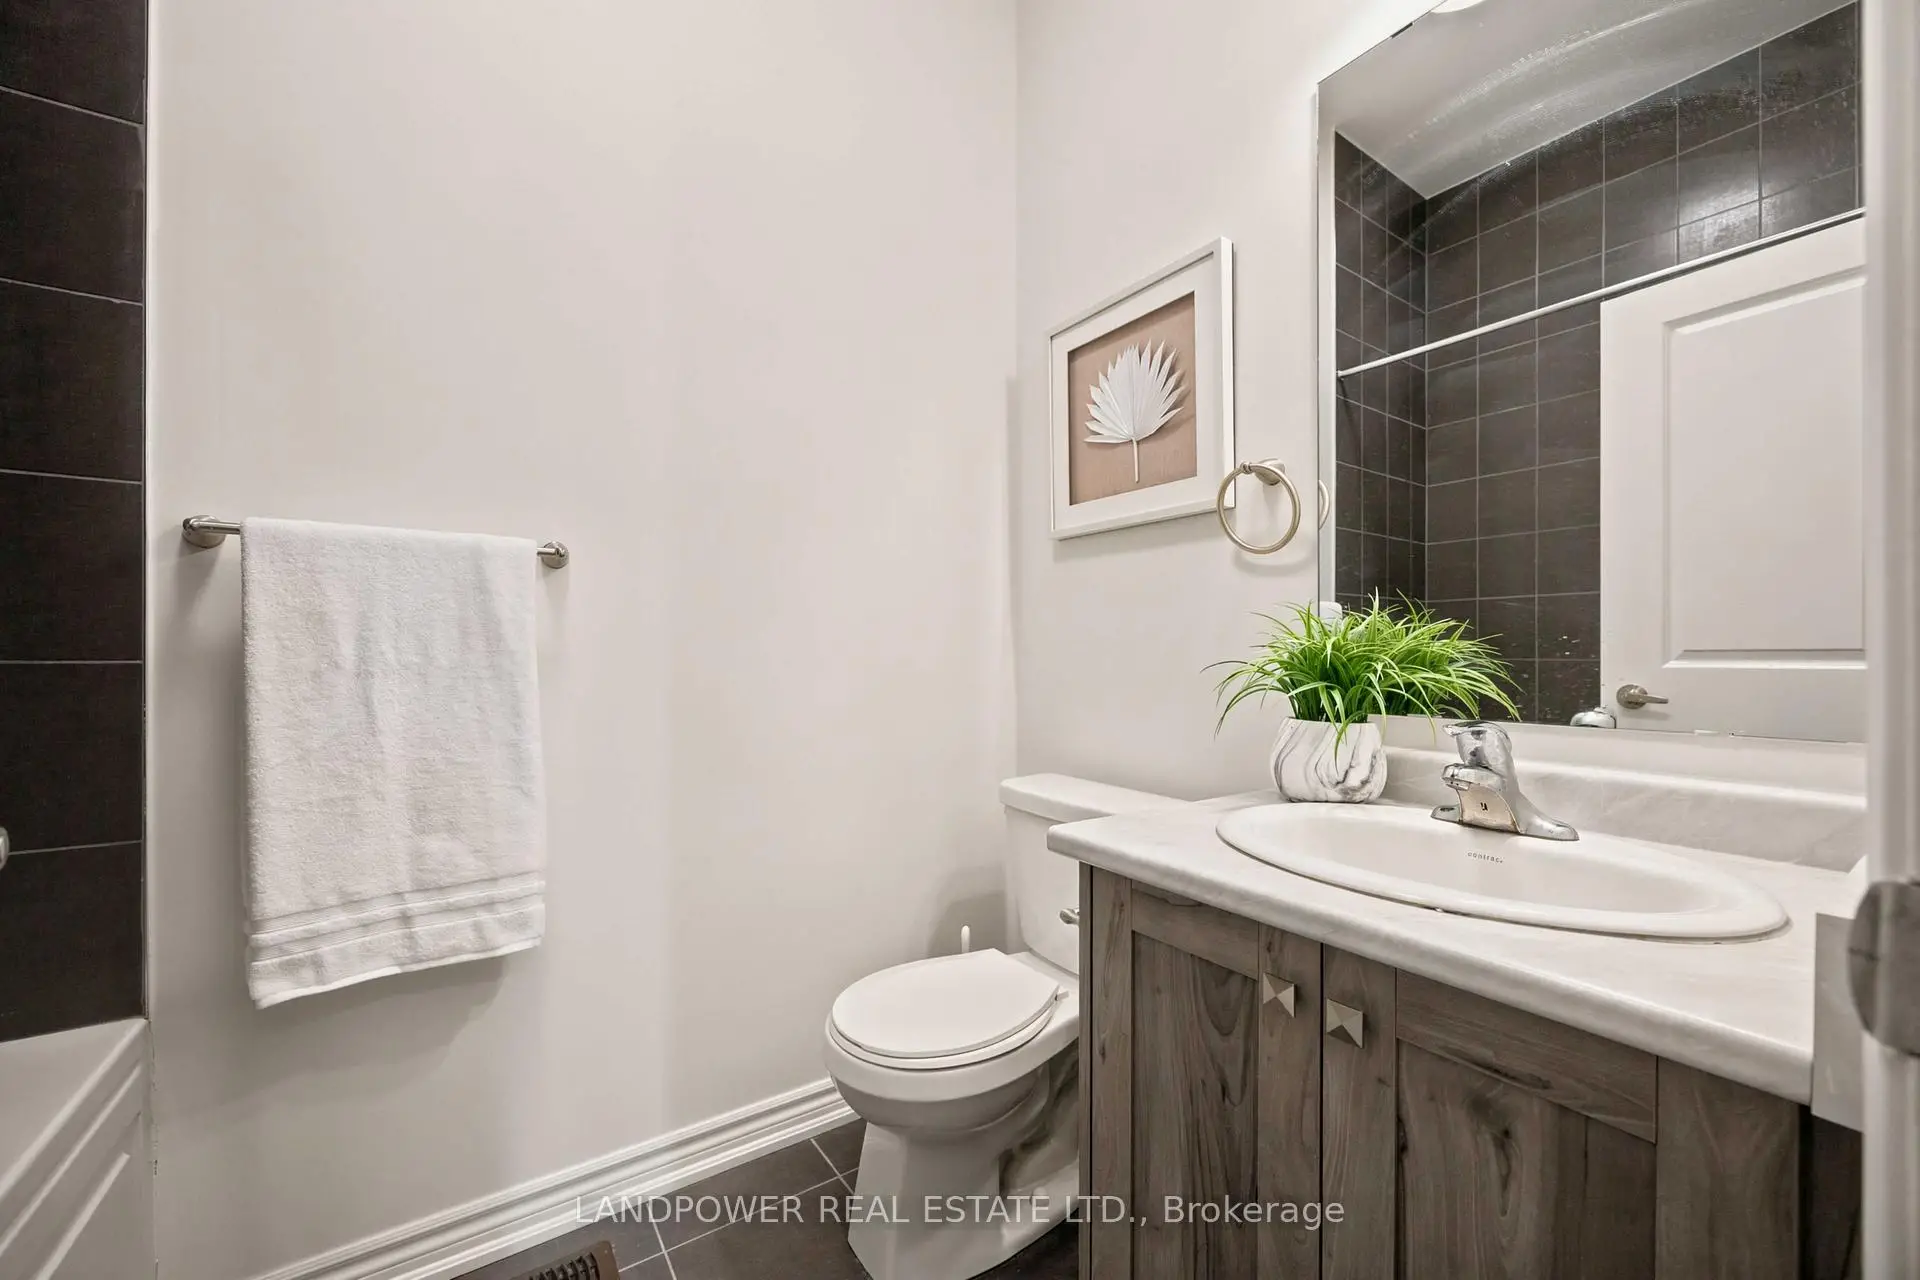

Description
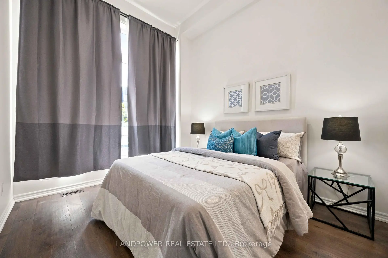
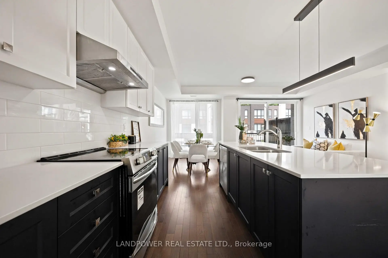
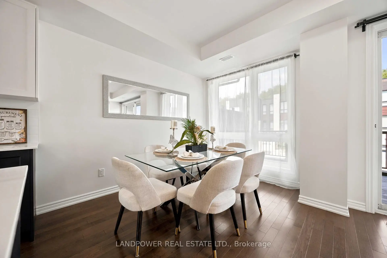
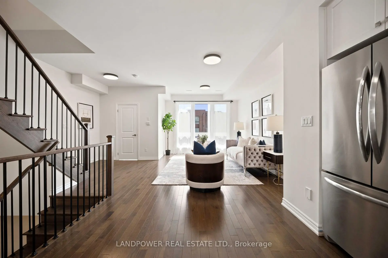
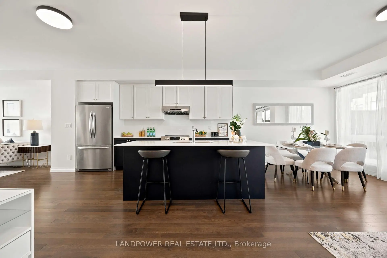
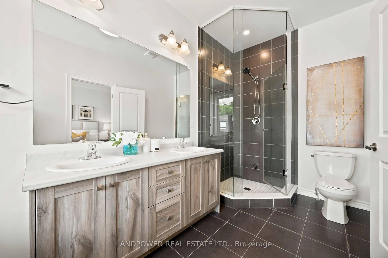
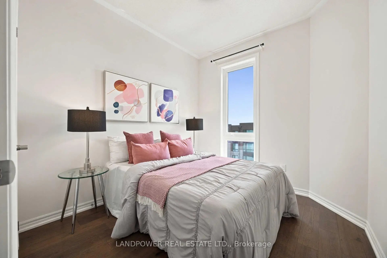
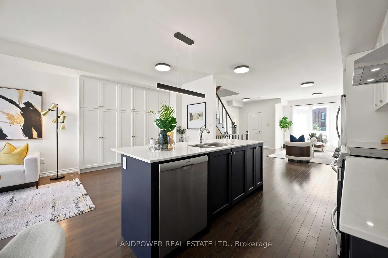
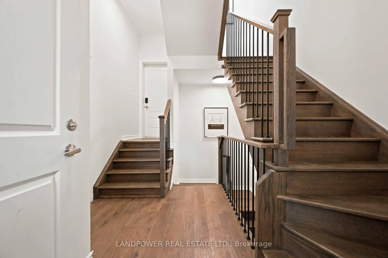
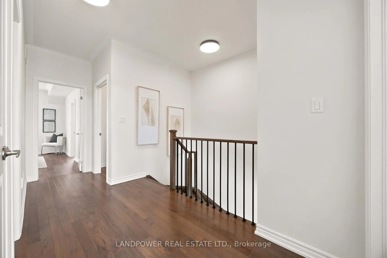
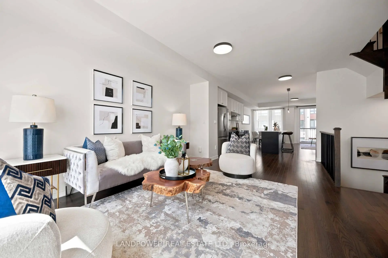
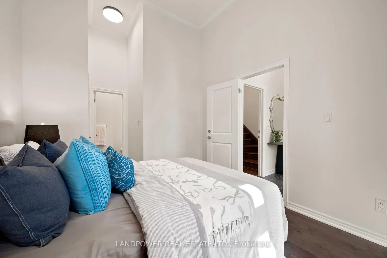
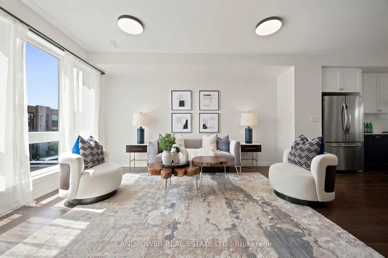
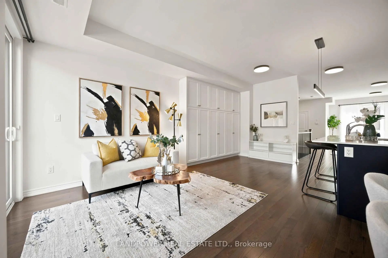
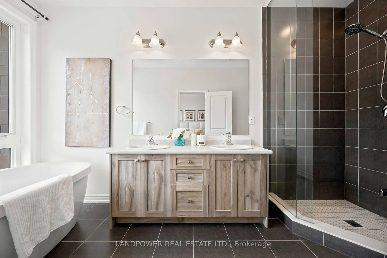
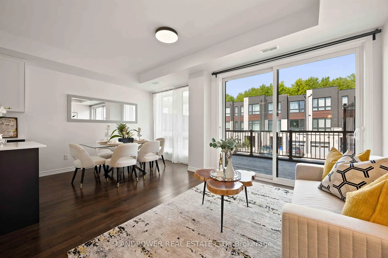
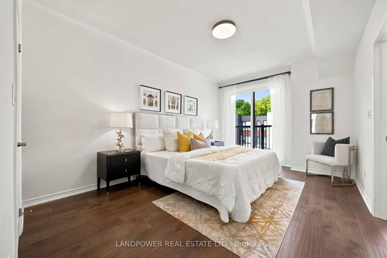
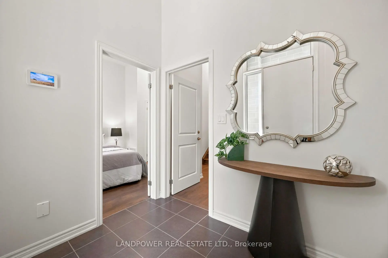
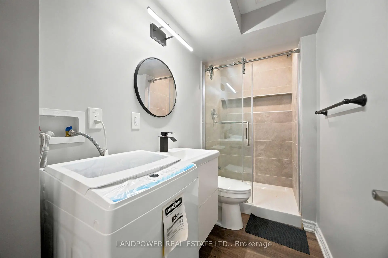
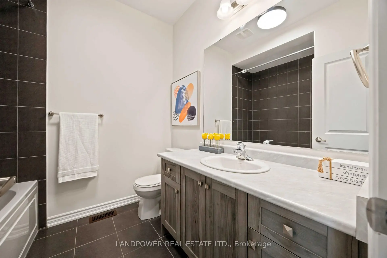
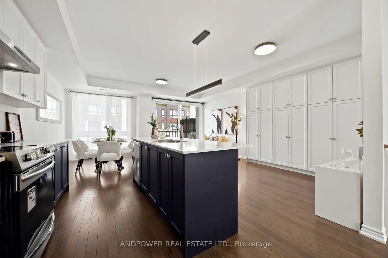
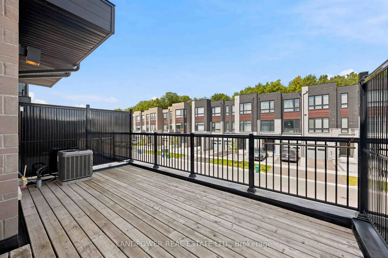
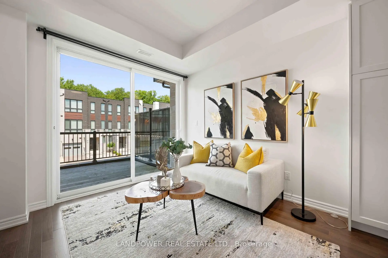
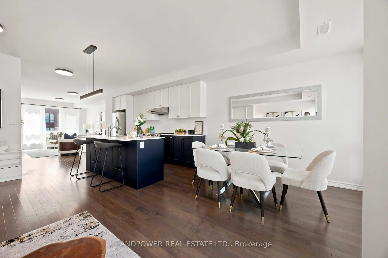
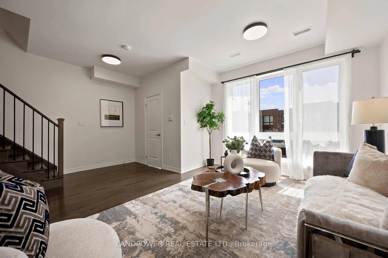
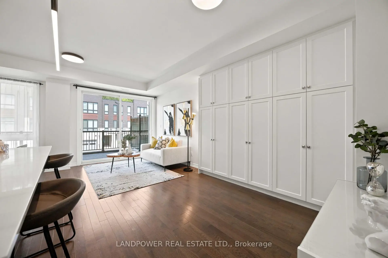
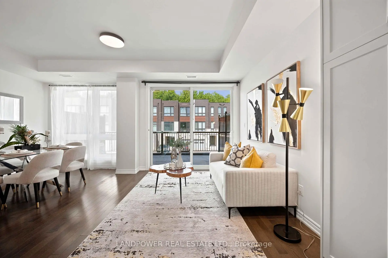
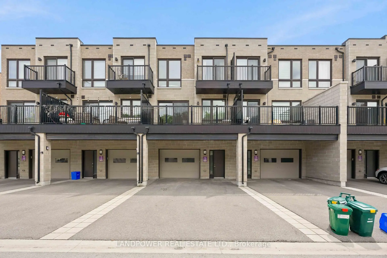
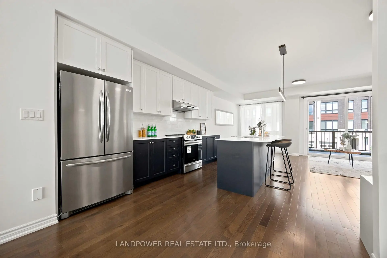
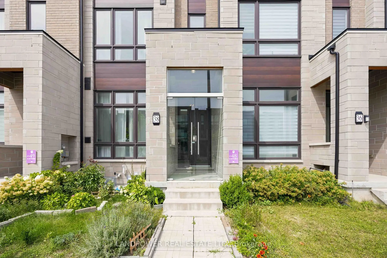
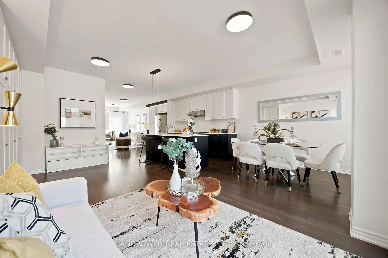
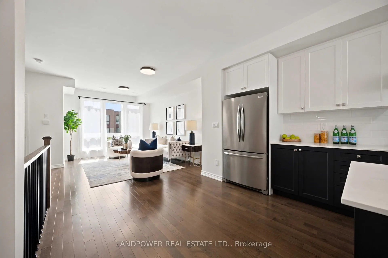
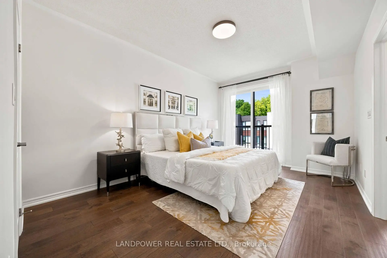
Gorgeous 3-storey freehold townhome in sought-after Abbey Lane. Quiet, family-friendly area. Bright & airy layout features soaring 11'10" ceilings on ground floor and 9ft on second and third floors. Open-concept second floor boasts large windows and a gourmet kitchen with tall cabinets, quartz countertops and modern backsplash. Walkout from dining/sitting area to a spacious balcony. Master bedroom offers a large W/I closet and 4pc ensuite. Ground floor features a separate bedroom with its own private 4pc ensuite-ideal for guests or home office. Third floor laundry adds everyday convenience. Long driveway at the back with no sidewalk, can park 3-4 cars. Unbeatable location minutes to Hwy 404, Costco, Richmond Green Community Centre, & shopping plazas. Located in a top-ranked school zone (Victoria Square PS & Richmond Green SS). No POTL fee. Move-in ready!
Features
- Facing: North

- Bedrooms: 4

- Bathrooms: 5

- Garages: 2

- Kitchens: 1

Details
- Lot size: 19.00 x 75.69 Feet

- Space: 2000-2500

- Tax: $ 5371.08

- N13692458

- Listing contracted with: LANDPOWER REAL ESTATE LTD.
| Room | Size(M) | Description | |
|---|---|---|---|
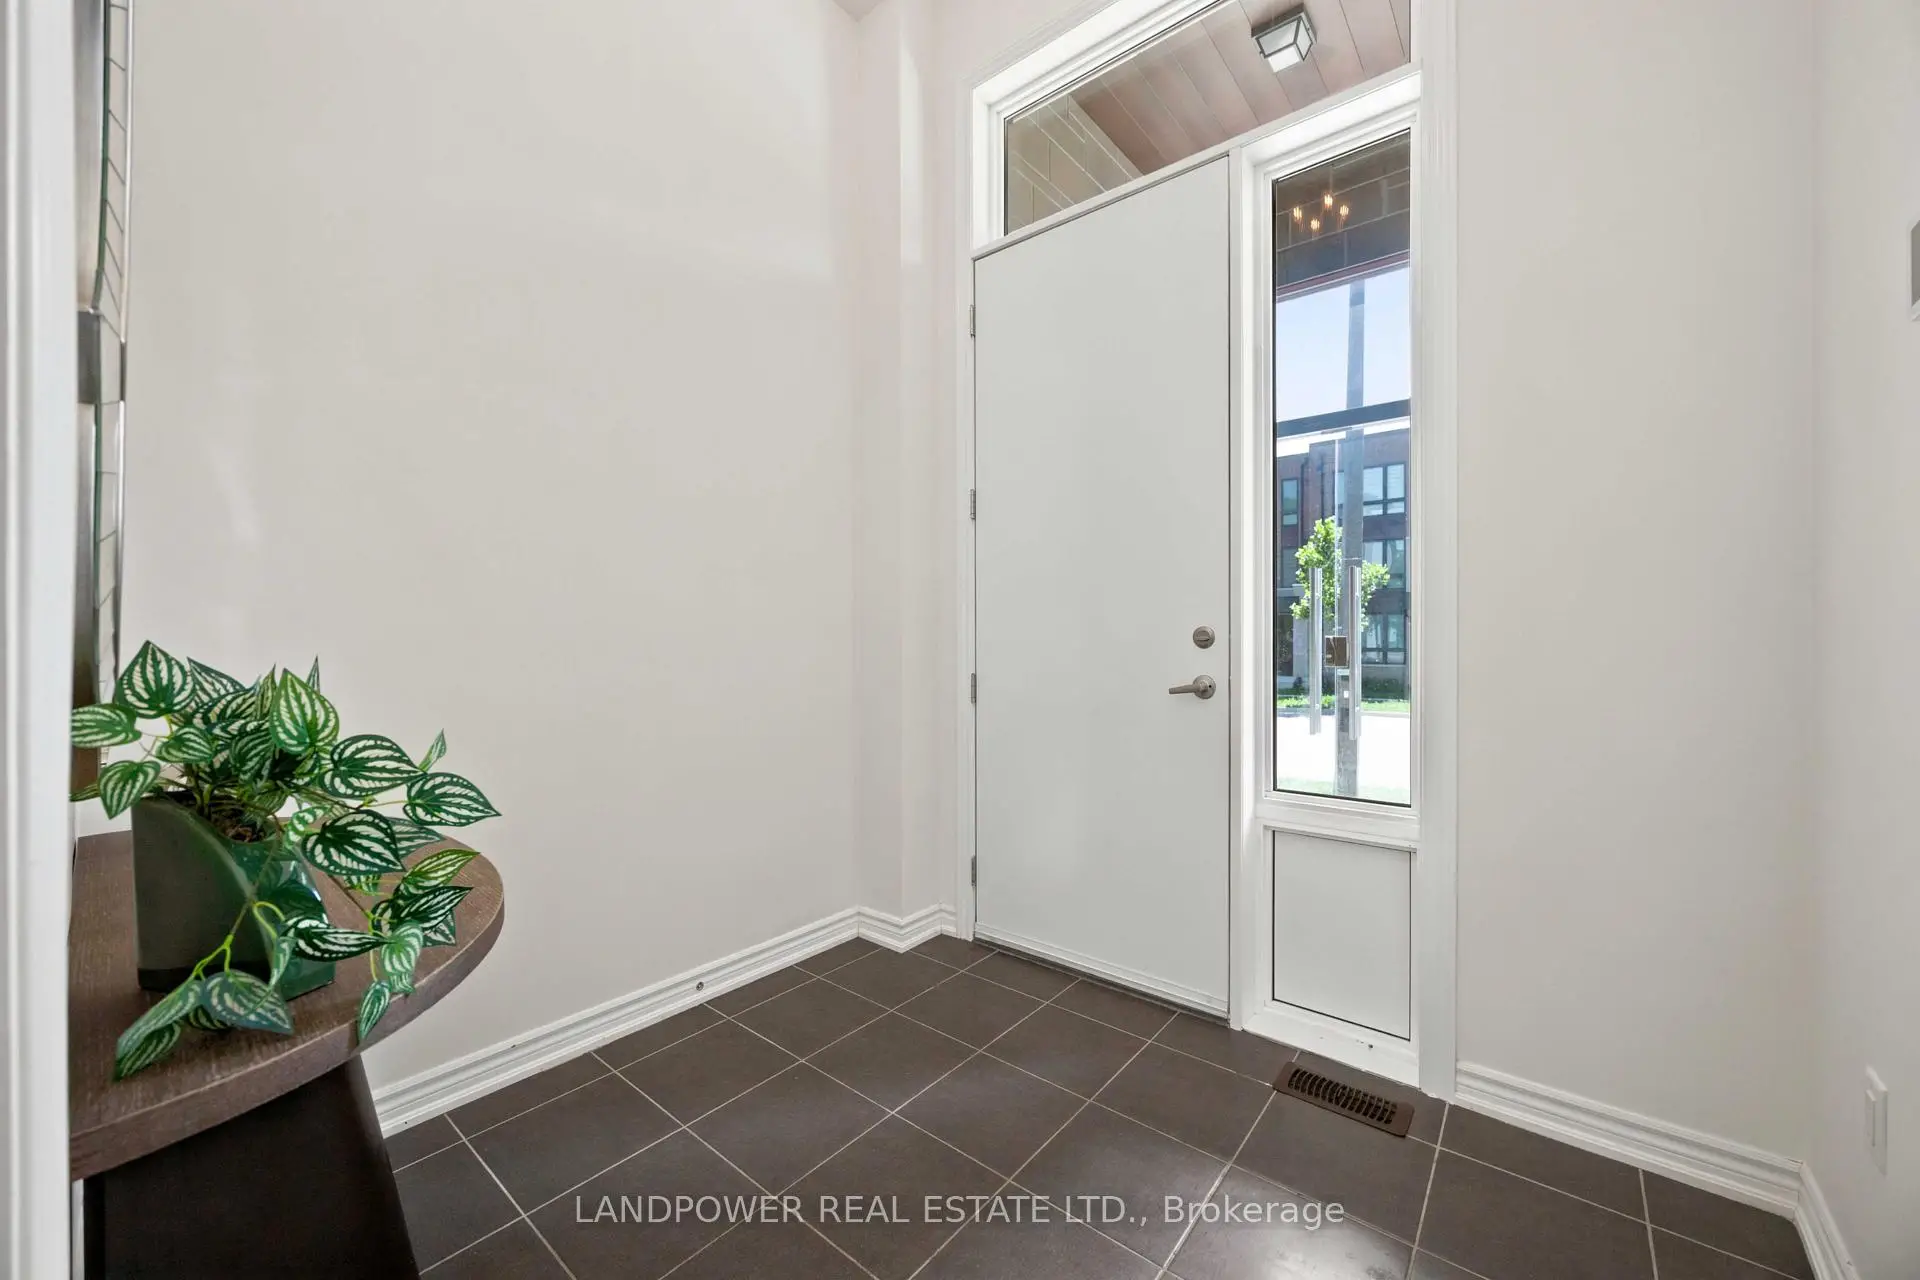
| Foyer | 2.13x2.08 | Ceramic Floor |
|
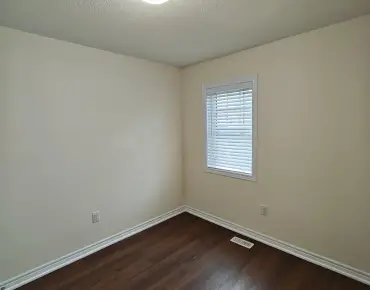
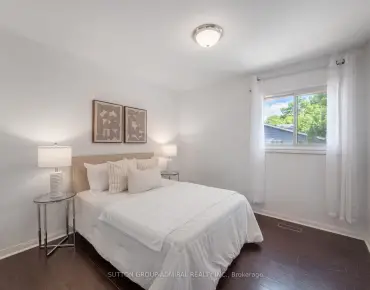
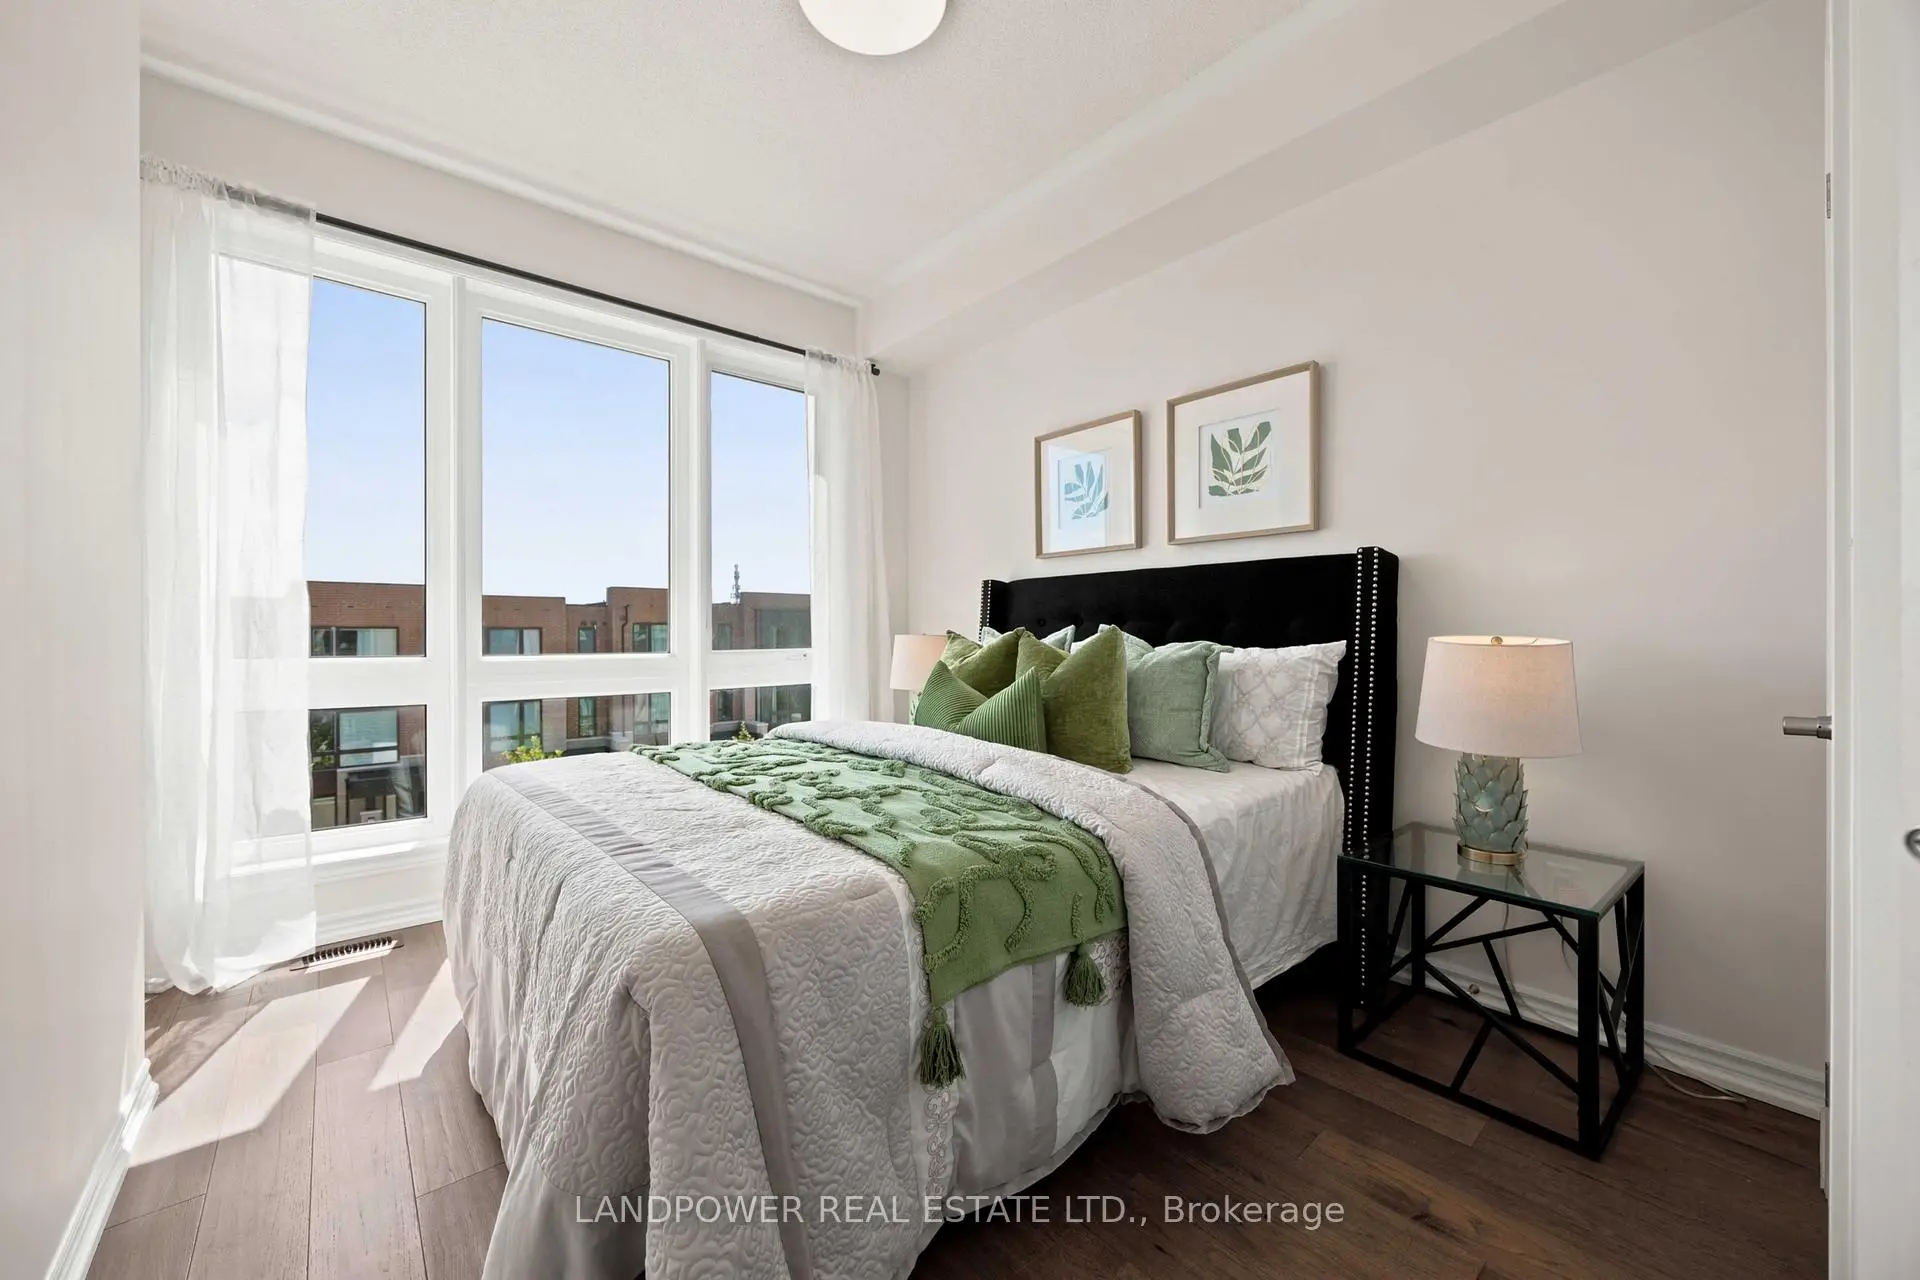
| 4th Br | 3.05x3.02 | Hardwood Floor, Large Window, 4 Pc Ensuite |
|
| Kitchen | 4.88x5.53 | Modern Kitchen, Hardwood Floor, Quartz Counter |
|
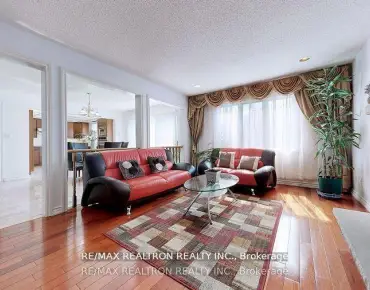
| Living Rm | 4.64x5.53 | Hardwood Floor, Large Window |
|
| Dining Rm | 3.30x2.76 | Hardwood Floor, Large Window |
|
| Sitting | 2.97x2.76 | Hardwood Floor, W/O To Balcony |
|
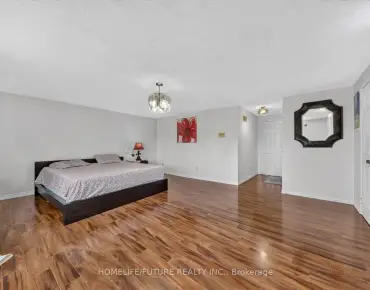
| Primary B | 3.40x4.88 | Hardwood Floor, 4 Pc Ensuite |
|
| 2nd Br | 2.76x3.30 | Hardwood Floor |
|
| 3rd Br | 2.92x2.67 | Hardwood Floor |
|
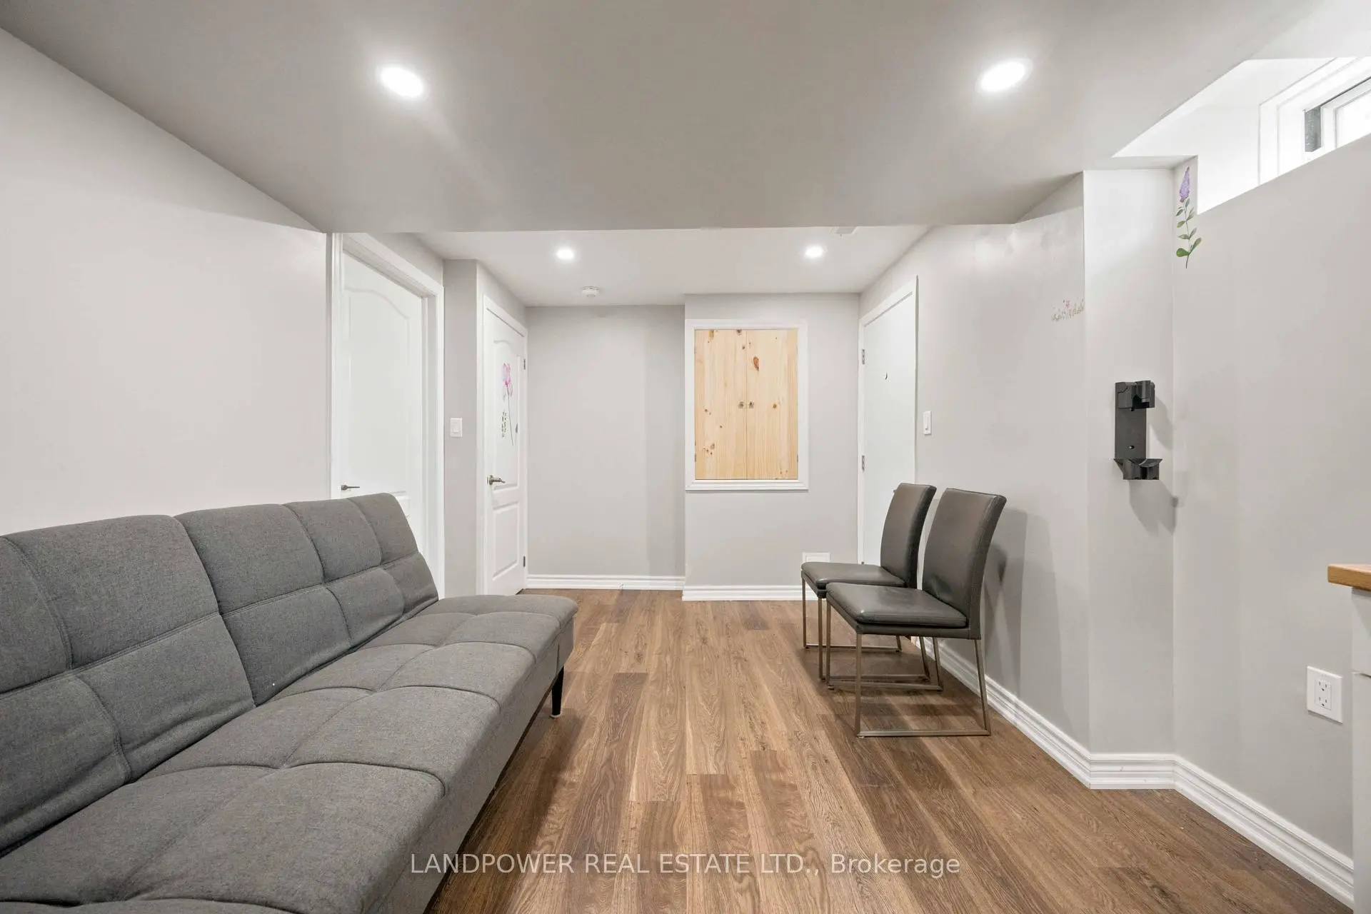
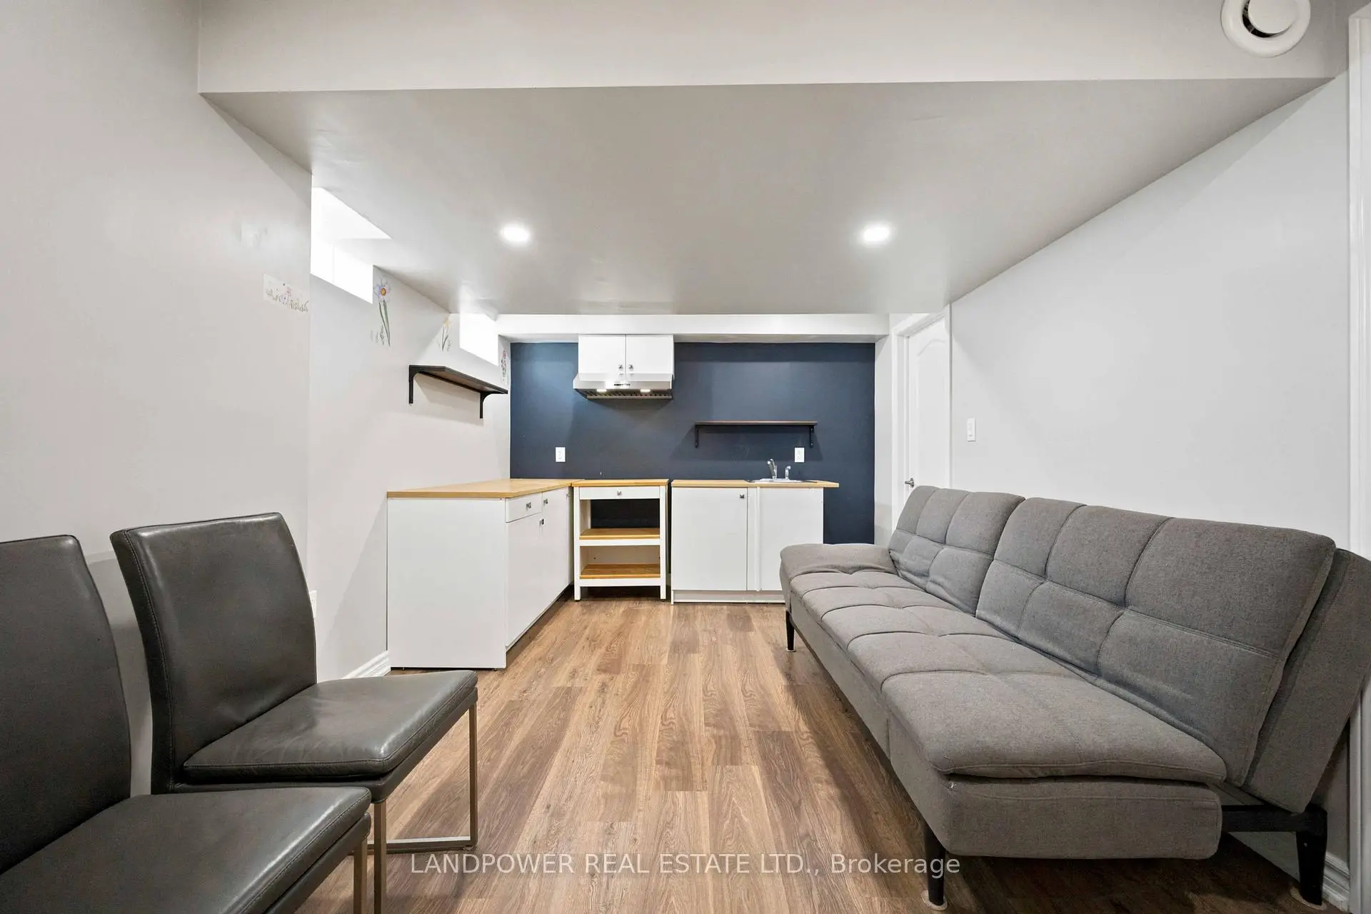
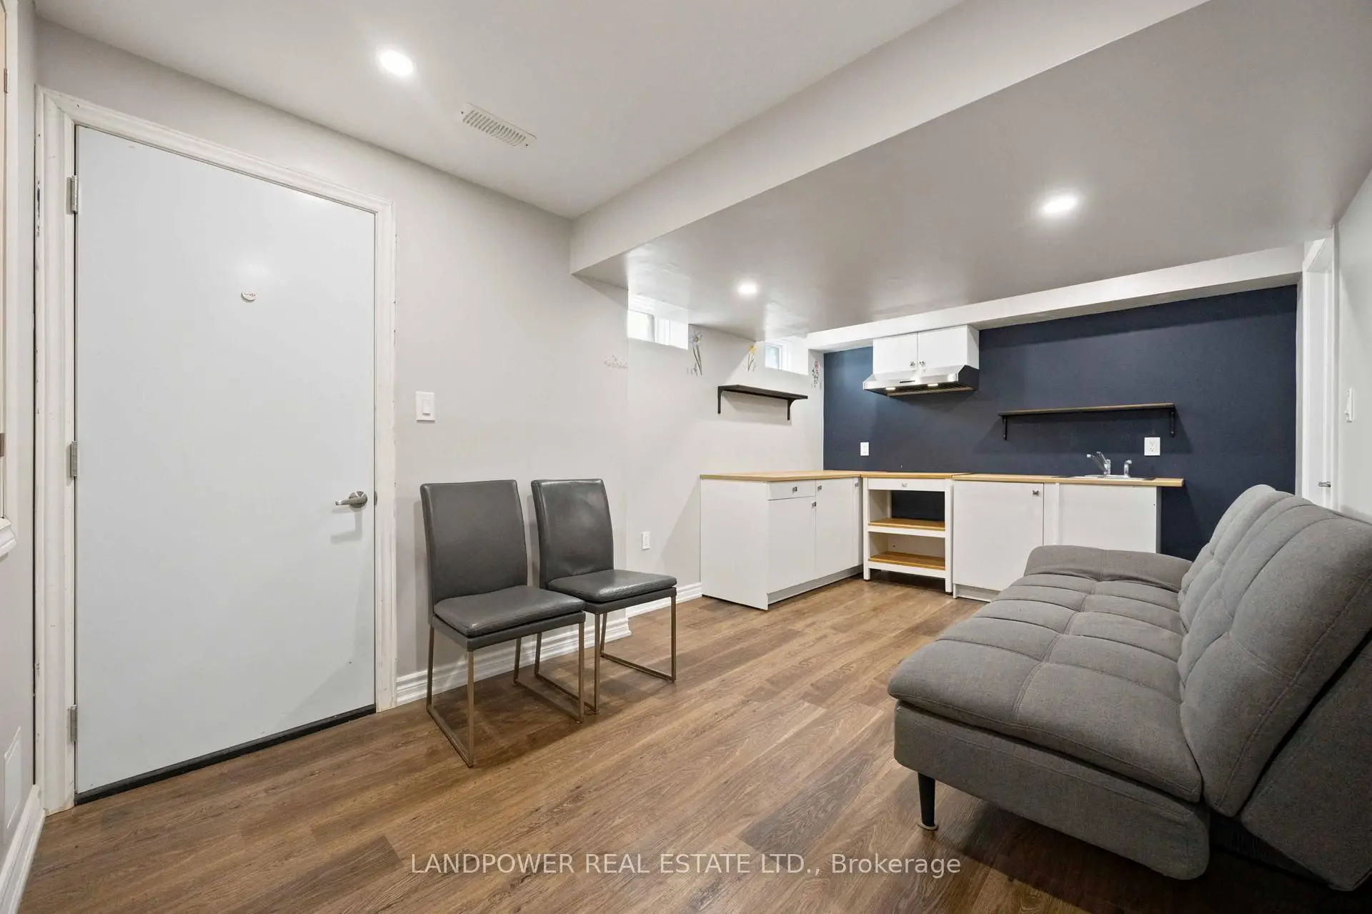
| Great Rm | 0.00x0.00 | Laminate, 3 Pc Bath |
| Bathroom | Pieces | Level | |
|---|---|---|---|
| 1xBath | 4 pcs | Ground |
|
| 2xBaths | 4 pcs | Third |
|
| 1xBath | 3 pcs | Basement |
|
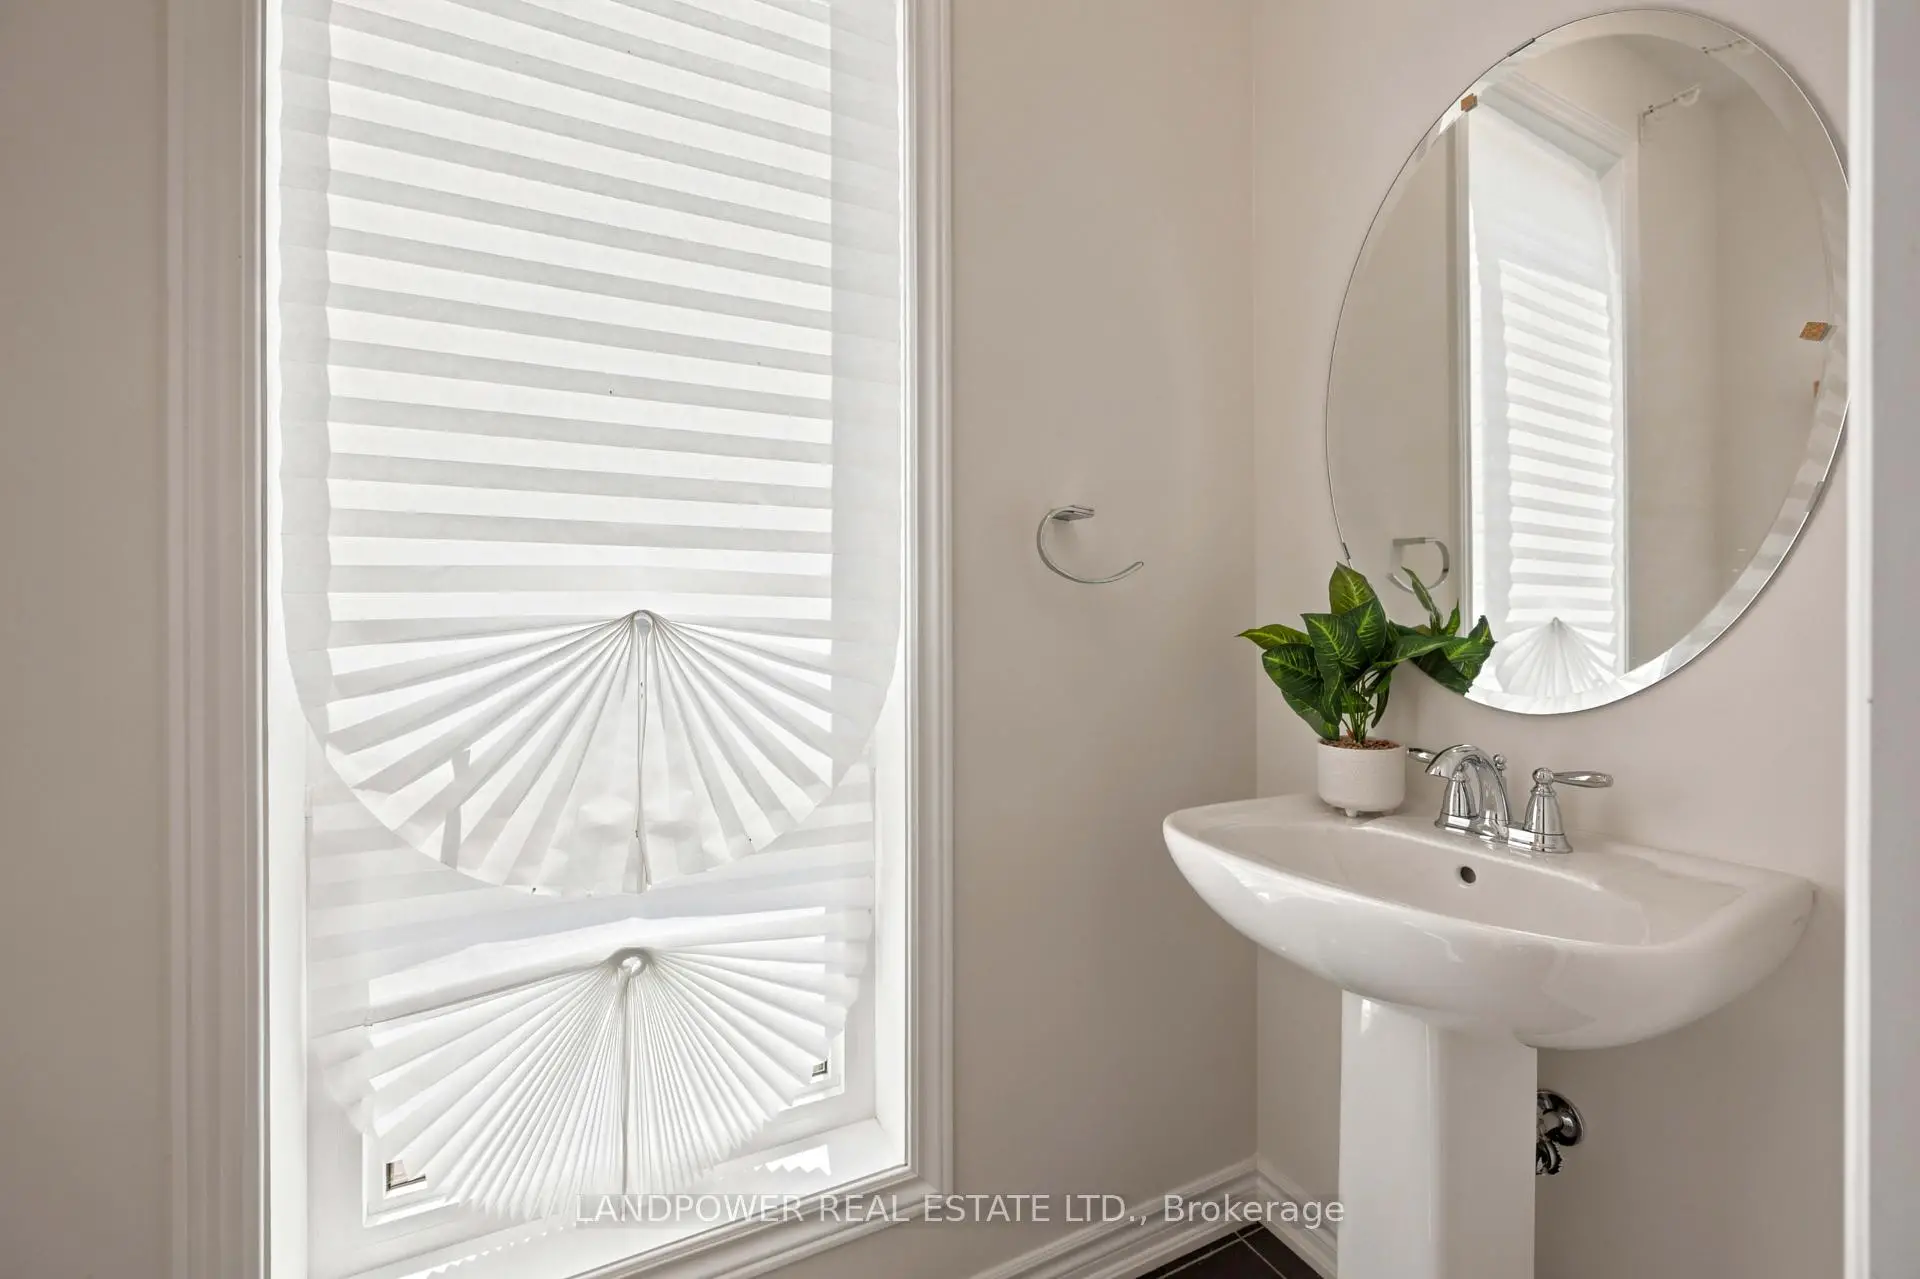
| 1xBath | 2 pcs | Second |
Property Summary
Located close to the intersection of Woodbine and Elgin Mills E, 38 Lord Melborne St is a 4 bedrooms 5 washrooms Freehold Townhouse. The unit has a Double Built-In Parking Spaces. The property has many nice features including Carpet Free and Auto Garage Door Remot. Foyer and fourth bedroom are on the Ground floor.Local Area Profile
This property is located in a predominantly owner-occupied residential area with a mix of detached homes and townhouses. Approximately 62% of residents hold a bachelor's degree or higher, while about 16% have a college credential. The large majority of local commuters travel by car.
School Information
- Ashton Meadows Public School (Grade:JK-8) 449/3037
- Pierre Elliott Trudeau High School (Grade:9-12) 12/739
- St. Monica Catholic Elementary School (Grade:JK-8) 766/3037
- St. Augustine Catholic High School (Grade:9-12) 12/739
- Victoria Square P.S. (Grade:JK-8) 169/3037
- Sir Wilfrid Laurier Public School (Grade:2-8)