Sherwood-Amberglen, Markham, L3P 3C9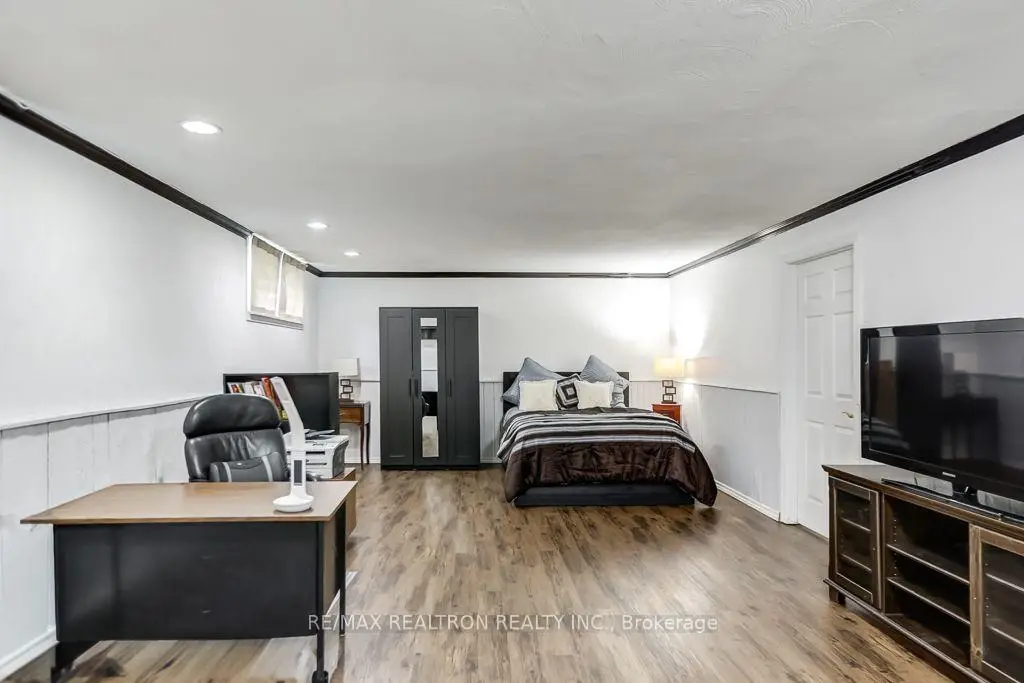

Description
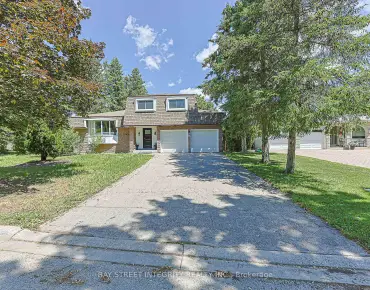
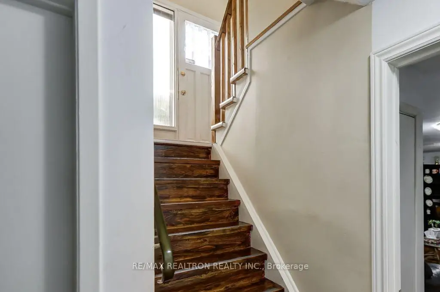
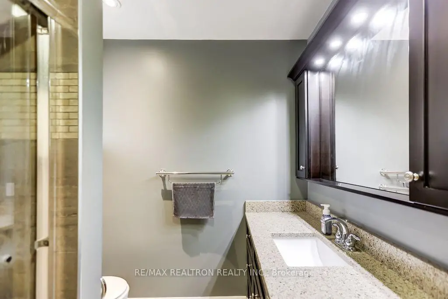
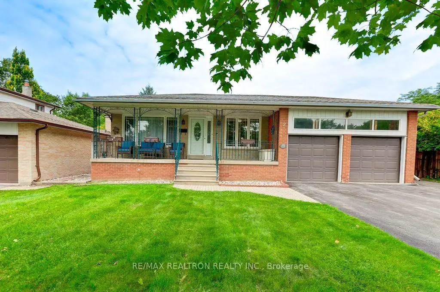
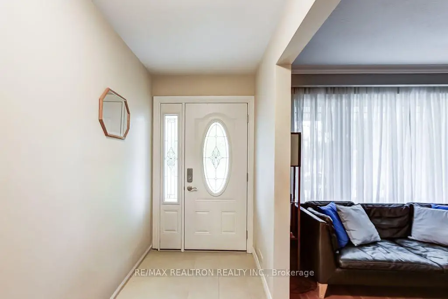
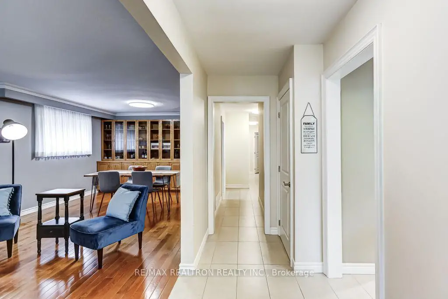
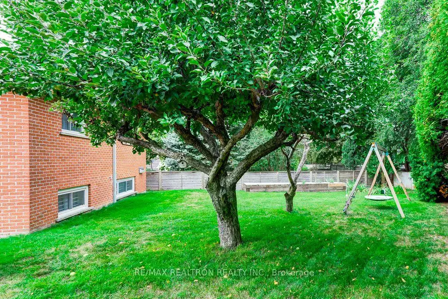
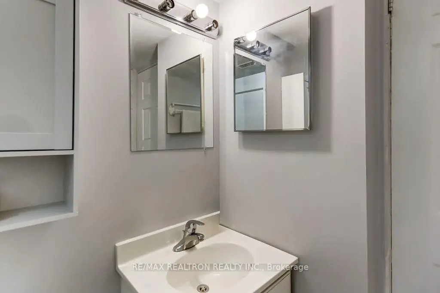
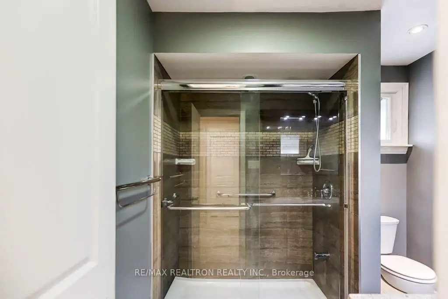
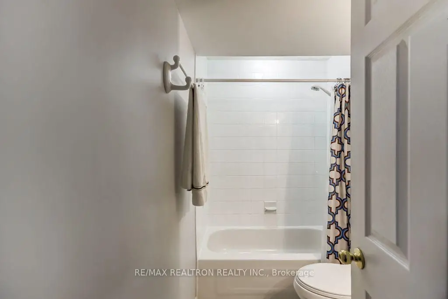
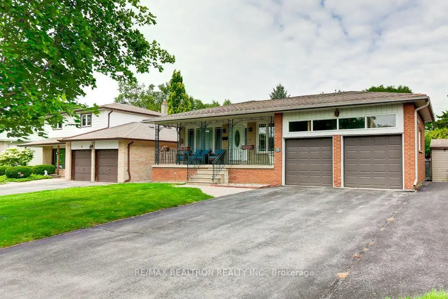
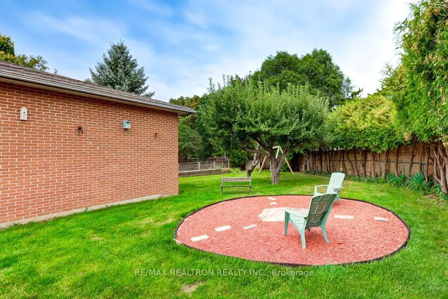
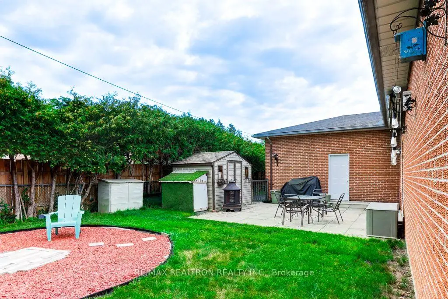
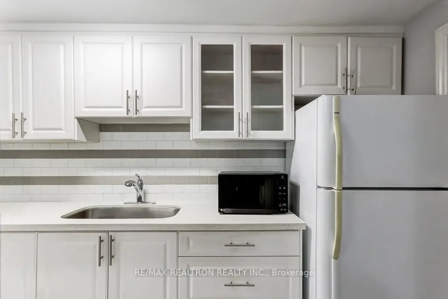
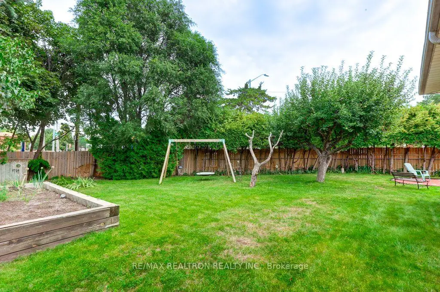
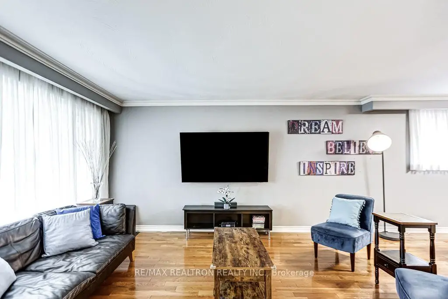
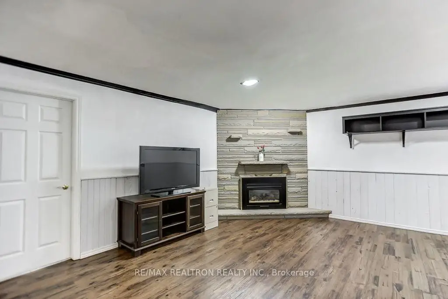

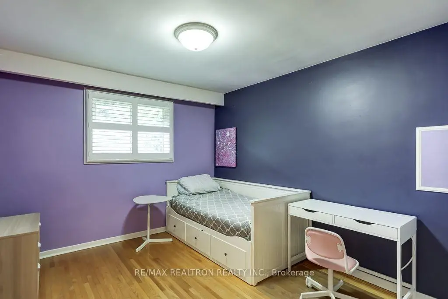
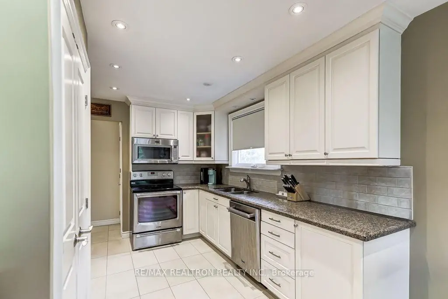
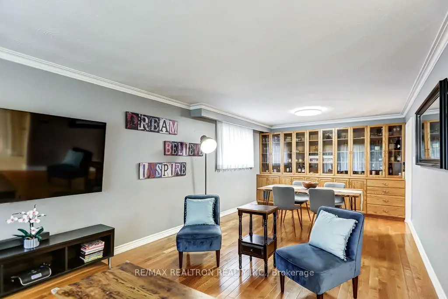
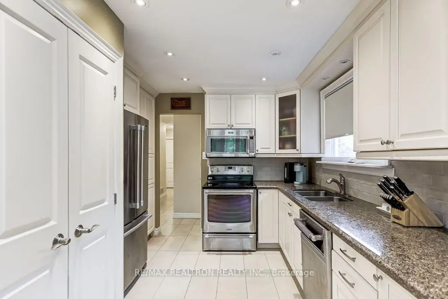
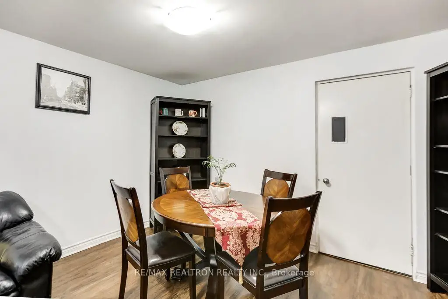
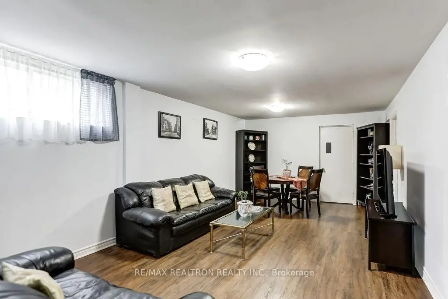
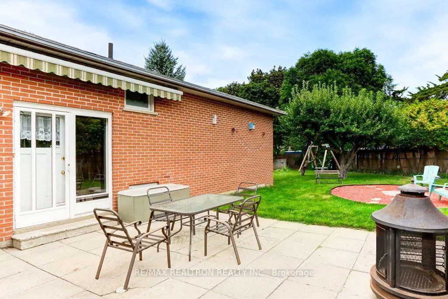
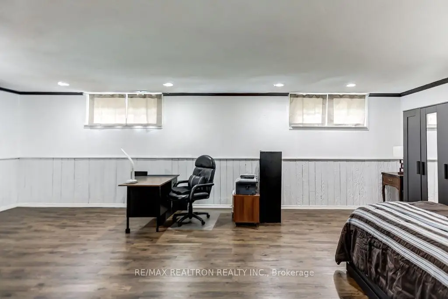
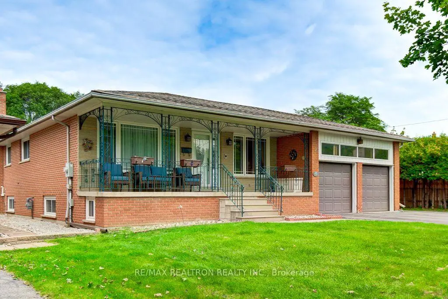
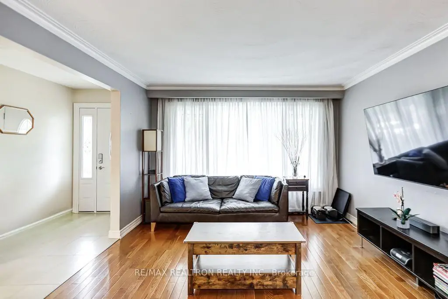
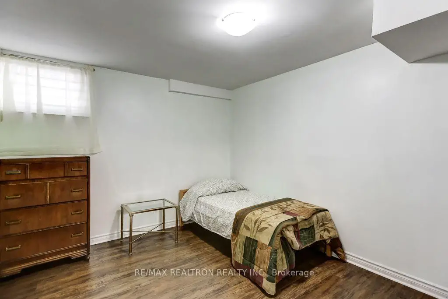
Rare detached Raised Bungalow on a massive premium corner lot 63 x 150 feet in a highly sought-after Sherwood-Amberglen Community. Completely transformed multi-generational masterpiece features a true 3-bedroom and 2 full bathrooms layout on the main floor, with large living space and convenient lower laundry access. Features an attached double car garage plus an expansive driveway with additional 7 car parking space no side walk-perfect for multi-vehicle families. Finished basement with separate entrance, renovated lower level basement apartment in-low suite. Because it is a raised bungalow, this space floods with natural lights and truly feels like an above-ground living area, highlighting rare soaring 8-ft ceilings no drop ceilings. Lower level includes 2 large bedrooms plus a massive 3rd flex room/living space, 2 full bathrooms and dedicated second laundry room. Enjoy total peace of mind with updated furnace and A/C replaced within the last 5 years. Step outside to an incredible oversized backyard oasis. Complete with a premium swing set, fire pit area and large garden, retractable awning/rem. Minutes to top rated schools, park, transit and historic Main Street Markham. TTC Bus at Markham and Hwy 7th.
Features
- Facing: North

- Bedrooms: 3

- Bathrooms: 4

- Garages: 2

- Kitchens: 1

Details
- Lot size: 63.70 x 150.29 Feet

- Space: 1500-2000

- Tax: $ 6500.00

- N13686606

- Listing contracted with: RE/MAX REALTRON REALTY INC.
| Room | Size(M) | Description | |
|---|---|---|---|
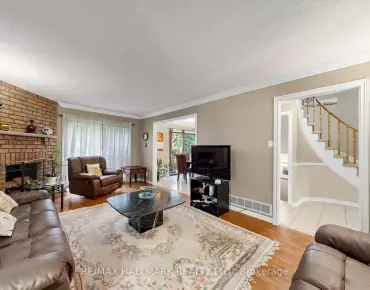
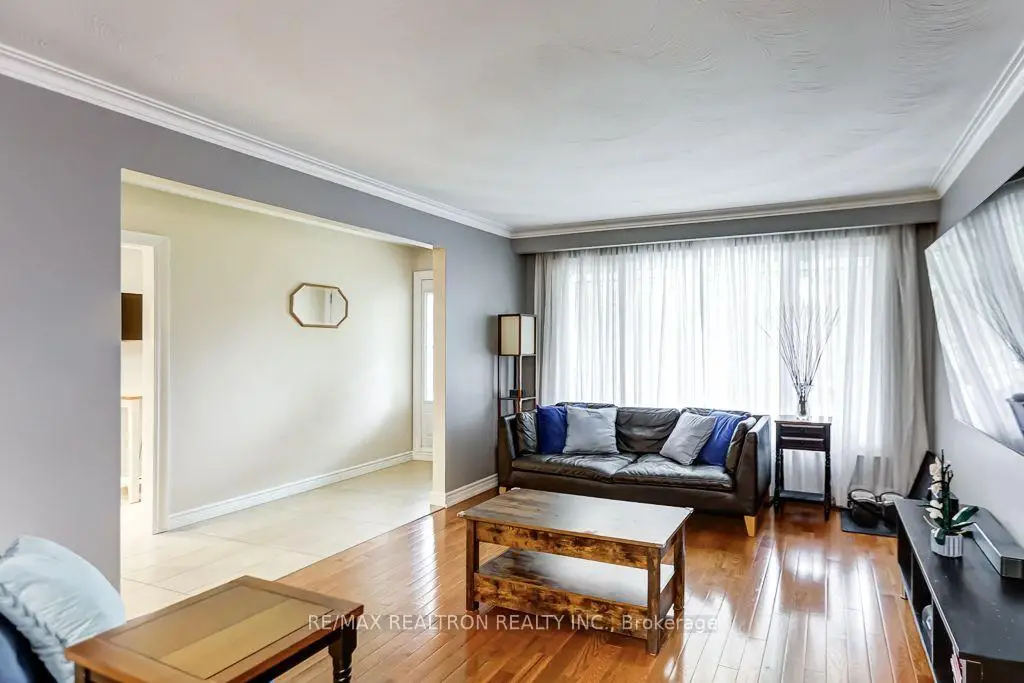
| Living Rm | 8.26x3.70 | Combined w/Dining, Picture Window, Hardwood Floor |
|
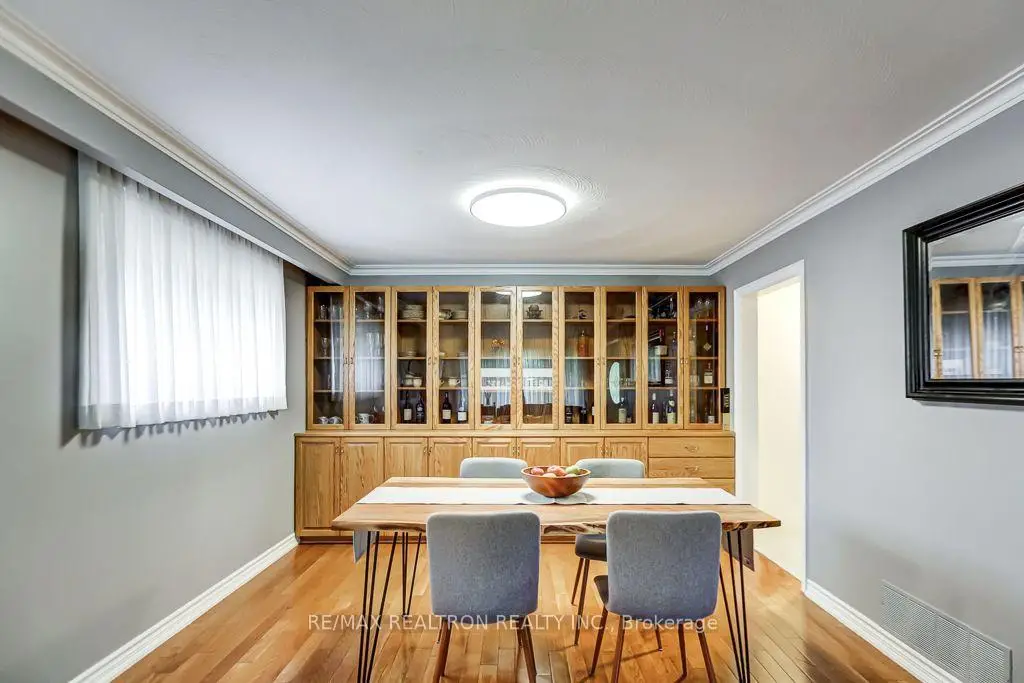
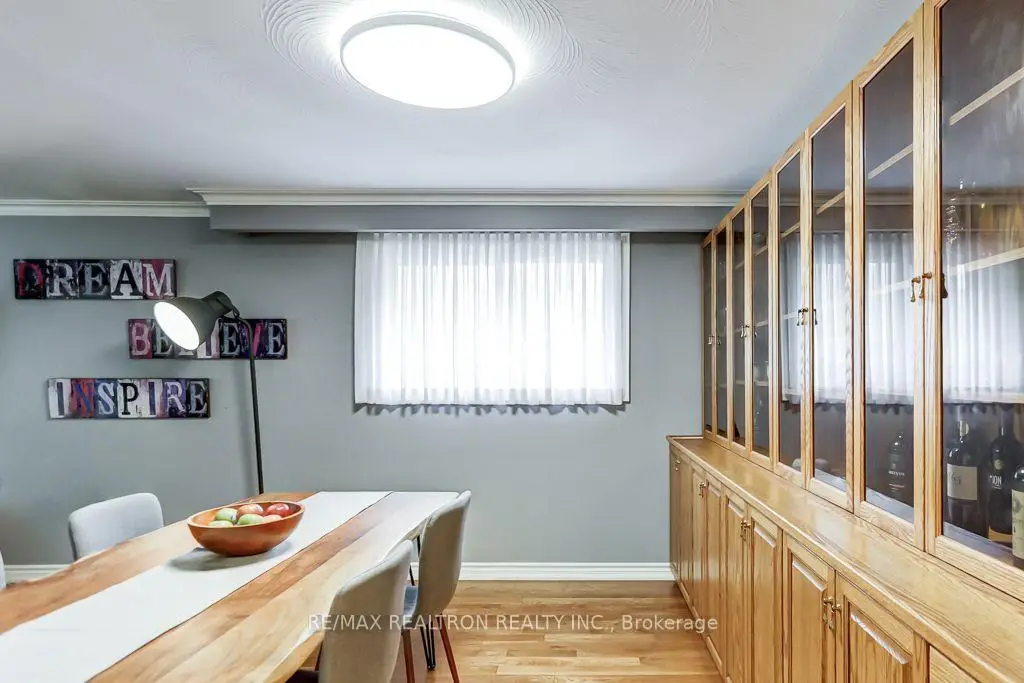
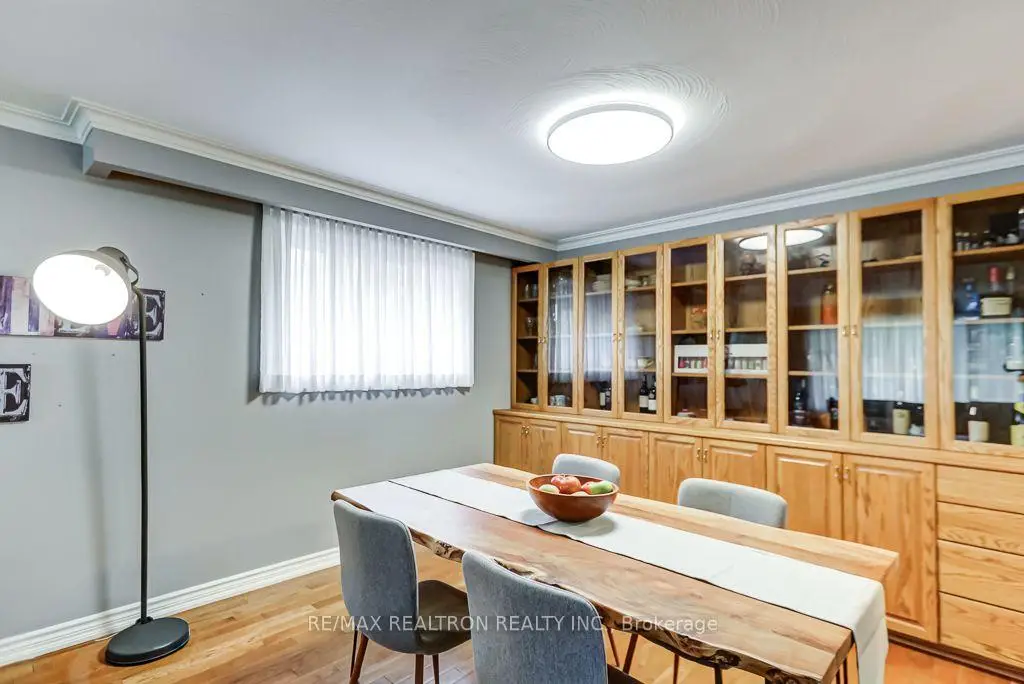
| Dining Rm | 8.26x3.70 | Combined w/Living, B/I Shelves, Hardwood Floor |
|
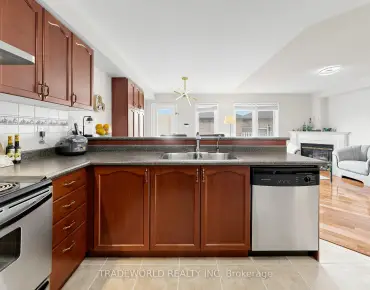
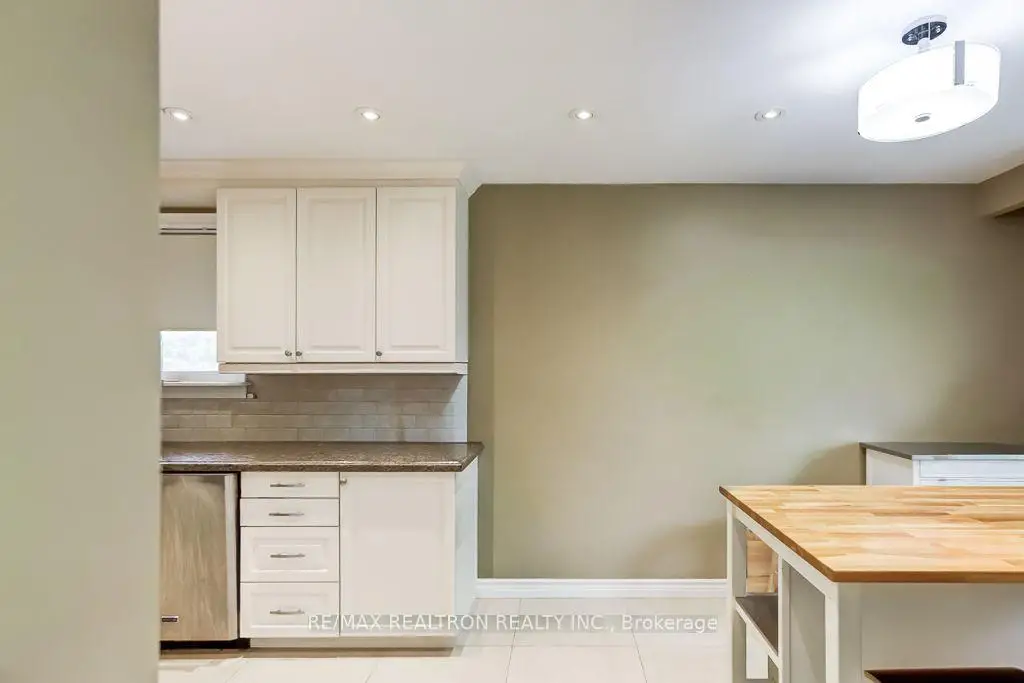
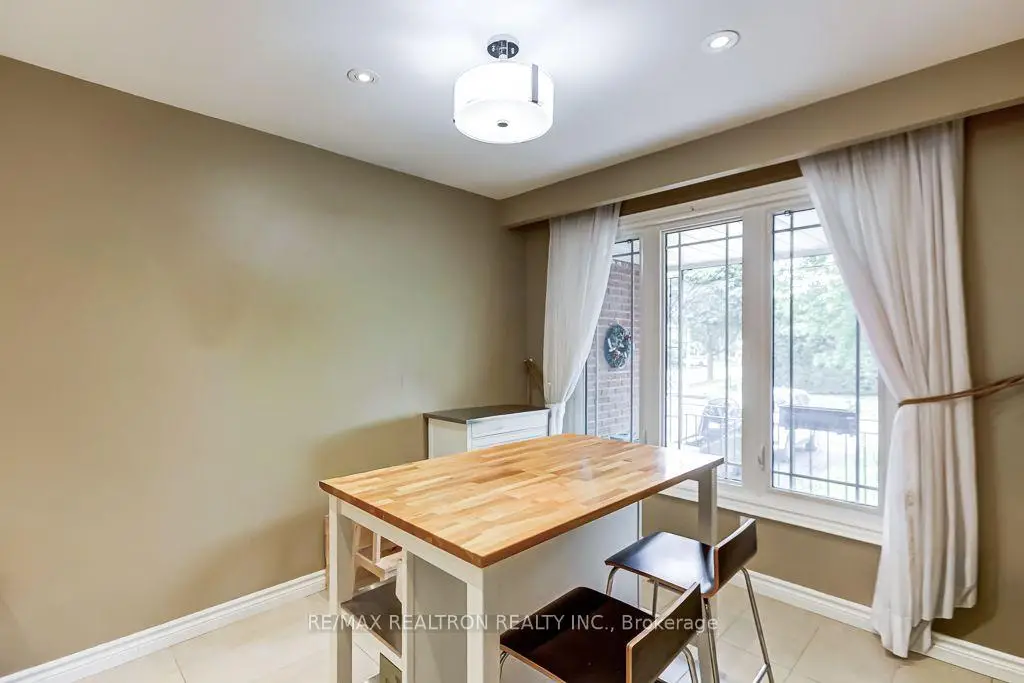
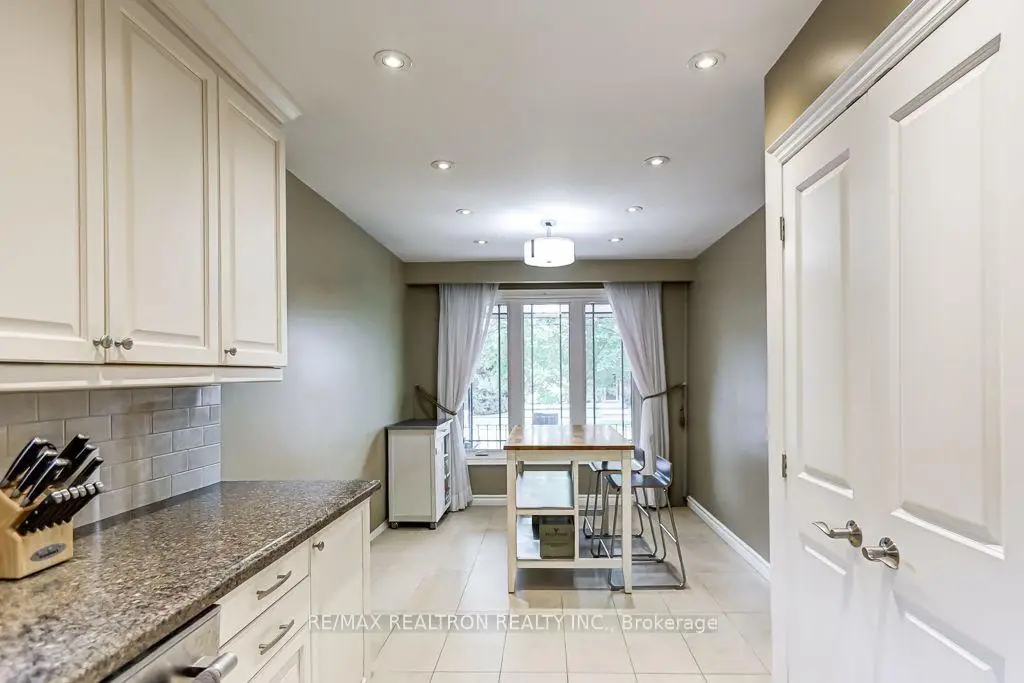
| Kitchen | 6.30x2.90 | B/I Appliances, Granite Counters |
|
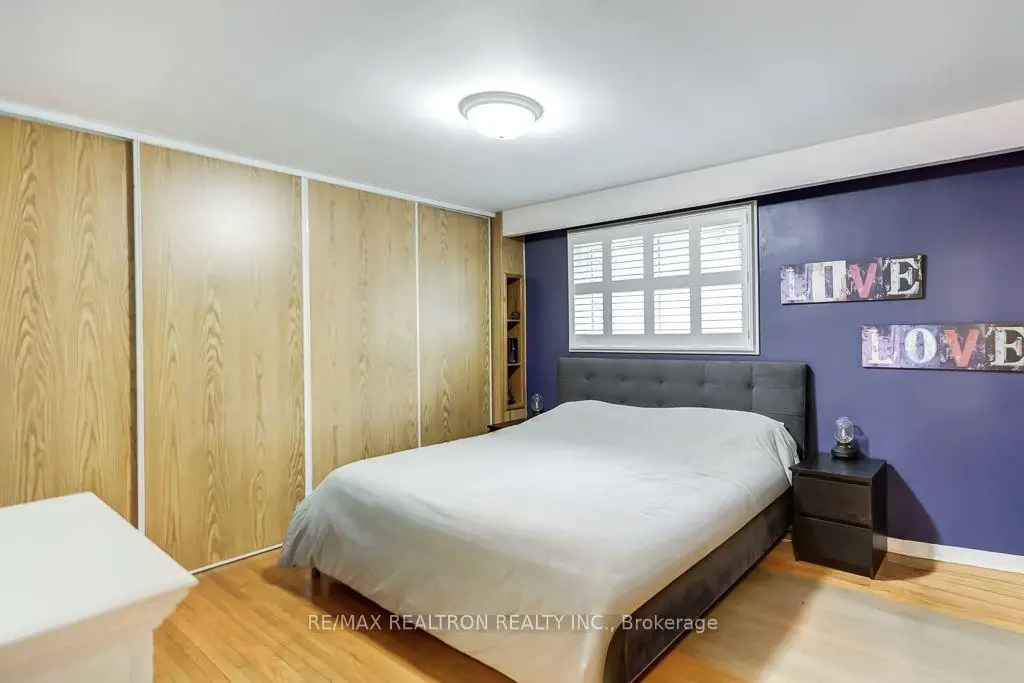
| Primary B | 4.10x3.70 | His and Hers Closets, 3 Pc Ensuite, California Shutters |
|
| 2nd Br | 3.70x3.20 | Double Closet, California Shutters, Hardwood Floor |
|
| 3rd Br | 3.65x3.10 | Double Closet, California Shutters, Hardwood Floor |
|
| Family Rm | 8.00x4.50 | Above Grade Window, Fireplace, Crown Moulding |
|
| Living Rm | 8.00x4.50 | Above Grade Window, Laminate, Combined w/Dining |
|
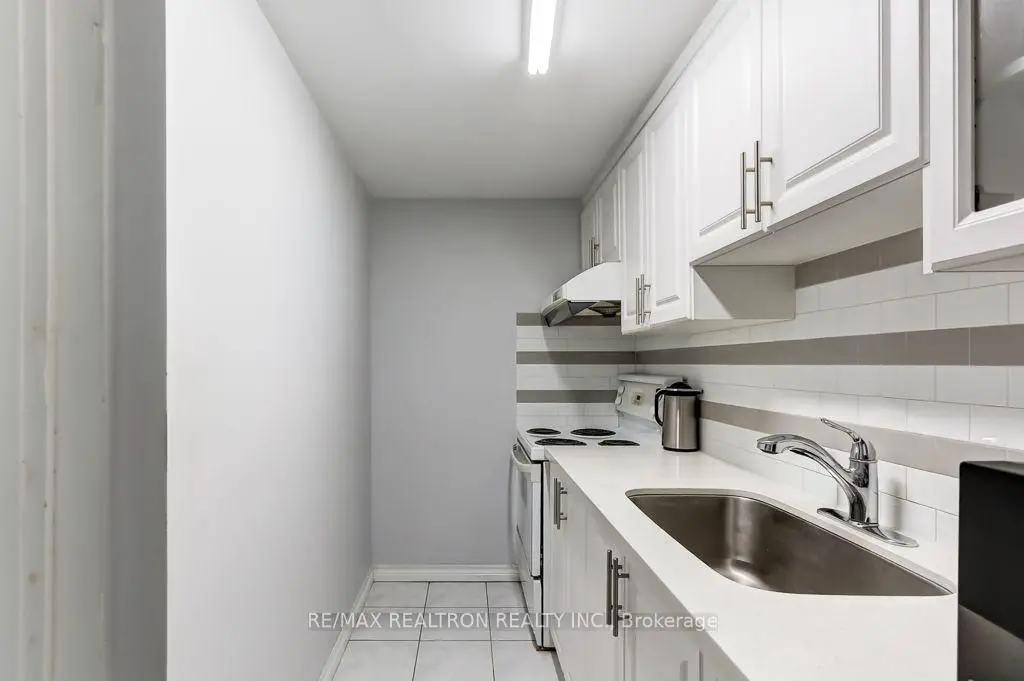
| Kitchen | 4.00x1.75 | Tile Floor, Backsplash |
|
| 4th Br | 4.05x3.20 | Laminate, Closet |
|
| 5th Br | 4.05x2.80 | Laminate, Closet |
|
| Br | 7.60x3.84 | Laminate, Above Grade Window |
| Bathroom | Pieces | Level | |
|---|---|---|---|
| 1xBath | 4 pcs | Main |
|
| 1xBath | 3 pcs | Main |
|
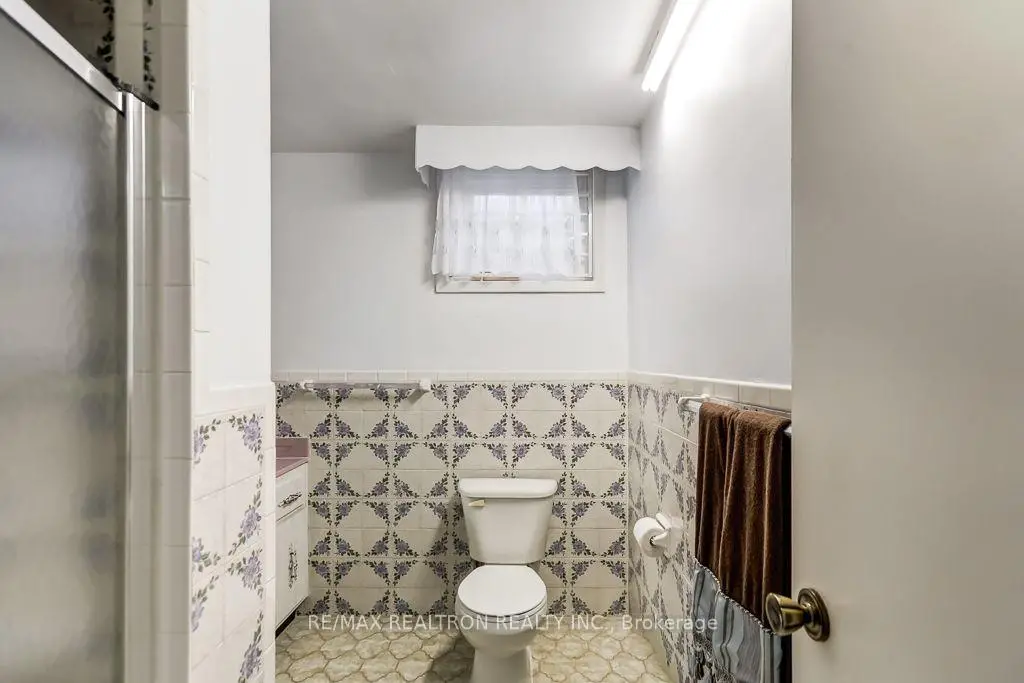
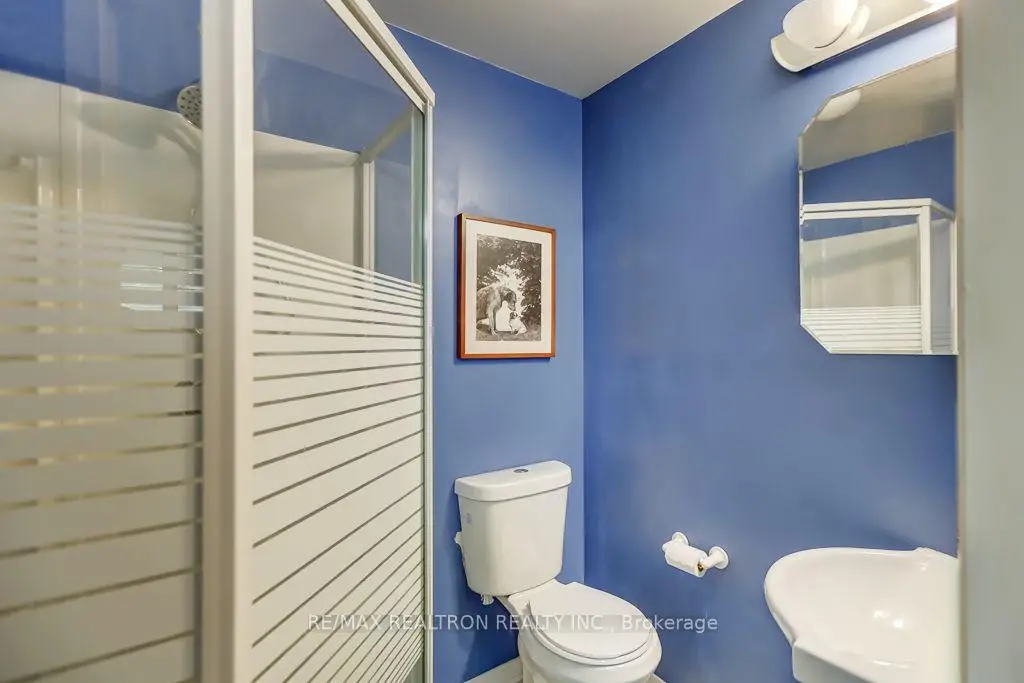
| 1xBath | 3 pcs | Sub-Base |
|
| 1xBath | 4 pcs | Sub-Base |
Property Summary
Located close to the intersection of Wotten Way South + Hwy #7th, 2 Captain Armstrong Ln is a 3+3 bedrooms 4 washrooms Detached. The unit has a Double Attached Parking Spaces. The property basement is Apartment Separate Ent. The property has many nice features including None. Living Room Rm, Dinning Room Rm, Kitchen, Primary B, second bedroom and third bedroom are on the Main floor.Local Area Profile
This property is located in a predominantly owner-occupied residential area with housing made up primarily of detached homes. Approximately 48% of residents hold a bachelor's degree or higher, while about 25% have a college credential. The large majority of local commuters travel by car.
School Information
- William Armstrong Public School (Grade:JK-8) 577/3037
- Markham District High School (Grade:9-12) 130/739
- St. Patrick (Markham) Catholic Elementary School (Grade:JK-8) 766/3037
- St. Brother Andre Catholic High School (Grade:9-12) 281/739
- Reesor Park Public School (Grade:1-2) 766/3037
- Franklin Street Public School (Grade:3-8) 97/3037
- Bill Hogarth Secondary School (Grade:9-11) 42/739
- St. Edward Catholic Elementary School (Grade:1-8) 796/3037