Victoria Square, Markham, L6C 0L3

Description
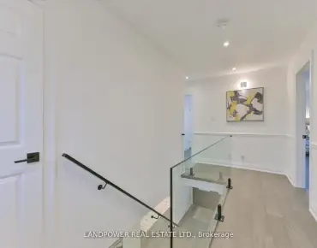
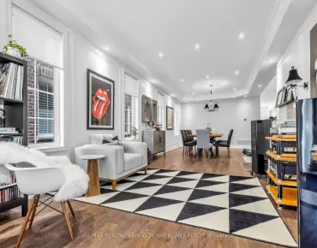
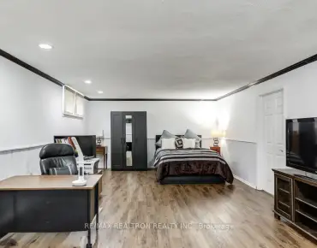
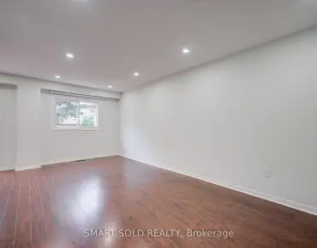
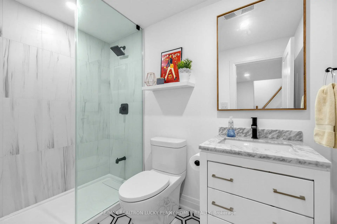
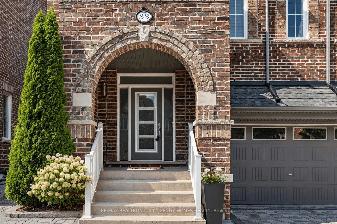
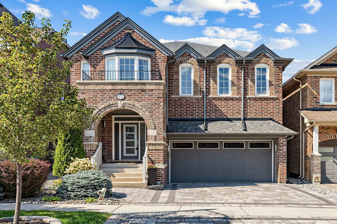
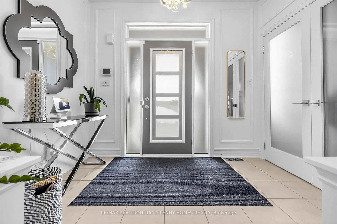
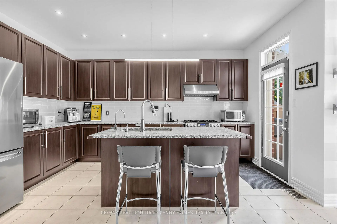
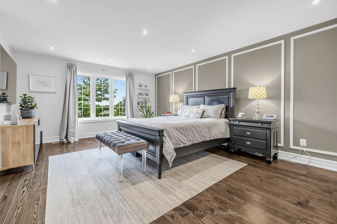
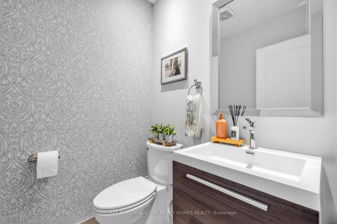
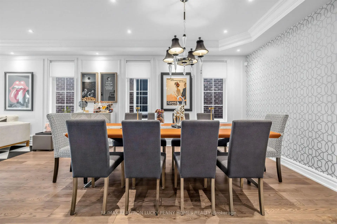
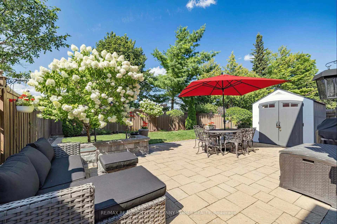
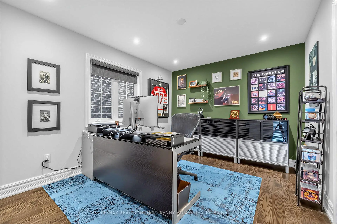
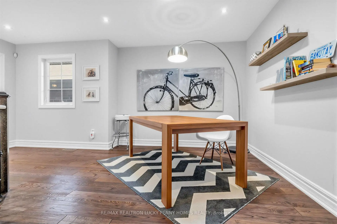
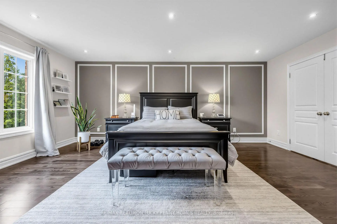
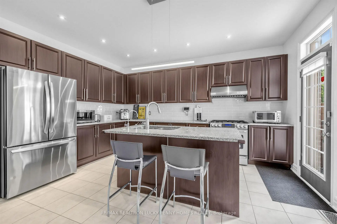
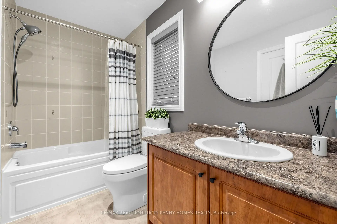
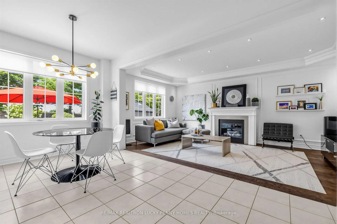
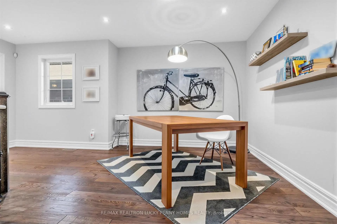
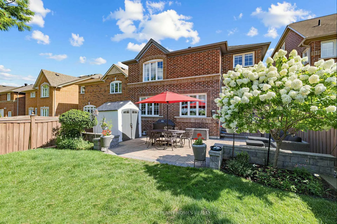
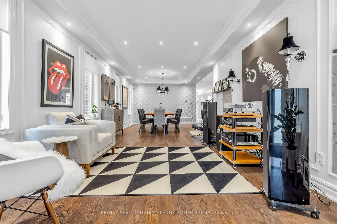
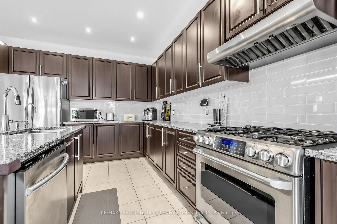
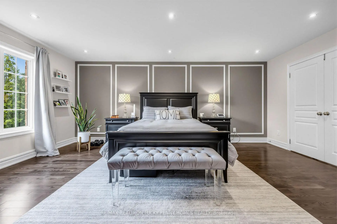
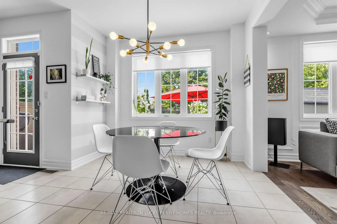
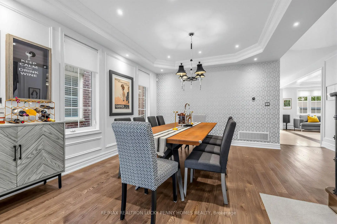
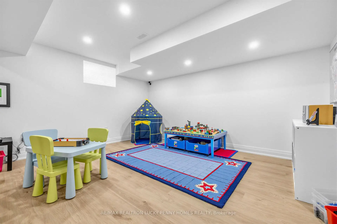
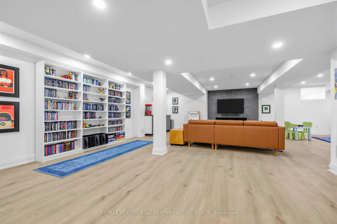
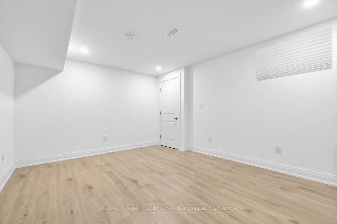
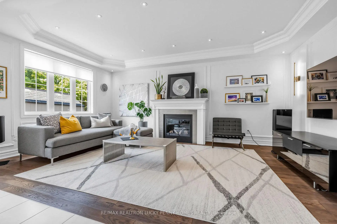
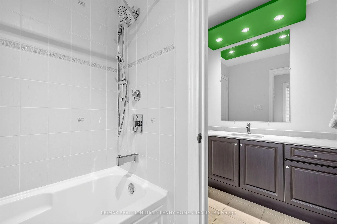
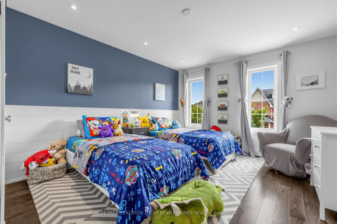
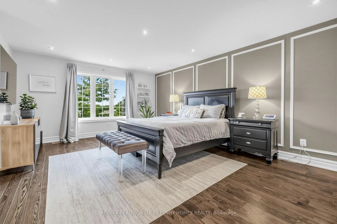
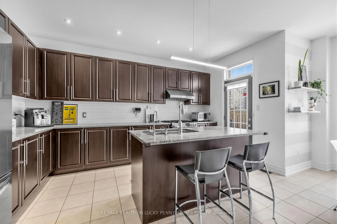
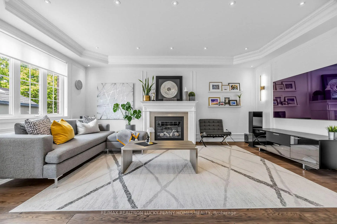
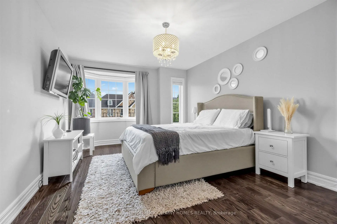
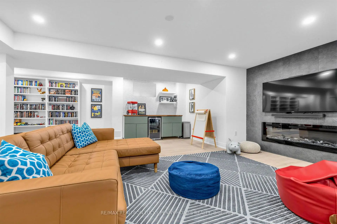
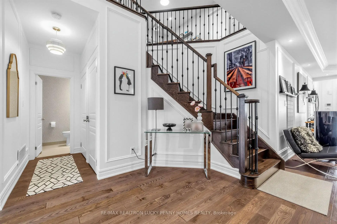
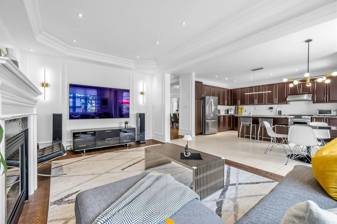
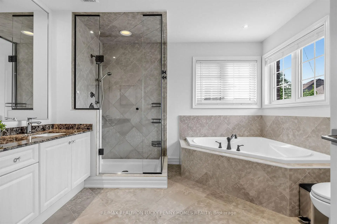
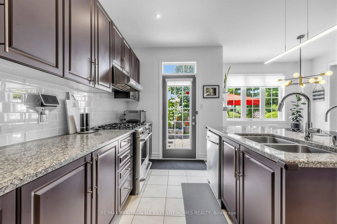
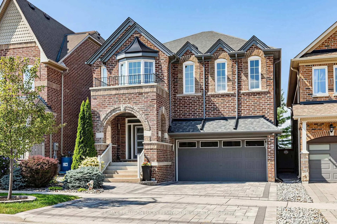
This is the perfect home for every stage of life! A rare opportunity to own a luxurious Monarch-built residence in the highly sought-after Victoria Square community. Beautifully renovated and meticulously maintained, this elegant family home offers over 3,000 sq.ft. above grade plus a professionally finished basement, blending timeless sophistication with modern comfort. The thoughtfully designed layout features 9-ft smooth ceilings on Main floor, hardwood floor, and upgraded high-profile baseboards throughout the main and second floors. The inviting family room showcases elegant wainscoting and a cozy gas fireplace, while the spacious living and dining rooms flow seamlessly for effortless entertaining.The gourmet kitchen is equipped with stainless steel appliances, a centre island, and a walkout to the backyard, adjoining a bright breakfast area filled with natural light. Upstairs offers four generously sized bedrooms plus a spacious library/sitting area, ideal as a home office or reading lounge. The luxurious primary retreat features his-and-hers walk-in closets, exquisite wainscoting, and a spa-inspired 5-piece ensuite. A second bedroom features a private 4-piece ensuite, while the remaining two bedrooms share a convenient 4-piece semi-ensuite. The professionally finished basement extends the living space with a spacious recreation room featuring a bar area with a wine fridge, a great room, a guest bedroom, and a full bathroom-perfect for entertaining or accommodating extended family. Step outside to a fully fenced backyard complete with a beautiful stone patio, ideal for outdoor gatherings and relaxation. Located just steps from Victoria Square, a top-ranking elementary school, parks, and playgrounds, with easy access to Hwy 404, GO Transit, York Region Transit, Richmond Green Sports Centre, Costco, and prestigious private schools.
Features
- Facing: North

- Bedrooms: 4

- Bathrooms: 5

- Garages: 2

- Kitchens: 1

Details
- Lot size: 38.06 x 111.65 Feet

- Space: 3000-3500

- Tax: $ 8123.00

- N13686602

- Listing contracted with: RE/MAX REALTRON LUCKY PENNY HOMES REALTY
| Room | Size(M) | Description | |
|---|---|---|---|
| Living Rm | 3.09x4.42 | Hardwood Floor, Pot Lights, Open Concept |
|
| Dining Rm | 3.09x4.42 | Hardwood Floor, Pot Lights, Open Concept |
|
| Kitchen | 2.62x4.57 | Tile Floor, Centre Island, W/O To Yard |
|
| Breakfast | 3.05x5.18 | Tile Floor, Open Concept, Overlooks Backyard |
|
| Family Rm | 3.66x5.79 | Hardwood Floor, Fireplace |
|
| Primary B | 4.27x5.79 | Hardwood Floor, His and Hers Closets, 5 Pc Ensuite |
|
| 2nd Br | 3.66x3.96 | Hardwood Floor, Pot Lights, 4 Pc Ensuite |
|
| 3rd Br | 3.44x3.99 | Hardwood Floor, 4 Pc Bath, Semi Ensuite |
|
| 4th Br | 3.78x3.96 | Hardwood Floor, Pot Lights, Semi Ensuite |
|
| Great Rm | 5.67x5.18 | Laminate, Pot Lights, Window |
|
| Recreatio | 3.66x5.79 | Laminate, Pot Lights, Window |
|
| Br | 2.44x2.74 | Laminate, Pot Lights, Window |
| Bathroom | Pieces | Level | |
|---|---|---|---|
| 1xBath | 2 pcs | Main |
|
| 1xBath | 5 pcs | Second |
|
| 2xBaths | 4 pcs | Second |
|
| 1xBath | 3 pcs | Basement |
Property Summary
Located close to the intersection of Woodbine Ave & Elgin Mills Rd , 22 Duke of Cornwall Dr is a 4+1 bedrooms 5 washrooms Detached. The unit has a Double Attached Parking Spaces. The property has many nice features including Water Heater Owned. Living Room Rm, Dinning Room Rm, Kitchen, Breakfast Room and Family Room Rm are on the Main floor.Local Area Profile
This property is located in a predominantly owner-occupied residential area with a mix of detached homes and townhouses. Approximately 62% of residents hold a bachelor's degree or higher, while about 16% have a college credential. The large majority of local commuters travel by car.