Sherwood-Amberglen, Markham, L3P 3C9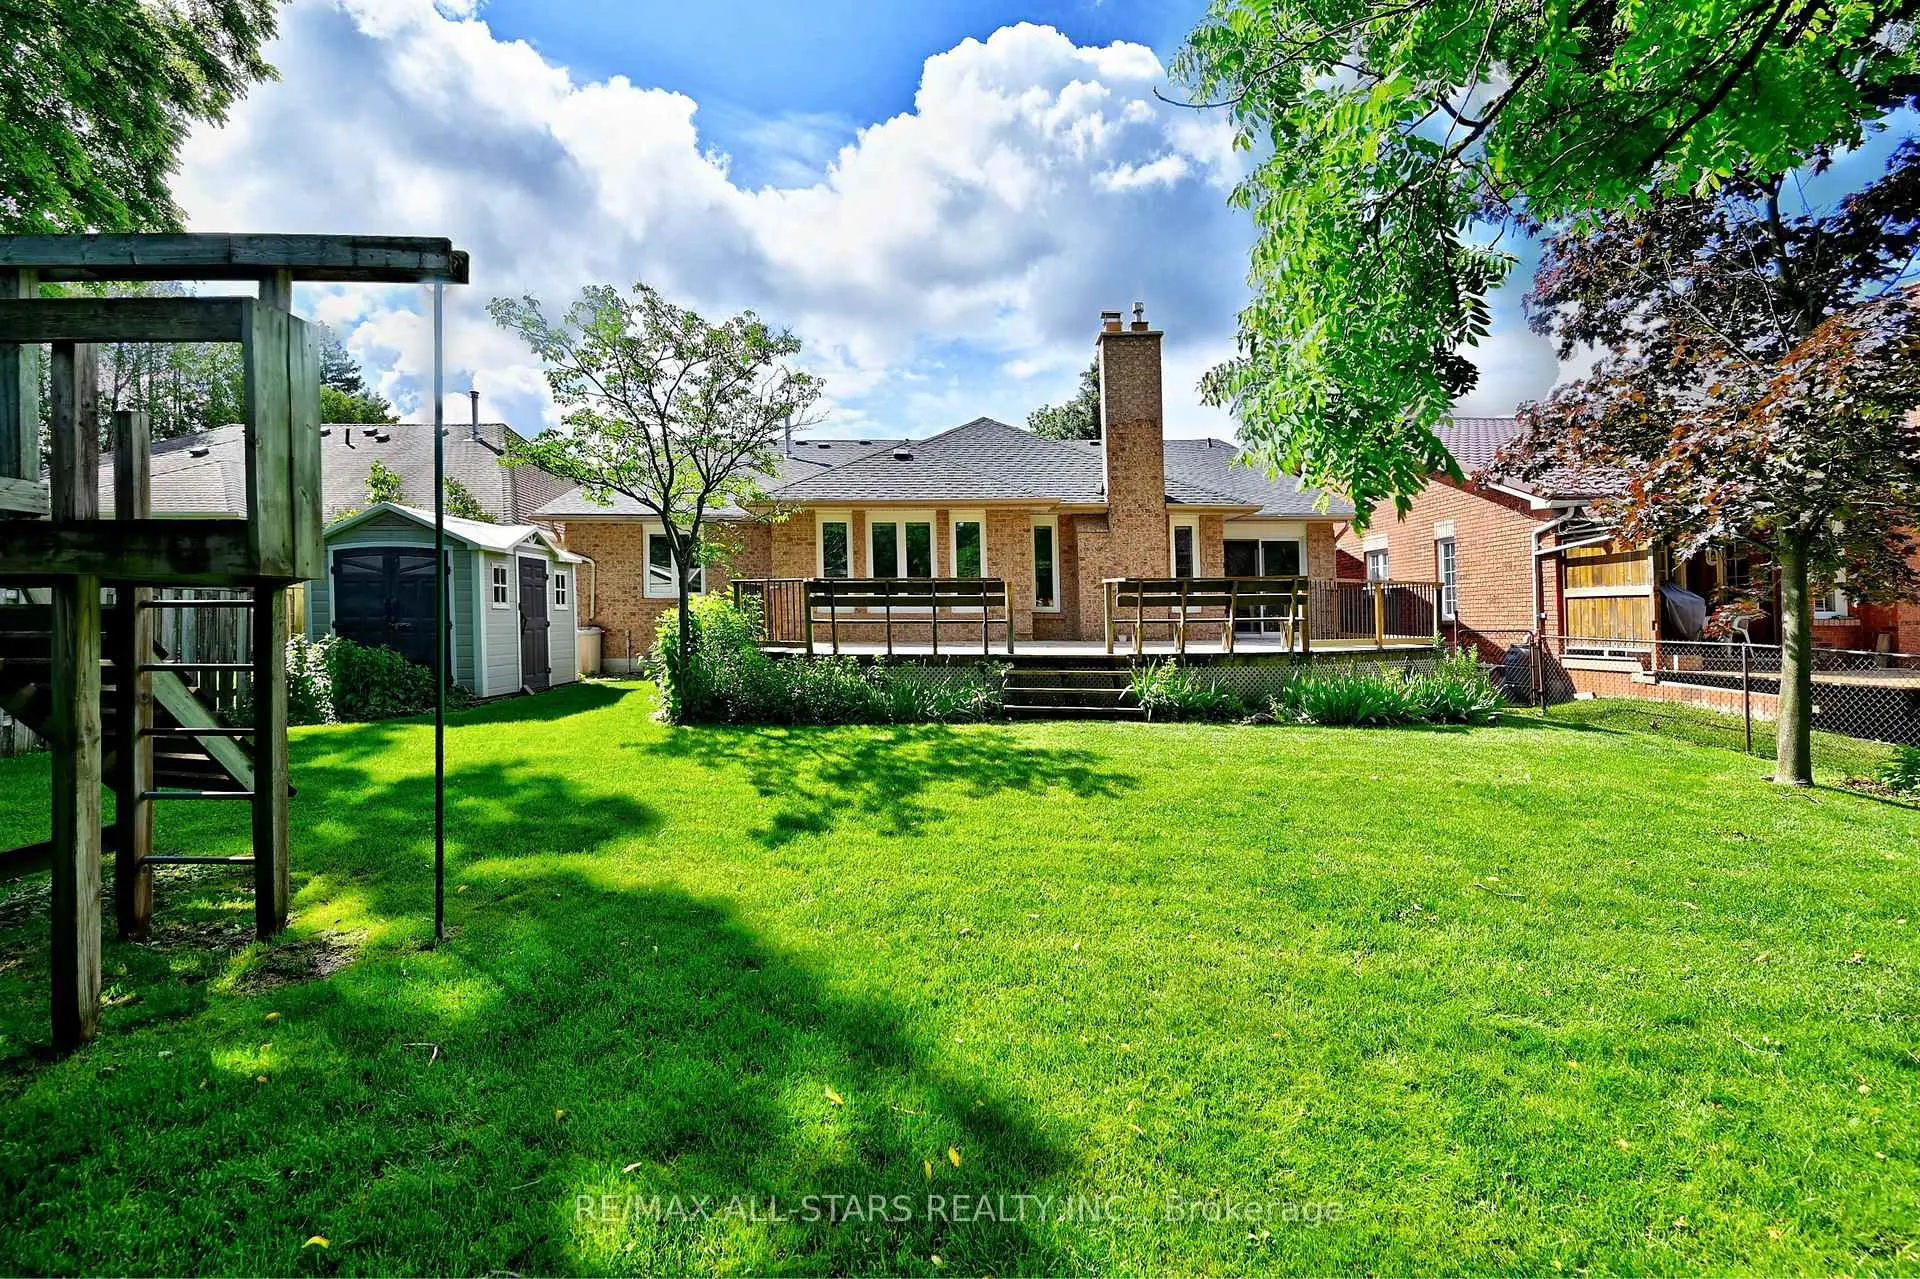

Description
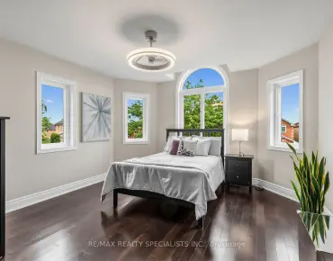
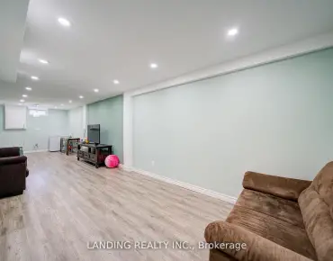
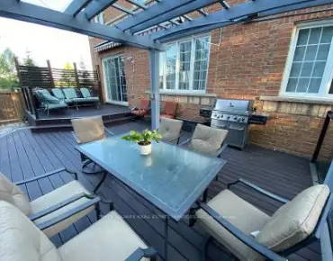
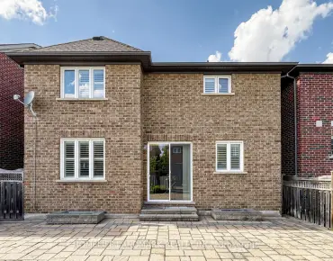
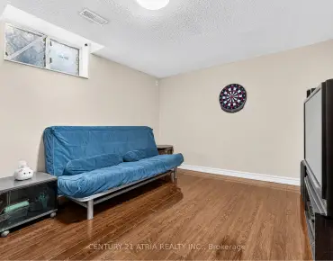
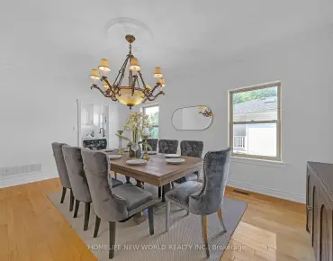
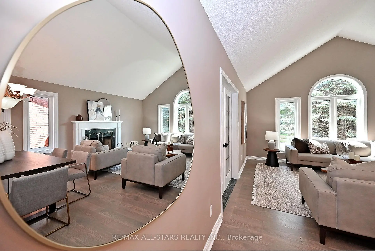
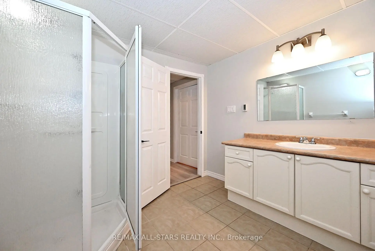
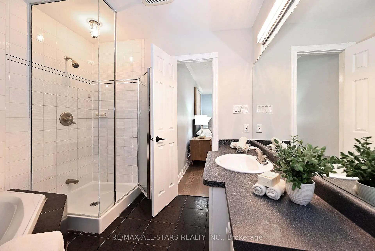
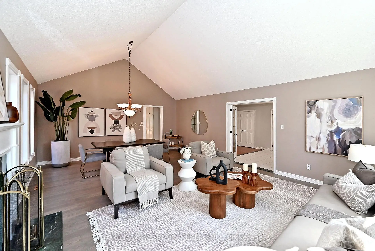
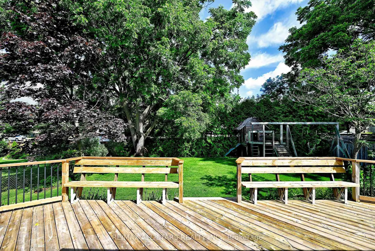
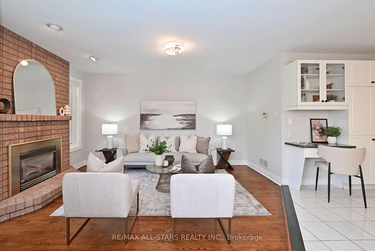
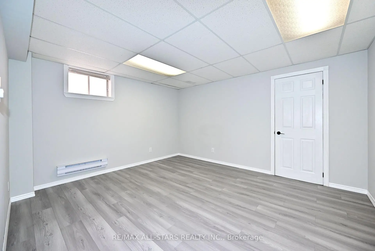
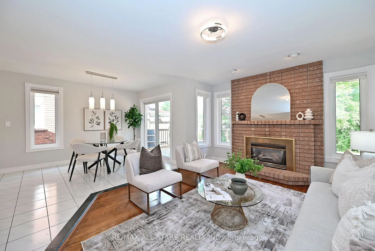
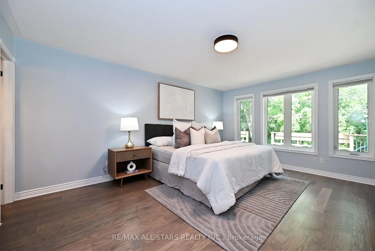
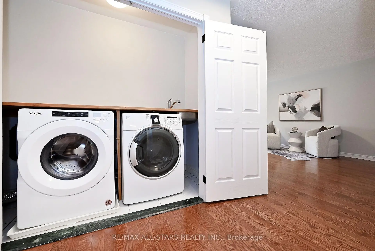
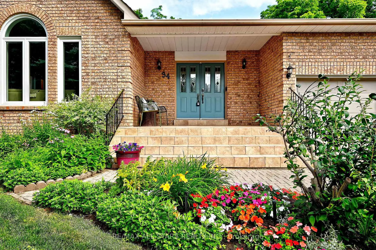
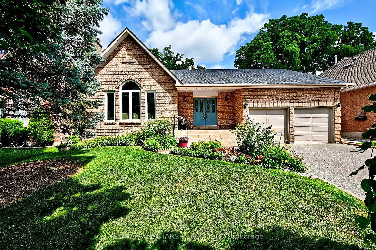
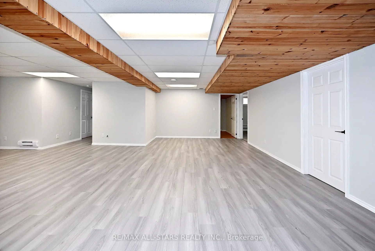
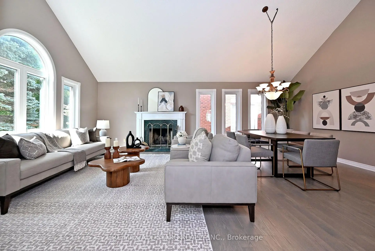
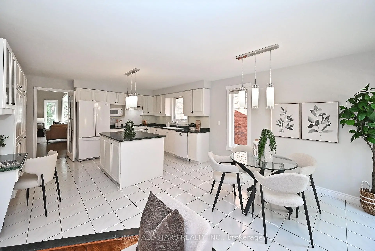
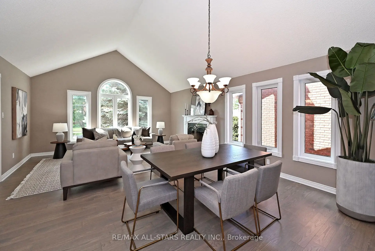
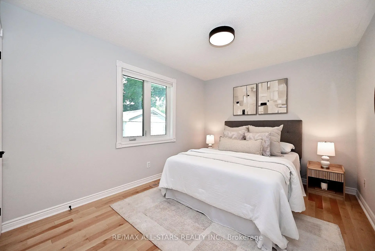
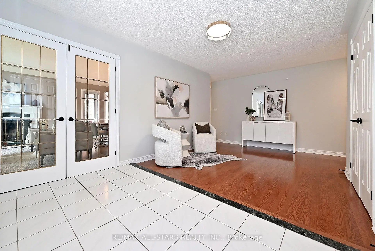
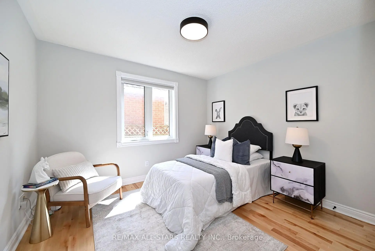
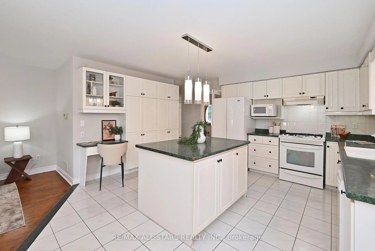
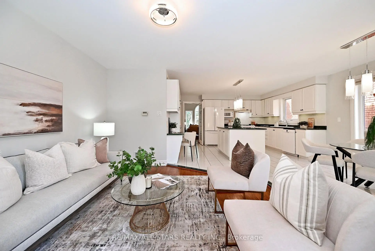
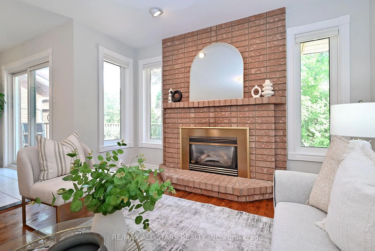
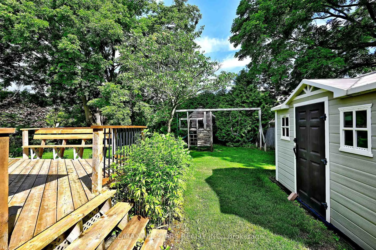
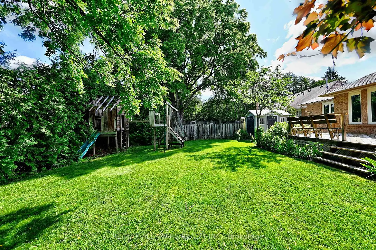
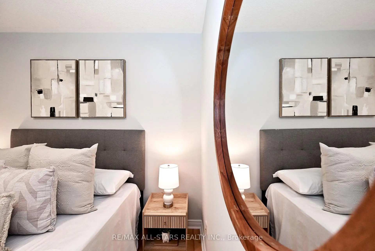
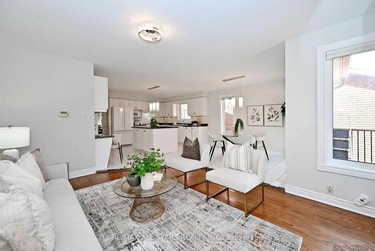
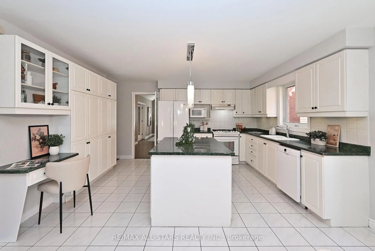
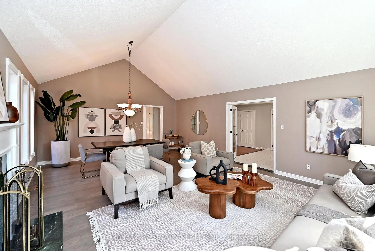
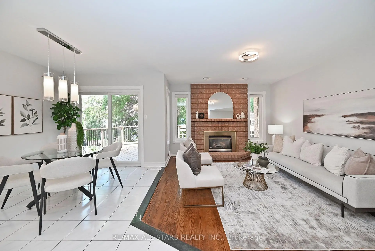
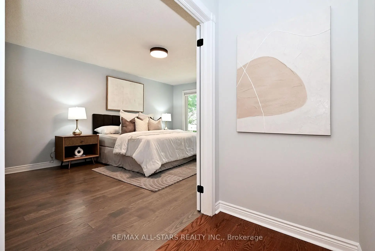
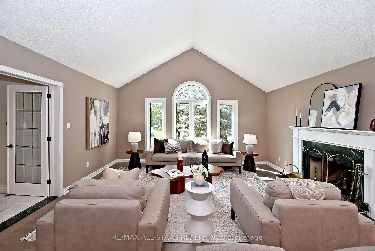
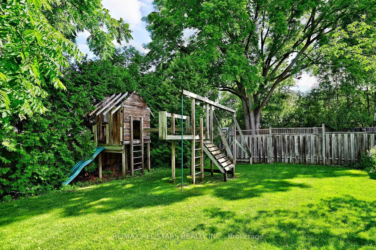
Welcome to this beautifully refreshed 2,098 sq. ft. all-brick bungalow, perfectly situated on a mature, tree-lined dead-end street in one of Markham's most desirable family-friendly neighborhoods. Offering 3+3 bedrooms, this spacious home combines comfortable everyday living with incredible flexibility for growing families, extended family, or future rental potential. The oversized eat-in kitchen features a pantry and convenient built-in desk area, creating the perfect hub for family meals, homework, and everyday life. The home has been thoughtfully refreshed with fresh paint throughout, new basement flooring, and a new roof-so you can move in and enjoy. Set on a generous 60' x 145' lot, the property is beautifully complemented by mature perennial gardens and an irrigation system. A welcoming double-door entry, double-car garage, and convenient garage access add to the home's functionality. And then there's the location! Captain Armstrong Lane is tucked away on a quiet, mature street while remaining close to some of Markham's highly regarded schools, including William Armstrong Public School, Reesor Park Public School, Franklin Street Public School (French Immersion), Markham District High School, and Bill Hogarth Secondary School. Transit, GO, shopping, restaurants, and local favorites are all just minutes away. The lower level offers excellent potential for a separate living space, with possibilities for a future basement apartment or in-law suite, subject to applicable approvals. Fresh. Spacious. Fabulous. Flexible. This is the home you've been waiting for-don't miss your opportunity to make it yours!
Features
- Facing: North

- Bedrooms: 3

- Bathrooms: 3

- Garages: 2

- Kitchens: 1

Details
- Lot size: 60.64 x 145.94 Feet

- Space: 2000-2500

- Tax: $ 7143.00

- N13682944

- Listing contracted with: RE/MAX ALL-STARS REALTY INC.
| Room | Size(M) | Description | |
|---|---|---|---|
| Great Rm | 14.20x16.30 | Fireplace, Vaulted Ceiling(s) |
|
| Dining Rm | 9.60x16.30 | , Vaulted Ceiling(s) |
|
| Kitchen | 12.11x16.70 | Centre Island, Pantry, Eat-in Kitchen |
|
| Breakfast | 11.50x9.70 | W/O To Deck, Open Concept |
|
| Family Rm | 15.90x10.11 | Hardwood Floor, Brick Fireplace |
|
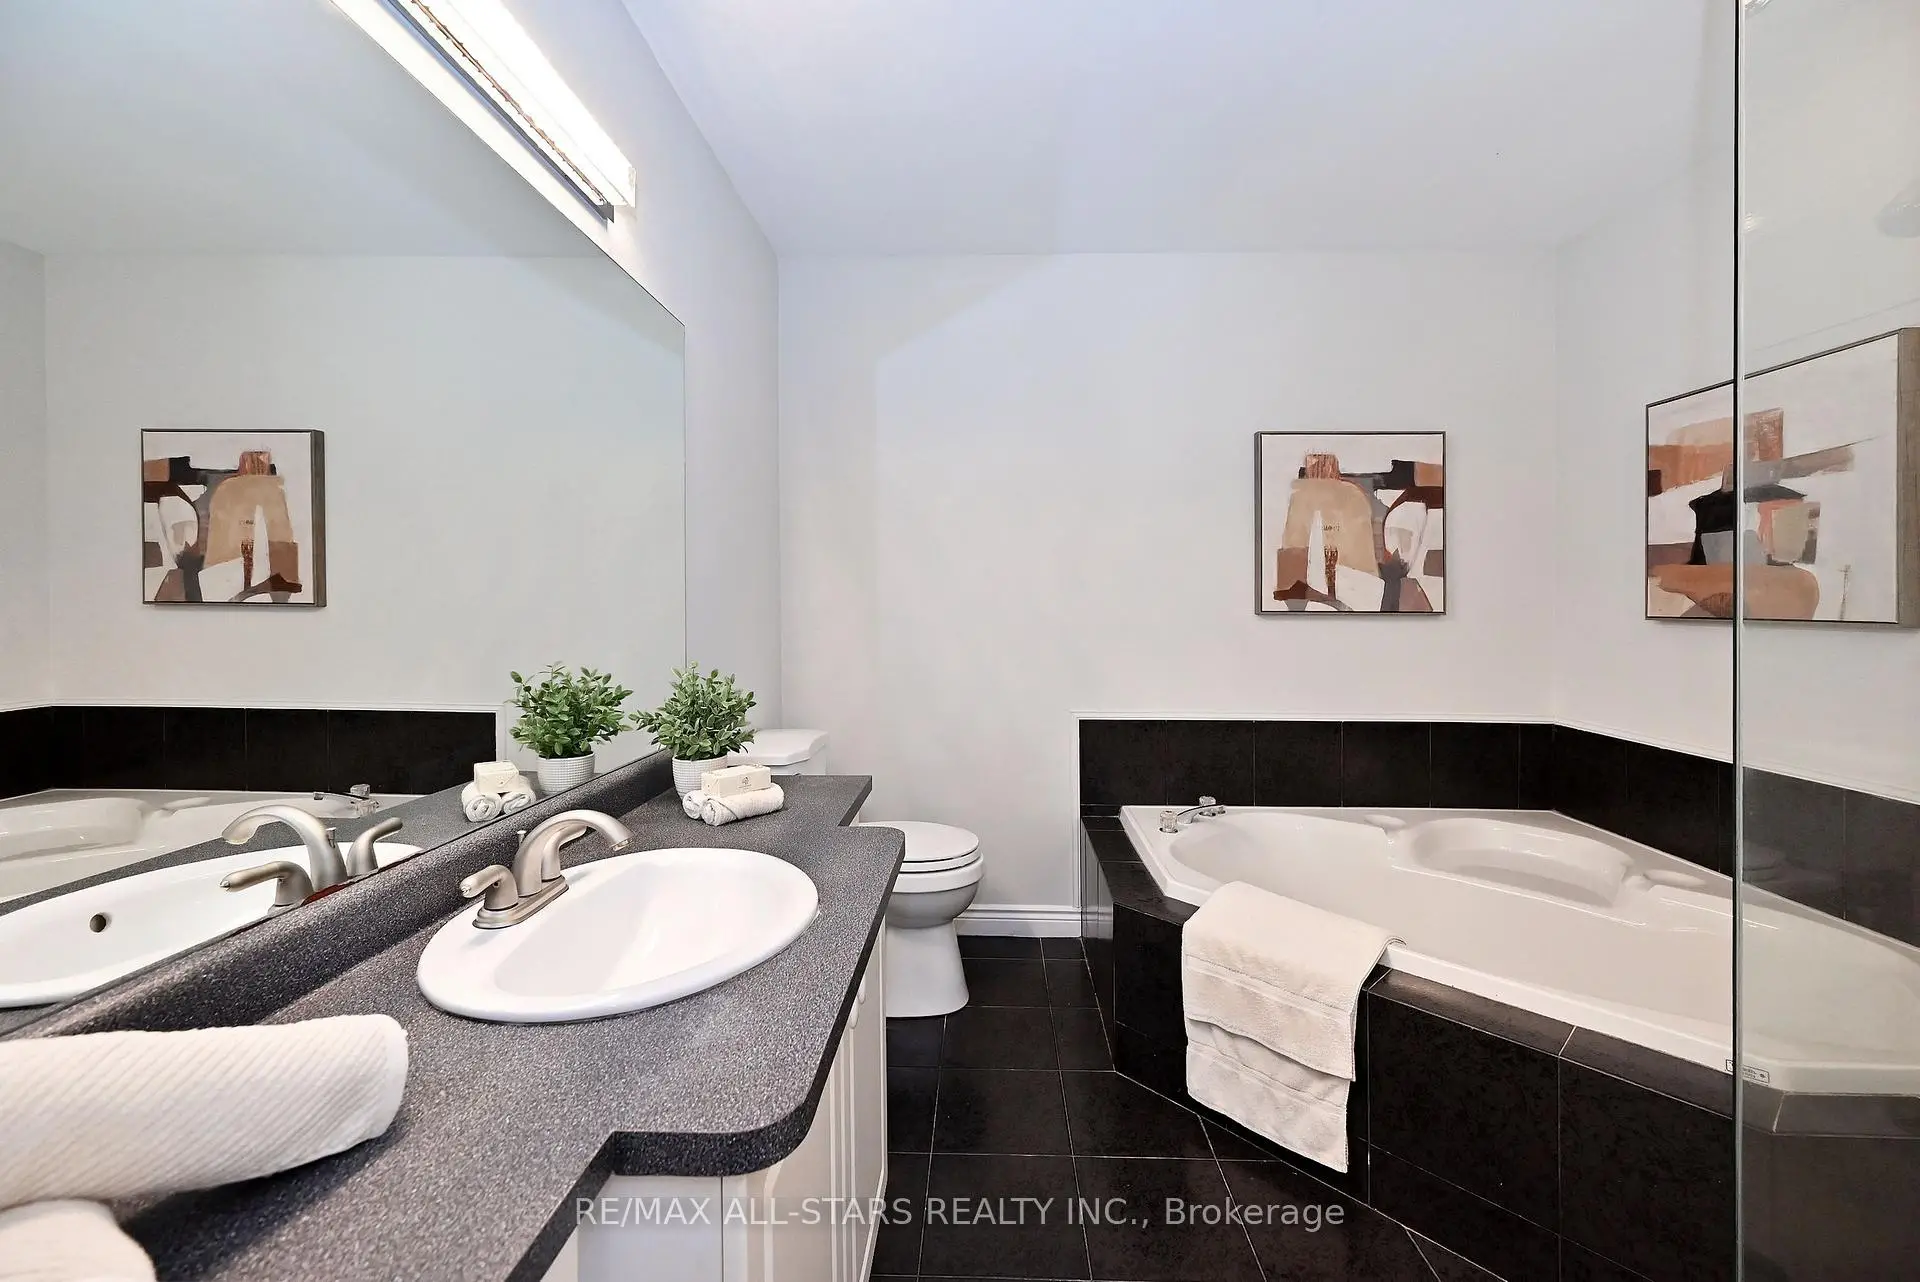
| Primary B | 17.60x13.11 | Walk-In Closet(s), 4 Pc Ensuite |
|
| 2nd Br | 10.01x12.80 | Double Closet |
|
| 3rd Br | 10.80x12.80 | Double Closet |
|
| Recreatio | 28.60x29.80 | ||
| Br | 11.11x13.90 | Walk-In Closet(s) |
|
| Br | 10.11x9.80 | ||
| Br | 11.70x12.70 | Walk-In Closet(s) |
| Bathroom | Pieces | Level | |
|---|---|---|---|
| 1xBath | 4 pcs | Main |
|
| 1xBath | 4 pcs | Main |
|
| 1xBath | 3 pcs | Lower |
Property Summary
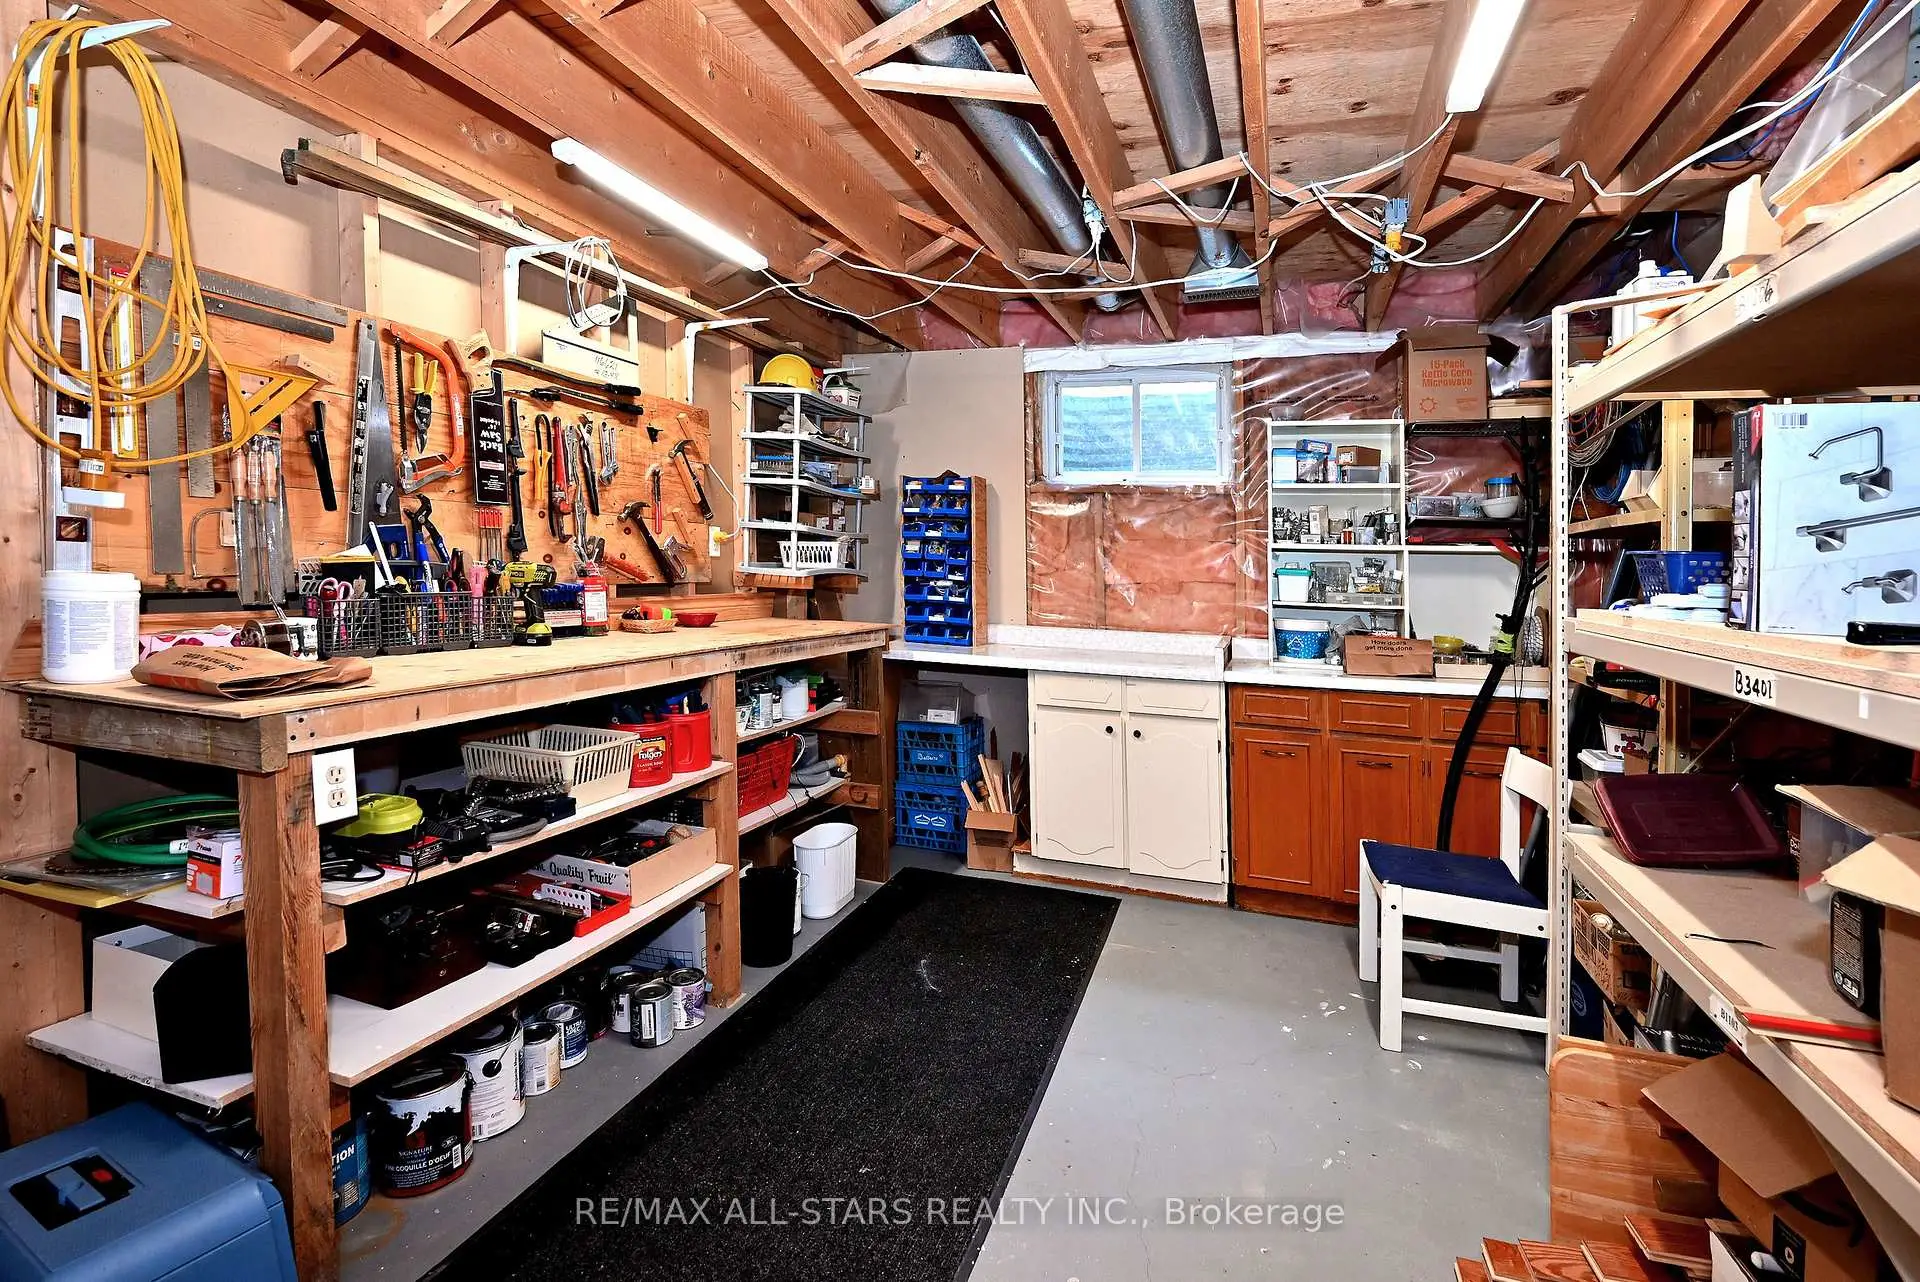
Located close to the intersection of Highway 7 and Wootten Way S, 34 Captain Armstrong Ln is a 3+3 bedrooms 3 washrooms Detached. The unit has a Double Attached Parking Spaces. The property has many nice features including Workbench, Storage, Primary Bedroom - Main and Auto Garage Door Remot. Great Room, Dinning Room Rm, Kitchen, Breakfast Room, Family Room Rm, Primary B, second bedroom and third bedroom are on the Ground floor; Recreation Roomreatio, Bedroom, Br and Br are on the Lower floor.Local Area Profile
This property is located in a predominantly owner-occupied residential area with housing made up primarily of detached homes. Approximately 48% of residents hold a bachelor's degree or higher, while about 25% have a college credential. The large majority of local commuters travel by car.
School Information
Elementary Schools
-
Catholic Gifted program school
Rank: 963 out of 3022 (Score: 6.9)Distance to school: 3.0 km (~9 min drive) -
Catholic French Immersion school
Rank: 626 out of 3022 (Score: 7.4)Distance to school: 2.6 km (~8 min drive) Secondary Schools
-
Catholic Home school
Rank: 67/746 (Score: 8.2) 5 year average: 152/746 (Score: 7.3)Distance to school: 2.3 km (~7 min drive) -
Catholic AP program school
Rank: 67/746 (Score: 8.2) 5 year average: 152/746 (Score: 7.3)Distance to school: 2.3 km (~7 min drive) -
Rank: 67/746 (Score: 8.2) 5 year average: 152/746 (Score: 7.3)Distance to school: 2.3 km (~7 min drive)