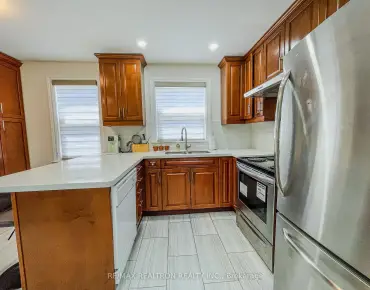
Victoria Manor-Jennings Gate, Markham, L6C 3T5

Description
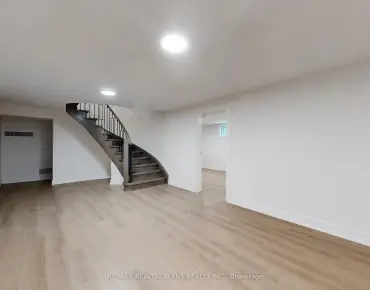
Welcome to this newly constructed luxury detached residence in one of Unionville's most prestigious neighborhoods. Meticulously designed with thousands of dollars in premium upgrades, this exceptional home combines refined elegance, modern functionality, and elevated everyday living. The open-concept main floor features soaring ceilings, expansive windows, and abundant natural light, enhanced by 5'' hardwood floors throughout and porcelain tile finishes. The kitchen and foyer feature 12" x 24" porcelain tiles, highlighting attention to detail and sophisticated design. The layout boasts a huge Great Room, perfect for entertaining, alongside a main-floor Den and 4 Bedroom plus Guest Suite with separate entry along with 3-piece Ensuite. At the heart of the home is a chef-inspired gourmet kitchen featuring Granite countertops, custom cabinetry, and beautiful island-perfect for entertaining, cooking, and daily living. Conveniently located near top-rated schools, parks, supermarkets, upscale dining, and with easy access to major highways, this beautifully crafted home represents a rare opportunity to own a fully upgraded detached residence in a prime Unionville location.
Features
- Facing: North

- Bedrooms: 5

- Bathrooms: 5

- Garages: 2

- Kitchens: 1

Details
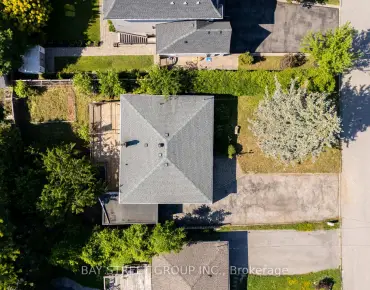
- Lot size: 31.04 x 83.74 Feet

- Space: 2500-3000

- Tax: $ 0.00

- N13680782

- Listing contracted with: ROYAL LEPAGE PREMIUM ONE REALTY
| Room | Size(M) | Description | |
|---|---|---|---|
| Kitchen | 4.08x2.62 | Porcelain Floor, Granite Counters, Centre Island |
|
| Breakfast | 3.65x3.32 | Hardwood Floor |
|
| Family Rm | 5.67x3.65 | Hardwood Floor, Electric Fireplace |
|
| Den | 3.65x3.47 | Hardwood Floor |
|
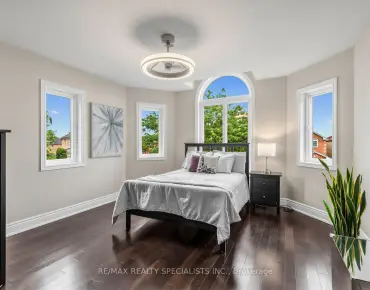
| Primary B | 5.97x3.35 | Broadloom, Walk-In Closet(s), 5 Pc Ensuite |
|
| 2nd Br | 3.65x3.56 | Broadloom |
|
| 3rd Br | 3.35x2.74 | Broadloom |
|
| 4th Br | 3.05x2.98 | ||
| 5th Br | 4.20x3.90 | Broadloom, Walk-In Closet(s), 3 Pc Ensuite |
|
| Laundry | 2.43x2.10 | Ceramic Floor |
| Bathroom | Pieces | Level | |
|---|---|---|---|
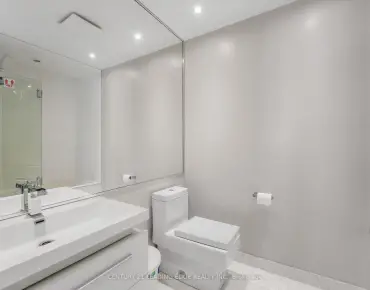
| 1xBath | 2 pcs | Main |
|
| 1xBath | 5 pcs | Upper |
|
| 3xBaths | 3 pcs | Upper |
Property Summary
Located close to the intersection of Stony Hill Blvd and Victoria Squ, 56 RAYMOND SCHELL Ave is a 5 bedrooms 5 washrooms Detached. The unit has a Double Attached Parking Spaces. The property has many nice features including ERV/HRV, Water Meter and Water Heater. Kitchen, Breakfast Room, Family Room Rm, Den, Primary B and second bedroom are on the Main floor; third bedroom, fourth bedroom, fifth bedroom and Laundry are on the upper floor.School Information
Elementary Schools
-
Holding schoolDistance to school: 0.9 km (~16 min walk)
-
French Immersion school
Rank: 751 out of 3022 (Score: 7.2)Distance to school: 1.8 km (~33 min walk) -
Rank: 751 out of 3022 (Score: 7.2)Distance to school: 0.6 km (~10 min walk)
-
Distance to school: 4.5 km (~13 min drive)
-
Catholic Gifted program school
Rank: 1 out of 3022 (Score: 10.0)Distance to school: 3.3 km (~10 min drive) Secondary Schools
-
Holding schoolRank: 77/746 (Score: 8.1) 5 year average: 76/746 (Score: 7.8)Distance to school: 3.0 km (~9 min drive)
-
Rank: 12/746 (Score: 9.2) 5 year average: 10/746 (Score: 8.9)Distance to school: 4.0 km (~12 min drive)
-
Arts program school
Rank: 24/746 (Score: 8.9) 5 year average: 9/746 (Score: 8.9)Distance to school: 4.4 km (~13 min drive) -
AP program school
Rank: 16/746 (Score: 9.1) 5 year average: 41/746 (Score: 8.2)Distance to school: 7.7 km (~23 min drive) -
Catholic Home school
Rank: 6/746 (Score: 9.6) 5 year average: 5/746 (Score: 9.0)Distance to school: 2.1 km (~6 min drive) -
Rank: 89/746 (Score: 8.0) 5 year average: 135/746 (Score: 7.3)Distance to school: 4.4 km (~13 min drive)
-
Rank: 67/746 (Score: 8.2) 5 year average: 152/746 (Score: 7.3)Distance to school: 8.2 km (~25 min drive)