

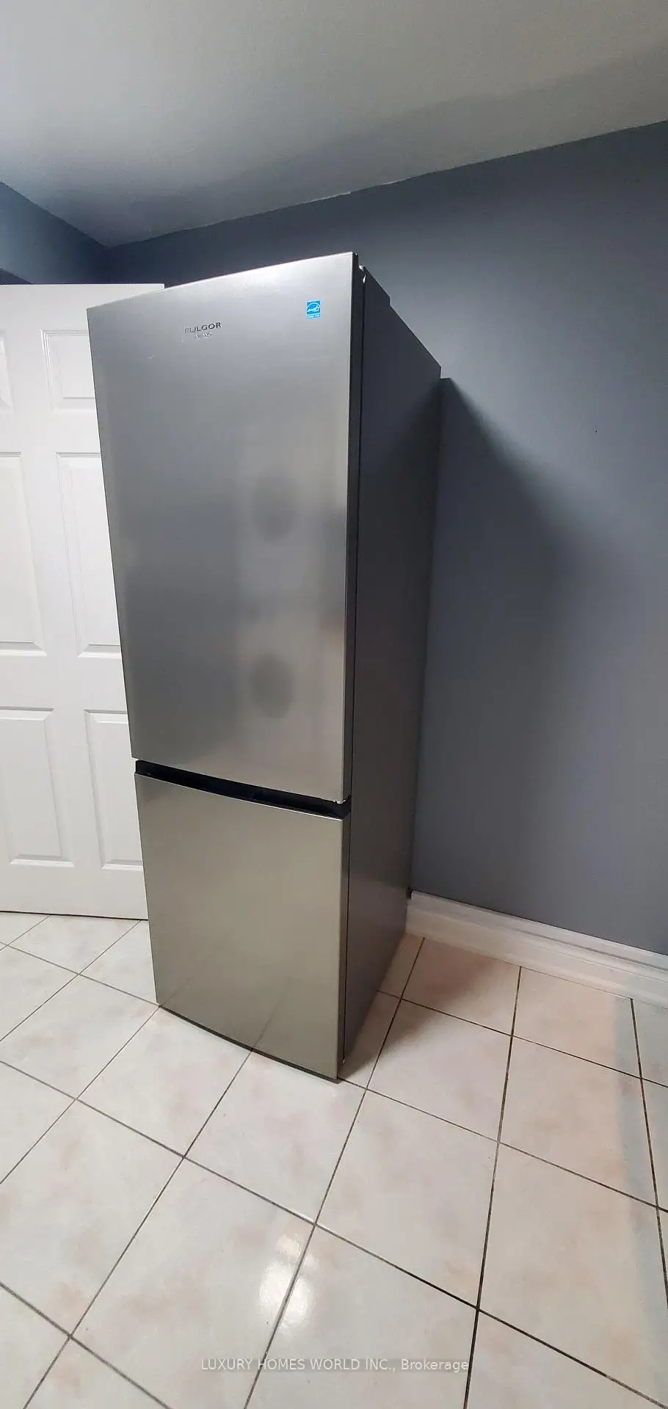
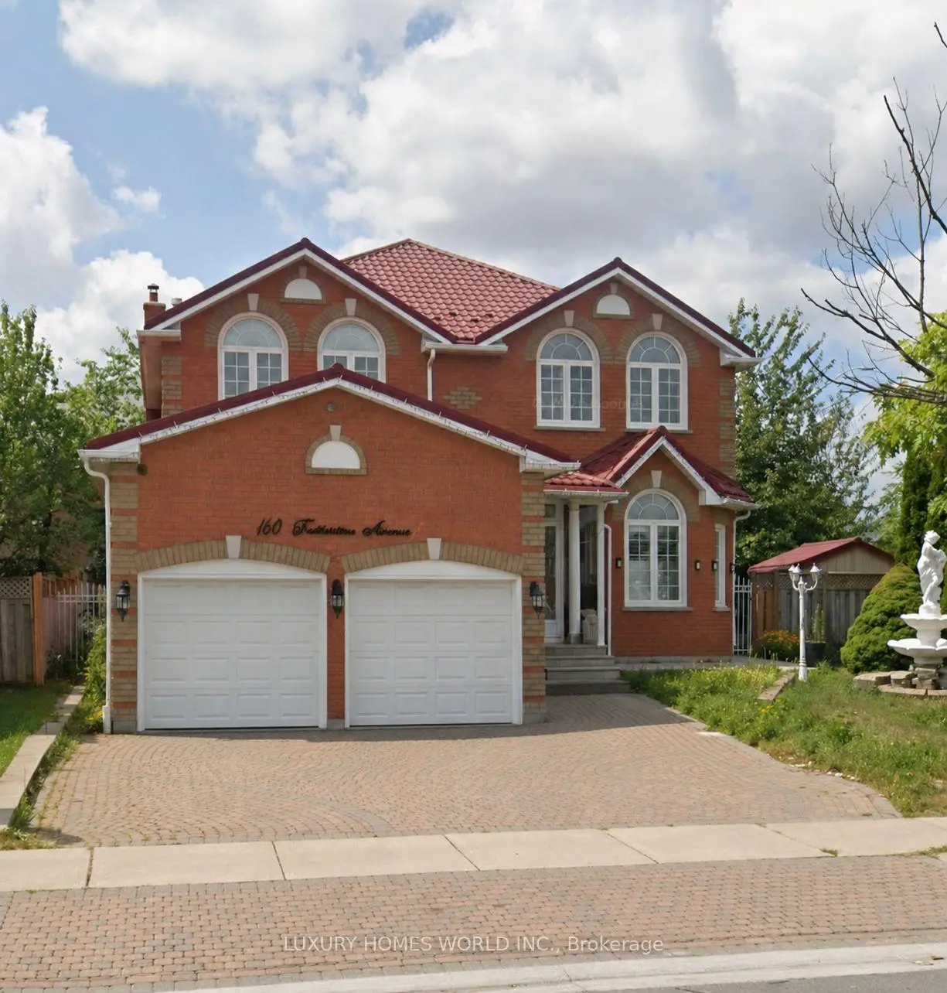
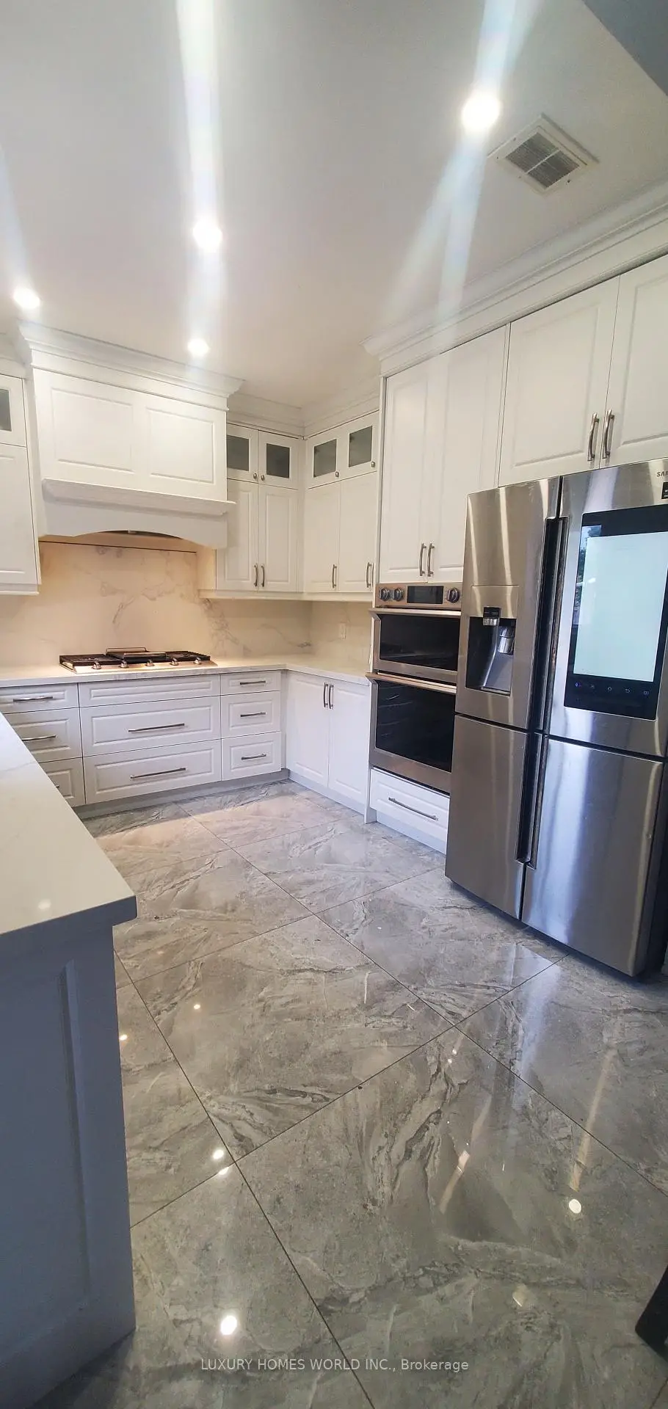
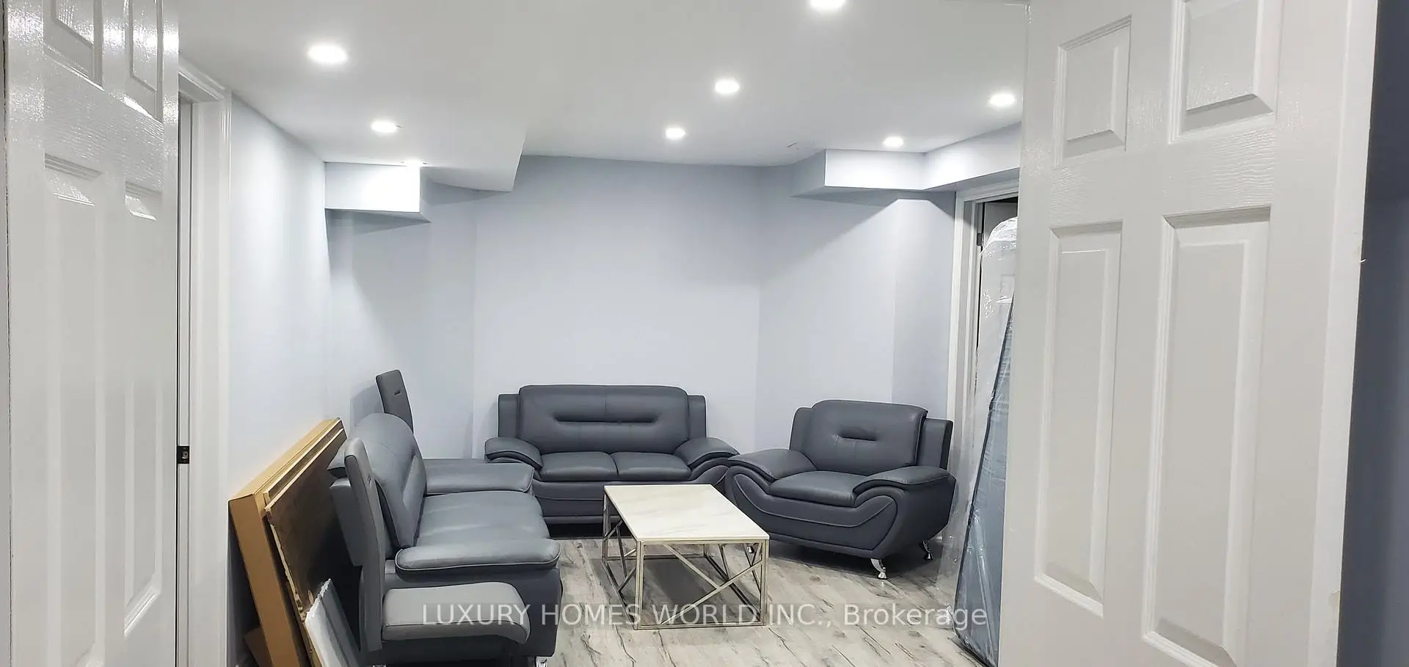

Description
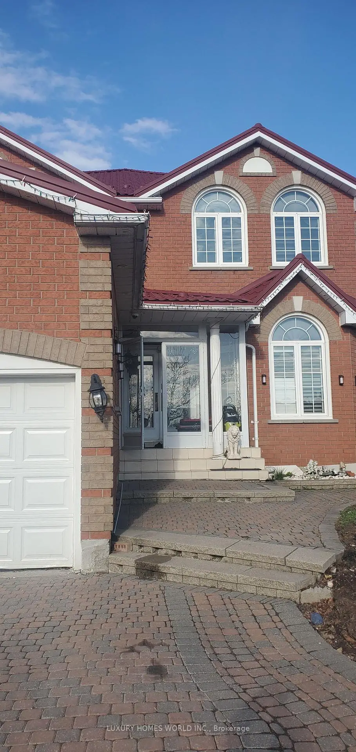
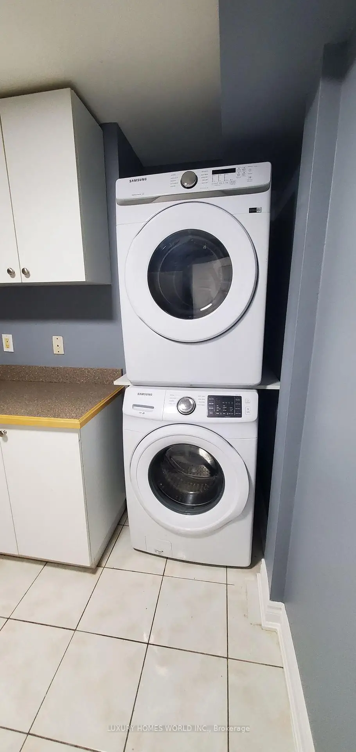
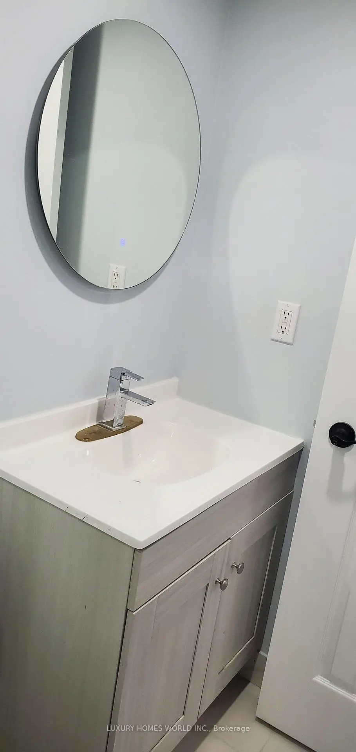
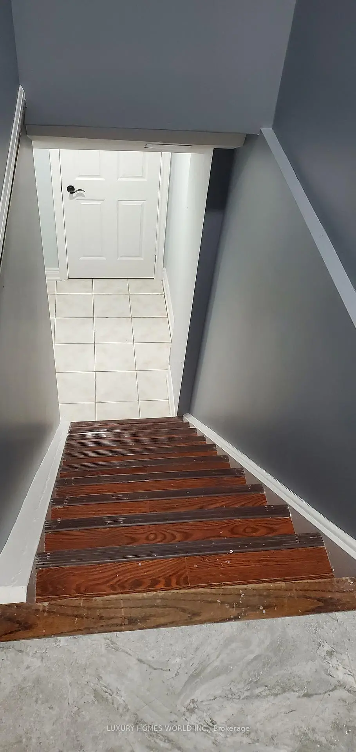
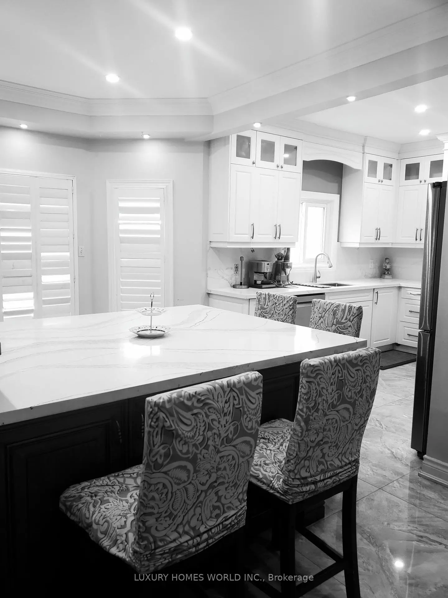
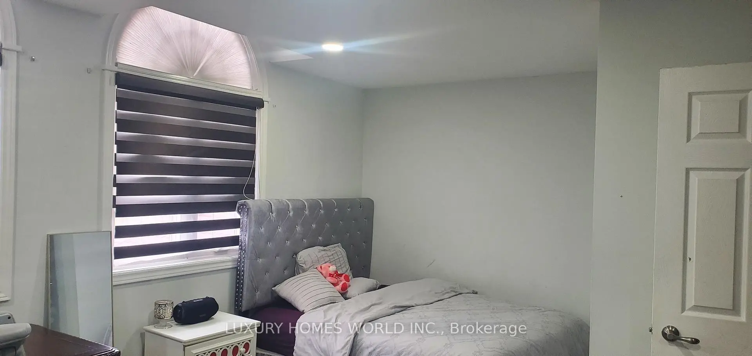
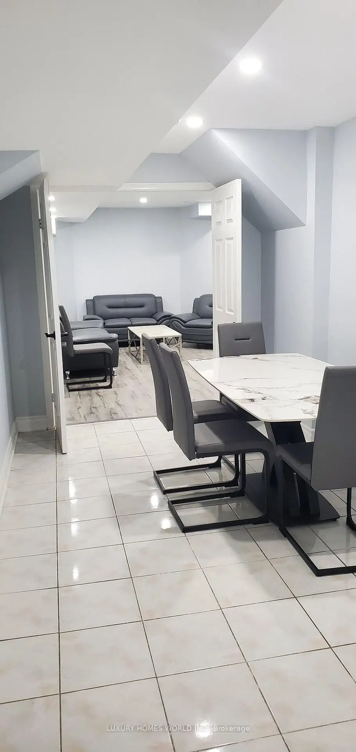
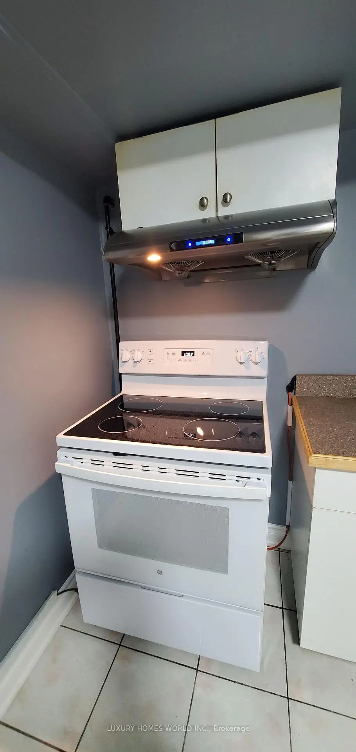
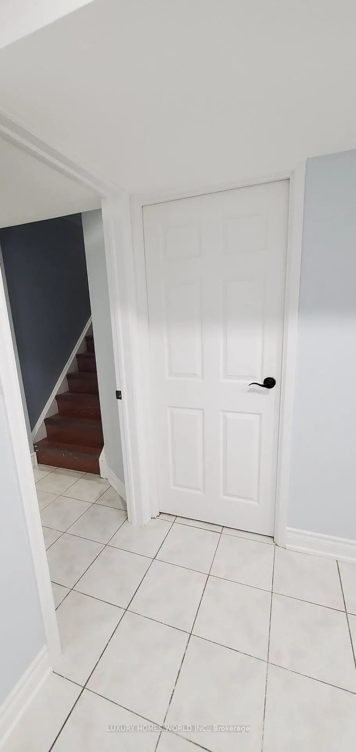
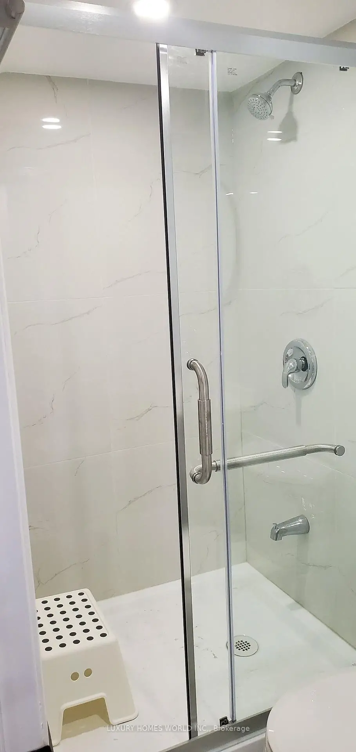
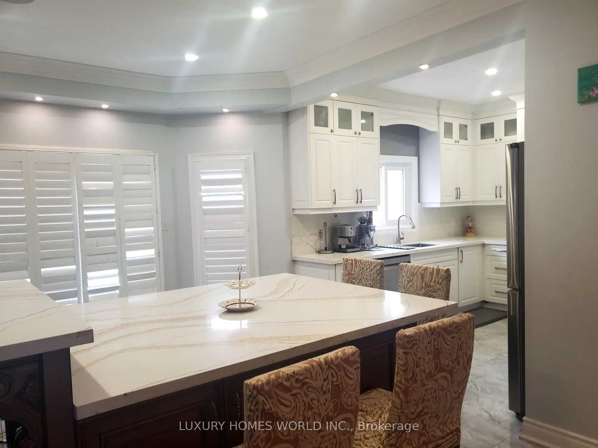
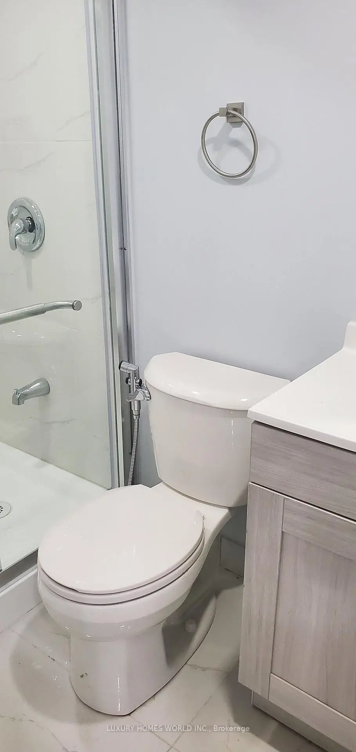
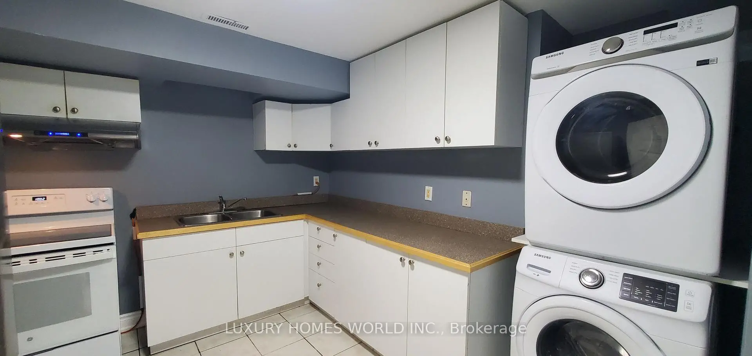
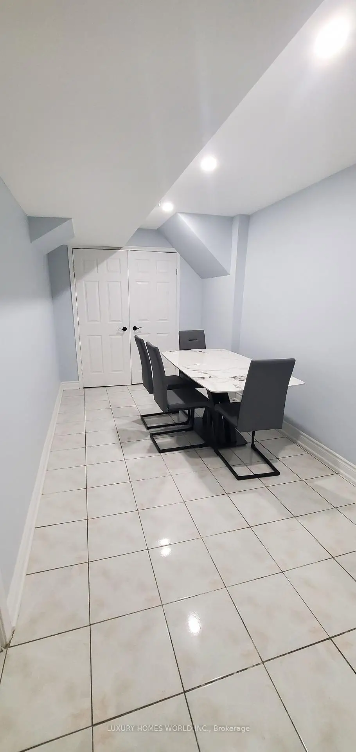
CORNER LOT: Welcome to this spacious home situated on a large 70 ft corner lot, featuring 5+3 bedrooms and 6 washrooms. A beautifully finished interlocked driveway enhances the curb appeal, while the functional interior layout offers plenty of space for a growing or extended family. The finished basement W/separate entrance includes three bedrooms, a kitchen, ensuite bathroom and powder room and 2 laundry area, providing excellent additional living space. The home also features two separate staircases for added convenience. Situated in one of Markham's most desirable family friendly communities, this home offers exceptional convenience with top rated schools, parks, community centres, shopping, public transit and major highways all nearby. A fantastic opportunity to enjoy generous living space, everyday functionality and lasting value in a prime Markham location.
Features
- Facing: West

- Bedrooms: 5

- Bathrooms: 6

- Garages: 2

- Kitchens: 1

Details
- Lot size: 39.43 x 110.04 Feet

- Space: 2500-3000

- Tax: $ 6996.00

- N13669496

- Listing contracted with: LUXURY HOMES WORLD INC.
| Room | Size(M) | Description | |
|---|---|---|---|
| Living Rm | 4.59x3.33 | Hardwood Floor, Bay Window, Combined w/Dining |
|
| Dining Rm | 3.84x3.33 | Hardwood Floor, Combined w/Living |
|
| Family Rm | 4.70x3.38 | Hardwood Floor, Bay Window, Fireplace |
|
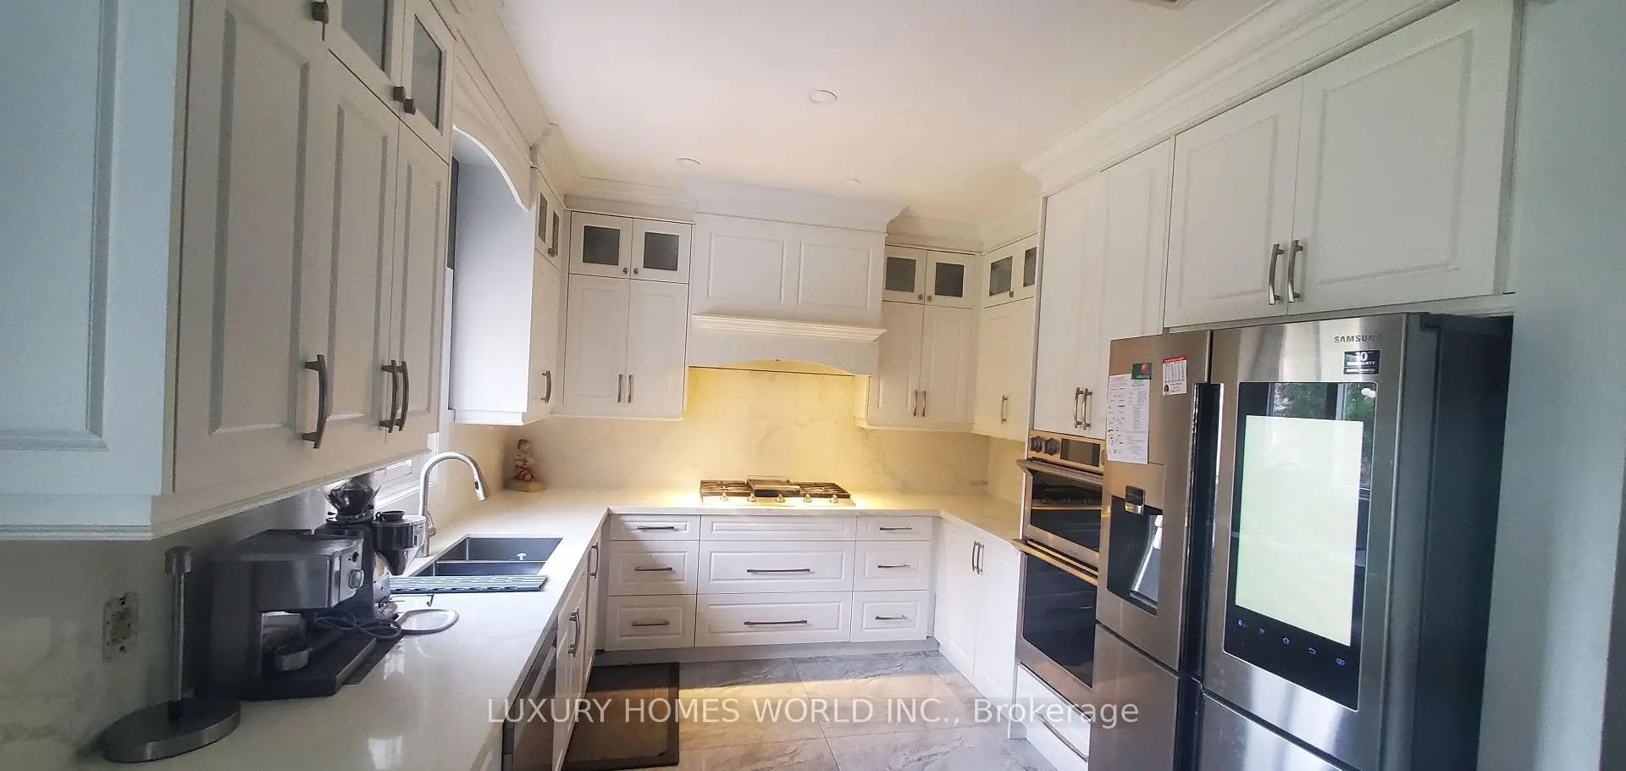
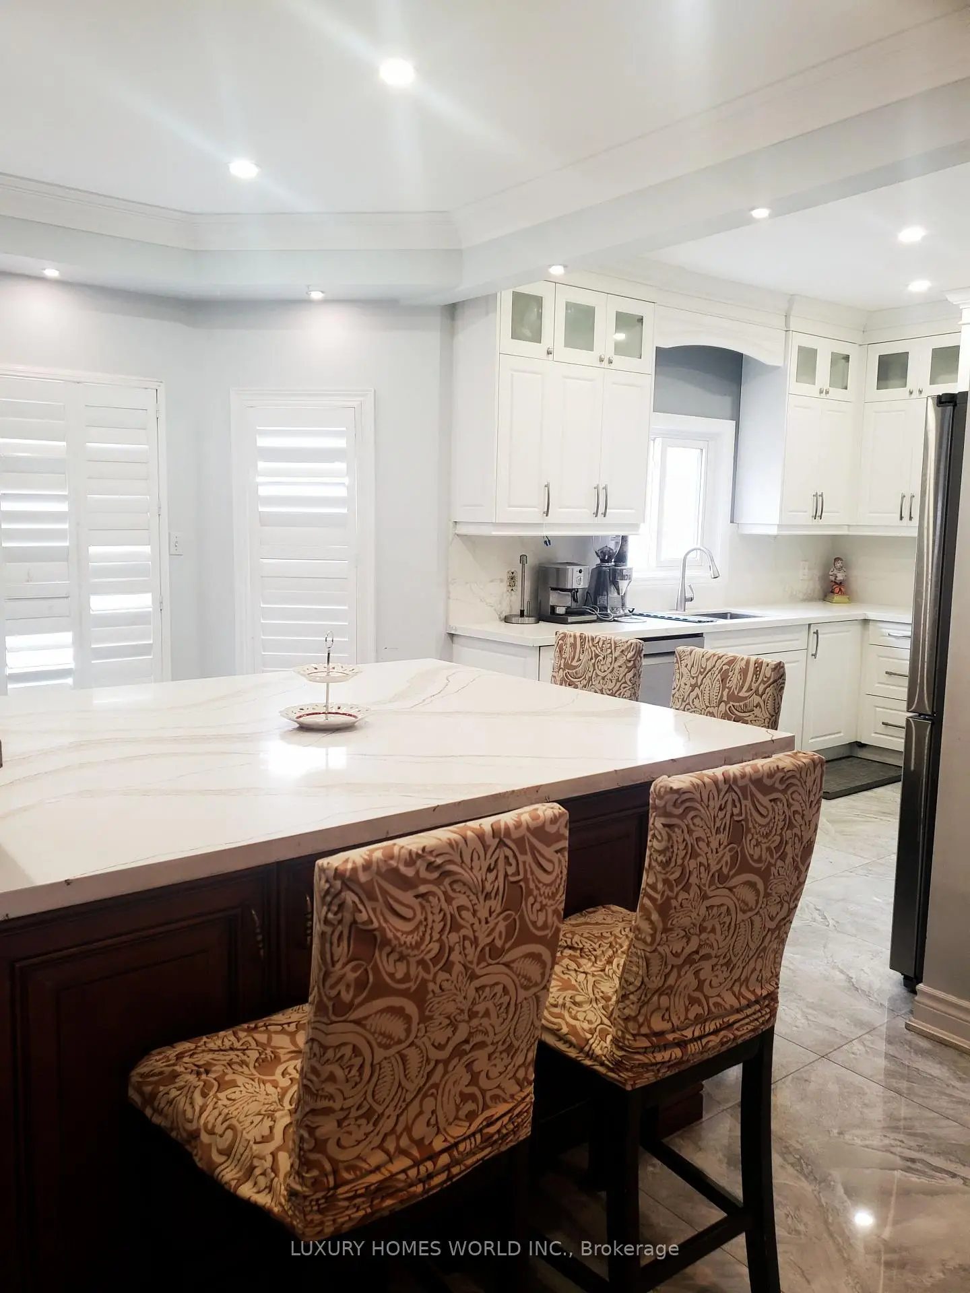
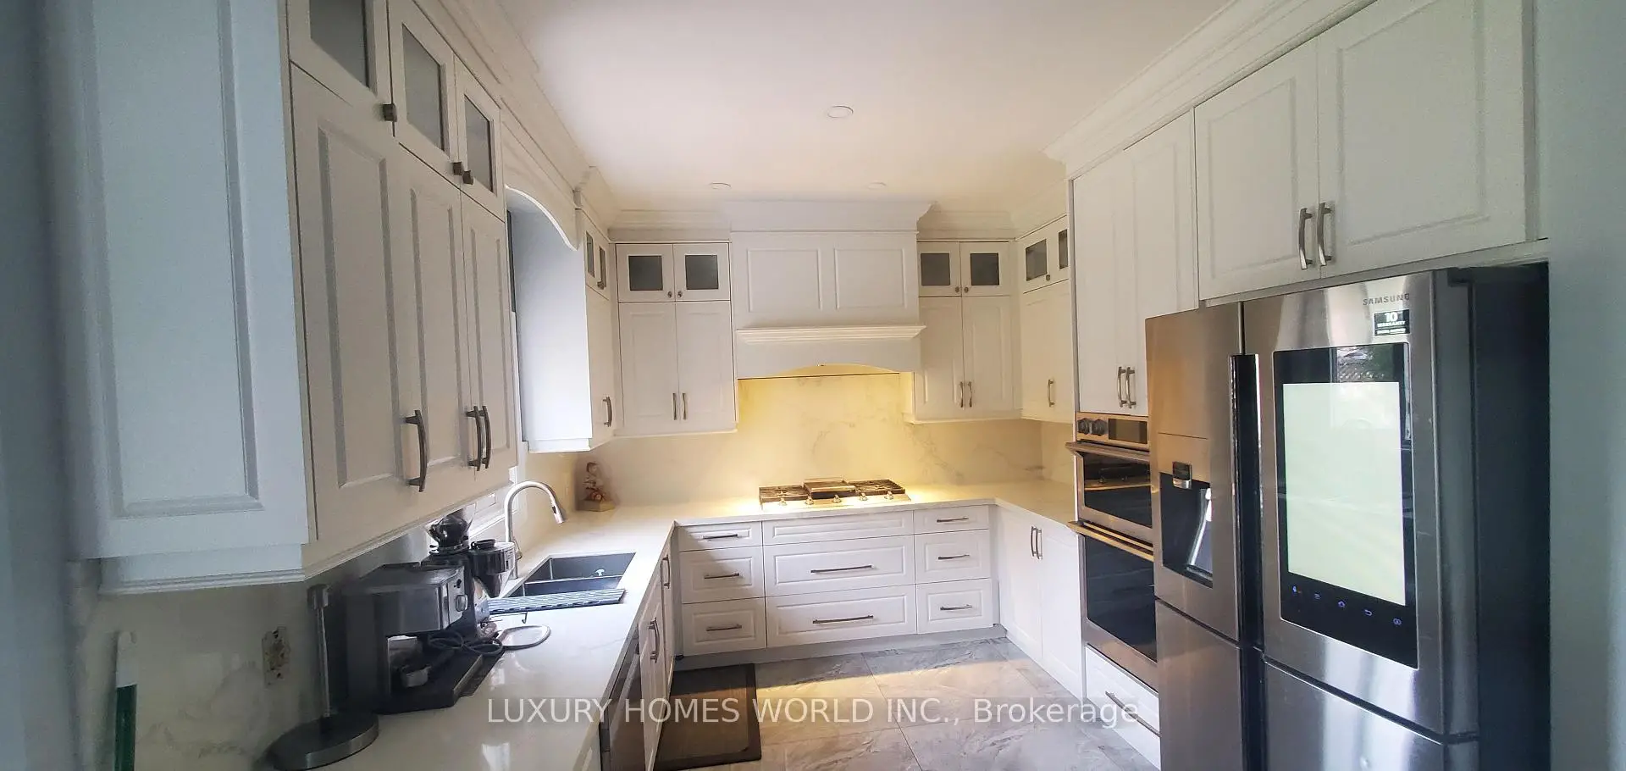
| Kitchen | 6.92x2.73 | Ceramic Floor, Eat-in Kitchen, Ceramic Backsplash |
|
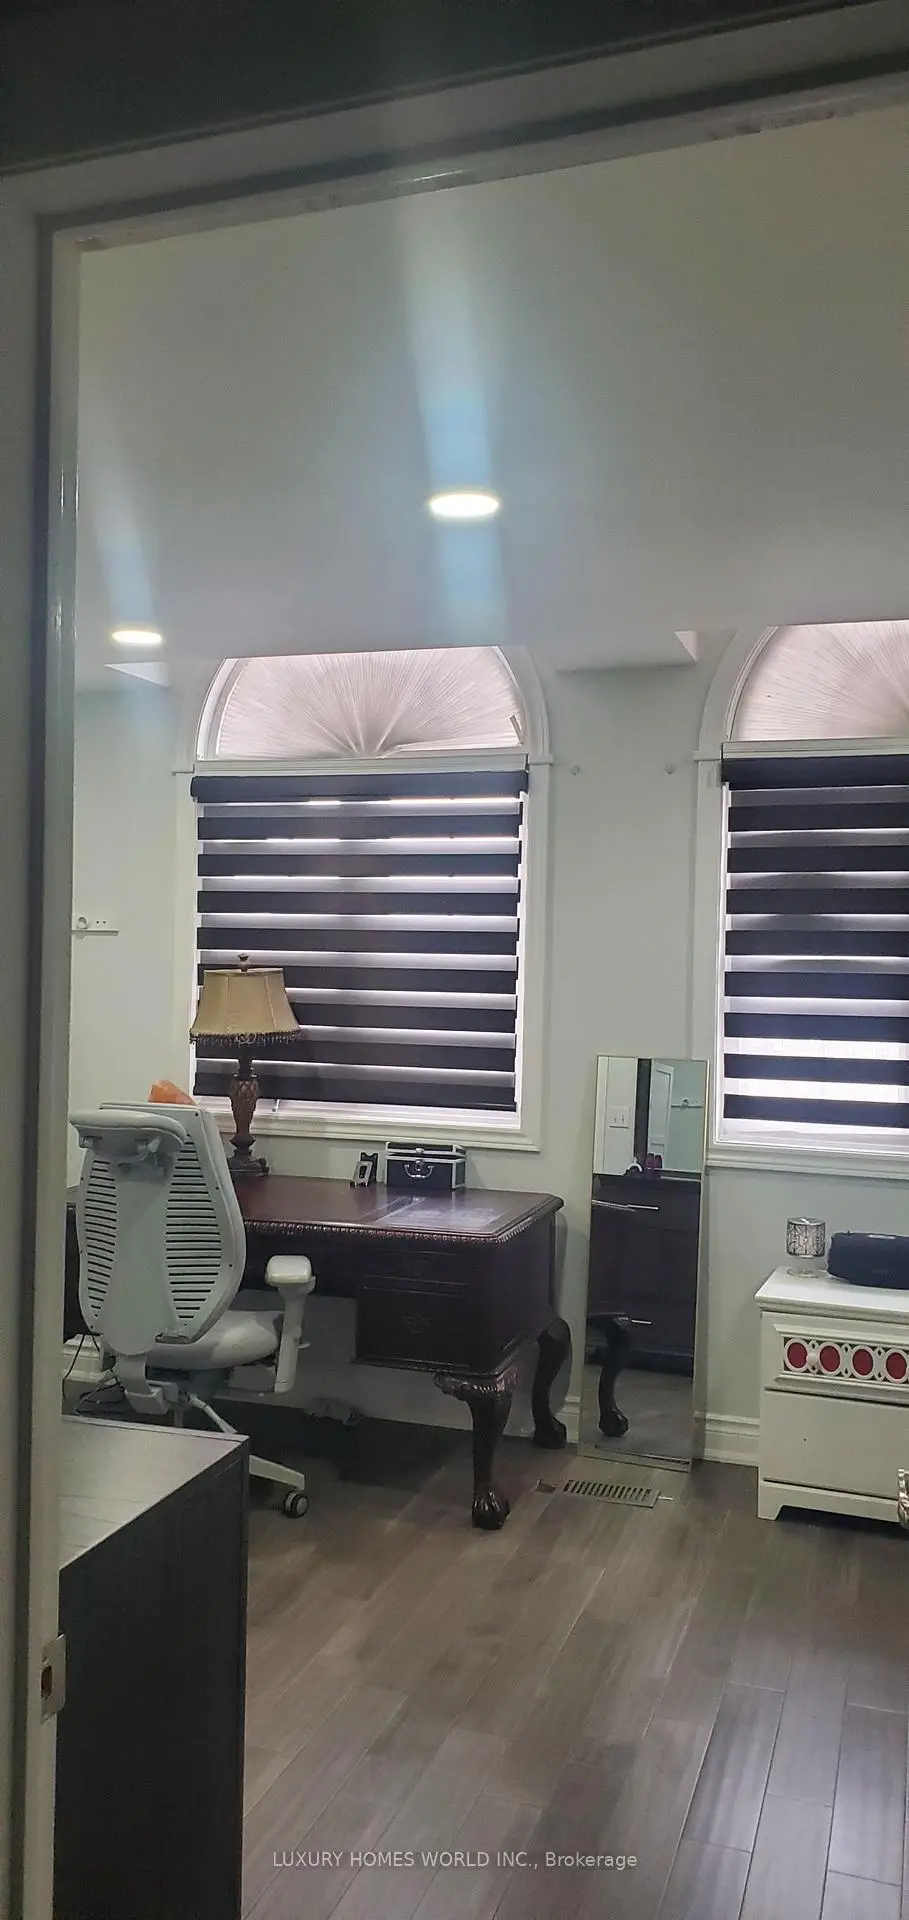
| Library | 3.38x2.73 | Hardwood Floor |
|
| Primary B | 4.75x4.09 | Broadloom, 4 Pc Ensuite, Walk-In Closet(s) |
|
| 2nd Br | 4.44x3.48 | Broadloom, 4 Pc Ensuite, Large Closet |
|
| 3rd Br | 4.44x3.13 | Broadloom, Large Closet |
|
| 4th Br | 4.04x2.73 | Broadloom, Closet Organizers |
|
| 5th Br | 2.00x2.00 |
| Bathroom | Pieces | Level | |
|---|---|---|---|
| 3xBaths | 4 pcs | ||
| 1xBath | 5 pcs | ||
| 2xBaths | 4 pcs |
Property Summary
Located close to the intersection of Mccowan and Highglen, 160 Featherstone Ave is a 5+3 bedrooms 6 washrooms Detached. The unit has a Double Attached Parking Spaces. The property has many nice features including None. Living Room Rm, Dinning Room Rm, Family Room Rm, Kitchen and Library are on the Ground floor.Local Area Profile
This property is located in a predominantly owner-occupied residential area with housing made up primarily of detached homes. Approximately 40% of residents hold a bachelor's degree or higher, while about 22% have a college credential. Most local commuters travel by car, while a smaller share use public transit.
School Information
Elementary Schools
-
Home schoolRank: 433 out of 3022 (Score: 7.8)Distance to school: 0.3 km (~5 min walk)
-
French Immersion school
Rank: 433 out of 3022 (Score: 7.8)Distance to school: 0.3 km (~5 min walk) -
Rank: 231 out of 3022 (Score: 8.3)Distance to school: 4.5 km (~13 min drive)
-
Rank: 808 out of 3022 (Score: 7.1)Distance to school: 1.4 km (~25 min walk)
-
Catholic Gifted program school
Rank: 963 out of 3022 (Score: 6.9)Distance to school: 6.4 km (~19 min drive) Secondary Schools
-
AP program school
Rank: 163/746 (Score: 7.3) 5 year average: 70/746 (Score: 7.8)Distance to school: 0.3 km (~5 min walk) -
Rank: 52/746 (Score: 8.4)Distance to school: 6.0 km (~18 min drive)
-
Arts program school
Rank: 24/746 (Score: 8.9) 5 year average: 9/746 (Score: 8.9)Distance to school: 5.4 km (~16 min drive) -
Rank: 16/746 (Score: 9.1) 5 year average: 41/746 (Score: 8.2)Distance to school: 3.0 km (~9 min drive)
-
Catholic Home school
Rank: 41/746 (Score: 8.6) 5 year average: 42/746 (Score: 8.1)Distance to school: 0.8 km (~14 min walk) -
Rank: 67/746 (Score: 8.2) 5 year average: 152/746 (Score: 7.3)Distance to school: 5.4 km (~16 min drive)
-
Rank: 67/746 (Score: 8.2) 5 year average: 152/746 (Score: 7.3)Distance to school: 5.4 km (~16 min drive)









