
Description
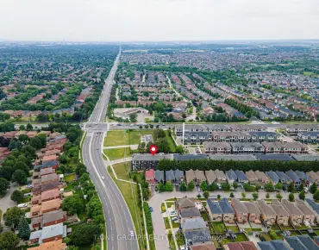
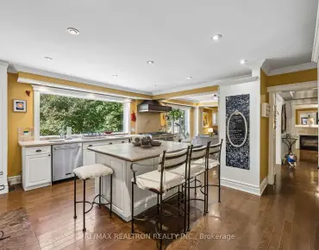
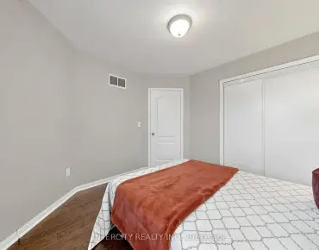
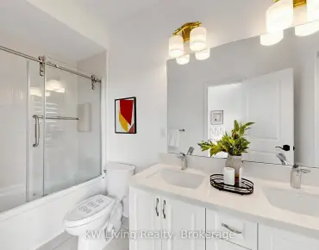
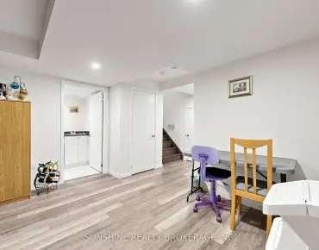
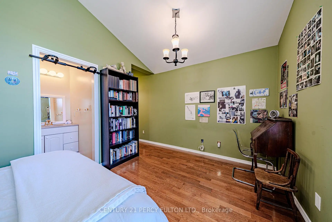
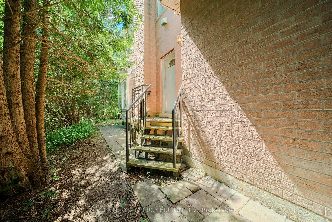
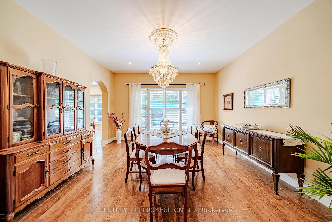
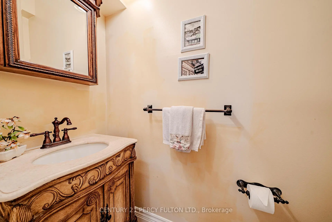
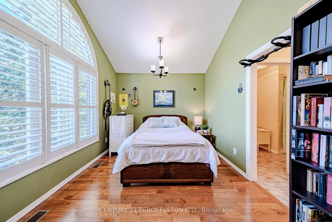
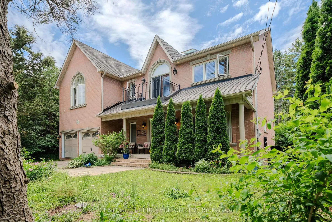
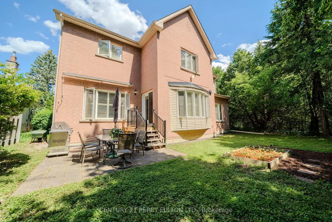
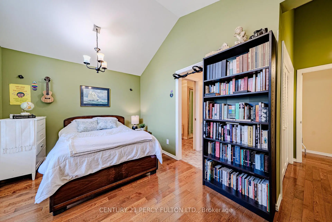
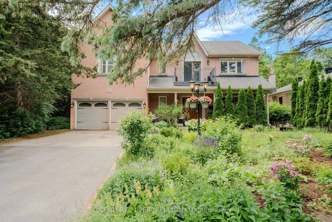
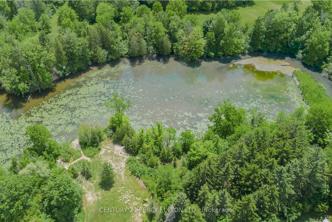
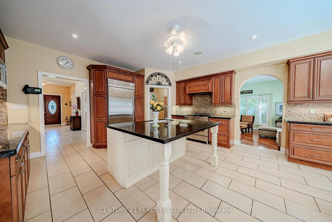
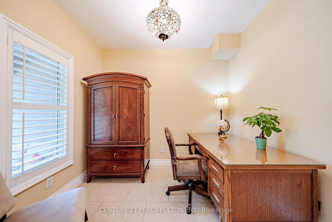
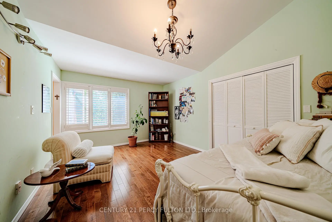
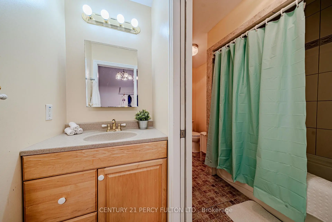
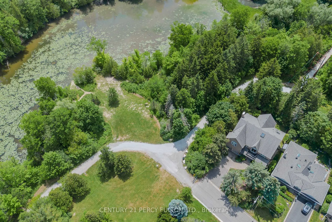
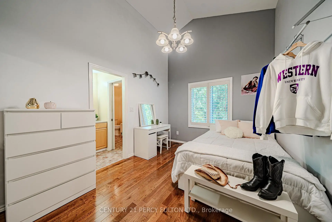
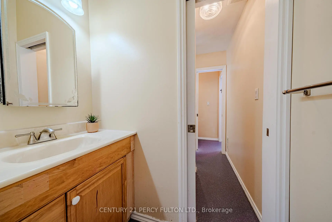
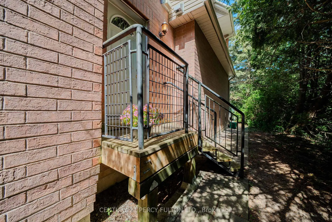
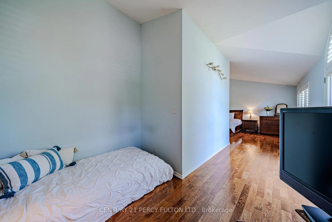
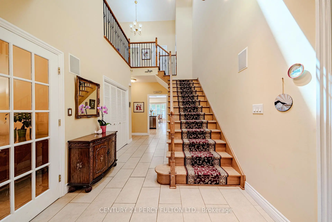
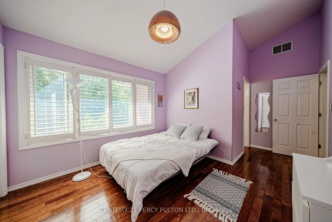
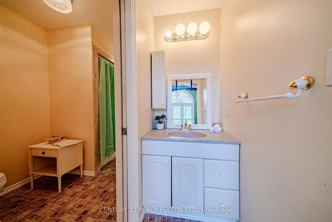
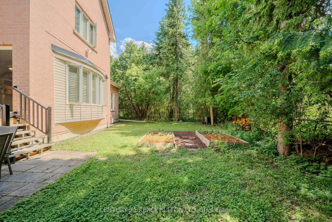
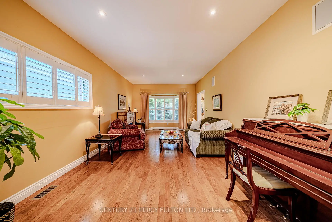

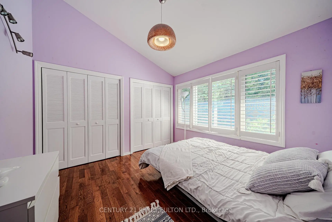
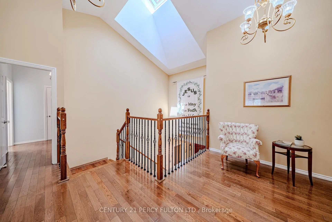
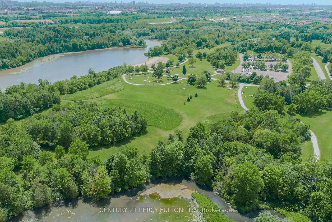
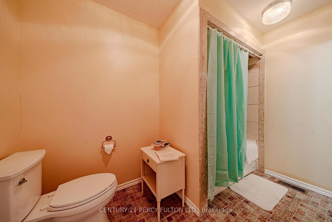
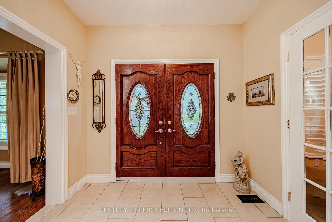
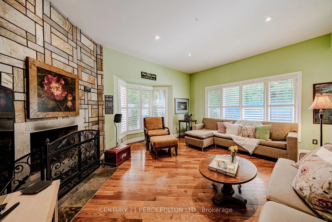
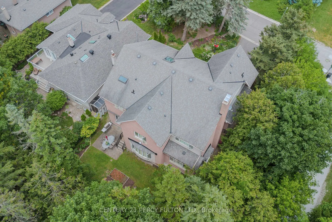
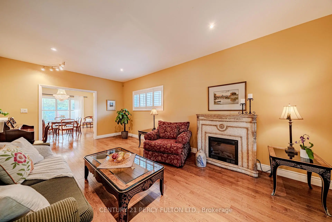
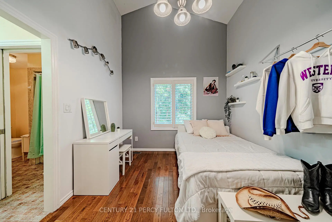
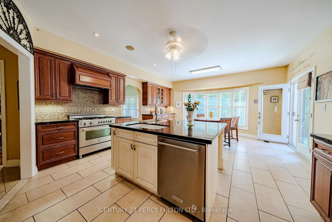
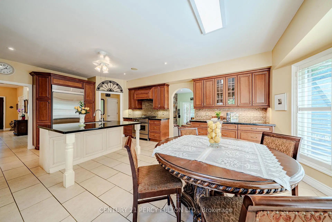
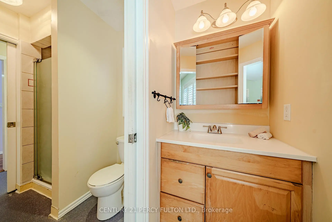
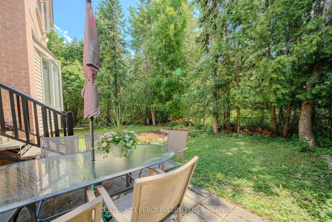
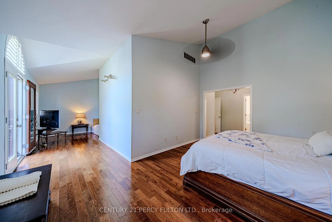
Welcome to this extraordinary custom-built residence offering coveted indirect waterfront living beside Milne Dam Conservation Park - a breathtaking 305-acre natural sanctuary in the heart of Markham, where the serenity of nature blends seamlessly with urban convenience. This expansive 5-bedroom, 4-bathroom home presents a rare opportunity to own a private retreat in one of Markham's most sought-after neighbourhoods. Inside, impressive architectural details, gleaming hardwood floors, a soaring cathedral ceiling, and an operable skylight create an elegant first impression. The chef-inspired kitchen features a large centre island, granite countertops, and under-cabinet lighting, while the inviting family room showcases a stunning floor-to-ceiling stone wood-burning fireplace. Formal living and dining rooms, a private office, laundry room, side entrance, interior garage access, and newly installed Carrier A/C complete the main level. The luxurious primary suite offers a vaulted ceiling, sitting area, spa-inspired ensuite with skylight, and a private balcony overlooking the park. Four additional spacious bedrooms each feature a private vanity with direct access to an ensuite bathroom. The expansive lower level offers endless possibilities and includes a rough-in for a fifth bathroom. Outside, enjoy a beautifully landscaped perennial front garden and a backyard with a gas hook-up for effortless outdoor entertaining. Experience birdwatching, cycling, canoeing, skating, and cross-country skiing just steps from your door, with scenic trails and nature all around. Conveniently located minutes to top-rated schools, shopping, hospitals, community centres, dining, and major commuter routes.A rare offering where timeless craftsmanship, refined living, and the beauty of nature come together in perfect harmony.
Features
- Facing: West

- Bedrooms: 5

- Bathrooms: 4

- Garages: 2

- Kitchens: 1

Details
- Lot size: 60.00 x 110.00 Feet

- Space: 3500-5000

- Tax: $ 10720.44

- N13659312

- Listing contracted with: CENTURY 21 PERCY FULTON LTD.
| Room | Size(M) | Description | |
|---|---|---|---|
| Den | 2.44x2.29 | Ceramic Floor, Window |
|
| Laundry | 2.13x2.06 | Laundry Sink, Ceramic Floor |
|
| Breakfast | 4.19x2.90 | Ceramic Floor, W/O To Yard, Large Window |
|
| 2nd Br | 4.39x3.58 | Semi Ensuite, Closet, Hardwood Floor |
|
| 3rd Br | 4.72x4.11 | Semi Ensuite, Closet, Hardwood Floor |
|
| Family Rm | 5.06x4.27 | Fireplace, Hardwood Floor, Large Window |
|
| Kitchen | 3.35x4.19 | Eat-in Kitchen, W/O To Yard, Centre Island |
|
| Primary B | 5.65x5.49 | 6 Pc Ensuite, Balcony, Vaulted Ceiling(s) |
|
| Dining Rm | 4.75x4.57 | French Doors, Hardwood Floor, Large Window |
|
| 4th Br | 4.72x3.18 | Semi Ensuite, Closet, Hardwood Floor |
|
| Living Rm | 6.83x4.57 | French Doors, Hardwood Floor, Large Window |
|
| 5th Br | 5.49x3.18 | Semi Ensuite, Closet, Hardwood Floor |
| Bathroom | Pieces | Level | |
|---|---|---|---|
| 1xBath | 2 pcs | Ground |
|
| 1xBath | 6 pcs | Second |
|
| 2xBaths | 4 pcs | Second |
Property Summary
Located close to the intersection of Hwy 7 & Markham Rd, 30 Willowgate Dr is a 5 bedrooms 4 washrooms Detached. The unit has a Double Attached Parking Spaces. The property has many nice features including Carpet Free. Den, Laundry, Breakfast Room, Family Room Rm, Kitchen, Dinning Room Rm and Living Room Rm are on the Main floor.Local Area Profile
This property is located in a predominantly owner-occupied residential area with housing made up primarily of detached homes, together with some townhouses. Approximately 56% of residents hold a bachelor's degree or higher, while about 13% have a college credential. Most local commuters travel by car, while a smaller share use public transit.
School Information
Elementary Schools
-
Home schoolRank: 1868 out of 3022 (Score: 5.6)Distance to school: 0.9 km (~17 min walk)
-
Gifted program school
Rank: 42 out of 3022 (Score: 9.5)Distance to school: 0.6 km (~12 min walk) -
French Immersion school
Rank: 1664 out of 3022 (Score: 5.9)Distance to school: 2.8 km (~8 min drive) -
Rank: 337 out of 3022 (Score: 8.0)Distance to school: 1.6 km (~29 min walk)
-
Rank: 963 out of 3022 (Score: 6.9)Distance to school: 4.2 km (~13 min drive)
-
Rank: 626 out of 3022 (Score: 7.4)Distance to school: 1.8 km (~32 min walk)
Secondary Schools
-
Home schoolRank: 12/746 (Score: 9.2) 5 year average: 6/746 (Score: 9.0)Distance to school: 2.0 km (~6 min drive)
-
Rank: 52/746 (Score: 8.4)Distance to school: 4.1 km (~12 min drive)
-
Arts program school
Rank: 24/746 (Score: 8.9) 5 year average: 9/746 (Score: 8.9)Distance to school: 5.6 km (~17 min drive) -
AP program school
Rank: 16/746 (Score: 9.1) 5 year average: 41/746 (Score: 8.2)Distance to school: 4.4 km (~13 min drive) -
Catholic Home school
Rank: 67/746 (Score: 8.2) 5 year average: 152/746 (Score: 7.3)Distance to school: 3.2 km (~10 min drive) -
Rank: 67/746 (Score: 8.2) 5 year average: 152/746 (Score: 7.3)Distance to school: 3.2 km (~10 min drive)
-
Rank: 67/746 (Score: 8.2) 5 year average: 152/746 (Score: 7.3)Distance to school: 3.2 km (~10 min drive)