
Description
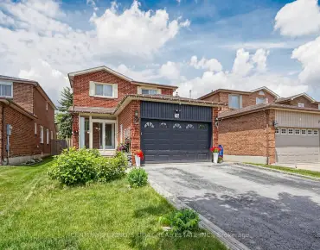

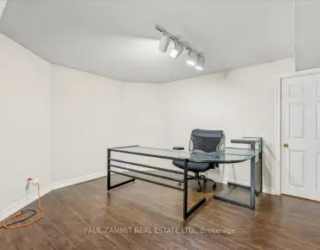
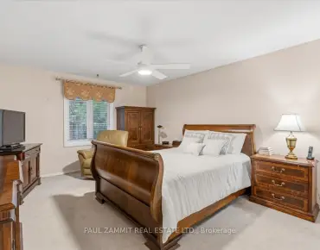
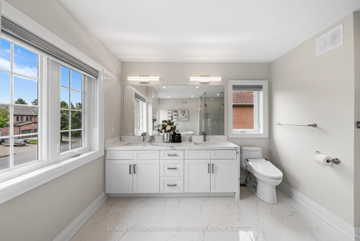
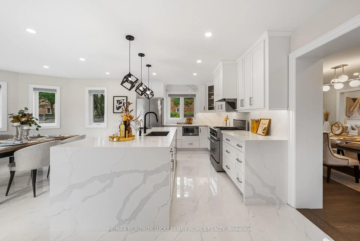
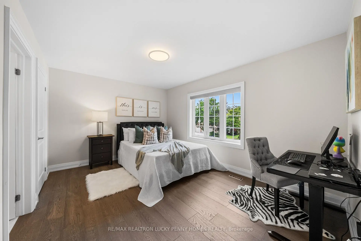
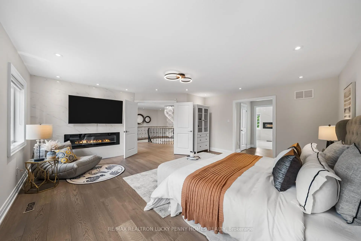
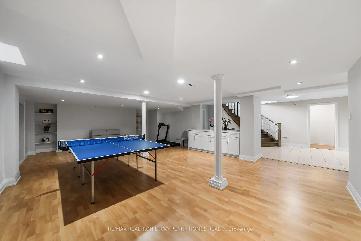
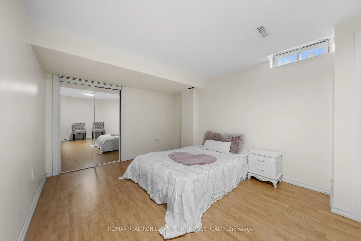
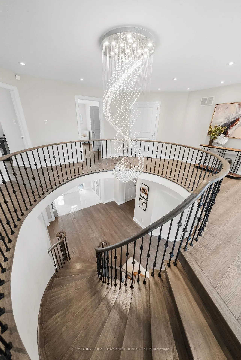
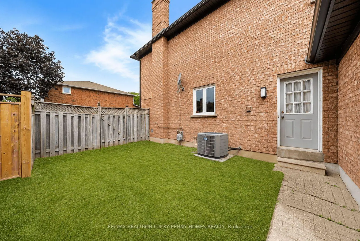
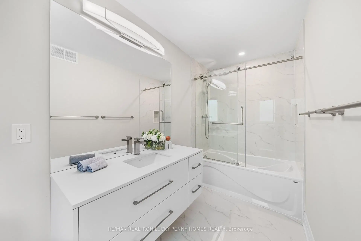
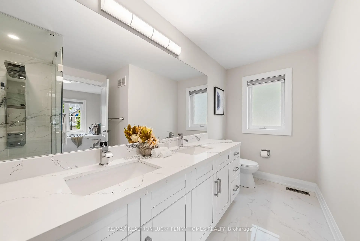
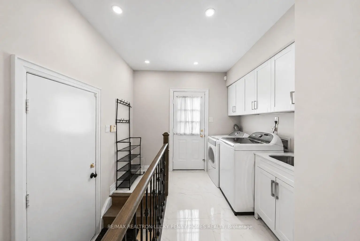
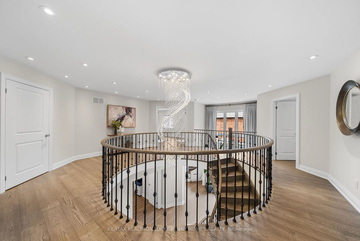
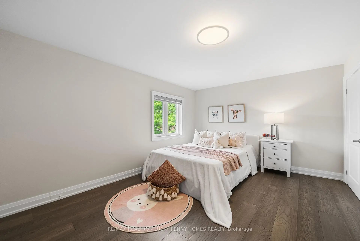
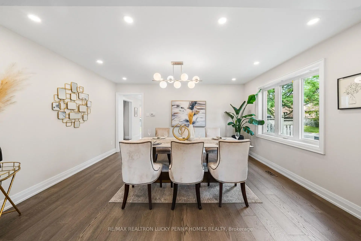
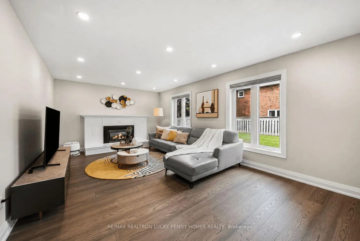
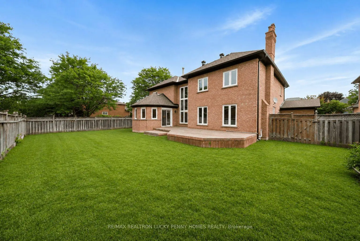
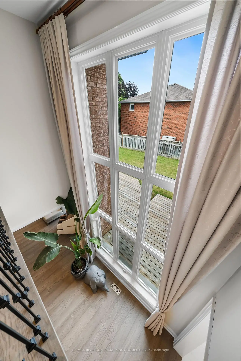
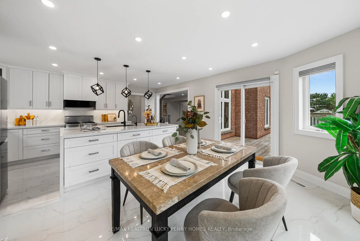
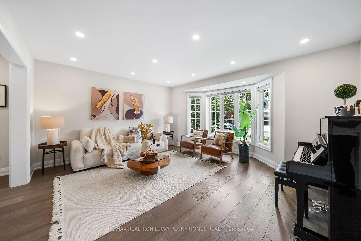
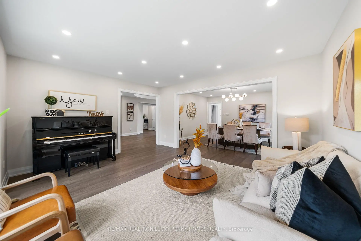
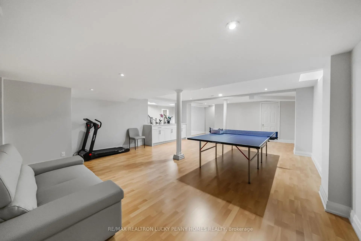
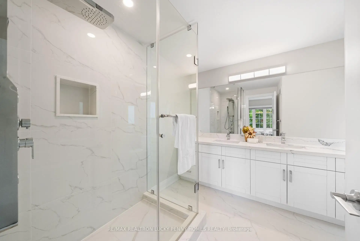
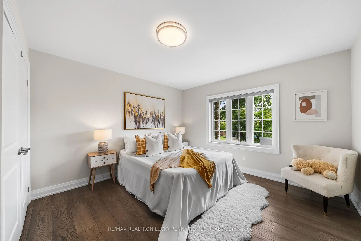
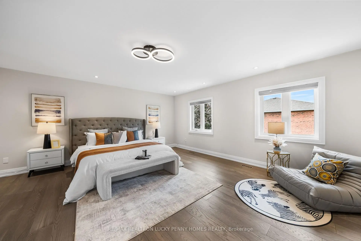
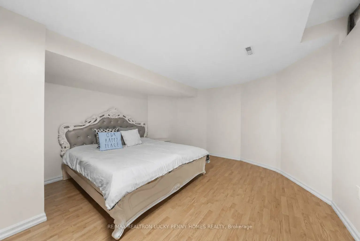
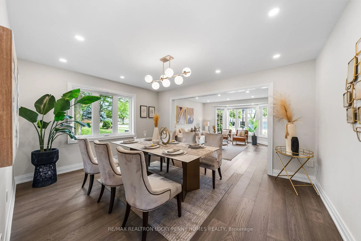
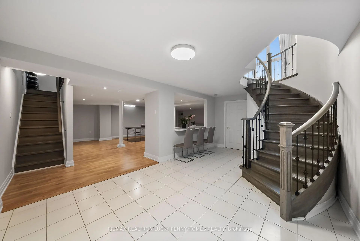
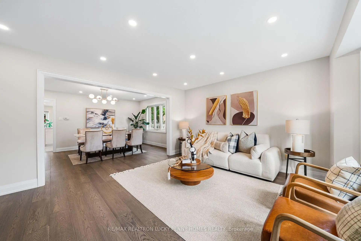
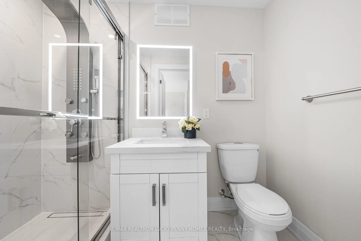
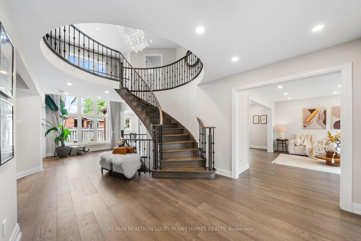
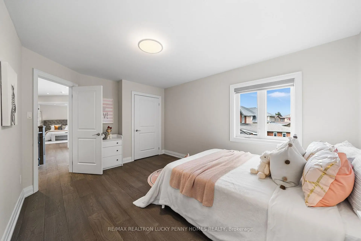
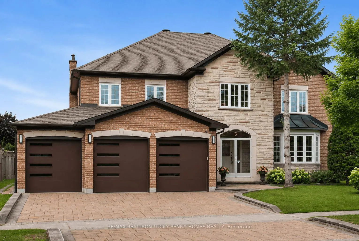
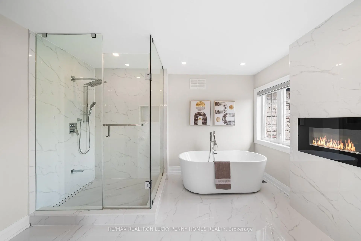
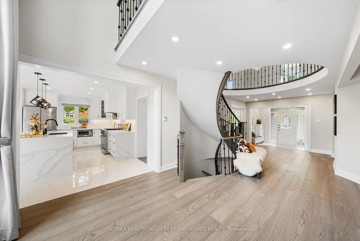
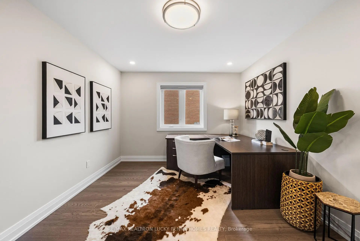
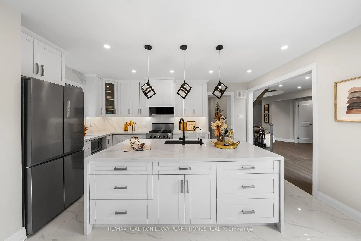
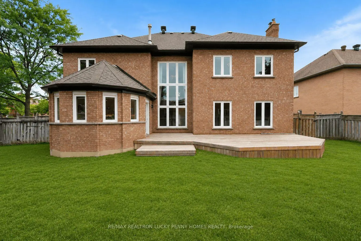
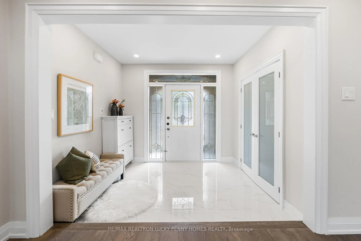
Bright, spacious, and comfortable, this fully renovated residence offers the ideal layout for growing families in an unbeatable location. The main level features hardwood flooring throughout the living, dining, office, and family rooms, complemented by abundant natural light. The elegant living room showcases a classic bay window, while the dining room flows seamlessly into the principal living spaces, creating an ideal setting for entertaining. The renovated kitchen is equipped with a gas stove, stainless steel appliances, tile flooring, and backsplash, along with center island opening to the bright breakfast area with walk-out to the deck. Main floor office with double French doors and a closet provides the perfect home office or main floor bedroom, while the inviting family room overlooks the backyard and is anchored by a cozy gas fireplace and a counter space. Upstairs, four generously sized bedrooms each enjoy ensuite access. The luxurious primary retreat features a gas fireplace, his-and-her closets, and a spa-inspired 5-piece ensuite. The second and third bedrooms each offer their own 4-piece ensuite, while the fourth bedroom includes a 3-piece ensuite and double-door closet, providing comfort and privacy for every family member. The finished basement, accessible via two staircases, extends the living space with a spacious recreation room featuring laminate flooring, built-in shelving, and a wet bar, making it ideal for family gatherings or hosting guests. Two additional huge bedrooms with windows and closets provide excellent flexibility for extended family. Recent exterior upgrades include three new garage doors, along with new soffits, fascia, and eavestroughs throughout the home, enhancing both curb appeal and long-term value. Ideally located close to top-rated schools, parks, shopping, restaurants, community centres, and major transportation routes, this move-in ready home offers the perfect combination of style, functionality, and everyday convenience.
Features
- Facing: West

- Bedrooms: 4

- Bathrooms: 6

- Garages: 3

- Kitchens: 1

Details
- Lot size: 63.16 x 110.25 Feet

- Space: 3500-5000

- Tax: $ 11183.00

- N13657066

- Listing contracted with: RE/MAX REALTRON LUCKY PENNY HOMES REALTY
| Room | Size(M) | Description | |
|---|---|---|---|
| Living Rm | 3.80x4.80 | Hardwood Floor, Bay Window, Pot Lights |
|
| Dining Rm | 3.50x4.50 | Hardwood Floor, Open Concept, Pot Lights |
|
| Kitchen | 3.00x5.00 | Stainless Steel Appl, Tile Floor, Backsplash |
|
| Breakfast | 3.70x4.10 | Tile Floor, Open Concept, W/O To Deck |
|
| Family Rm | 4.10x5.70 | Hardwood Floor, Gas Fireplace, Overlooks Backyard |
|
| Library | 3.60x3.00 | Hardwood Floor, French Doors, Closet |
|
| Primary B | 5.50x5.40 | 5 Pc Ensuite, His and Hers Closets, Gas Fireplace |
|
| 2nd Br | 3.20x4.70 | 4 Pc Ensuite, Closet, Hardwood Floor |
|
| 3rd Br | 3.20x4.40 | 4 Pc Ensuite, Closet, Hardwood Floor |
|
| 4th Br | 3.70x4.30 | 3 Pc Ensuite, Double Closet, Hardwood Floor |
|
| Br | 3.20x5.50 | Laminate, Closet, Window |
|
| 2nd Br | 4.00x6.70 | Laminate, Closet, Window |
| Bathroom | Pieces | Level | |
|---|---|---|---|
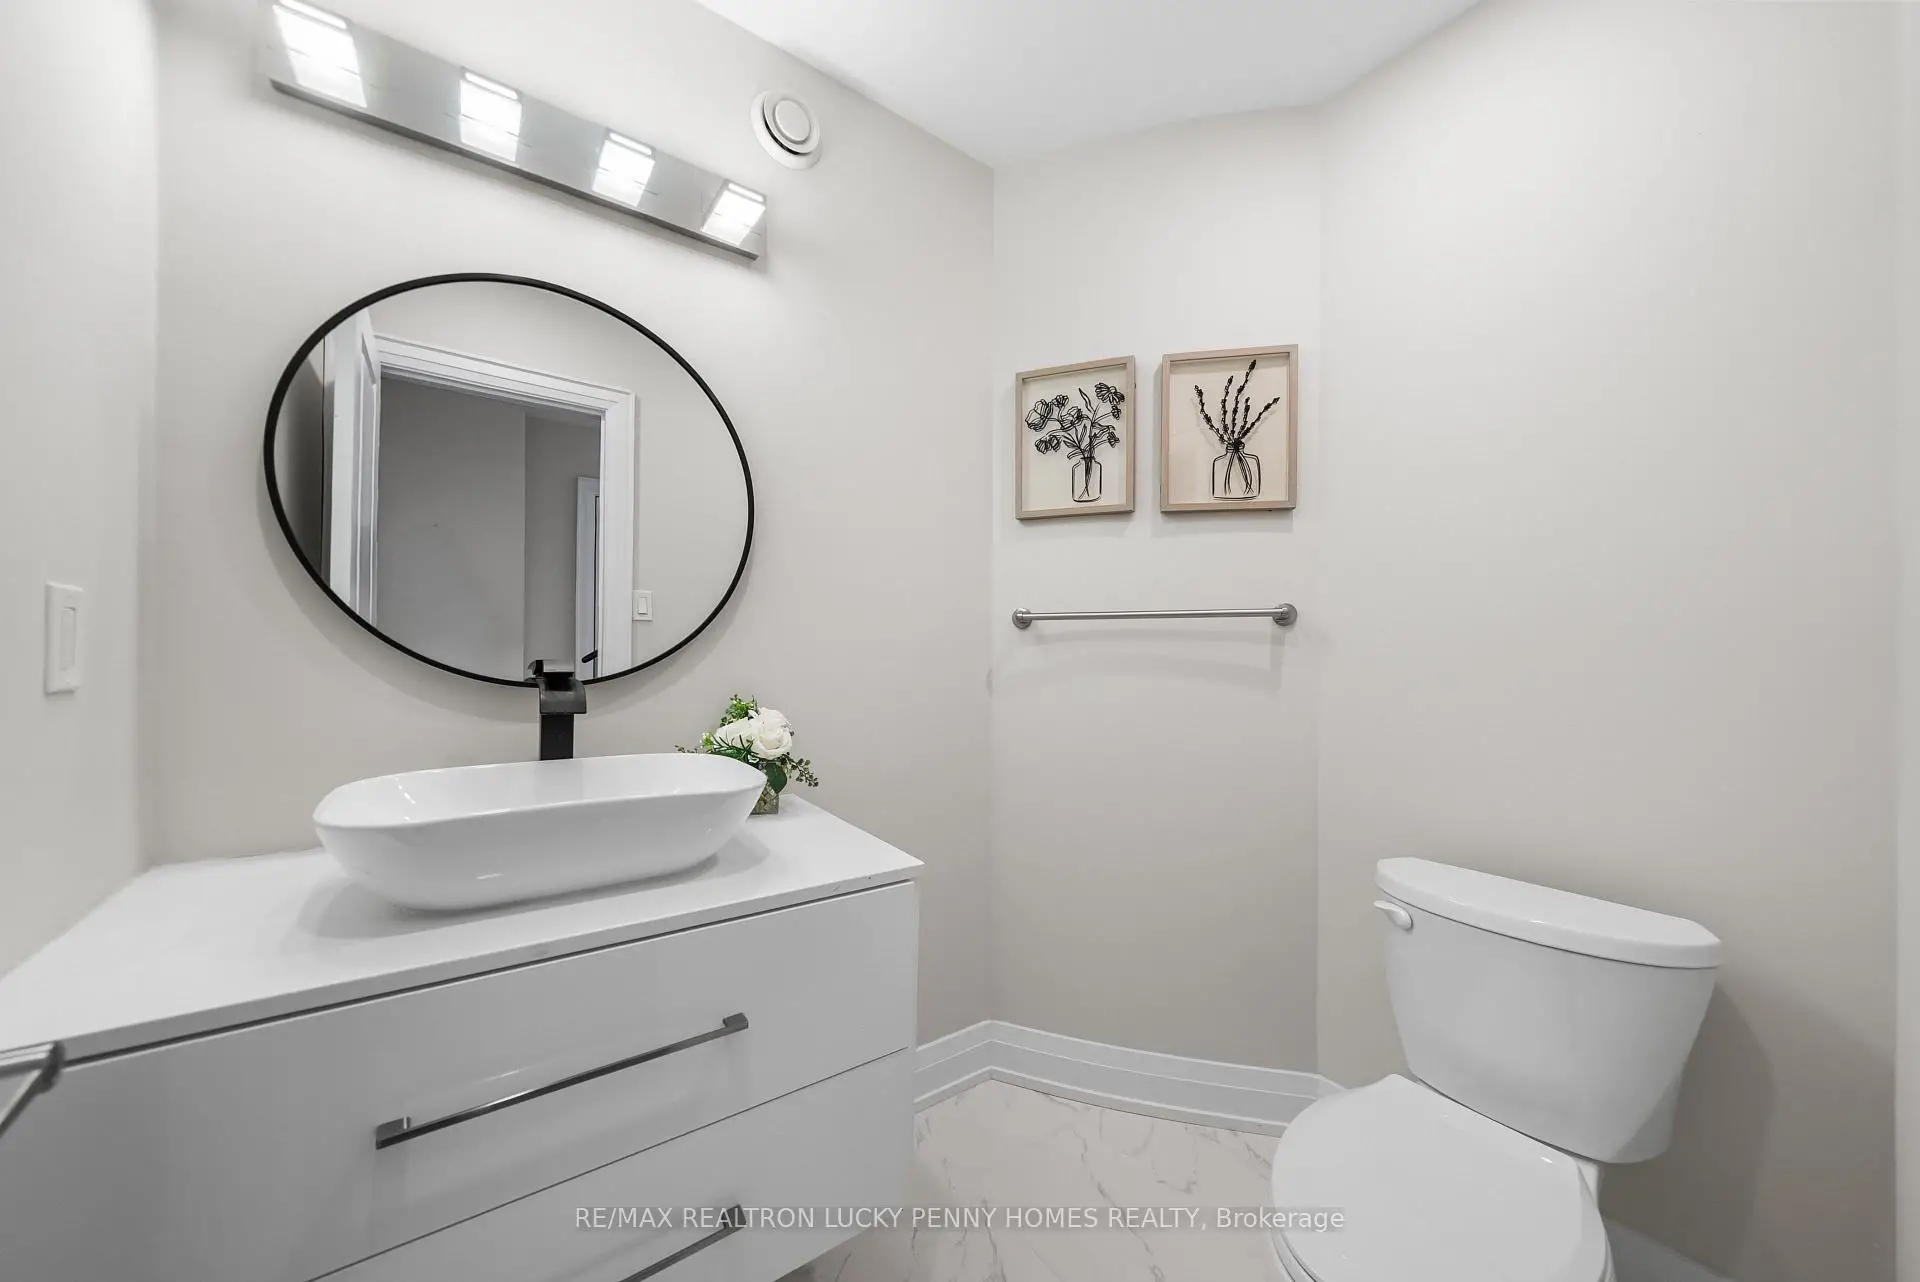
| 1xBath | 2 pcs | Main |
|
| 1xBath | 5 pcs | Second |
|
| 2xBaths | 4 pcs | Second |
|
| 1xBath | 3 pcs | Second |
|
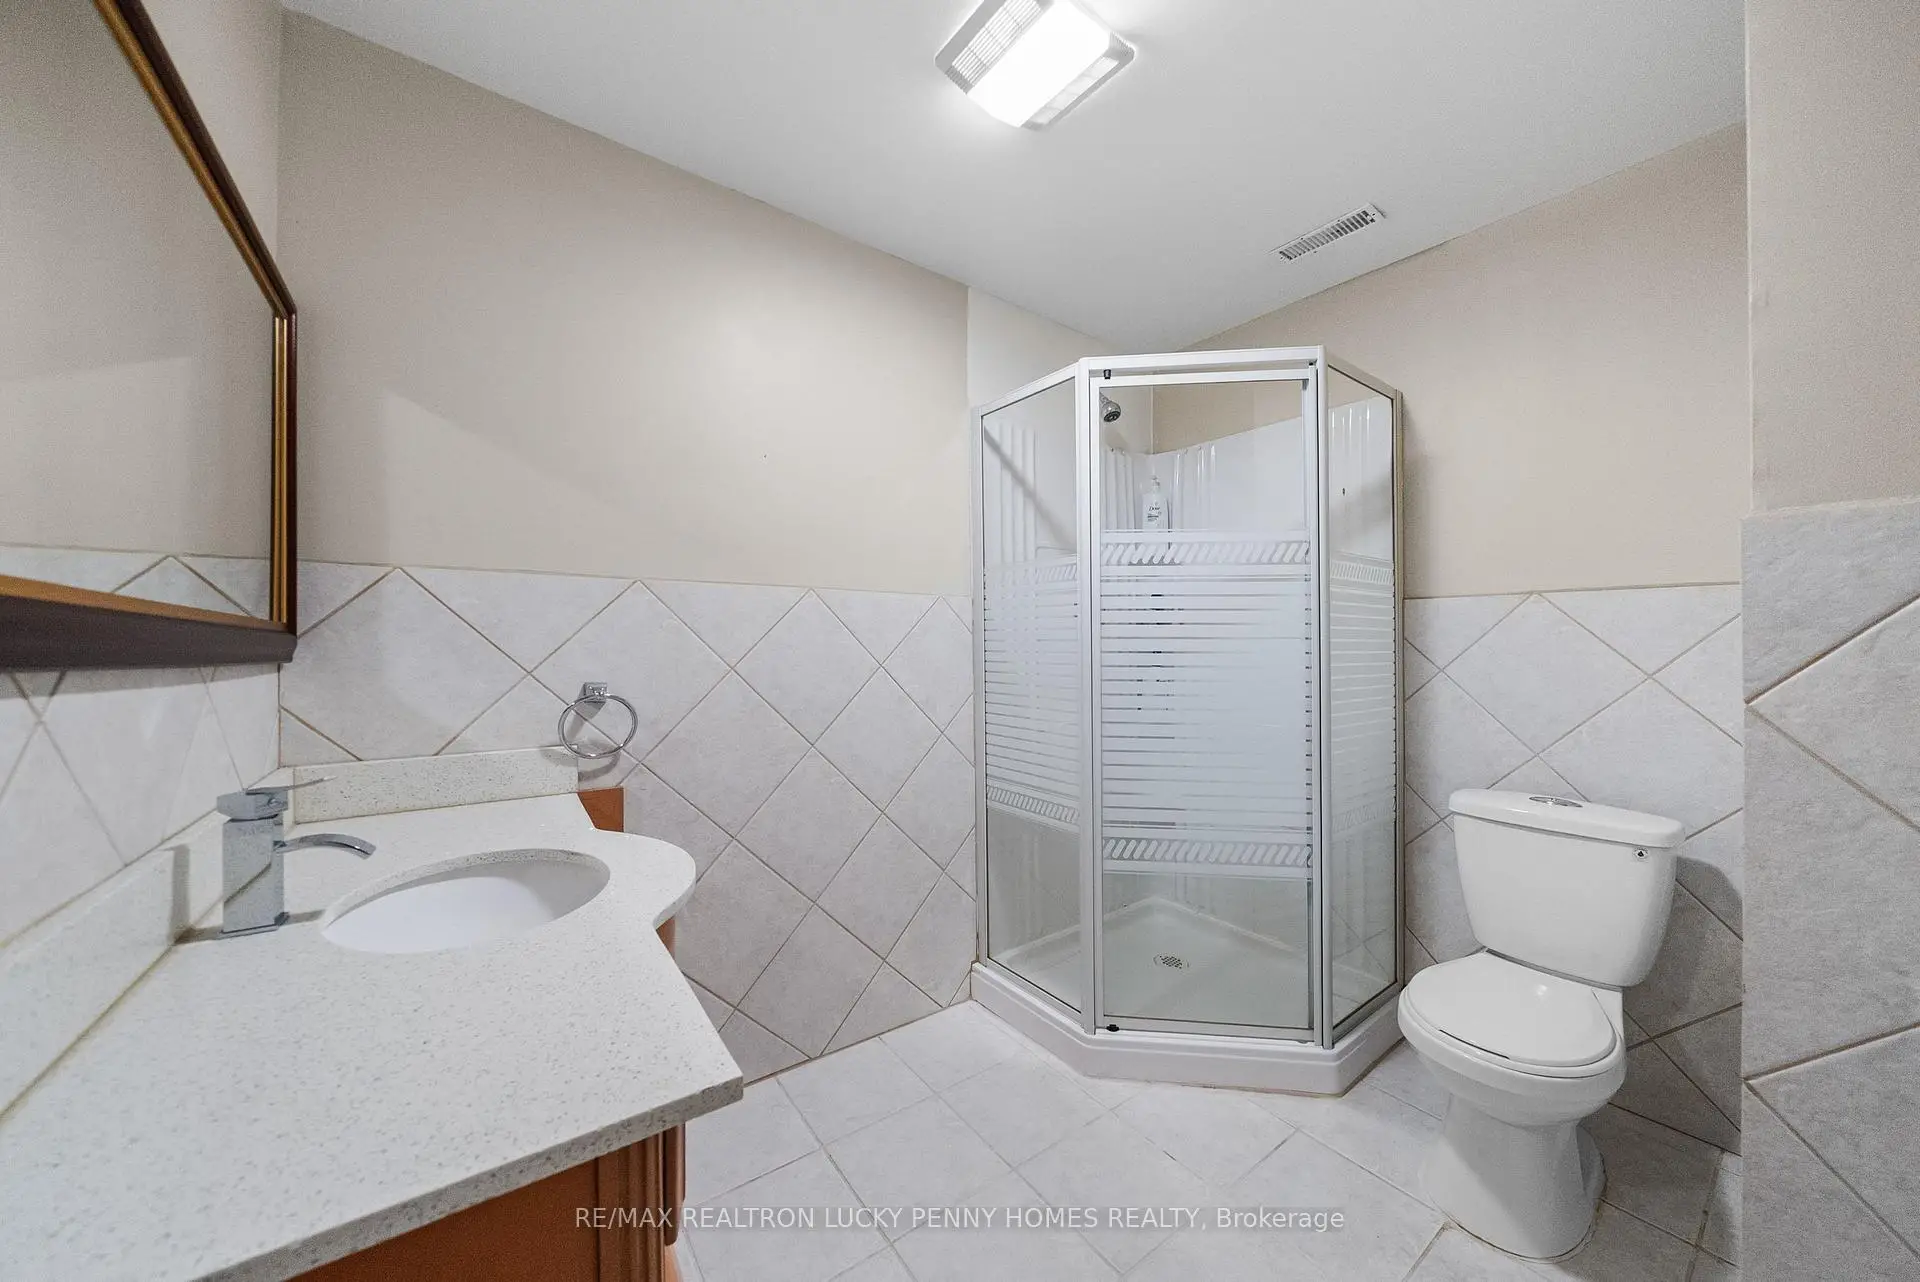
| 1xBath | 3 pcs | Basement |
Property Summary
Located close to the intersection of Woodbine Ave & 16th Ave, 6 Pilgrim Dr is a 4+2 bedrooms 6 washrooms Detached. The unit has a 3 Attached Parking Spaces. The property has many nice features including Storage, Primary Bedroom - Main, Carpet Free, Auto Garage Door Remot and Central Vacuum. Living Room Rm, Dinning Room Rm, Kitchen, Breakfast Room, Family Room Rm and Library are on the Main floor.Local Area Profile
This property is located in a predominantly owner-occupied residential area with housing made up primarily of detached homes. Approximately 56% of residents hold a bachelor's degree or higher, while about 6% have a college credential. Driving is the primary commuting method for nearly all local commuters.
School Information
Elementary Schools
-
Gifted program school
Rank: 118 out of 3022 (Score: 8.8)Distance to school: 0.6 km (~10 min walk) -
French Immersion school
Rank: 751 out of 3022 (Score: 7.2)Distance to school: 3.4 km (~10 min drive) -
Rank: 751 out of 3022 (Score: 7.2)Distance to school: 2.1 km (~6 min drive)
-
Distance to school: 3.3 km (~10 min drive)
-
Rank: 1 out of 3022 (Score: 10.0)Distance to school: 1.8 km (~33 min walk)
Secondary Schools
-
Home schoolRank: 12/746 (Score: 9.2) 5 year average: 10/746 (Score: 8.9)Distance to school: 4.1 km (~12 min drive)
-
Rank: 12/746 (Score: 9.2) 5 year average: 10/746 (Score: 8.9)Distance to school: 4.1 km (~12 min drive)
-
Arts program school
Rank: 24/746 (Score: 8.9) 5 year average: 9/746 (Score: 8.9)Distance to school: 2.9 km (~9 min drive) -
AP program school
Rank: 16/746 (Score: 9.1) 5 year average: 41/746 (Score: 8.2)Distance to school: 6.3 km (~19 min drive) -
Catholic Home school
Rank: 6/746 (Score: 9.6) 5 year average: 5/746 (Score: 9.0)Distance to school: 0.4 km (~7 min walk) -
Rank: 89/746 (Score: 8.0) 5 year average: 135/746 (Score: 7.3)Distance to school: 4.6 km (~14 min drive)
-
Rank: 67/746 (Score: 8.2) 5 year average: 152/746 (Score: 7.3)Distance to school: 8.3 km (~25 min drive)