
Description
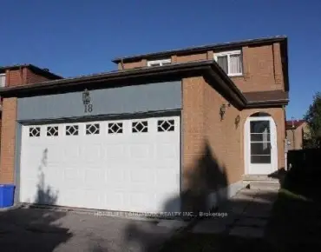
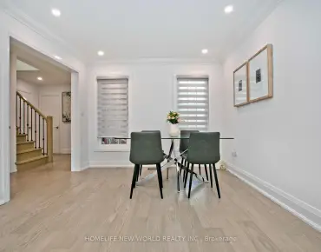
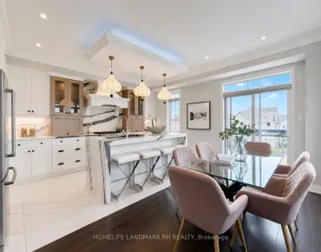
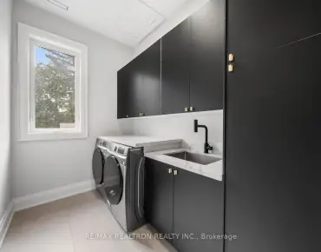
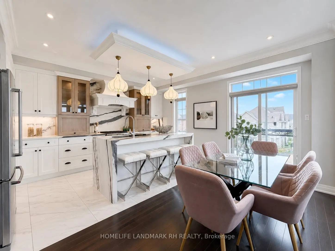
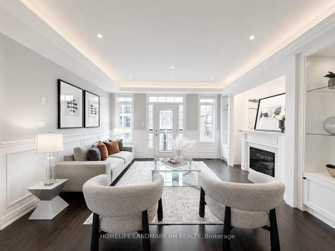
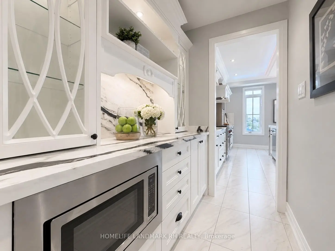
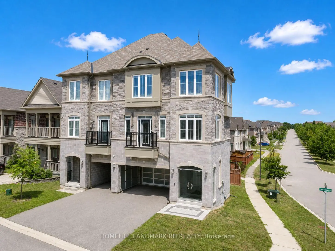
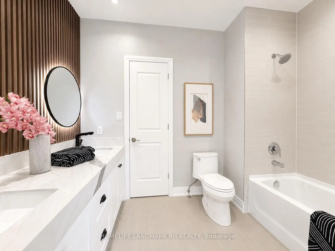
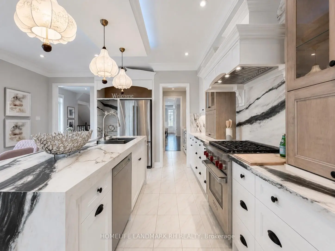
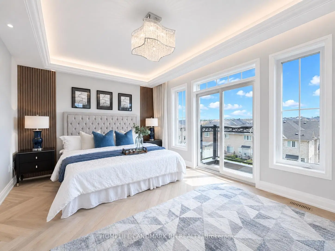
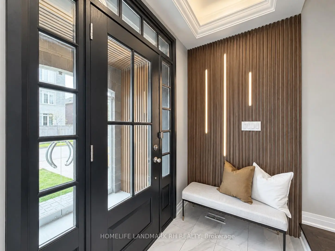
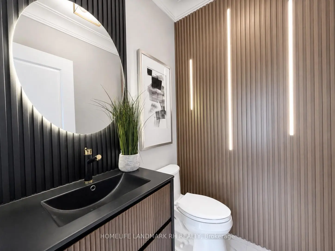
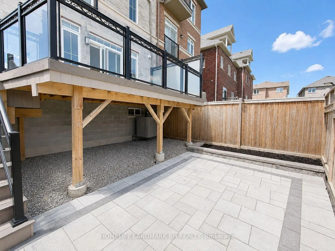
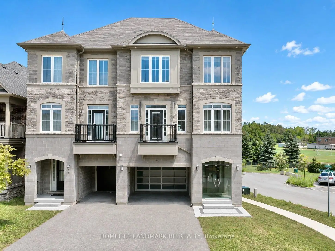
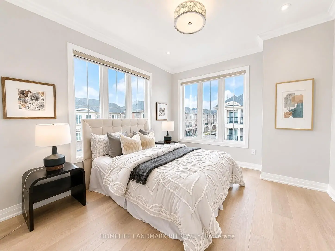
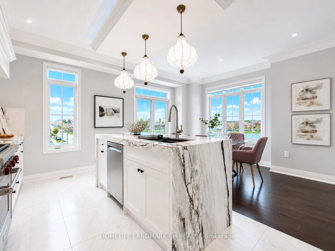
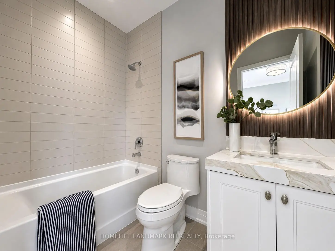
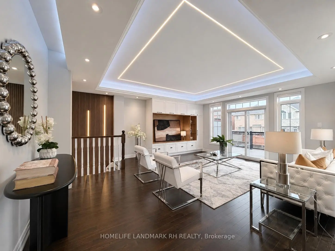
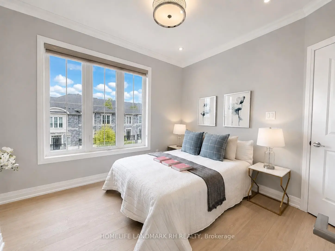
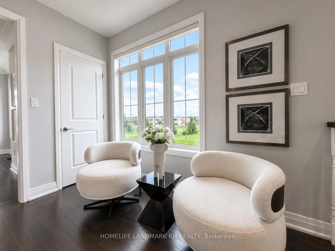
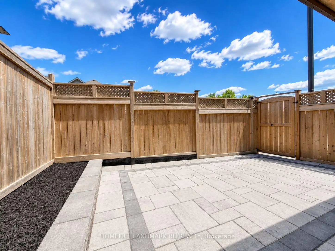
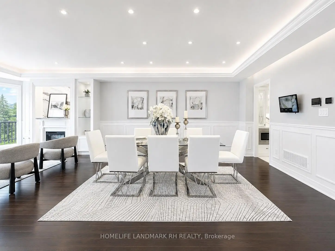
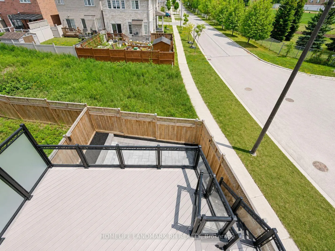
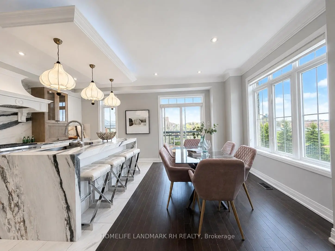
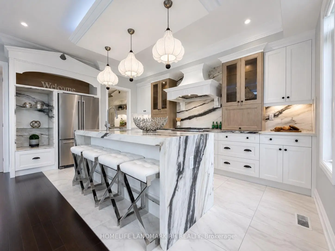
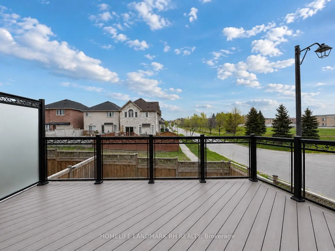
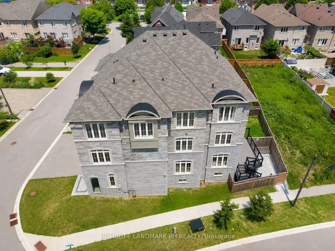
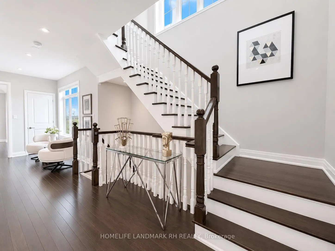
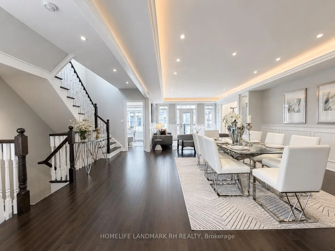
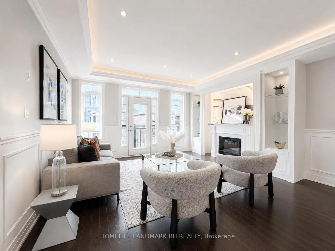
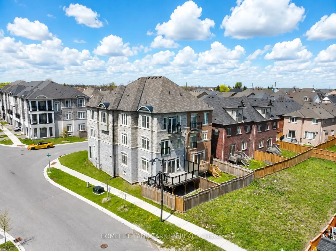
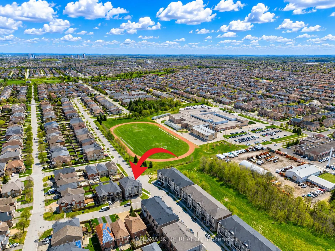
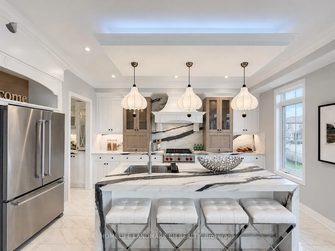
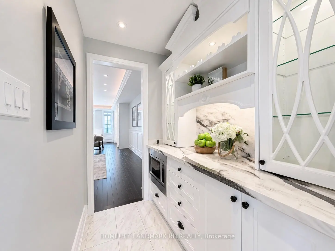
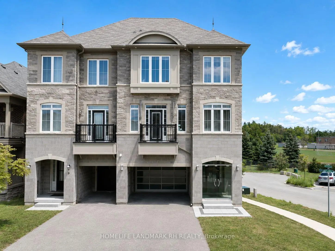
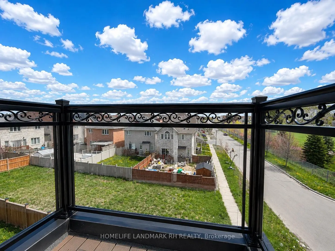
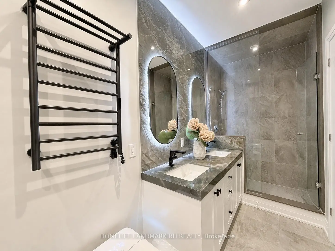
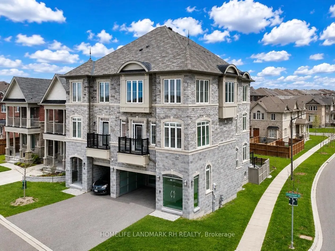
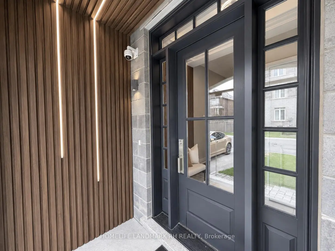
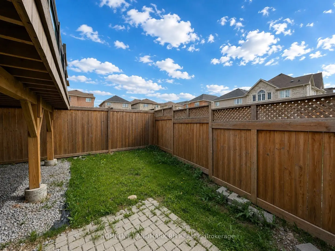
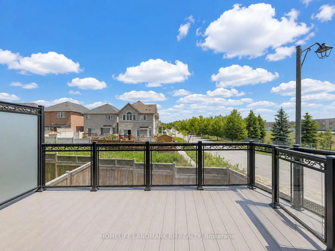
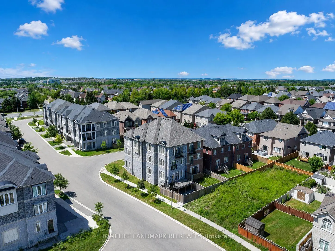
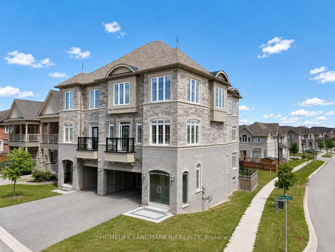
8 Yrs. Luxurious 2 Car Garage Home in High Demand "Berczy" Community. Rare Find Large Size Semi-Detached with 3264 S.F + Unfin. Bsmt . Premium Corner Lot w/ Lots of Large Windows. Brick & Stone Exterior with Covered Porch & Double Glass Doors. Office & Wainscotting on Main, 4 Bdrm 4 Baths. 9' Smooth Ceilings on all three Levels. $$$ Upgrades: Exterior Pot Lights, Crown Moulding, Accent Walls, Hardwood Flooring & Pot Lights Throughout. Modern Kitchen w/ Quartz Countertop, Backsplash & Valance Lighting, Extended Cabinet with Canopy & Pantry / Servery. S/S Appl & Water Fall Centre Island with Breakfast Bar. W/O to Large Deck from Family Room. Oak Staircase. Quartz Vanity Top in All Baths. Master with 5pcs Ensuite & Frameless Glass Showers, W/I Closet & Sitting area w/o to Balcony. Fenced Backyard w/ East Exposure and Stone Patio. Double Car Garage w/ Modern Glass panel Door & epoxy Flooring, Long Driveway Park 4 Cars. Steps to Park & Public Transit, Close to Schools & Plaza, Mins to Golf Club & Community Centre. High Ranking Schools : "Castlemore P.S", "Pierre Elliott Trudeau H.S.", "All Saints Catholic P.S.", "St. Augustine Catholic H.S."
Features
- Facing: East

- Bedrooms: 4

- Bathrooms: 4

- Garages: 2

- Kitchens: 1

Details
- Lot size: 33.61 x 84.74 Feet

- Space: 3000-3500

- Tax: $ 6687.65

- N13639326

- Listing contracted with: HOMELIFE LANDMARK RH REALTY
| Room | Size(M) | Description | |
|---|---|---|---|
| Family Rm | 5.90x5.30 | B/I Bookcase, Pot Lights, W/O To Deck |
|
| Living Rm | 4.50x6.70 | Pot Lights, Fireplace, Hardwood Floor |
|
| Dining Rm | 4.70x6.70 | Wainscoting, Pot Lights, Hardwood Floor |
|
| Office | 3.70x3.20 | Large Window, Crown Moulding, Hardwood Floor |
|
| Kitchen | 5.40x4.60 | Quartz Counter, Centre Island, Stainless Steel Appl |
|
| Primary B | 5.70x3.60 | 5 Pc Ensuite, Walk-In Closet(s), Hardwood Floor |
|
| 2nd Br | 3.80x3.60 | Semi Ensuite, Closet, Hardwood Floor |
|
| 3rd Br | 3.60x3.50 | Semi Ensuite, Large Window, Hardwood Floor |
|
| 4th Br | 3.60x3.30 | 4 Pc Ensuite, Closet, Hardwood Floor |
|
| Breakfast | 4.60x5.40 | Crown Moulding, Combined w/Kitchen, Pot Lights |
|
| Sitting | 3.60x5.70 | Large Window, Combined w/Primary, Hardwood Floor |
|
| Foyer | 1.85x1.25 | Coffered Ceiling(s), Window, Closet |
| Bathroom | Pieces | Level | |
|---|---|---|---|
| 2xBaths | 5 pcs | Upper |
|
| 1xBath | 4 pcs | Upper |
|
| 1xBath | 2 pcs | Main |
Property Summary
Located close to the intersection of Kennedy and Bur Oak, 11 Lorne Glen St is a 4 bedrooms 4 washrooms Semi-Detached. The unit has a Double Built-In Parking Spaces. The property has many nice features including Carpet Free. Living Room Rm, Dinning Room Rm, Office, Kitchen and Breakfast Room are on the Main floor; Family Room Rm and Foyer are on the Ground floor; Primary B, second bedroom, third bedroom, fourth bedroom and Sitting Room are on the upper floor.Local Area Profile
This property is located in a predominantly owner-occupied residential area with a mix of detached homes and townhouses. Approximately 49% of residents hold a bachelor's degree or higher, while about 19% have a college credential. The large majority of local commuters travel by car.
School Information
Elementary Schools
-
Home schoolRank: 130 out of 3022 (Score: 8.7)Distance to school: 1.2 km (~21 min walk)
-
French Immersion school
Rank: 751 out of 3022 (Score: 7.2)Distance to school: 5.1 km (~15 min drive) -
Rank: 751 out of 3022 (Score: 7.2)Distance to school: 4.2 km (~13 min drive)
-
Distance to school: 3.1 km (~9 min drive)
-
Catholic Gifted program school
Rank: 1 out of 3022 (Score: 10.0)Distance to school: 3.6 km (~11 min drive) Secondary Schools
-
Home schoolRank: 12/746 (Score: 9.2) 5 year average: 10/746 (Score: 8.9)Distance to school: 0.3 km (~5 min walk)
-
Rank: 12/746 (Score: 9.2) 5 year average: 10/746 (Score: 8.9)Distance to school: 0.3 km (~5 min walk)
-
Arts program school
Rank: 24/746 (Score: 8.9) 5 year average: 9/746 (Score: 8.9)Distance to school: 4.0 km (~12 min drive) -
AP program school
Rank: 16/746 (Score: 9.1) 5 year average: 41/746 (Score: 8.2)Distance to school: 6.0 km (~18 min drive) -
Catholic Home school
Rank: 6/746 (Score: 9.6) 5 year average: 5/746 (Score: 9.0)Distance to school: 3.9 km (~12 min drive) -
Rank: 89/746 (Score: 8.0) 5 year average: 135/746 (Score: 7.3)Distance to school: 8.1 km (~24 min drive)
-
Rank: 67/746 (Score: 8.2) 5 year average: 152/746 (Score: 7.3)Distance to school: 4.5 km (~14 min drive)