
Description
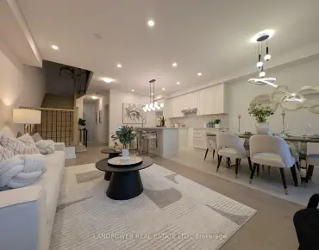
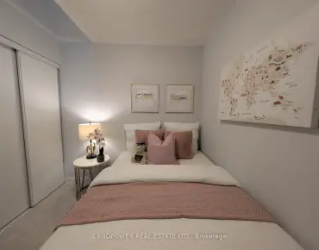
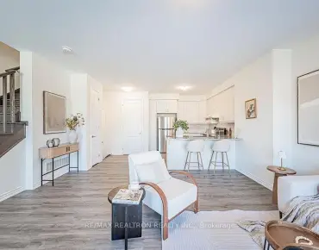
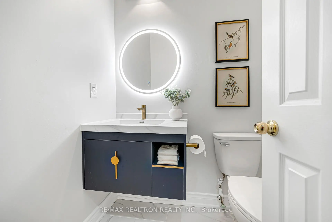
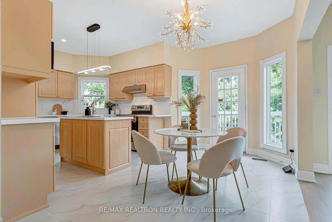
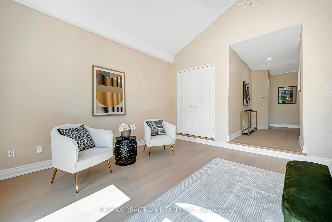
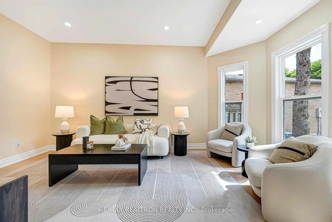
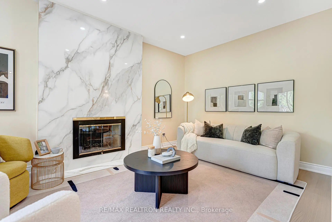
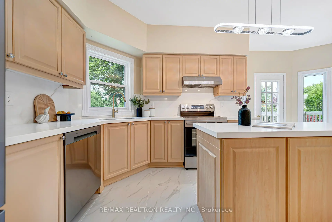
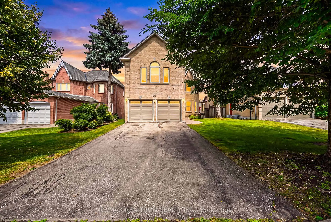
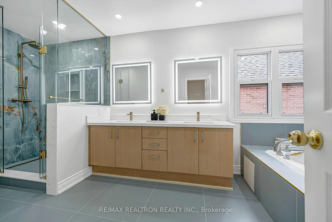
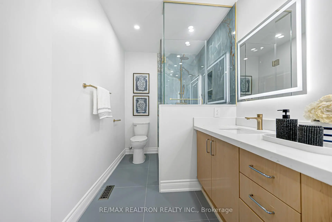
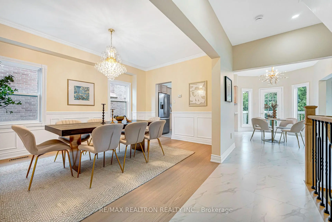
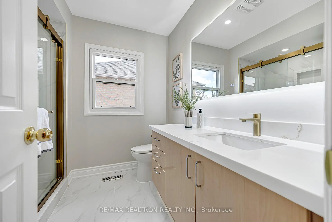
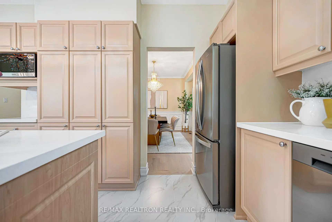
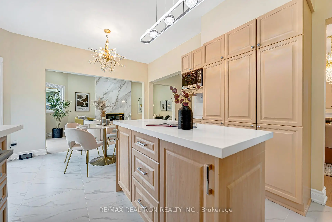
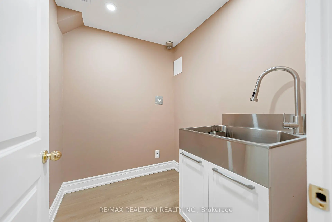
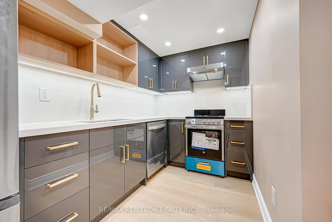
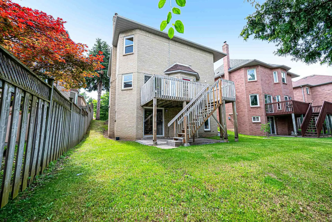
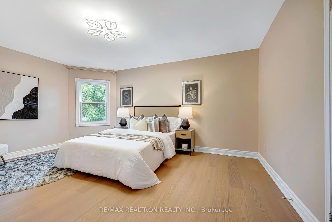
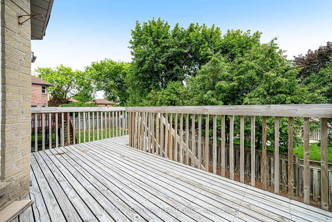
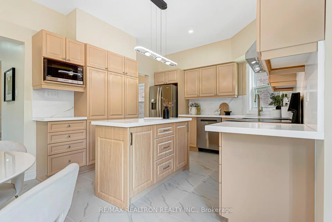
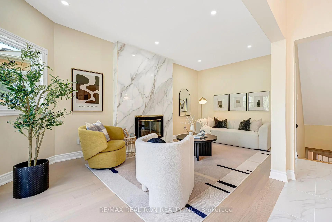
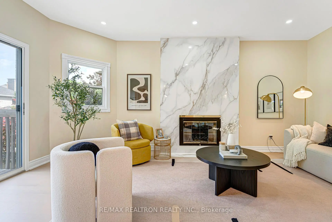
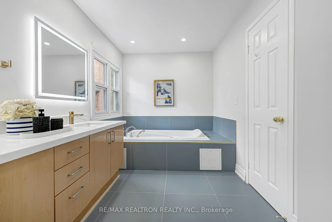
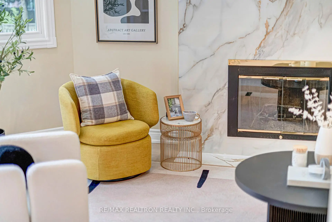
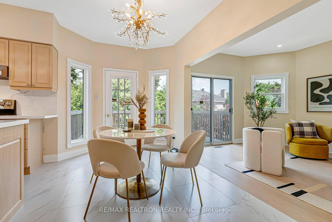
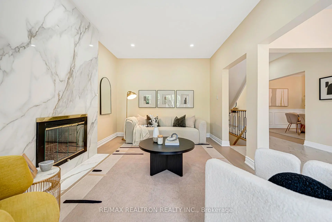
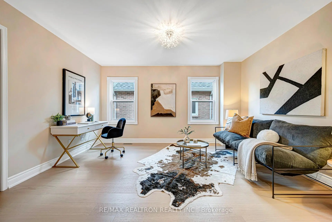
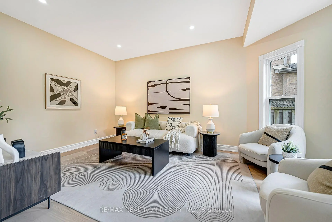
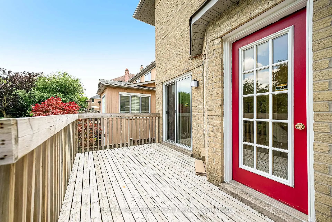
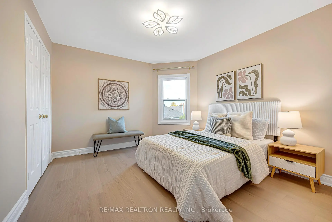
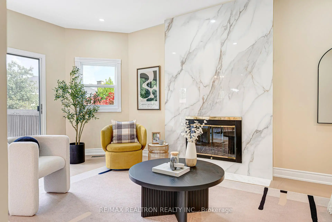
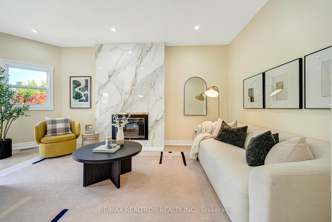
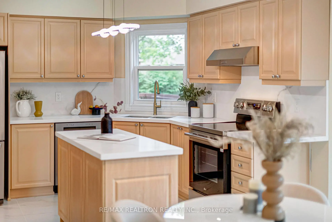
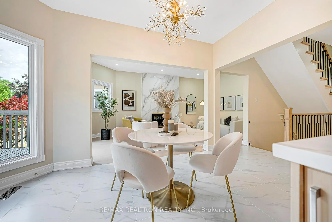
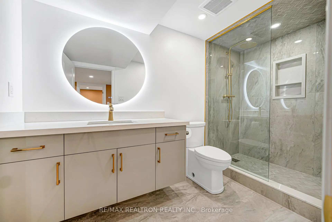
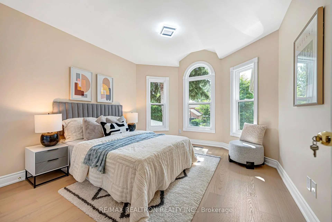
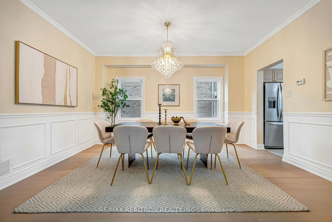
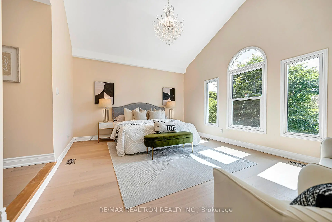
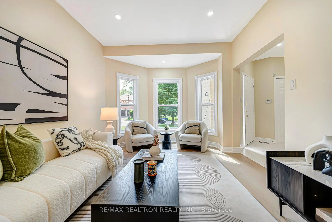
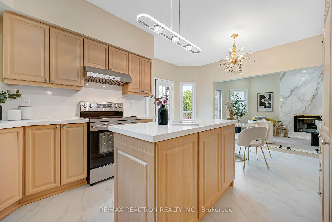
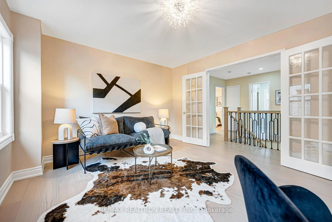
Nestled In One Of Markham's Most Prestigious & High-Demand Communities, This Exceptional Executive Home Is Perfect For Multi-Generational Families, Offering Approximately 4,069 Sq.Ft. Of Total Living Space Including A Finished Walk-Out Basement. The Elegant Main Floor Showcases 9-Ft Ceilings, Hardwood Flooring, Designer Light Fixtures, And An Impressive Layout. Grand Formal Living & Dining Rooms Are Perfect For Entertaining, While The Sun-Filled Family Room Features A Stunning Floor-To-Ceiling Fireplace Accent Wall And Walk-Out To A Large Deck. The Chef's Kitchen Boasts Quartz Countertops, Centre Island, Stainless Steel Appliances, Stylish Backsplash, Abundant Cabinetry And A Bright Breakfast Area Overlooking The Backyard. Convenient Main Floor Laundry Room And A Beautiful Powder Room Complete The Main Level. The Rare Second Floor Offers 5 Spacious Bedrooms, Including A Luxurious Primary Retreat With A Spa-Inspired Ensuite. The Finished Walk-Out Basement Features A Separate Bedroom, 3-Piece Bathroom, Full Kitchen, Rough-In Laundry And A Huge Recreation Room-Ideal As An In-Law Suite Or For Extended Family Living Under One Roof. Long Private Driveway With No Sidewalk Accommodates 4 Vehicles Plus Double Garage. Located Within The Boundaries Of Top-Ranking Unionville High School And St. Augustine Catholic High School. Close To Parks, Community Centre, Markville Mall, Historic Unionville, GO Transit, Hwy 407 And Every Convenience. A Rare Turn-Key Opportunity Combining Space, Functionality And An Unbeatable Location.
Features
- Facing: East

- Bedrooms: 5

- Bathrooms: 4

- Garages: 2

- Kitchens: 1

Details
- Lot size: 44.36 x 112.18 Feet

- Space: 3500-5000

- Tax: $ 7801.00

- N13638660

- Listing contracted with: RE/MAX REALTRON REALTY INC.
| Room | Size(M) | Description | |
|---|---|---|---|
| Living Rm | 4.99x3.26 | Large Window, Pot Lights, Hardwood Floor |
|
| Dining Rm | 4.56x3.15 | Window, Pot Lights, Hardwood Floor |
|
| Family Rm | 5.64x3.24 | Hardwood Floor, Fireplace, Pot Lights |
|
| Kitchen | 3.26x3.94 | Centre Island, Stainless Steel Appl, Pot Lights |
|
| Breakfast | 4.01x2.06 | Tile Floor, W/O To Deck, Overlooks Backyard |
|
| Primary B | 5.49x4.11 | Large Window, Hardwood Floor, 5 Pc Ensuite |
|
| 2nd Br | 4.25x3.79 | Hardwood Floor, Window, Closet |
|
| 3rd Br | 3.32x5.03 | Hardwood Floor, Closet, Window |
|
| 4th Br | 3.64x3.33 | Hardwood Floor, Window, Closet |
|
| 5th Br | 3.86x3.31 | Hardwood Floor, Large Window, Closet |
|
| Kitchen | 3.55x1.94 | Pot Lights, Stone Counters, Modern Kitchen |
|
| Br | 4.94x2.73 | Closet, Overlooks Backyard, Window |
| Bathroom | Pieces | Level | |
|---|---|---|---|
| 1xBath | 2 pcs | Ground |
|
| 1xBath | 5 pcs | Second |
|
| 1xBath | 3 pcs | Second |
|
| 1xBath | 3 pcs | Basement |
Property Summary
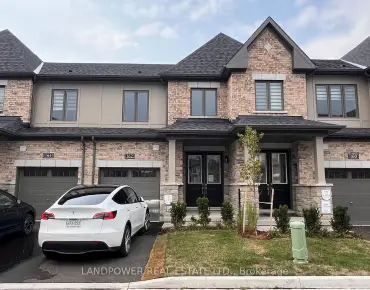
Located close to the intersection of 16TH AVE and WOODBINE, 27 Captain Francis Dr is a 5+1 bedrooms 4 washrooms Detached. The unit has a Double Built-In Parking Spaces. The property basement is Walk-Out . The property has many nice features including Carpet Free. Living Room Rm, Dinning Room Rm, Family Room Rm, Kitchen and Breakfast Room are on the Ground floor.Local Area Profile
This property is located in a predominantly owner-occupied residential area with housing made up primarily of detached homes. Approximately 47% of residents hold a bachelor's degree or higher, while about 26% have a college credential. Driving is the primary commuting method for nearly all local commuters.
School Information
Elementary Schools
-
Home schoolRank: 433 out of 3022 (Score: 7.8)Distance to school: 0.4 km (~7 min walk)
-
French Immersion school
Rank: 751 out of 3022 (Score: 7.2)Distance to school: 4.7 km (~14 min drive) -
Rank: 751 out of 3022 (Score: 7.2)Distance to school: 3.4 km (~10 min drive)
-
Distance to school: 2.9 km (~9 min drive)
-
Catholic Gifted program school
Rank: 1 out of 3022 (Score: 10.0)Distance to school: 1.3 km (~23 min walk) Secondary Schools
-
Home schoolRank: 24/746 (Score: 8.9) 5 year average: 9/746 (Score: 8.9)Distance to school: 2.1 km (~6 min drive)
-
Rank: 12/746 (Score: 9.2) 5 year average: 10/746 (Score: 8.9)Distance to school: 4.6 km (~14 min drive)
-
Arts program school
Rank: 24/746 (Score: 8.9) 5 year average: 9/746 (Score: 8.9)Distance to school: 2.1 km (~6 min drive) -
AP program school
Rank: 16/746 (Score: 9.1) 5 year average: 41/746 (Score: 8.2)Distance to school: 5.4 km (~16 min drive) -
Catholic Home school
Rank: 6/746 (Score: 9.6) 5 year average: 5/746 (Score: 9.0)Distance to school: 1.0 km (~18 min walk) -
Rank: 89/746 (Score: 8.0) 5 year average: 135/746 (Score: 7.3)Distance to school: 5.1 km (~15 min drive)
-
Rank: 67/746 (Score: 8.2) 5 year average: 152/746 (Score: 7.3)Distance to school: 8.7 km (~26 min drive)