Devil's Elbow, Markham, L6C 1G8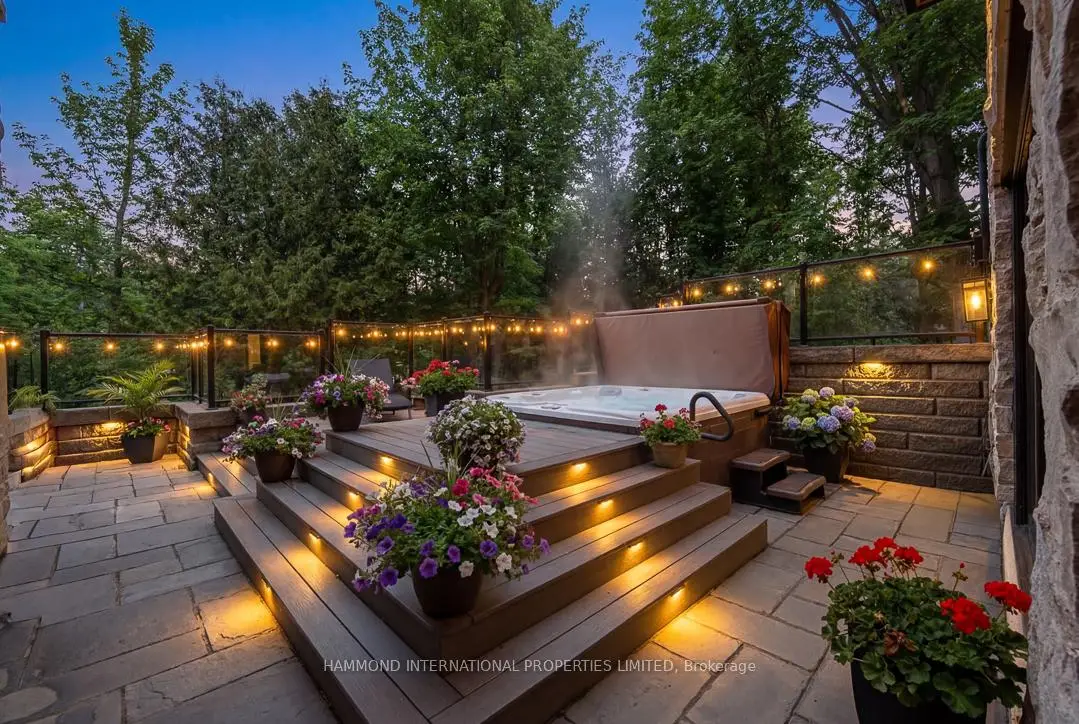

Description
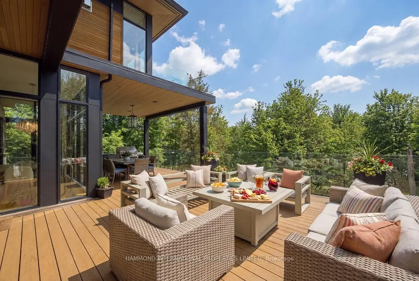
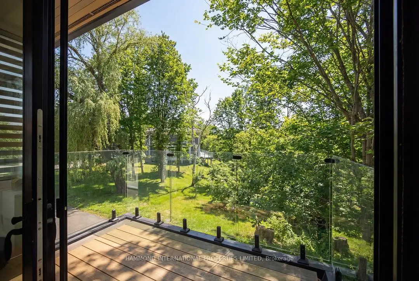
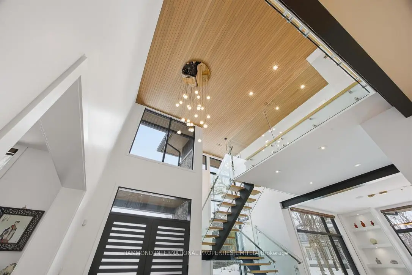
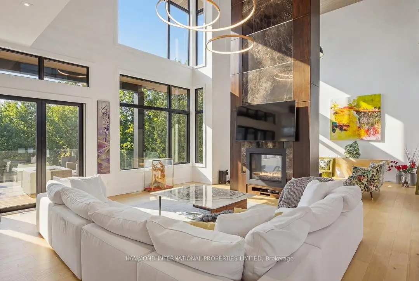
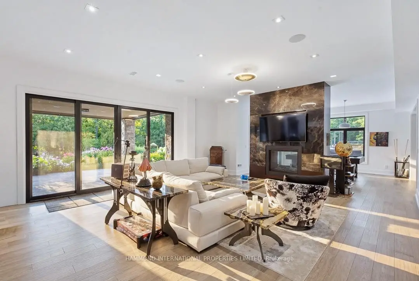
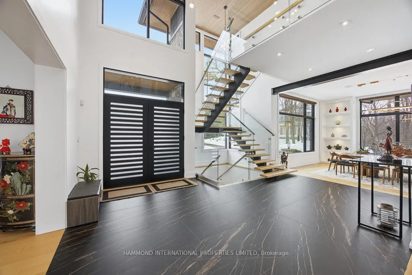
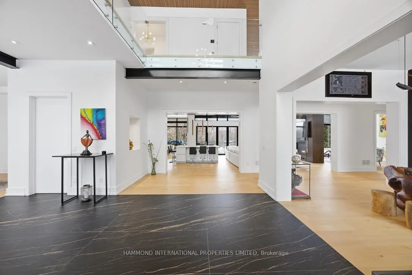
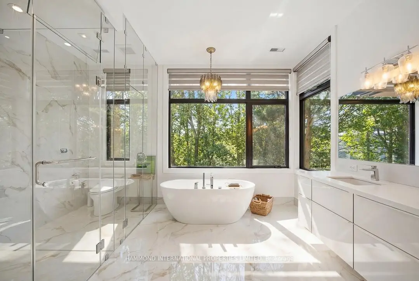
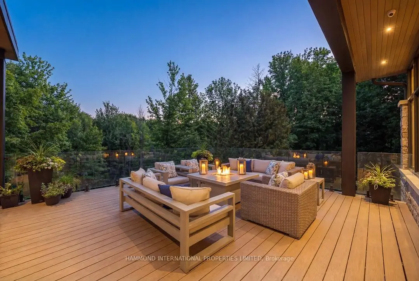
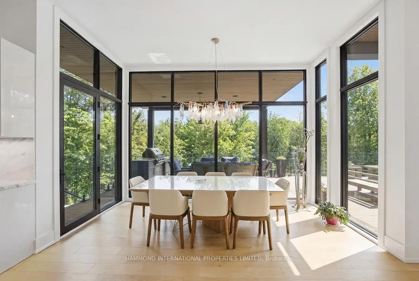
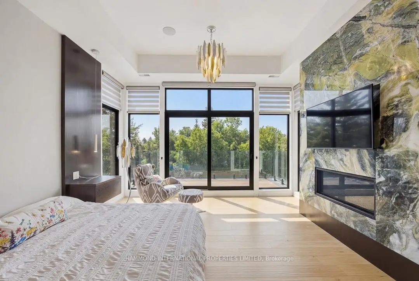
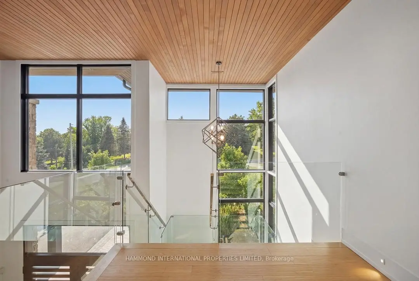
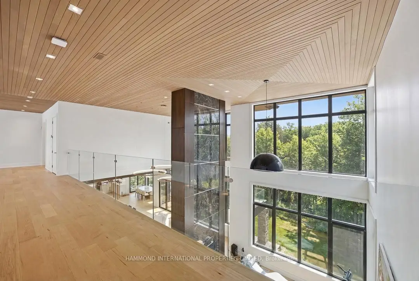
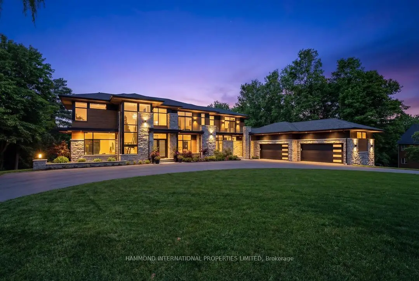
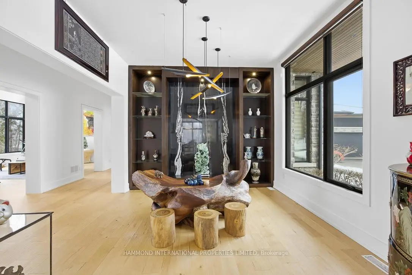
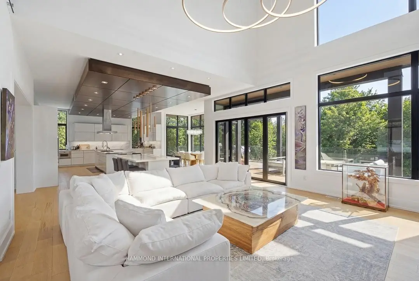
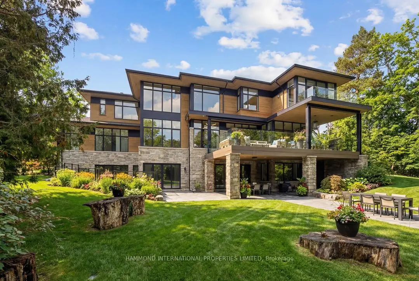
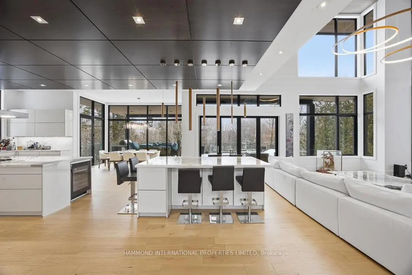
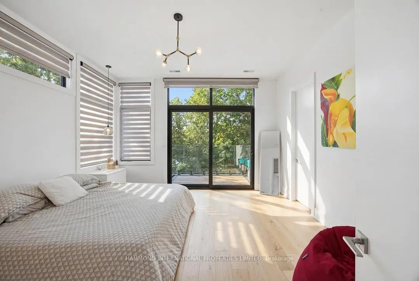
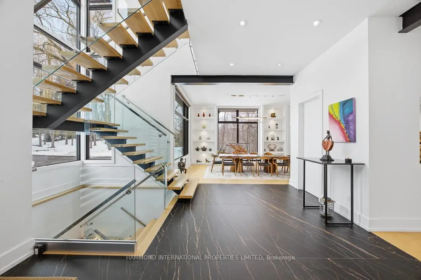
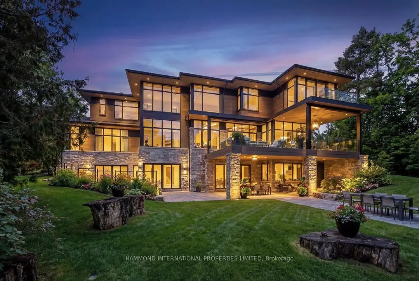
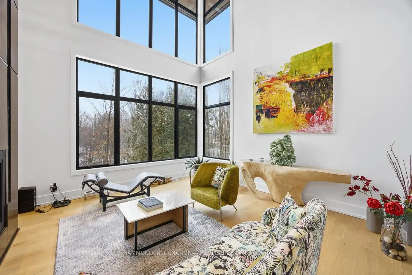
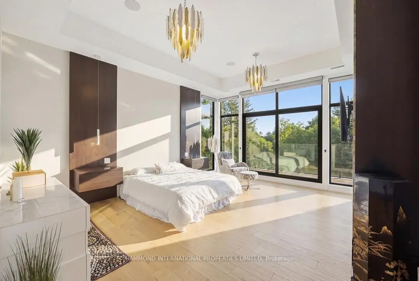
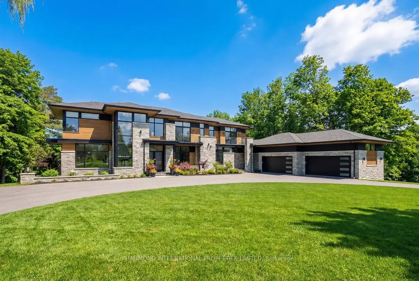
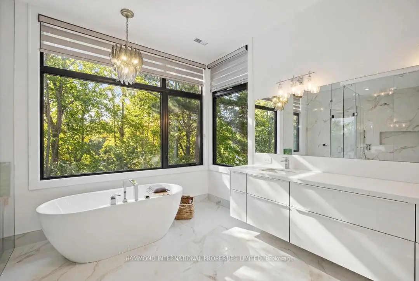
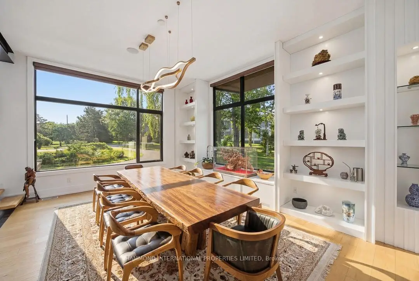
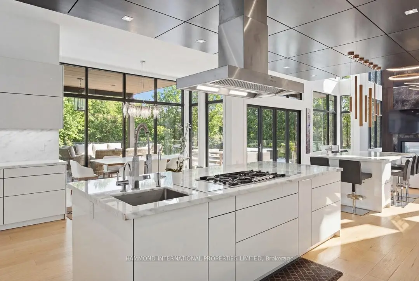
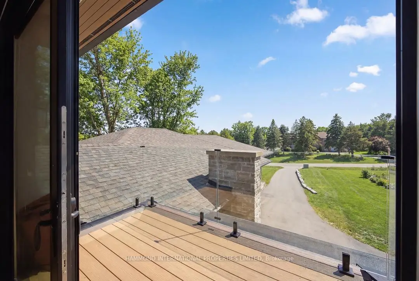
Set within one of Markham's most prestigious residential enclaves, 8 Cachet Parkway is a striking example of contemporary luxury architecture, masterfully conceived by renowned Canadian architect David Small. Designed with an emphasis on clean lines, natural light, and sophisticated spatial flow, the home effortlessly blends modern design with warm, livable elegance.From the moment of arrival, the residence presents a commanding presence. A refined facade of stone, glass, and architectural detailing creates a dramatic yet timeless aesthetic, while expansive floor-to-ceiling windows invite natural light to cascade throughout the home.Inside, the residence unfolds through a series of thoughtfully curated living spaces where scale and proportion are perfectly balanced. The heart of the home showcases a spectacular open-concept living environment, highlighted by soaring 20-foot windows that frame tranquil views of the surrounding ravine, creating a breathtaking connection between indoor and outdoor living. This space flows seamlessly into the dining area and a designer kitchen crafted for both elevated entertaining and everyday living, featuring premium materials, custom millwork, and curated finishes.Grand principal rooms are complemented by more intimate spaces, allowing the home to transition effortlessly between refined entertaining and comfortable family living. Private quarters offer serene retreats, with luxurious bedroom suites designed for ultimate comfort and privacy. The primary suite serves as a true sanctuary, complete with spa-inspired amenities and peaceful natural vistas.Outdoors, beautifully landscaped grounds extend the living experience with terraces and gardens designed for relaxation and entertaining alike.8 Cachet Parkway is more than a residence - it is a carefully composed architectural experience where modern design, craftsmanship, and lifestyle converge. A world of magnificence awaits.
Features
- Facing: East

- Bedrooms: 4

- Bathrooms: 9

- Garages: 4

- Kitchens: 1

Details
- Lot size: 165.00 x 394.02 Feet

- Space: 5000 +

- Tax: $ 33018.00

- N13635912

- Listing contracted with: HAMMOND INTERNATIONAL PROPERTIES LIMITED
| Room | Size(M) | Description | |
|---|---|---|---|
| Kitchen | 9.13x8.83 | B/I Fridge, B/I Range, Centre Island |
|
| Breakfast | 4.52x21.30 | Window Floor to Ceil, Overlooks Ravine, W/O To Patio |
|
| Family Rm | 4.75x8.83 | 2 Way Fireplace, Folding Door, Window Floor to Ceil |
|
| Library | 4.75x4.90 | Floor/Ceil Fireplace, Hardwood Floor, Window Floor to Ceil |
|
| Dining Rm | 6.09x4.75 | Window Floor to Ceil, Overlooks Frontyard, B/I Shelves |
|
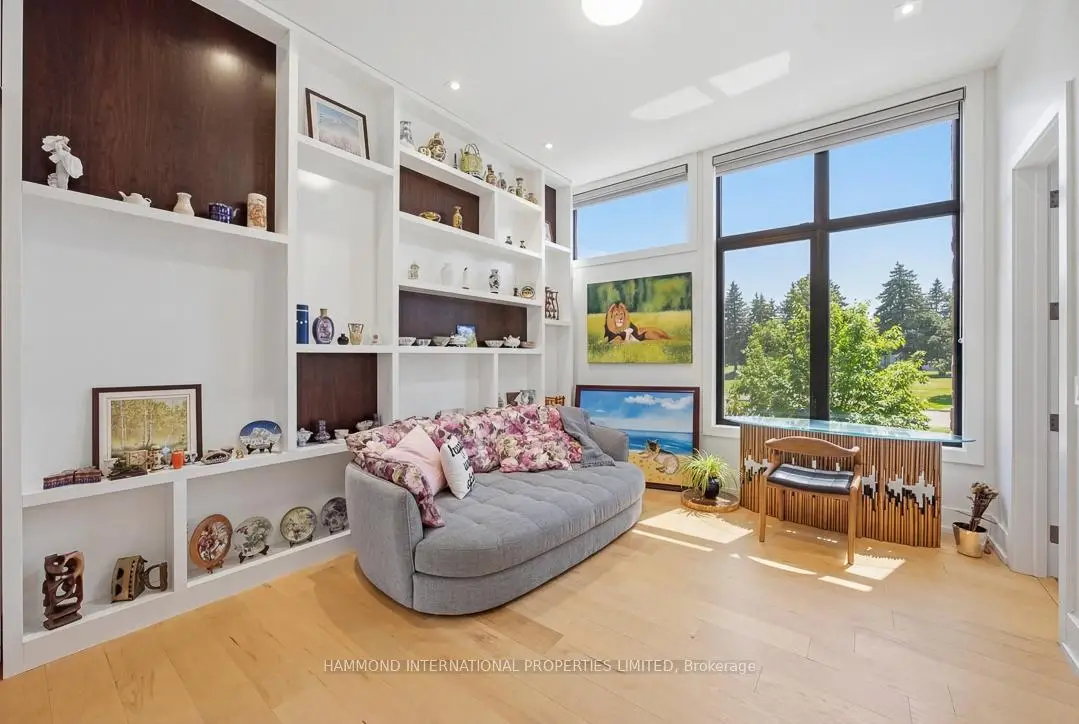
| Sitting | 4.26x3.96 | B/I Bookcase, Hardwood Floor, Picture Window |
|
| Office | 4.27x4.87 | B/I Closet, B/I Bookcase, Large Window |
|
| Br | 4.30x5.79 | W/O To Terrace, Hardwood Floor, Gas Fireplace |
|
| 2nd Br | 4.27x4.57 | 3 Pc Ensuite, W/O To Terrace, Walk-In Closet(s) |
|
| 3rd Br | 4.27x4.57 | 3 Pc Ensuite, W/O To Terrace, Walk-In Closet(s) |
|
| 4th Br | 3.97x5.34 | 3 Pc Ensuite, W/O To Terrace, Walk-In Closet(s) |
|
| Laundry | 2.77x2.90 | Laundry Sink, Tile Floor, Window |
| Bathroom | Pieces | Level | |
|---|---|---|---|
| 1xBath | 2 pcs | Main |
|
| 1xBath | 4 pcs | Main |
|
| 1xBath | 5 pcs | Second |
|
| 3xBaths | 3 pcs | Second |
|
| 3xBaths | 3 pcs | Basement |
Property Summary
Located close to the intersection of Cachet Parkway and Warden Avenue, 8 Cachet Pkwy is a 4+2 bedrooms 9 washrooms Detached. The unit has a 4 Attached Parking Spaces. The property has many nice features including Storage, Steam Room, Central Vacuum and Auto Garage Door Remot. Kitchen, Breakfast Room, Family Room Rm, Library, Dinning Room Rm, Sitting Room and Office are on the Main floor.Home Market Analysis
For Sale
For Lease
Comparable home values have decreased 16.5% compared with the same period last year.
Rent levels have decreased 15% compared with the same period last year.
How This Home Compares
Local Area Profile
This property is located in a predominantly owner-occupied residential area with a mix of detached homes and townhouses. Approximately 52% of residents hold a bachelor's degree or higher, while about 19% have a college credential. The large majority of local commuters travel by car.
School Information
Elementary Schools
-
Home schoolDistance to school: 2.8 km (~8 min drive)
-
French Immersion school
Rank: 751 out of 3022 (Score: 7.2)Distance to school: 3.4 km (~10 min drive) -
Rank: 751 out of 3022 (Score: 7.2)Distance to school: 2.3 km (~7 min drive)
-
Distance to school: 3.1 km (~9 min drive)
-
Catholic Gifted program school
Rank: 1 out of 3022 (Score: 10.0)Distance to school: 2.6 km (~8 min drive) Secondary Schools
-
Home schoolRank: 12/746 (Score: 9.2) 5 year average: 10/746 (Score: 8.9)Distance to school: 2.2 km (~7 min drive)
-
Rank: 12/746 (Score: 9.2) 5 year average: 10/746 (Score: 8.9)Distance to school: 2.2 km (~7 min drive)
-
Arts program school
Rank: 24/746 (Score: 8.9) 5 year average: 9/746 (Score: 8.9)Distance to school: 3.5 km (~11 min drive) -
AP program school
Rank: 16/746 (Score: 9.1) 5 year average: 41/746 (Score: 8.2)Distance to school: 6.5 km (~19 min drive) -
Catholic Home school
Rank: 6/746 (Score: 9.6) 5 year average: 5/746 (Score: 9.0)Distance to school: 2.3 km (~7 min drive) -
Rank: 89/746 (Score: 8.0) 5 year average: 135/746 (Score: 7.3)Distance to school: 6.1 km (~18 min drive)
-
Rank: 67/746 (Score: 8.2) 5 year average: 152/746 (Score: 7.3)Distance to school: 6.5 km (~19 min drive)