


Description
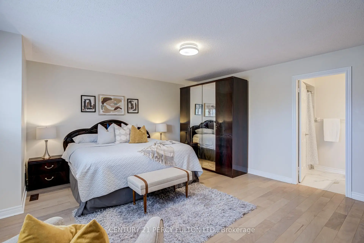
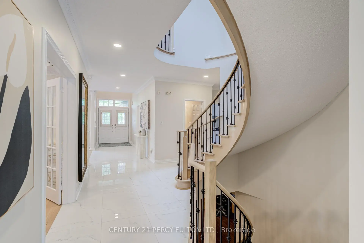
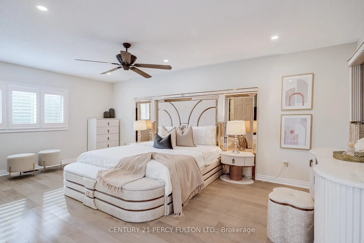
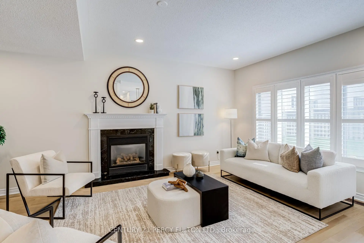
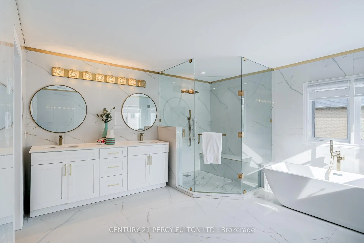
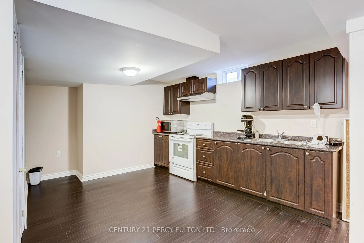
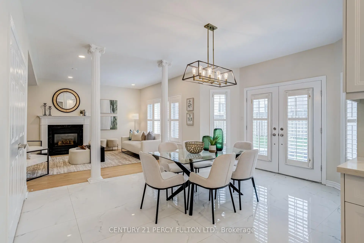
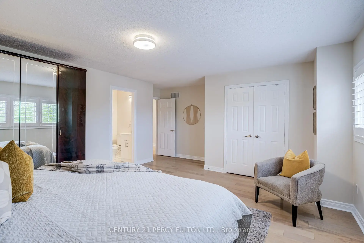
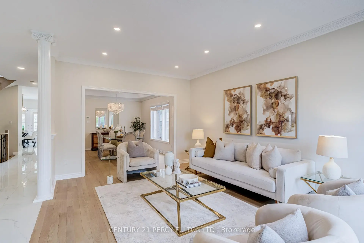
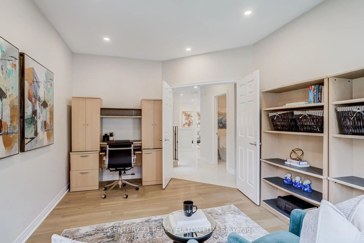
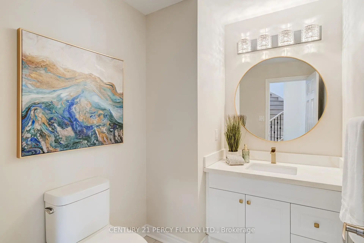
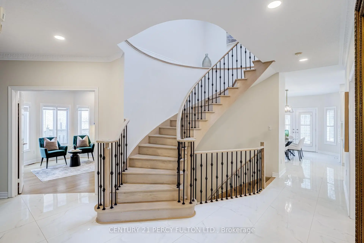
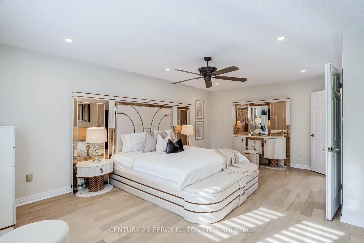
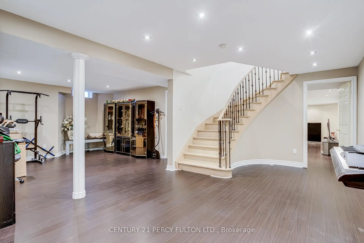
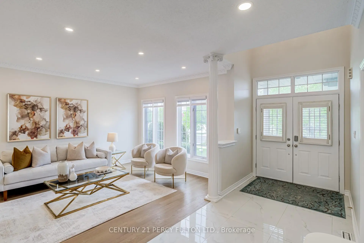
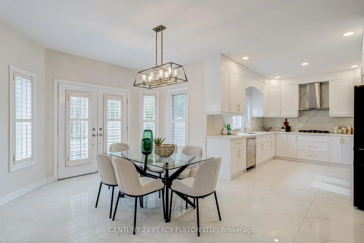
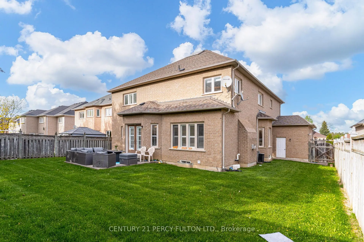
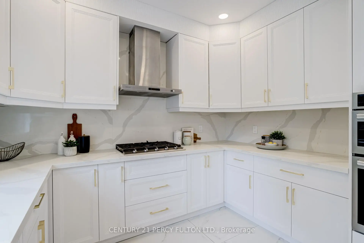
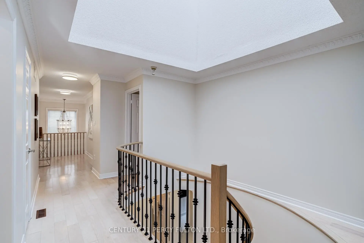
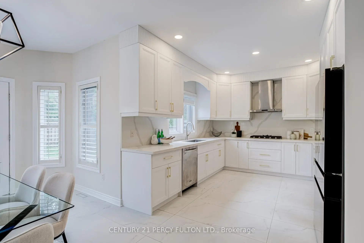
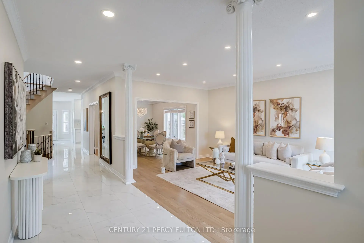
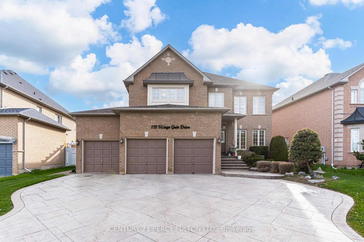
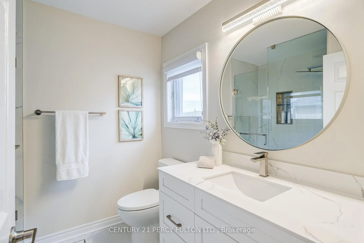
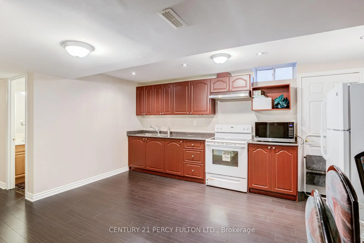
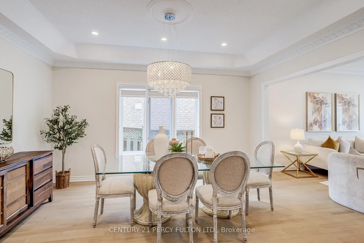
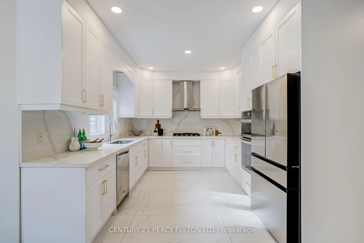
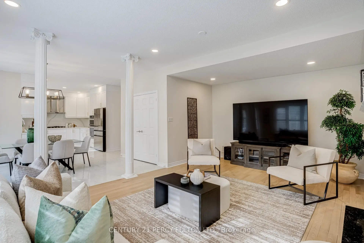
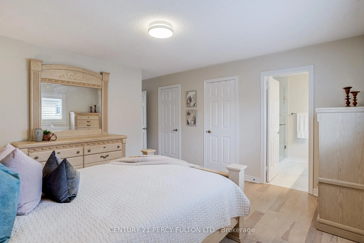
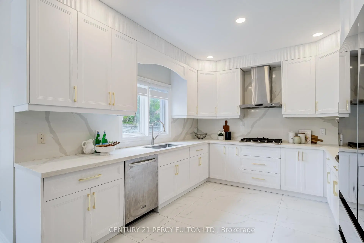
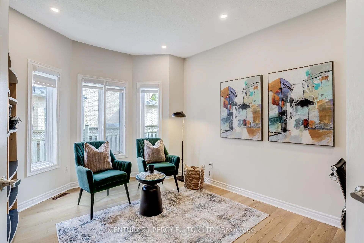
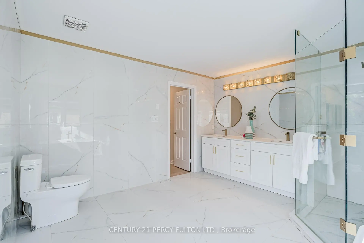
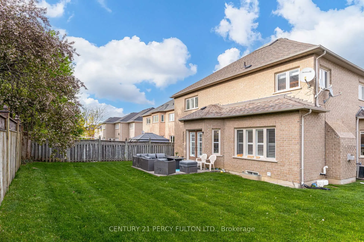
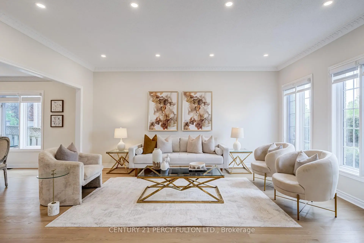
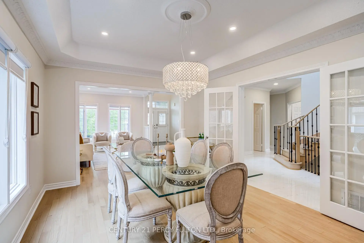
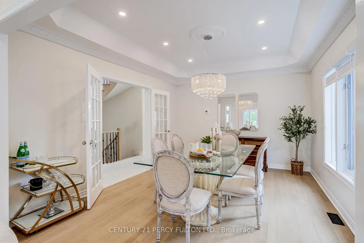
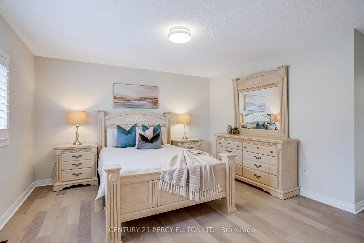
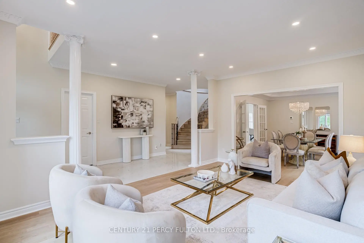
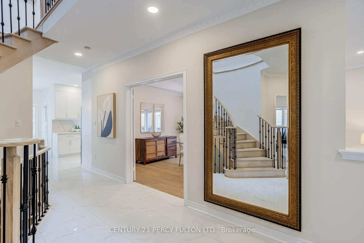
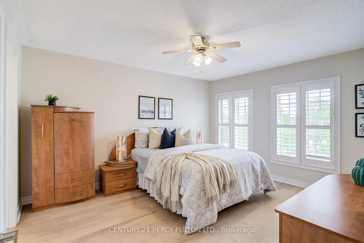
** Lucky Spiritual #118 ** Luxury Living In Prestigious Cachet Community * 4+2 Bedrooms * 7 Bathrooms * 9 Ft Ceiling * Crown Moulding * Carpet Free Home* (New Kitchen, New 5 Bathrooms, New Tile Floor, New Zebra Blinds, All New Main Floor Appliances In 2025) Bright Open-Concept Layout * Updated Flooring Throughout Main * Elegant Dining Room With Cathedral Ceiling * Spacious Family Room With Gas Fireplace * Main Floor Office Perfect For Working From Home * Staircase Featuring Modern Metal Railings * Skylight On Second Floor For Natural Light * Every bedroom with a Renovated Ensuite Bathroom * Primary Retreat Featuring Brand New 7Pc Ensuite & Walk-In Closet * Separate Entrance To 2 Bedroom Basement In-Law Suite with Separate Laundry Room Perfect for Multi Generational Families * Pot Lights Throughout * 3 Car Garage & Parking For 9 Vehicles * Patterned Concrete Driveway* Located Close To Top-Rated Schools, Parks, Shopping, Transit & Major Highways * Exceptional Opportunity In One Of Markham's Most Sought-After Neighbourhoods. Furnace (4yrs)
Features
- Facing: West

- Bedrooms: 4

- Bathrooms: 7

- Garages: 3

- Kitchens: 1

Details
- Lot size: 61.62 x 147.00 Feet

- Space: 3500-5000

- Tax: $ 11138.00

- N13634100

- Listing contracted with: CENTURY 21 PERCY FULTON LTD.
| Room | Size(M) | Description | |
|---|---|---|---|
| Recreatio | 7.97x4.05 | Laminate, Pot Lights |
|
| Kitchen | 4.71x4.51 | Laminate |
|
| Living Rm | 5.16x3.58 | Hardwood Floor, Pot Lights, Crown Moulding |
|
| Kitchen | 5.25x3.28 | Ceramic Floor, Quartz Counter, Pot Lights |
|
| Primary B | 6.06x4.78 | Hardwood Floor, Walk-In Closet(s), 7 Pc Ensuite |
|
| Kitchen | 3.86x3.23 | Laminate |
|
| 3rd Br | 5.77x4.52 | Hardwood Floor, Double Closet, 4 Pc Ensuite |
|
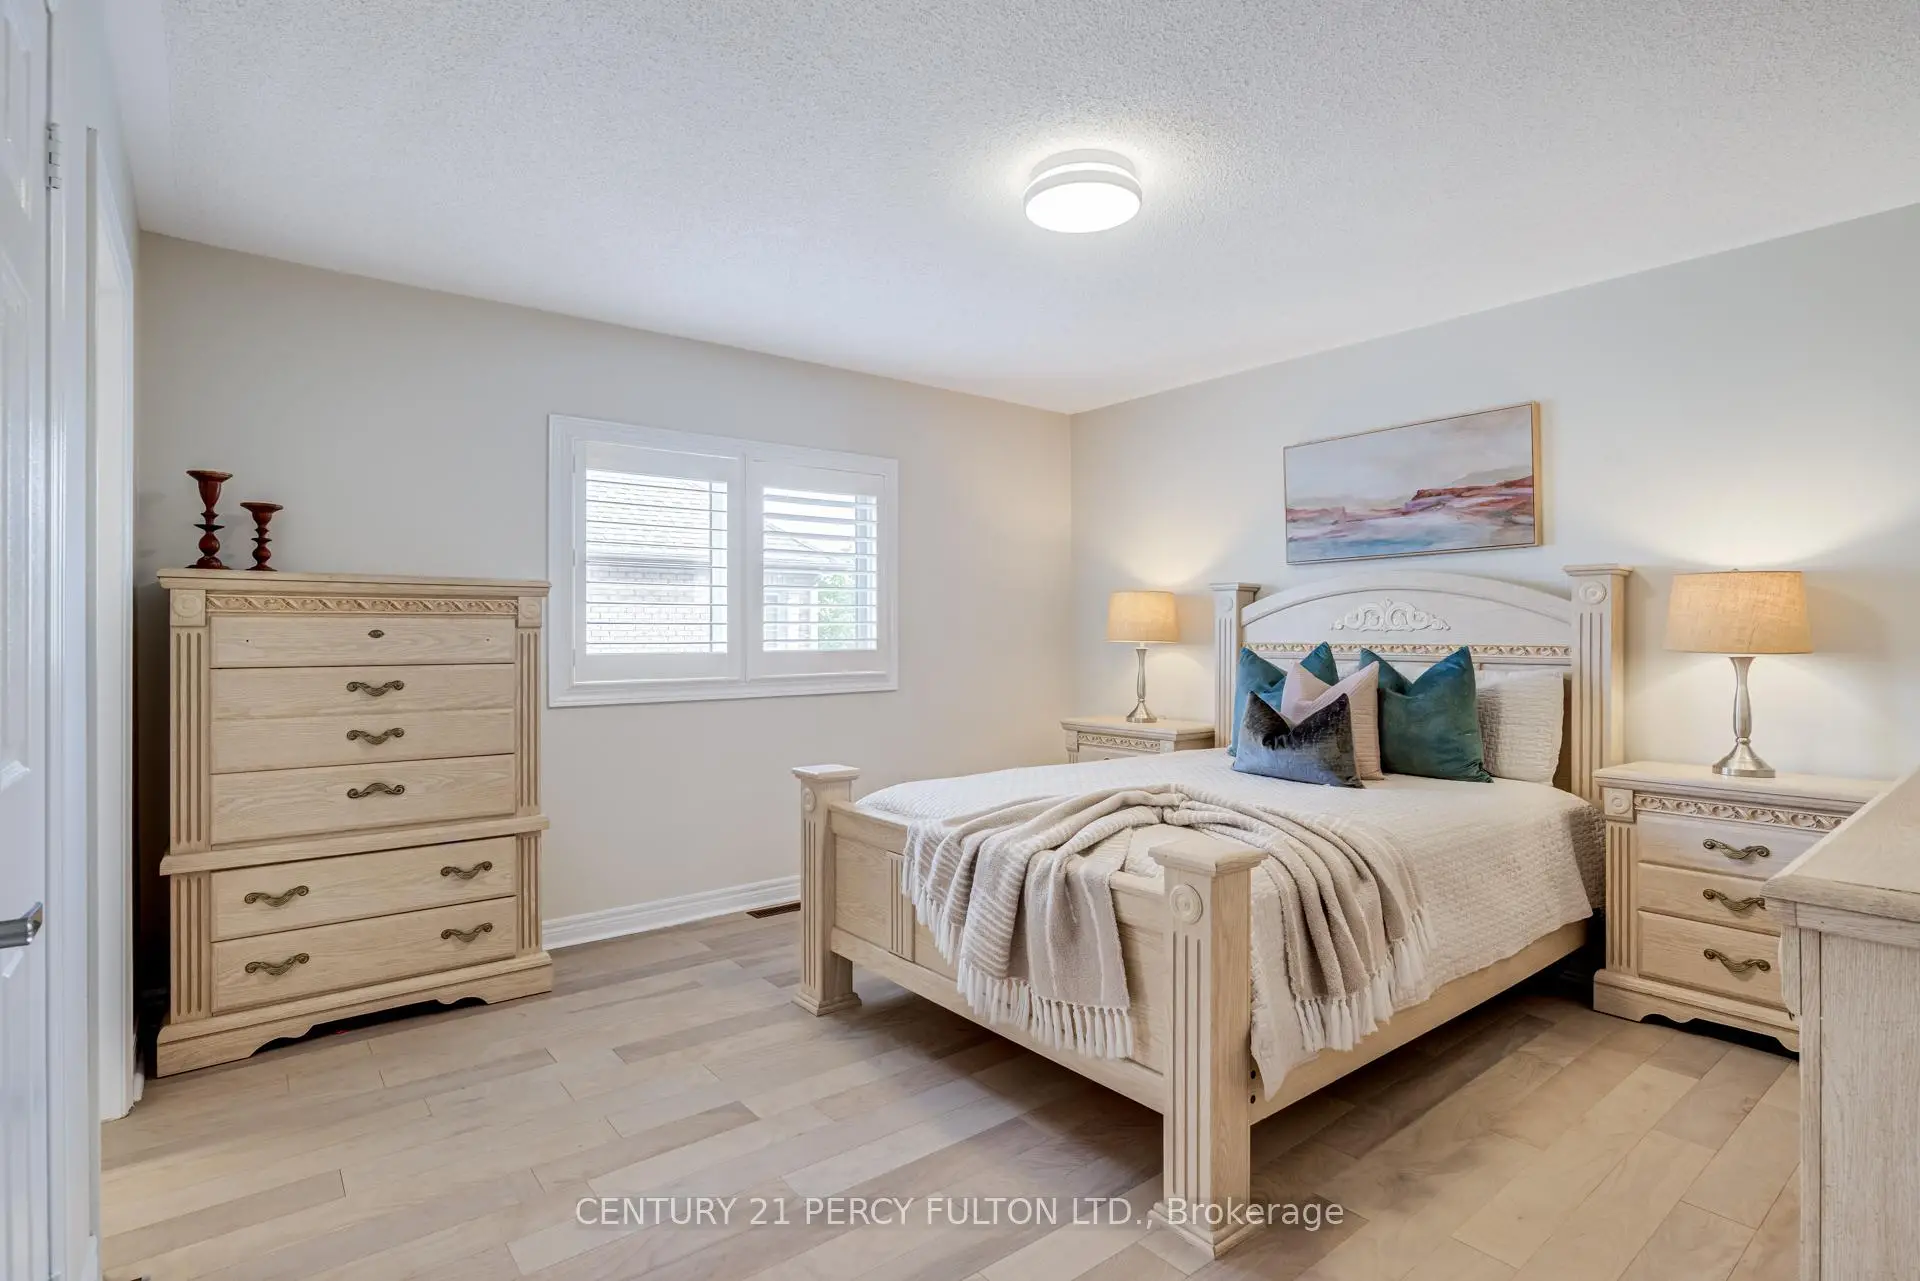
| 2nd Br | 5.52x4.01 | Hardwood Floor, Closet, 4 Pc Ensuite |
|
| Dining Rm | 4.47x3.58 | Hardwood Floor, Pot Lights, Cathedral Ceiling(s) |
|
| Family Rm | 4.41x3.94 | Hardwood Floor, Gas Fireplace, California Shutters |
|
| Office | 4.62x3.35 | Hardwood Floor, Pot Lights |
|
| Breakfast | 4.25x2.91 | Ceramic Floor, Pot Lights, California Shutters |
| Bathroom | Pieces | Level | |
|---|---|---|---|
| 1xBath | 2 pcs | Main |
|
| 3xBaths | 4 pcs | Second |
|
| 1xBath | 7 pcs | Second |
|
| 2xBaths | 4 pcs | Basement |
Property Summary
Located close to the intersection of Woodbine and Major Mackenzie, 118 Village Gate Dr is a 4+2 bedrooms 7 washrooms Detached. The unit has a 3 Attached Parking Spaces. The property has many nice features including Carpet Free, Central Vacuum and Auto Garage Door Remot. Living Room Rm, Kitchen, Dinning Room Rm, Family Room Rm, Office and Breakfast Room are on the Main floor.Local Area Profile
This property is located in a predominantly owner-occupied residential area with housing made up primarily of detached homes. Approximately 50% of residents hold a bachelor's degree or higher, while about 15% have a college credential. The large majority of local commuters travel by car.
School Information
Elementary Schools
-
Gifted program school
Rank: 118 out of 3022 (Score: 8.8)Distance to school: 0.8 km (~14 min walk) -
French Immersion school
Rank: 751 out of 3022 (Score: 7.2)Distance to school: 4.0 km (~12 min drive) -
Rank: 751 out of 3022 (Score: 7.2)Distance to school: 2.7 km (~8 min drive)
-
Distance to school: 2.5 km (~7 min drive)
-
Rank: 1 out of 3022 (Score: 10.0)Distance to school: 1.1 km (~20 min walk)
Secondary Schools
-
Home schoolRank: 12/746 (Score: 9.2) 5 year average: 10/746 (Score: 8.9)Distance to school: 3.4 km (~10 min drive)
-
Rank: 12/746 (Score: 9.2) 5 year average: 10/746 (Score: 8.9)Distance to school: 3.4 km (~10 min drive)
-
Arts program school
Rank: 24/746 (Score: 8.9) 5 year average: 9/746 (Score: 8.9)Distance to school: 2.2 km (~7 min drive) -
AP program school
Rank: 16/746 (Score: 9.1) 5 year average: 41/746 (Score: 8.2)Distance to school: 5.5 km (~17 min drive) -
Catholic Home school
Rank: 6/746 (Score: 9.6) 5 year average: 5/746 (Score: 9.0)Distance to school: 0.7 km (~12 min walk) -
Rank: 89/746 (Score: 8.0) 5 year average: 135/746 (Score: 7.3)Distance to school: 5.4 km (~16 min drive)
-
Rank: 67/746 (Score: 8.2) 5 year average: 152/746 (Score: 7.3)Distance to school: 7.6 km (~23 min drive)









