Rural Markham, Markham, L6C 3M3

Description
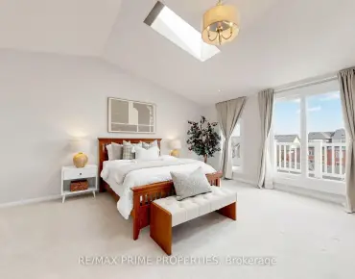
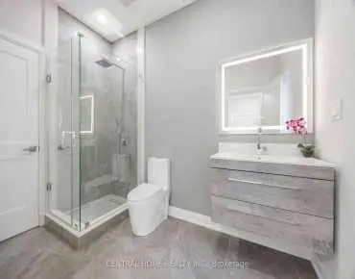
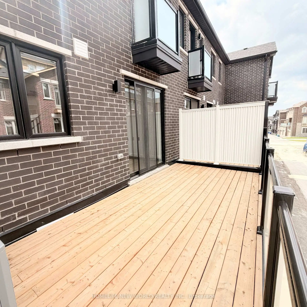
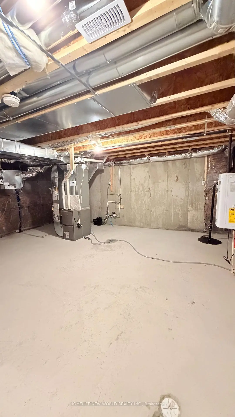
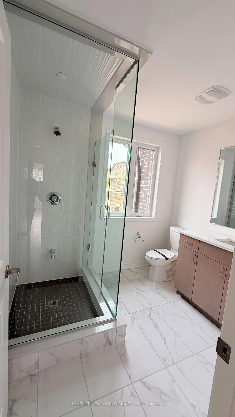
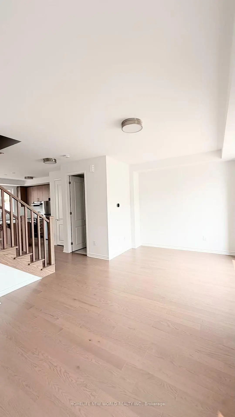
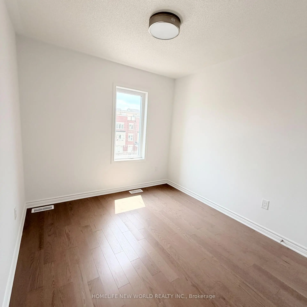
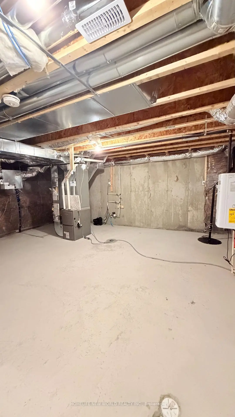
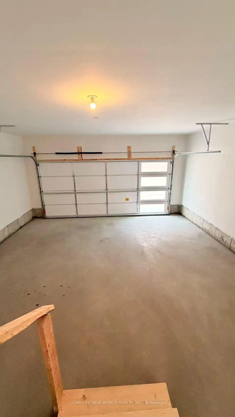
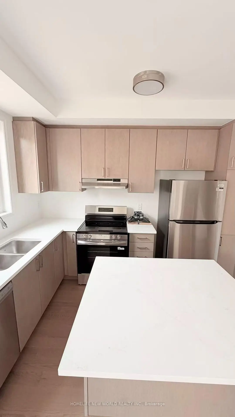
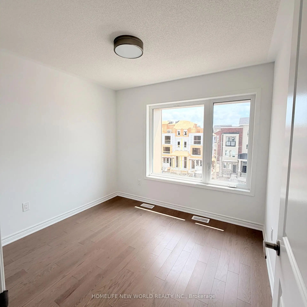
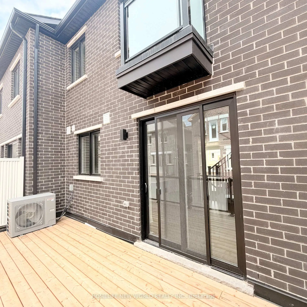
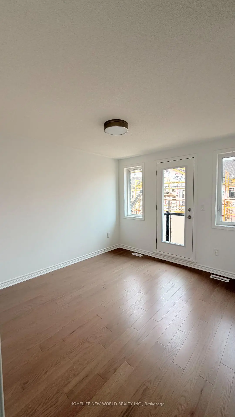
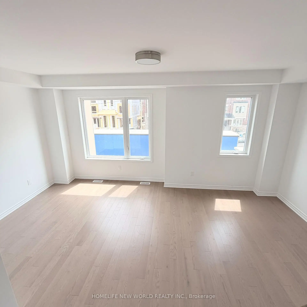
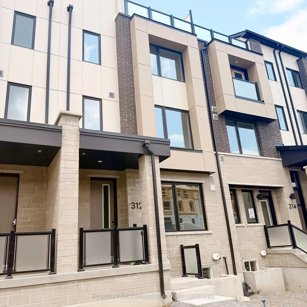
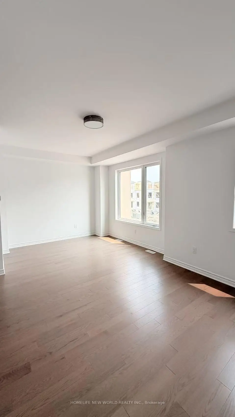
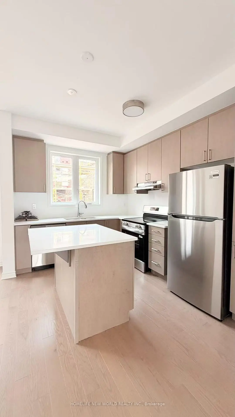
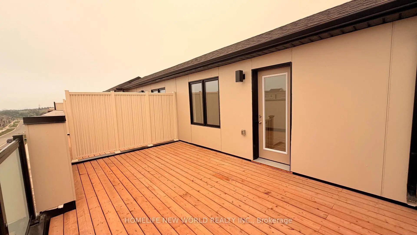
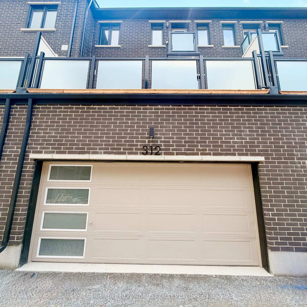
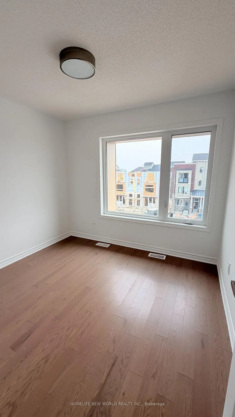
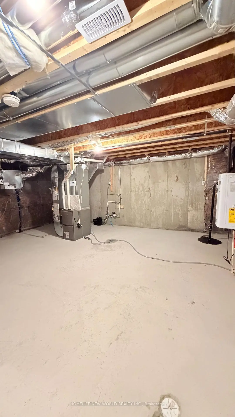
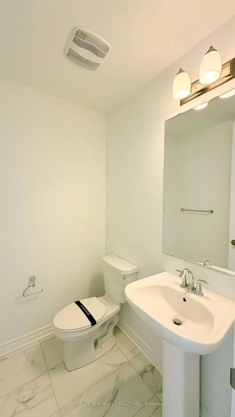
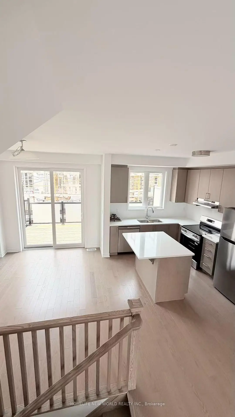
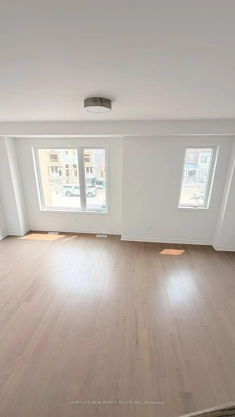
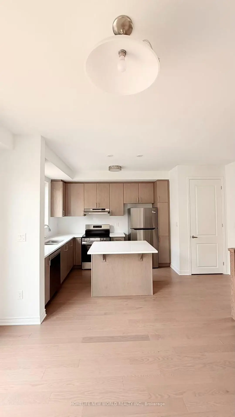
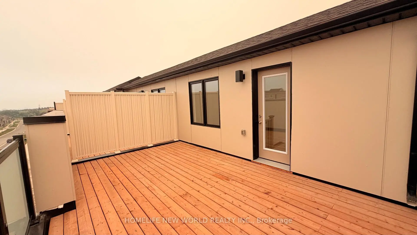
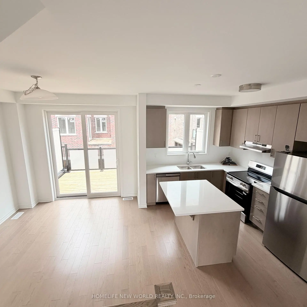
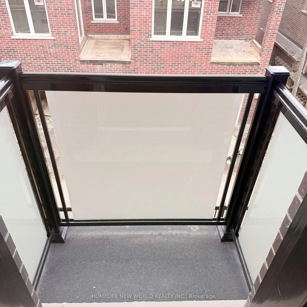
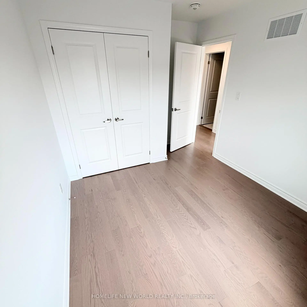
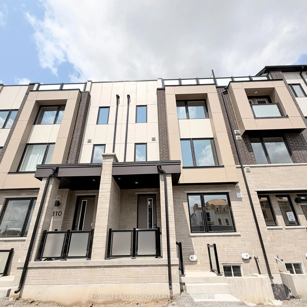
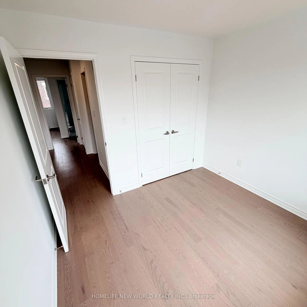
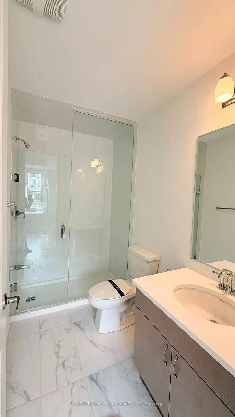
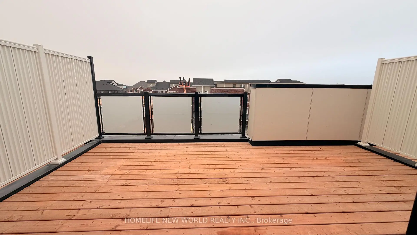
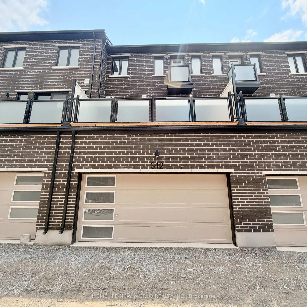
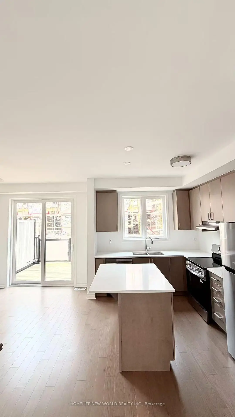
Welcome to this brand-new, freehold 4-bedroom townhouse featuring a double-car garage and NO POTL fees! Highlighted by a spacious 247 sq. ft. rooftop terrace, this home offers two ensuite bedrooms, including a convenient main-floor suite-ideal for in-laws, adult children, or a private home office.South-facing and filled with natural sunlight through oversized windows, the layout seamlessly blends modern design with energy-efficient comfort, complete with an owned air-source heat pump, A/C, and tankless water heater. Enjoy hardwood flooring throughout, premium upgrades, and a walkout to an open balcony right from the kitchen and dining areas.Prime location: steps to parks, and minutes to Angus Glen Golf Club, community centers, shopping plazas, Costco, and Hwy 404. Top-ranked school zone including Pierre Elliott Trudeau HS, Unionville HS, St. Augustine CHS, and Richmond Green SS.
Features
- Facing: South

- Bedrooms: 4

- Bathrooms: 4

- Garages: 2

- Kitchens: 1

Details
- Lot size: 6.05 x 16.70 Feet

- Space: 1500-2000

- Tax: $ 0.00

- N13624002

- Listing contracted with: HOMELIFE NEW WORLD REALTY INC.
| Room | Size(M) | Description | |
|---|---|---|---|
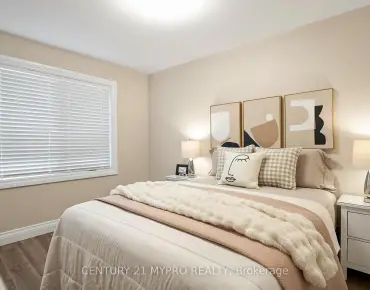
| 2nd Br | 3.49x3.24 | 3 Pc Ensuite, B/I Closet, Carpet Free |
|
| Kitchen | 3.39x2.94 | Balcony, Breakfast Bar, Carpet Free |
|
| Dining Rm | 3.37x2.95 | Balcony, Carpet Free |
|
| Great Rm | 5.83x3.39 | Carpet Free |
|
| Br | 3.40x3.12 | 3 Pc Ensuite, Balcony, B/I Closet |
|
| 3rd Br | 3.62x2.72 | B/I Closet, Carpet Free |
|
| 4th Br | 2.71x2.42 | B/I Closet, Carpet Free |
|
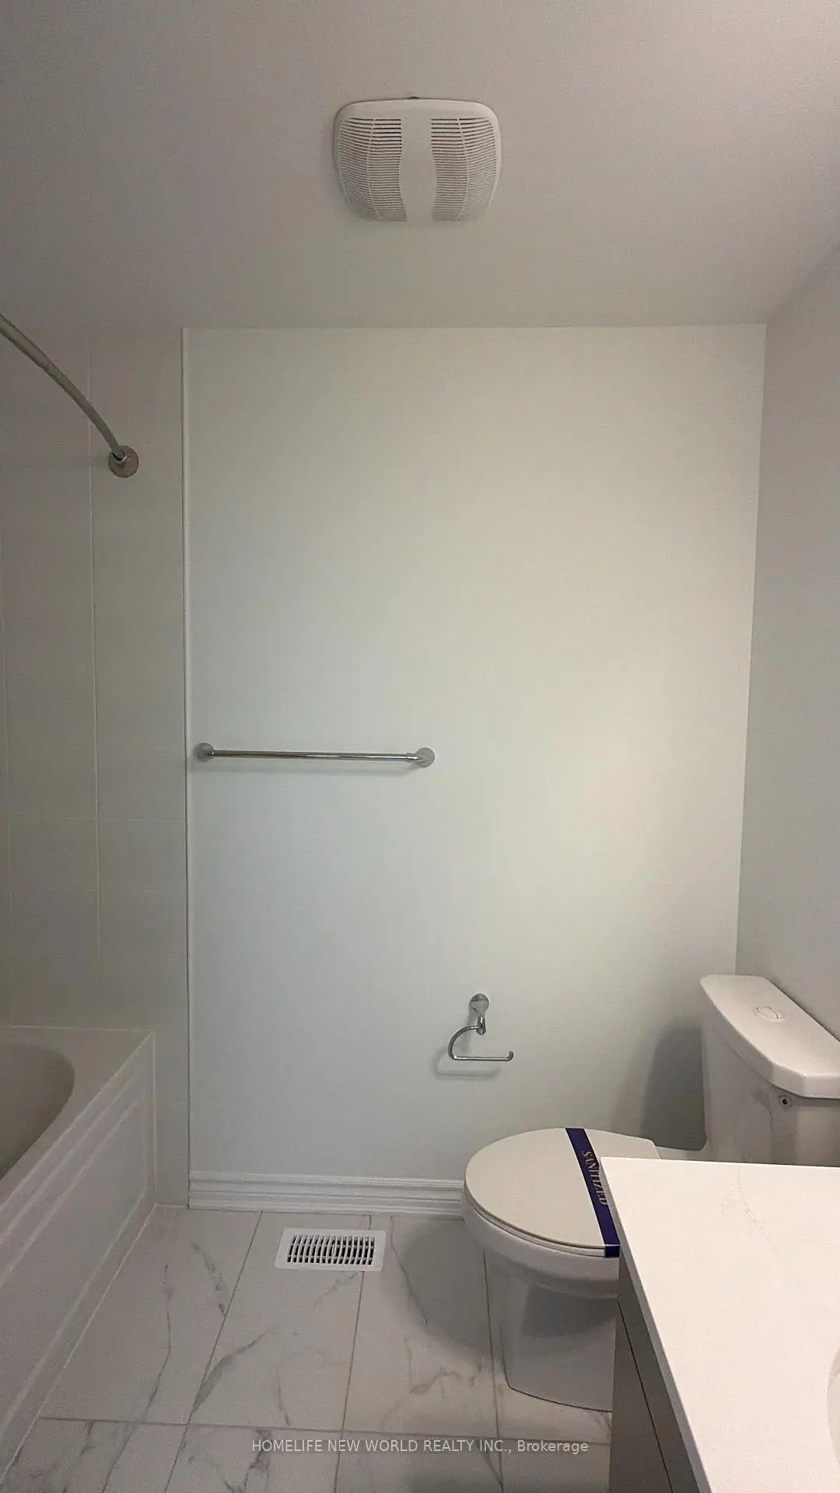
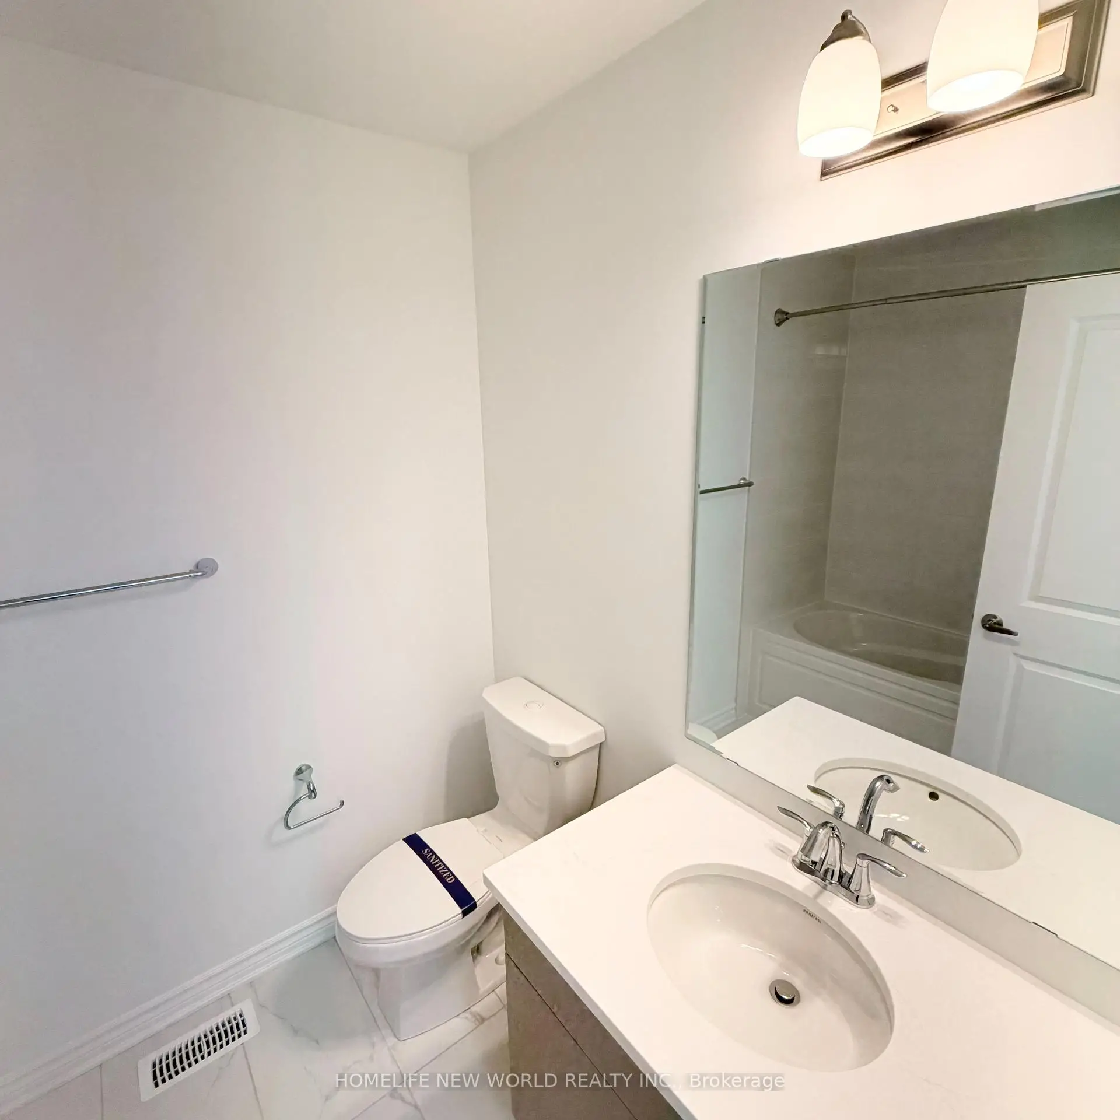
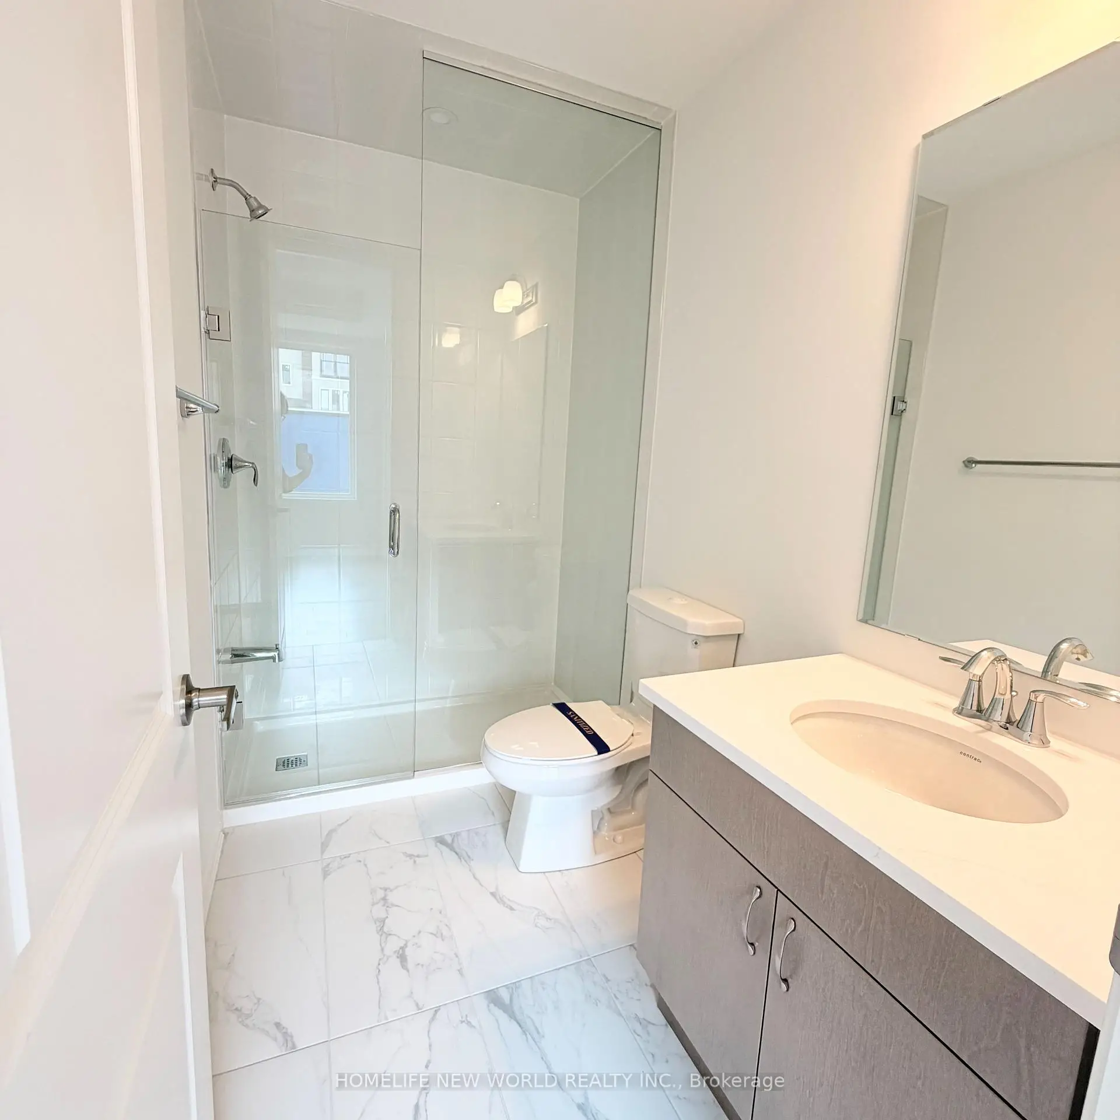
| Bath | 2.36x1.80 | 3 Pc Bath |
| Bathroom | Pieces | Level | |
|---|---|---|---|
| 1xBath | 3 pcs | Ground |
|
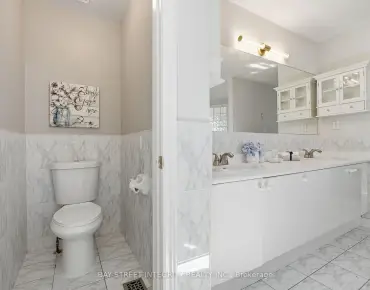
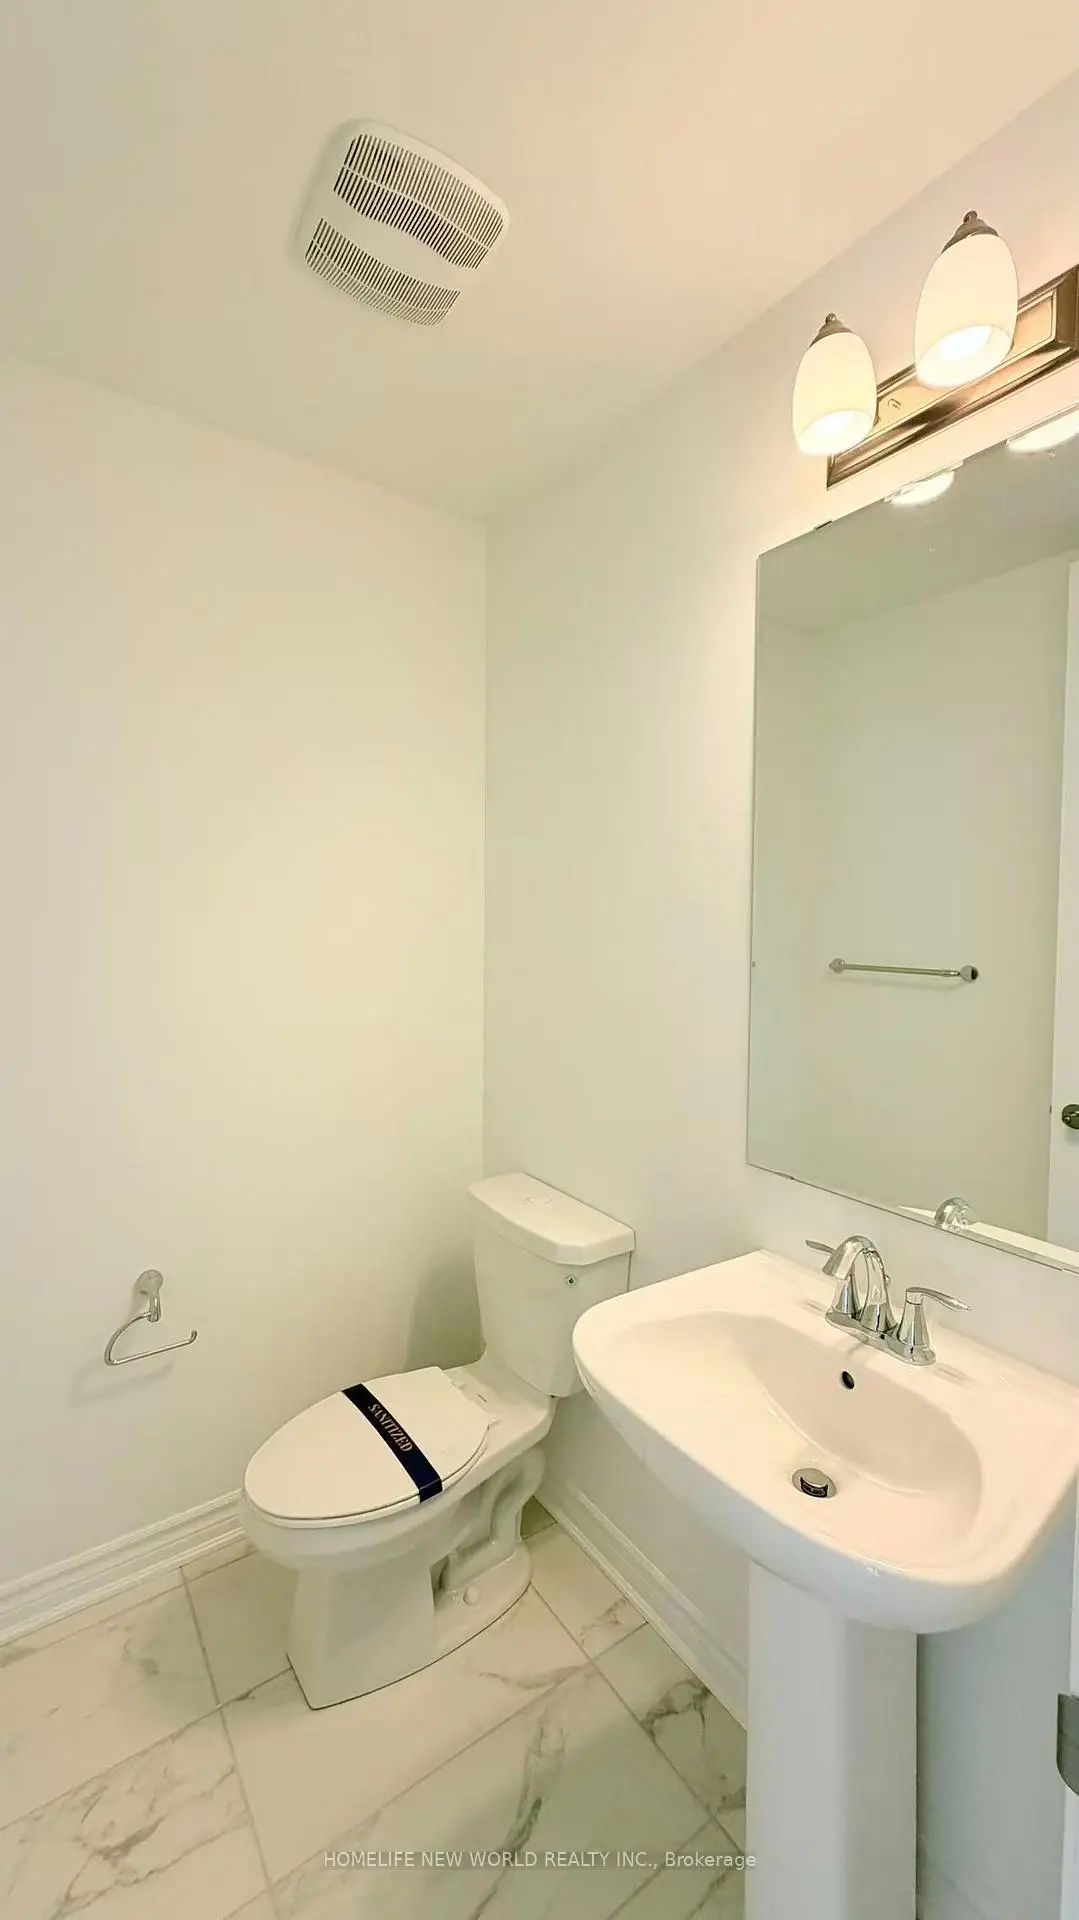
| 1xBath | 2 pcs | Second |
|
| 1xBath | 3 pcs | Third |
|
| 1xBath | 3 pcs | Third |
Property Summary
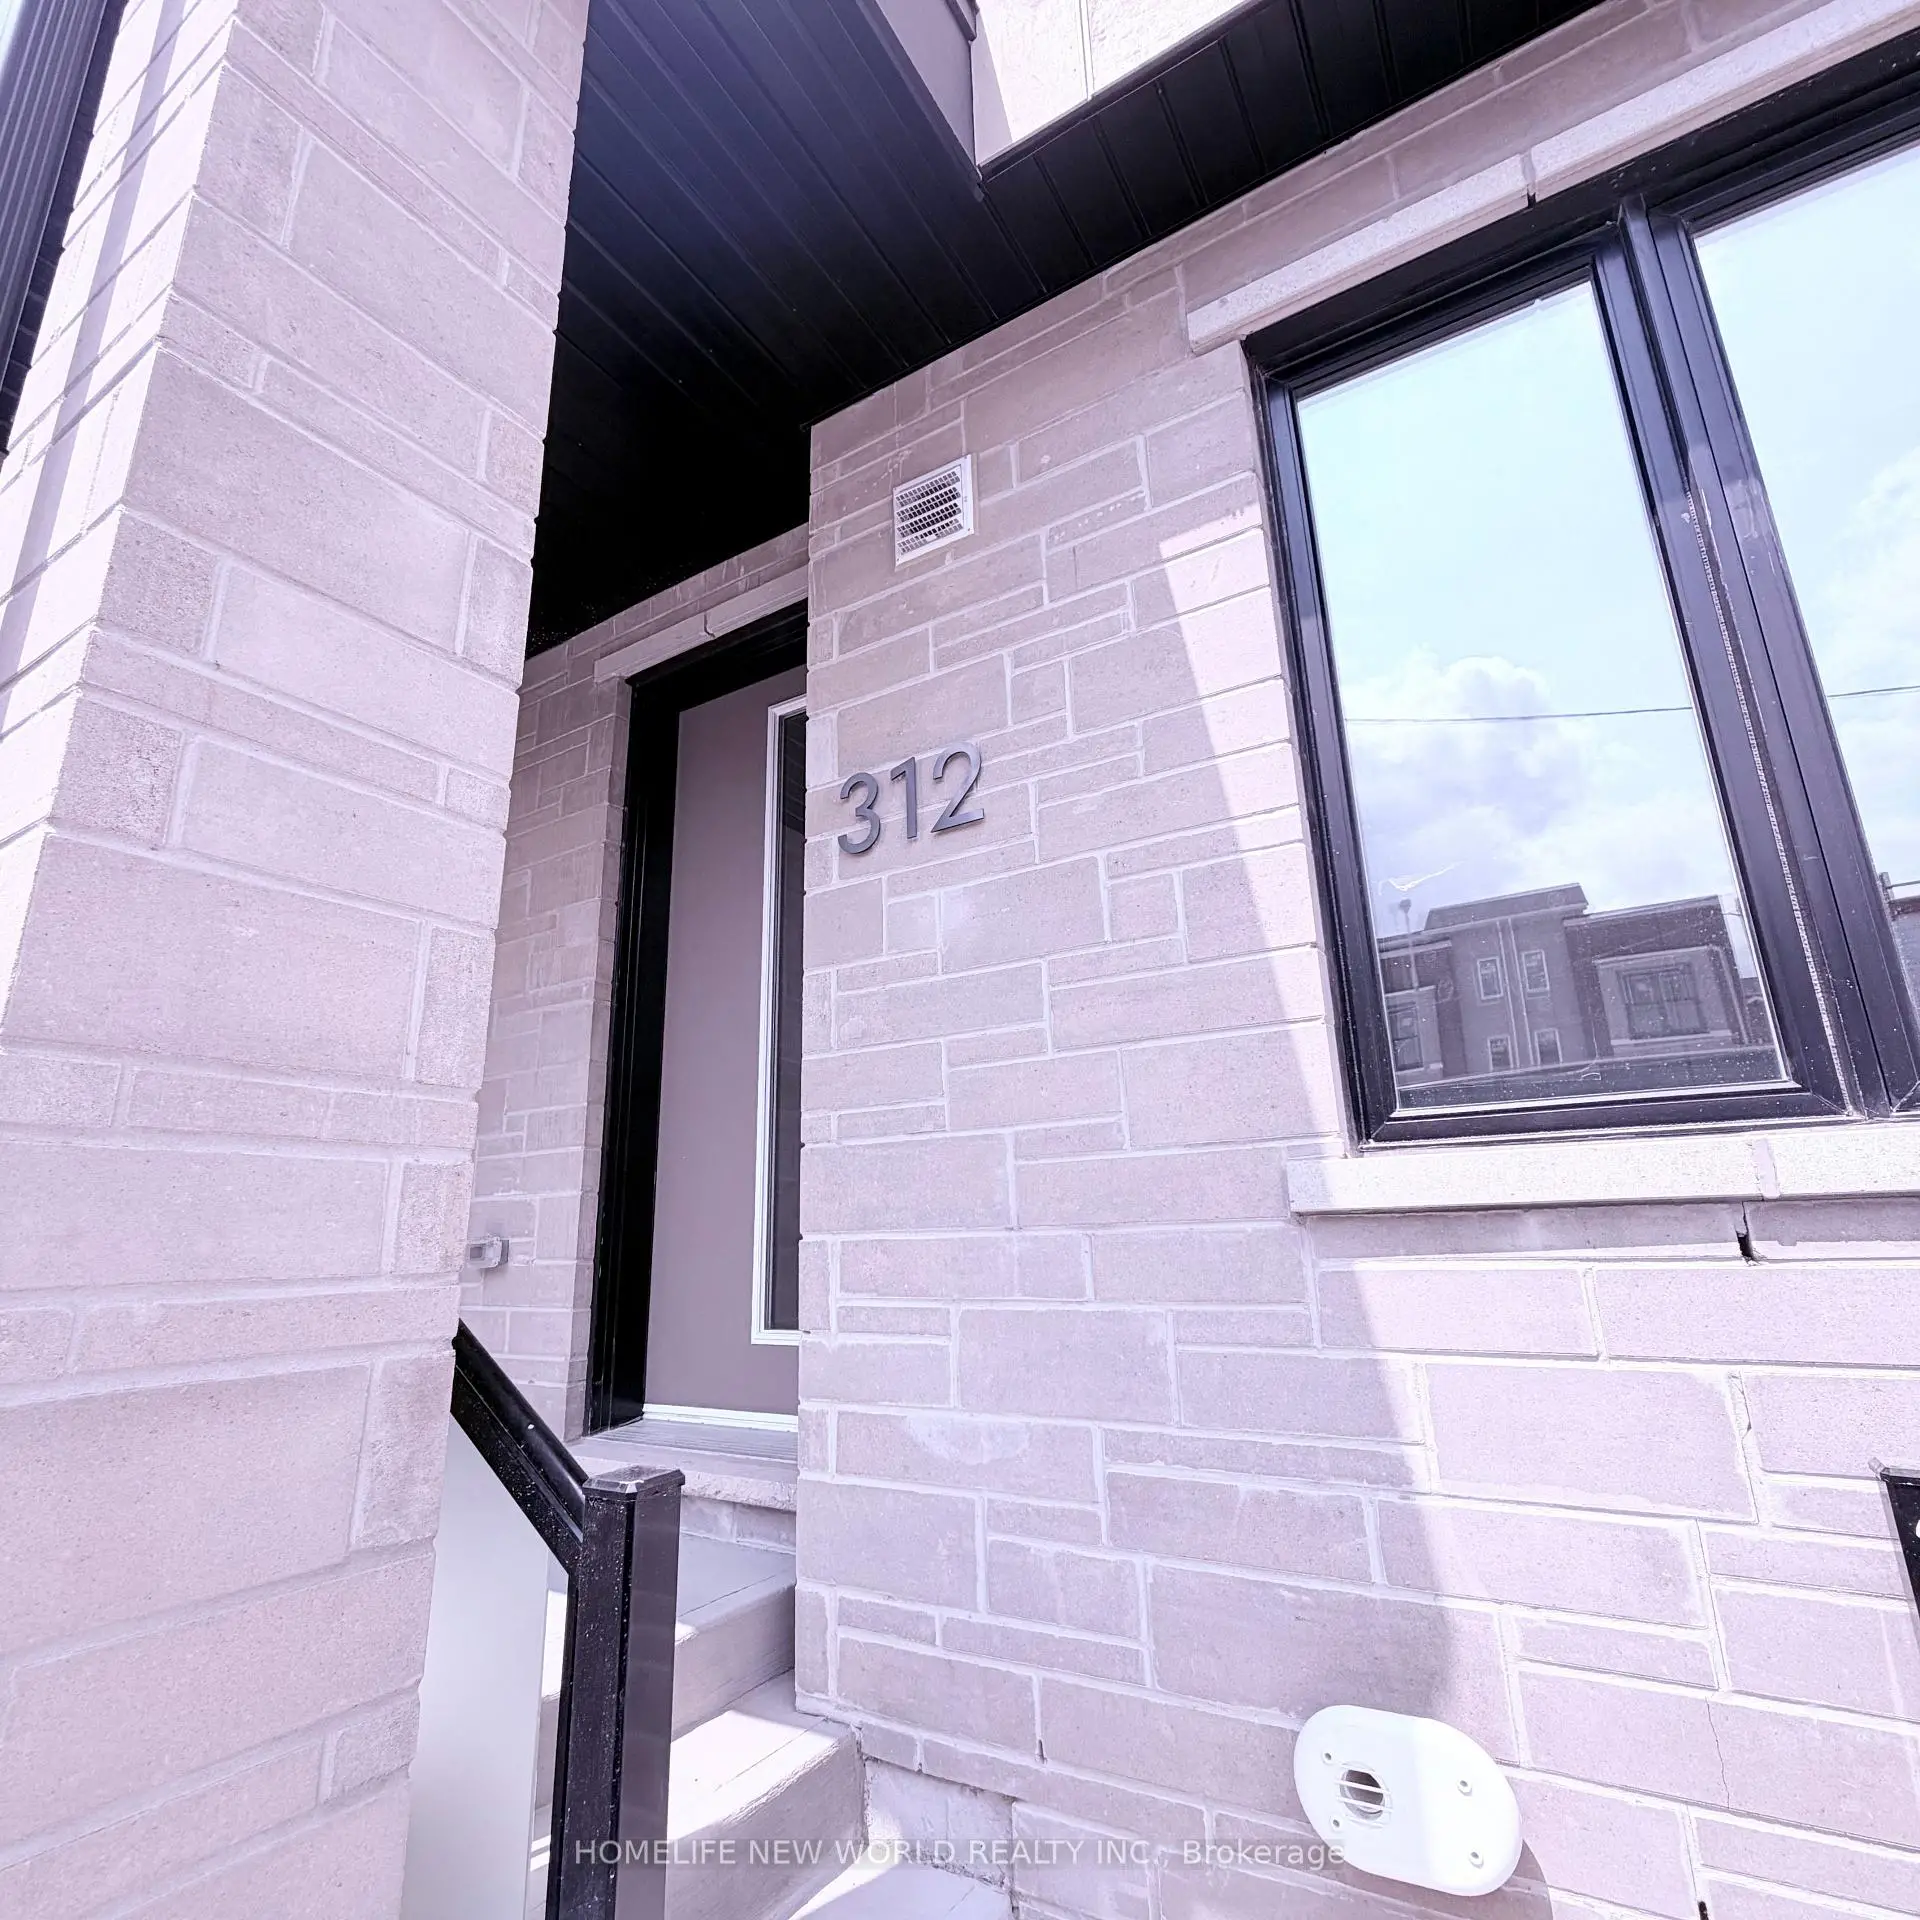
Located close to the intersection of Stony Hill Blvd And Berczy Grn, 312 Stony Hill Blvd is a 4 bedrooms 4 washrooms Freehold Townhouse. The unit has a Double Built-In Parking Spaces. The property has many nice features including In-Law Suite, Carpet Free, Air Exchanger and Sump Pump. second bedroom is on the Ground floor.Local Area Profile
This property is located in a predominantly owner-occupied residential area with a mix of detached homes and townhouses. Approximately 60% of residents hold a bachelor's degree or higher, while about 17% have a college credential. Driving is the primary commuting method for nearly all local commuters.
School Information
Elementary Schools
-
Holding schoolRank: 150 out of 3022 (Score: 8.6)Distance to school: 2.9 km (~9 min drive)
-
French Immersion school
Rank: 751 out of 3022 (Score: 7.2)Distance to school: 1.6 km (~28 min walk) -
Rank: 751 out of 3022 (Score: 7.2)Distance to school: 1.1 km (~19 min walk)
-
Distance to school: 5.0 km (~15 min drive)
-
Catholic Gifted program school
Rank: 1 out of 3022 (Score: 10.0)Distance to school: 4.1 km (~12 min drive) Secondary Schools
-
Holding schoolRank: 77/746 (Score: 8.1) 5 year average: 76/746 (Score: 7.8)Distance to school: 3.2 km (~10 min drive)
-
Rank: 12/746 (Score: 9.2) 5 year average: 10/746 (Score: 8.9)Distance to school: 3.8 km (~11 min drive)
-
Arts program school
Rank: 24/746 (Score: 8.9) 5 year average: 9/746 (Score: 8.9)Distance to school: 5.1 km (~15 min drive) -
AP program school
Rank: 16/746 (Score: 9.1) 5 year average: 41/746 (Score: 8.2)Distance to school: 8.3 km (~25 min drive) -
Catholic Home school
Rank: 6/746 (Score: 9.6) 5 year average: 5/746 (Score: 9.0)Distance to school: 3.0 km (~9 min drive) -
Rank: 89/746 (Score: 8.0) 5 year average: 135/746 (Score: 7.3)Distance to school: 5.0 km (~15 min drive)
-
Rank: 67/746 (Score: 8.2) 5 year average: 152/746 (Score: 7.3)Distance to school: 7.9 km (~24 min drive)