
 Vinegar Hill, Markham, L3P 0P7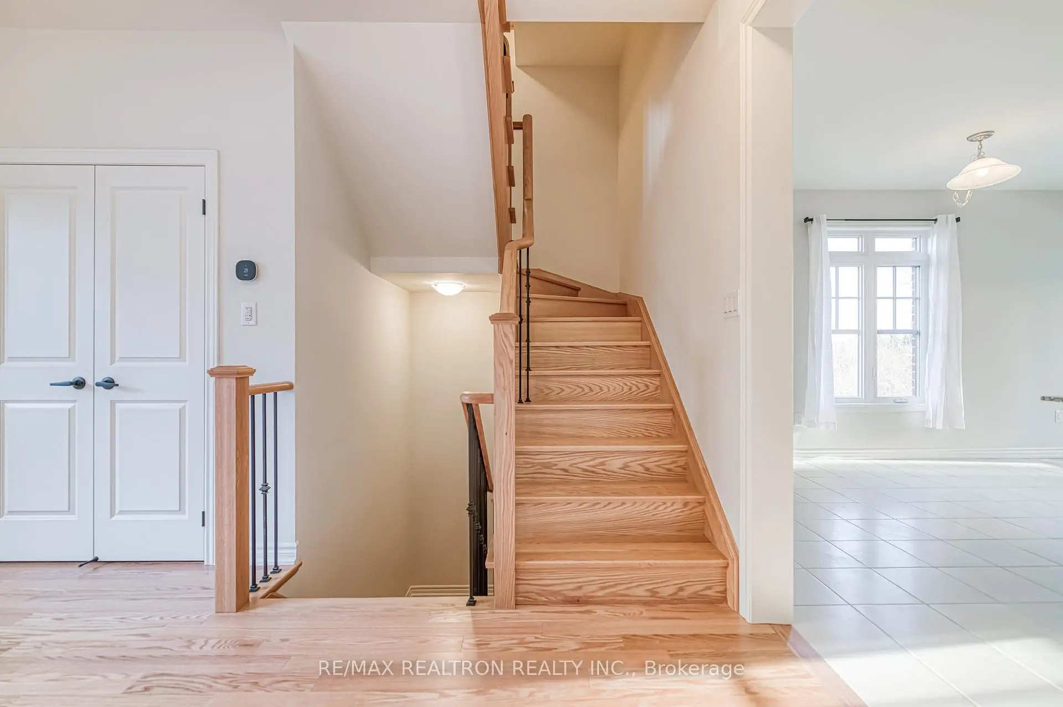
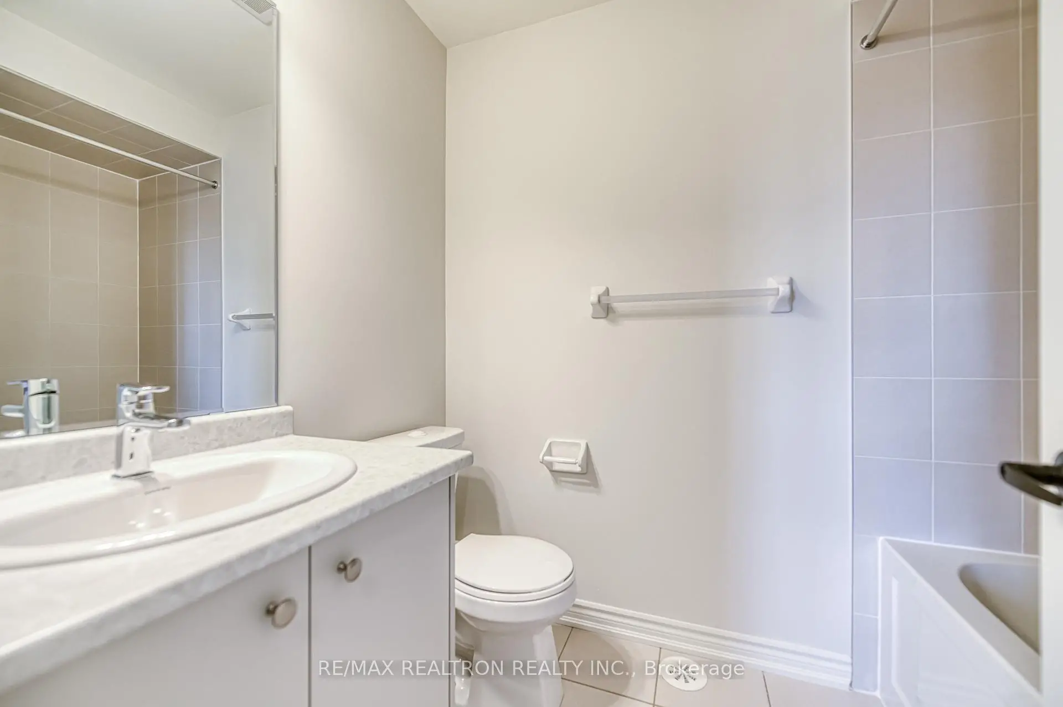
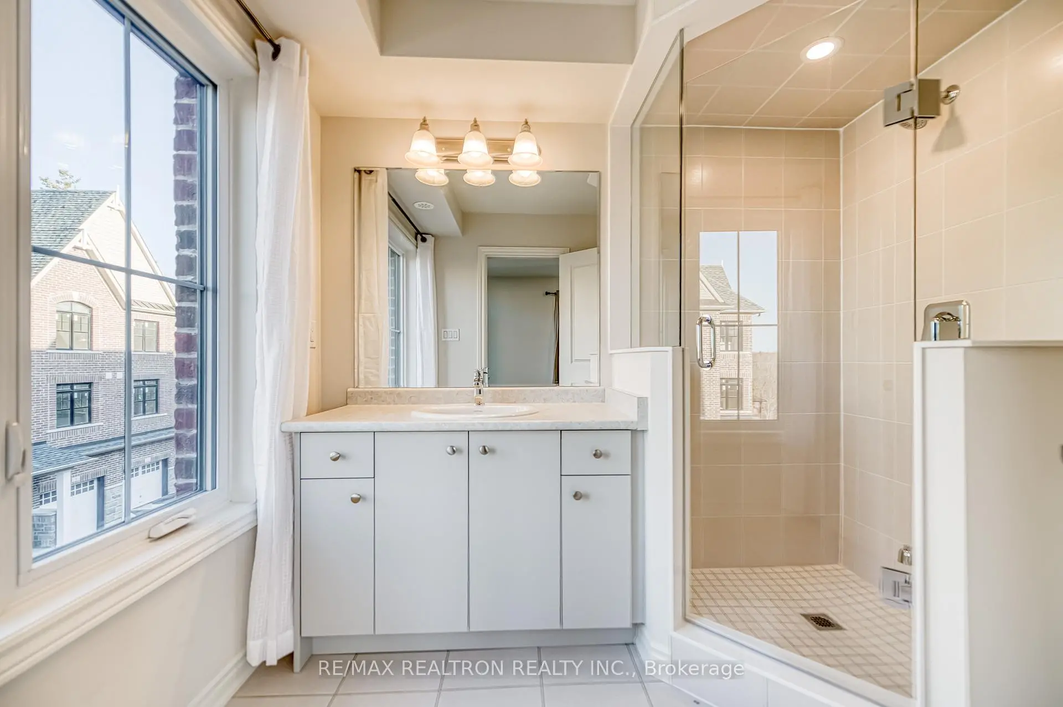
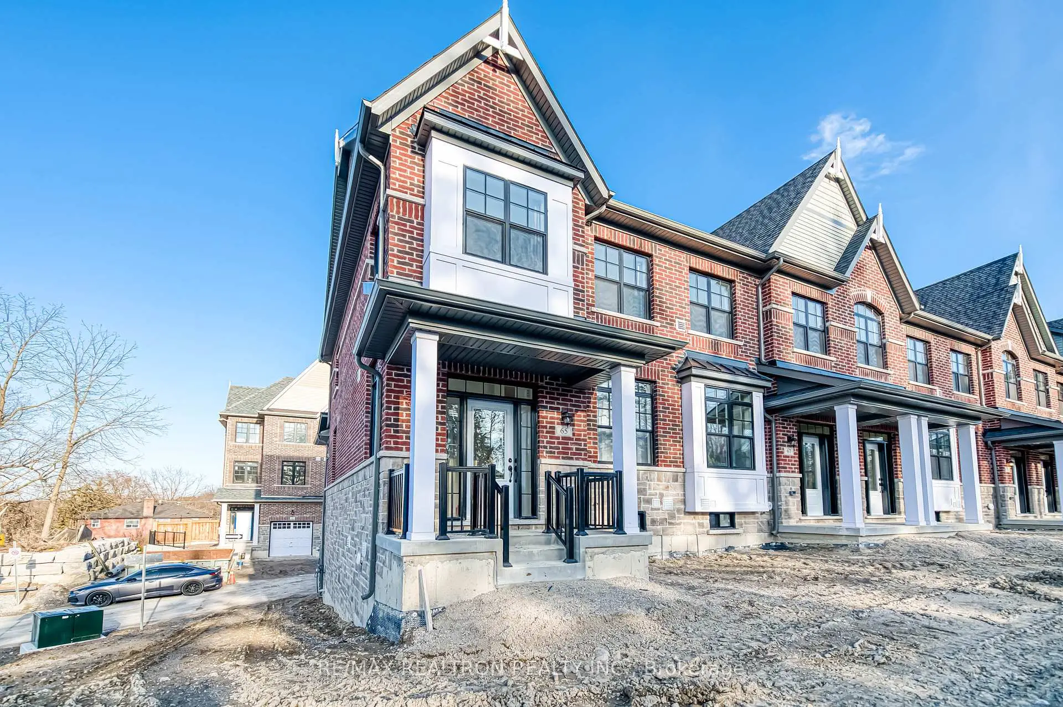
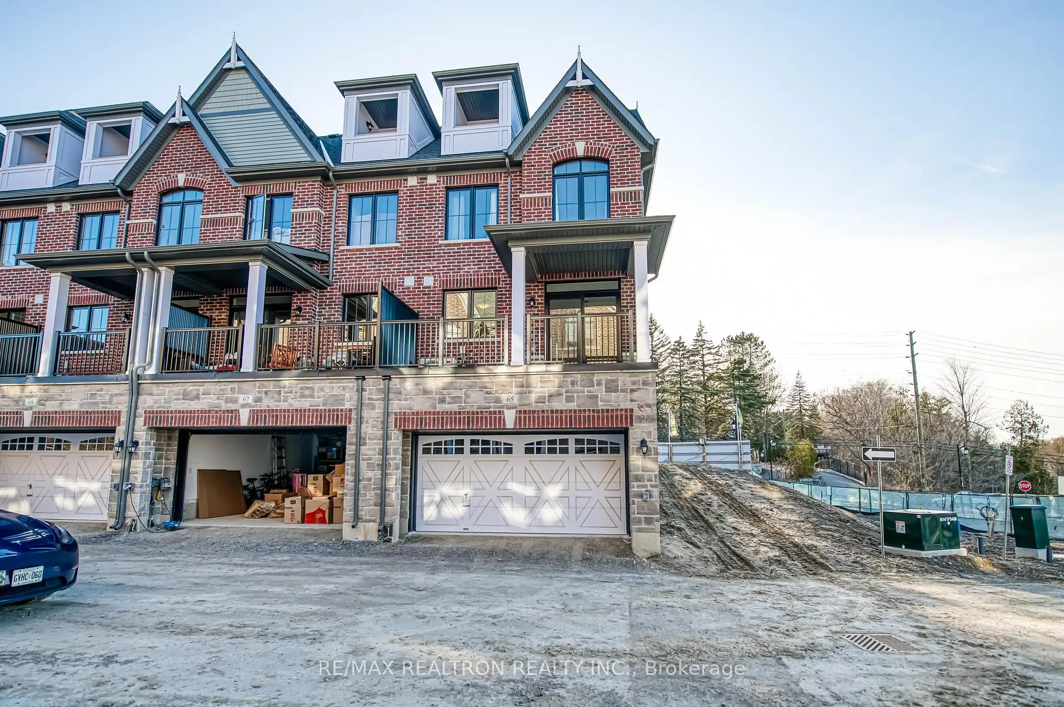

Description
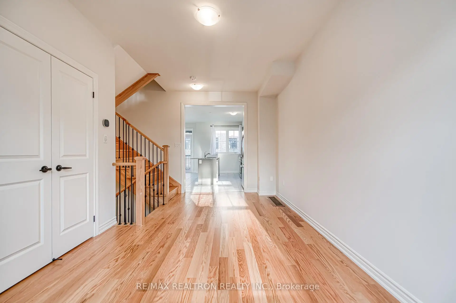
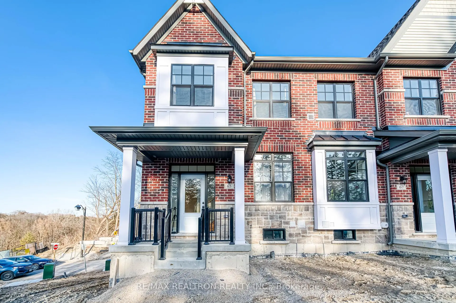
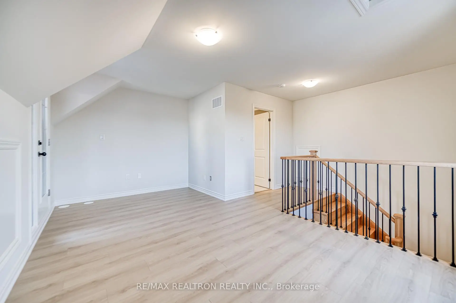
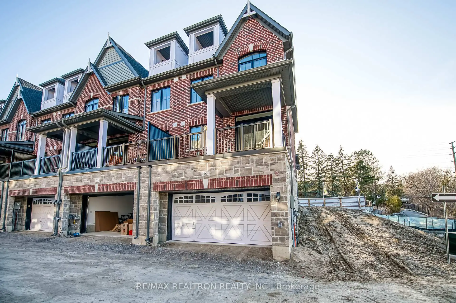
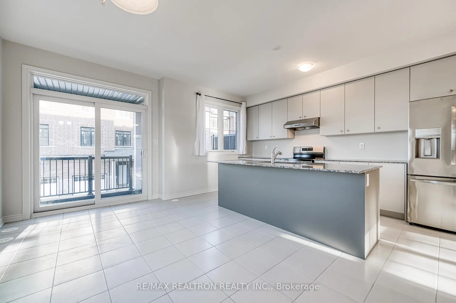
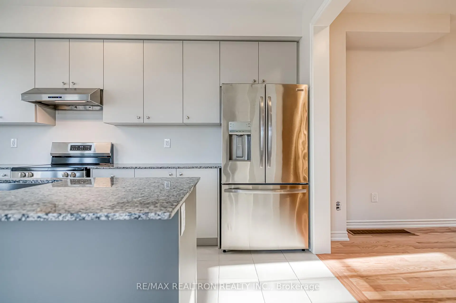
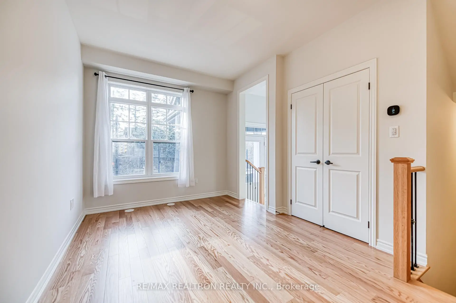
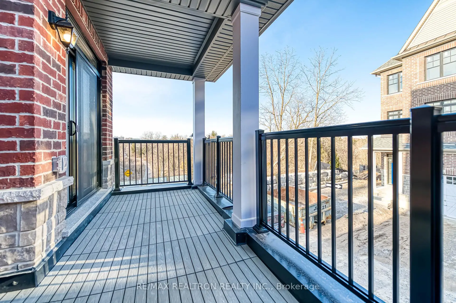
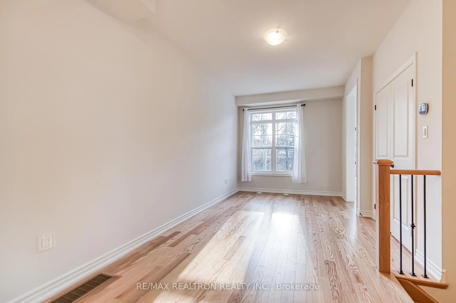
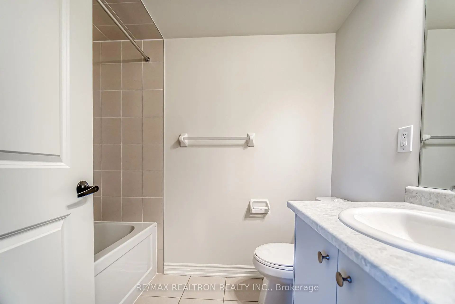
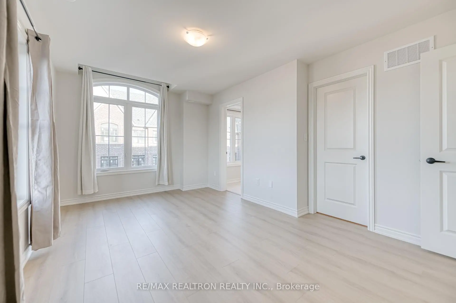
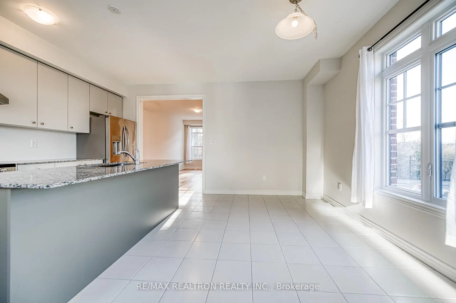
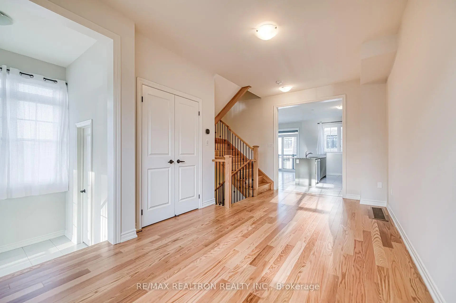
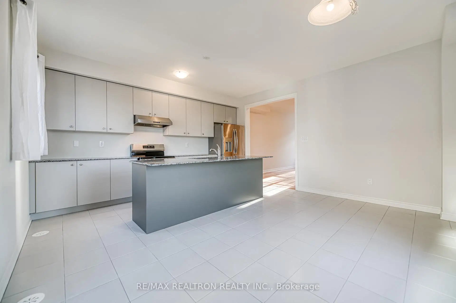
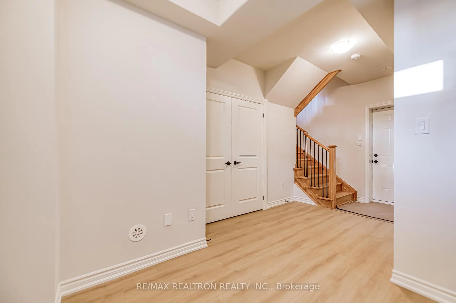
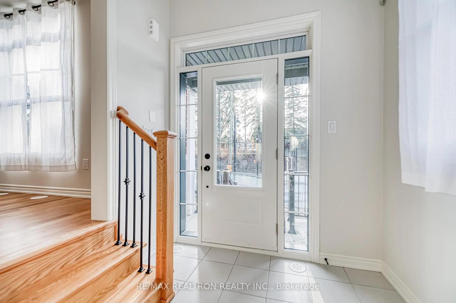
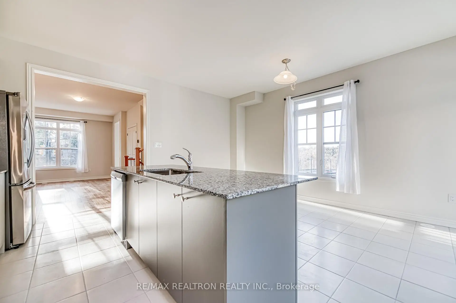
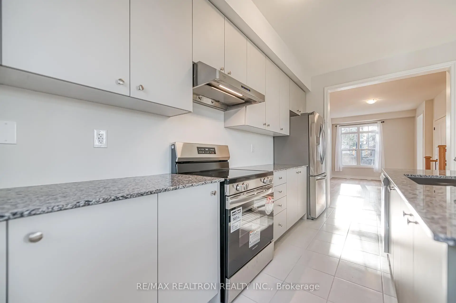
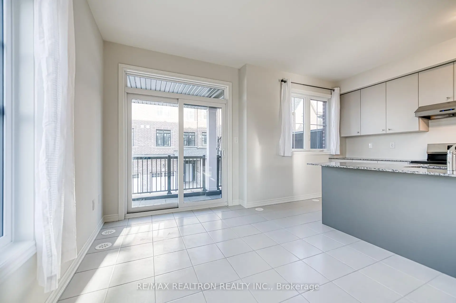
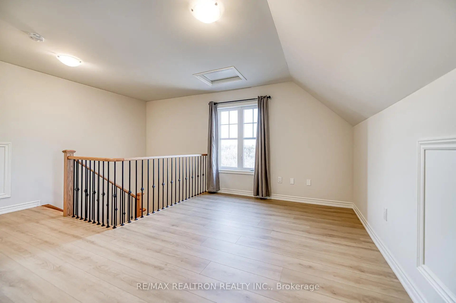
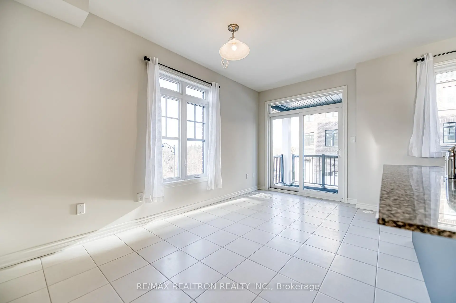
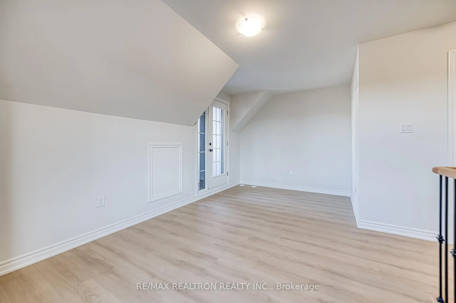
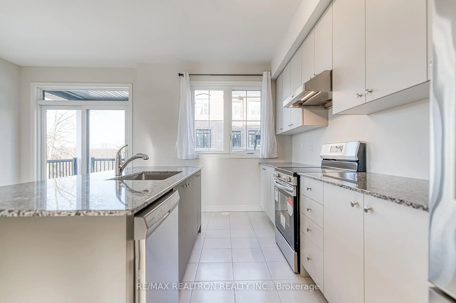
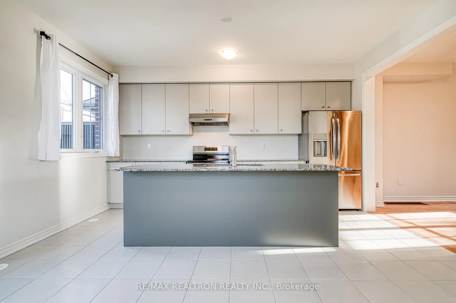
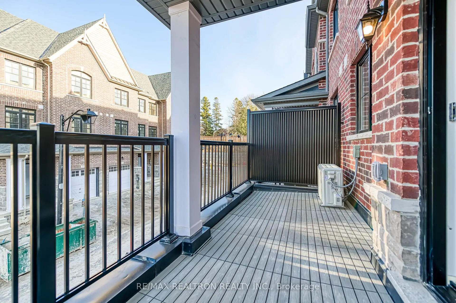
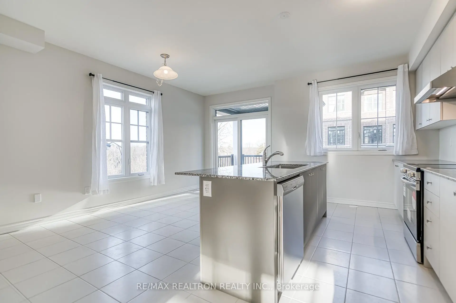
This end-unit townhouse offers a perfect balance of contemporary style and everyday comfort. Step into an open-concept interior with 9-foot ceilings that make the main floor feel bright and expansive. The modern kitchen leads directly to a terrace for effortless indoor-outdoor living, while the upper loft-complete with a full bathroom-offers incredible flexibility as a private guest suite, studio, or home workspace. A double garage with a pre-installed opener, unobstructed views of the natural landscape, and a soon-to-be-built community park at your doorstep make this home as practical as it is beautiful. Elegant, functional, and genuinely rare-this is a chance to own something special.
Features
- Facing: East

- Bedrooms: 3

- Bathrooms: 4

- Garages: 2

- Kitchens: 1

Details
- Lot size: 18.41 x 45.97 Feet

- Space: 1500-2000

- Tax: $ 1912.00

- N13620098

- Listing contracted with: RE/MAX REALTRON REALTY INC.
| Room | Size(M) | Description | |
|---|---|---|---|
| Living Rm | 5.56x2.97 | Laminate, Open Concept, Large Window |
|
| Kitchen | 5.19x4.94 | Ceramic Floor, Open Concept, Combined w/Dining |
|
| Dining Rm | 5.19x4.94 | Ceramic Floor, Combined w/Kitchen, W/O To Terrace |
|
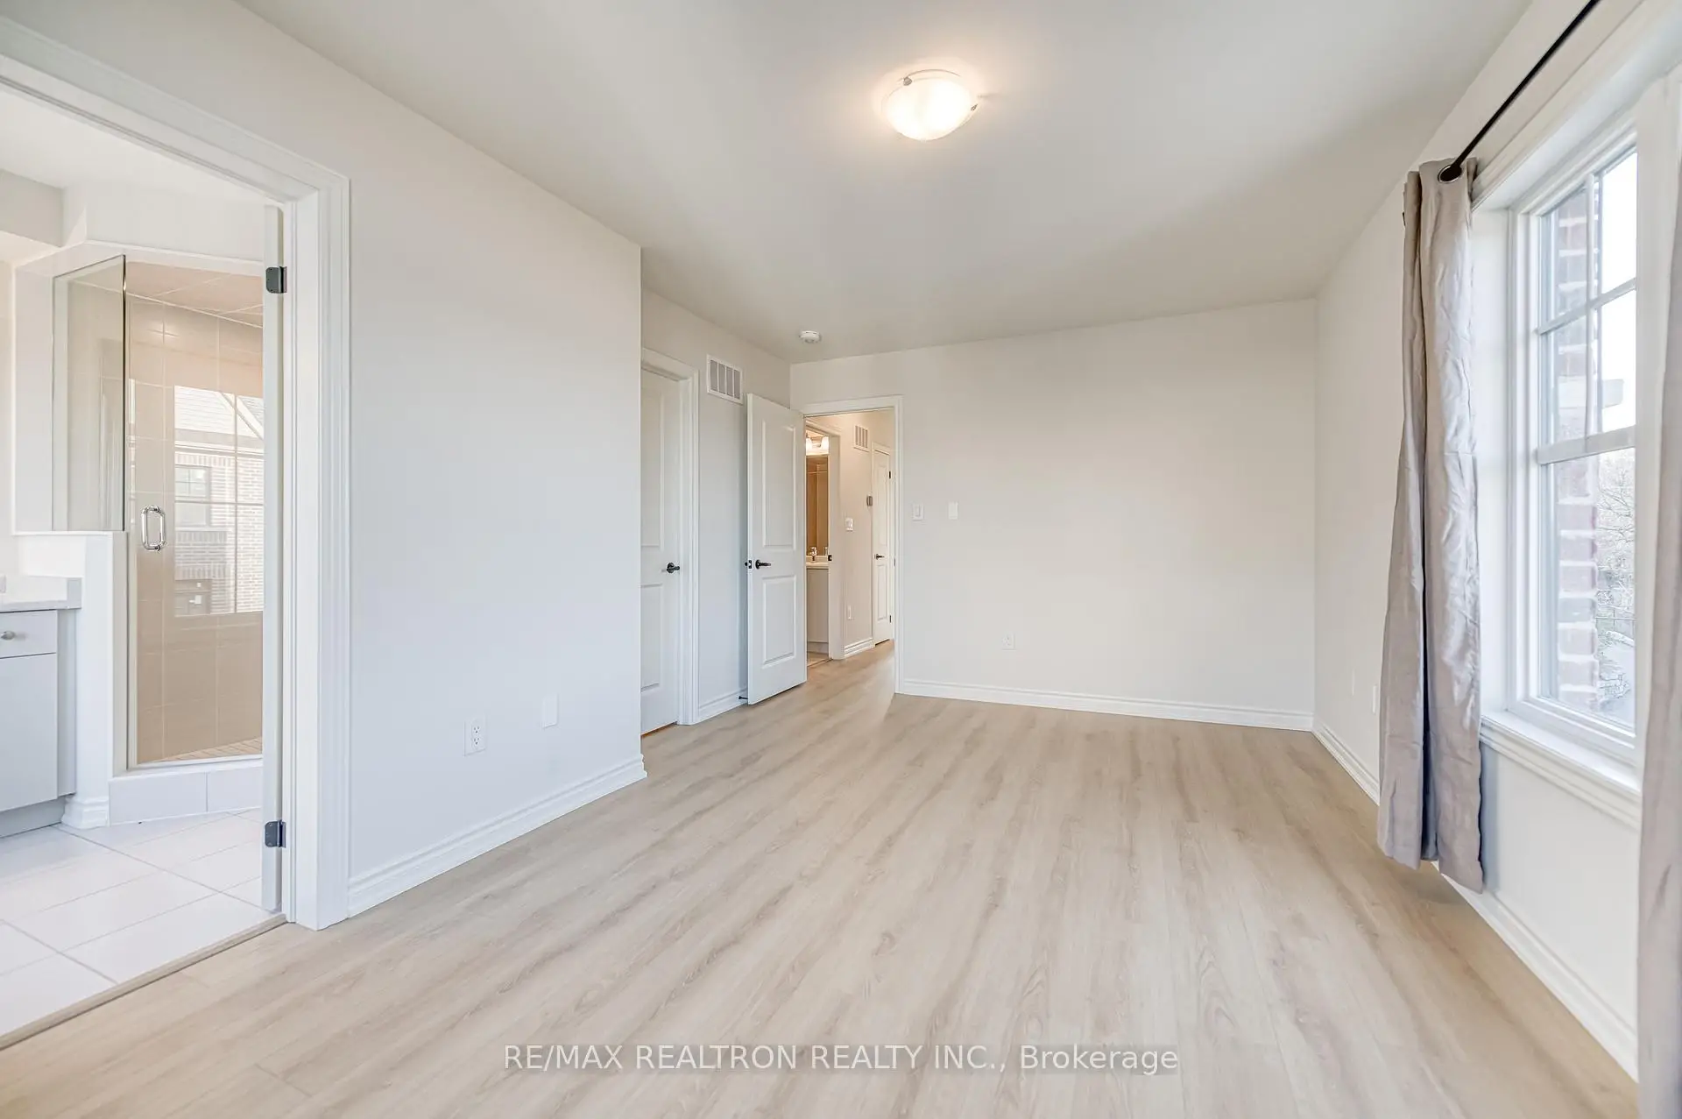
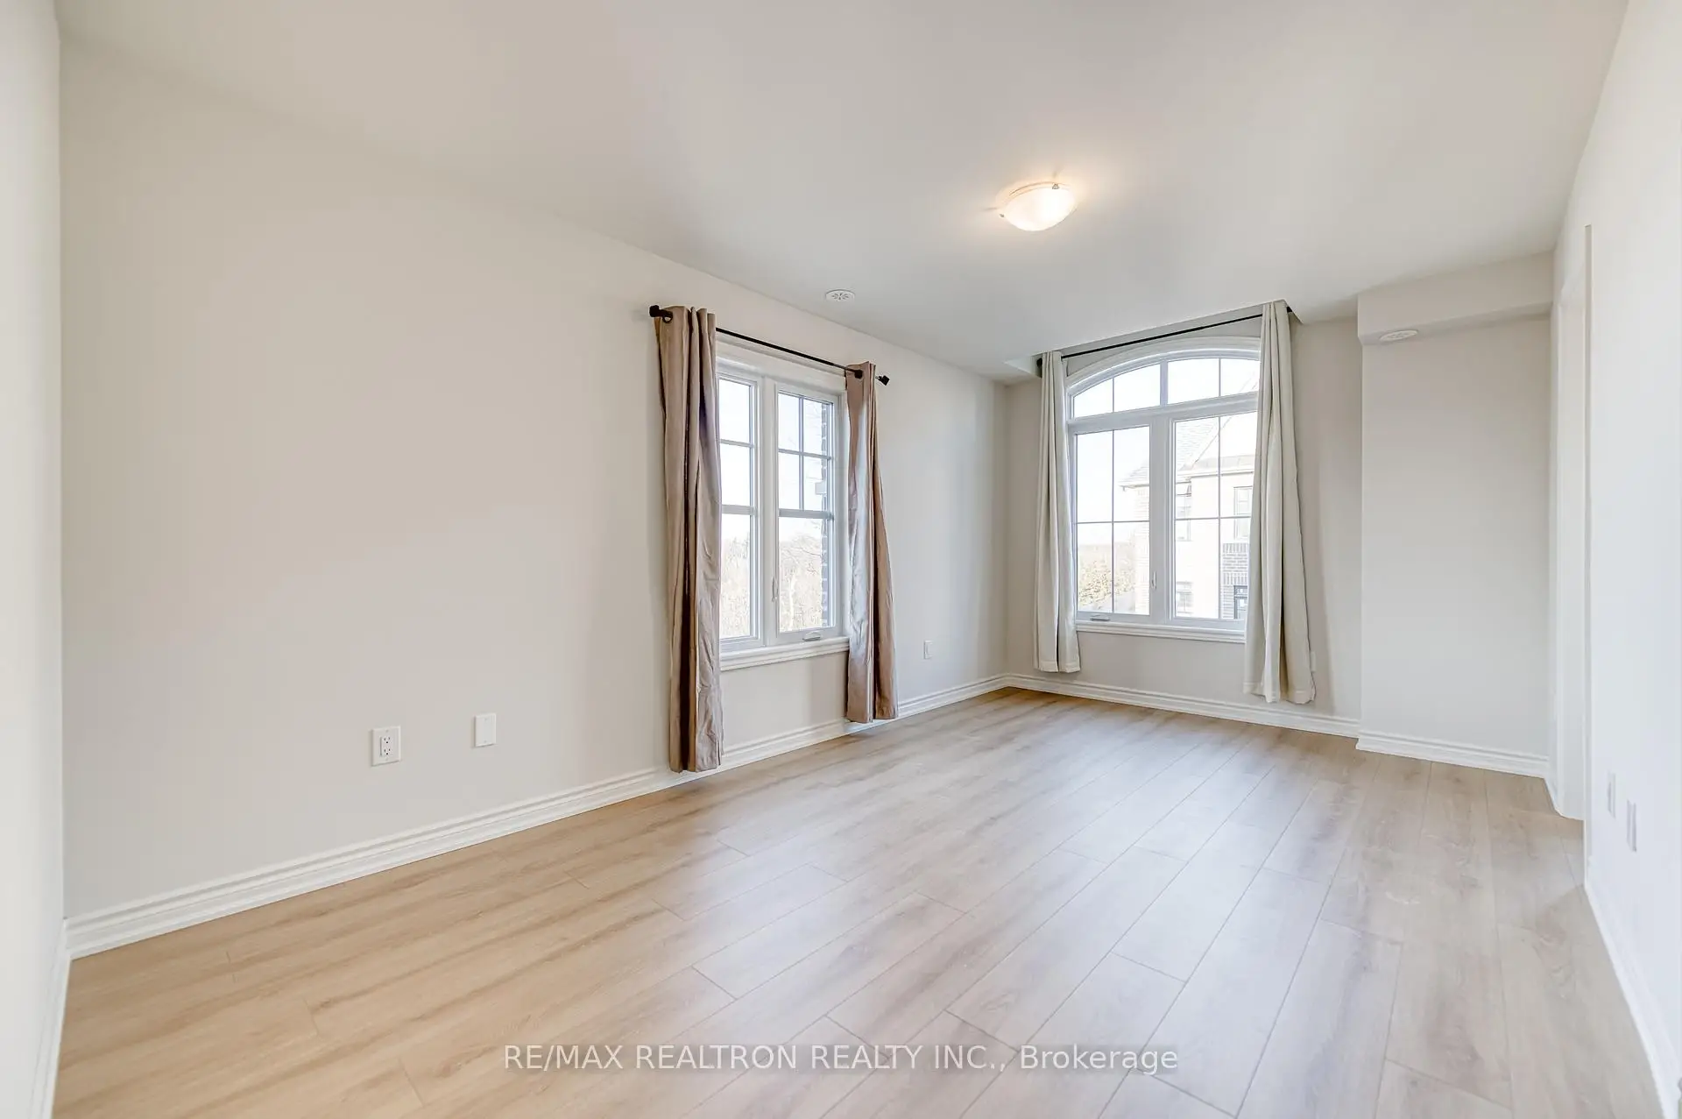
| Primary B | 4.98x3.34 | Laminate, 3 Pc Ensuite, Large Window |
|
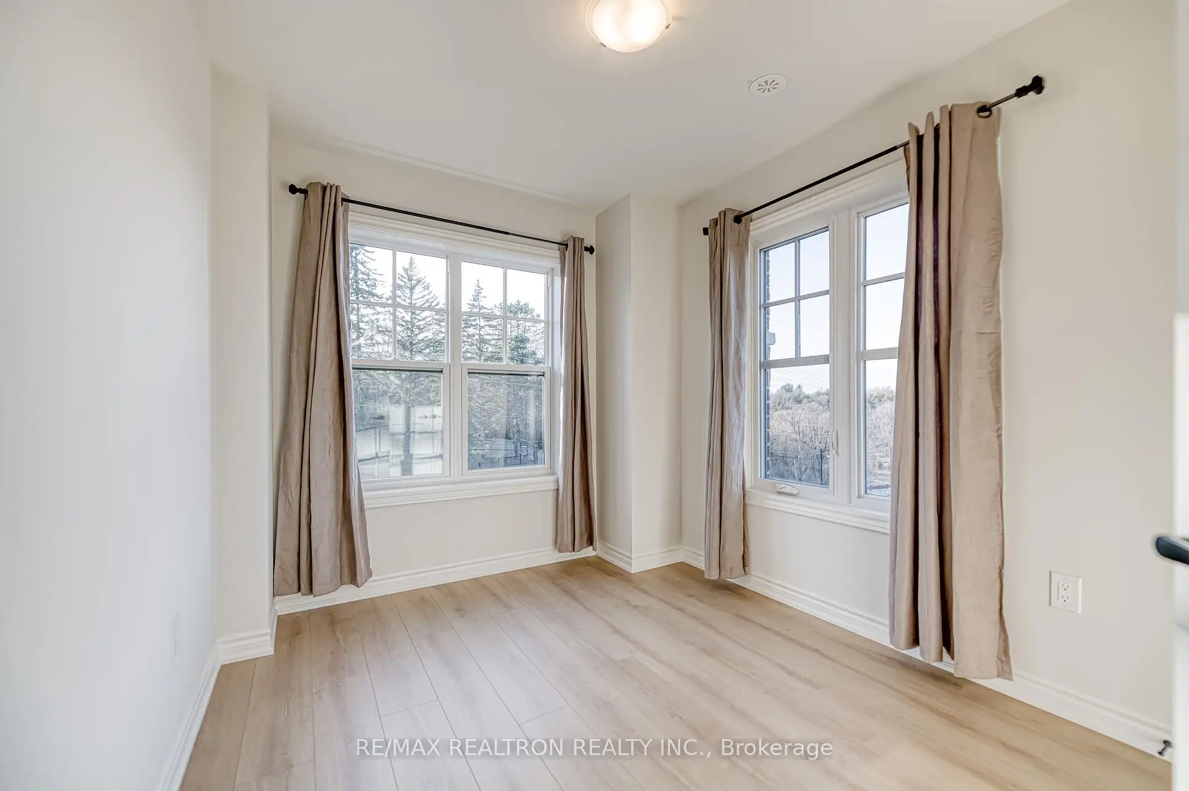
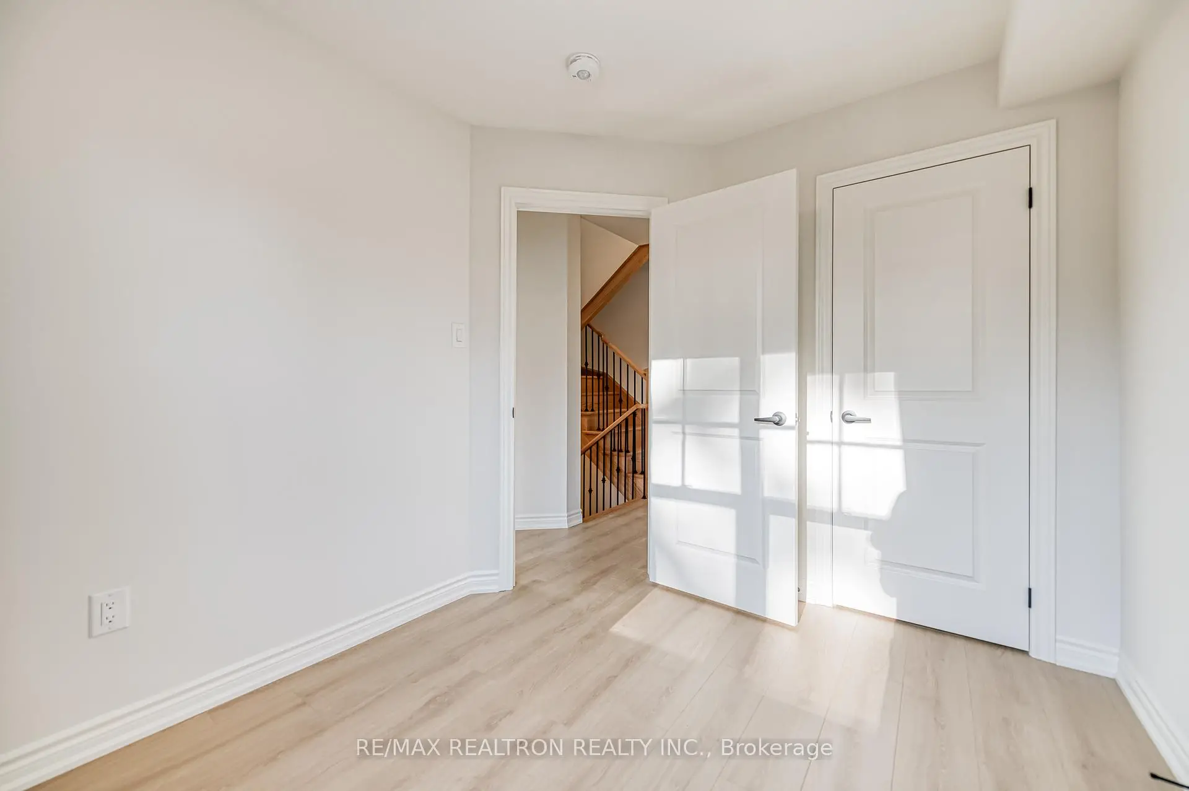
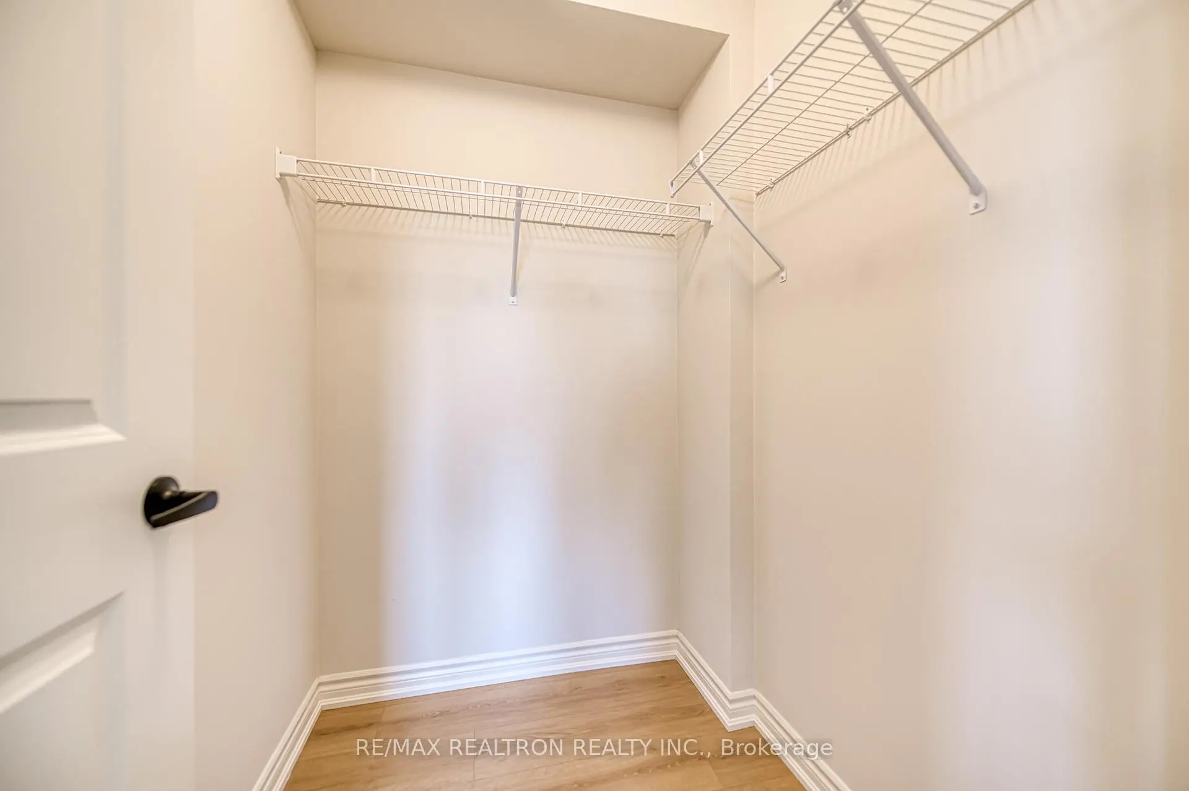
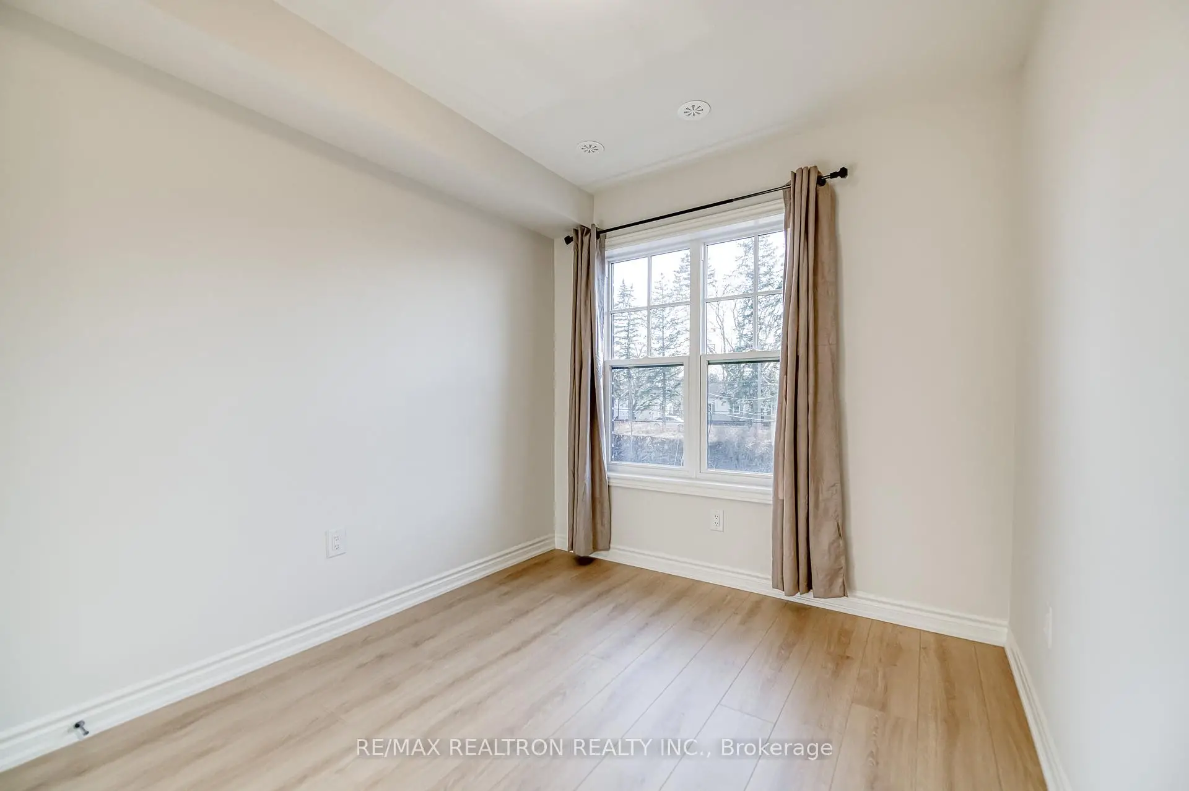
| 2nd Br | 3.04x2.54 | Laminate, Large Closet, Large Window |
|
| 3rd Br | 3.27x2.53 | Laminate, Large Closet, Large Window |
|
| Loft | 5.19x5.18 | Laminate, 4 Pc Bath, W/O To Balcony |
|
| Recreatio | 5.42x3.21 | Laminate, Access To Garage, Window |
| Bathroom | Pieces | Level | |
|---|---|---|---|
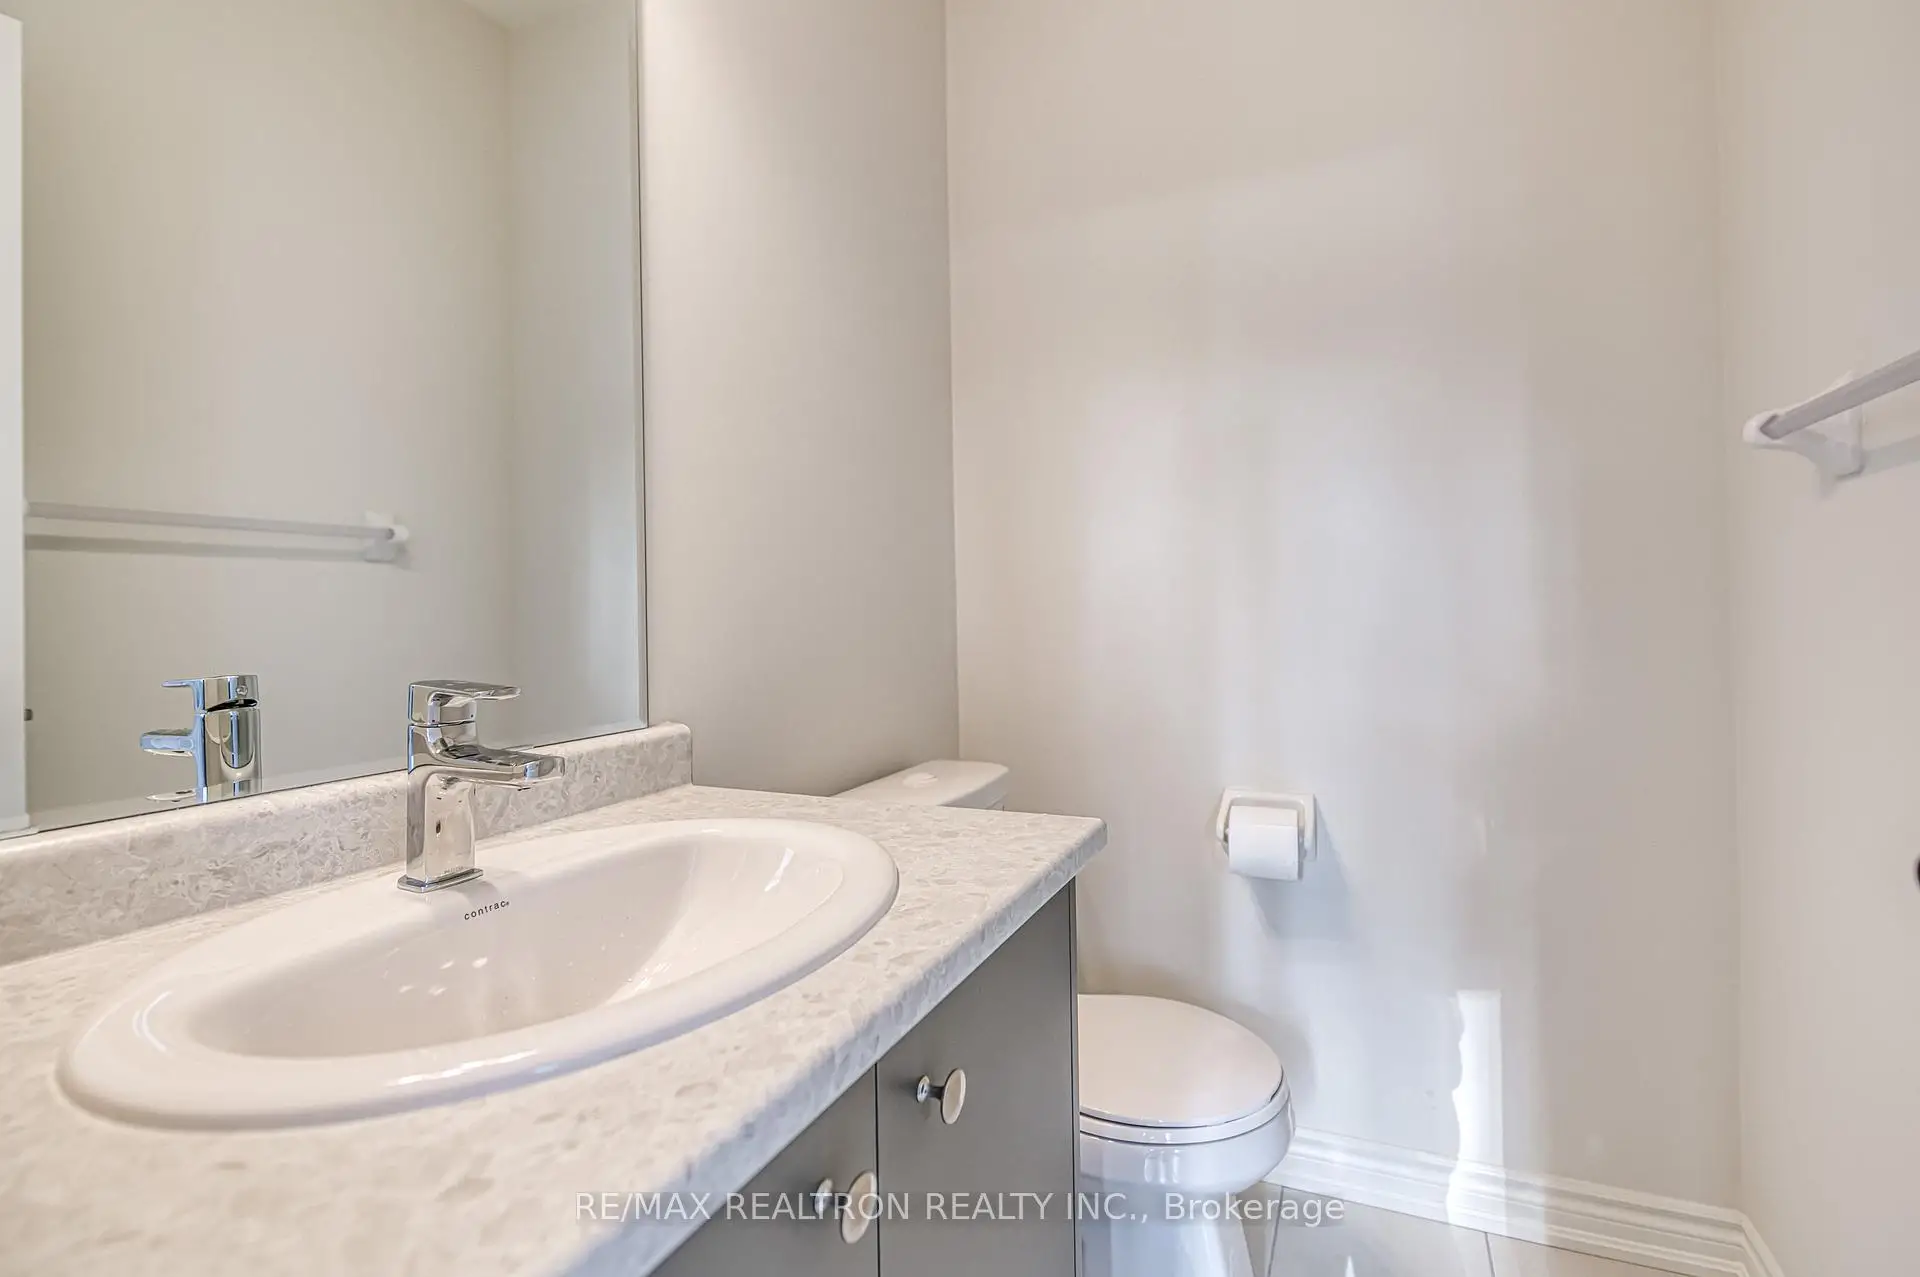
| 1xBath | 2 pcs | Lower |
|
| 1xBath | 3 pcs | Second |
|
| 1xBath | 4 pcs | Second |
|
| 1xBath | 4 pcs | Upper |
Property Summary
Located close to the intersection of Markham Rd and Hwy 7, 65 Main St S is a 3 bedrooms 4 washrooms Freehold Townhouse. The unit has a Double Built-In Parking Spaces. The property has many nice features including Carpet Free and Auto Garage Door Remot. Living Room Rm, Kitchen and Dinning Room Rm are on the Ground floor; Loft and Recreation Roomreatio are on the upper floor.Local Area Profile
This property is located in a predominantly owner-occupied residential area with a mix of detached homes and townhouses. Approximately 50% of residents hold a bachelor's degree or higher, while about 18% have a college credential. The large majority of local commuters travel by car.
School Information
Elementary Schools
-
Catholic Gifted program school
Rank: 963 out of 3022 (Score: 6.9)Distance to school: 3.0 km (~9 min drive) -
Catholic French Immersion school
Rank: 626 out of 3022 (Score: 7.4)Distance to school: 1.5 km (~28 min walk) Secondary Schools
-
Catholic Home school
Rank: 67/746 (Score: 8.2) 5 year average: 152/746 (Score: 7.3)Distance to school: 2.1 km (~6 min drive) -
Catholic AP program school
Rank: 67/746 (Score: 8.2) 5 year average: 152/746 (Score: 7.3)Distance to school: 2.1 km (~6 min drive) -
Rank: 67/746 (Score: 8.2) 5 year average: 152/746 (Score: 7.3)Distance to school: 2.1 km (~6 min drive)









