Victoria Square, Markham, L6C 0X4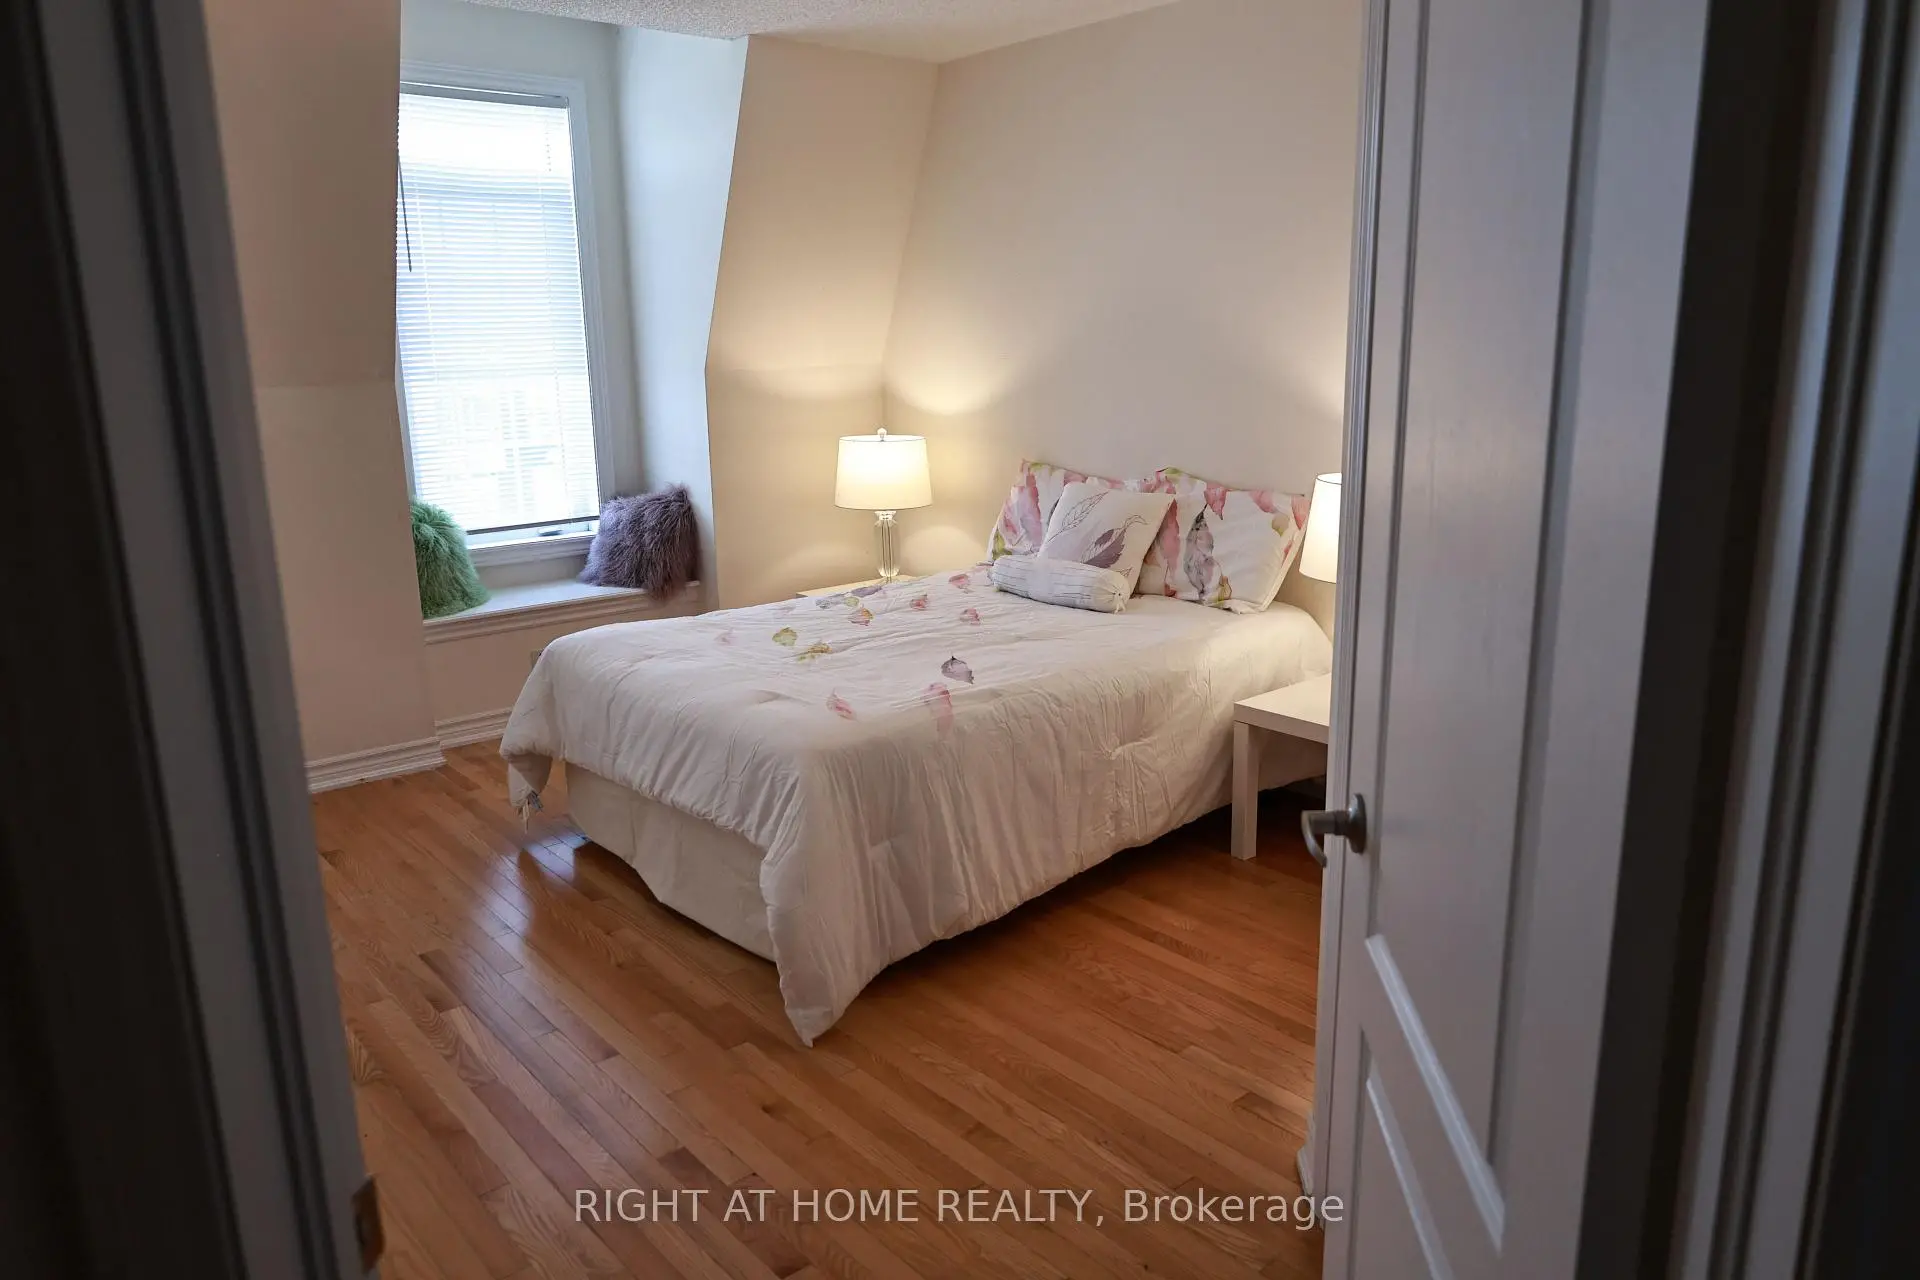

Description
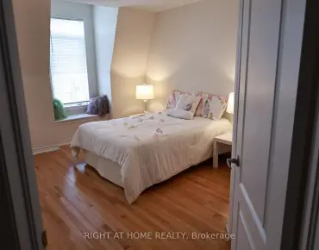
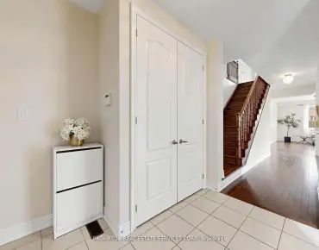
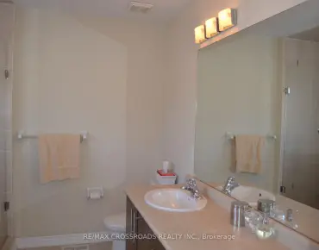
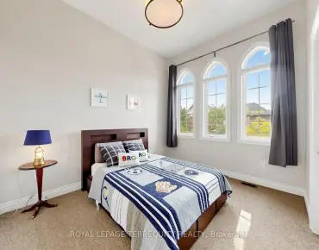
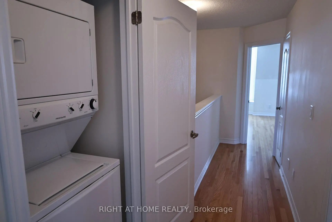
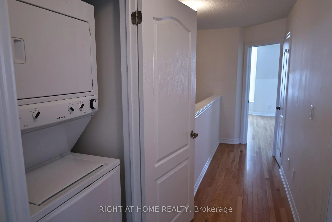
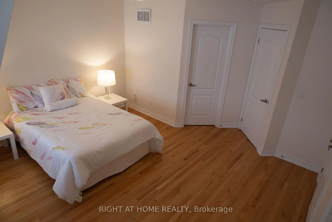
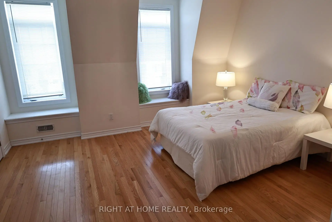
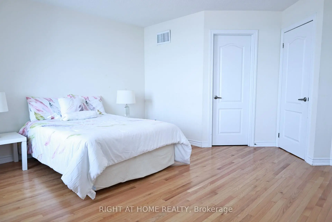
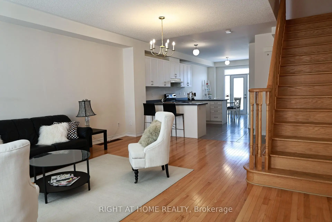
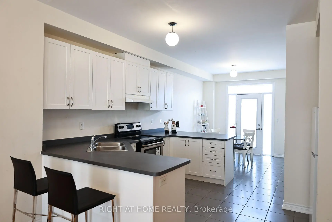
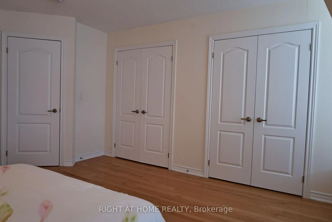
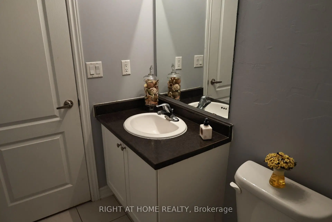
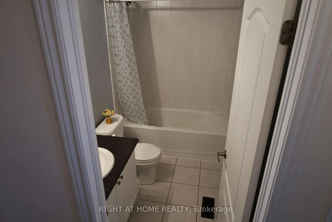
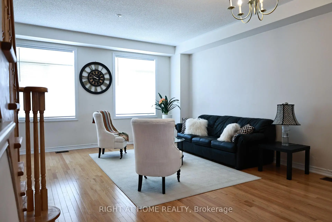
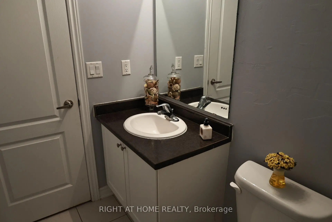
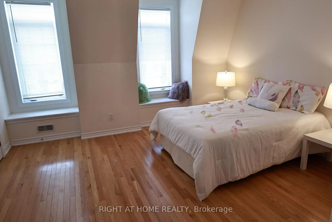
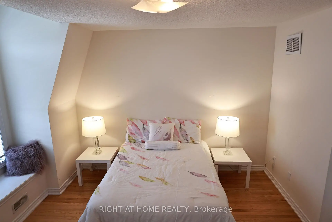
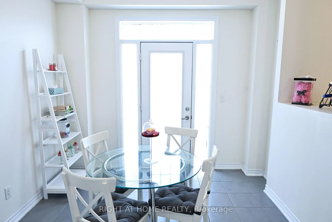
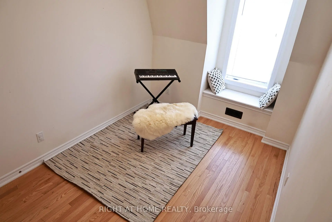
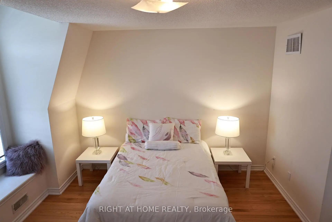
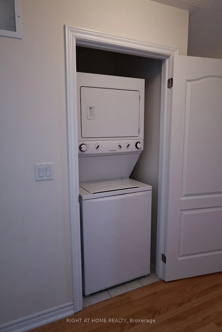
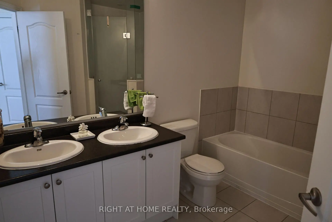
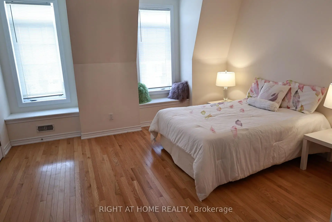
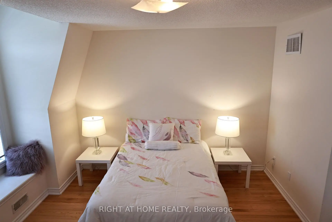
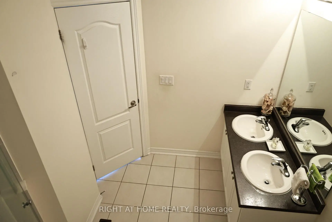
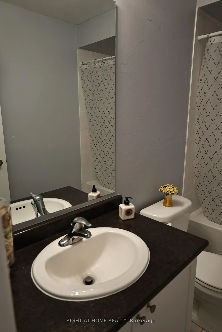
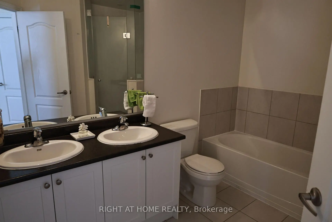
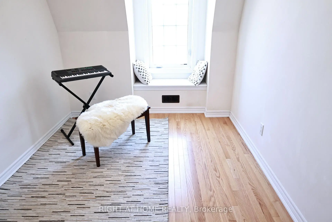
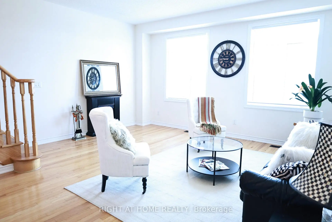
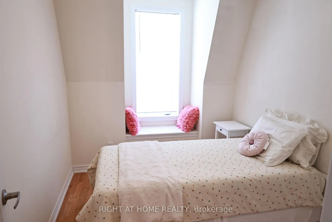
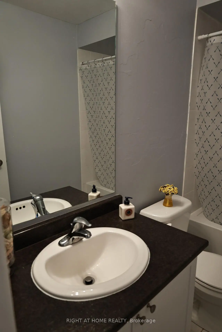
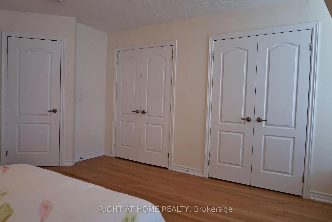
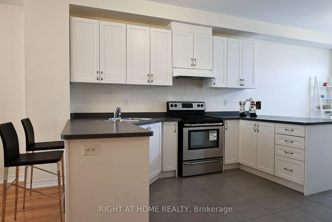
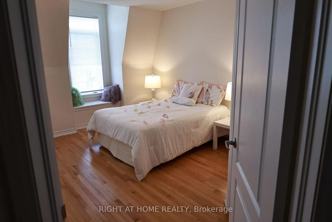
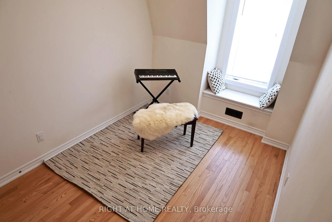
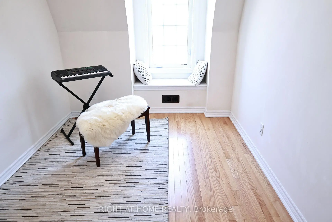
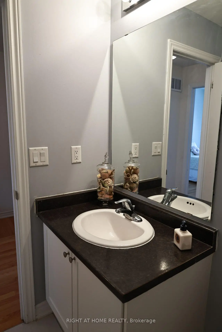
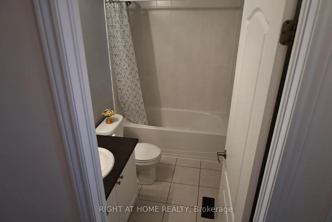
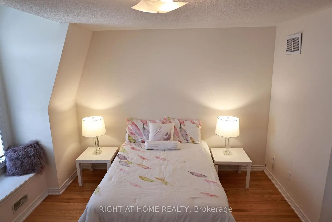
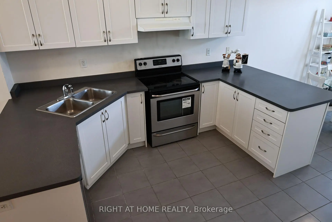
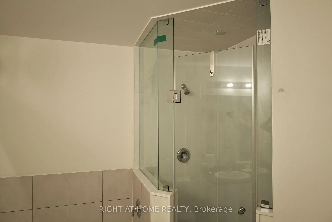
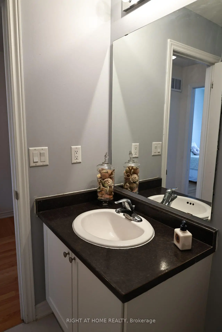
Welcome to this beautifully appointed freehold townhouse in the prestigious Woodbine & Elgin Mills community, where style, comfort, and convenience come together. Offering a thoughtfully designed layout with approximately 1,600 sq. ft. of living space, this sun-filled residence features 3 spacious bedrooms, 3 bathrooms (including 2 full bathrooms with showers and a main floor powder room), and an ideal floor plan for modern family living. The bright, open-concept main living level is designed for both everyday comfort and effortless entertaining, showcasing hardwood flooring and large west-facing windows that fill the home with natural afternoon and evening light. The upper level offers three generously sized bedrooms, including a spacious primary retreat with a private ensuite, while the additional bedrooms provide flexibility for growing families, guests, or a home office. An attached garage with direct interior access adds everyday convenience and practical storage. Located in one of Markham's most desirable family neighbourhoods, this home is surrounded by parks, walking trails, top-rated schools, community centres, shopping, restaurants, Costco, and everyday conveniences, with quick access to Highway 404 and public transit for an easy commute. An exceptional opportunity to own a move-in ready townhouse in a highly sought-after location. Ideal for first-time buyers, growing families, and investors alike.
Features
- Facing: East

- Bedrooms: 3

- Bathrooms: 3

- Garages: 1

- Kitchens: 1

Details
- Lot size: 17.36 x 77.46 Feet

- Space: 1100-1500

- Tax: $ 4279.00

- N13614600

- Listing contracted with: RIGHT AT HOME REALTY
| Room | Size(M) | Description | |
|---|---|---|---|
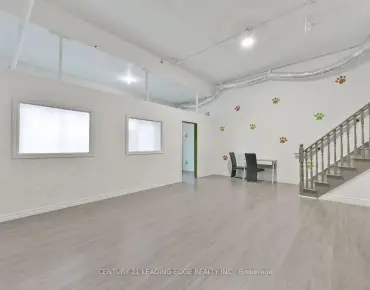
| Common Rm | 3.31x3.16 | Broadloom, Walk-Out |
|
| Kitchen | 2.67x2.93 | Ceramic Floor, Open Concept, Combined w/Dining |
|
| Living Rm | 6.74x4.87 | Hardwood Floor |
|
| Primary B | 3.41x4.92 | 5 Pc Ensuite, Hardwood Floor |
|
| 2nd Br | 2.98x2.60 | Closet, Hardwood Floor |
|
| 3rd Br | 2.73x3.97 | Closet, Hardwood Floor |
| Bathroom | Pieces | Level | |
|---|---|---|---|
| 1xBath | 2 pcs | Second |
|
| 1xBath | 4 pcs | Third |
|
| 1xBath | 5 pcs | Third |
Property Summary
Located close to the intersection of Elgin Mills and Woodbine, 10971 Woodbine Ave is a 3+3 bedrooms 3 washrooms Freehold Townhouse. The unit has a Single Attached Parking Space. The property has many nice features including None. Common Rm is on the Ground floor.Local Area Profile
This property is located in a predominantly owner-occupied residential area with a mix of detached homes and townhouses. Approximately 62% of residents hold a bachelor's degree or higher, while about 16% have a college credential. The large majority of local commuters travel by car.
School Information
Elementary Schools
-
Home schoolRank: 751 out of 3022 (Score: 7.2)Distance to school: 0.4 km (~6 min walk)
-
French Immersion school
Rank: 751 out of 3022 (Score: 7.2)Distance to school: 0.4 km (~6 min walk) -
Rank: 751 out of 3022 (Score: 7.2)Distance to school: 1.7 km (~30 min walk)
-
Distance to school: 6.6 km (~20 min drive)
-
Catholic Gifted program school
Rank: 1 out of 3022 (Score: 10.0)Distance to school: 5.5 km (~16 min drive) Secondary Schools
-
Home schoolRank: 77/746 (Score: 8.1) 5 year average: 76/746 (Score: 7.8)Distance to school: 1.6 km (~30 min walk)
-
Rank: 12/746 (Score: 9.2) 5 year average: 10/746 (Score: 8.9)Distance to school: 5.7 km (~17 min drive)
-
AP program school
Rank: 67/746 (Score: 8.2) 5 year average: 109/746 (Score: 7.5)Distance to school: 7.1 km (~21 min drive) -
Home school
Rank: 9/746 (Score: 9.4) 5 year average: 8/746 (Score: 8.9)Distance to school: 4.5 km (~14 min drive) -
Catholic Home school
Rank: 6/746 (Score: 9.6) 5 year average: 5/746 (Score: 9.0)Distance to school: 4.2 km (~12 min drive) -
Catholic AP program school
Rank: 89/746 (Score: 8.0) 5 year average: 135/746 (Score: 7.3)Distance to school: 3.9 km (~12 min drive) -
Rank: 67/746 (Score: 8.2) 5 year average: 152/746 (Score: 7.3)Distance to school: 9.7 km (~29 min drive)