Markham Village, Markham, L3P 6C4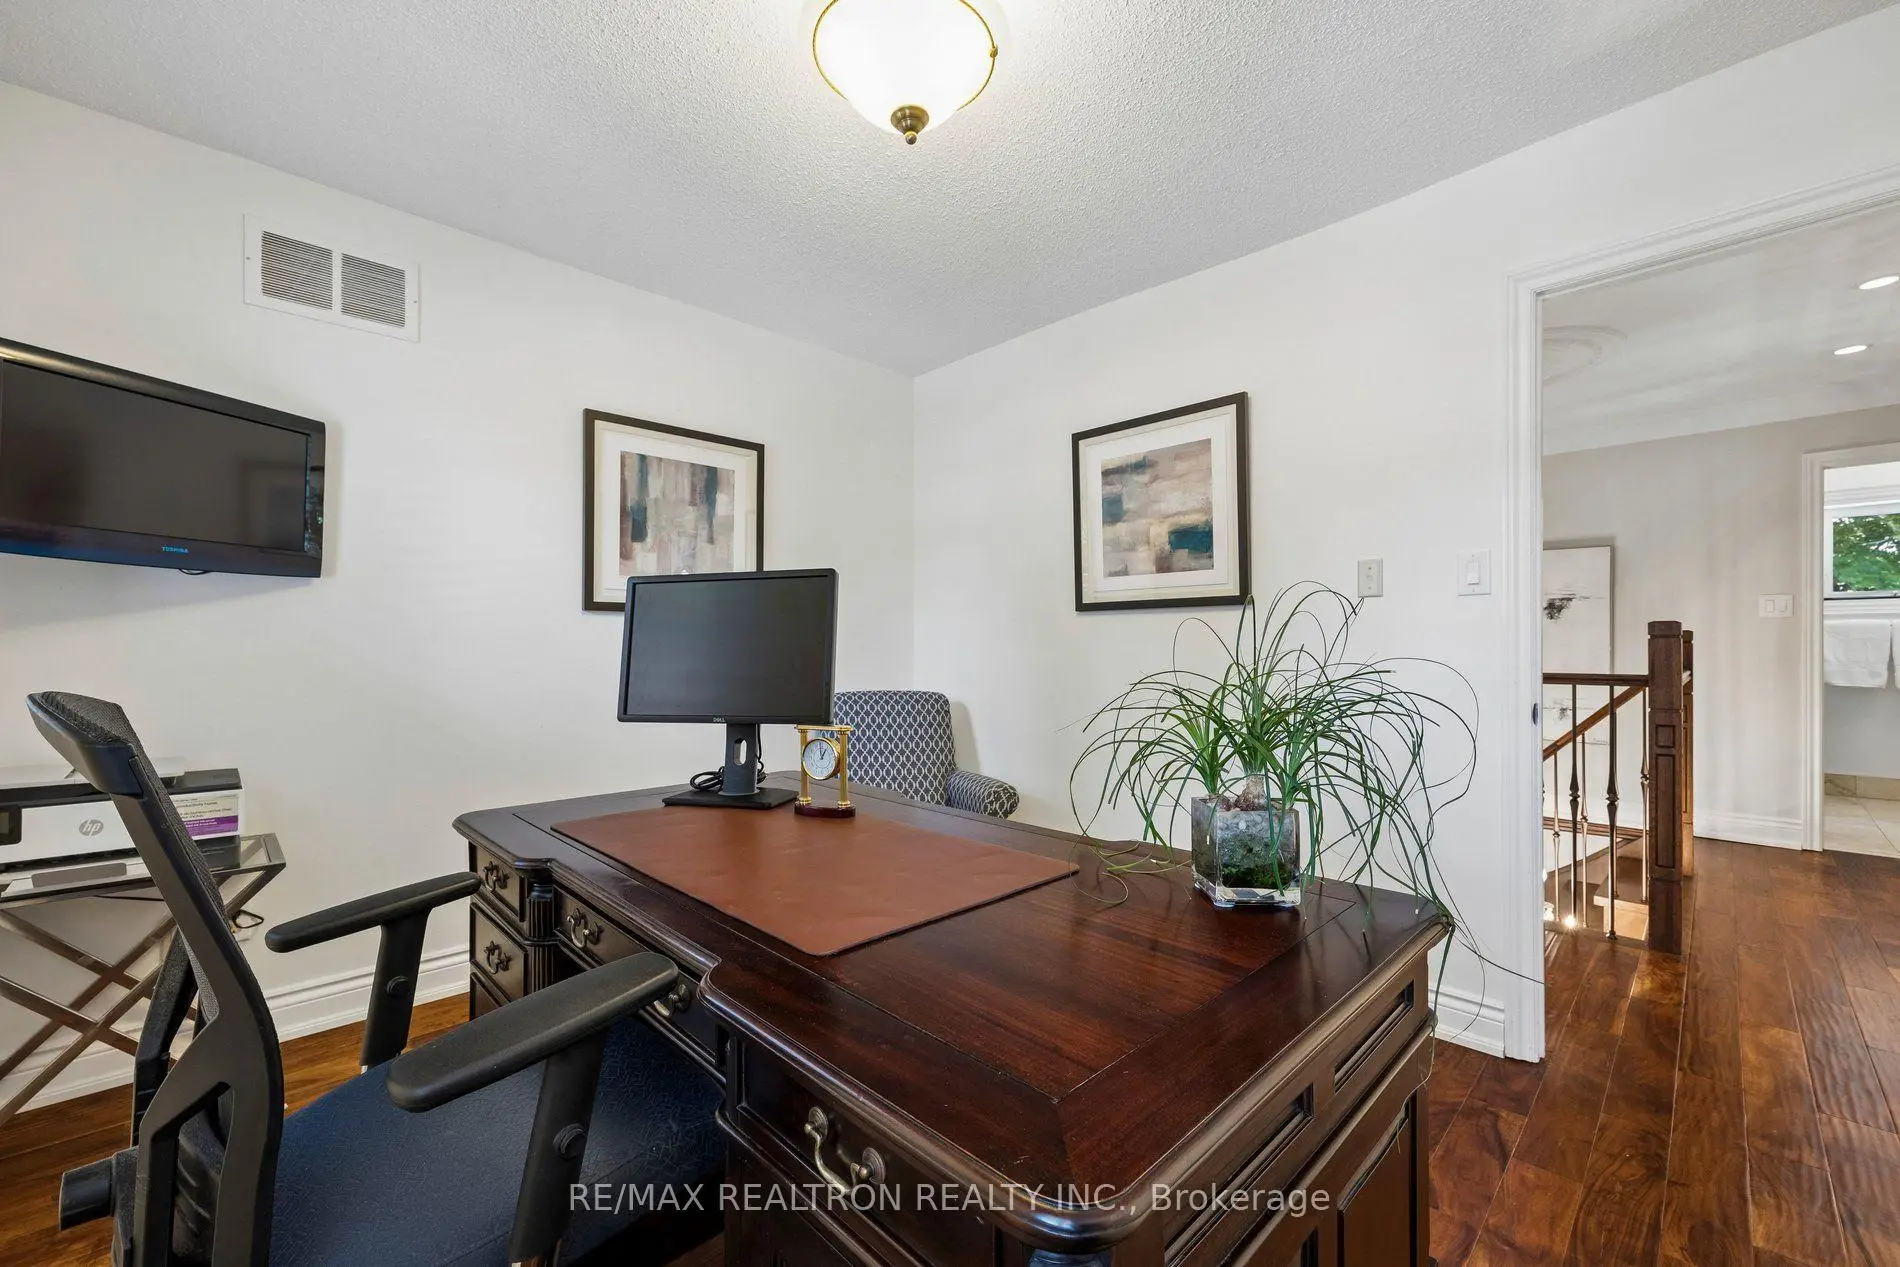

Description
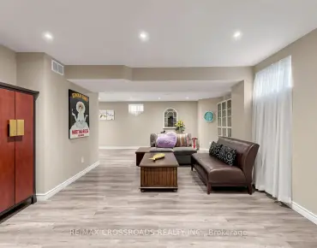
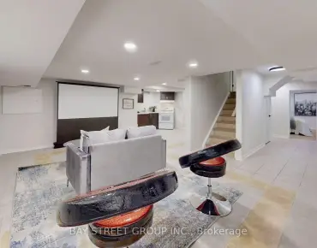
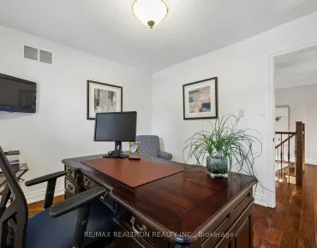
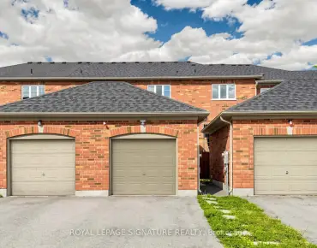
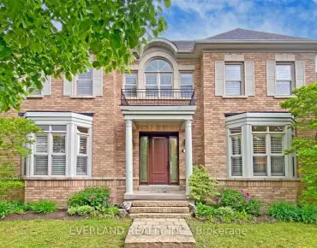
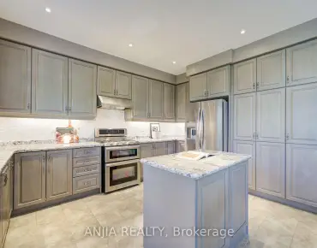
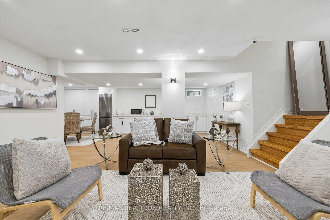
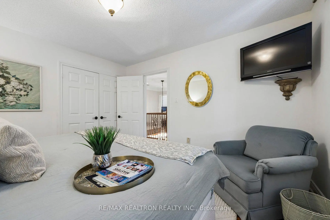
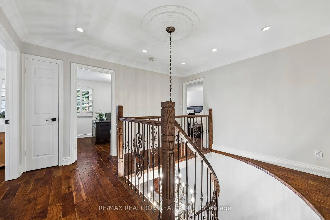
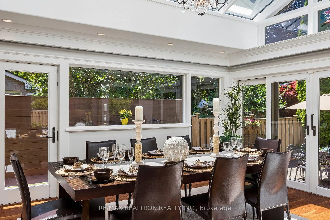
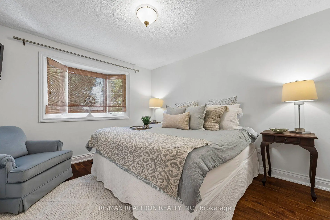
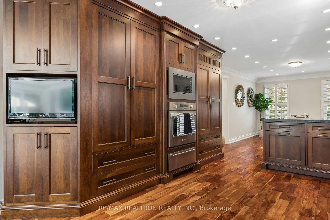
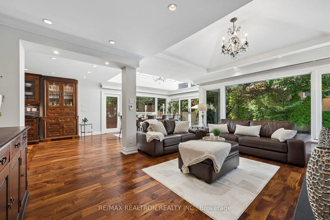
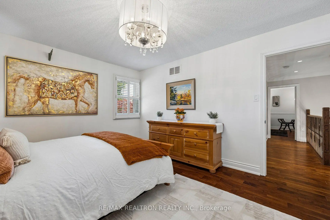
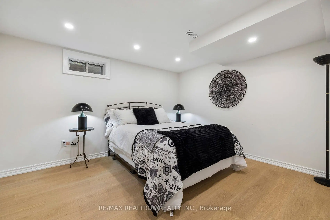
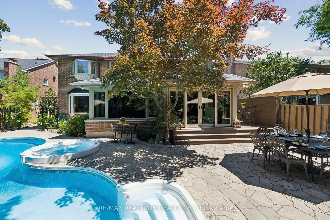
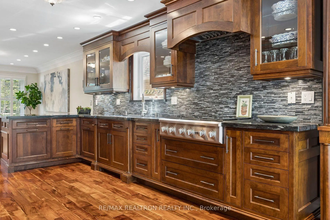
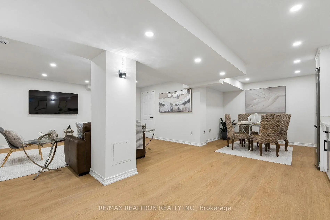
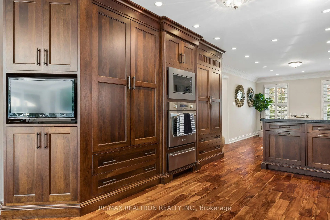
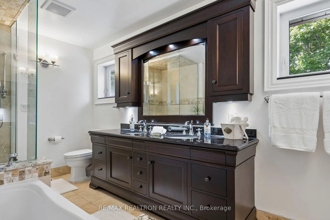
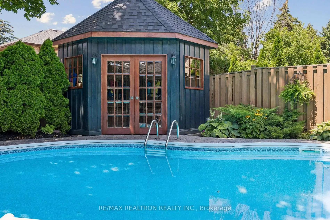
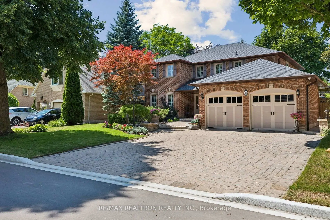
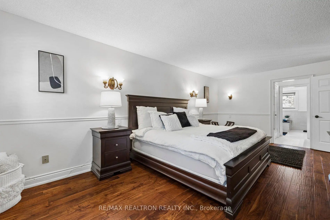
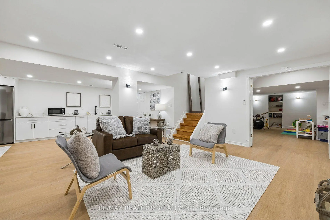
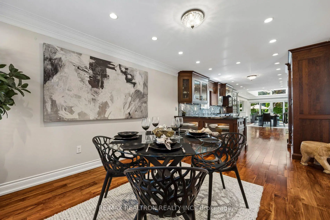
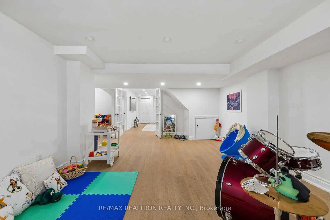
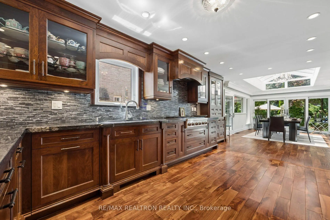
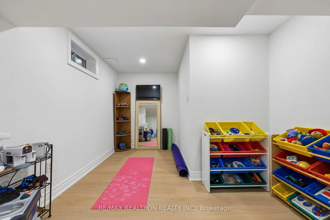
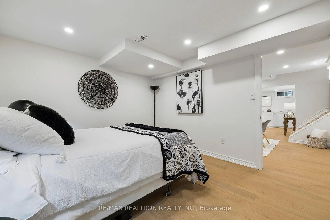
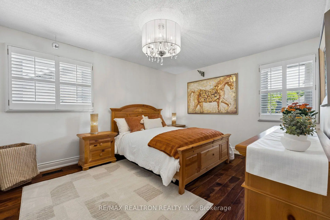
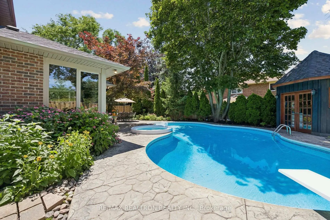
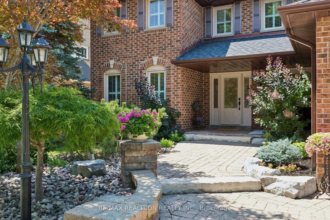
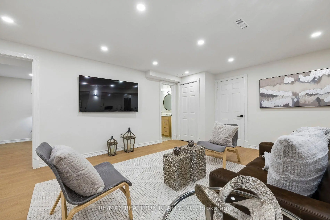
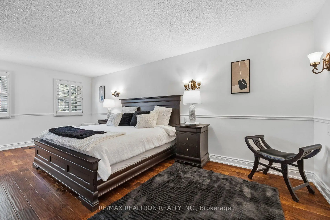
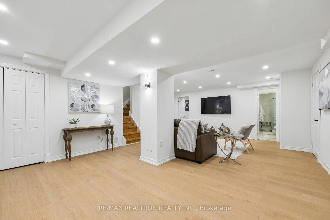
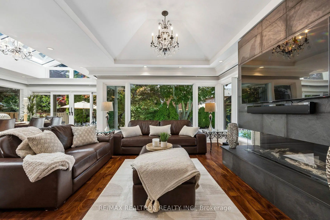
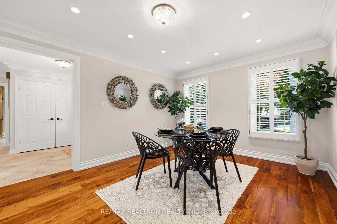
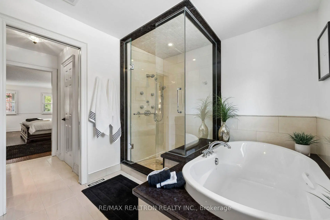
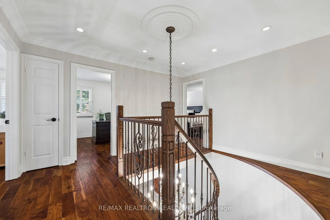
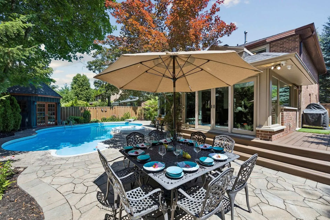
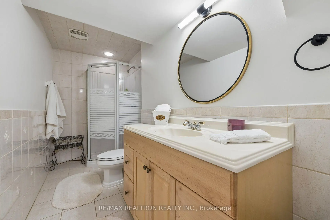
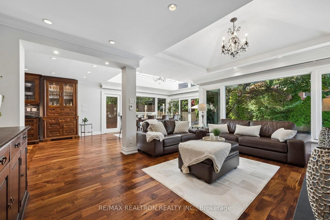
SPECTACULAR! This one has it all! A covered front porch welcomes you to a lovingly maintained and updated home in one of the most desirable neighbourhoods of Markham - from custom cabinetry throughout to fabulous flooring, beautiful lighting, crown moulding and a newly renovated basement. Plus a jaw-dropping, main floor addition with floor to ceiling and clerestory windows, makes daily living spacious, inviting, bright and comfortable. The backyard is it's crown jewel: a private oasis, with an in-ground pool and hot tub, a gazebo, pattered concrete patios, a Trex/composite barbecue deck and perennials galore. A must see!
Features
- Facing: West

- Bedrooms: 4

- Bathrooms: 4

- Garages: 2

- Kitchens: 1

Details
- Lot size: 61.16 x 115.15 Feet

- Space: 3000-3500

- Tax: $ 7542.00

- N13607792

- Listing contracted with: RE/MAX REALTRON REALTY INC.
| Room | Size(M) | Description | |
|---|---|---|---|
| Foyer | 4.92x4.02 | Tile Floor, Pot Lights, 2 Pc Bath |
|
| Breakfast | 4.19x3.48 | Hardwood Floor, Pot Lights, Overlooks Frontyard |
|
| Kitchen | 5.25x3.48 | Hardwood Floor, B/I Appliances, Granite Counters |
|
| Dining Rm | 6.42x3.51 | Hardwood Floor, Clerestory, W/O To Patio |
|
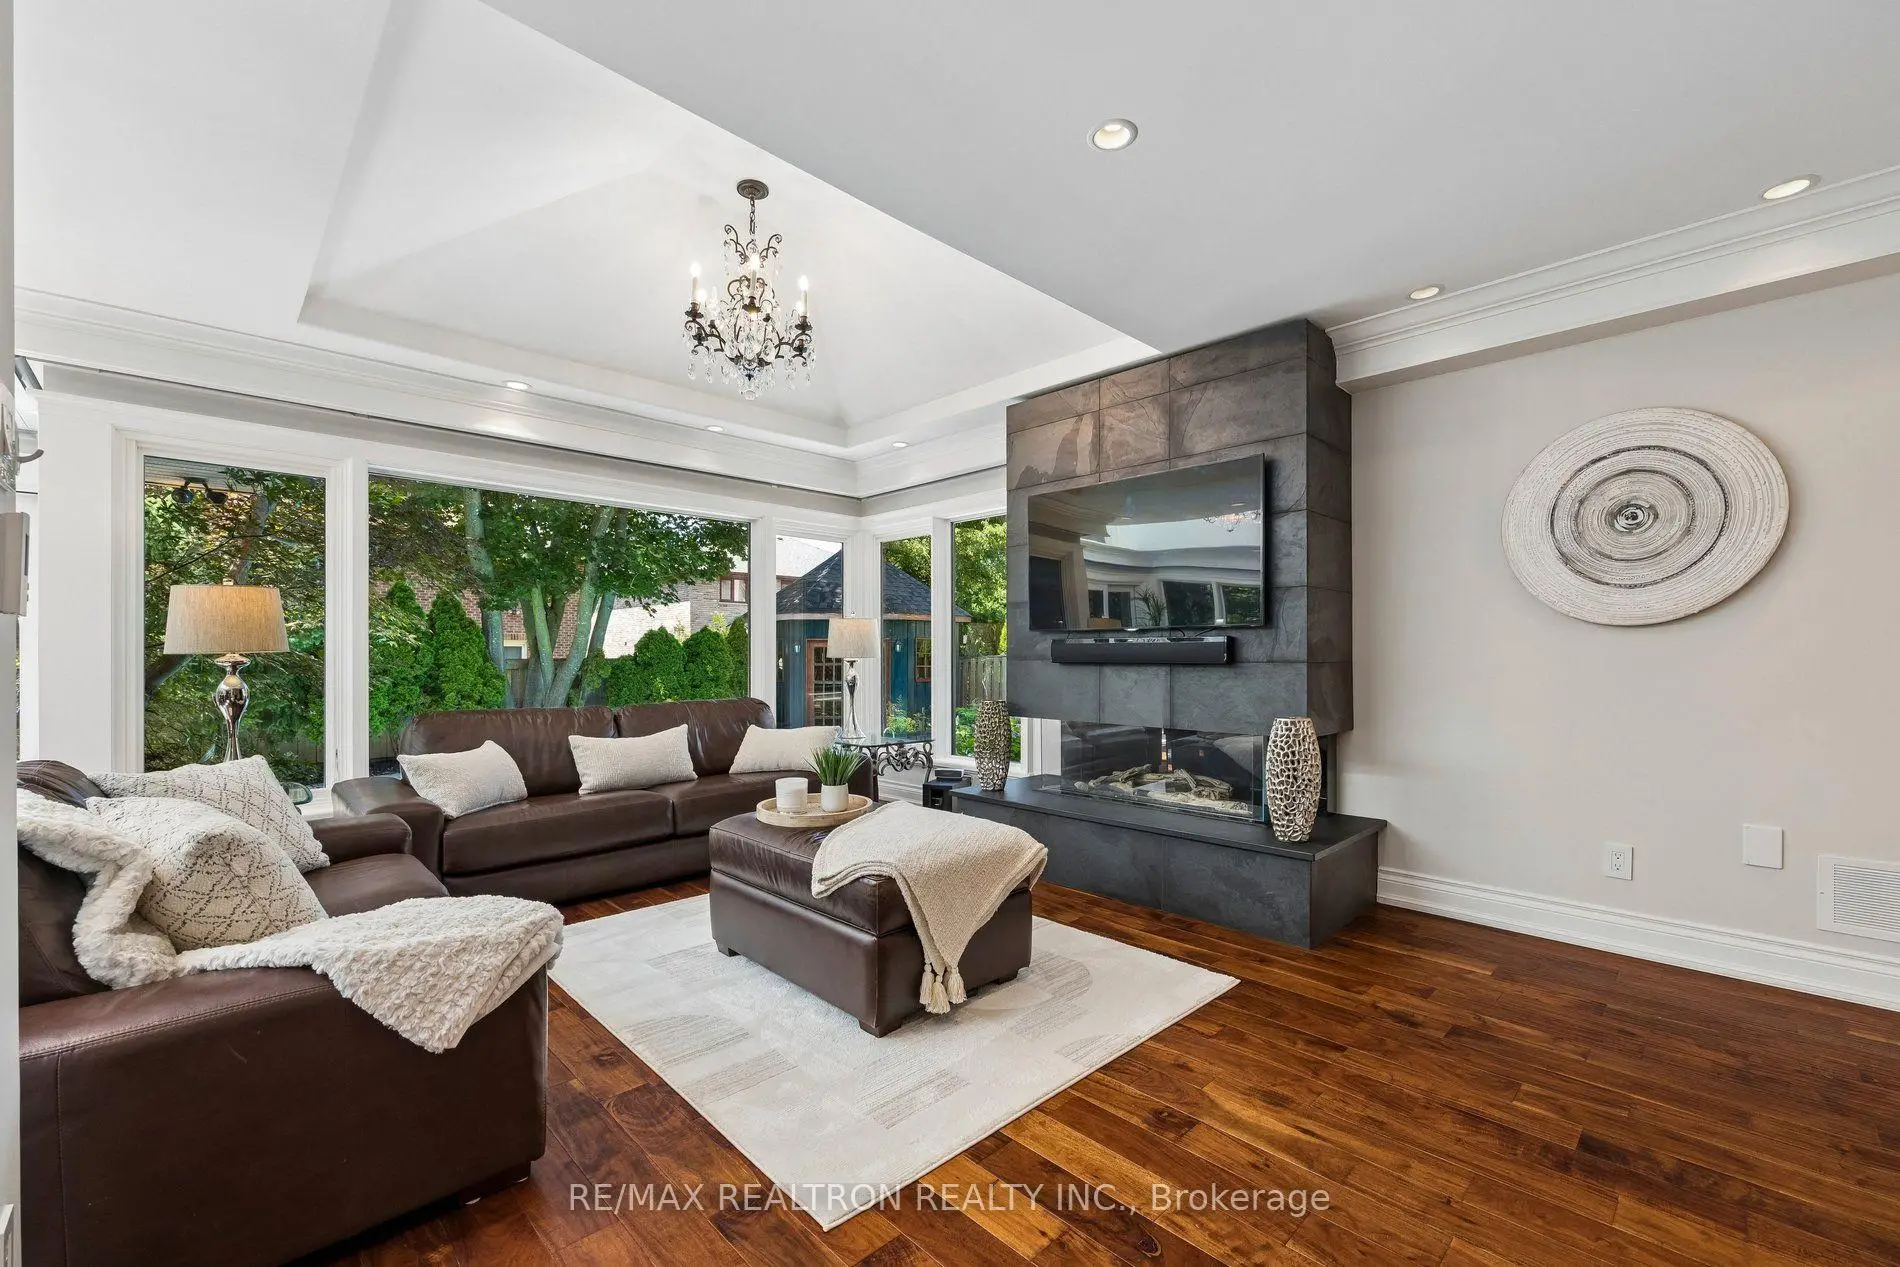
| Great Rm | 5.41x4.14 | Hardwood Floor, Vaulted Ceiling(s), Open Concept |
|
| Living Rm | 6.48x3.52 | Hardwood Floor, Formal Rm, Bay Window |
|
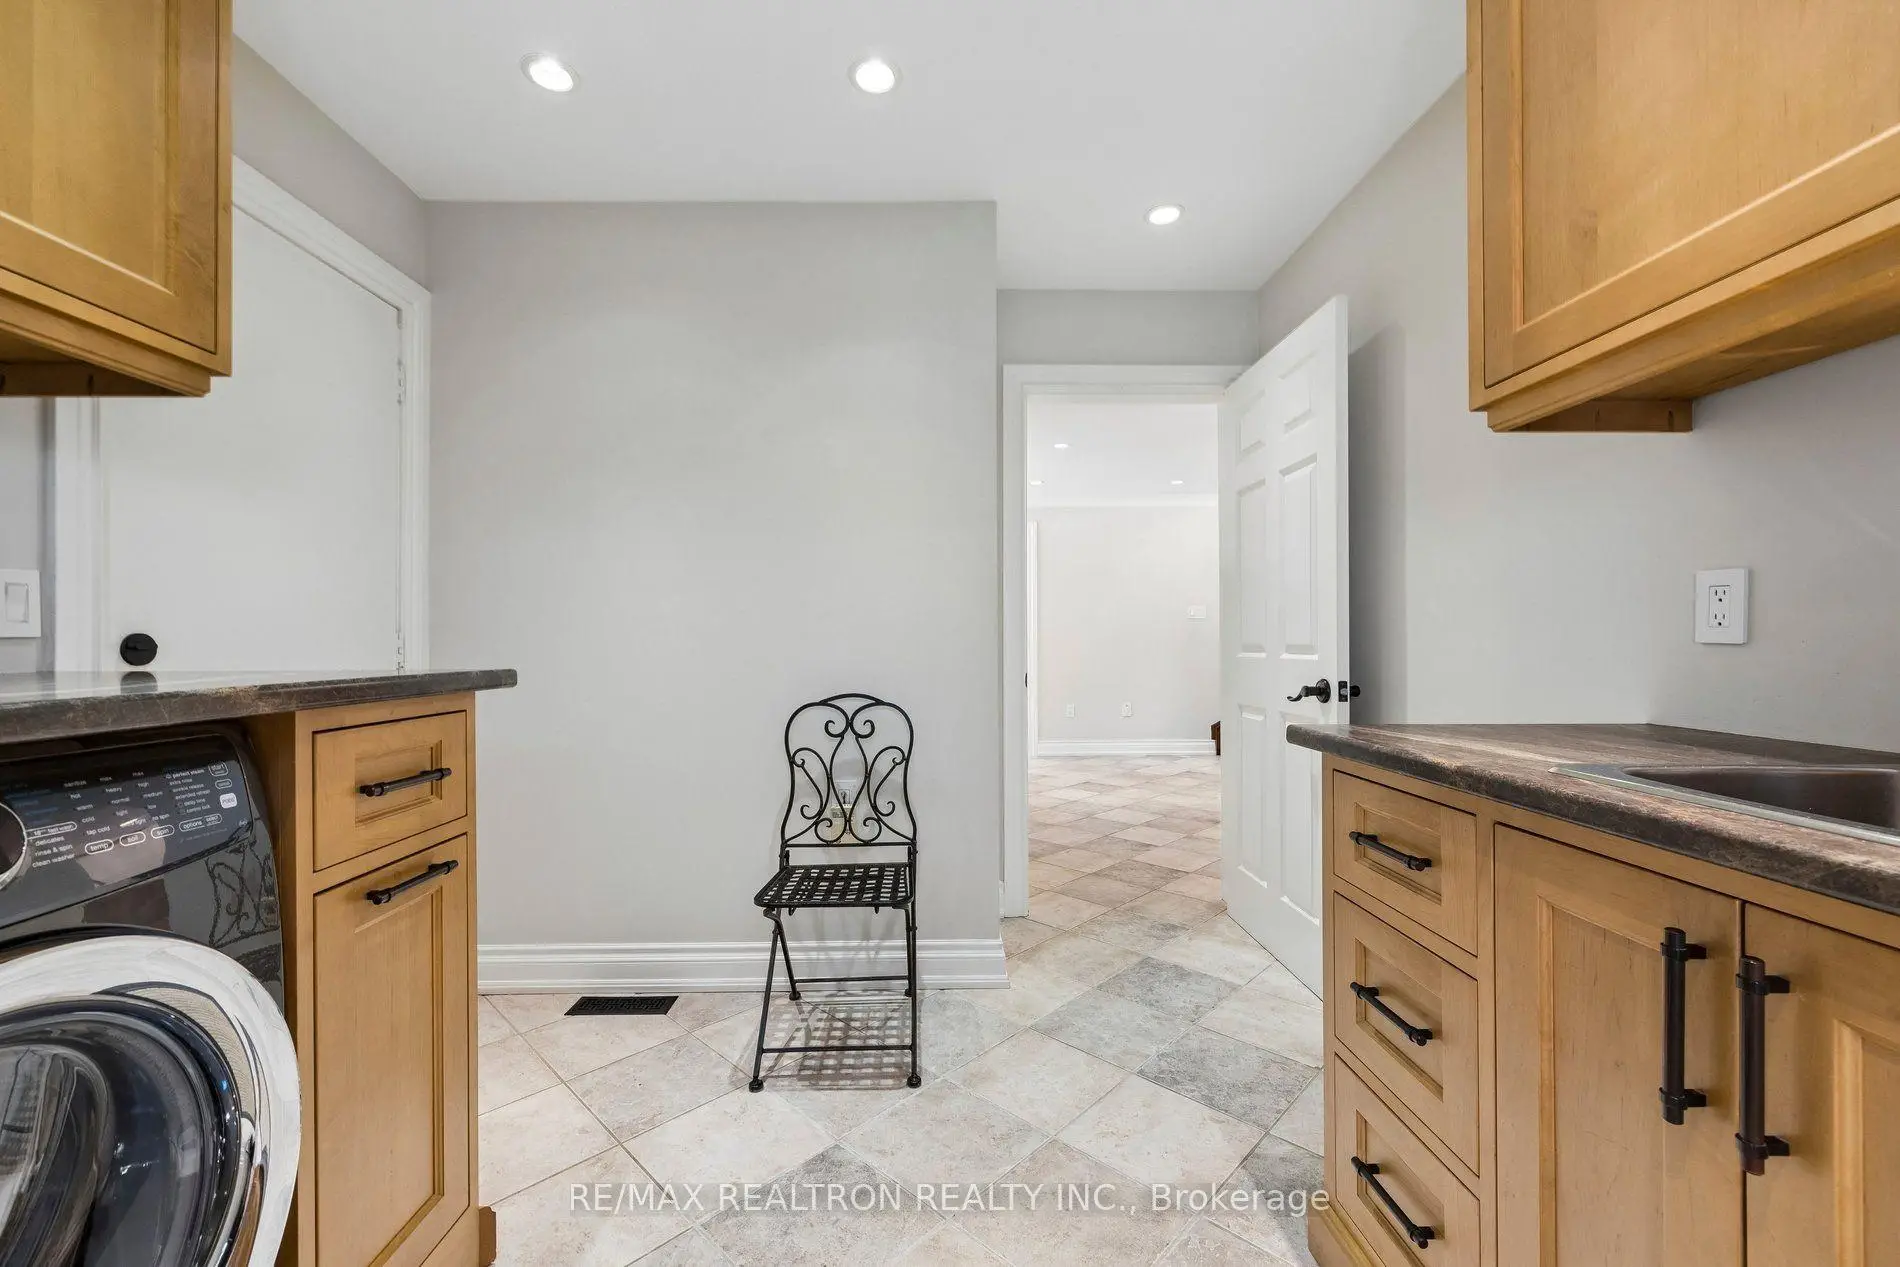
| Mud Rm | 3.52x2.88 | Combined w/Laundry, Access To Garage, W/O To Patio |
|
| Primary B | 8.31x3.54 | Hardwood Floor, Walk-In Closet(s), 4 Pc Ensuite |
|
| 2nd Br | 3.32x2.99 | Hardwood Floor, Double Closet, California Shutters |
|
| 3rd Br | 4.25x3.47 | Hardwood Floor, Double Closet, California Shutters |
|
| 4th Br | 4.22x3.47 | , Double Closet, Bay Window |
|
| Play | 6.80x3.86 | Laminate, Pot Lights, French Doors |
| Bathroom | Pieces | Level | |
|---|---|---|---|
| 1xBath | 4 pcs | Second |
|
| 1xBath | 5 pcs | Second |
|
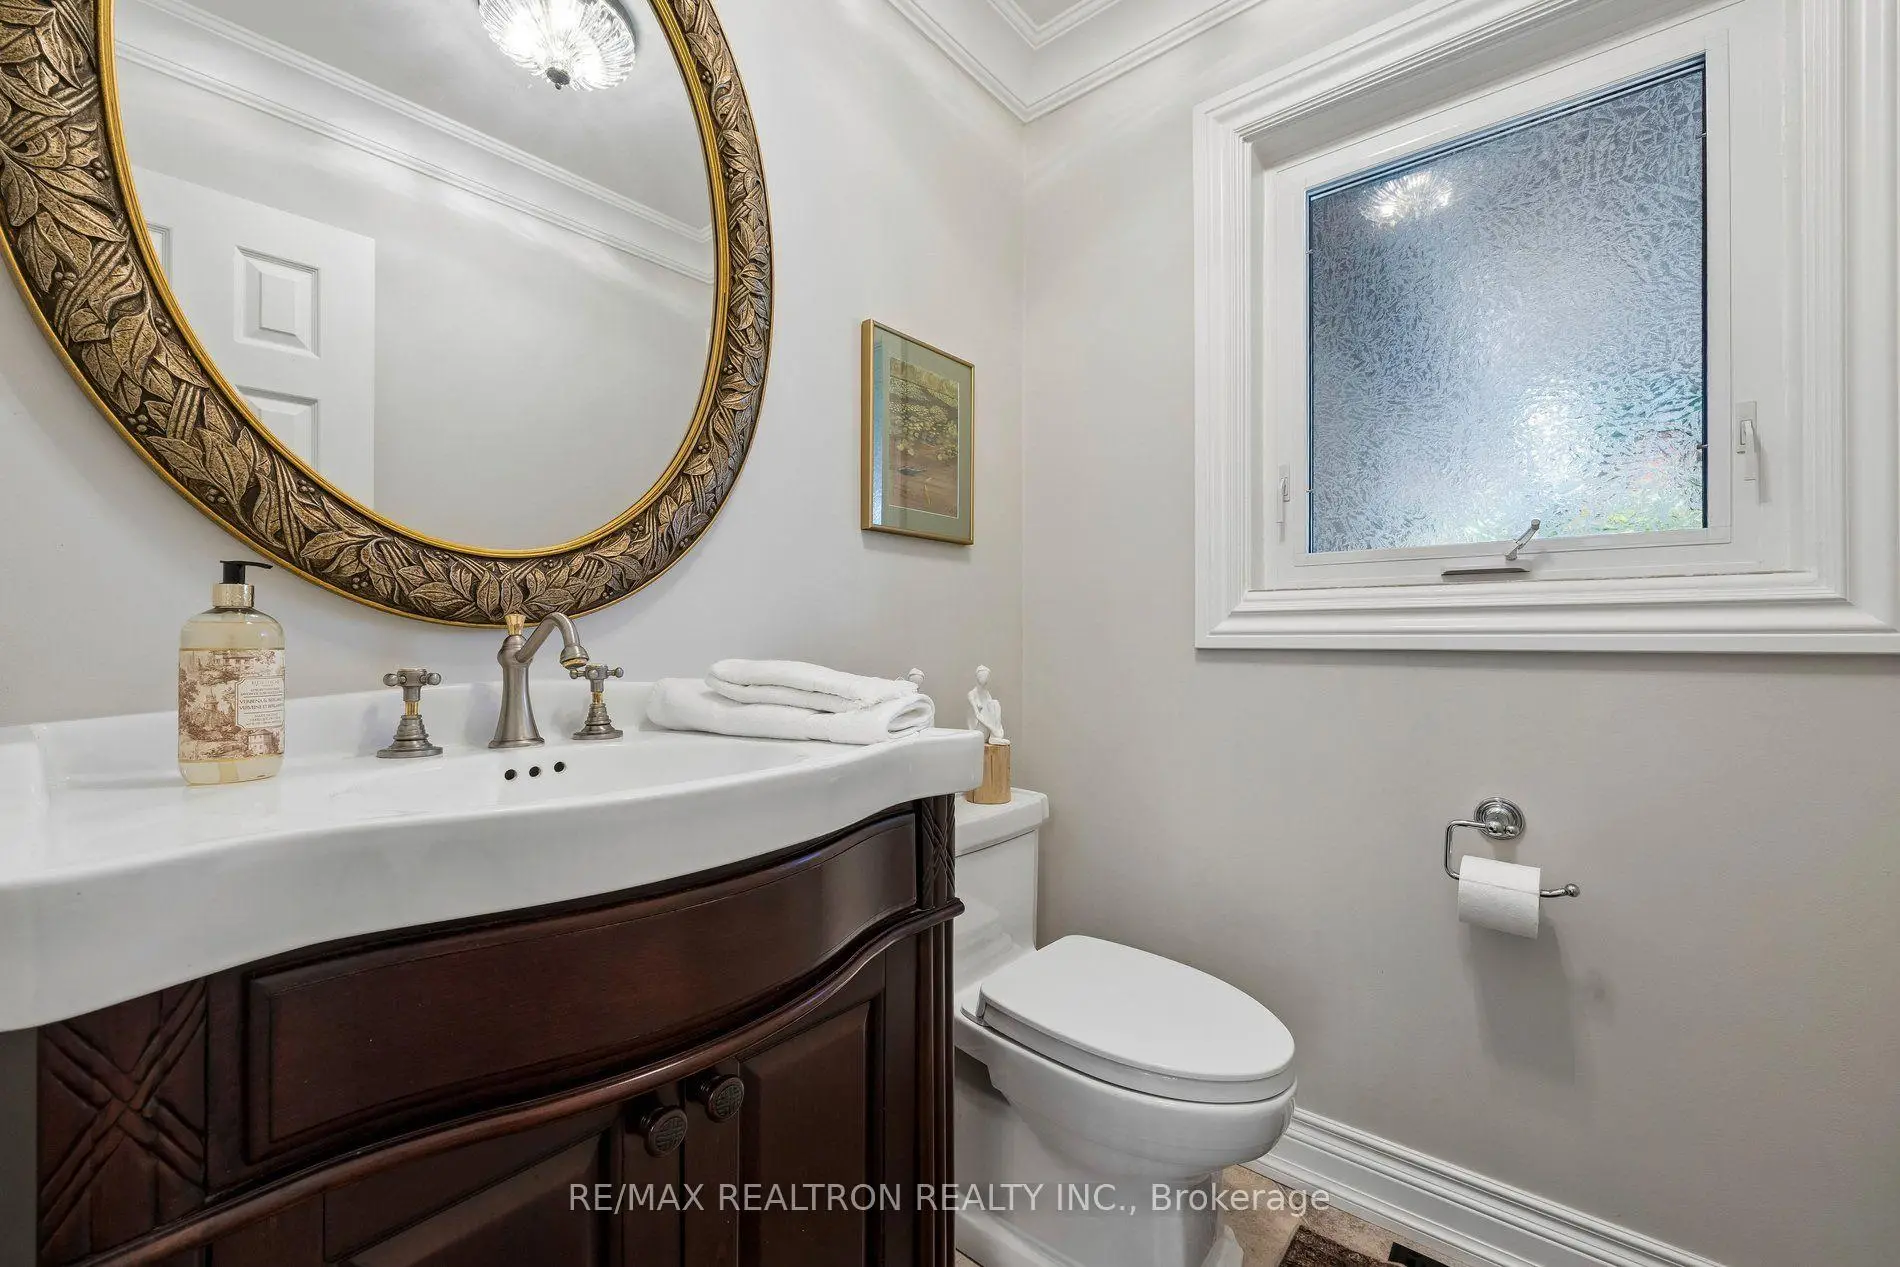
| 1xBath | 2 pcs | Main |
|
| 1xBath | 3 pcs | Basement |
Property Summary
Located close to the intersection of Markham Rd & Hwy 7, 86 Reeve Dr is a 4+1 bedrooms 4 washrooms Detached. The unit has a Double Attached Parking Spaces. The property has many nice features including Water Heater Owned, Countertop Range, Carpet Free, Built-In Oven and Auto Garage Door Remot. Foyer, Breakfast Room, Kitchen, Dinning Room Rm, Great Room, Living Room Rm and Mud Rm are on the Main floor.Local Area Profile
This property is located in a predominantly owner-occupied residential area with a mix of detached homes and townhouses. Approximately 50% of residents hold a bachelor's degree or higher, while about 18% have a college credential. The large majority of local commuters travel by car.
School Information
Elementary Schools
-
Home schoolRank: 571 out of 3022 (Score: 7.5)Distance to school: 1.1 km (~20 min walk)
-
French Immersion school
Rank: 1664 out of 3022 (Score: 5.9)Distance to school: 1.8 km (~32 min walk) -
Rank: 337 out of 3022 (Score: 8.0)Distance to school: 0.9 km (~17 min walk)
-
Catholic Gifted program school
Rank: 963 out of 3022 (Score: 6.9)Distance to school: 3.5 km (~11 min drive) -
Rank: 626 out of 3022 (Score: 7.4)Distance to school: 2.1 km (~6 min drive)
Secondary Schools
-
Distance to school: 0.9 km (~16 min walk)
-
Rank: 52/746 (Score: 8.4)Distance to school: 3.1 km (~9 min drive)
-
Arts program school
Rank: 24/746 (Score: 8.9) 5 year average: 9/746 (Score: 8.9)Distance to school: 6.7 km (~20 min drive) -
AP program school
Rank: 16/746 (Score: 9.1) 5 year average: 41/746 (Score: 8.2)Distance to school: 5.5 km (~16 min drive) -
Catholic Home school
Rank: 67/746 (Score: 8.2) 5 year average: 152/746 (Score: 7.3)Distance to school: 2.6 km (~8 min drive) -
Rank: 67/746 (Score: 8.2) 5 year average: 152/746 (Score: 7.3)Distance to school: 2.6 km (~8 min drive)
-
Rank: 67/746 (Score: 8.2) 5 year average: 152/746 (Score: 7.3)Distance to school: 2.6 km (~8 min drive)