
Description
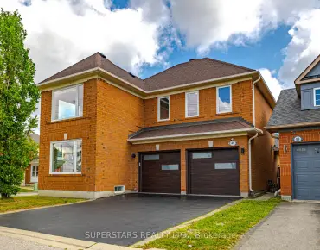
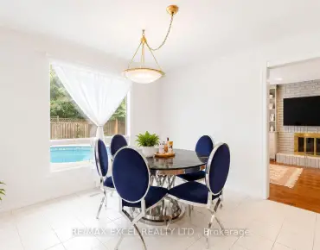
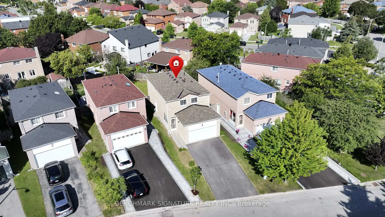
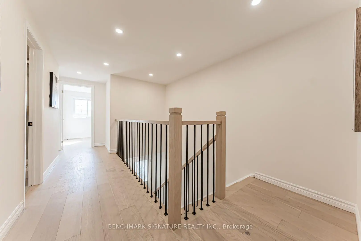
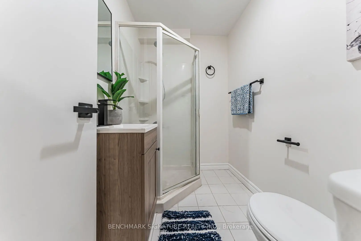
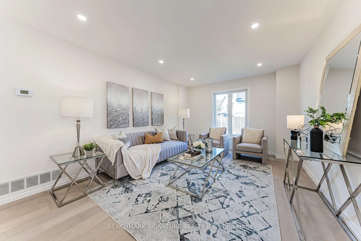
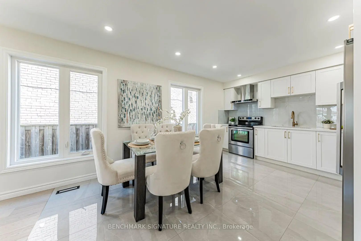
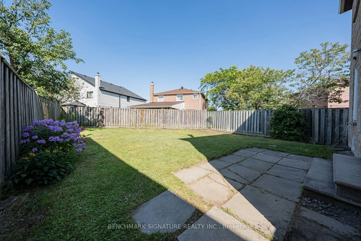
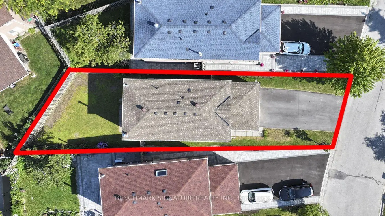
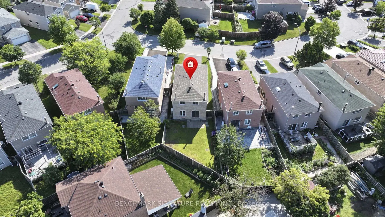
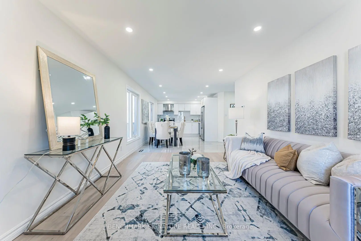
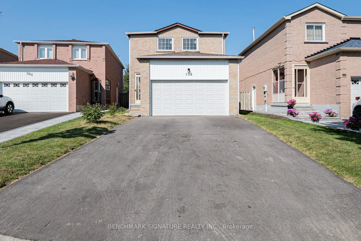
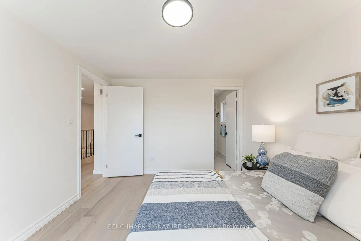
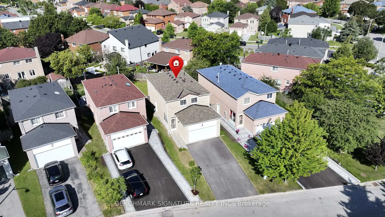
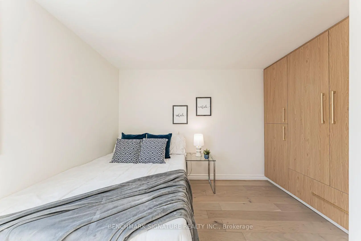
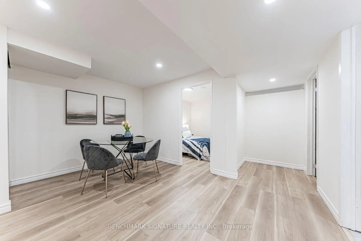
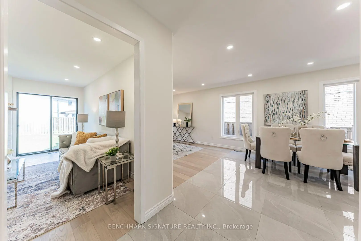
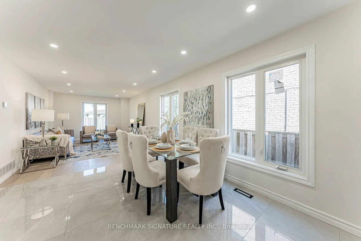
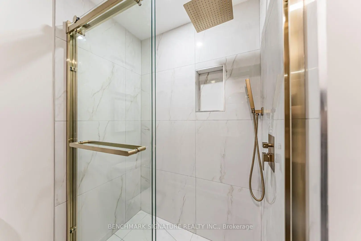
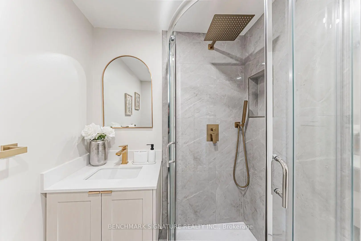
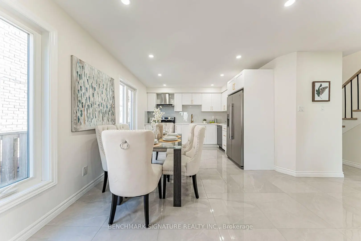
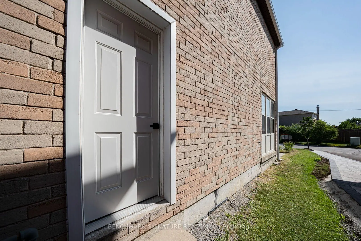
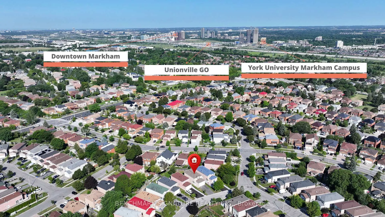
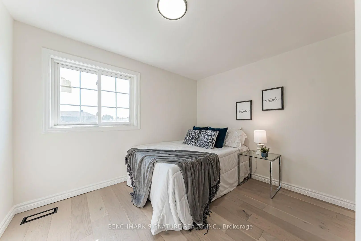
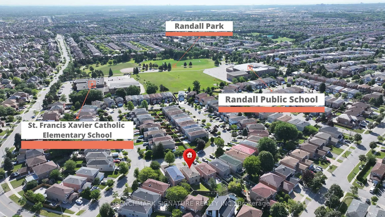
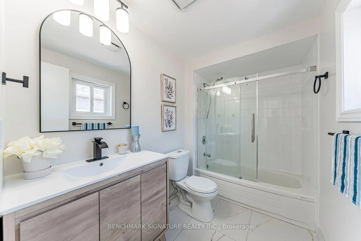
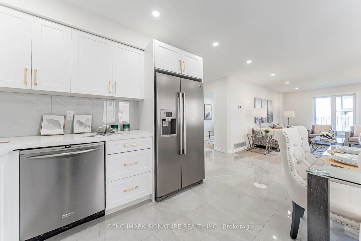
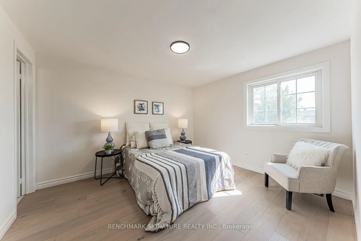
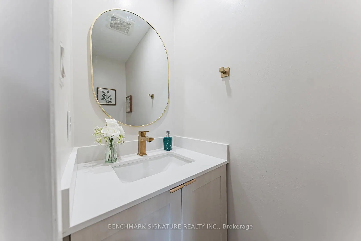
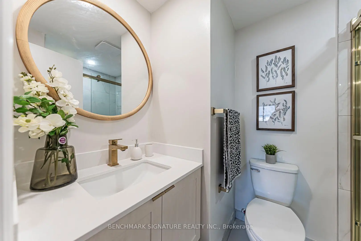
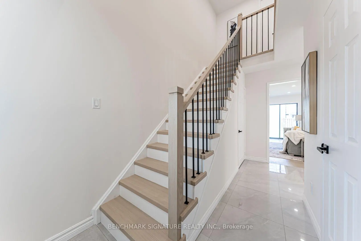
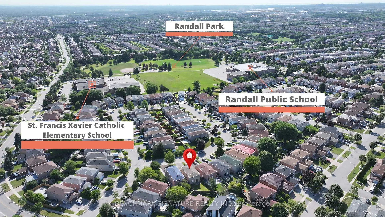
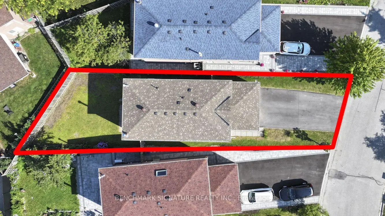
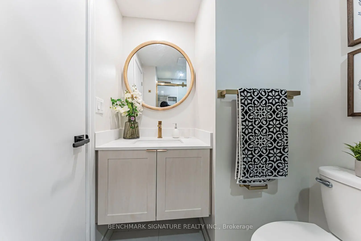
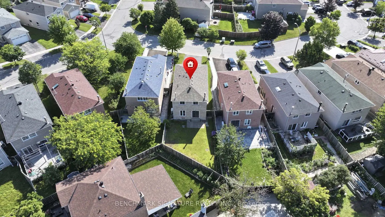
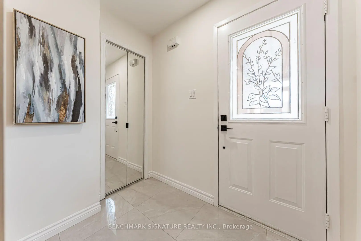
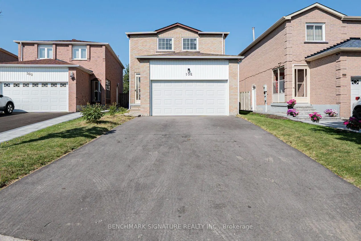
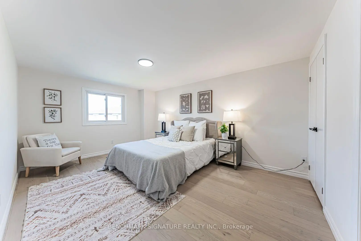
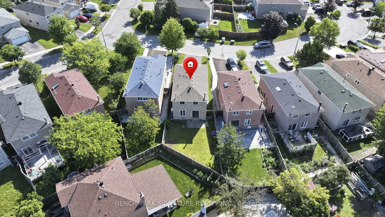
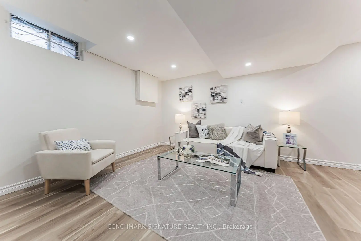
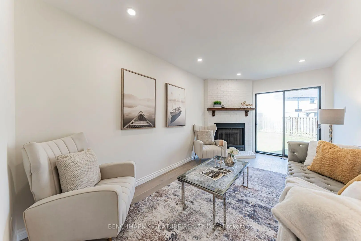
Stunning, fully renovated linked home on a quiet, family-friendly circle in highly sought-after Milliken Mills East. Feels like a detached! Carpet-free main and upper levels featuring upgraded hardwood, modern tiles, and pot lights throughout. Second floor features 4 bedrooms and 3 full baths. Finished basement offers a separate side entrance, extra bedroom, and full bath, perfect for an in-law suite or potential income. Double car garage plus a 4-car driveway with zero sidewalk (6 spaces total). Recent major upgrades include a high-efficiency heat pump (2023), gas furnace (2025), roof (2023), and new driveway paving (2025). Unbeatable convenience! Steps to Armadale Community Centre, neighborhood parks, and direct TTC/YRT transit routes. Minutes to GO Train Stations, Hwy 407, Pacific Mall, Costco, Home Depot, and major grocers. Turn-key and move-in ready!
Features
- Facing: West

- Bedrooms: 4

- Bathrooms: 5

- Garages: 2

- Kitchens: 1

Details
- Lot size: 31.00 x 107.00 Feet

- Space: 1500-2000

- Tax: $ 5195.74

- N13606890

- Listing contracted with: BENCHMARK SIGNATURE REALTY INC.
| Room | Size(M) | Description | |
|---|---|---|---|
| Living Rm | 4.70x3.45 | Hardwood Floor, Pot Lights |
|
| Dining Rm | 4.70x3.45 | Combined w/Kitchen, Ceramic Floor, Pot Lights |
|
| Family Rm | 3.65x3.45 | Hardwood Floor, Fireplace, W/O To Yard |
|
| Kitchen | 4.70x3.45 | Combined w/Dining, Quartz Counter, Backsplash |
|
| Primary B | 4.72x3.45 | 3 Pc Ensuite, Hardwood Floor, Closet |
|
| 2nd Br | 3.65x3.14 | 4 Pc Ensuite, Hardwood Floor, Window |
|
| 3rd Br | 3.58x2.89 | Hardwood Floor, Closet, Window |
|
| 4th Br | 2.56x3.20 | Hardwood Floor, Closet, Window |
|
| Recreatio | 4.31x5.30 | Laminate, Bar Sink, Pot Lights |
|
| Br | 2.97x2.79 | Laminate, Window, Closet |
|
| Den | 2.13x4.08 | Laminate, Pot Lights |
|
| Cold Rm/C | 2.51x1.06 |
| Bathroom | Pieces | Level | |
|---|---|---|---|
| 1xBath | 2 pcs | Main |
|
| 1xBath | 4 pcs | Second |
|
| 2xBaths | 3 pcs | Second |
|
| 1xBath | 3 pcs | Basement |
Property Summary
Located close to the intersection of Brimley and 14th, 102 Harness Circ is a 4+1 bedrooms 5 washrooms Detached. The unit has a Double Attached Parking Spaces. The property has many nice features including Carpet Free. Living Room Rm, Dinning Room Rm, Family Room Rm and Kitchen are on the Main floor.School Information
Elementary Schools
-
Home schoolRank: 963 out of 3022 (Score: 6.9)Distance to school: 0.3 km (~6 min walk)
-
French Immersion school
Rank: 433 out of 3022 (Score: 7.8)Distance to school: 1.4 km (~25 min walk) -
Rank: 231 out of 3022 (Score: 8.3)Distance to school: 2.9 km (~9 min drive)
-
Rank: 808 out of 3022 (Score: 7.1)Distance to school: 0.3 km (~5 min walk)
-
Catholic Gifted program school
Rank: 963 out of 3022 (Score: 6.9)Distance to school: 7.3 km (~22 min drive) Secondary Schools
-
AP program school
Rank: 16/746 (Score: 9.1) 5 year average: 41/746 (Score: 8.2)Distance to school: 1.3 km (~24 min walk) -
Rank: 12/746 (Score: 9.2) 5 year average: 10/746 (Score: 8.9)Distance to school: 5.5 km (~17 min drive)
-
Arts program school
Rank: 24/746 (Score: 8.9) 5 year average: 9/746 (Score: 8.9)Distance to school: 4.1 km (~12 min drive) -
Rank: 16/746 (Score: 9.1) 5 year average: 41/746 (Score: 8.2)Distance to school: 1.3 km (~24 min walk)
-
Catholic Home school
Rank: 41/746 (Score: 8.6) 5 year average: 42/746 (Score: 8.1)Distance to school: 1.4 km (~25 min walk) -
Rank: 67/746 (Score: 8.2) 5 year average: 152/746 (Score: 7.3)Distance to school: 6.3 km (~19 min drive)
-
Rank: 67/746 (Score: 8.2) 5 year average: 152/746 (Score: 7.3)Distance to school: 6.3 km (~19 min drive)


Commute Information
 Unionville Go Train Station (2.2km) - Free Parking available, parking lots: 1614