Buttonville, Markham, L3R 2T7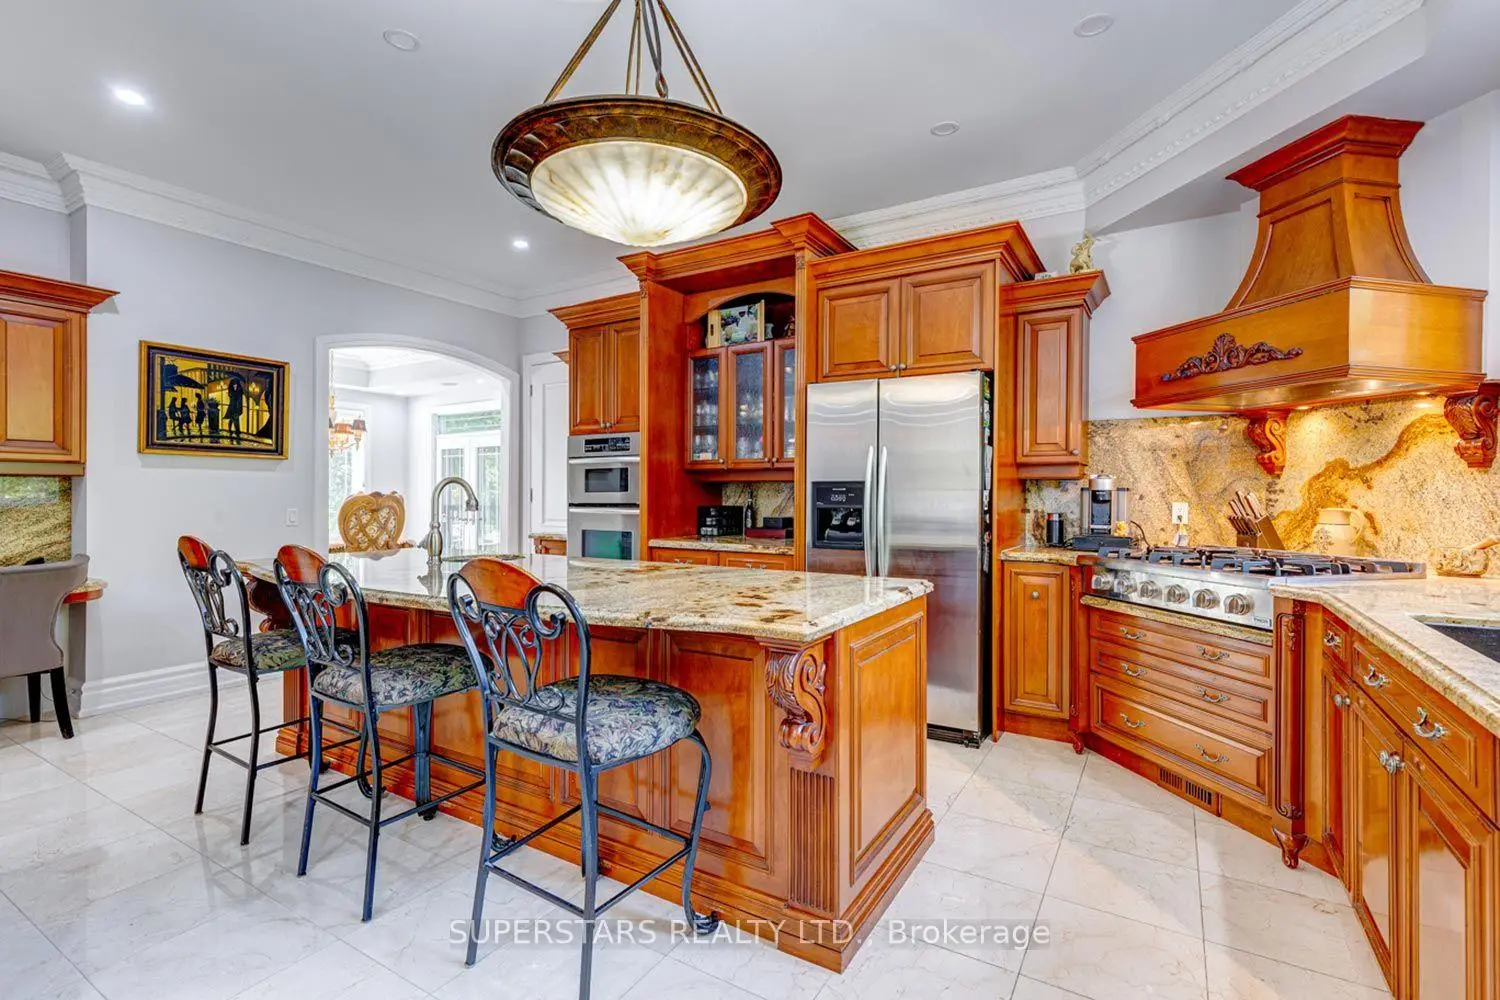

Description
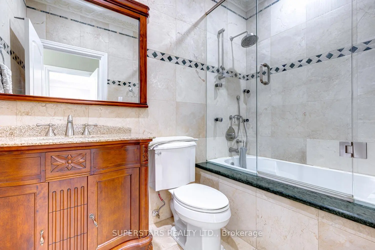
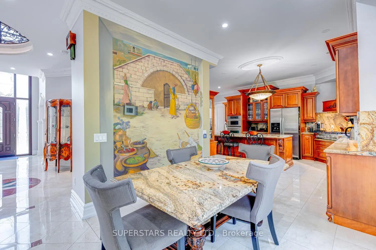
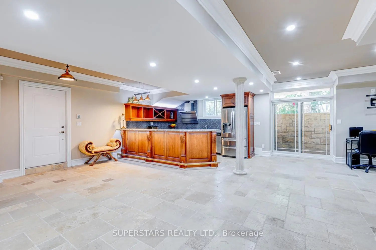
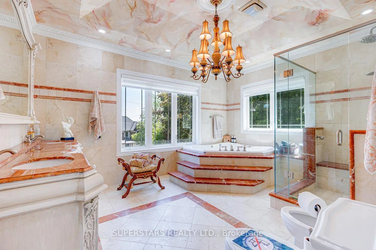
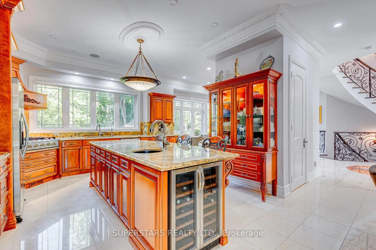
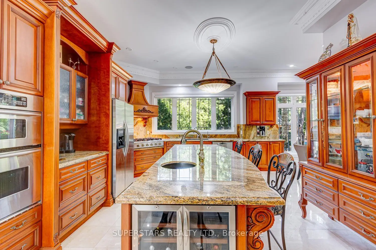
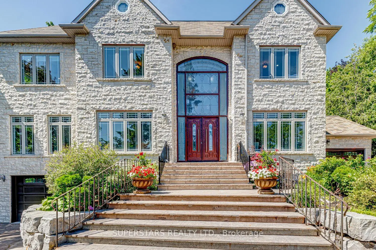
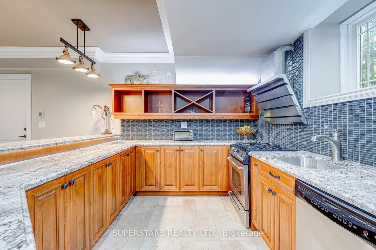
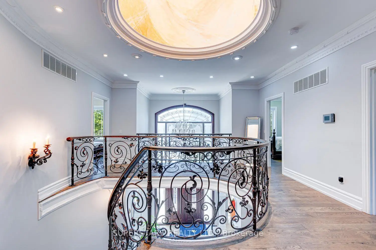
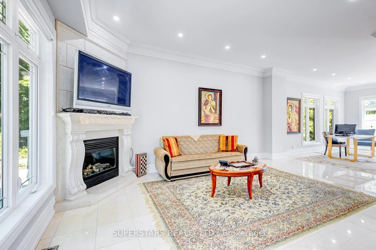
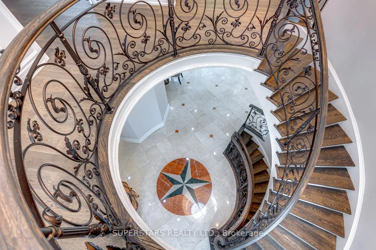
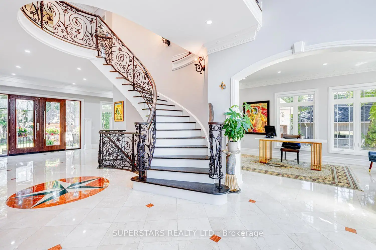
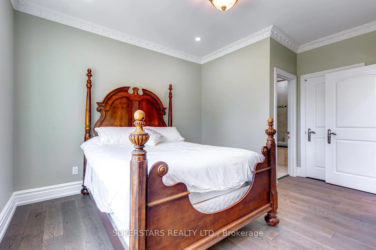
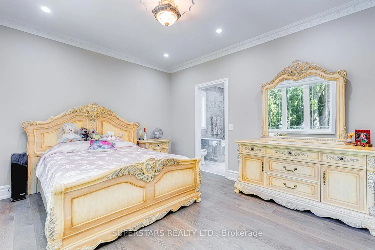
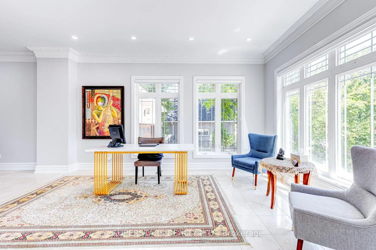
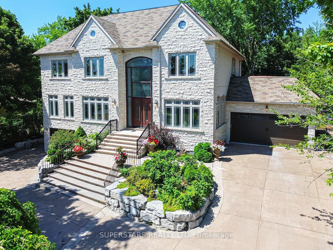
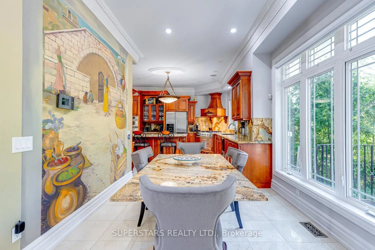
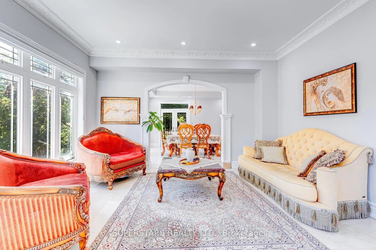
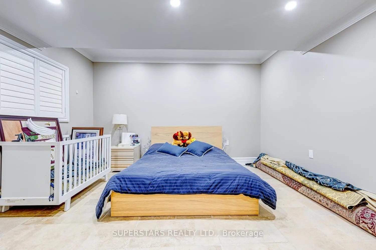
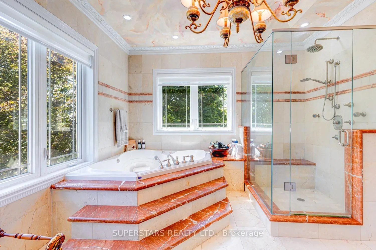
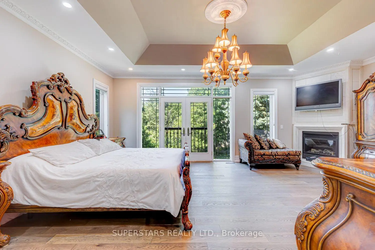
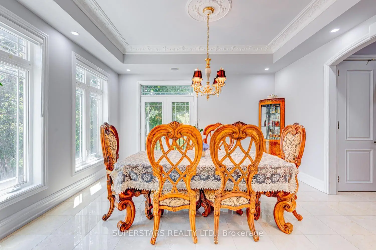
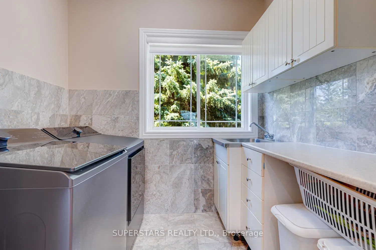
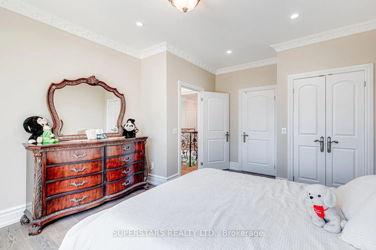
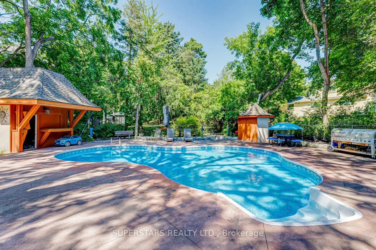
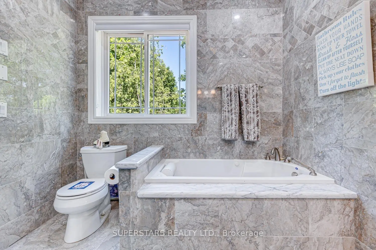
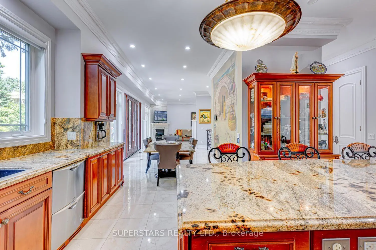
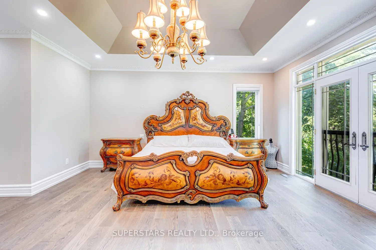
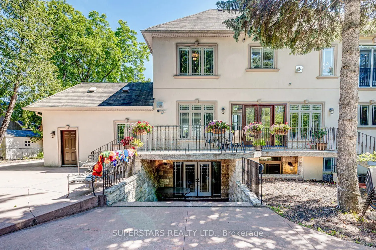
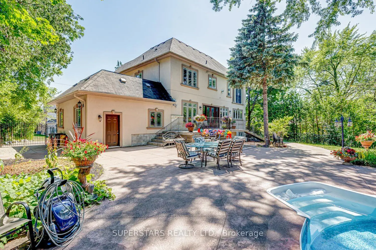
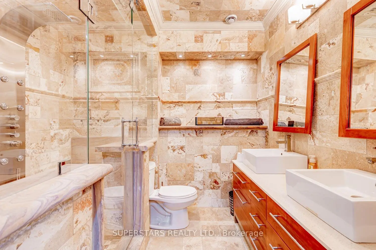
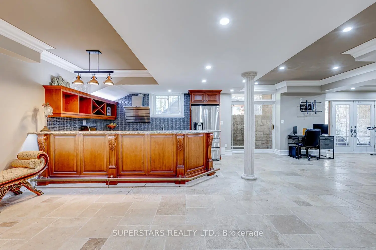
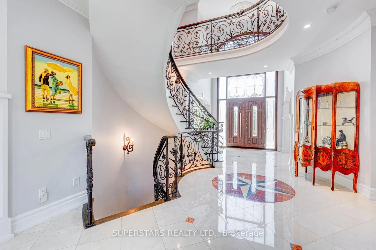
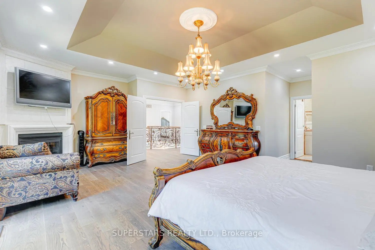
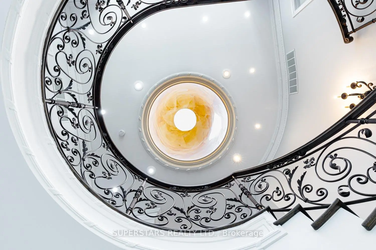
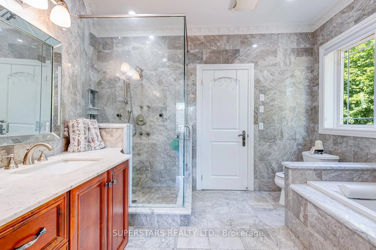
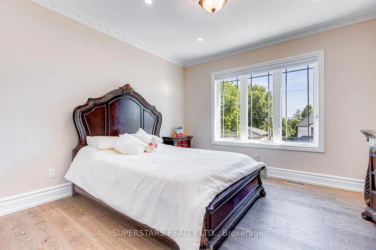
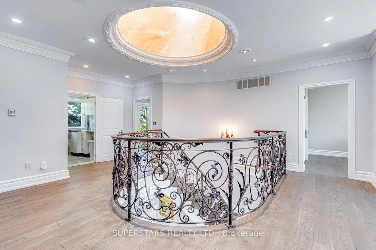
Rarely Found Custom-built 3 Car Garage Detached Home Located On A Large Lot With 109 X 190.08ft In The Heart Of Markham. Luxurious Stone Front With Circular Driveway, French Door With 2-storey Foyer. 10ft Ceiling On Main, 9ft On 2nd Floor. Top-notch Finishes, Extra Large Windows, Upgraded Flooring, Circular Staircase With Custom Iron Pickets, Crown Moulding, Smooth Ceiling, Pot Lights & Upgraded Light Fixtures. Gourmet Kitchen With Built-in Stainless Steel Appliances, Centre Island With Breakfast Bar. Stylish Skylight. 4 Spacious Bedrooms & 3 Bathrooms On 2nd Floor. Huge Master With 10ft Ceiling, Juliet Balcony Overlook Backyard, Fireplace, 6pc Ensuite And Walk-in Closet. Finished Basement With Walk-up To Backyard, Large Kitchen, Bedroom, 4pc Bath & Rough-in Laundry. New Pool Equipment(2024). Paradisal Backyard With Concrete Porch, Beautiful Landscaping With Pool, Providing A Perfect Space For Relaxation And Entertainment. Top Ranking Buttonville Public School, Unionville High School, St. Justin Martyr Catholic Elementary School & St. Augustine Catholic High School. Walking Distance To First Markham Place. Minutes To Hwy 404/407, Shops, Restaurants, Park, Schools...
Features
- Facing: North

- Bedrooms: 4

- Bathrooms: 5

- Garages: 3

- Kitchens: 1

Details
- Lot size: 109.00 x 190.08 Feet

- Space: 3500-5000

- Tax: $ 16364.48

- N13604516

- Listing contracted with: SUPERSTARS REALTY LTD.
| Room | Size(M) | Description | |
|---|---|---|---|
| Living Rm | 5.10x4.10 | Pot Lights, Crown Moulding, Large Window |
|
| Dining Rm | 4.40x4.20 | Pot Lights, Crown Moulding, Juliette Balcony |
|
| Family Rm | 5.50x3.20 | Pot Lights, Crown Moulding, Fireplace |
|
| Kitchen | 6.30x4.30 | Stainless Steel Appl, Centre Island, Breakfast Bar |
|
| Breakfast | 3.10x2.50 | Pot Lights, Crown Moulding, W/O To Yard |
|
| Office | 4.90x3.60 | Pot Lights, Crown Moulding, Large Window |
|
| Primary B | 6.60x5.10 | 6 Pc Ensuite, Walk-In Closet(s), Juliette Balcony |
|
| 2nd Br | 4.10x4.10 | Hardwood Floor, 4 Pc Ensuite, Walk-In Closet(s) |
|
| 3rd Br | 4.10x3.60 | Hardwood Floor, Semi Ensuite, Double Closet |
|
| 4th Br | 4.10x3.80 | Hardwood Floor, Semi Ensuite, Double Closet |
|
| Kitchen | 10.40x8.40 | Stainless Steel Appl, Backsplash, Large Window |
|
| Br | 3.70x3.70 | Pot Lights, Crown Moulding, 4 Pc Bath |
| Bathroom | Pieces | Level | |
|---|---|---|---|
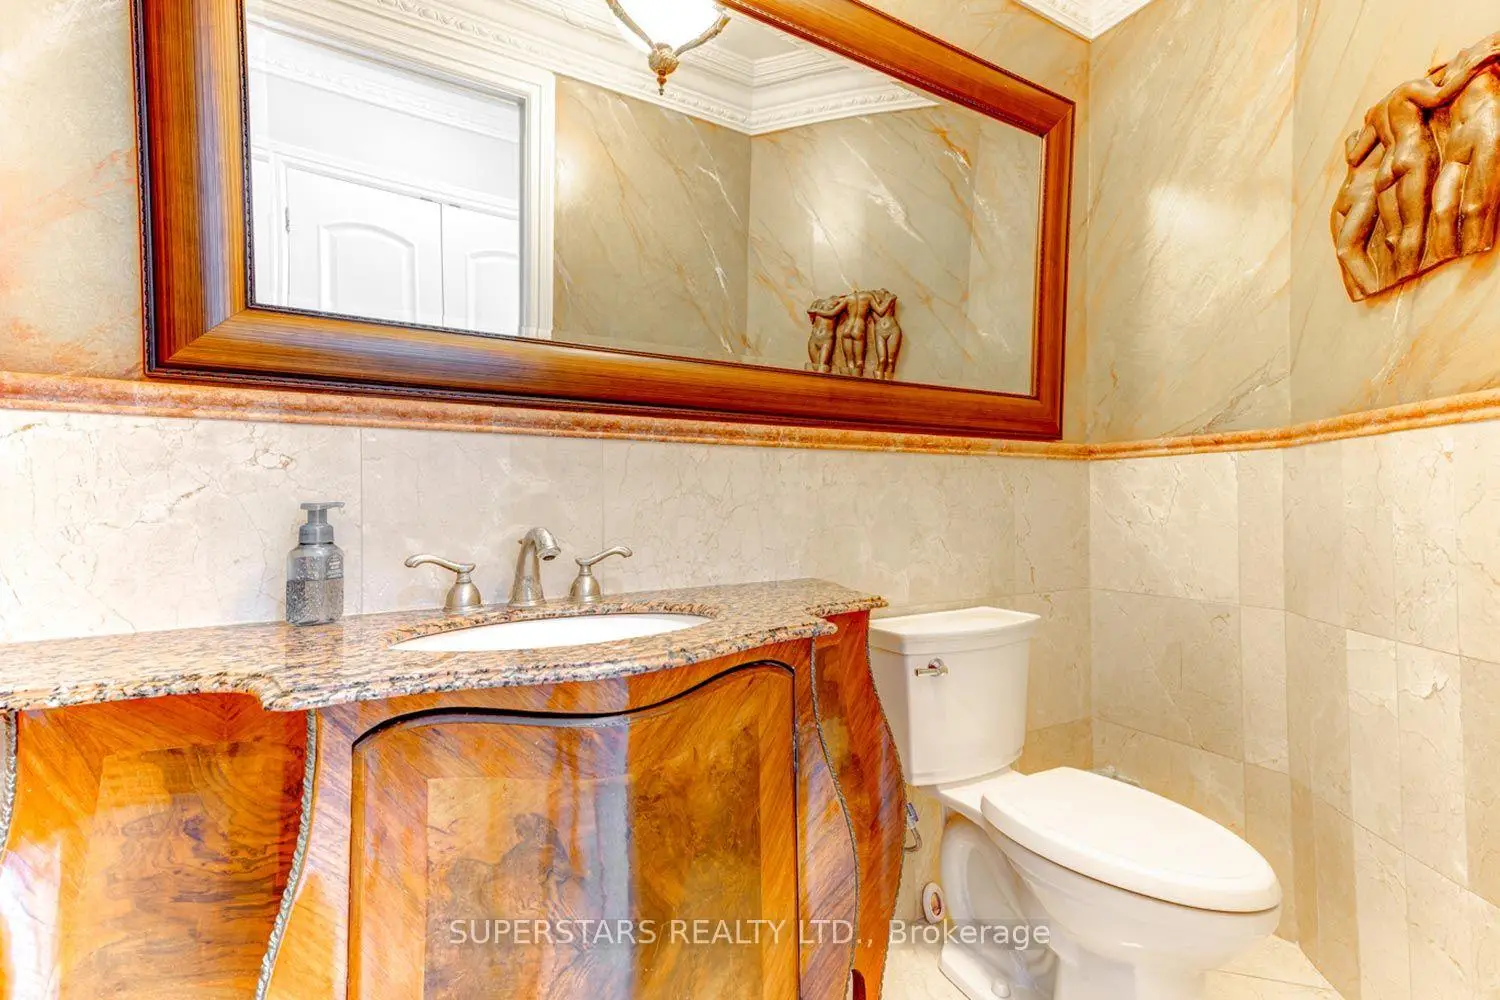
| 1xBath | 2 pcs | Ground |
|
| 1xBath | 6 pcs | Second |
|
| 2xBaths | 4 pcs | Second |
|
| 1xBath | 4 pcs | Basement |
Property Summary
Located close to the intersection of Woodbine and Hwy 7, 43 Hughson Dr is a 4+1 bedrooms 5 washrooms Detached. The unit has a 3 Attached Parking Spaces. The property has a finished Walk-Up basement. The property has many nice features including None. Living Room Rm, Dinning Room Rm, Family Room Rm, Kitchen, Breakfast Room and Office are on the Ground floor.Home Market Analysis
For Sale
For Lease
Comparable home values have decreased 5.2% compared with the same period last year.
Rent levels have decreased 3.6% compared with the same period last year.
How This Home Compares
Local Area Profile
This property is located in a predominantly owner-occupied residential area with housing made up primarily of detached homes. Approximately 49% of residents hold a bachelor's degree or higher, while about 17% have a college credential. Most local commuters travel by car, while a smaller share use public transit.
School Information
Elementary Schools
-
Home schoolRank: 433 out of 3022 (Score: 7.8)Distance to school: 1.4 km (~26 min walk)
-
French Immersion school
Rank: 751 out of 3022 (Score: 7.2)Distance to school: 6.3 km (~19 min drive) -
Rank: 751 out of 3022 (Score: 7.2)Distance to school: 5.0 km (~15 min drive)
-
Distance to school: 2.9 km (~9 min drive)
-
Catholic Gifted program school
Rank: 1 out of 3022 (Score: 10.0)Distance to school: 1.8 km (~33 min walk) Secondary Schools
-
Home schoolRank: 24/746 (Score: 8.9) 5 year average: 9/746 (Score: 8.9)Distance to school: 1.6 km (~30 min walk)
-
Rank: 12/746 (Score: 9.2) 5 year average: 10/746 (Score: 8.9)Distance to school: 5.4 km (~16 min drive)
-
Arts program school
Rank: 24/746 (Score: 8.9) 5 year average: 9/746 (Score: 8.9)Distance to school: 1.6 km (~30 min walk) -
AP program school
Rank: 16/746 (Score: 9.1) 5 year average: 41/746 (Score: 8.2)Distance to school: 4.3 km (~13 min drive) -
Catholic Home school
Rank: 6/746 (Score: 9.6) 5 year average: 5/746 (Score: 9.0)Distance to school: 2.5 km (~8 min drive) -
Rank: 89/746 (Score: 8.0) 5 year average: 135/746 (Score: 7.3)Distance to school: 6.3 km (~19 min drive)
-
Rank: 67/746 (Score: 8.2) 5 year average: 152/746 (Score: 7.3)Distance to school: 9.0 km (~27 min drive)