
 Victoria Manor-Jennings Gate, Markham, L6C 1A8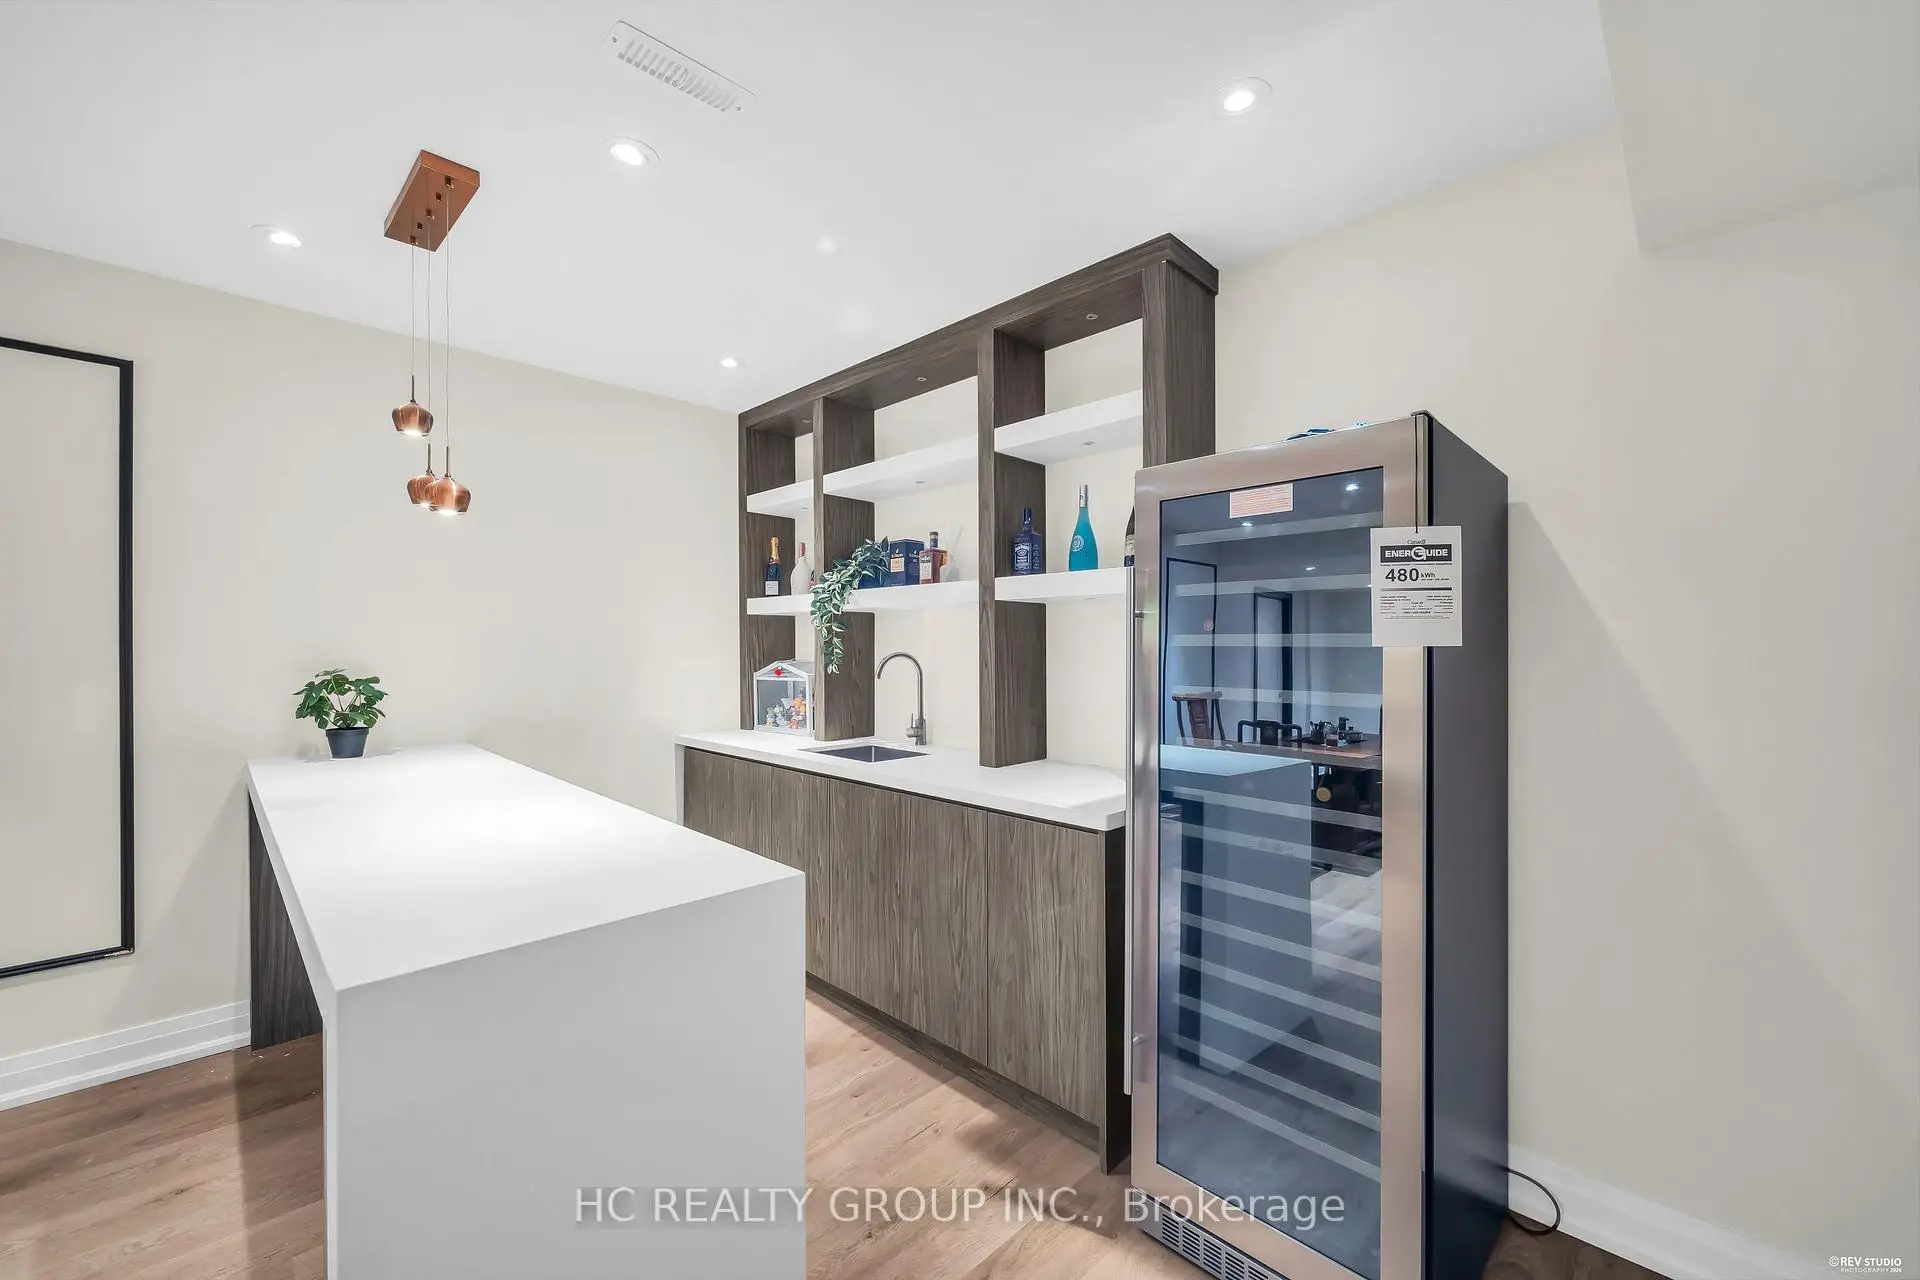

Description
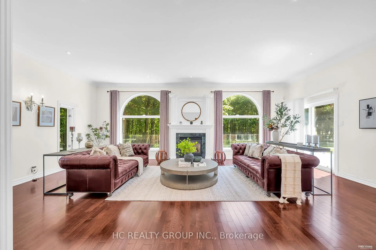
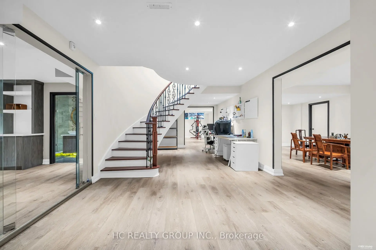
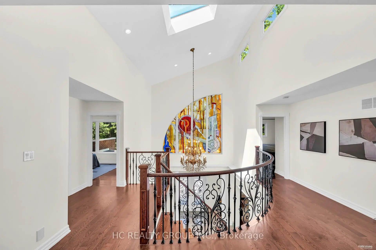
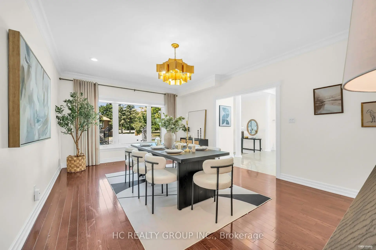
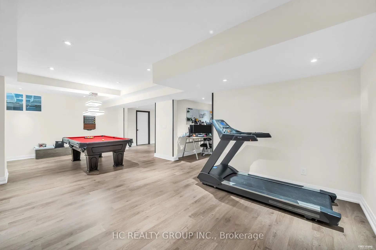
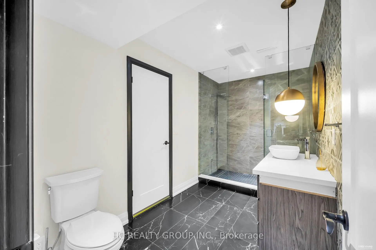
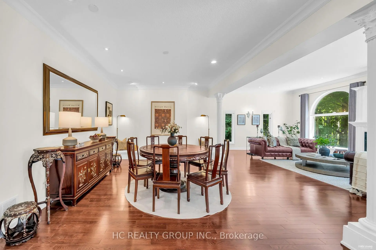
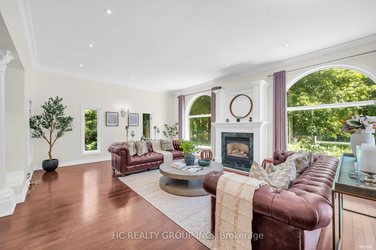
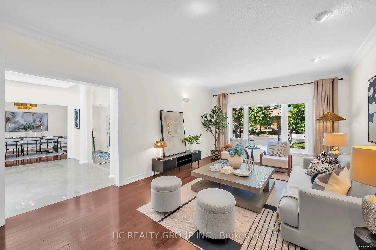
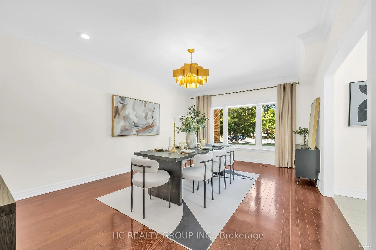
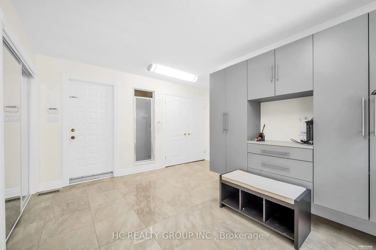
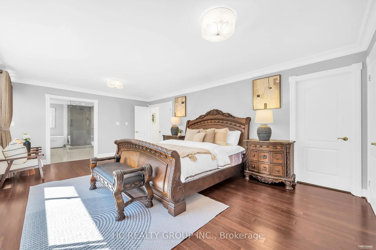
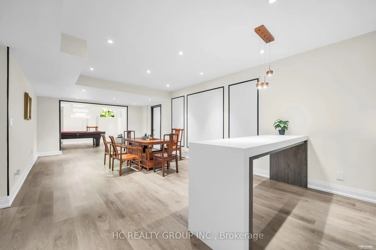
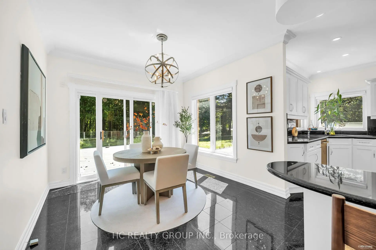
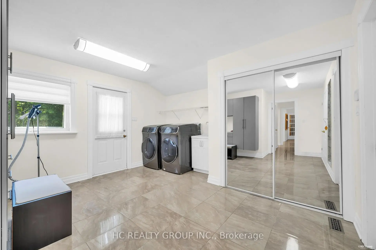
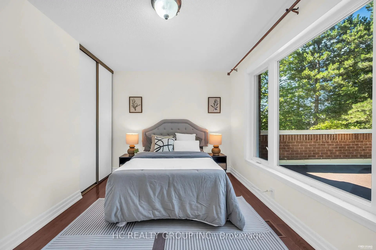
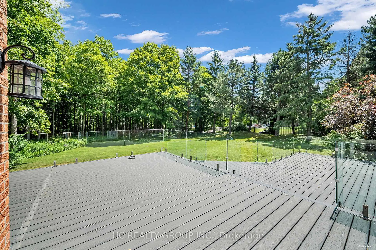
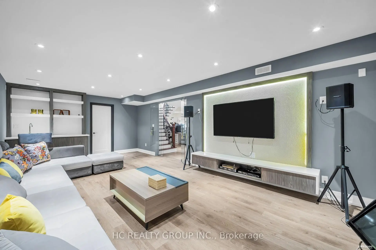
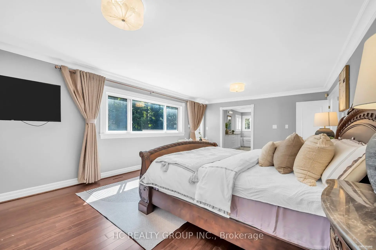
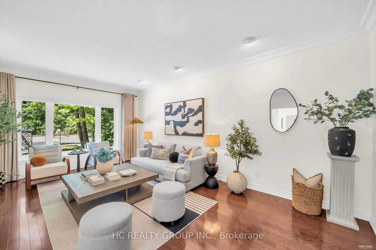
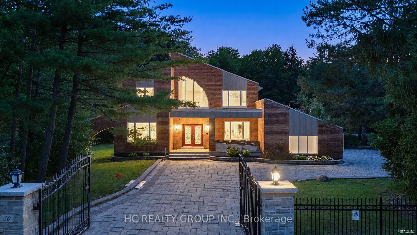
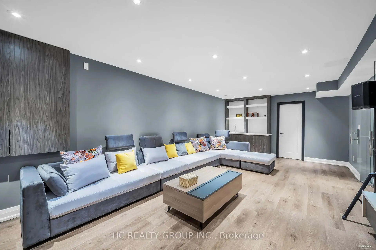
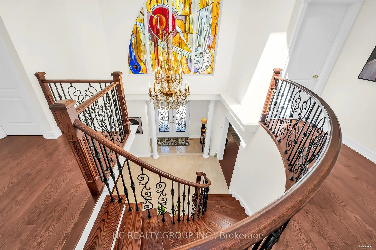
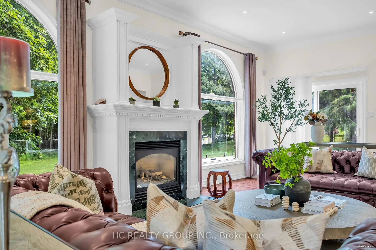
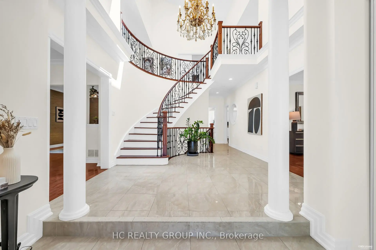
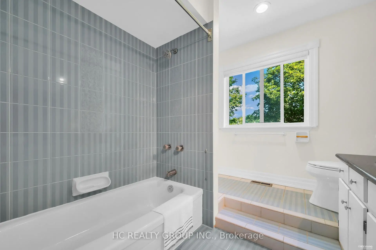
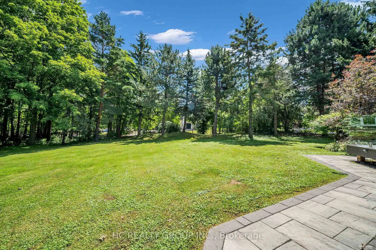
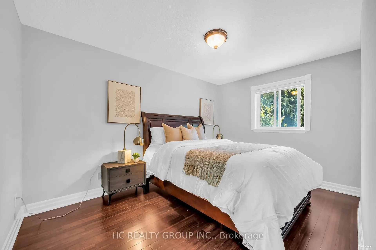
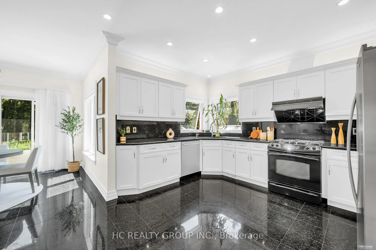
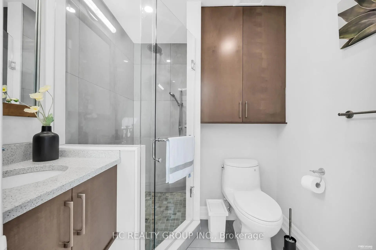
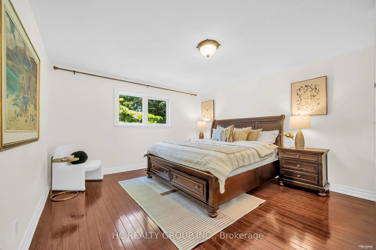
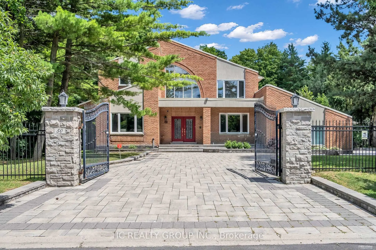
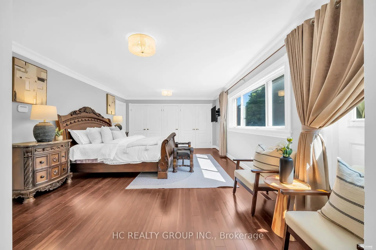
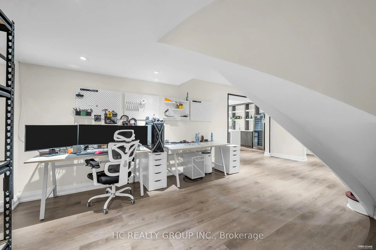
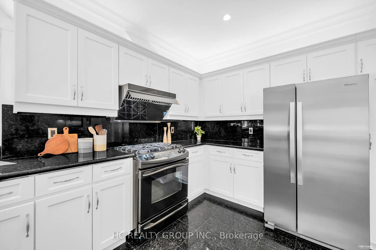
A rare Jennings-Gate estate home on a 1-acre lot. This unique residence showcases an elegant curb appeal paired with designer-curated interiors. A two-storey foyer sets the tone, leading to expansive principal rooms and an open-concept layout designed for both everyday living and entertaining. The home features a huge family and breakfast areas overlooking the picturesque backyard, separate living/dining area, open concept kitchen with stainless steel appliances. The upper level is anchored by a spacious primary retreat with 5-pc ensuite, complemented by 3 additional well-sized bedrooms. The lower level boasts a media area, an exercise area, wet bar and a 3-pc washroom. Pot lights on main level, huge driveway, iron gate and fence. Step outside to a private backyard oasis, offering tranquility and privacy. Close to shopping, schools, golf course and public transit, this property truly has it all. Seize the opportunity to purchase this exquisite family home in the coveted Victoria Manor-Jennings Gate enclave of stately properties.
Features
- Facing: East

- Bedrooms: 4

- Bathrooms: 5

- Garages: 3

- Kitchens: 1

Details
- Lot size: 150.18 x 291.62 Feet

- Space: 3500-5000

- Tax: $ 17515.60

- N13604248

- Listing contracted with: HC REALTY GROUP INC.
| Room | Size(M) | Description | |
|---|---|---|---|
| Living Rm | 5.86x4.05 | Window, Hardwood Floor, Overlooks Frontyard |
|
| Dining Rm | 6.05x4.12 | Window, Hardwood Floor, Overlooks Frontyard |
|
| Family Rm | 15.45x9.30 | Fireplace, Hardwood Floor, Overlooks Backyard |
|
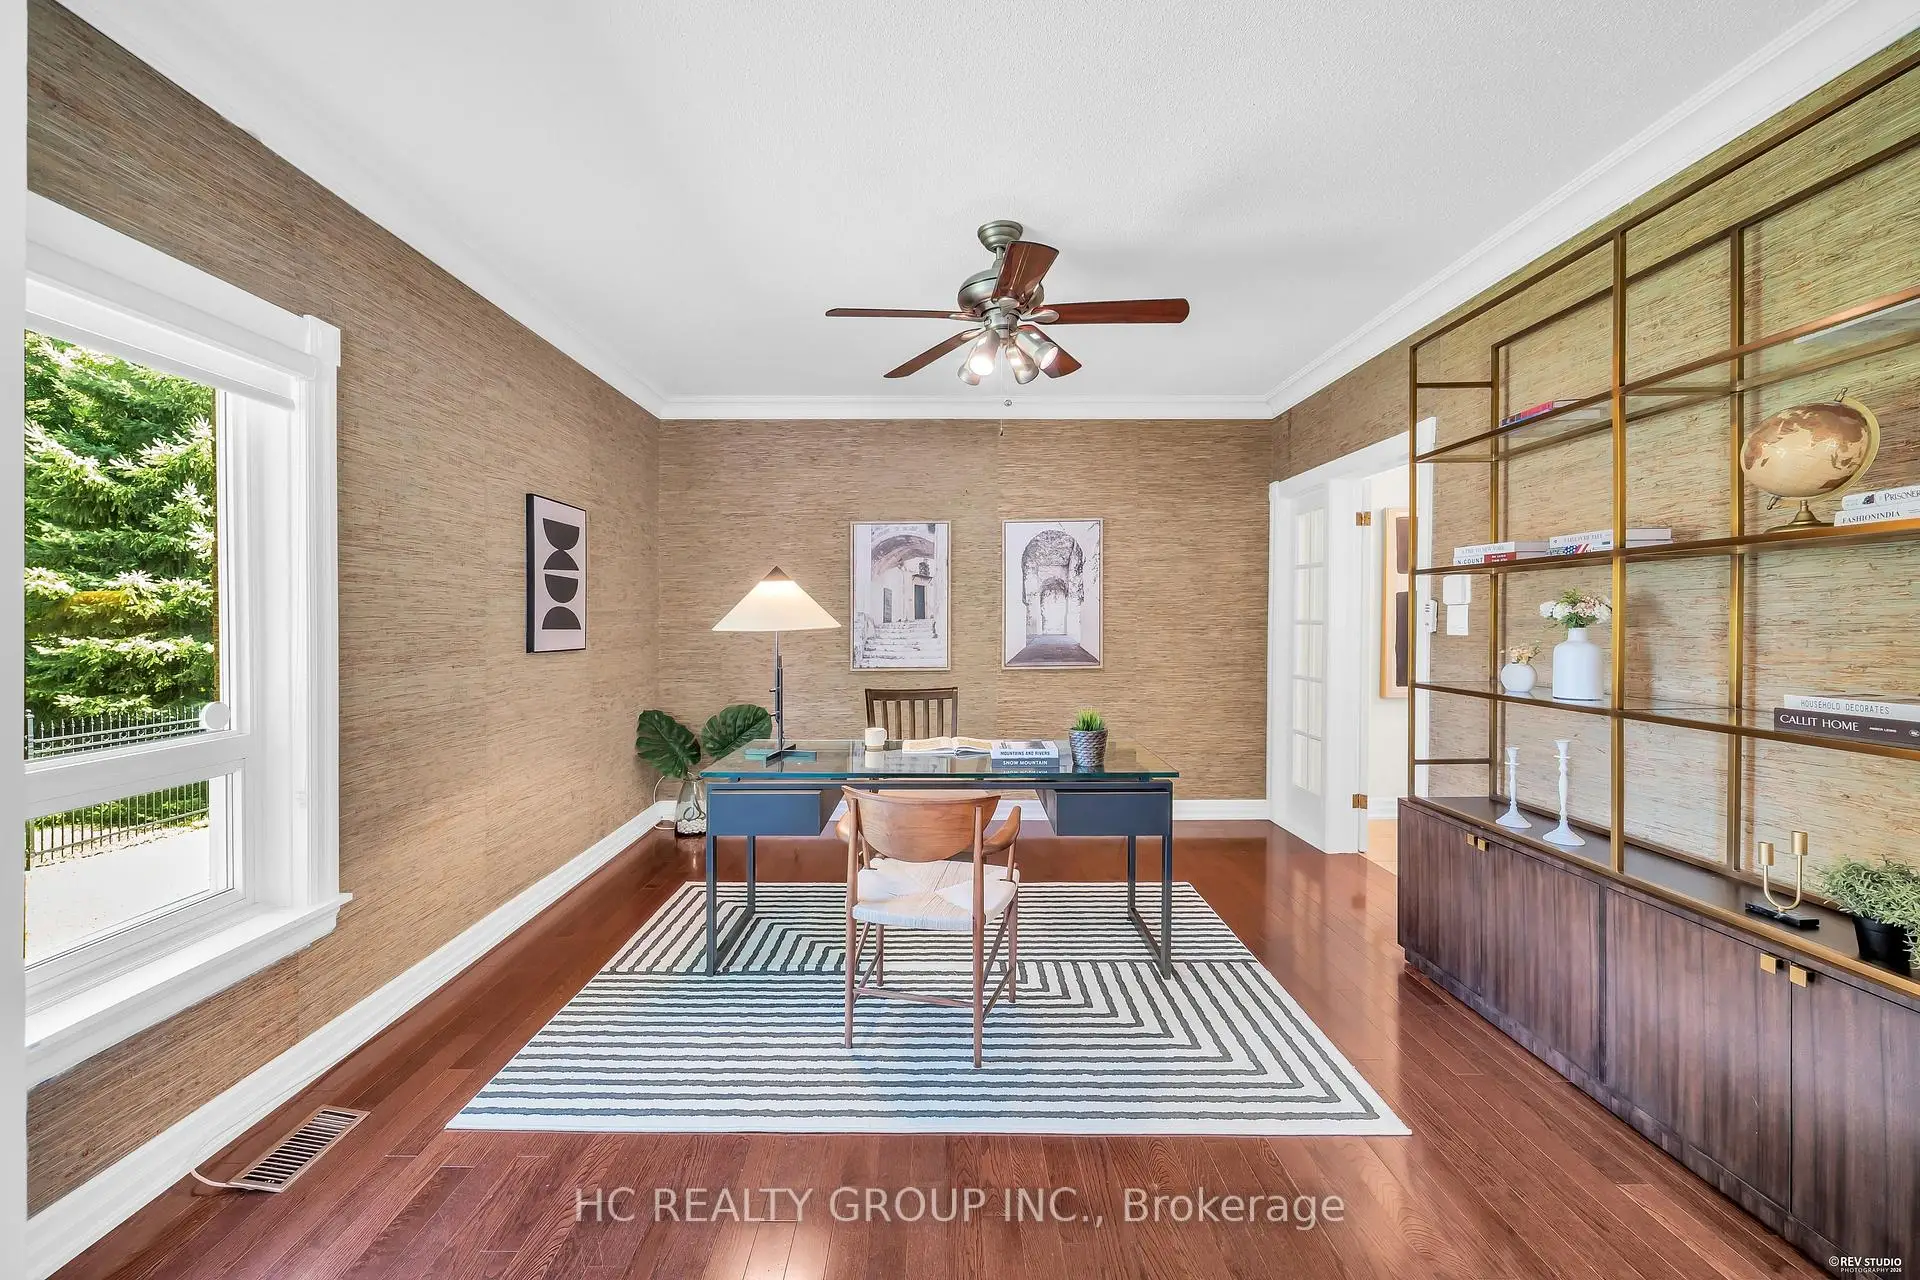
| Den | 4.42x4.05 | Window, Hardwood Floor, Ceiling Fan(s) |
|
| Kitchen | 4.12x4.10 | Breakfast Area, Granite Floor, Pot Lights |
|
| Breakfast | 3.25x2.80 | ||
| Breakfast | 3.25x2.80 | W/O To Deck, Granite Floor, Overlooks Backyard |
|
| Primary B | 6.62x4.20 | 5 Pc Ensuite, Hardwood Floor, His and Hers Closets |
|
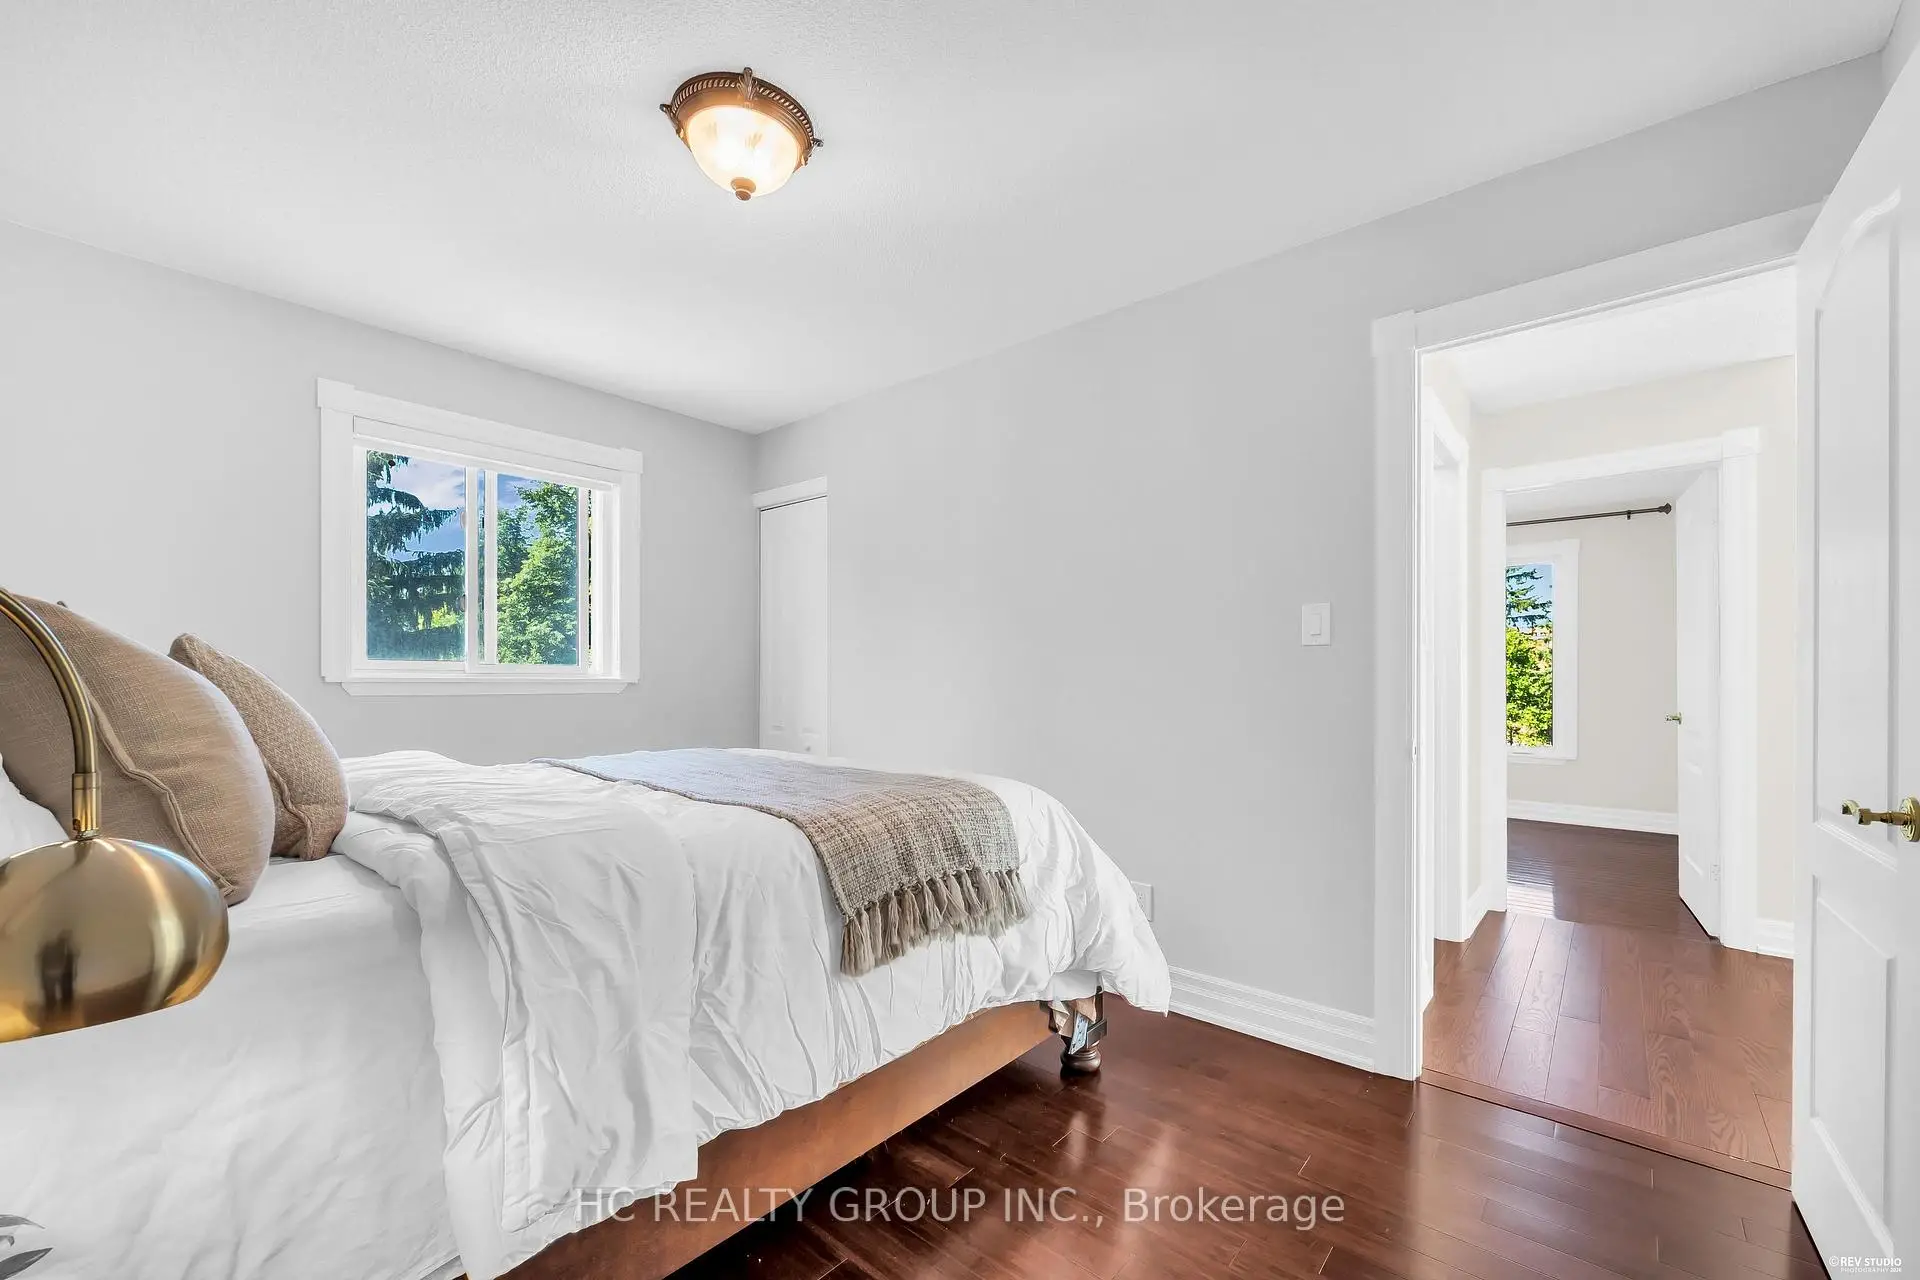
| 2nd Br | 4.87x4.15 | 4 Pc Ensuite, Hardwood Floor, Closet |
|
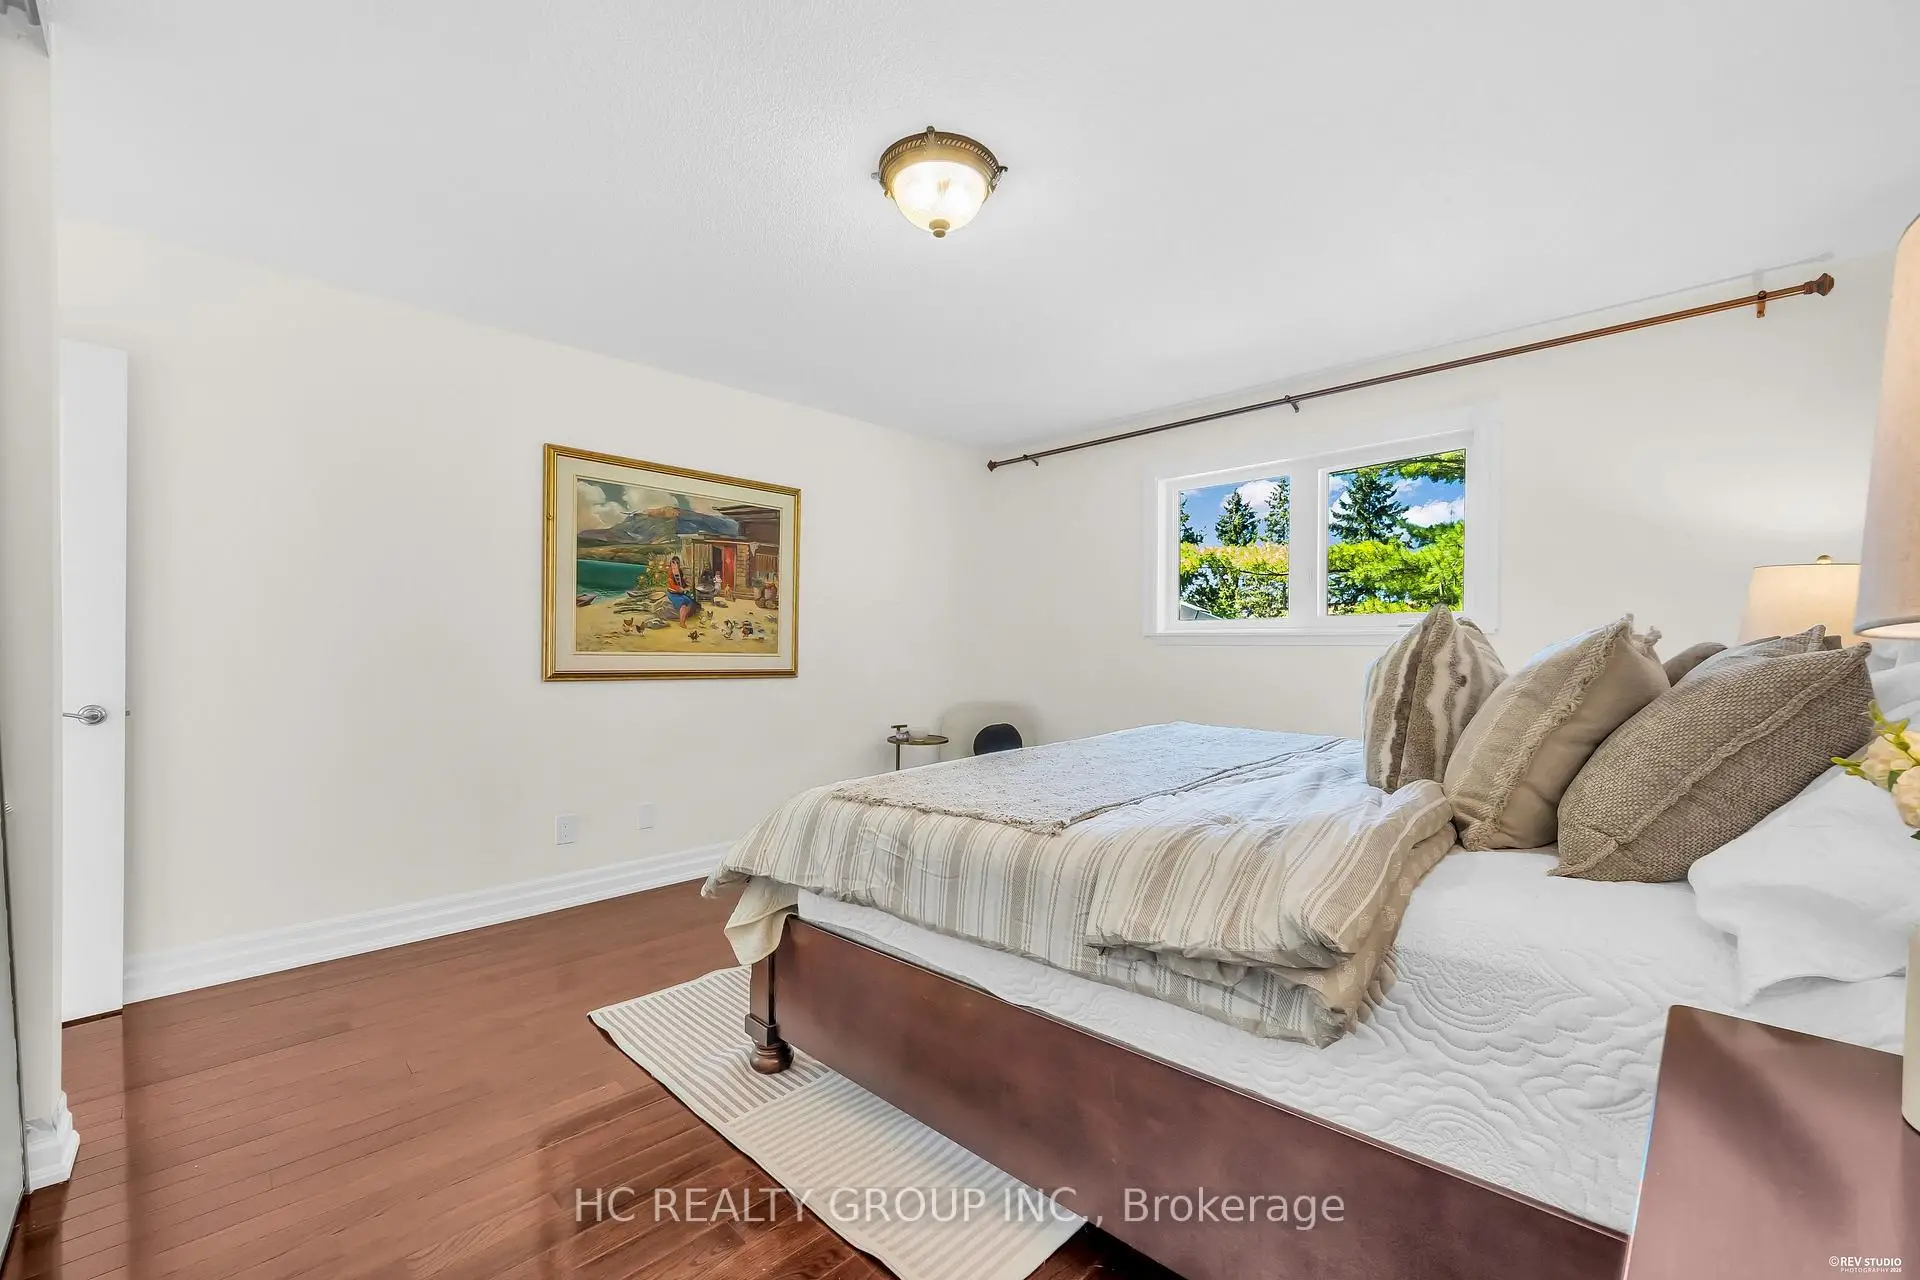
| 3rd Br | 3.96x2.83 | Window, Hardwood Floor, Closet |
|
| 4th Br | 3.96x2.83 | Window, Hardwood Floor, Closet |
|
| Media Rm | 0.00x0.00 | Open Concept, Laminate, 3 Pc Bath |
| Bathroom | Pieces | Level | |
|---|---|---|---|
| 1xBath | 5 pcs | Second |
|
| 1xBath | 4 pcs | Second |
|
| 1xBath | 3 pcs | Second |
|
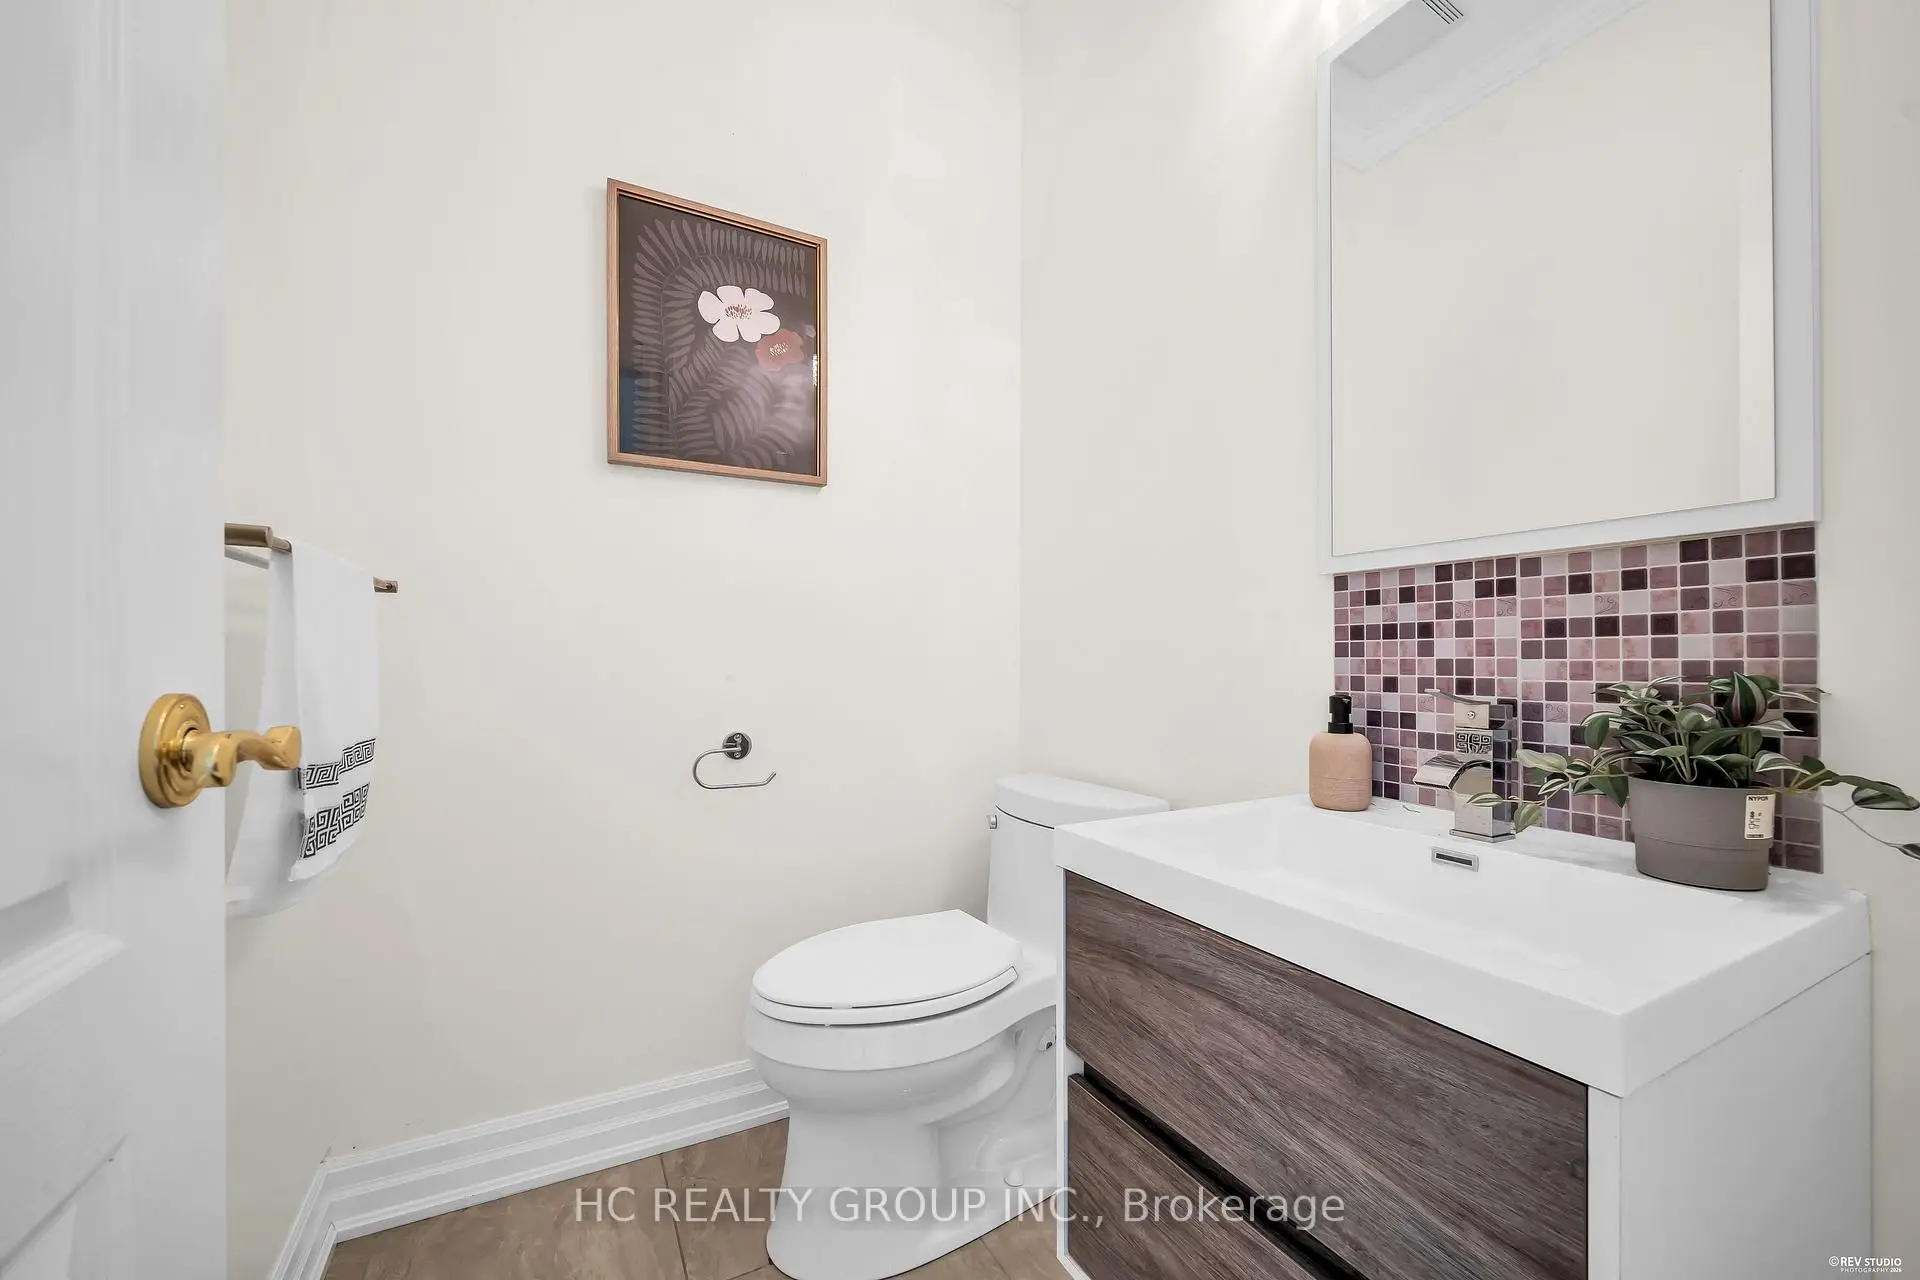
| 1xBath | 2 pcs | Main |
|
| 1xBath | 3 pcs | Basement |
Property Summary
Located close to the intersection of Major Mackenzie & Woodbine, 50 Boynton Circ is a 4 bedrooms 5 washrooms Detached. The unit has a 3 Attached Parking Spaces. The property has many nice features including Carpet Free. Living Room Rm, Dinning Room Rm, Family Room Rm, Den, Kitchen, Breakfast Room and Breakfast Room are on the Main floor.Local Area Profile
This property is located in a predominantly owner-occupied residential area with a mix of detached homes and townhouses. Approximately 60% of residents hold a bachelor's degree or higher, while about 17% have a college credential. Driving is the primary commuting method for nearly all local commuters.
School Information
Elementary Schools
-
Home schoolDistance to school: 3.8 km (~12 min drive)
-
French Immersion school
Rank: 751 out of 3022 (Score: 7.2)Distance to school: 2.4 km (~7 min drive) -
Rank: 751 out of 3022 (Score: 7.2)Distance to school: 1.2 km (~21 min walk)
-
Distance to school: 3.9 km (~12 min drive)
-
Catholic Gifted program school
Rank: 1 out of 3022 (Score: 10.0)Distance to school: 2.9 km (~9 min drive) Secondary Schools
-
Home schoolRank: 12/746 (Score: 9.2) 5 year average: 10/746 (Score: 8.9)Distance to school: 3.4 km (~10 min drive)
-
Rank: 12/746 (Score: 9.2) 5 year average: 10/746 (Score: 8.9)Distance to school: 3.4 km (~10 min drive)
-
Arts program school
Rank: 24/746 (Score: 8.9) 5 year average: 9/746 (Score: 8.9)Distance to school: 4.0 km (~12 min drive) -
AP program school
Rank: 16/746 (Score: 9.1) 5 year average: 41/746 (Score: 8.2)Distance to school: 7.2 km (~22 min drive) -
Catholic Home school
Rank: 6/746 (Score: 9.6) 5 year average: 5/746 (Score: 9.0)Distance to school: 1.9 km (~34 min walk) -
Rank: 89/746 (Score: 8.0) 5 year average: 135/746 (Score: 7.3)Distance to school: 4.9 km (~15 min drive)
-
Rank: 67/746 (Score: 8.2) 5 year average: 152/746 (Score: 7.3)Distance to school: 7.7 km (~23 min drive)









