
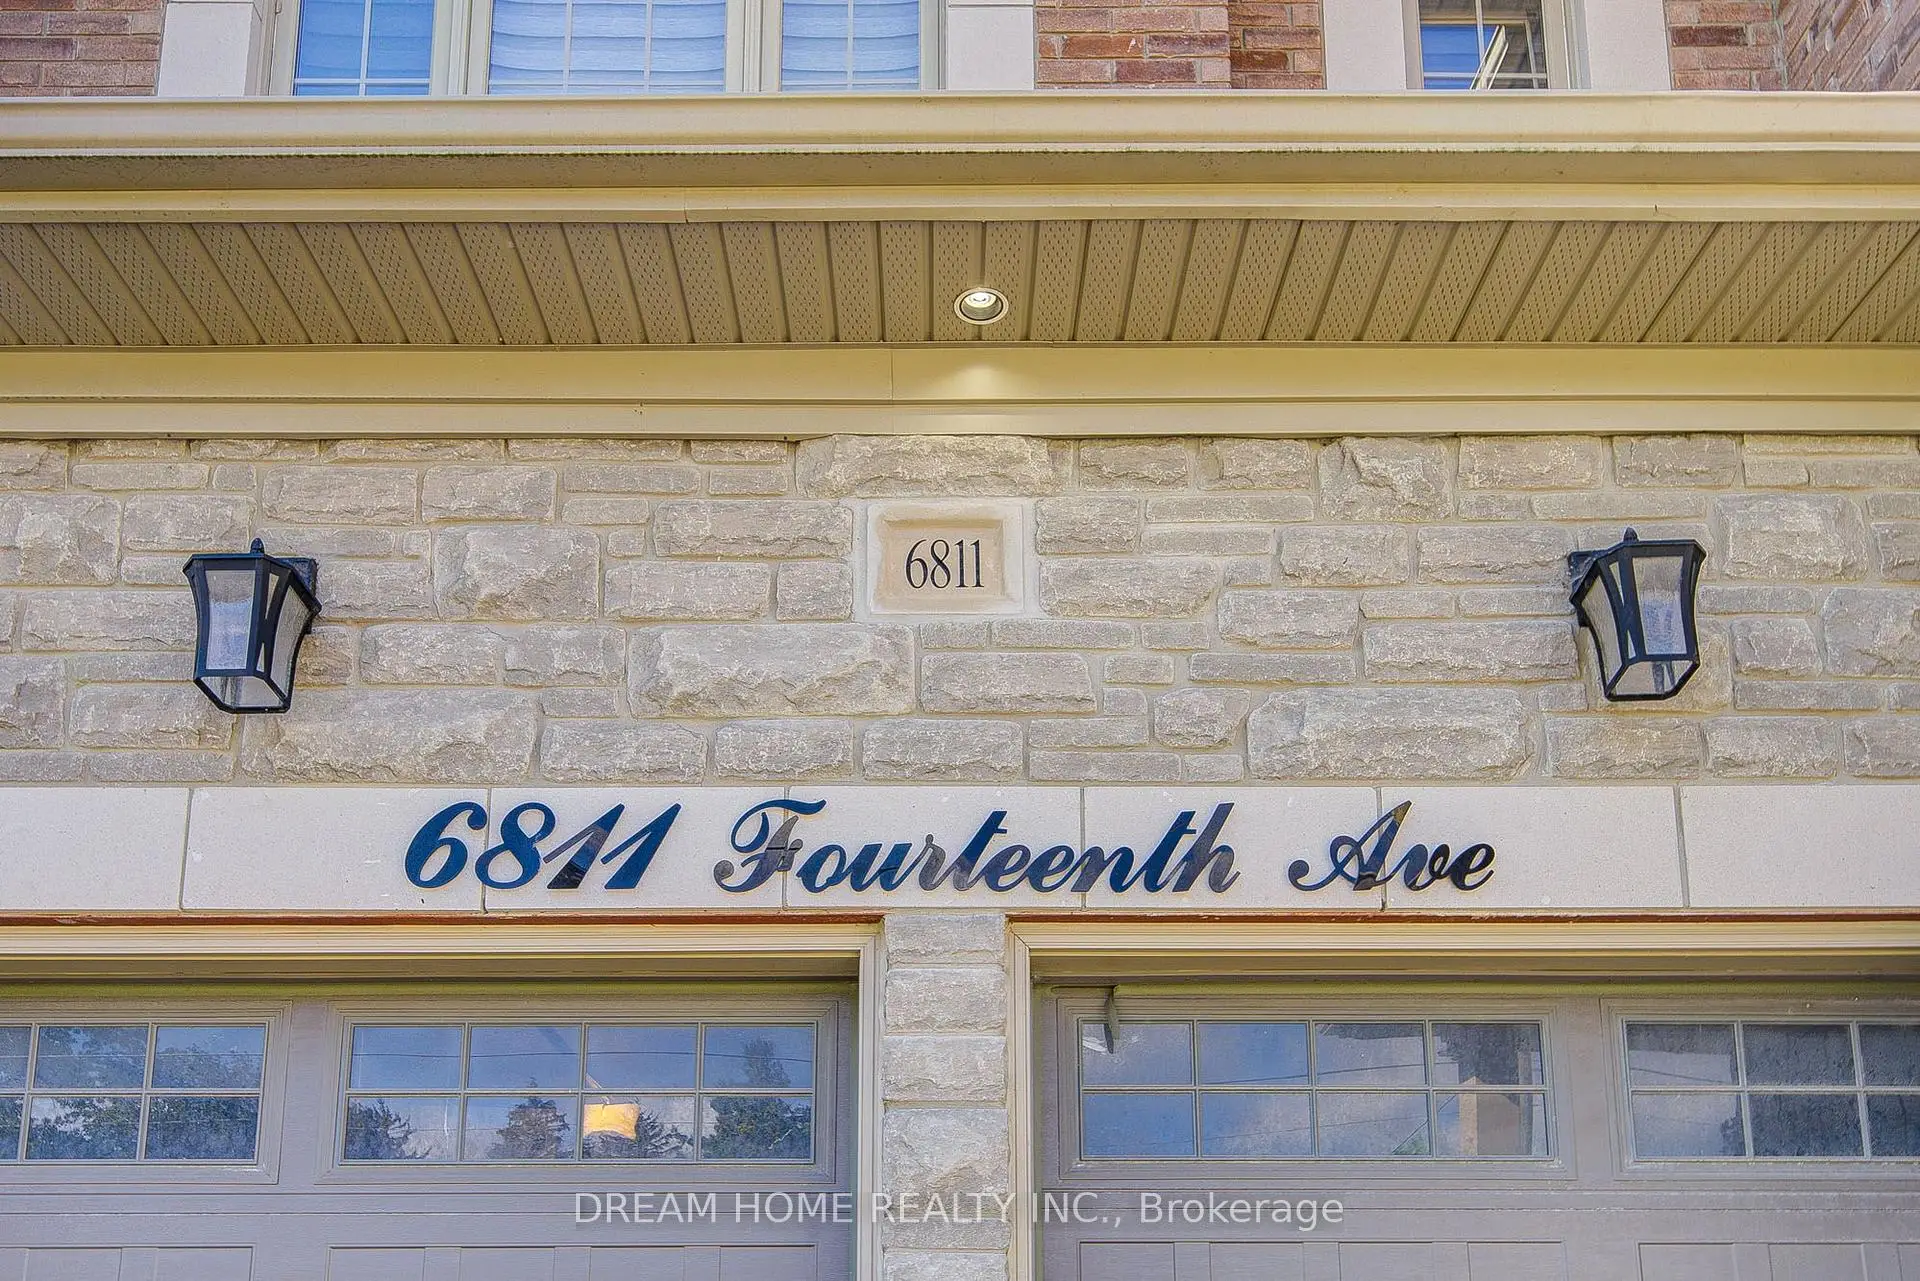
 Box Grove, Markham, L6B 1A8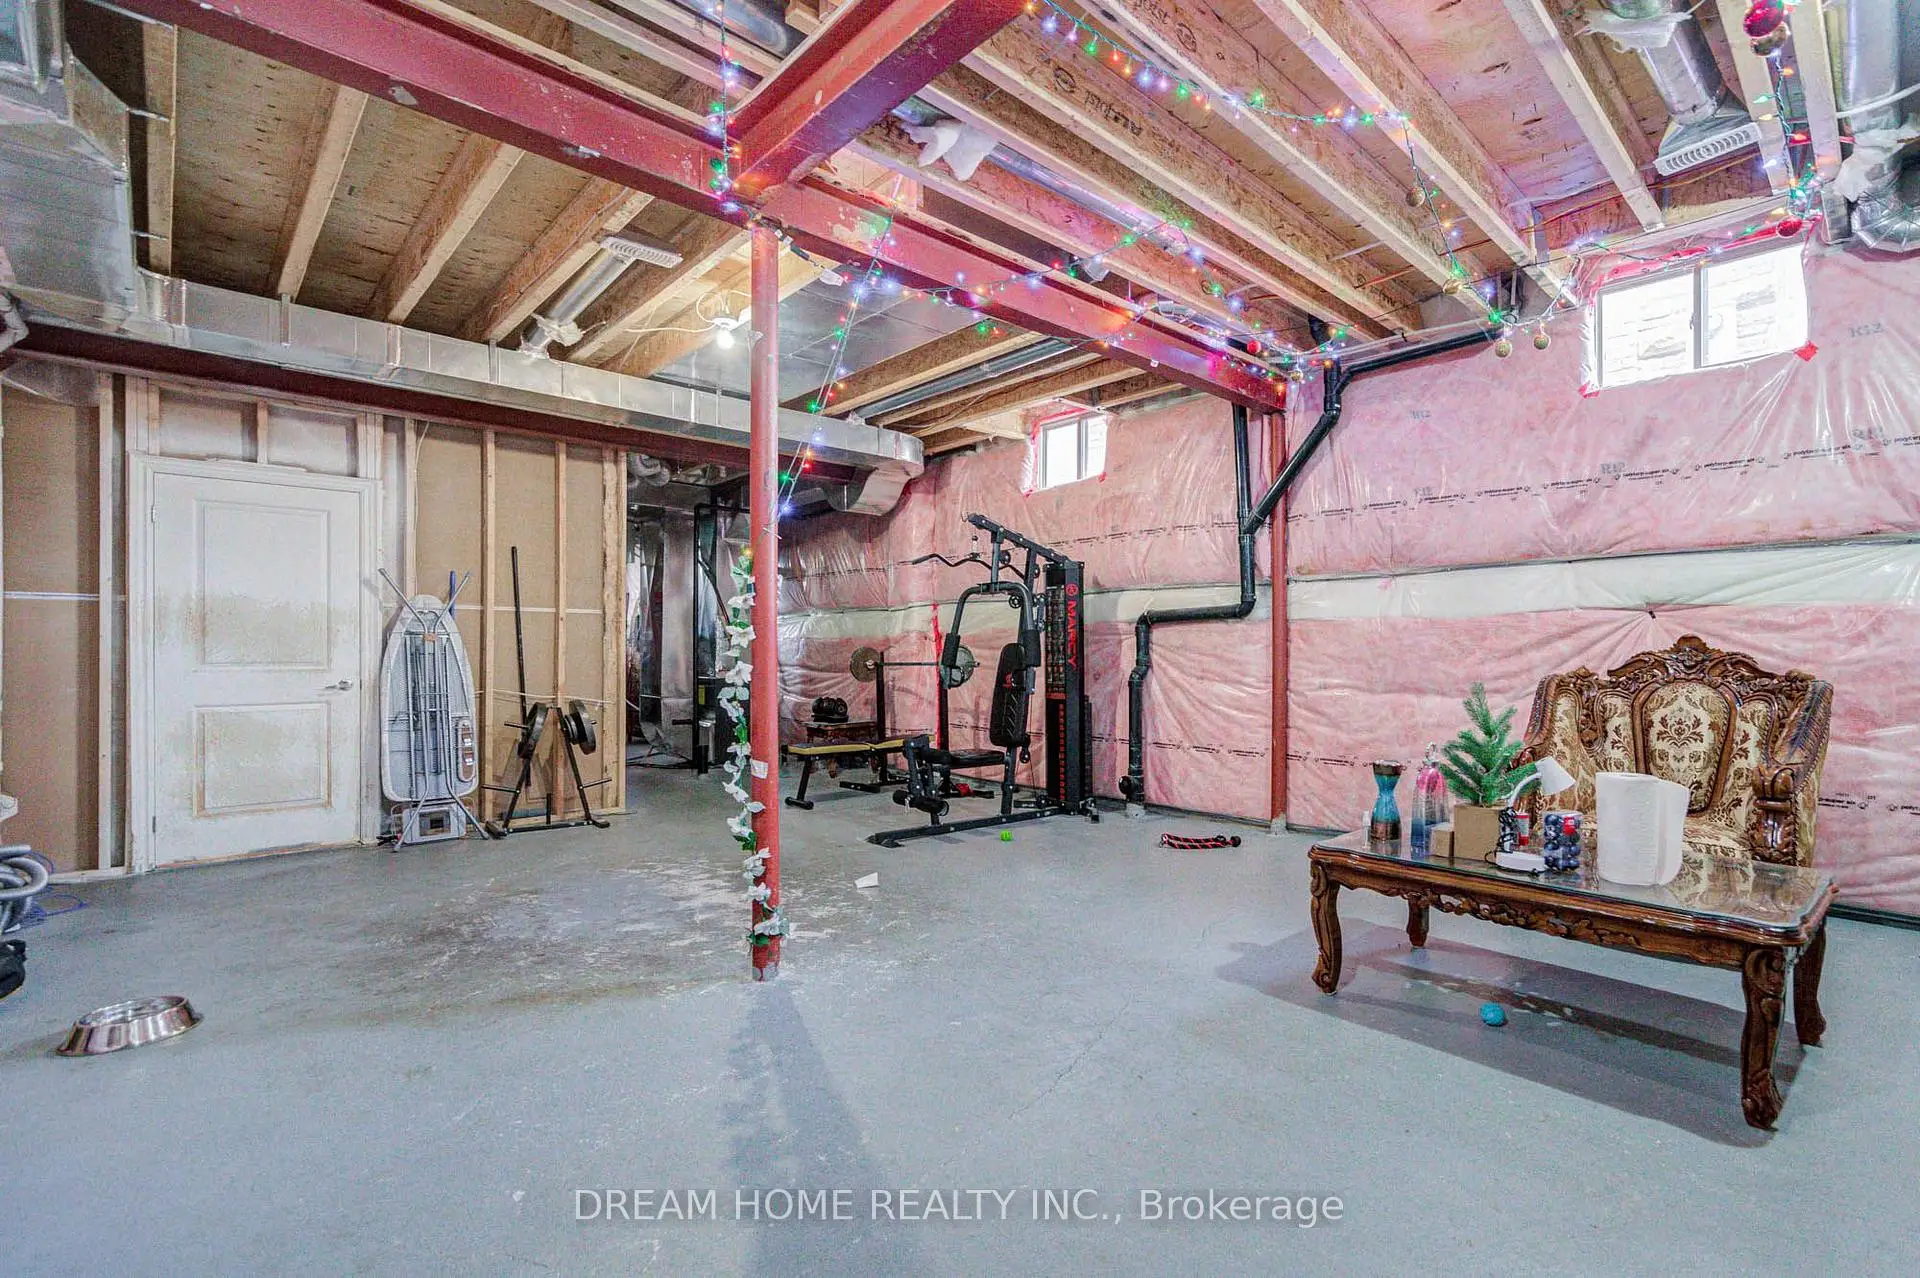

Description
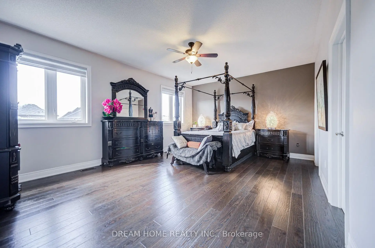
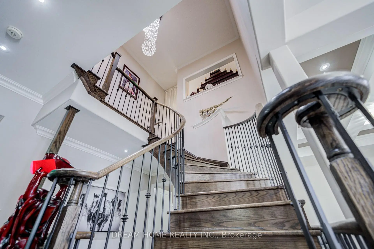
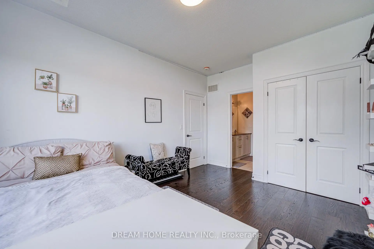
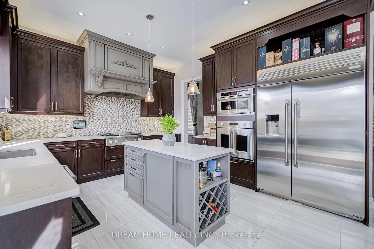
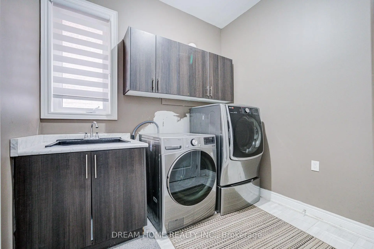
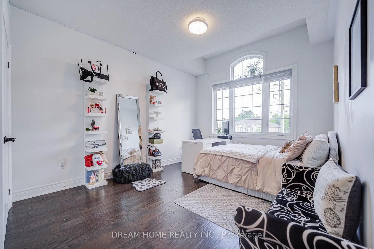
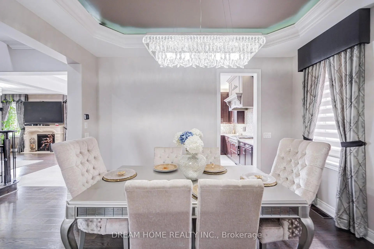
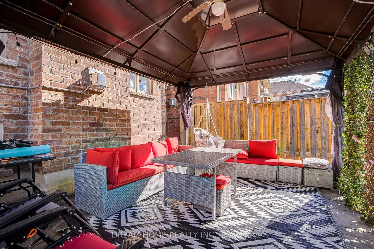
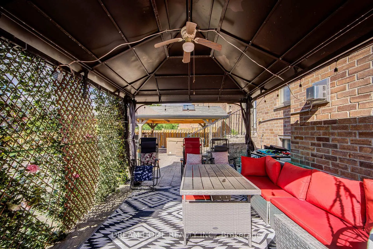
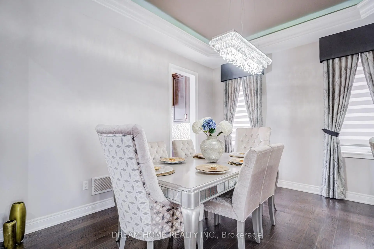
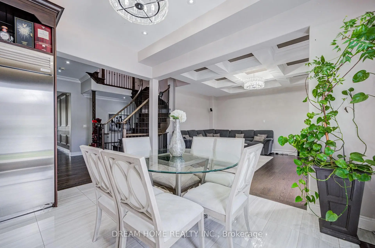
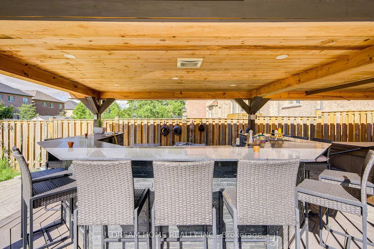
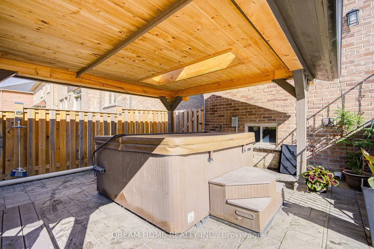
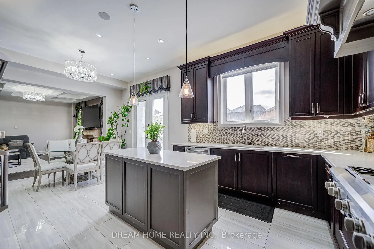
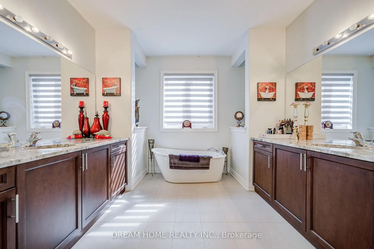
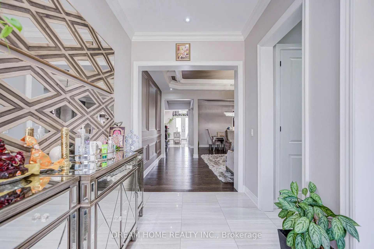
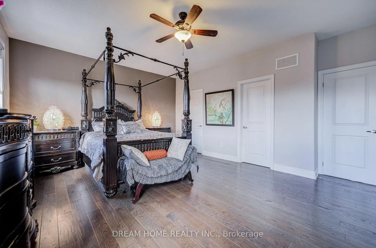
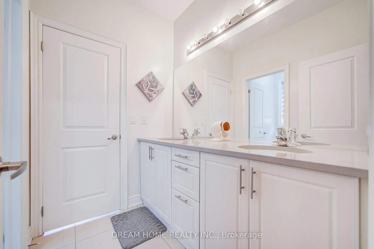
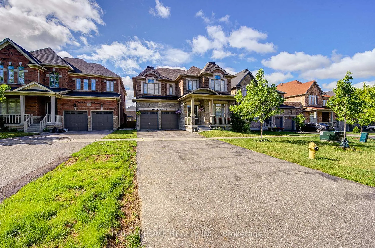
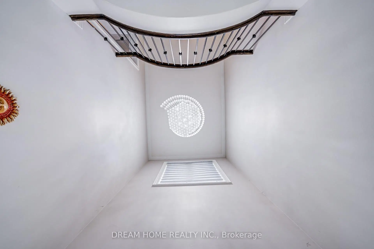
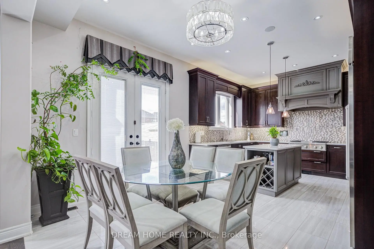
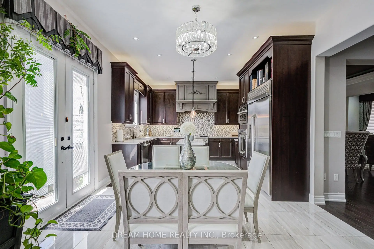
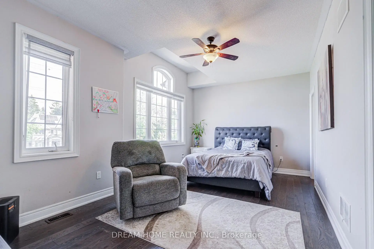
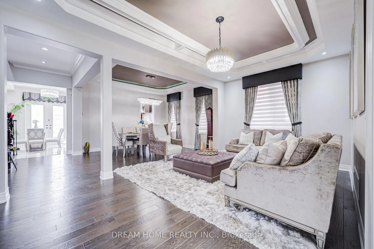
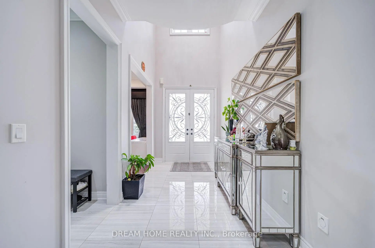
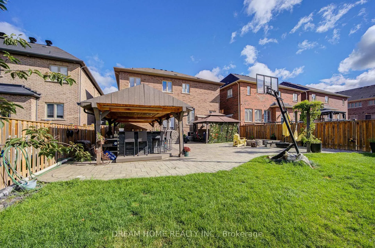
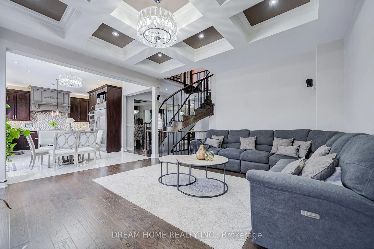
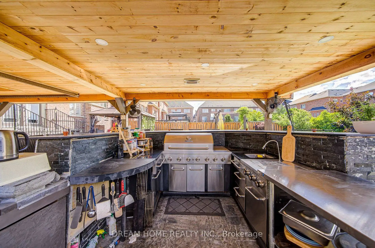
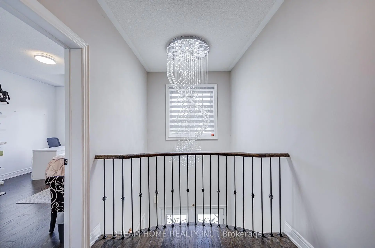
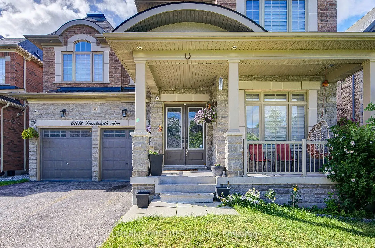
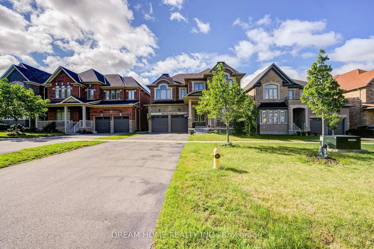
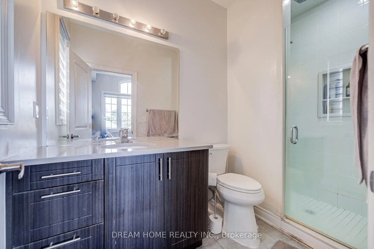
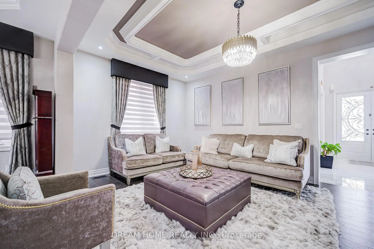
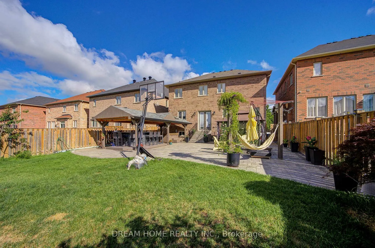
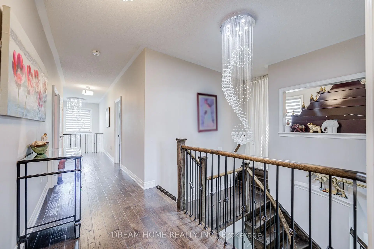
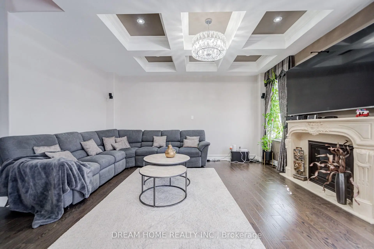
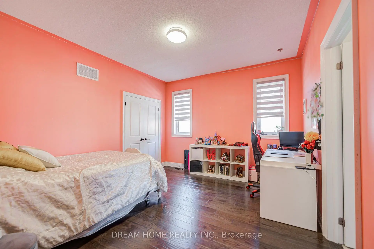
Experience luxury living in this stunning custom-built, north-facing home featuring over $200,000 in premium upgrades and an exceptional resort-style backyard. A grand double-door entry welcomes you into a dramatic two-storey foyer with soaring ceilings, abundant natural light, designer feature walls, sculpted ceilings, premium tile, and handcrafted hardwood flooring throughout. Enjoy 10-ft ceilings on the main level and 9-ft ceilings on the second floor and basement.The thoughtfully designed open-concept layout is perfect for everyday living and entertaining. Elegant living and dining rooms showcase a striking coffered ceiling, while the chef-inspired kitchen features premium Monogram appliances, custom cabinetry, and a spacious breakfast area.The professionally landscaped, fully fenced backyard is a private oasis complete with a custom outdoor kitchen, gazebo, fire pit, and luxurious 7-seat Jacuzzi-ideal for relaxing or hosting family and friends.A graceful circular staircase leads to four spacious bedrooms, including a luxurious primary retreat with a spa-inspired ensuite featuring a steam shower and soaker tub. All bedrooms offer ensuite or semi-ensuite access with three full bathrooms on the upper level. A main-floor office or fifth bedroom, an additional second-floor office/den, upper-level laundry, and parking for up to 8 vehicles provide exceptional flexibility and convenience.Combining timeless design, outstanding craftsmanship, and resort-style outdoor living, this one-of-a-kind home offers an unparalleled lifestyle and is a rare opportunity not to be missed.
Features
- Facing: South

- Bedrooms: 4

- Bathrooms: 4

- Garages: 2

- Kitchens: 1

Details
- Lot size: 49.65 x 146.03 Feet

- Space: 3500-5000

- Tax: $ 9055.97

- N13600512

- Listing contracted with: DREAM HOME REALTY INC.
| Room | Size(M) | Description | |
|---|---|---|---|
| Office | 3.45x3.28 | Carpet Free, Large Window |
|
| Living Rm | 7.22x5.60 | Combined w/Dining, Large Window, Hardwood Floor |
|
| Dining Rm | 4.29x3.44 | Combined w/Living, Hardwood Floor, Large Window |
|
| Kitchen | 6.22x4.02 | Custom Backsplash, Centre Island, Stainless Steel Appl |
|
| Breakfast | 4.02x3.25 | Tile Floor, Overlooks Backyard |
|
| Family Rm | 4.96x4.82 | Stone Fireplace, Hardwood Floor, Overlooks Backyard |
|
| Primary B | 5.77x4.66 | 6 Pc Ensuite, His and Hers Closets, Hardwood Floor |
|
| 2nd Br | 5.56x3.42 | 4 Pc Ensuite, Walk-In Closet(s), Hardwood Floor |
|
| 3rd Br | 4.01x3.63 | 4 Pc Bath, B/I Closet, Large Window |
|
| 4th Br | 3.95x3.22 | 4 Pc Bath, Hardwood Floor, Large Window |
|
| Office | 4.26x2.75 | Large Window |
| Bathroom | Pieces | Level | |
|---|---|---|---|
| 1xBath | 2 pcs | Ground |
|
| 1xBath | 6 pcs | Second |
|
| 1xBath | 4 pcs | Second |
|
| 1xBath | 4 pcs | Second |
Property Summary
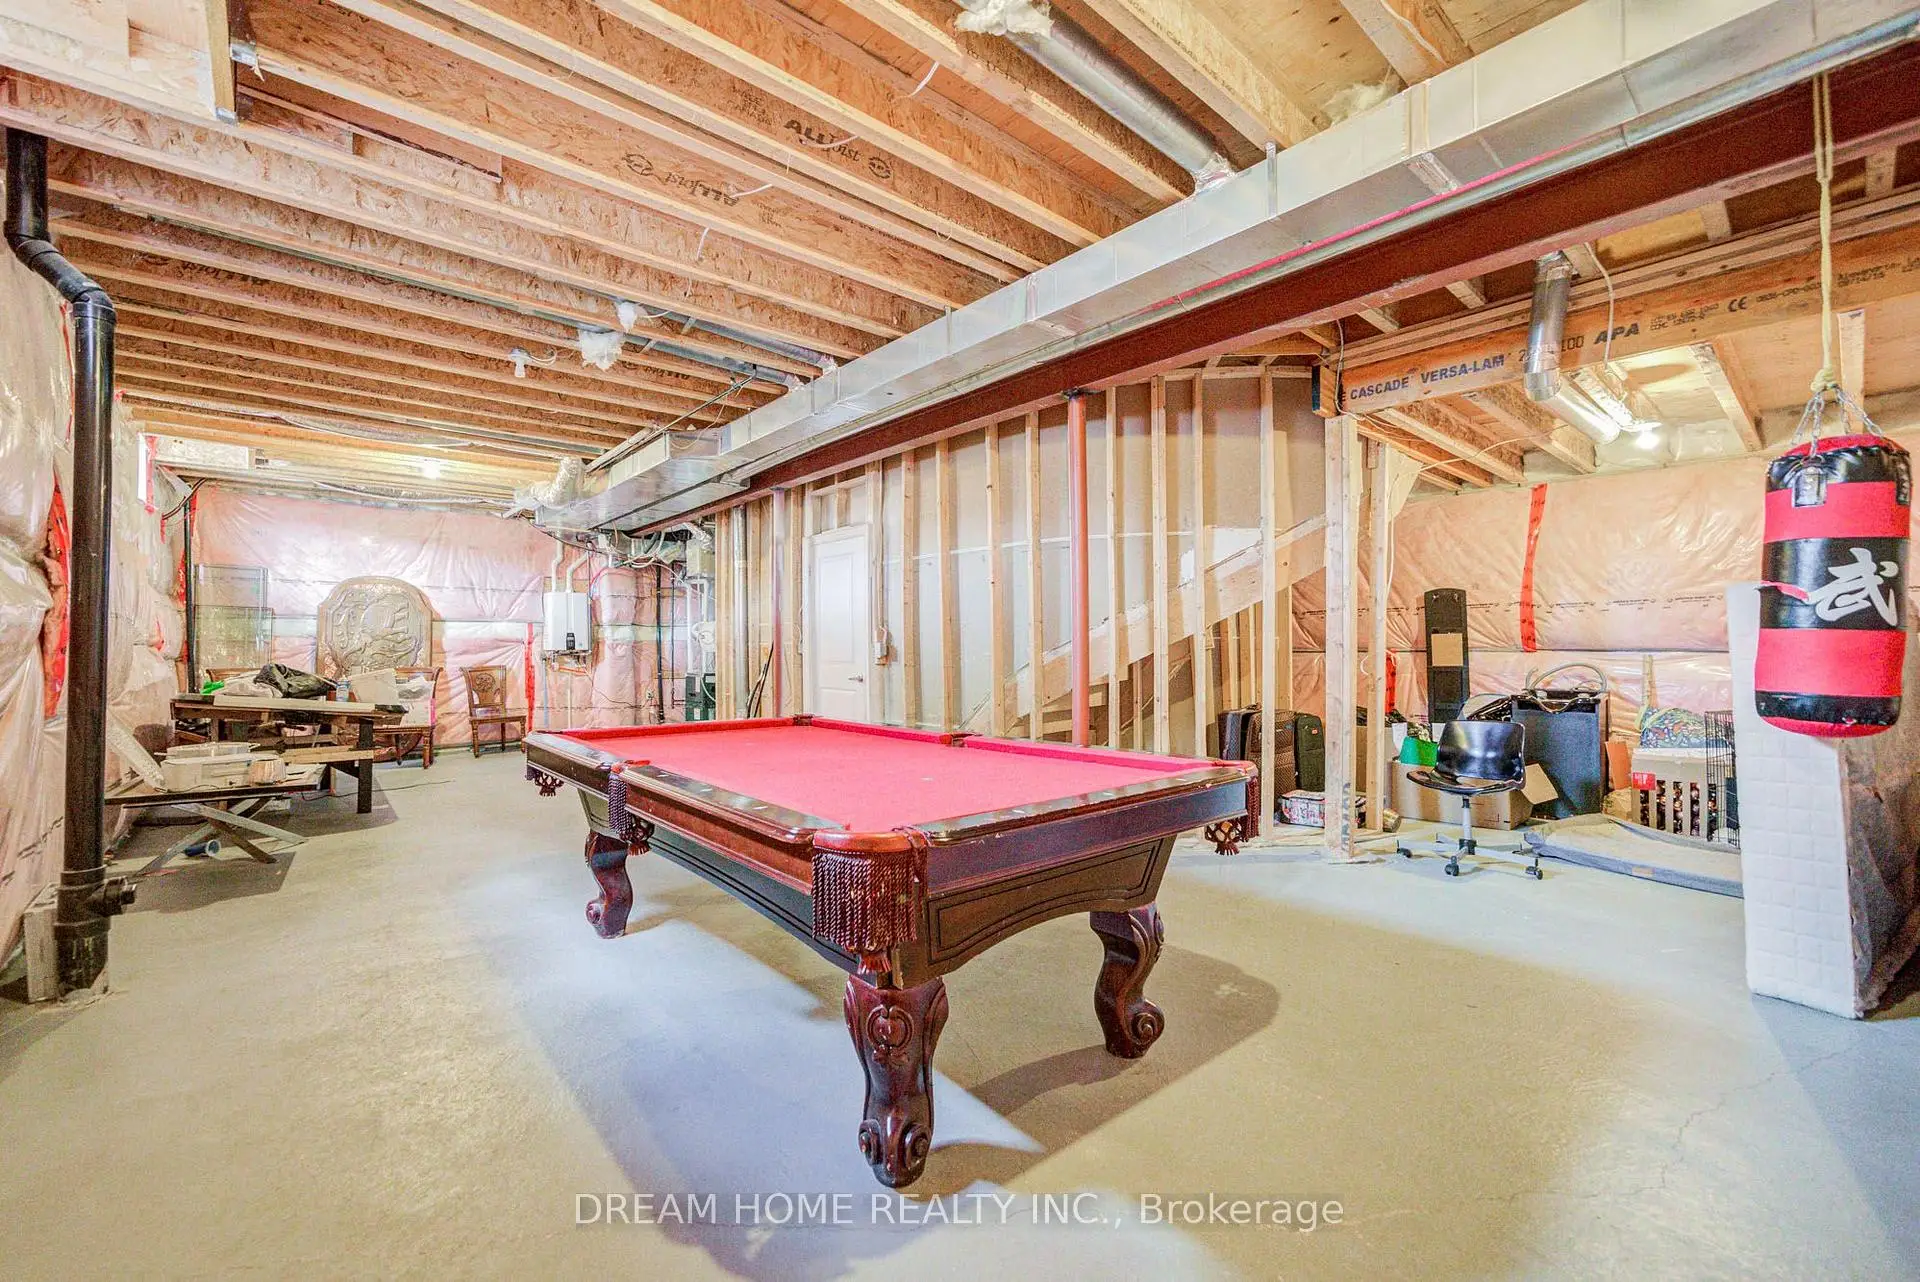
Located close to the intersection of 9th Line & 14th Avenue, 6811 14th Ave is a 4+2 bedrooms 4 washrooms Detached. The unit has a Double Built-In Parking Spaces. The property basement is not finished. The property has many nice features including In-Law Capability, Countertop Range, Central Vacuum, Carpet Free, Built-In Oven and Auto Garage Door Remot. Office, Living Room Rm, Dinning Room Rm, Kitchen, Breakfast Room and Family Room Rm are on the Ground floor.Local Area Profile
This property is located in a predominantly owner-occupied residential area with housing made up primarily of detached homes. Approximately 54% of residents hold a bachelor's degree or higher, while about 16% have a college credential. The large majority of local commuters travel by car.
School Information
Elementary Schools
-
Home schoolRank: 299 out of 3022 (Score: 8.1)Distance to school: 0.5 km (~8 min walk)
-
French Immersion school
Rank: 387 out of 3022 (Score: 7.9)Distance to school: 5.8 km (~17 min drive) -
Distance to school: 5.8 km (~17 min drive)
-
Rank: 808 out of 3022 (Score: 7.1)Distance to school: 5.1 km (~15 min drive)
-
Catholic Gifted program school
Rank: 963 out of 3022 (Score: 6.9)Distance to school: 5.3 km (~16 min drive) Secondary Schools
-
Rank: 37/746 (Score: 8.7) 5 year average: 68/746 (Score: 7.8)Distance to school: 2.9 km (~9 min drive)
-
Rank: 52/746 (Score: 8.4)Distance to school: 3.7 km (~11 min drive)
-
Arts program school
Rank: 24/746 (Score: 8.9) 5 year average: 9/746 (Score: 8.9)Distance to school: 8.7 km (~26 min drive) -
AP program school
Rank: 16/746 (Score: 9.1) 5 year average: 41/746 (Score: 8.2)Distance to school: 6.7 km (~20 min drive) -
Catholic Home school
Rank: 41/746 (Score: 8.6) 5 year average: 42/746 (Score: 8.1)Distance to school: 4.2 km (~12 min drive) -
Rank: 67/746 (Score: 8.2) 5 year average: 152/746 (Score: 7.3)Distance to school: 4.7 km (~14 min drive)
-
Rank: 67/746 (Score: 8.2) 5 year average: 152/746 (Score: 7.3)Distance to school: 4.7 km (~14 min drive)









