
Description
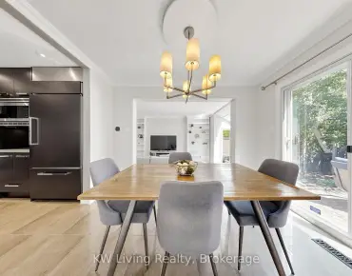
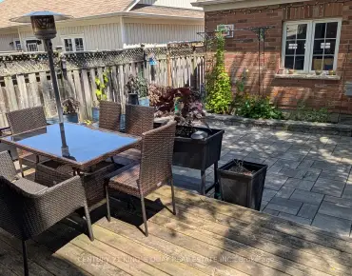
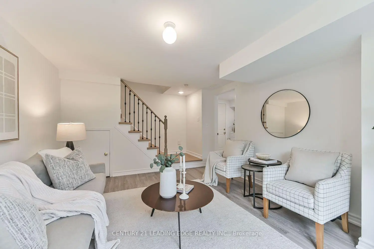
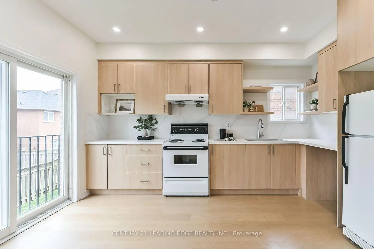
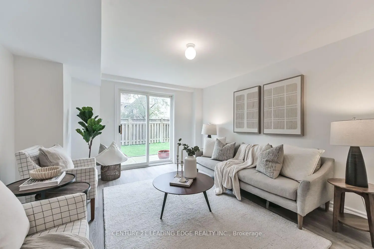
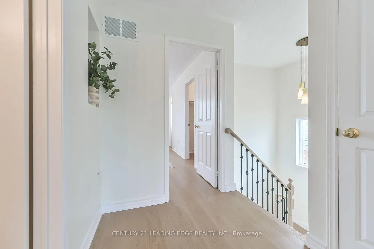
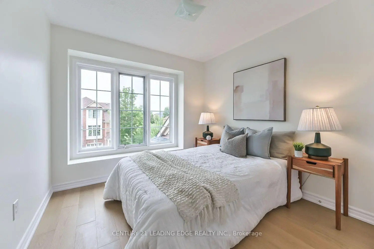
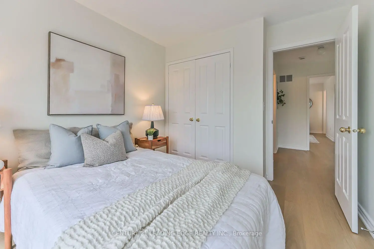
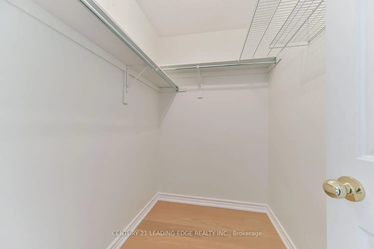
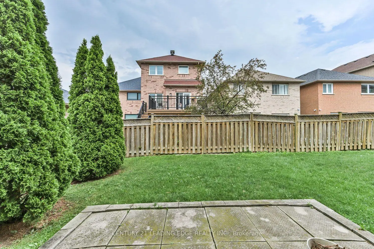
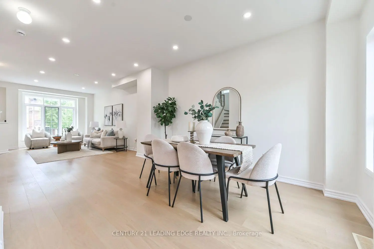
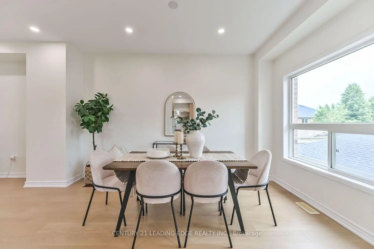
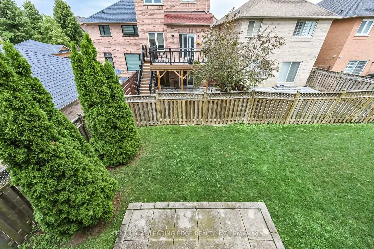
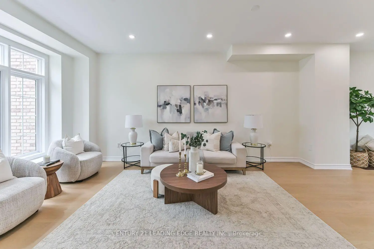
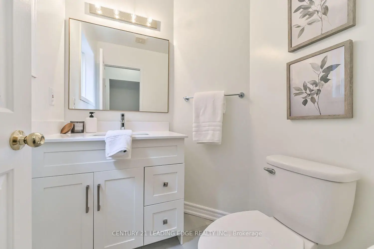
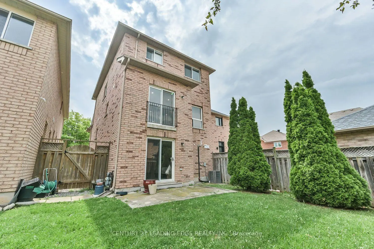
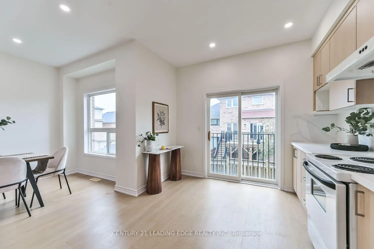
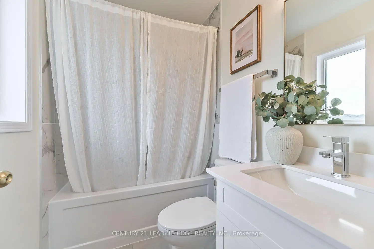
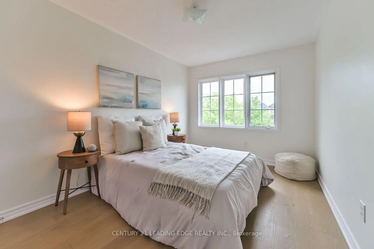
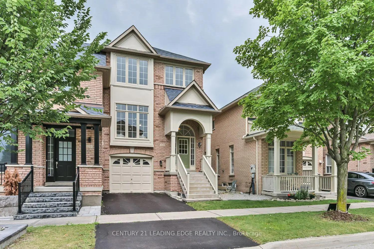
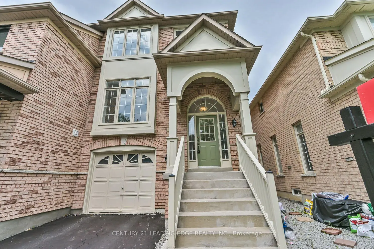
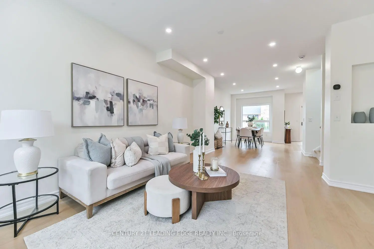
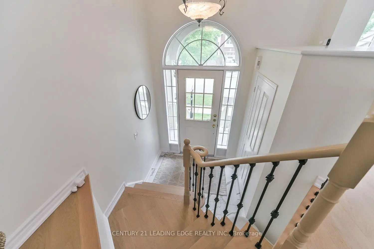
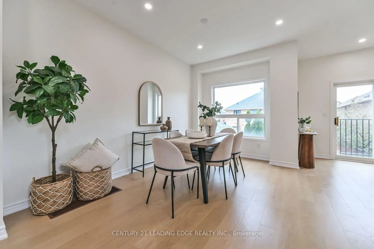
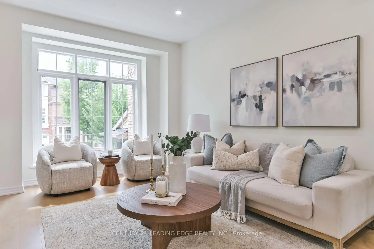
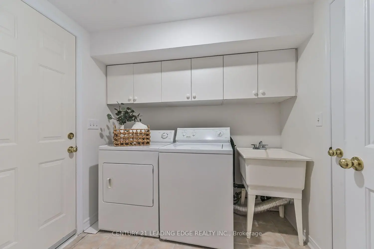
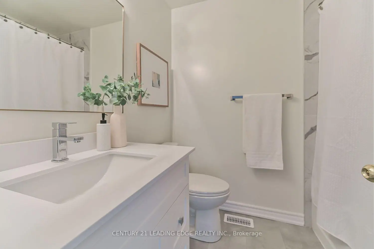
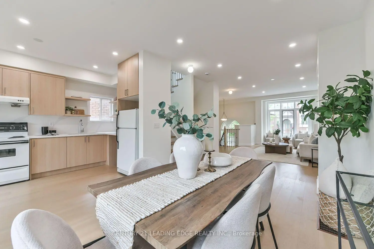
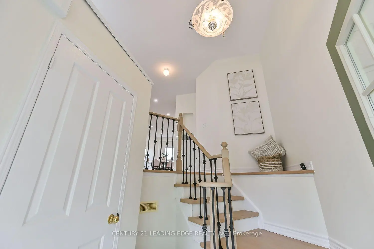
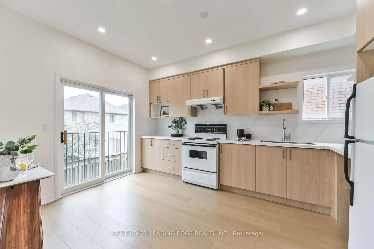
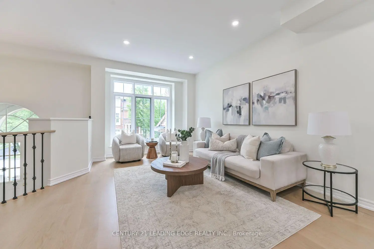
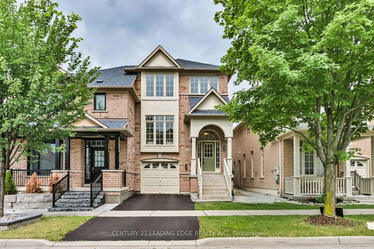
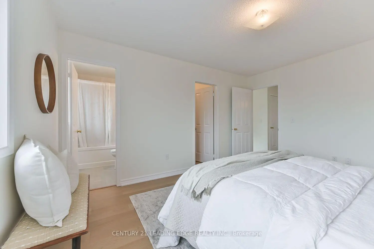
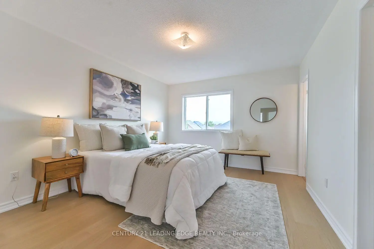
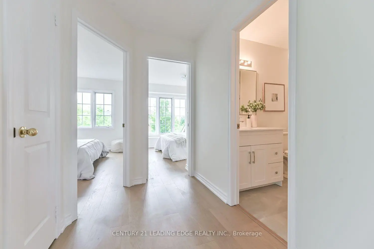
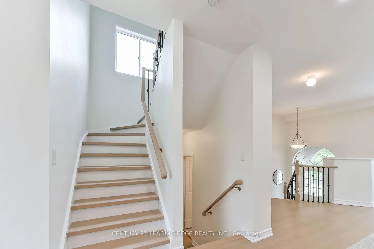
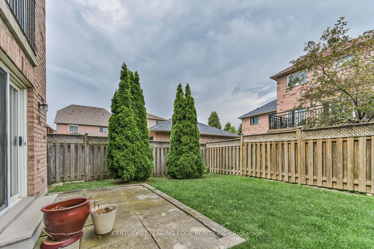
Beautifully Renovated Berczy Semi * Zero Maintenance Move in Ready Home * Finished Walkout Basement * Sleek Modern Kitchen * High End Custom Finishes * Engineered Hardwood Floors * Minutes to top ranked Pierre Elliott Trudeau HS * Beautifully renovated semi-detached home in Markham's sought-after Berczy neighbourhood is truly move-in ready, with high-end finishes and a new furnace and water heater. The main floor features engineered hardwood, a tile foyer, and oversized windows that fill the space with natural light. The renovated kitchen anchors the home with lots of counter space, a full backsplash, and abundant cabinetry, ideal for cooking and entertaining. The primary suite offers a walk-in closet and renovated ensuite, while two additional bedrooms share an updated main bathroom. The finished walkout basement adds a bright recreation room with patio doors to the backyard, a laundry room with garage access, and ample storage. Located minutes to Pierre Elliott Trudeau High School, Castlemore Public School, parks, shopping, restaurants, and transit, this home offers quality, comfort, and an unbeatable Berczy location.
Features
- Facing: East

- Bedrooms: 3

- Bathrooms: 3

- Garages: 1

- Kitchens: 1

Details
- Lot size: 24.61 x 82.02 Feet

- Space: 1100-1500

- Tax: $ 4798.15

- N13597314

- Listing contracted with: CENTURY 21 LEADING EDGE REALTY INC.
| Room | Size(M) | Description | |
|---|---|---|---|
| Living Rm | 4.77x3.92 | Hardwood Floor, Pot Lights, Combined w/Dining |
|
| Dining Rm | 3.74x3.19 | Hardwood Floor, Pot Lights, Combined w/Living |
|
| Kitchen | 4.16x3.22 | Hardwood Floor, Pot Lights, Window |
|
| Primary B | 4.13x3.47 | Hardwood Floor, 4 Pc Ensuite, Walk-In Closet(s) |
|
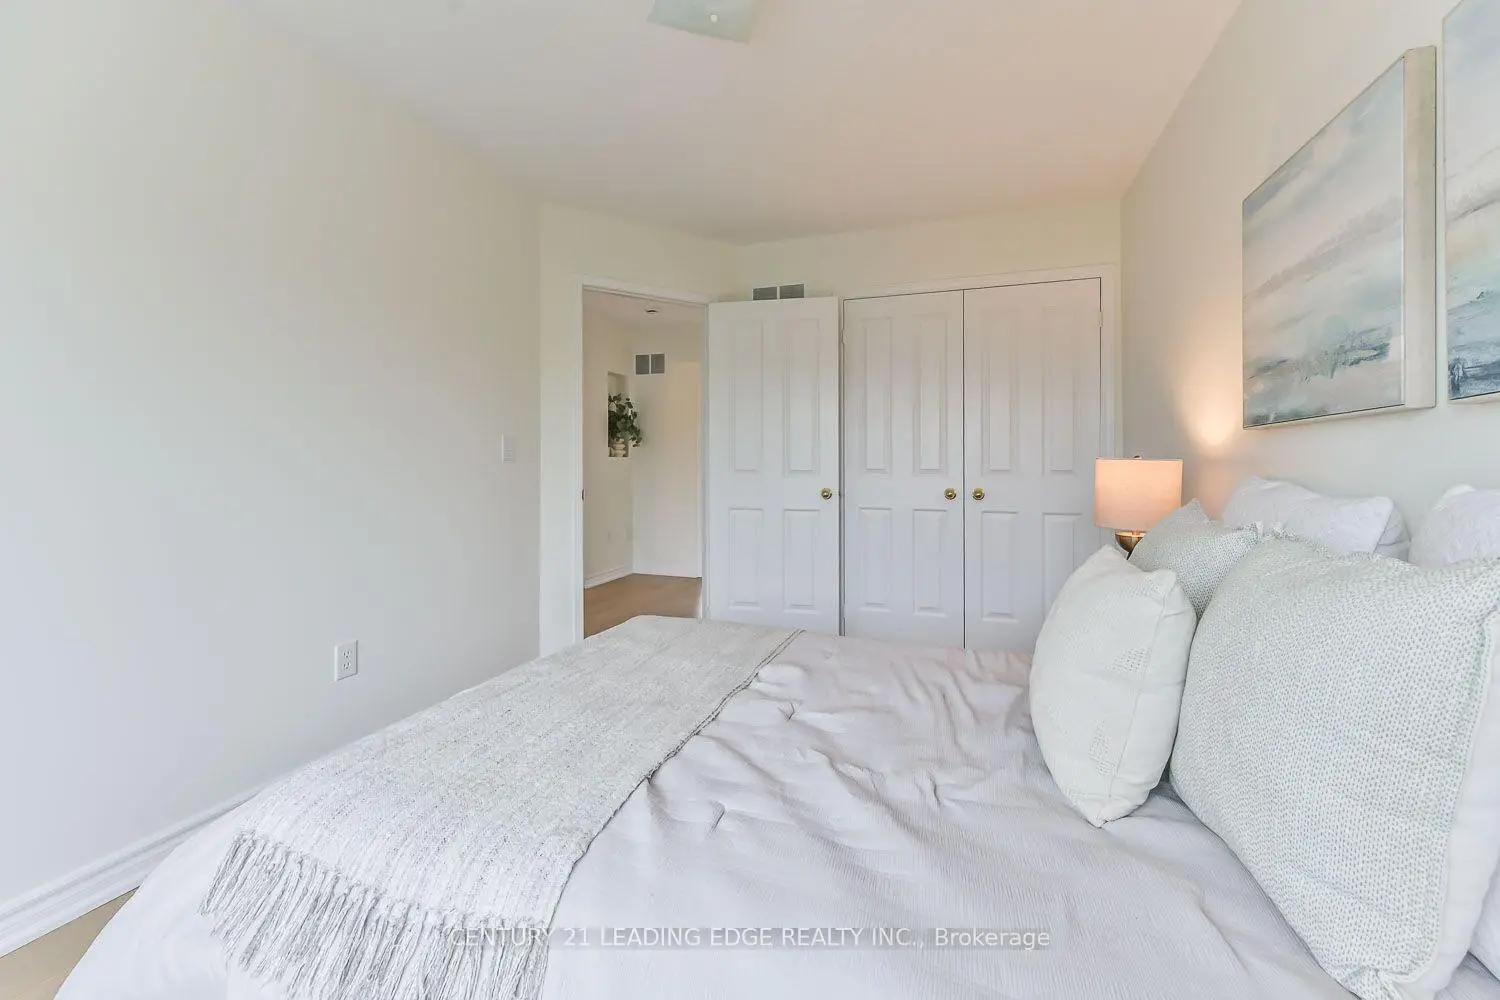
| 2nd Br | 3.99x3.78 | Hardwood Floor, Double Closet, Window |
|
| 3rd Br | 3.49x2.81 | Hardwood Floor, Double Closet, Window |
|
| Recreatio | 4.84x3.85 | Open Concept, Walk-Out |
|
| Laundry | 2.44x2.27 | Access To Garage, Laundry Sink |
| Bathroom | Pieces | Level | |
|---|---|---|---|
| 1xBath | 2 pcs | Main |
|
| 2xBaths | 4 pcs | Second |
Property Summary
Located close to the intersection of Kennedy & Bur Oak, 23 Crawford St is a 3 bedrooms 3 washrooms Semi-Detached. The unit has a Single Built-In Parking Space. The property has many nice features including Carpet Free. Living Room Rm, Dinning Room Rm and Kitchen are on the Main floor.School Information
Elementary Schools
-
Holding schoolRank: 130 out of 3022 (Score: 8.7)Distance to school: 0.9 km (~16 min walk)
-
French Immersion school
Rank: 751 out of 3022 (Score: 7.2)Distance to school: 5.8 km (~17 min drive) -
Rank: 751 out of 3022 (Score: 7.2)Distance to school: 4.9 km (~15 min drive)
-
Distance to school: 3.2 km (~9 min drive)
-
Catholic Gifted program school
Rank: 1 out of 3022 (Score: 10.0)Distance to school: 4.0 km (~12 min drive) Secondary Schools
-
Home schoolRank: 12/746 (Score: 9.2) 5 year average: 10/746 (Score: 8.9)Distance to school: 0.5 km (~8 min walk)
-
Rank: 12/746 (Score: 9.2) 5 year average: 10/746 (Score: 8.9)Distance to school: 0.5 km (~8 min walk)
-
Arts program school
Rank: 24/746 (Score: 8.9) 5 year average: 9/746 (Score: 8.9)Distance to school: 4.3 km (~13 min drive) -
AP program school
Rank: 16/746 (Score: 9.1) 5 year average: 41/746 (Score: 8.2)Distance to school: 5.8 km (~18 min drive) -
Catholic Home school
Rank: 6/746 (Score: 9.6) 5 year average: 5/746 (Score: 9.0)Distance to school: 4.5 km (~13 min drive) -
Rank: 89/746 (Score: 8.0) 5 year average: 135/746 (Score: 7.3)Distance to school: 8.8 km (~26 min drive)
-
Rank: 67/746 (Score: 8.2) 5 year average: 152/746 (Score: 7.3)Distance to school: 3.9 km (~12 min drive)