


Description
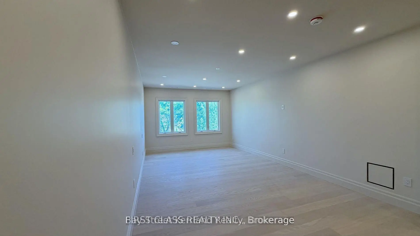
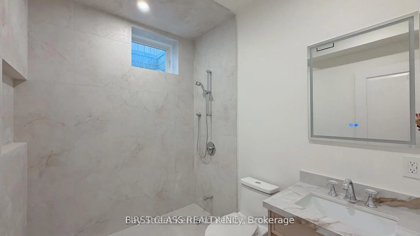
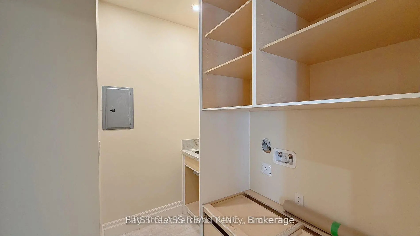
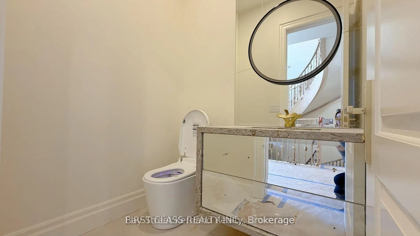
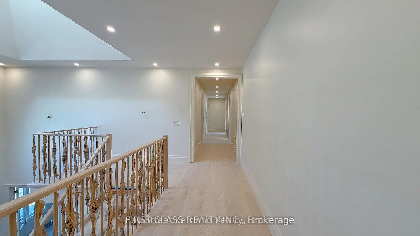
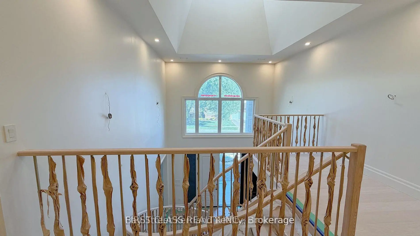
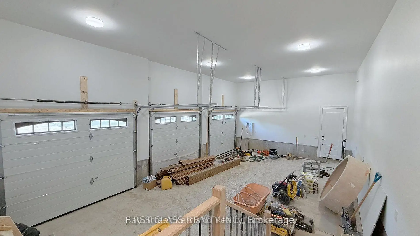
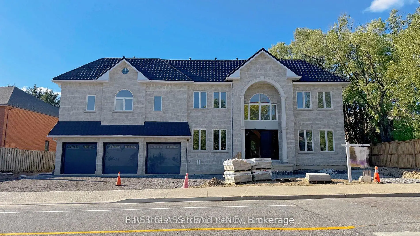
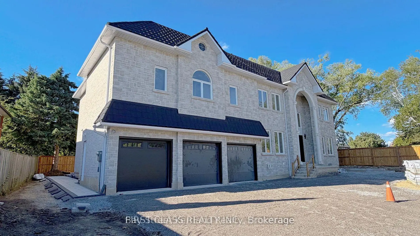
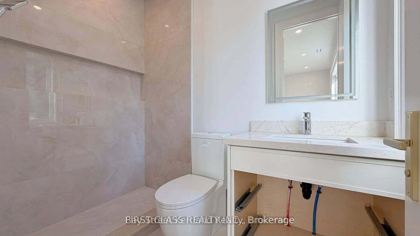
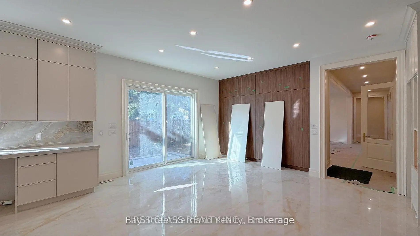
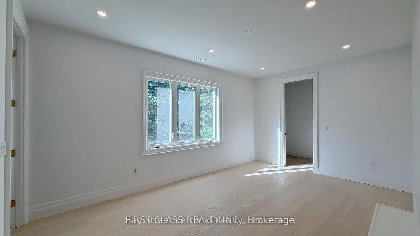
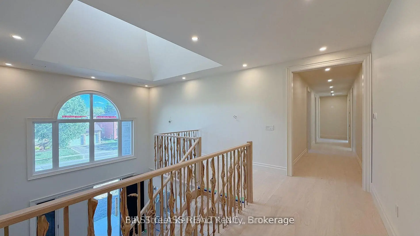
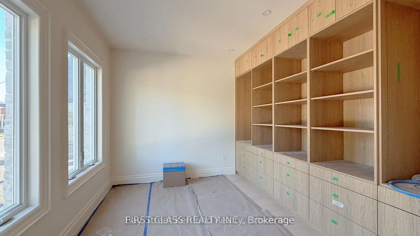
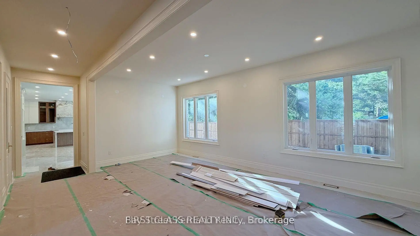
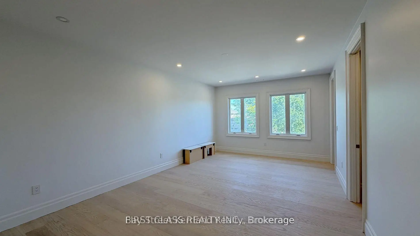
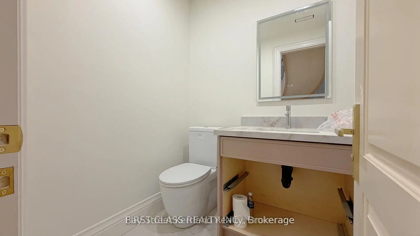
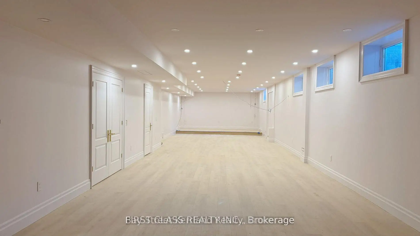
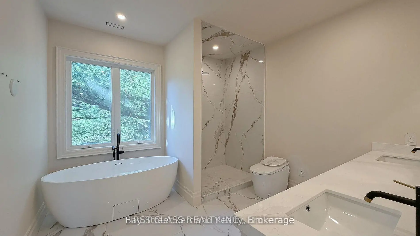
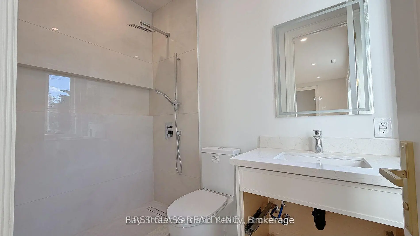
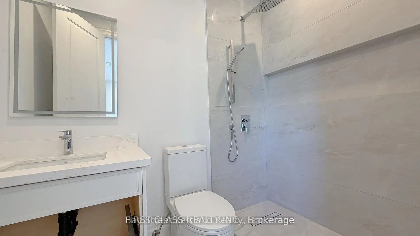
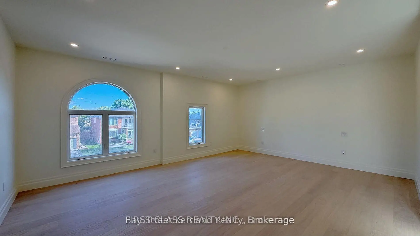
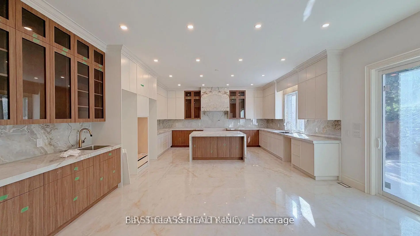
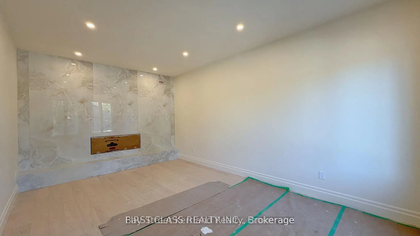
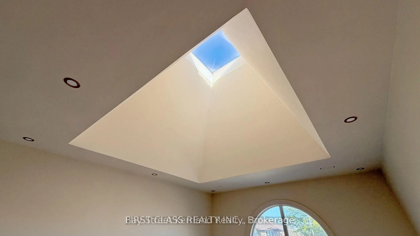
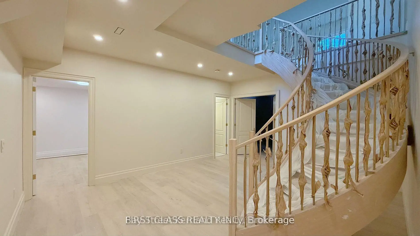
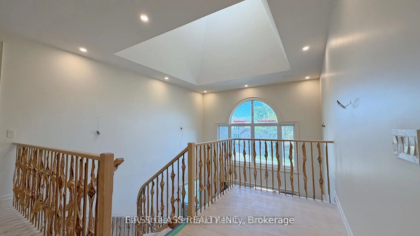
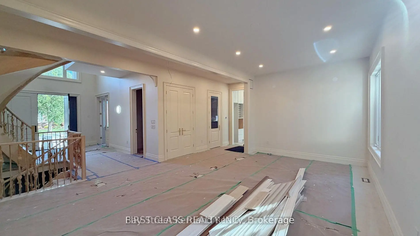
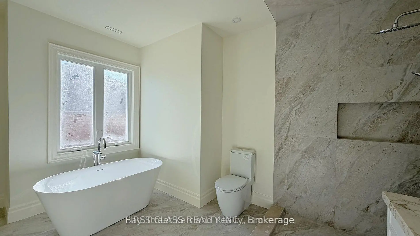
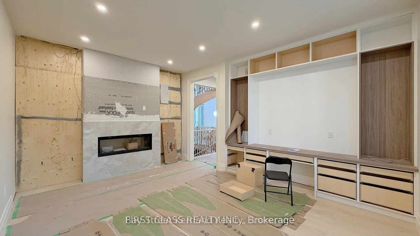
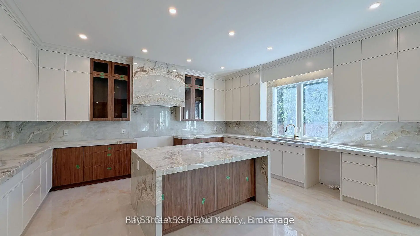
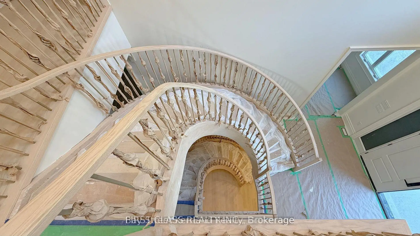
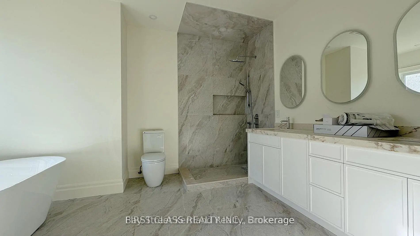
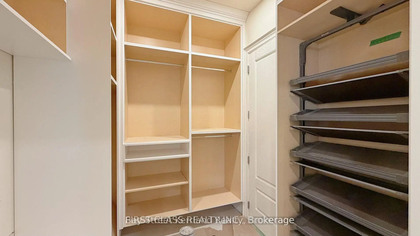
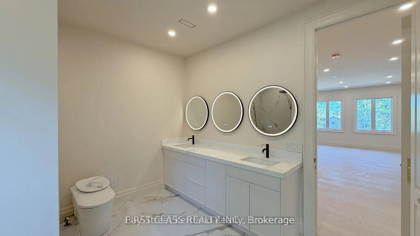
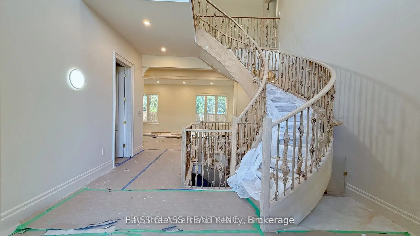
Luxury Custom-Built Estate Home Currently under construction (Almost finished), This impressive custom residence offers the rare chance - Approx. 5,000 Sq. Ft. above grade, Exceptional Living Space Experience the perfect blend of luxury, space, and modern design.The main floor showcases a spacious gourmet kitchen, private office, expansive family room, and elegant living room, creating the perfect setting for everyday living and entertaining. The second floor offers 5 generously sized bedrooms with their own private ensuite bathrooms, providing outstanding comfort and privacy for family members and guests alike. The professionally finished basement adds tremendous versatility with 2 additional bedrooms, 2 washrooms, and expansive open-concept space ideal for a recreation room, home theatre, gym, guest suite, or multi-generational living.Built with quality craftsmanship and contemporary finishes throughout, this exceptional home combines grand proportions, thoughtful design, and luxurious living in every detail.
Features
- Facing: South

- Bedrooms: 5

- Bathrooms: 8

- Garages: 3

- Kitchens: 1

Details
- Lot size: 98.43 x 94.06 Feet

- Space: < 700

- Tax: $ 0.00

- N13582164

- Listing contracted with: FIRST CLASS REALTY INC.
| Bathroom | Pieces | Level | |
|---|---|---|---|
| 1xBath | 2 pcs | Ground |
|
| 1xBath | 2 pcs | Basement |
|
| 1xBath | 3 pcs | Basement |
|
| 2xBaths | 4 pcs | Second |
|
| 3xBaths | 3 pcs | Second |
Property Summary
Located close to the intersection of Kennedy Road and 14th Avenue, 80 Highglen Ave is a 5 bedrooms 8 washrooms Detached. The unit has a 3 Built-In Parking Spaces. The property has many nice features including Carpet Free. .Local Area Profile
This property is located in a predominantly owner-occupied residential area with housing made up primarily of detached homes. Approximately 46% of residents hold a bachelor's degree or higher, while about 16% have a college credential. Driving is the primary commuting method for nearly all local commuters.
School Information
Elementary Schools
-
Home schoolRank: 963 out of 3022 (Score: 6.9)Distance to school: 0.9 km (~17 min walk)
-
French Immersion school
Rank: 433 out of 3022 (Score: 7.8)Distance to school: 2.1 km (~6 min drive) -
Rank: 231 out of 3022 (Score: 8.3)Distance to school: 2.2 km (~7 min drive)
-
Rank: 808 out of 3022 (Score: 7.1)Distance to school: 1.0 km (~18 min walk)
-
Catholic Gifted program school
Rank: 963 out of 3022 (Score: 6.9)Distance to school: 7.9 km (~24 min drive) Secondary Schools
-
AP program school
Rank: 16/746 (Score: 9.1) 5 year average: 41/746 (Score: 8.2)Distance to school: 0.6 km (~11 min walk) -
Rank: 12/746 (Score: 9.2) 5 year average: 10/746 (Score: 8.9)Distance to school: 5.7 km (~17 min drive)
-
Arts program school
Rank: 24/746 (Score: 8.9) 5 year average: 9/746 (Score: 8.9)Distance to school: 3.7 km (~11 min drive) -
Rank: 16/746 (Score: 9.1) 5 year average: 41/746 (Score: 8.2)Distance to school: 0.6 km (~11 min walk)
-
Catholic Home school
Rank: 41/746 (Score: 8.6) 5 year average: 42/746 (Score: 8.1)Distance to school: 2.1 km (~6 min drive) -
Rank: 67/746 (Score: 8.2) 5 year average: 152/746 (Score: 7.3)Distance to school: 6.9 km (~21 min drive)
-
Rank: 67/746 (Score: 8.2) 5 year average: 152/746 (Score: 7.3)Distance to school: 6.9 km (~21 min drive)


Commute Information
 Unionville Go Train Station (1.8km) - Free Parking available, parking lots: 1614







