Sherwood-Amberglen, Markham, L3P 3H6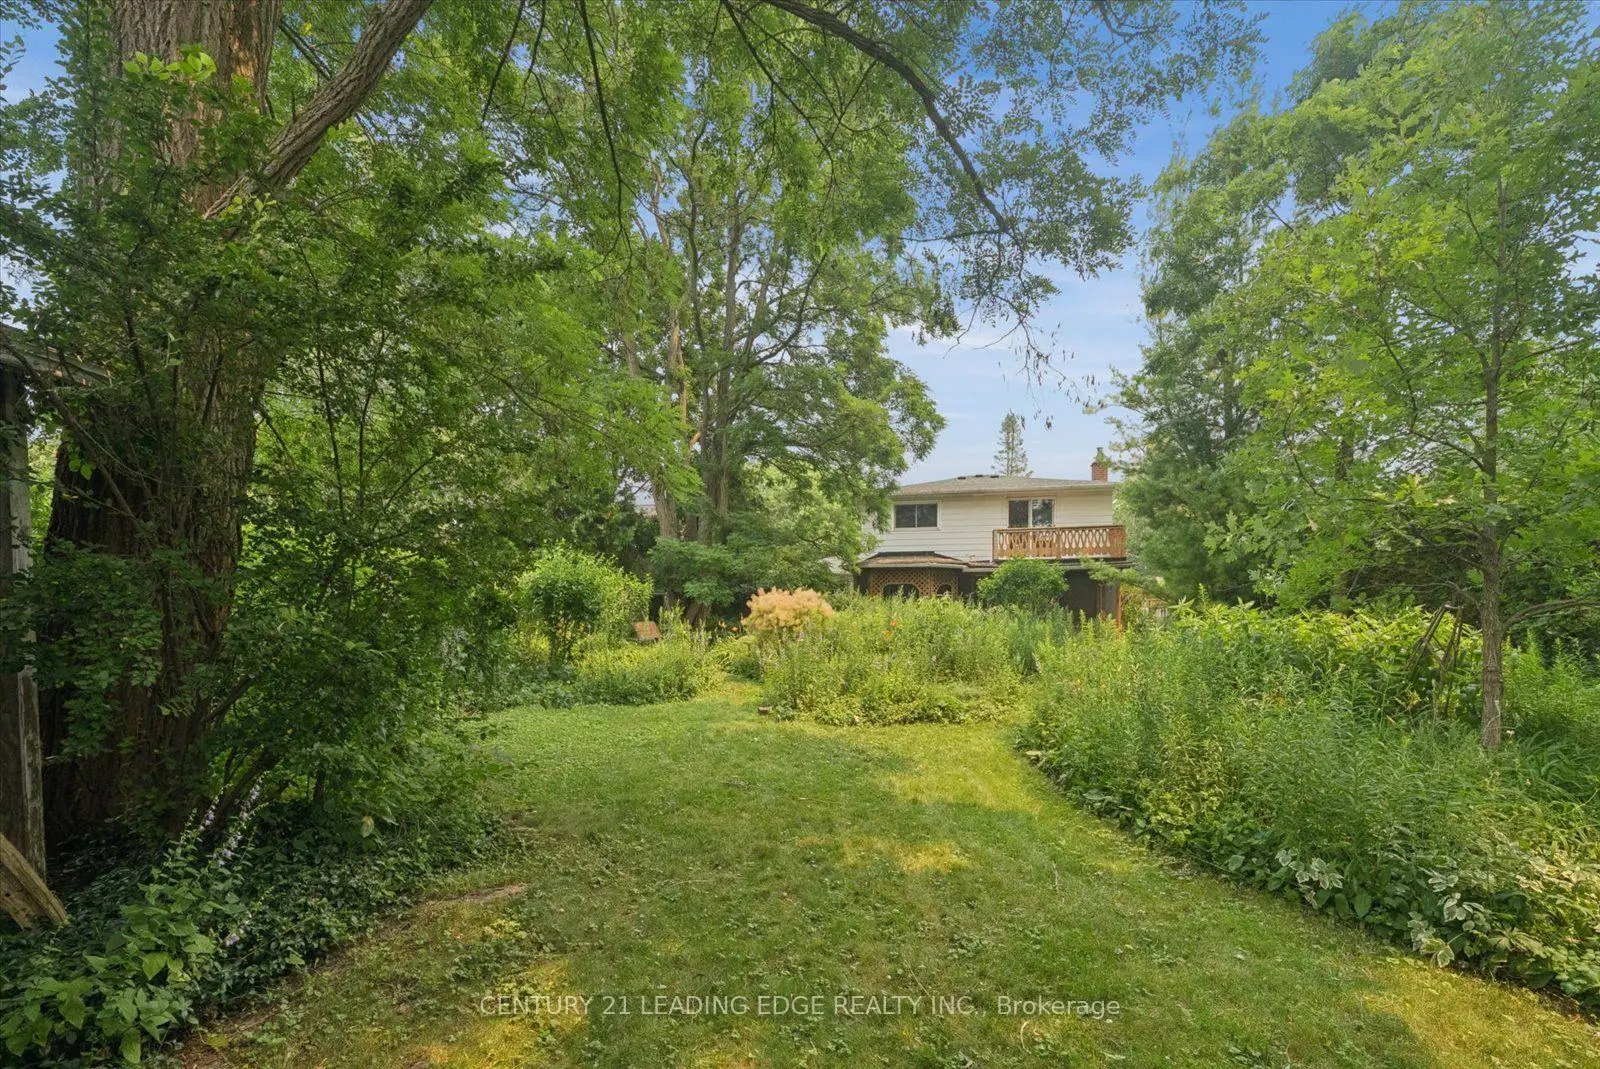

Description
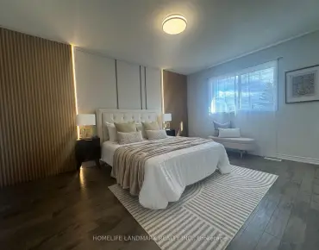
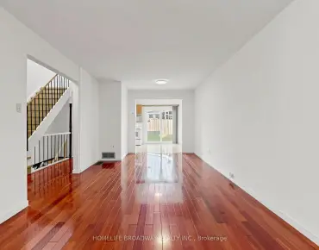
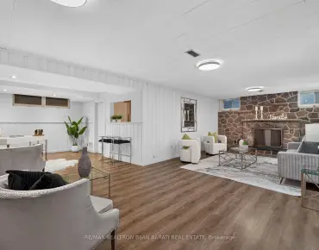
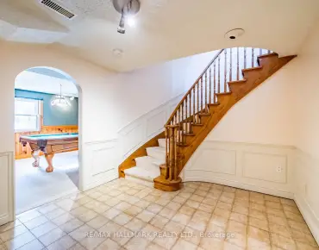
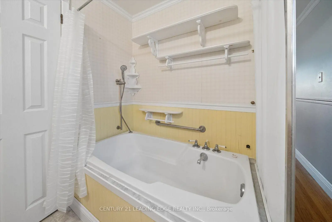
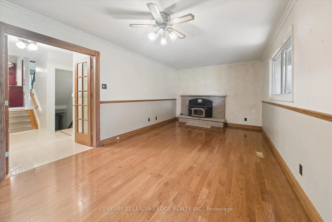
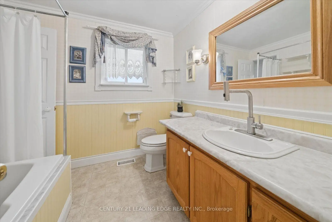
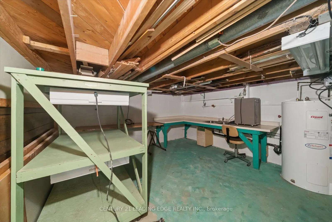
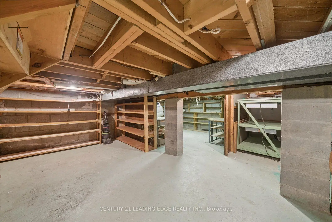
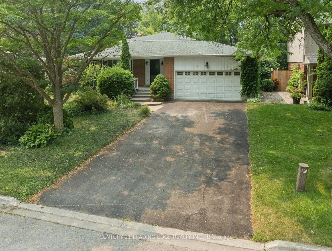
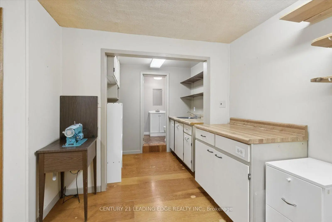
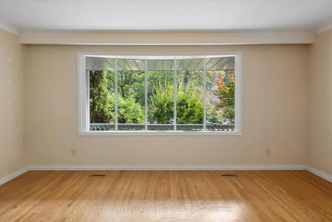
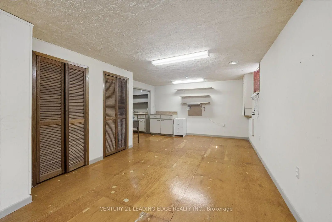
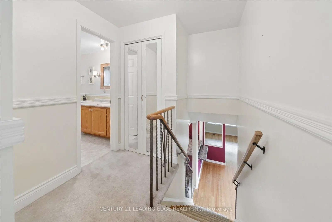
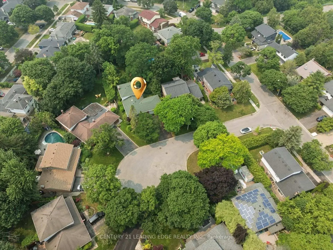
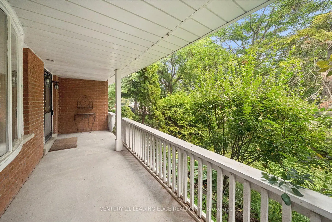
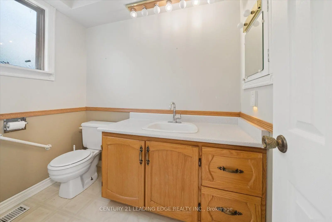
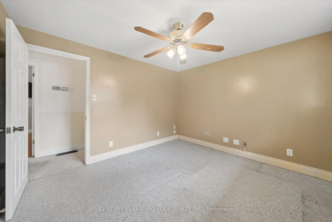
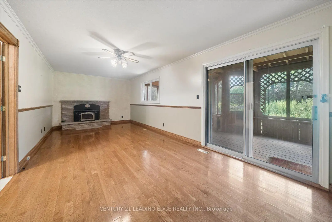
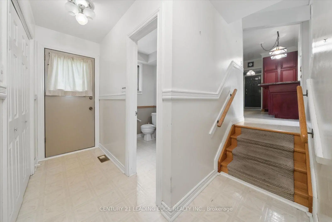
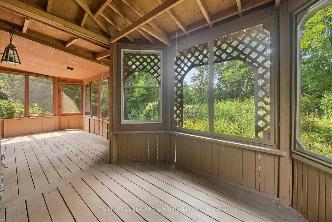
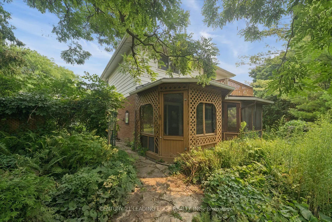
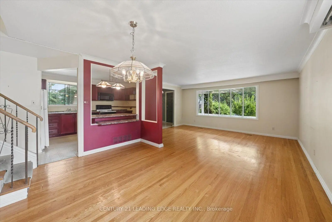
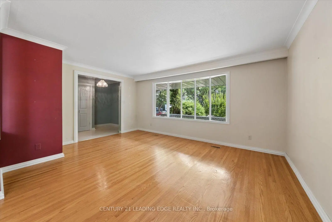
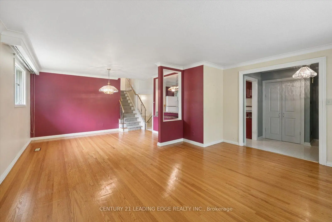
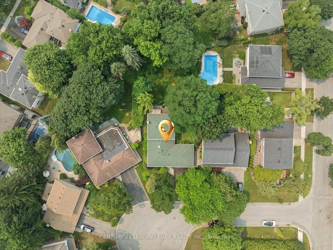
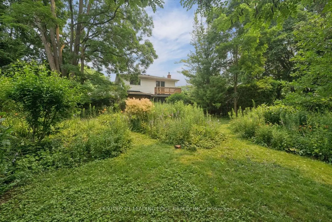
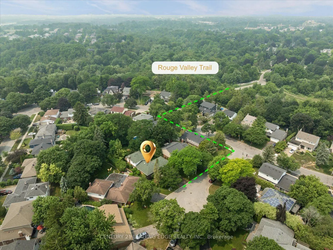
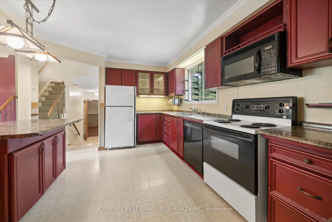
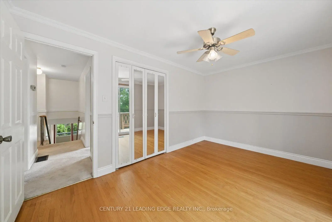
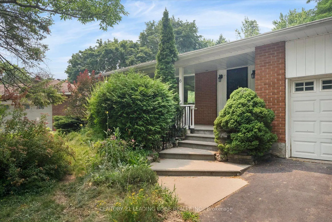
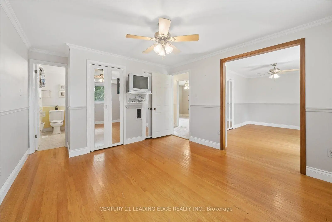
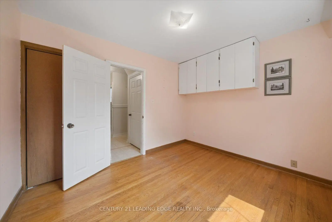
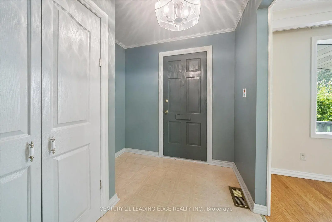
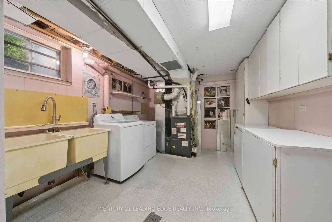
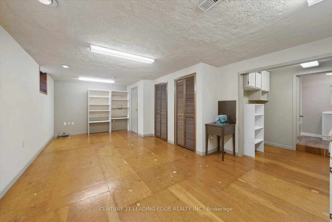
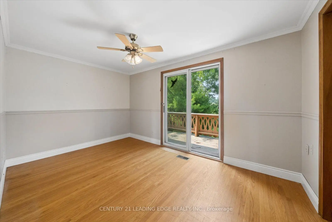
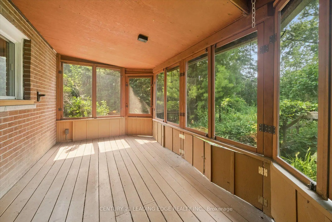
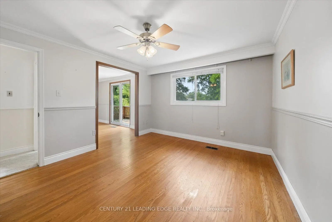
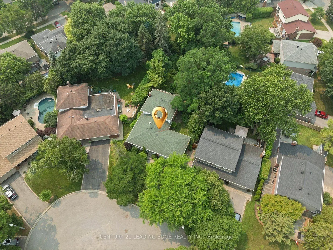
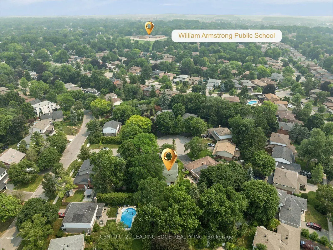
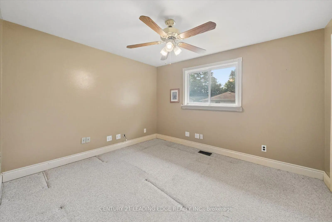
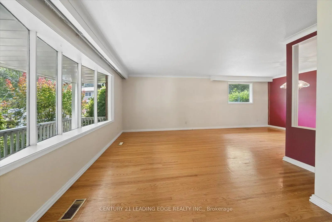
This beautiful home has been lovingly maintained by the same owners since 1984 and this is your opportunity to make it your own. It has 5 features that are rarely offered together: 1. It's a detached home with a 2-car garage on a massive 10,290 SQ LOT 2. It's on a quiet court surrounded by exceptionally well-maintained homes 3. It's a 3-minute walk from Rouge Valley Trail, spanning KMs of picturesque walking, running and biking trails. 4. It's in a top-tier school zone 5. It's a very accessible location, just minutes from the 407, the Markham GO Station, Markham Village Community Centre, Historic Main St. Markham, and Markham Stouffville Hospital. The backyard is a magical, serene space surrounded by mature trees and beautiful greenery. You can enjoy the lush garden or trim it back to make way for a pool or outdoor activities. Enjoy the nature offered by this exceptional lot from the front porch, from every window in the home, and from the 3-season fully netted sunroom in the backyard. The home is a 1,872 SQ FT detached, 4-bedroom backsplit with large principal rooms, including a beautiful open concept living and dining area overlooking the front porch through a large bay window, a large kitchen with an eat-in area and a massive family room in the rear with a wood-burning fireplace. The basement has an additional family rec room, a roughed-in kitchen, a bathroom, a large laundry and furnace room and plenty of built-ins for storage. The rear of the basement has over 550 SQ FT of unfinished storage space. Functional 266 SQ FT 2-car garage with doors to the backyard and 2nd level storage with a fold-up ladder. Live your best life in this rare gem in a beautiful neighbourhood with tree-lined streets right next to the Rouge Valley Trail.
Features
- Facing: West

- Bedrooms: 4

- Bathrooms: 3

- Garages: 2

- Kitchens: 1

Details
- Lot size: 59.04 x 154.07 Feet

- Space: 1500-2000

- Tax: $ 5924.00

- N13581884

- Listing contracted with: CENTURY 21 LEADING EDGE REALTY INC.
| Room | Size(M) | Description | |
|---|---|---|---|
| Living Rm | 4.90x4.13 | Hardwood Floor, Bay Window, Overlooks Frontyard |
|
| Dining Rm | 3.99x3.34 | Hardwood Floor, Window, Overlooks Frontyard |
|
| Kitchen | 5.36x3.43 | Vinyl Floor, Window, Breakfast Bar |
|
| Family Rm | 7.42x3.36 | Hardwood Floor, Fireplace, W/O To Sunroom |
|
| Sunroom | 7.42x2.54 | Wood, Enclosed, Overlooks Backyard |
|
| 4th Br | 3.34x2.81 | Hardwood Floor, Closet, Window |
|
| Primary B | 3.45x4.00 | Hardwood Floor, Closet, 4 Pc Ensuite |
|
| 2nd Br | 2.26x2.51 | Hardwood Floor, Closet, Window |
|
| 3rd Br | 3.81x3.40 | Broadloom, Closet, Window |
|
| Recreatio | 3.92x6.84 | Wood, Window |
|
| Kitchen | 1.63x2.18 | Wood |
|
| Laundry | 4.75x3.39 | Separate Rm, Unfinished |
| Bathroom | Pieces | Level | |
|---|---|---|---|
| 1xBath | 2 pcs | ||
| 1xBath | 4 pcs | ||
| 1xBath | pcs |
Property Summary
Located close to the intersection of Wooten Way & Hwy 7, 6 Thomas Kinnear Crt is a 4 bedrooms 3 washrooms Detached. The unit has a Double Built-In Parking Spaces. The property has many nice features including In-Law Suite and Auto Garage Door Remot. Living Room Rm, Dinning Room Rm, Kitchen, Family Room Rm, Sunroom and fourth bedroom are on the Main floor.Home Market Analysis
For Sale
For Lease
Comparable home values have decreased 18.6% compared with the same period last year.
Rent levels have decreased 25% compared with the same period last year.
How This Home Compares
Local Area Profile
This property is located in a predominantly owner-occupied residential area with housing made up primarily of detached homes. Approximately 51% of residents hold a bachelor's degree or higher, while about 24% have a college credential. Driving is the primary commuting method for nearly all local commuters.
School Information
Elementary Schools
-
Home schoolRank: 571 out of 3022 (Score: 7.5)Distance to school: 0.6 km (~11 min walk)
-
French Immersion school
Rank: 1664 out of 3022 (Score: 5.9)Distance to school: 1.7 km (~30 min walk) -
Rank: 337 out of 3022 (Score: 8.0)Distance to school: 1.4 km (~25 min walk)
-
Catholic Gifted program school
Rank: 963 out of 3022 (Score: 6.9)Distance to school: 3.7 km (~11 min drive) -
Rank: 626 out of 3022 (Score: 7.4)Distance to school: 2.8 km (~8 min drive)
Secondary Schools
-
Rank: 37/746 (Score: 8.7) 5 year average: 68/746 (Score: 7.8)Distance to school: 1.1 km (~20 min walk)
-
Rank: 52/746 (Score: 8.4)Distance to school: 2.8 km (~8 min drive)
-
Arts program school
Rank: 24/746 (Score: 8.9) 5 year average: 9/746 (Score: 8.9)Distance to school: 7.3 km (~22 min drive) -
AP program school
Rank: 16/746 (Score: 9.1) 5 year average: 41/746 (Score: 8.2)Distance to school: 5.9 km (~18 min drive) -
Catholic Home school
Rank: 67/746 (Score: 8.2) 5 year average: 152/746 (Score: 7.3)Distance to school: 2.9 km (~9 min drive) -
Rank: 67/746 (Score: 8.2) 5 year average: 152/746 (Score: 7.3)Distance to school: 2.9 km (~9 min drive)
-
Rank: 67/746 (Score: 8.2) 5 year average: 152/746 (Score: 7.3)Distance to school: 2.9 km (~9 min drive)