
Description
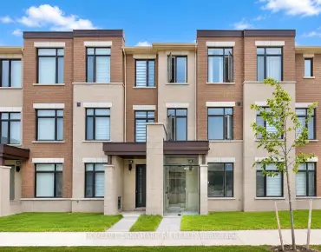
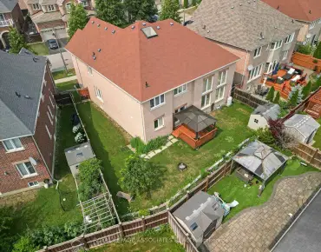
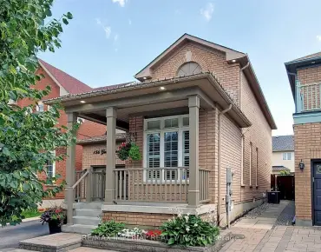
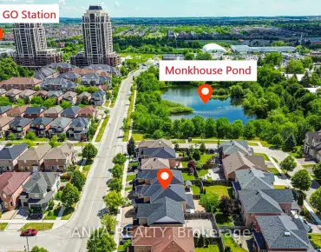
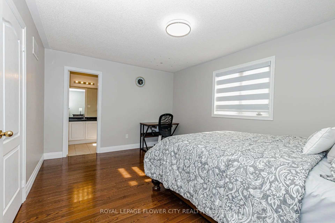
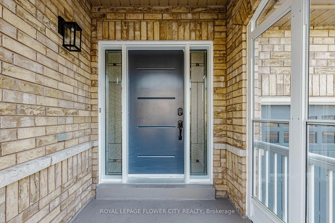
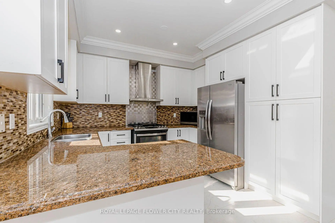
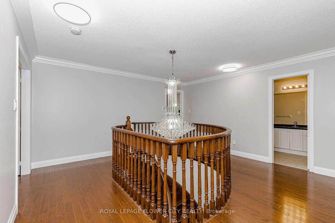
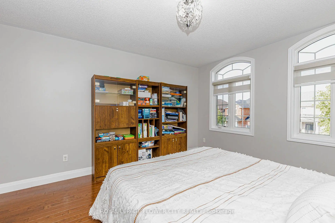
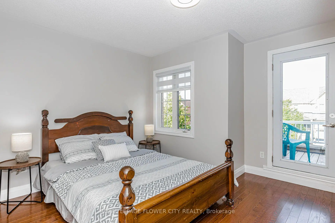
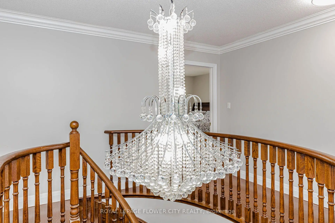
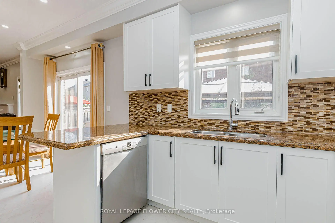
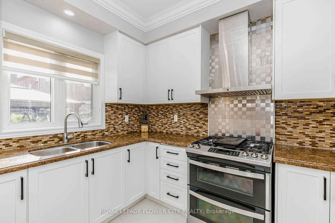
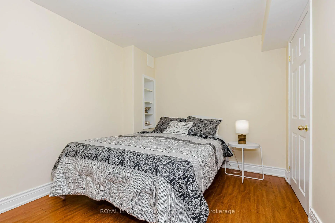
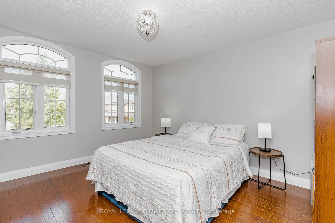
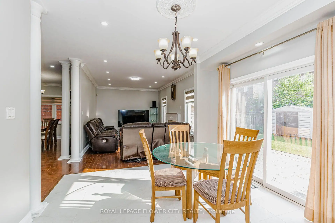
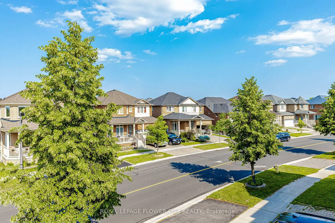
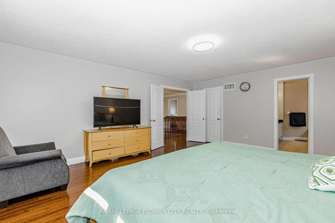
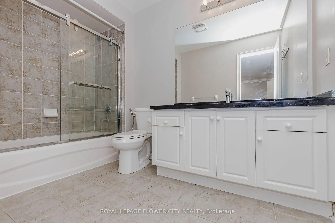
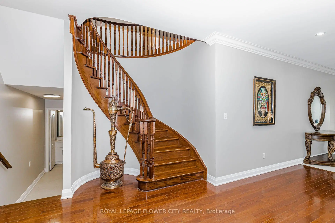
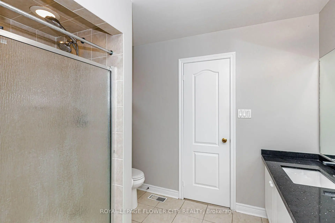
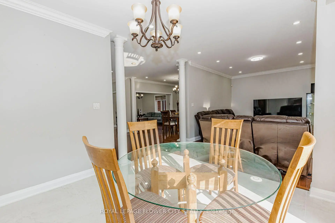
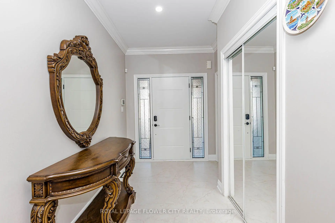
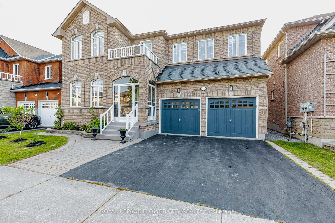
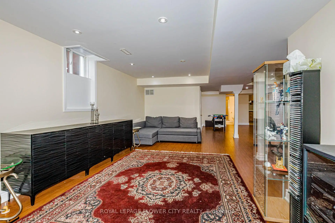
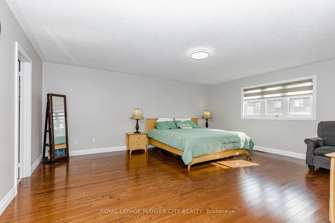
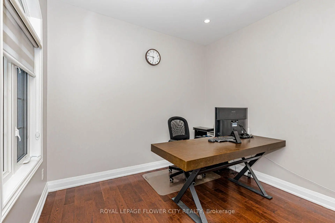
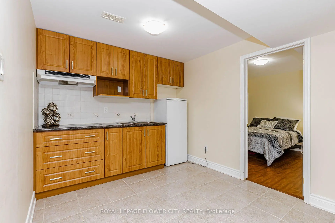
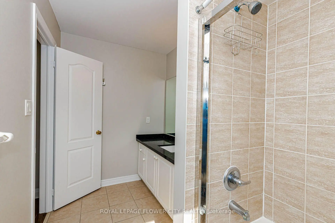
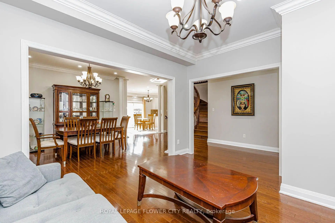
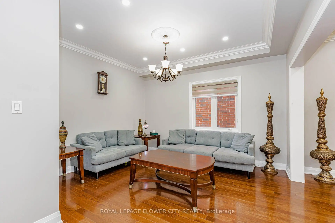
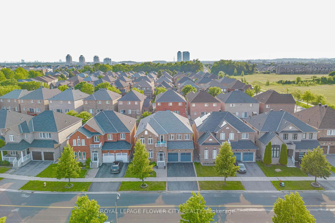
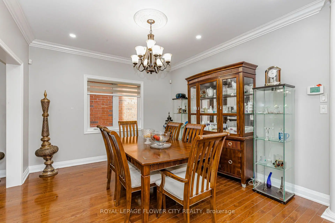
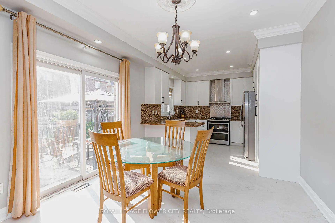
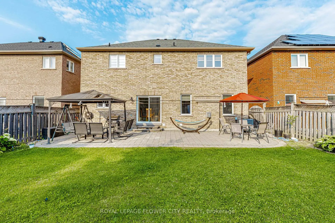
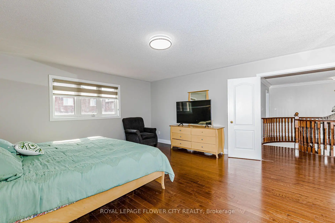
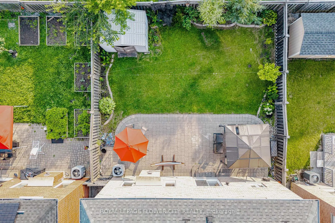
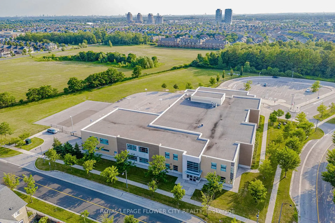
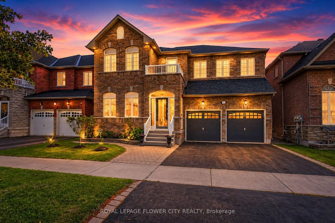
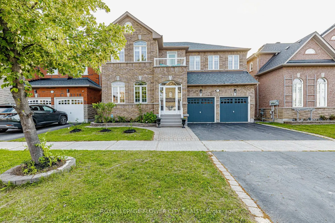
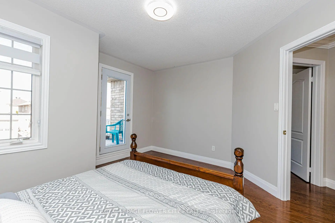
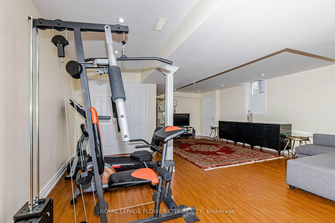
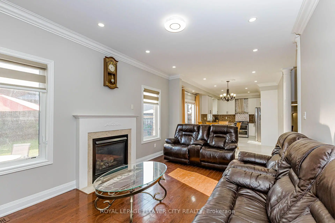
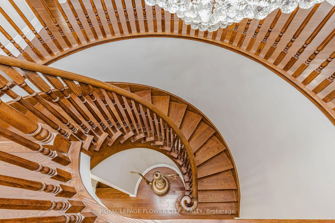
Welcome to 42 Delray Dr., one of the largest detached homes in Markham's highly sought-after Greensborough community, now offering an incredible 5+2 bedroom, 5-bathroom layout. This spectacular residence welcomes you with a grand double door entrance and a spacious foyer leading into an airy main floor with 9ft ceilings and elegant hardwood flooring. The main level features a private home office, separate living and dining rooms, and a cozy family room anchored by a warm fireplace. The upgraded kitchen is a chef's delight, offering modern finishes, excellent storage, and a generous breakfast area that flows beautifully into the family room. Upstairs, the sprawling primary suit serves as a true sanctuary. The second bedroom features its own private ensuite bath, while a third full bathroom serves the remaining spacious bedrooms, including a unique third bedroom with its own private balcony. The incredible living space extends down to a professionally finished basement, which boasts a large recreation area, a full washroom, and two additional bedrooms. ideal formulti-generational living, guests. Outside, enjoy a private, fully fenced backyard. Superbly located just minutes from the Mount Joy GO Station, scenic parks, and zoned for the top-ranking Bur Oak Secondary School. This is a rare, turn-key opportunity in a premium neighborhood.
Features
- Facing: West

- Bedrooms: 5

- Bathrooms: 5

- Garages: 2

- Kitchens: 1

Details
- Lot size: 45.00 x 105.00 Feet

- Space: 3000-3500

- Tax: $ 7814.43

- N13579738

- Listing contracted with: ROYAL LEPAGE FLOWER CITY REALTY
| Room | Size(M) | Description | |
|---|---|---|---|
| Living Rm | 4.26x3.72 | Combined w/Dining, Hardwood Floor |
|
| Dining Rm | 4.26x3.60 | Combined w/Living, Hardwood Floor |
|
| Office | 3.35x2.74 | Large Window, Hardwood Floor, East View |
|
| Kitchen | 3.48x2.93 | Granite Counters, Tile Floor, Stainless Steel Appl |
|
| Breakfast | 3.48x3.35 | Combined w/Kitchen, Tile Floor, Open Concept |
|
| Family Rm | 5.18x3.36 | Fireplace, Hardwood Floor, Open Concept |
|
| Primary B | 5.73x4.60 | 5 Pc Ensuite, Walk-In Closet(s), Hardwood Floor |
|
| 2nd Br | 4.82x4.48 | 4 Pc Ensuite, Hardwood Floor |
|
| 3rd Br | 4.09x3.72 | Balcony, East View, Hardwood Floor |
|
| 4th Br | 3.97x3.39 | East View, Hardwood Floor |
|
| 5th Br | 4.03x3.72 | East View, Hardwood Floor |
| Bathroom | Pieces | Level | |
|---|---|---|---|
| 1xBath | 5 pcs | Second |
|
| 2xBaths | 4 pcs | Second |
|
| 1xBath | 2 pcs | Basement |
|
| 1xBath | 3 pcs | Main |
Property Summary
Located close to the intersection of Markham Rd & Major Mackenzie, 42 Delray Dr is a 5+2 bedrooms 5 washrooms Detached. The unit has a Double Attached Parking Spaces. The property has many nice features including In-Law Capability, Carpet Free and Auto Garage Door Remot. Living Room Rm, Dinning Room Rm, Office, Kitchen, Breakfast Room and Family Room Rm are on the Main floor.School Information
- Greensborough Public School (Grade:JK-8) 630/3037
- Milliken Mills High School (Grade:9-12) 16/746
- Unionville High School (Grade:9-12) 12/739
- St. Julia Billiart Catholic Elementary School (Grade:JK-8) 267/3037
- St. Justin Martyr Catholic Elementary School (Grade:JK-8) 1/3037
- St. Brother Andre Catholic High School (Grade:9-12) 281/739
- Fred Varley Public School (Grade:1-1) 228/3037
- Sam Chapman Public School (Grade:2-8)
- Bill Hogarth Secondary School (Grade:9-11) 42/739
- St. Edward Catholic Elementary School (Grade:1-8) 796/3037