


Description
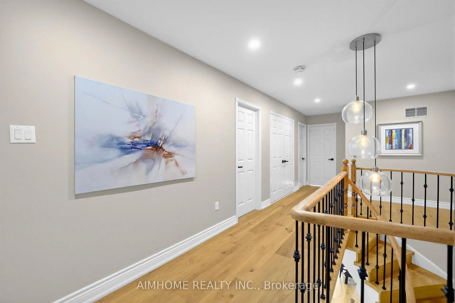
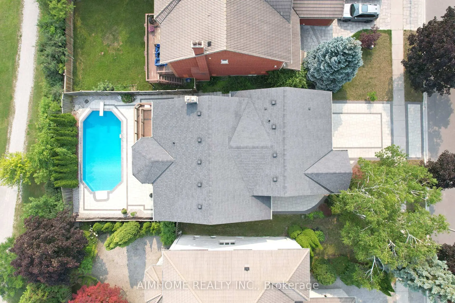
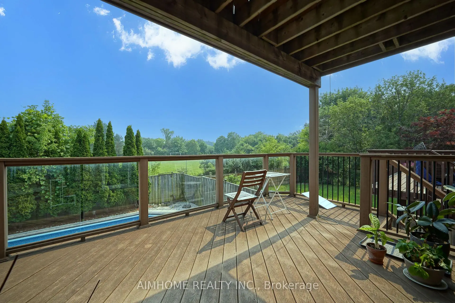
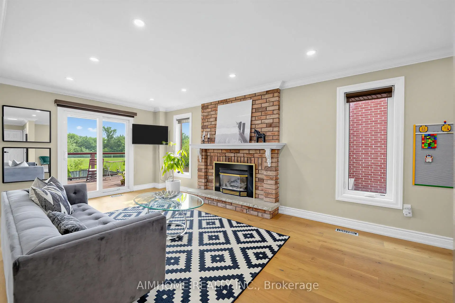
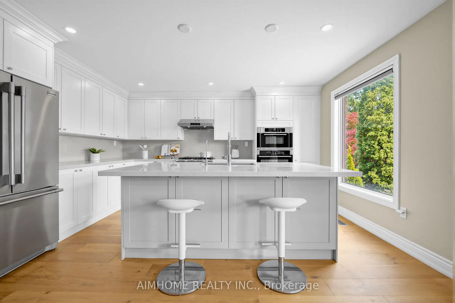
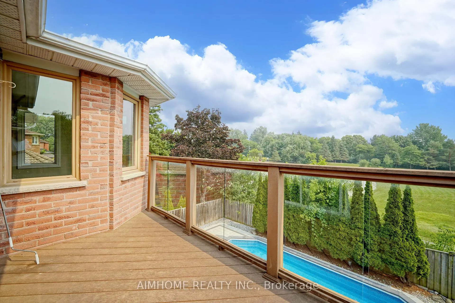
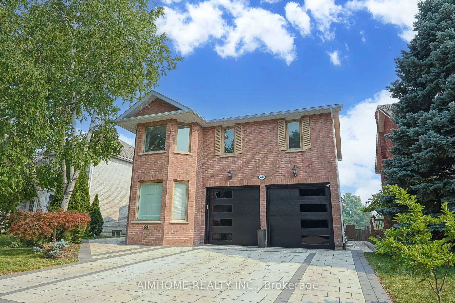
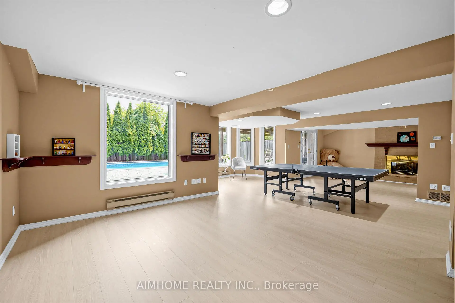
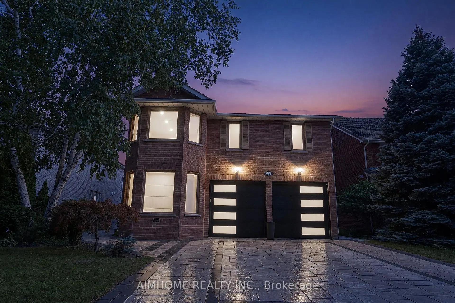
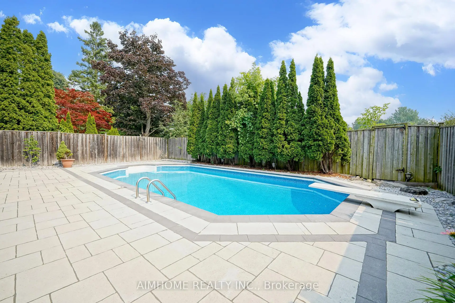
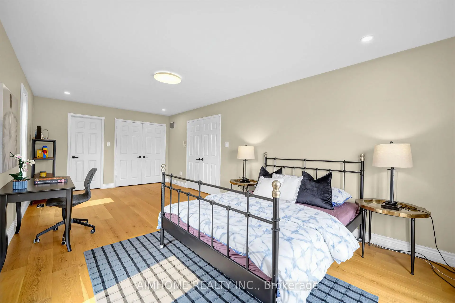
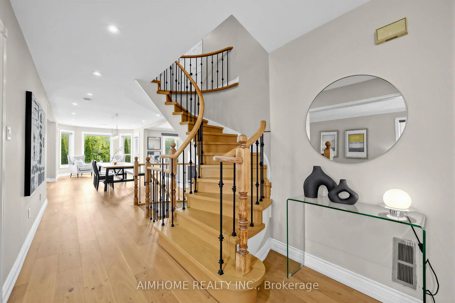
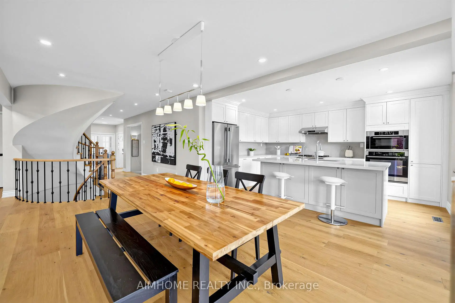
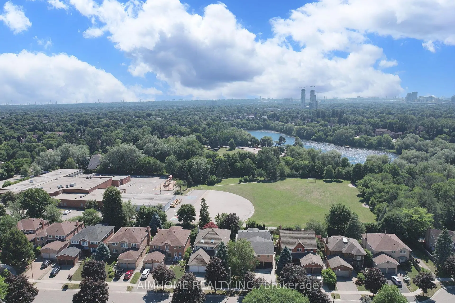
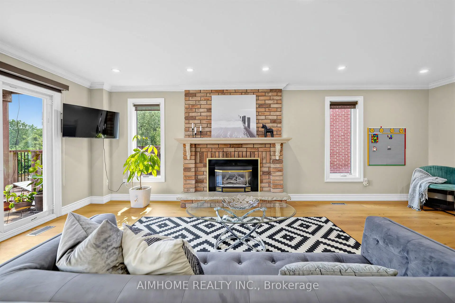
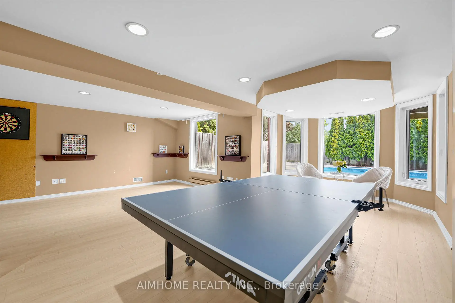
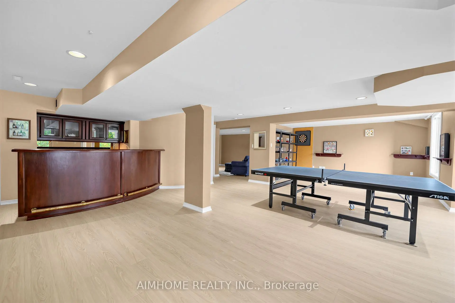
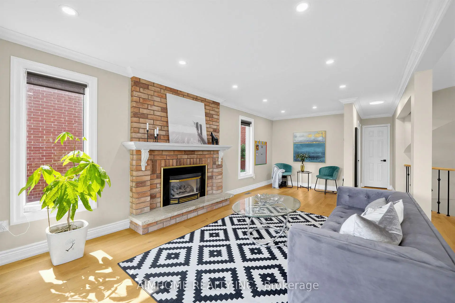
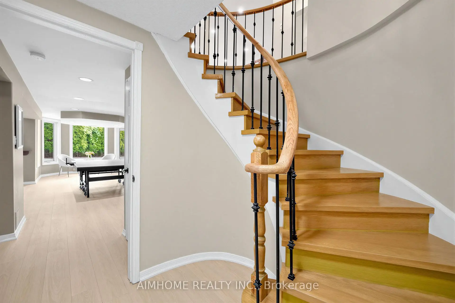
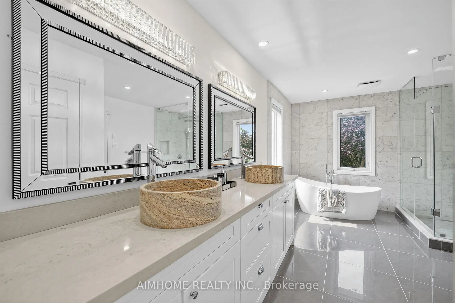
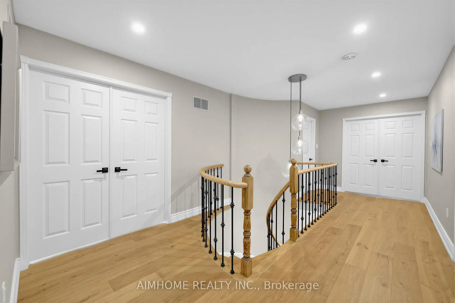
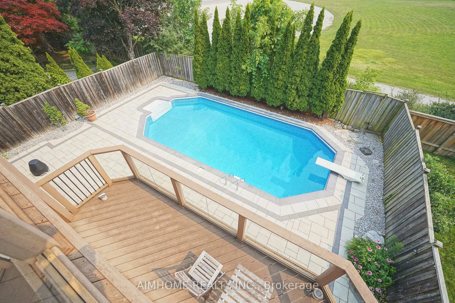
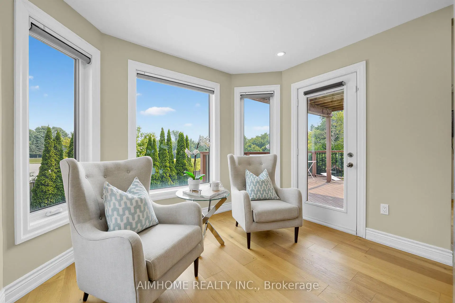
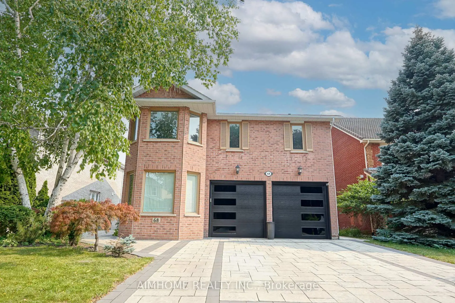
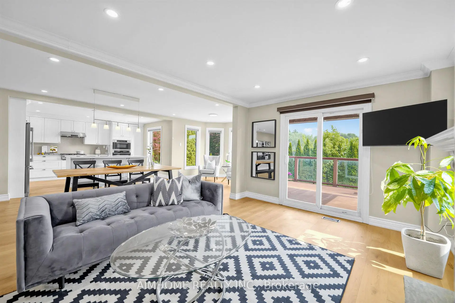
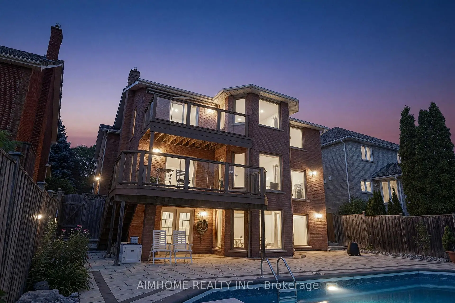
Rarely Offered Executive Residence In One Of Unionville's Most Prestigious Communities! Nestled On A Premium 50' x 128' Lot Backing Onto Serene Greenspace, This Beautifully Renovated 5-Bedroom Executive Home Offers Over 5,000 Sq. Ft. Of Luxurious Living Space.A True Walk-Out Basement Opens Directly To A Spectacular Private Backyard Oasis Featuring An Inground Pool, Mature Trees And Direct Access To Scenic Walking Trails Leading To Toogood Pond And Historic Main Street Unionville-A Rare Combination That Perfectly Blends Indoor Luxury With Outdoor Living.The Main And Second Floors Have Been Completely Renovated With Brand-New Hardwood Flooring Throughout, A Gorgeous Designer Kitchen Featuring A Large Centre Island, Granite Countertops, Full Granite Backsplash, Premium Cabinetry And Stylish New Lighting Throughout. Bright, Sun-Filled Principal Rooms Offer An Exceptional Layout For Everyday Living And Entertaining.The Upper Level Features Two Spacious Primary Suites, Each With Its Own Ensuite Bathroom, Providing Comfort And Privacy For Multi-Generational Families Or Guests.Enjoy Peace Of Mind With Extensive Recent Upgrades Including Added Attic Insulation, New Tankless Water Heater, New Furnace, New Central Air Conditioner, Upgraded Pool Equipment, And New Front & Backyard Interlocking.Located Within The Highly Sought-After Unionville P.S. And Markville Secondary School Boundaries, Just Minutes To Historic Main Street Unionville, Toogood Pond Park, Shops, Restaurants, GO Transit And Highway 407.A Rare Opportunity To Own A Fully Renovated Walk-Out Executive Home Backing Onto Greenspace In One Of Unionville's Most Desirable Neighbourhoods.
Features
- Facing: South

- Bedrooms: 5

- Bathrooms: 5

- Garages: 2

- Kitchens: 1

Details
- Lot size: 50.25 x 128.14 Feet

- Space: 3500-5000

- Tax: $ 11031.29

- N13579404

- Listing contracted with: AIMHOME REALTY INC.
| Room | Size(M) | Description | |
|---|---|---|---|
| Office | 5.42x3.32 | Hardwood Floor, French Doors, Window |
|
| Kitchen | 3.25x2.85 | Stainless Steel Appl, Granite Counters, Eat-in Kitchen |
|
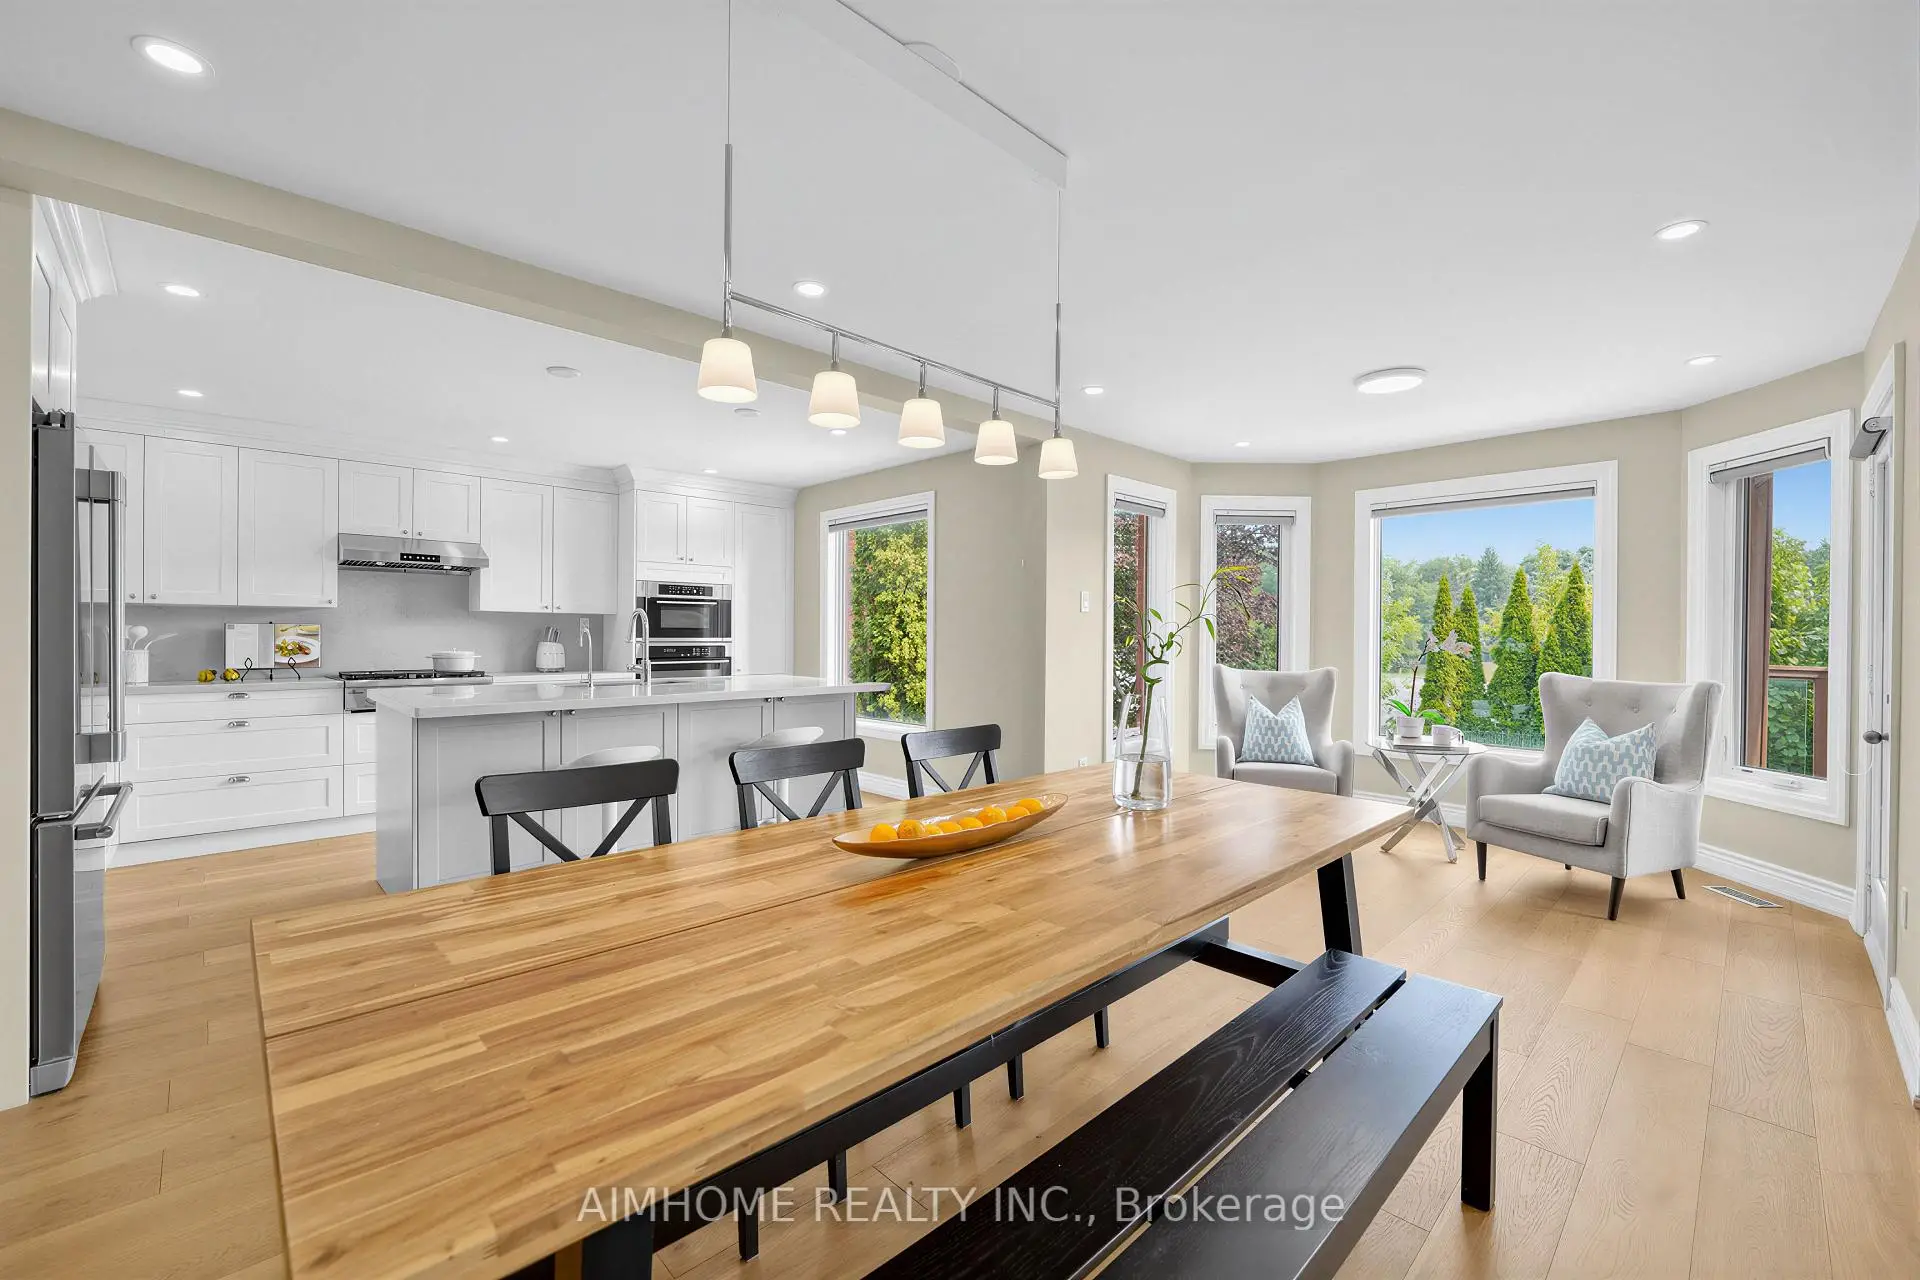
| Dining Rm | 4.60x3.33 | Hardwood Floor, Breakfast Area, Overlooks Backyard |
|
| Living Rm | 7.20x3.58 | Hardwood Floor, Combined w/Dining, Window |
|
| Family Rm | 7.20x3.58 | Hardwood Floor, Bay Window, Overlooks Park |
|
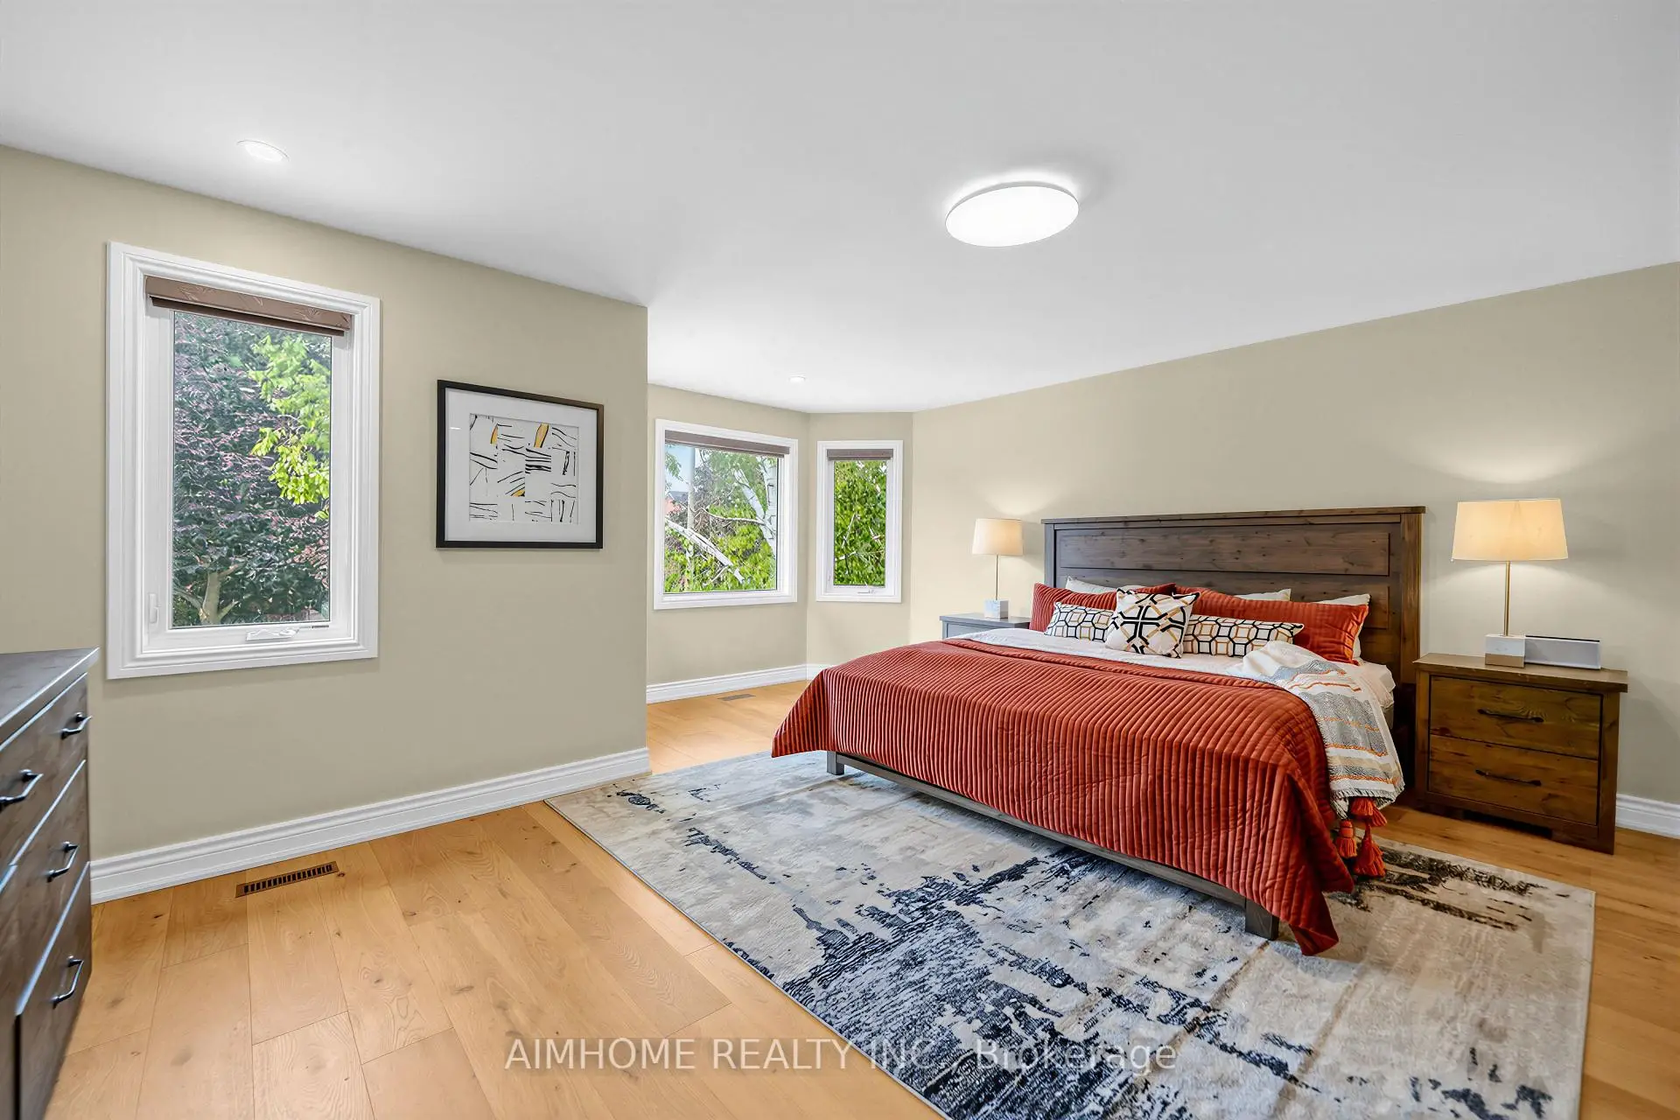
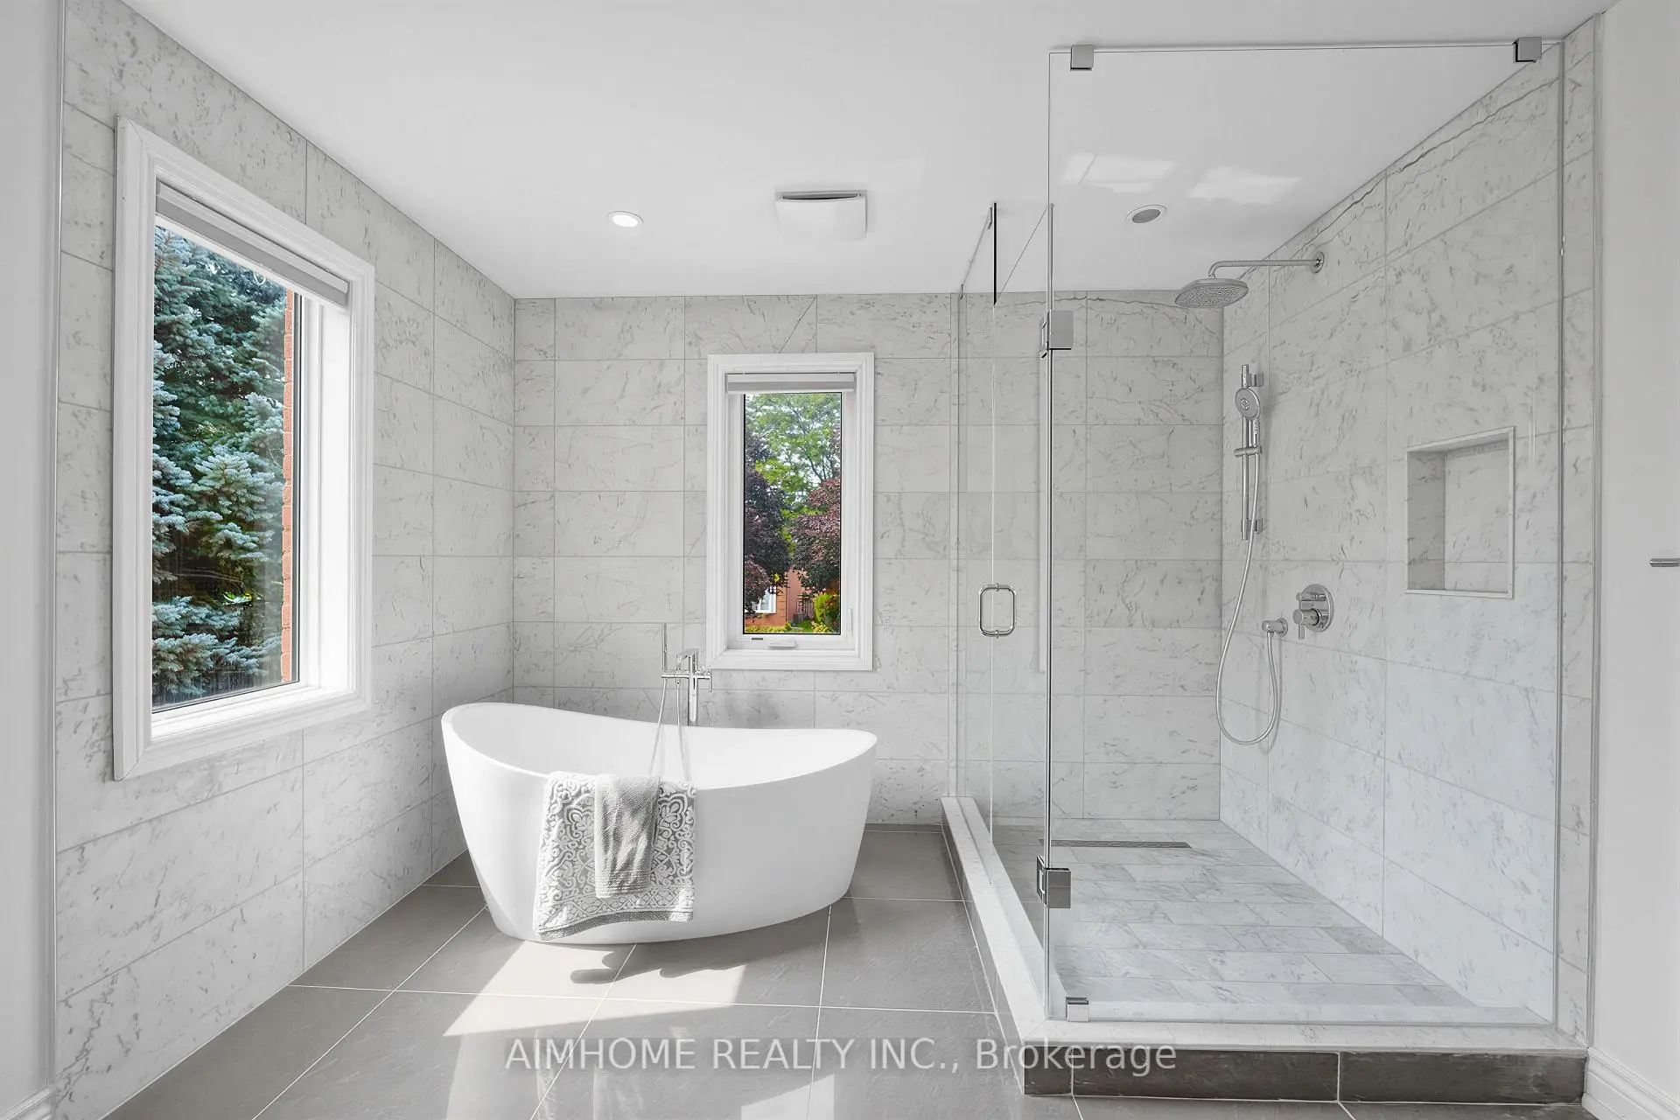
| Primary B | 7.58x3.23 | Pantry, Walk-In Closet(s), 4 Pc Ensuite |
|
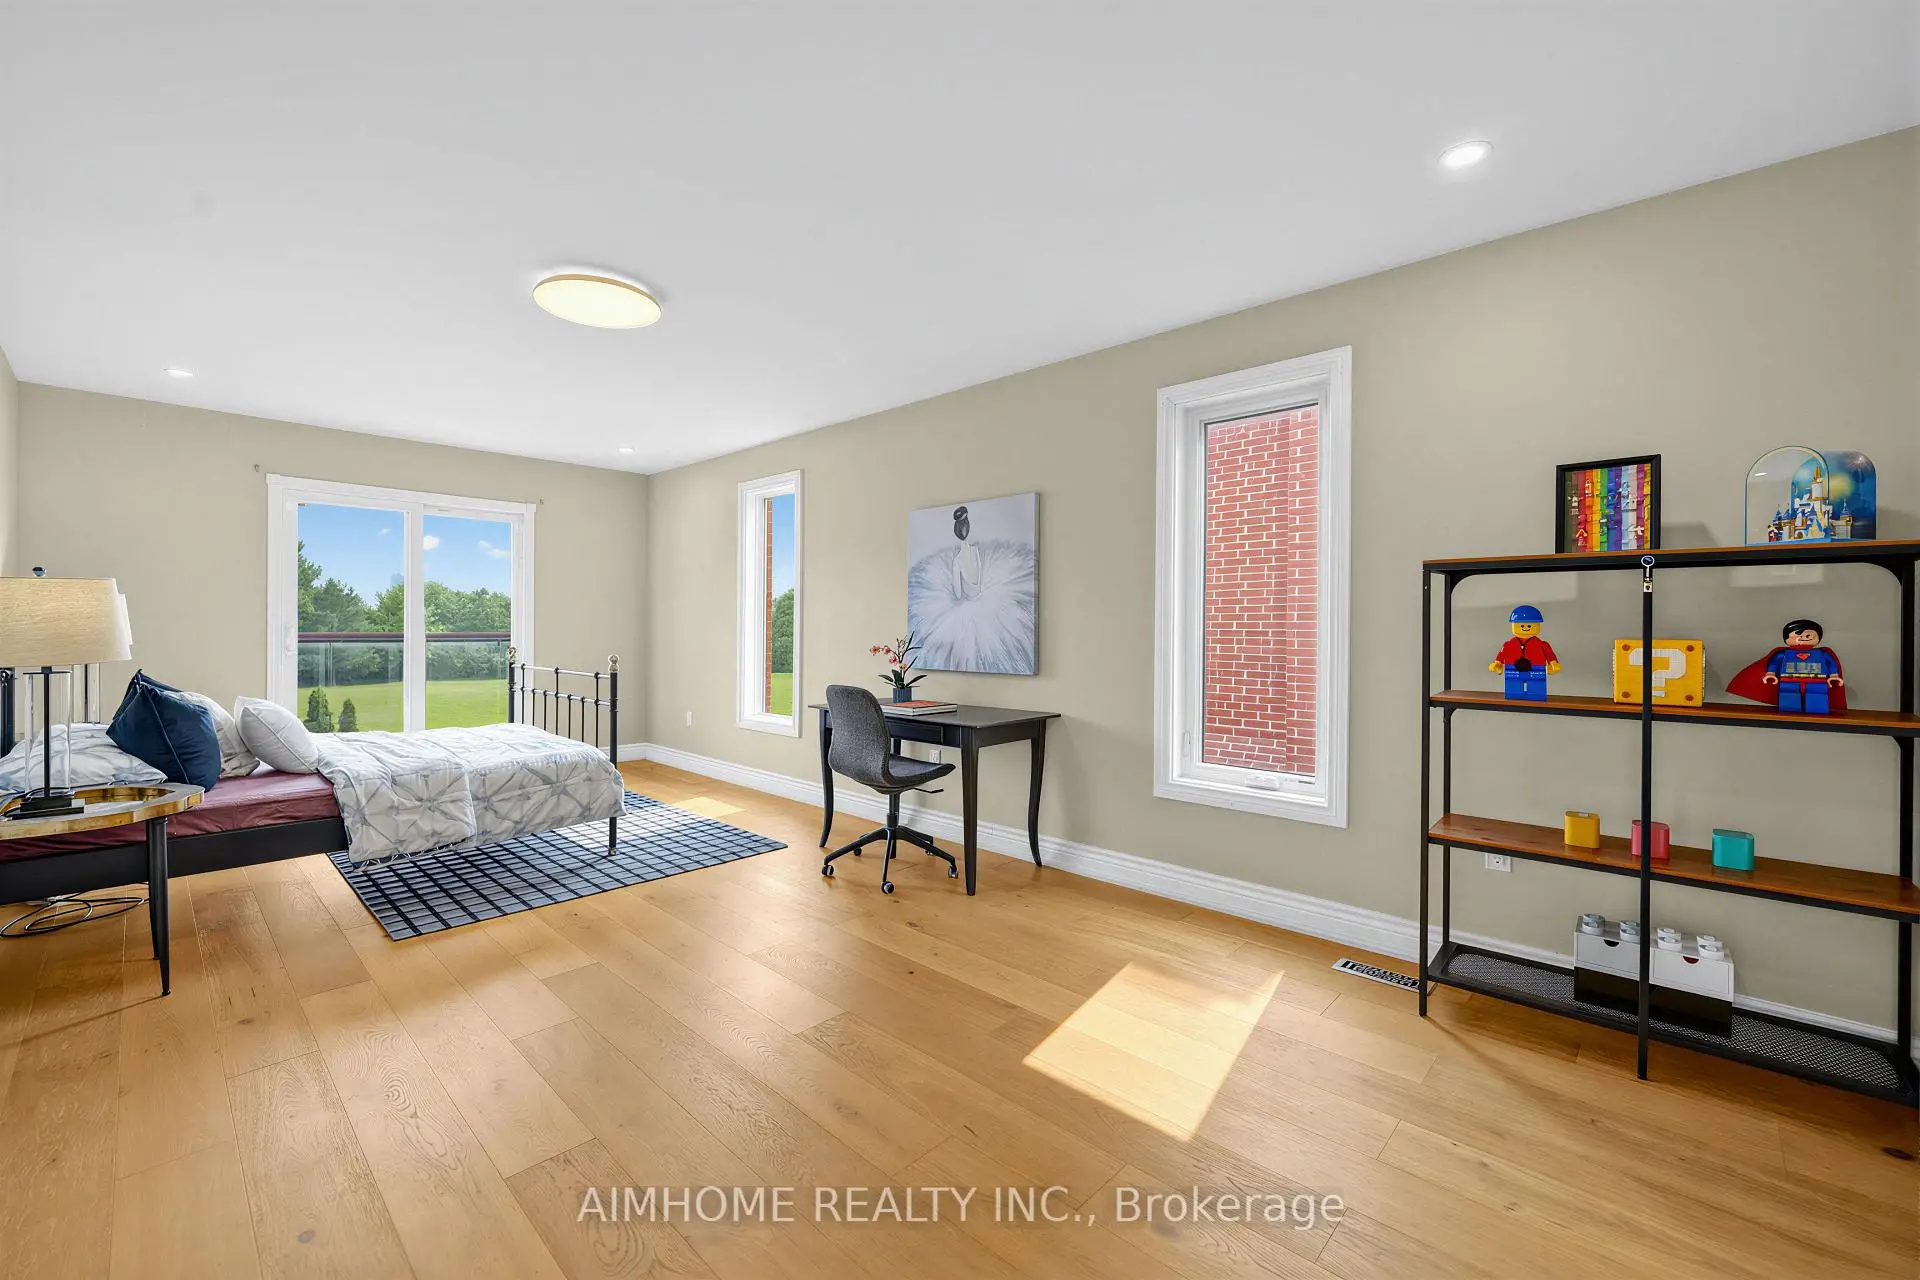
| Primary B | 4.15x3.48 | Balcony, Double Closet, 3 Pc Ensuite |
|
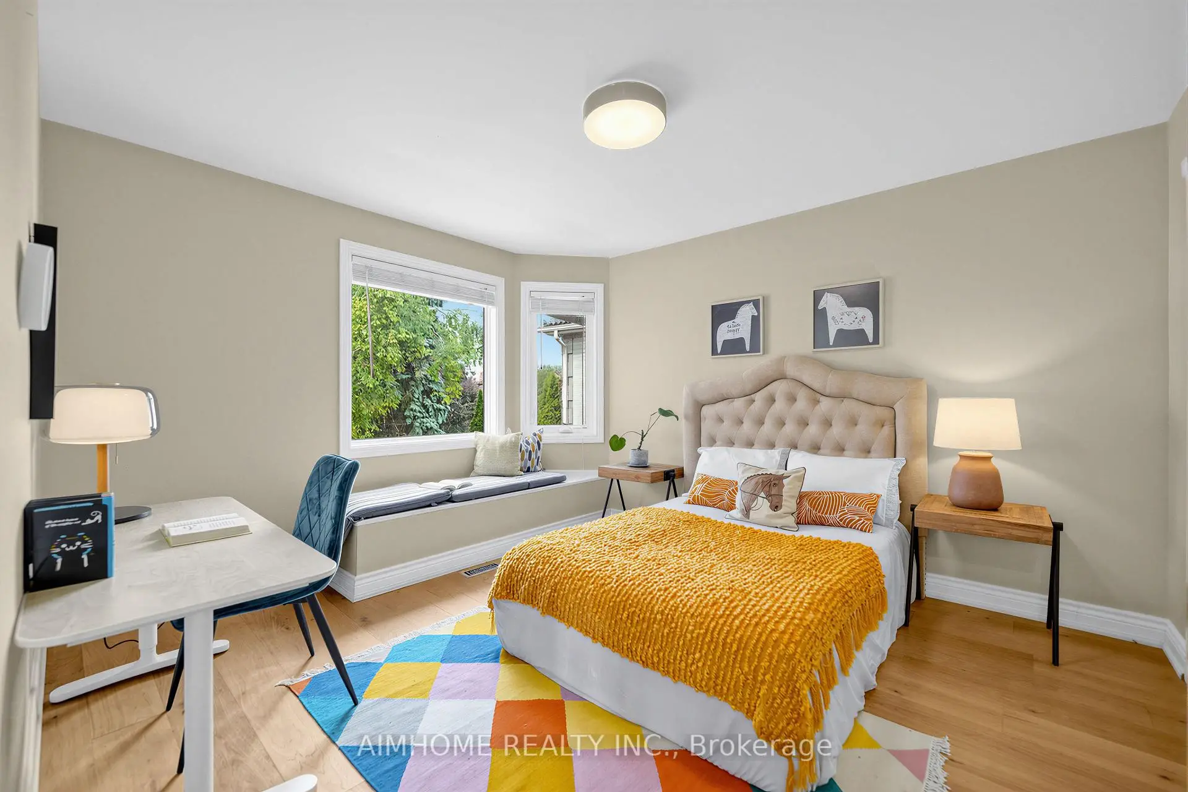
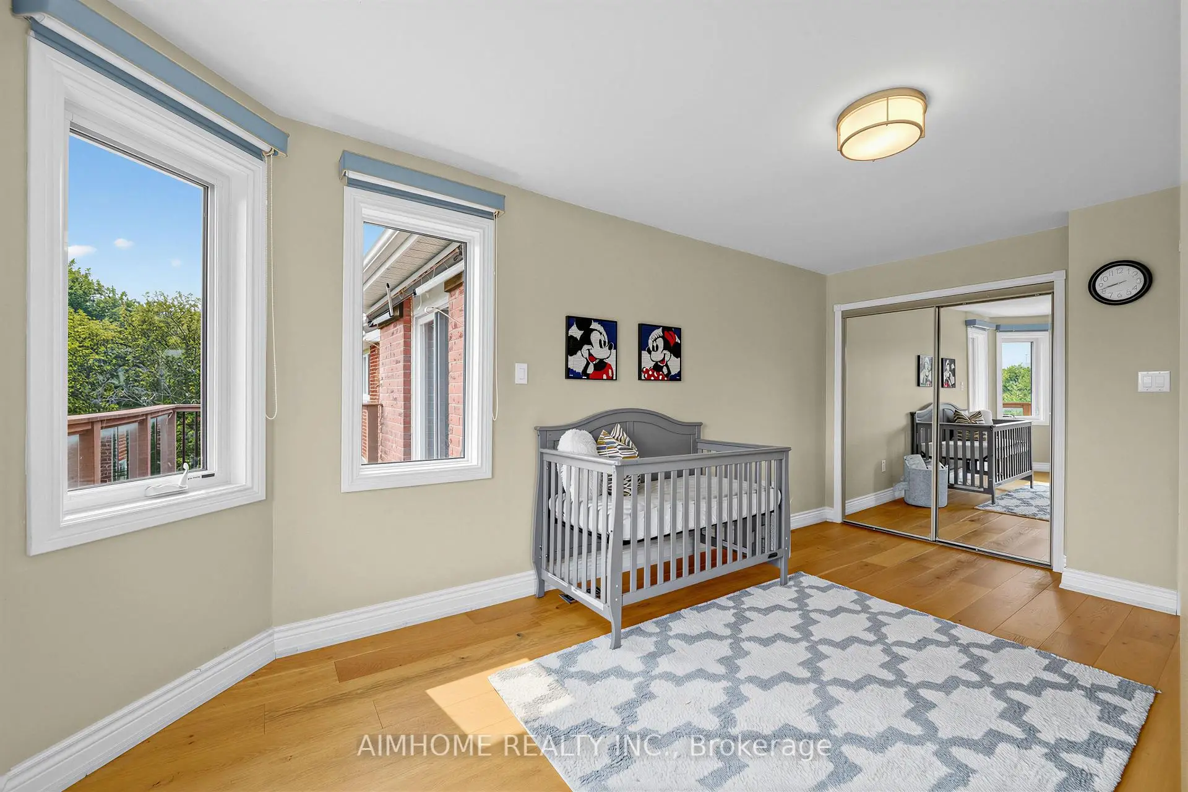
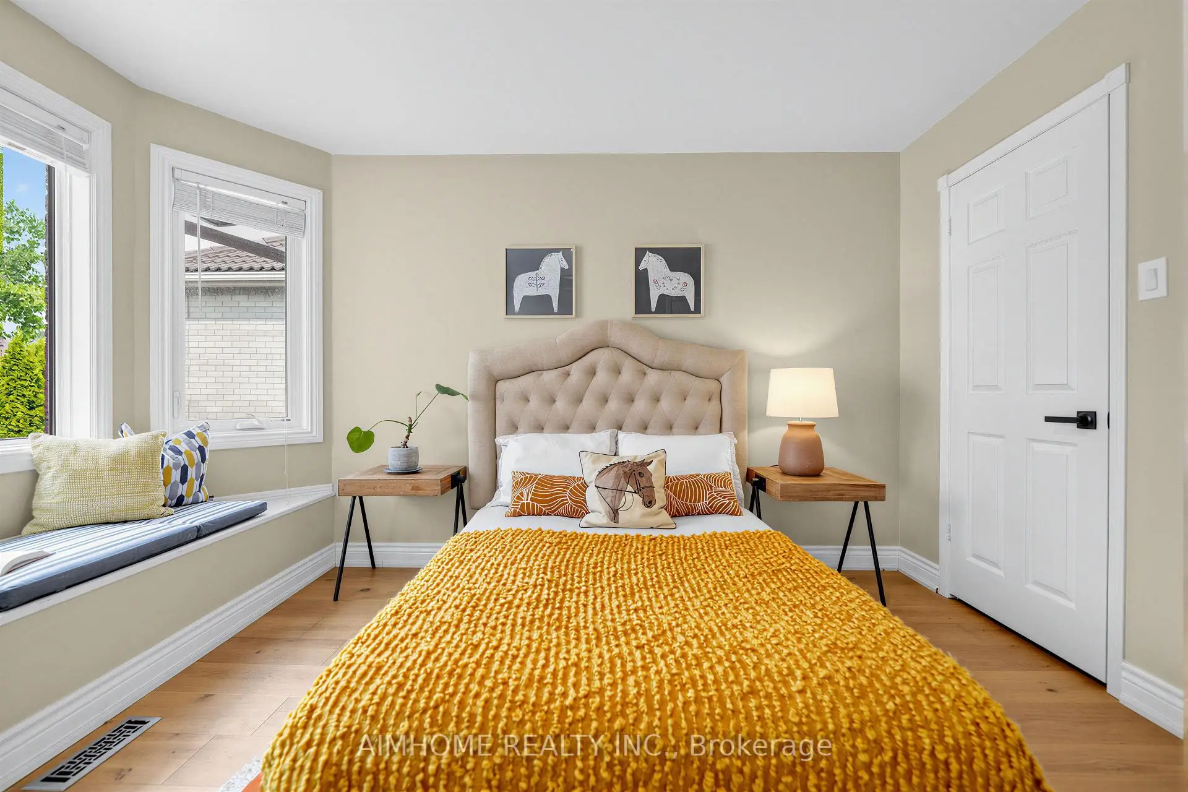
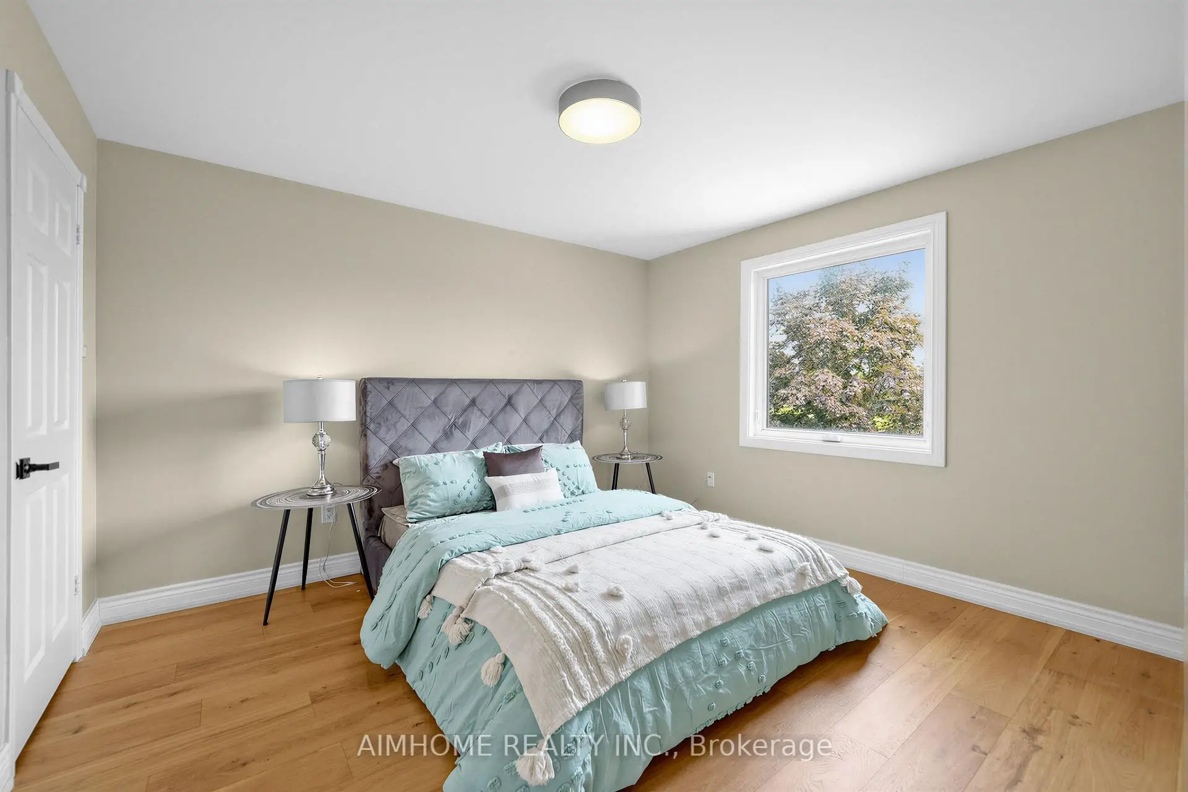
| 3rd Br | 3.58x3.42 | Hardwood Floor, Double Closet, Large Window |
|
| 4th Br | 3.43x3.10 | Hardwood Floor, Double Closet, Large Window |
|
| 5th Br | 5.26x3.20 | Hardwood Floor, Double Closet, Large Window |
|
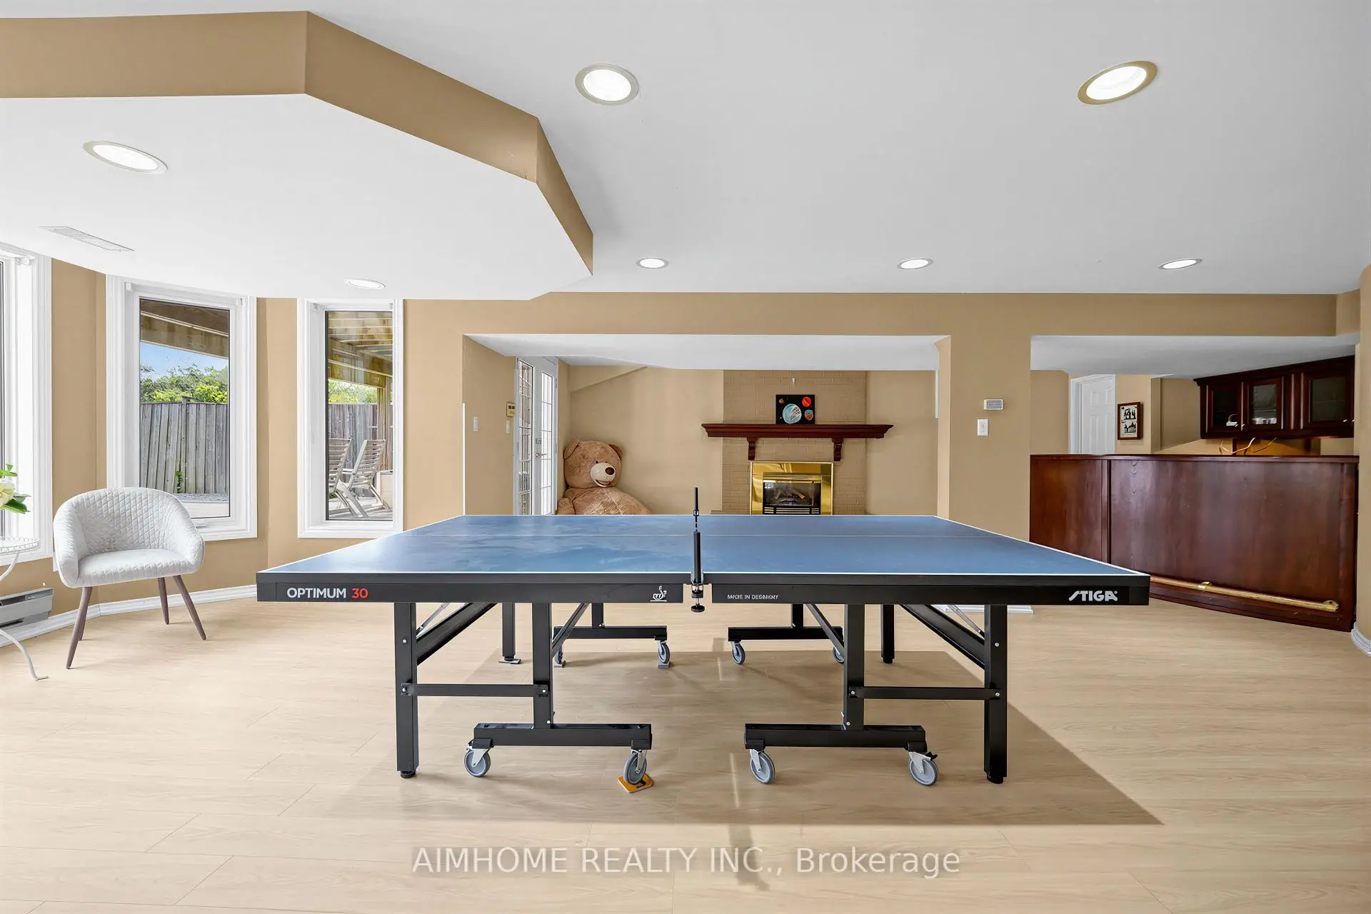
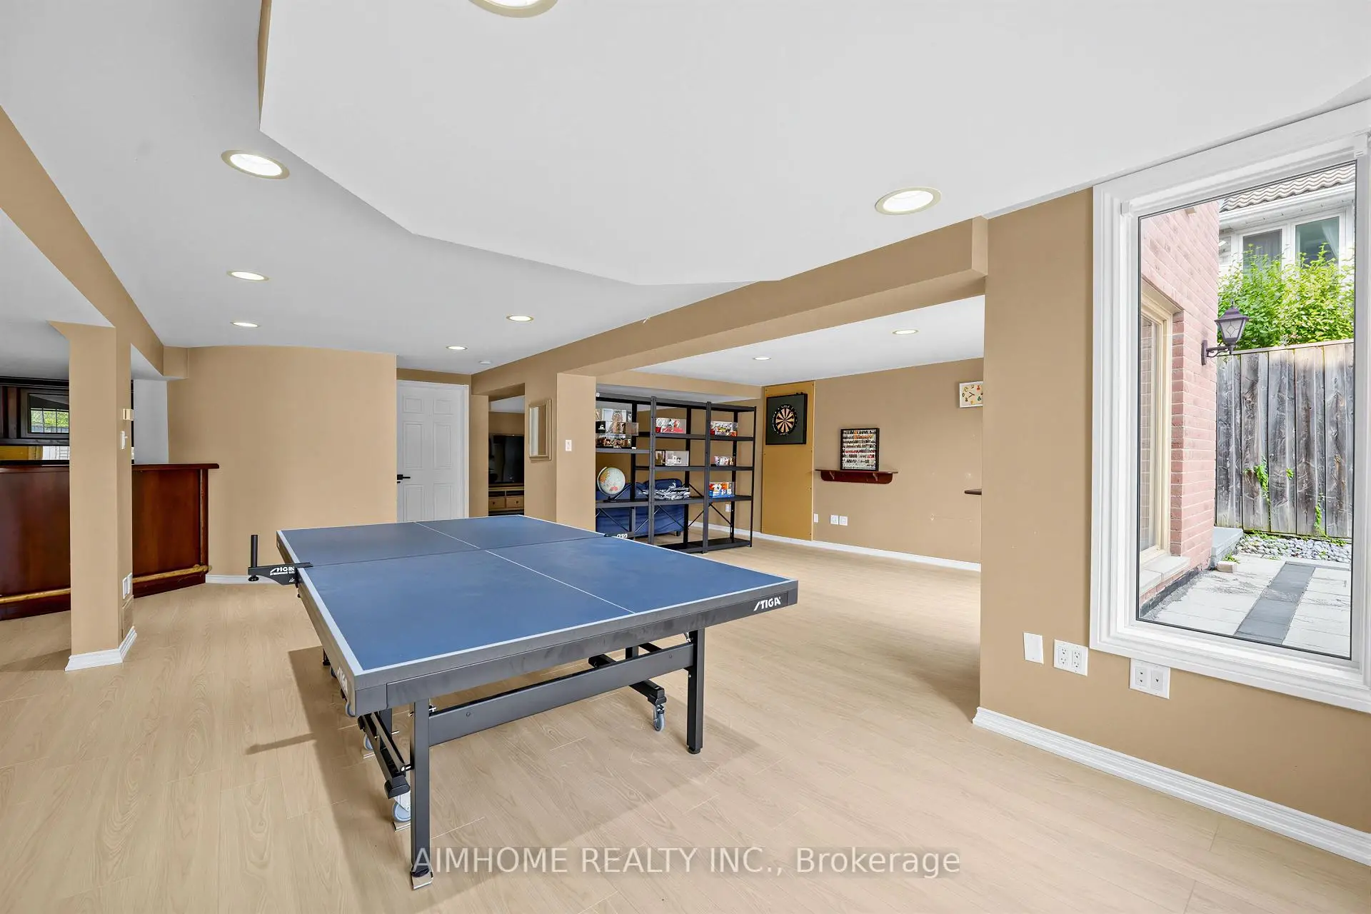
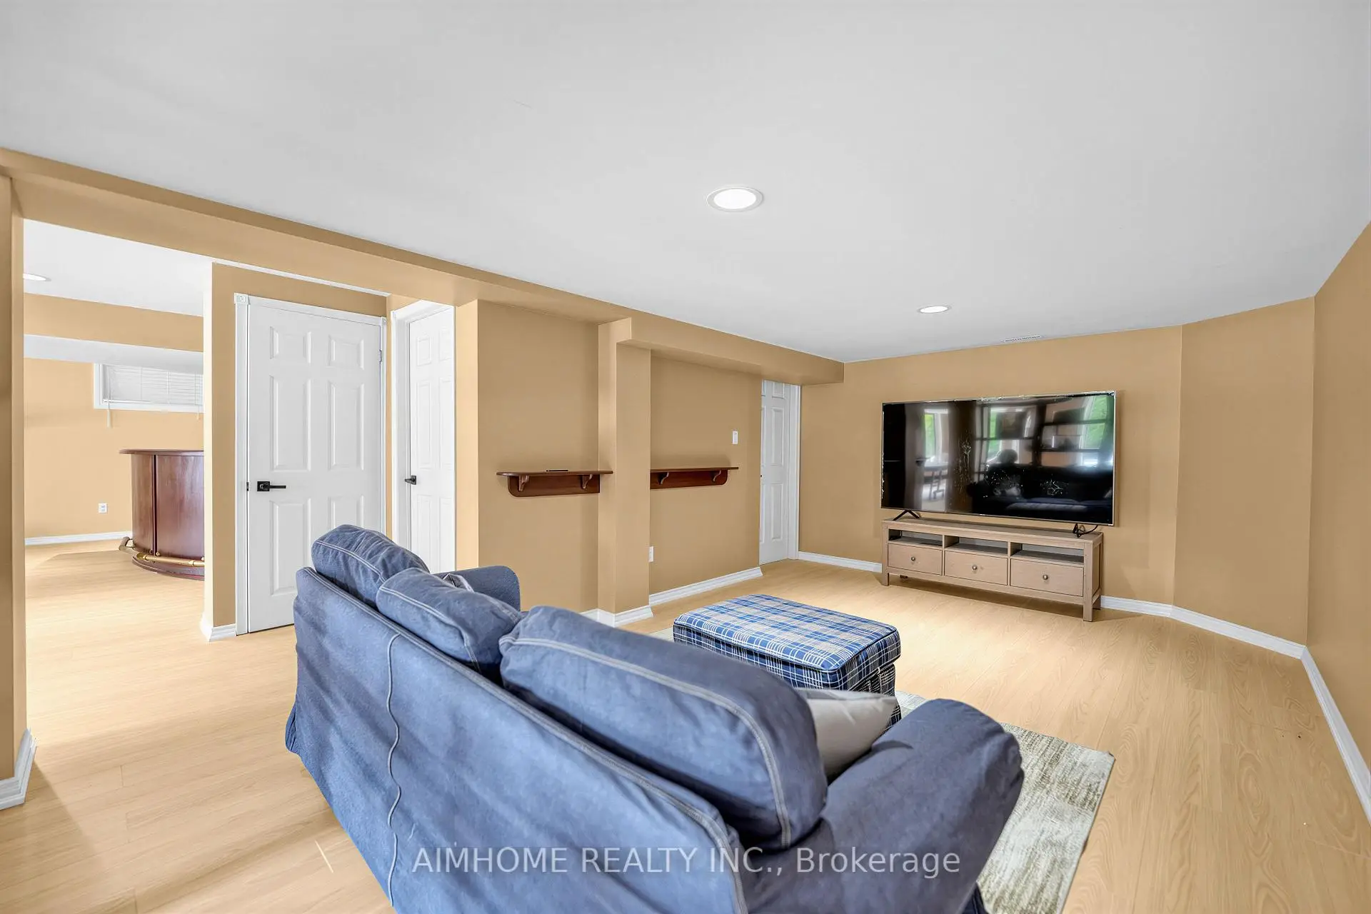
| Recreatio | 0.00x0.00 | B/I Bar, 3 Pc Bath, W/O To Pool |
| Bathroom | Pieces | Level | |
|---|---|---|---|
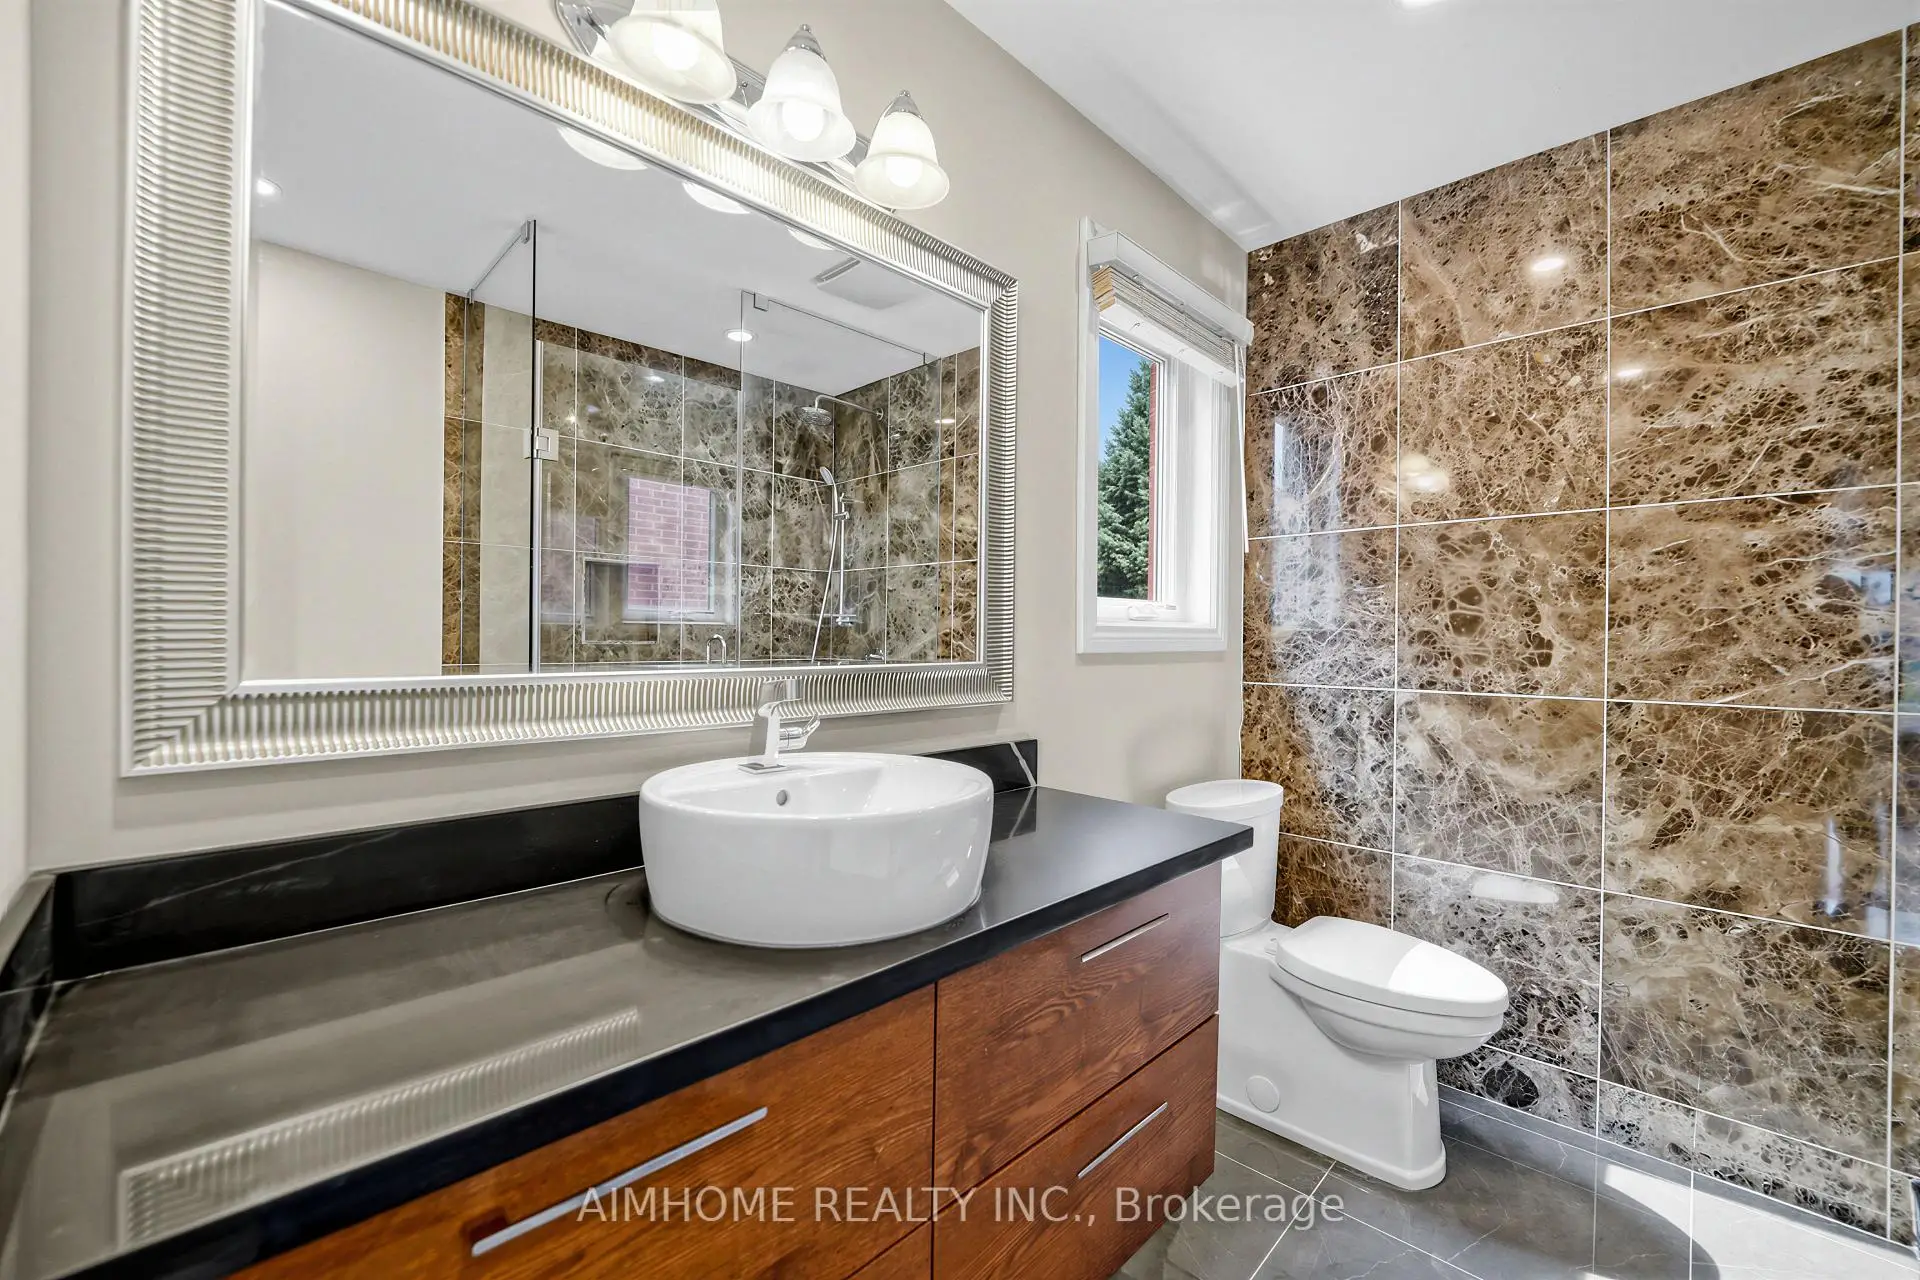
| 2xBaths | 5 pcs | Second |
|
| 1xBath | 3 pcs | Second |
|
| 1xBath | 2 pcs | Main |
|
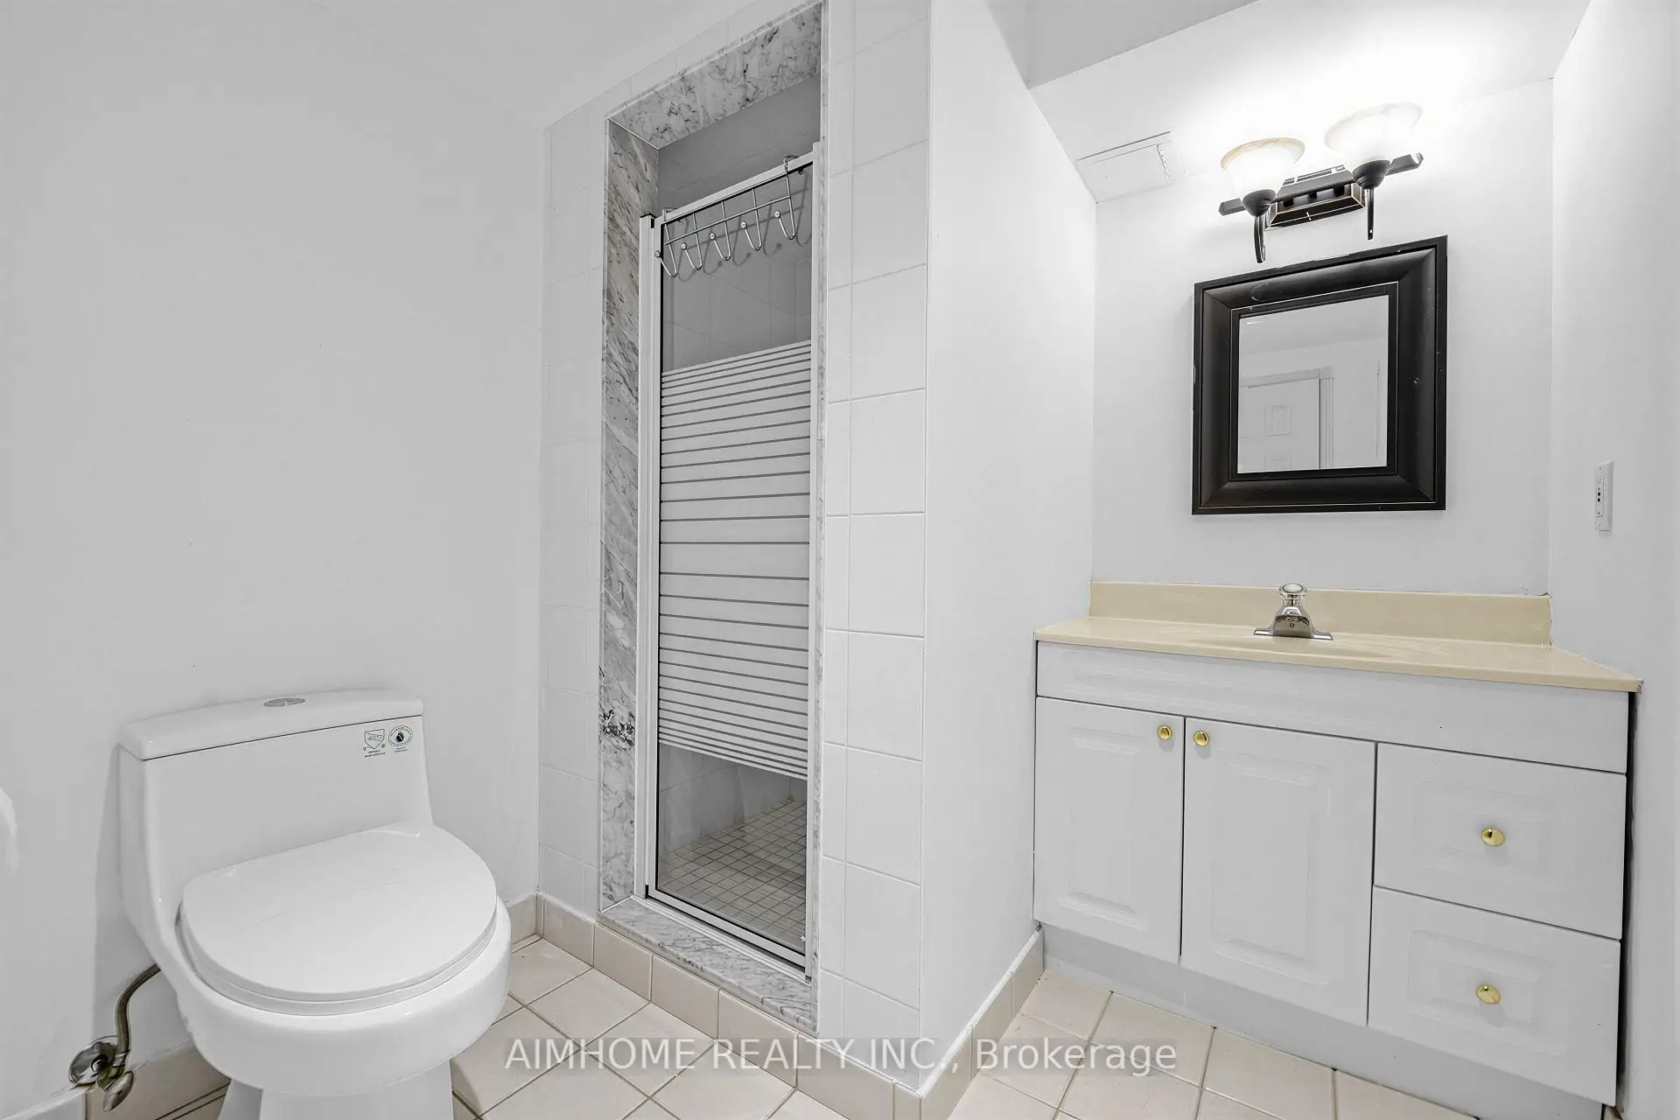
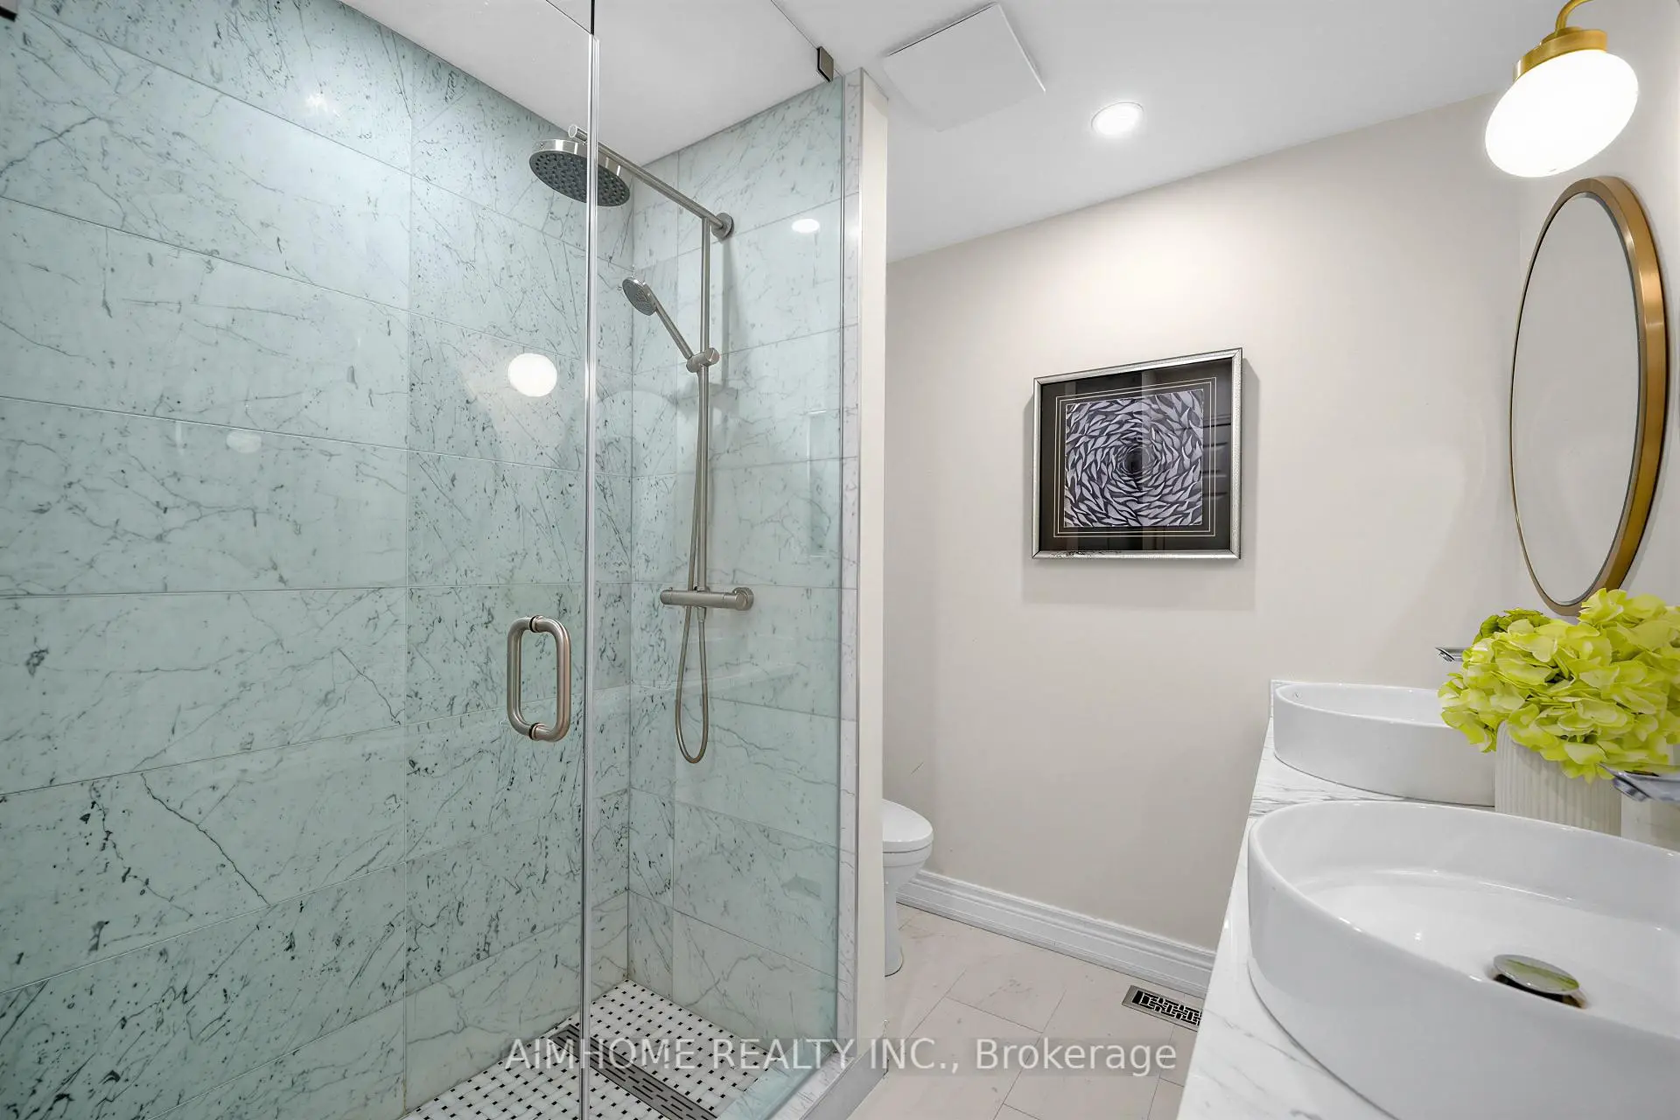
| 1xBath | 3 pcs | Basement |
Property Summary
Located close to the intersection of Kennedy and 16th, 68 Aitken Circ is a 5 bedrooms 5 washrooms Detached. The unit has a Double Attached Parking Spaces. The property has many nice features including Built-In Oven, Upgraded Insulation and Carpet Free. Office, Kitchen, Dinning Room Rm, Living Room Rm and Family Room Rm are on the Main floor.Local Area Profile
This property is located in a predominantly owner-occupied residential area with a mix of detached homes and townhouses. Approximately 59% of residents hold a bachelor's degree or higher, while about 16% have a college credential. The large majority of local commuters travel by car.
School Information
Elementary Schools
-
Home schoolDistance to school: 0.1 km (~3 min walk)
-
French Immersion school
Rank: 751 out of 3022 (Score: 7.2)Distance to school: 6.0 km (~18 min drive) -
Rank: 751 out of 3022 (Score: 7.2)Distance to school: 4.9 km (~15 min drive)
-
Distance to school: 1.3 km (~24 min walk)
-
Catholic Gifted program school
Rank: 1 out of 3022 (Score: 10.0)Distance to school: 2.5 km (~7 min drive) Secondary Schools
-
Home schoolRank: 12/746 (Score: 9.2) 5 year average: 6/746 (Score: 9.0)Distance to school: 2.1 km (~6 min drive)
-
Rank: 12/746 (Score: 9.2) 5 year average: 10/746 (Score: 8.9)Distance to school: 1.7 km (~30 min walk)
-
Arts program school
Rank: 24/746 (Score: 8.9) 5 year average: 9/746 (Score: 8.9)Distance to school: 2.5 km (~7 min drive) -
AP program school
Rank: 16/746 (Score: 9.1) 5 year average: 41/746 (Score: 8.2)Distance to school: 4.2 km (~13 min drive) -
Catholic Home school
Rank: 6/746 (Score: 9.6) 5 year average: 5/746 (Score: 9.0)Distance to school: 3.5 km (~10 min drive) -
Rank: 89/746 (Score: 8.0) 5 year average: 135/746 (Score: 7.3)Distance to school: 8.2 km (~25 min drive)
-
Rank: 67/746 (Score: 8.2) 5 year average: 152/746 (Score: 7.3)Distance to school: 5.0 km (~15 min drive)









