
Description
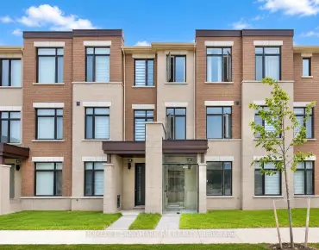
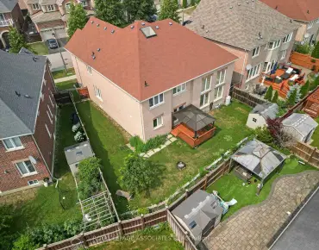
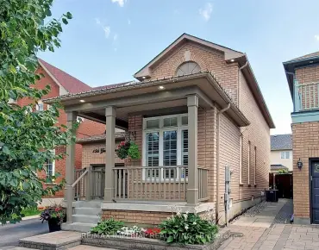
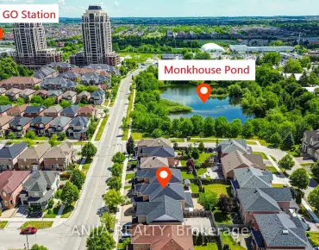
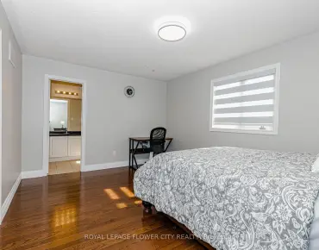
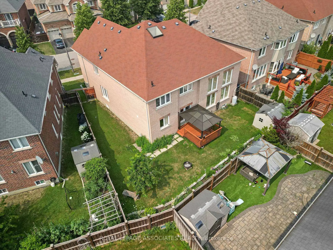
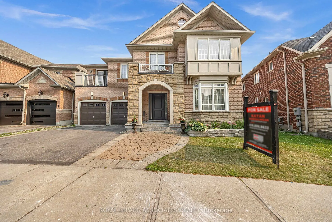
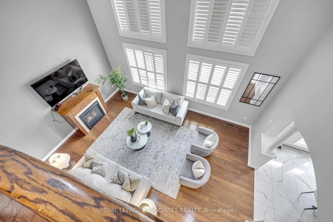
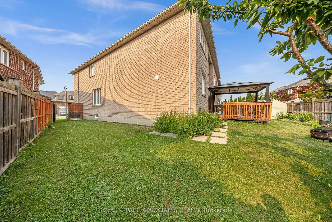
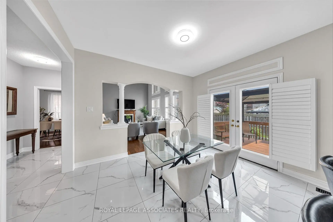
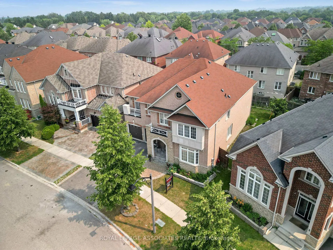
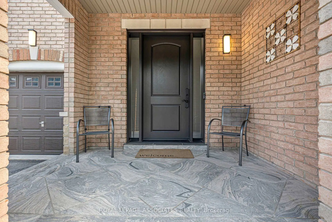
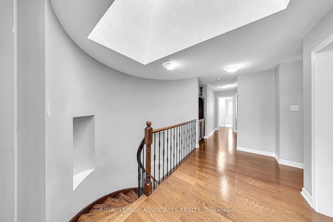
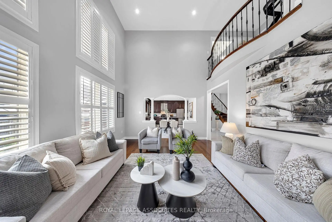
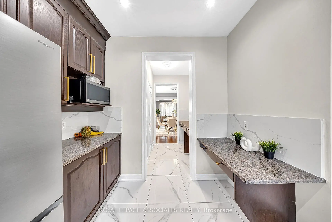
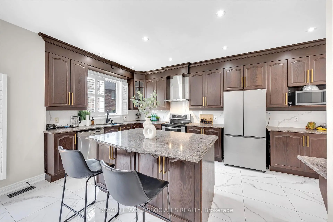
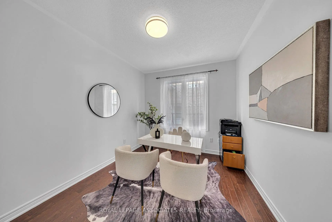
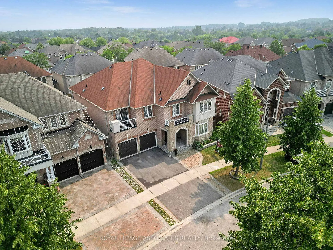
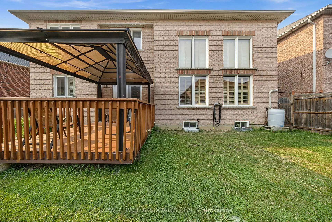
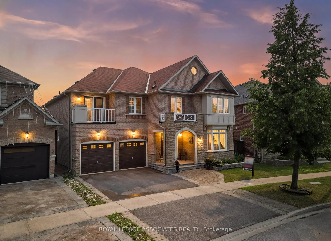
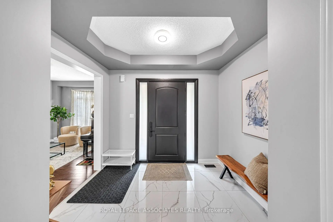
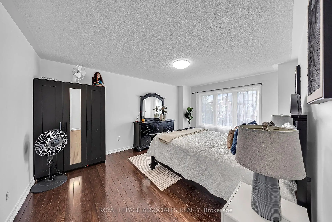
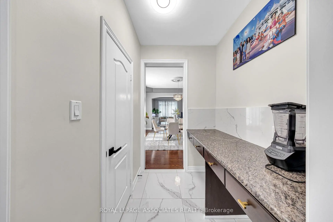
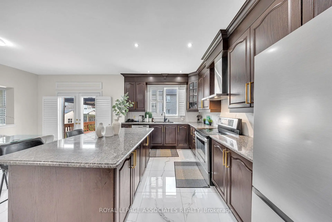
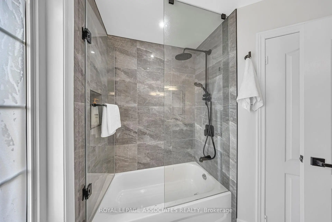
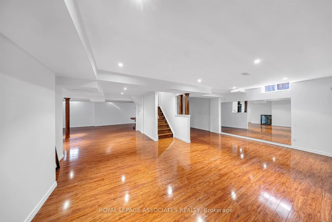
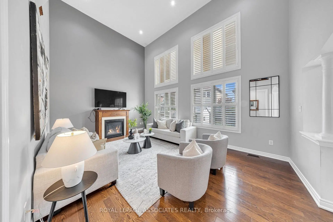
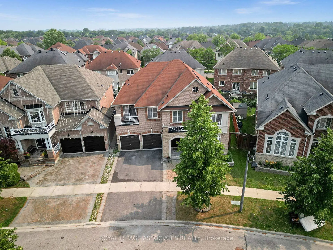
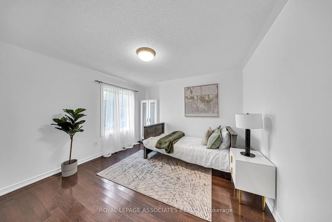
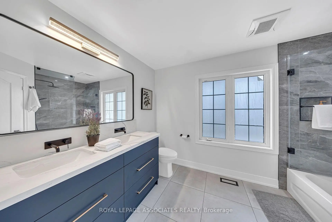
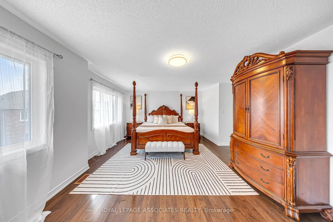
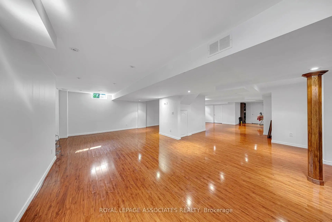
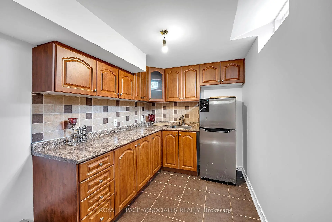
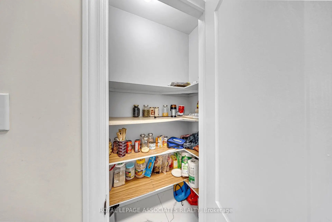
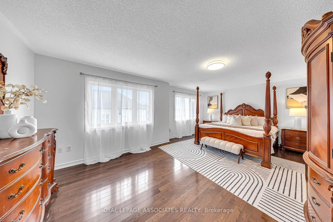
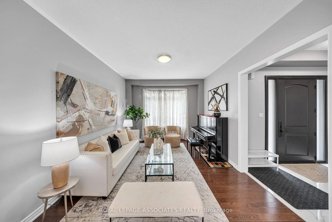
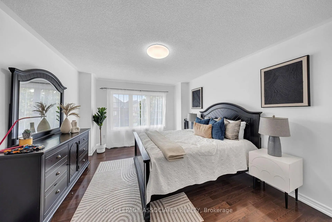
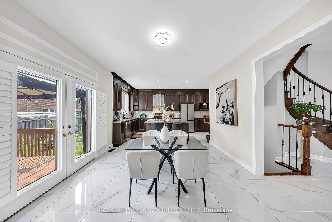
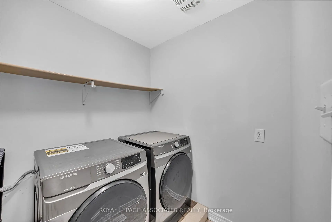
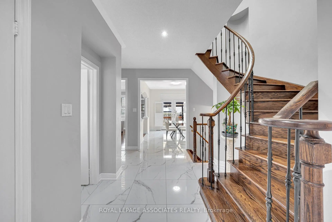
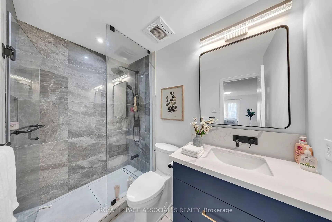
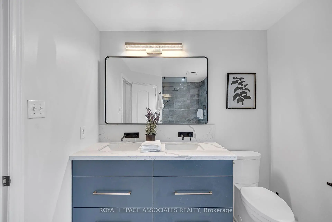
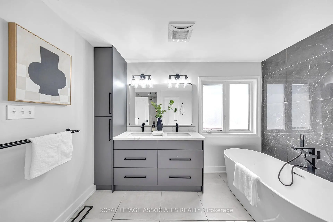
Welcome to 5 Mead Terrace, an exceptional executive residence in one of Markham's most prestigious and family-oriented neighbourhoods. Offering approximately 5200 sq. ft. of luxurious living space, this grand home showcases timeless architecture, soaring ceilings, an impressive open-to-above design, and an elegant curved staircase that creates a stunning first impression. Designed for both everyday living and entertaining, the main floor features formal living and dining rooms, a spacious family room with fireplace, a private library ideal for a home office, and a chef-inspired kitchen complete with a centre island, breakfast area, butler's pantry, and walkout to the backyard. The functional layout seamlessly blends sophistication with comfort. The second level offers 4 generously sized bedrooms, including a luxurious primary retreat with a spa-inspired 5-piece ensuite, walk-in closet, and optional private deck. A rare second bedroom with its own ensuite and walk-in closet is perfect for extended family, guests, or multigenerational living, while the remaining bedrooms are connected by a convenient semi-ensuite bath. The upper-level laundry room adds everyday convenience. Situated on a premium lot in a quiet, highly sought-after enclave, this home is surrounded by top-ranked schools, beautiful parks, golf courses, shopping, restaurants, transit, and convenient access to Highways 404 and 407.
Features
- Facing: North

- Bedrooms: 4

- Bathrooms: 5

- Garages: 2

- Kitchens: 1

Details
- Lot size: 47.97 x 88.67 Feet

- Space: 3500-5000

- Tax: $ 9395.72

- N13579170

- Listing contracted with: ROYAL LEPAGE ASSOCIATES REALTY
| Room | Size(M) | Description | |
|---|---|---|---|
| Living Rm | 12.00x13.80 | Hardwood Floor, Window, Sunken Rm |
|
| Dining Rm | 14.00x14.00 | Hardwood Floor, Coffered Ceiling(s) |
|
| Br | 10.00x17.60 | Porcelain Floor, Centre Island, Custom Backsplash |
|
| Breakfast | 11.00x13.20 | Porcelain Floor, Window |
|
| Pantry | 0.00x0.00 | Porcelain Floor |
|
| Library | 12.00x10.00 | Hardwood Floor, Window |
|
| Family Rm | 20.00x13.80 | Hardwood Floor, Window, Gas Fireplace |
|
| Primary B | 21.60x13.40 | Walk-In Closet(s), 5 Pc Ensuite, Hardwood Floor |
|
| 2nd Br | 11.00x14.70 | Hardwood Floor, Closet, Window |
|
| 3rd Br | 12.00x12.00 | Hardwood Floor, Closet, Window |
|
| 4th Br | 12.00x14.40 | Hardwood Floor, Closet, Window |
|
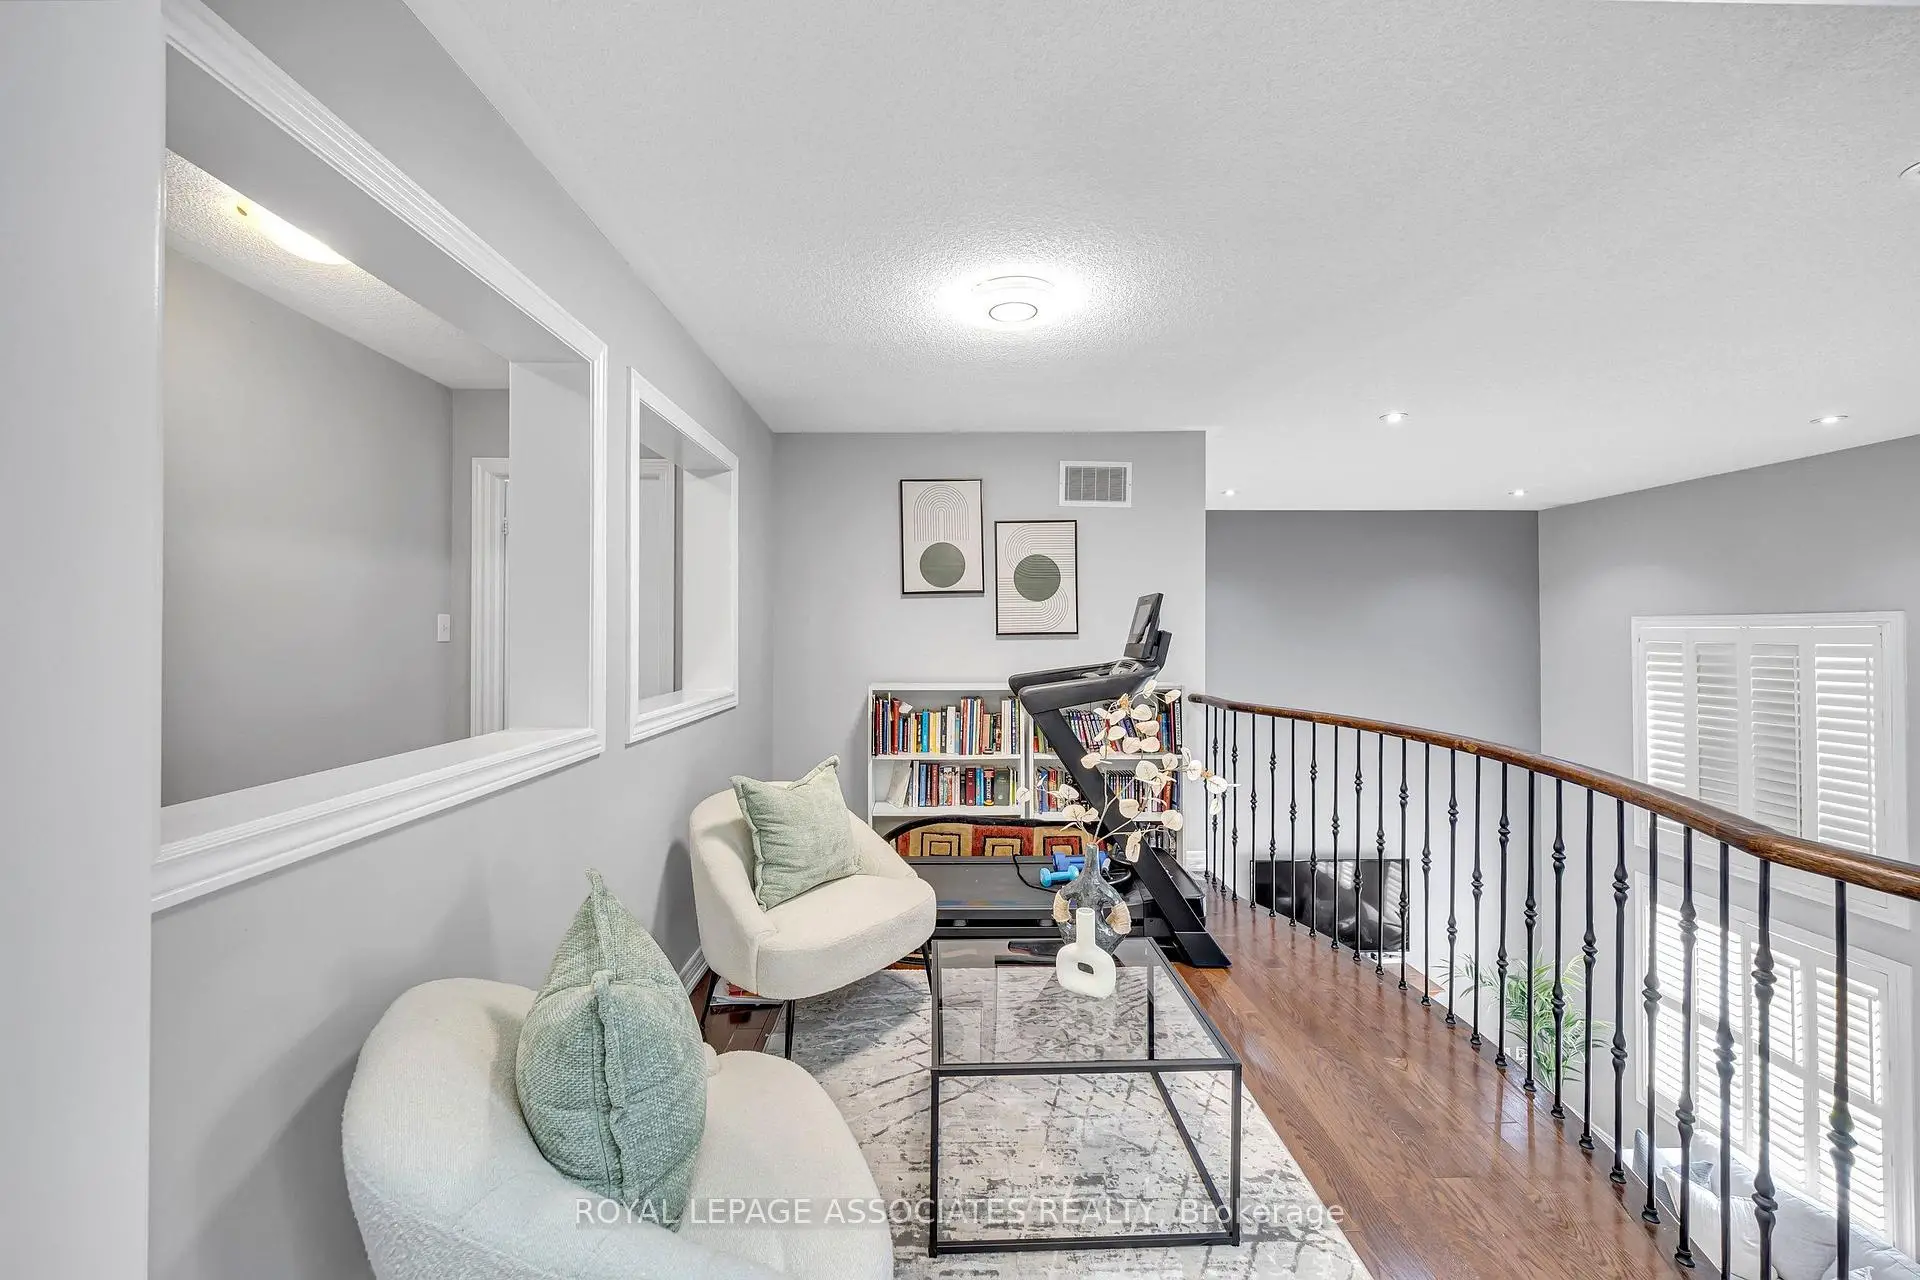
| Loft | 11.00x7.90 | Hardwood Floor, Metal Railing |
| Bathroom | Pieces | Level | |
|---|---|---|---|
| 2xBaths | 5 pcs | Second |
|
| 1xBath | 3 pcs | Second |
|
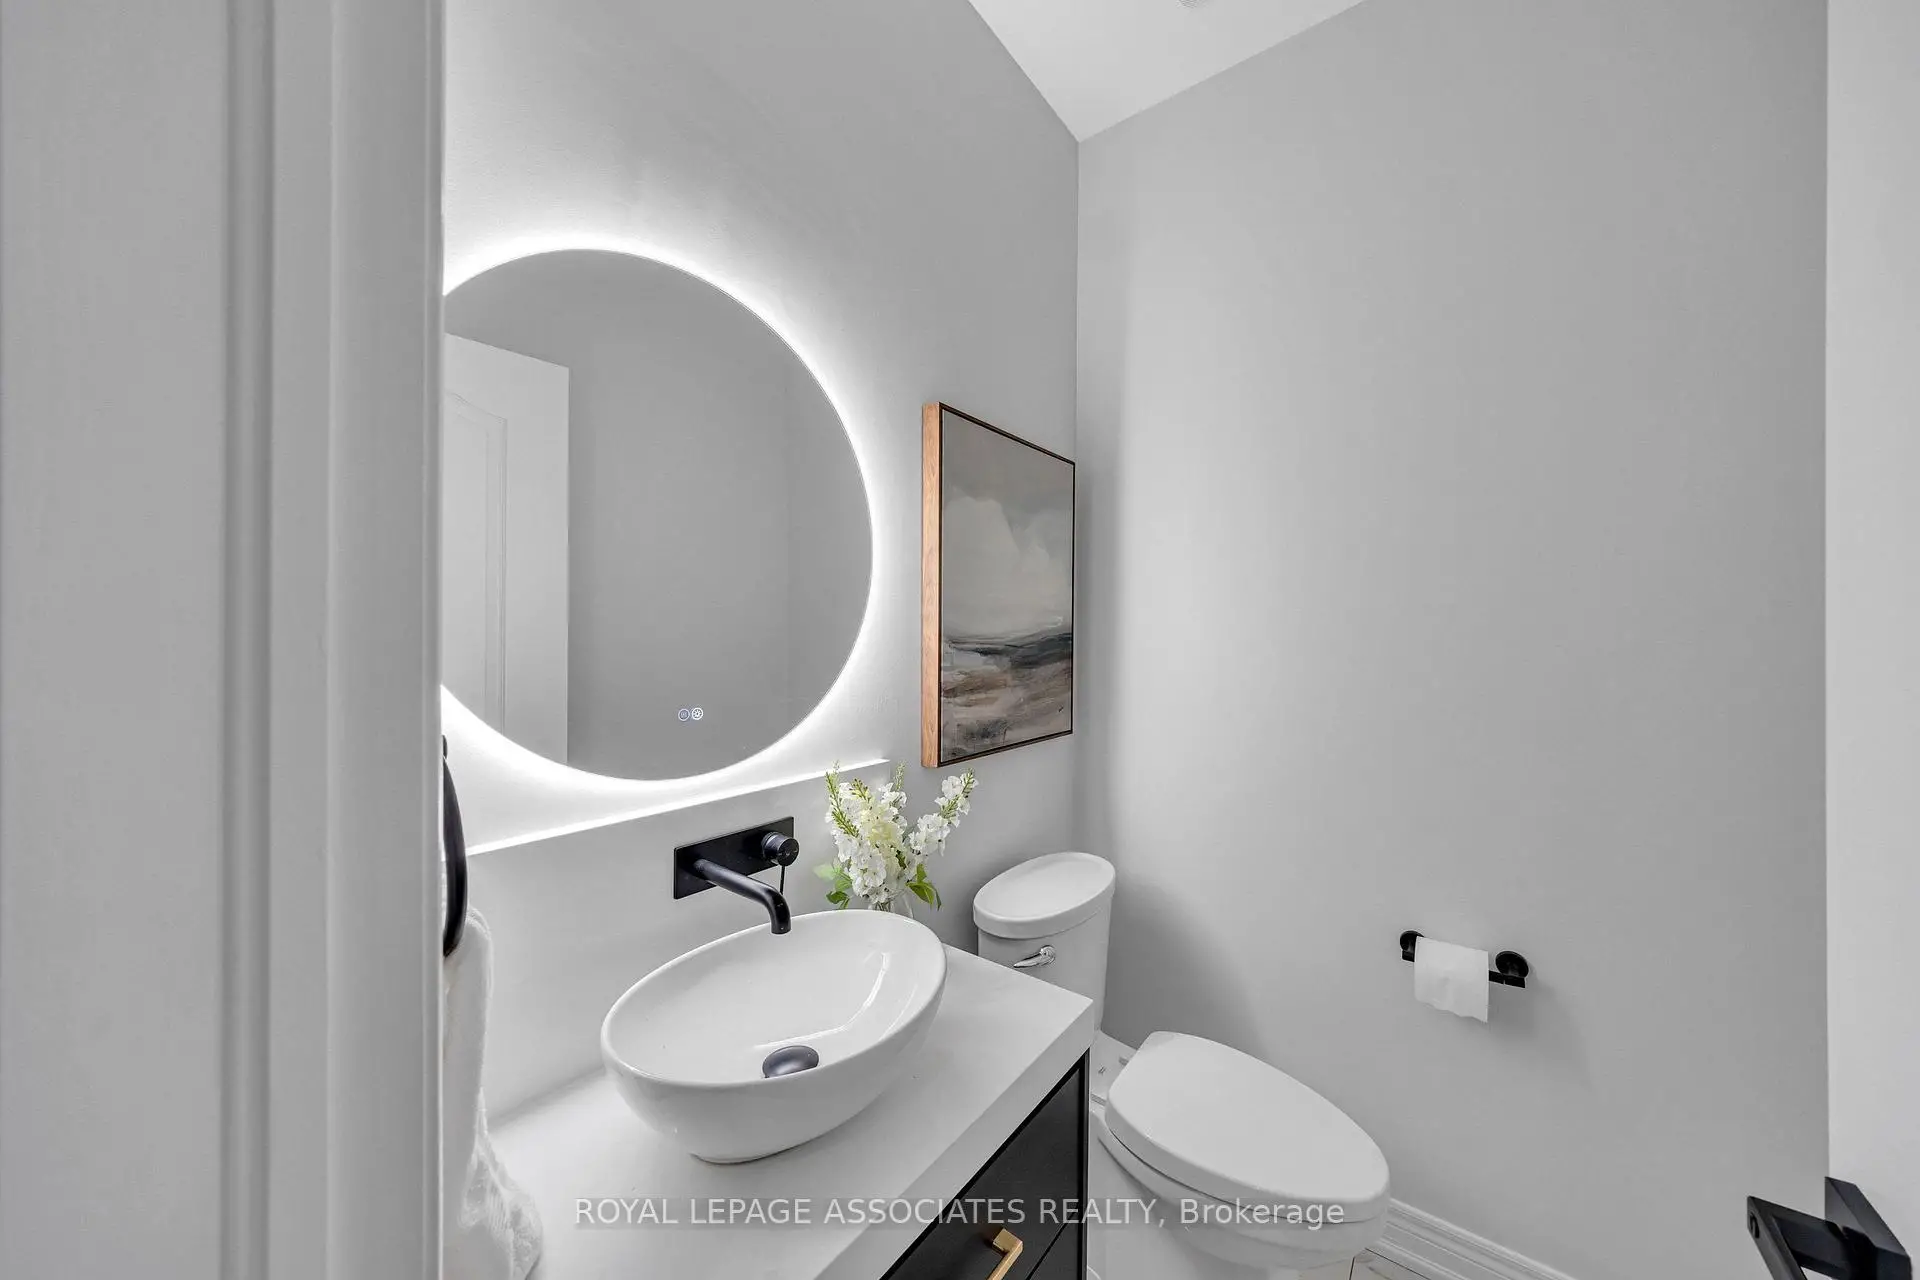
| 1xBath | 2 pcs | Main |
|
| 1xBath | 3 pcs | Basement |