Victoria Manor-Jennings Gate, Markham, L6C 3C7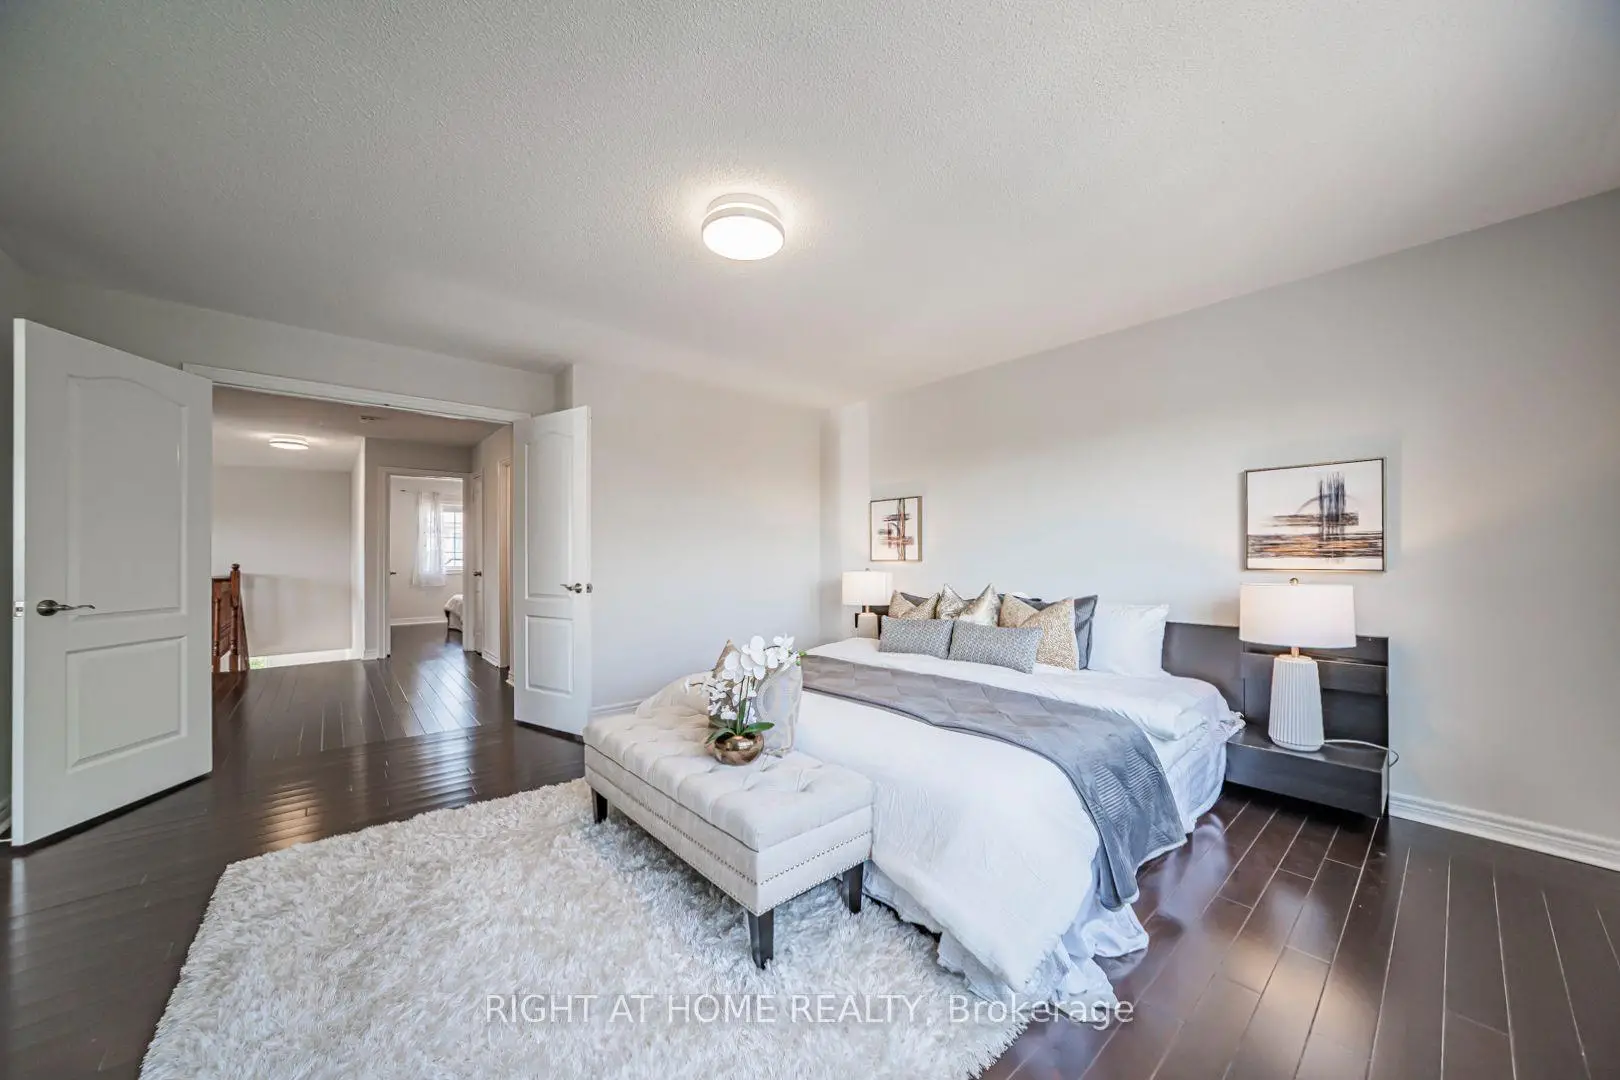

Description
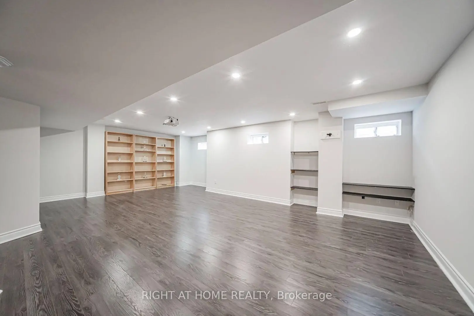
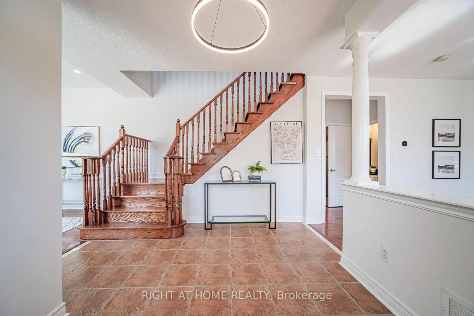
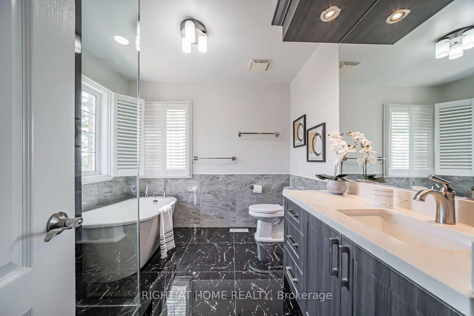
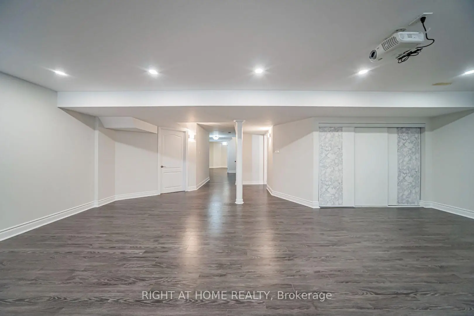
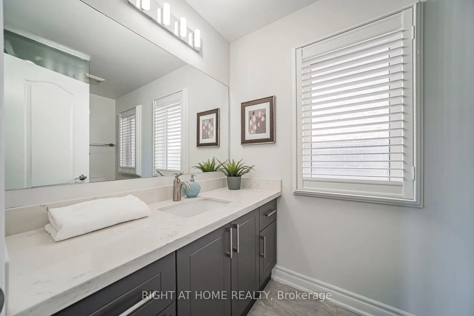
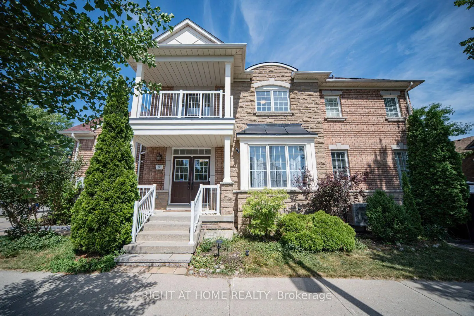
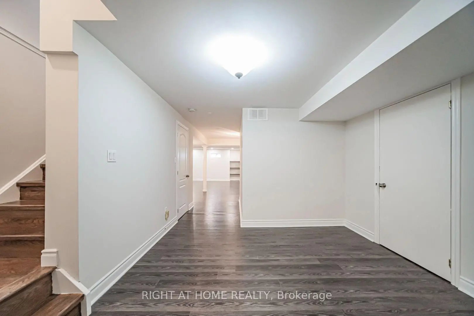
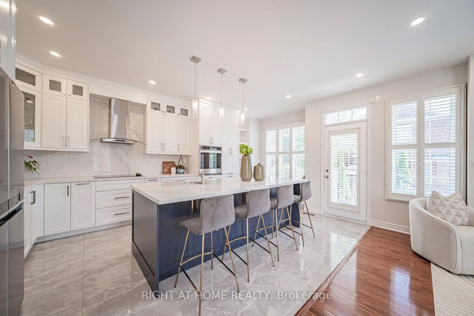
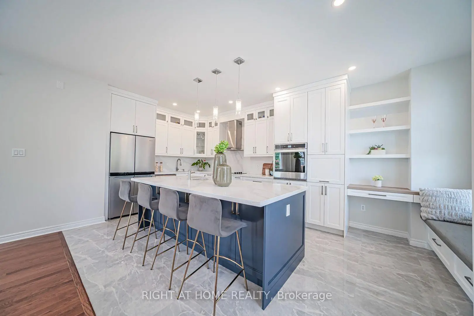
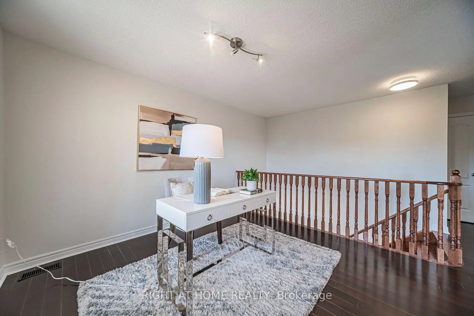
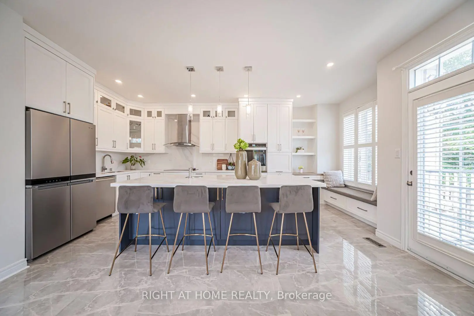
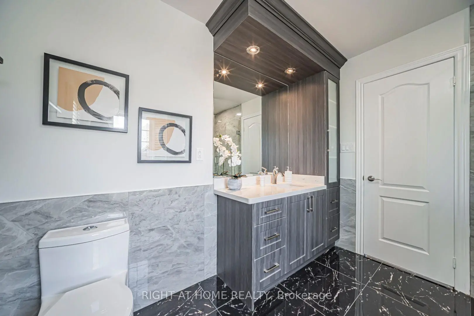
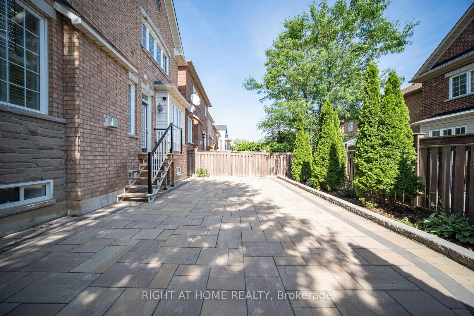
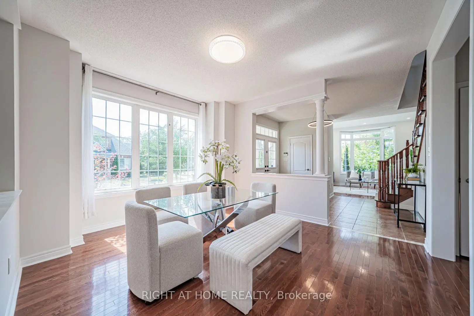
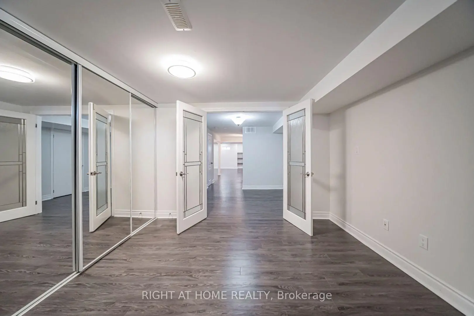
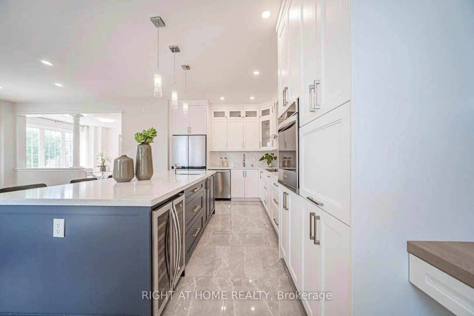
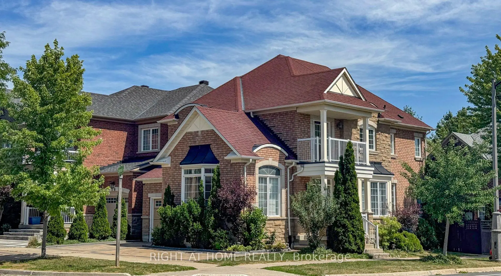
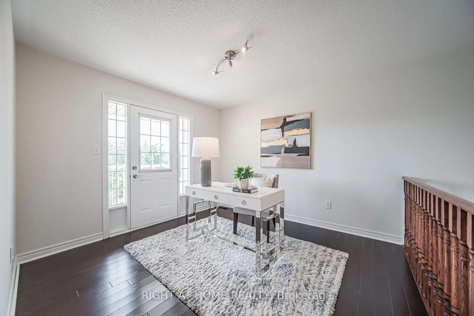
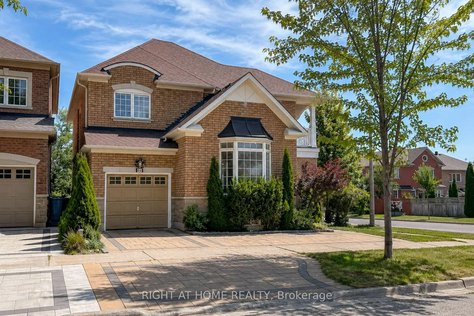
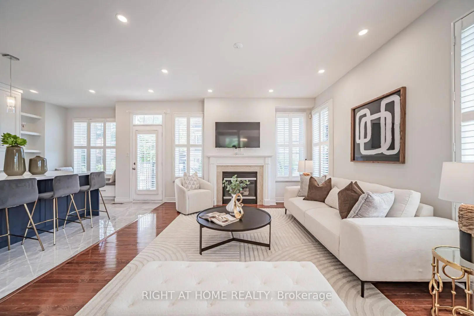
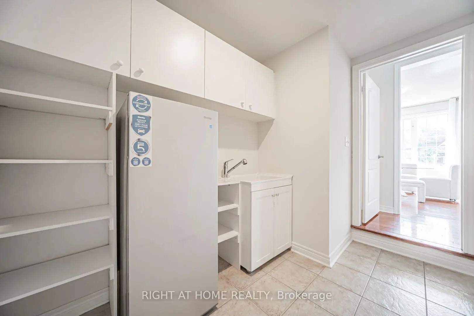
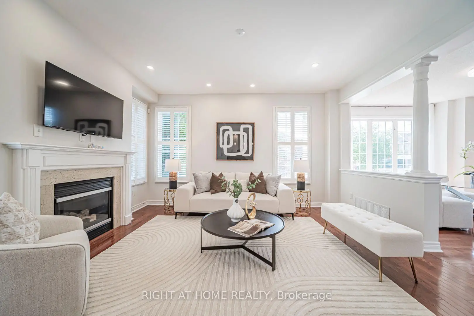
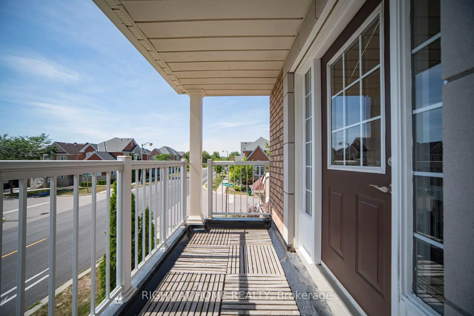
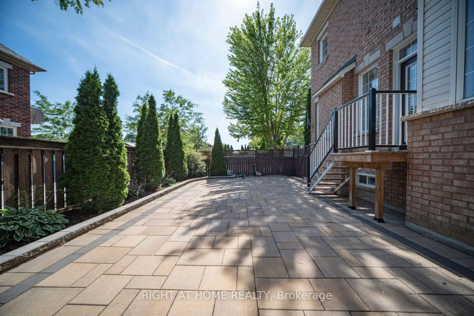
Rare Find! Exquisitely renovated corner-lot detached home in a highly sought-after neighbourhood. Bright and elegant, featuring 9' ceilings, fresh paint, custom shutters, and carpet-free living throughout. The chef-inspired kitchen was fully renovated in 2023, showcasing custom cabinetry, quartz countertops, backsplash, oversized centre island with prep sink, built-in desk, window seat, and display shelving. Stainless steel appliances, including double-door fridge, range hood, ceramic cooktop, wall oven, and wine cellar, were all replaced in 2023.Open-concept second-floor den with walkout to balcony. Functional mudroom with direct garage access. Finished basement offers a spacious recreation room, additional bedroom, and 3-piece bath. Enjoy the private fenced backyard with stone patio and interlock driveway with extra parking pad. Ideally situated within top-ranking school boundaries including St. Augustine CHS, Lincoln Alexander P.S., and Sir Wilfrid Laurier P.S. (FI). Steps to parks, schools, and transit, with quick access to Hwy 404.
Features
- Facing: South

- Bedrooms: 3

- Bathrooms: 4

- Garages: 1

- Kitchens: 1

Details
- Lot size: 32.00 x 93.00 Feet

- Space: 2000-2500

- Tax: $ 6388.51

- N13574992

- Listing contracted with: RIGHT AT HOME REALTY
| Room | Size(M) | Description | |
|---|---|---|---|
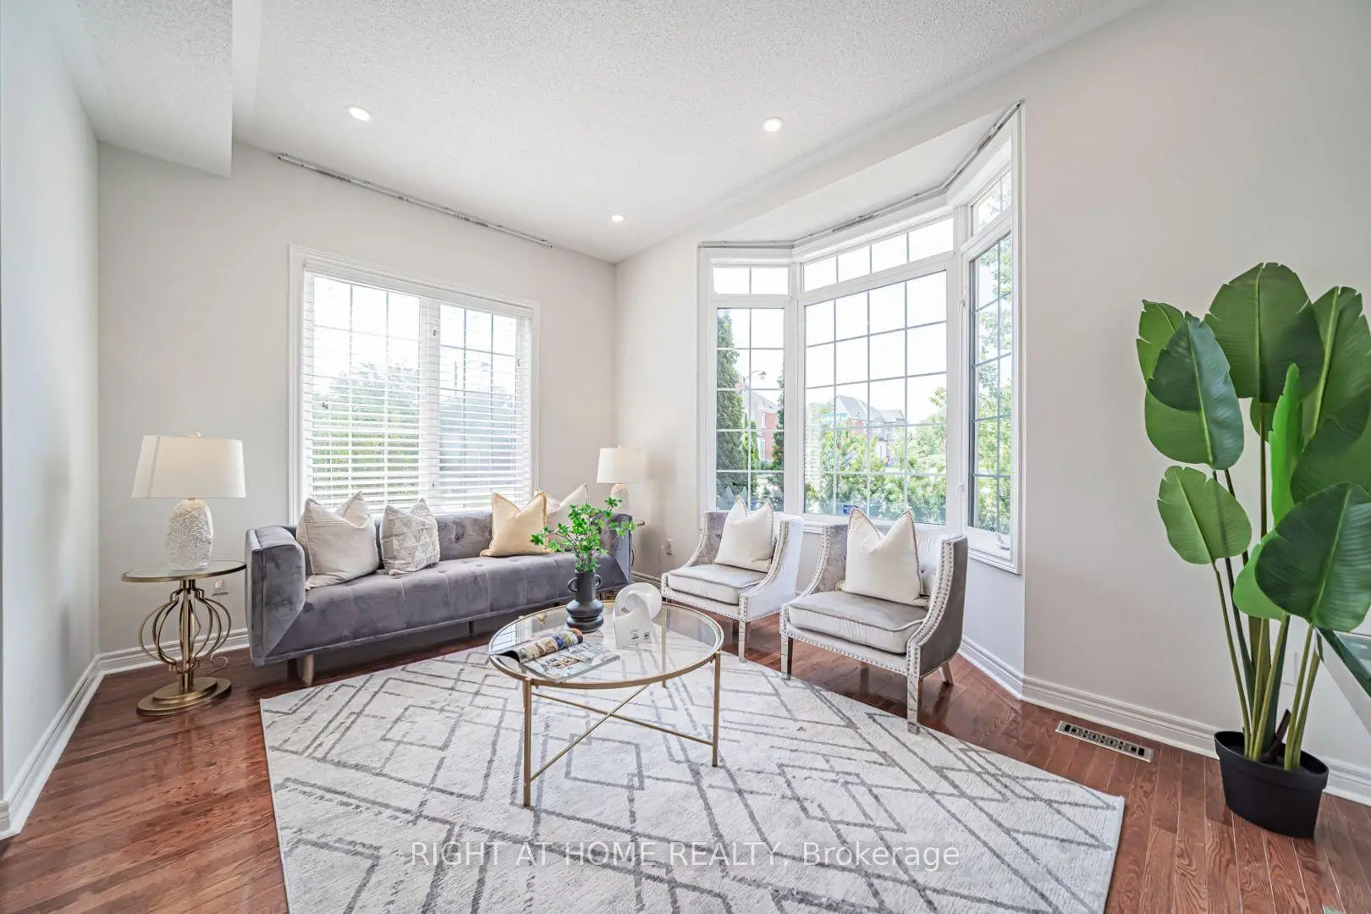
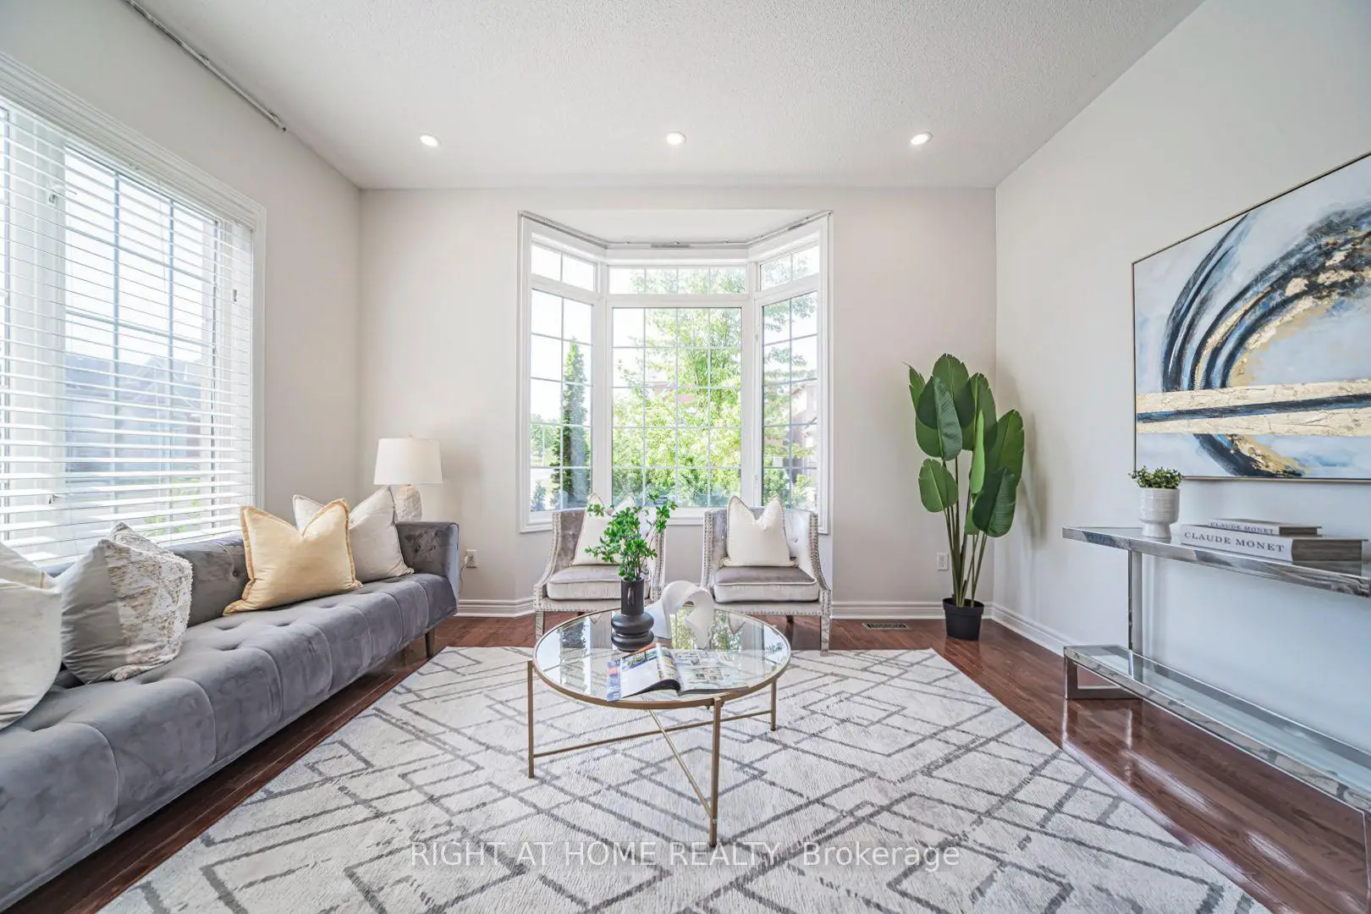
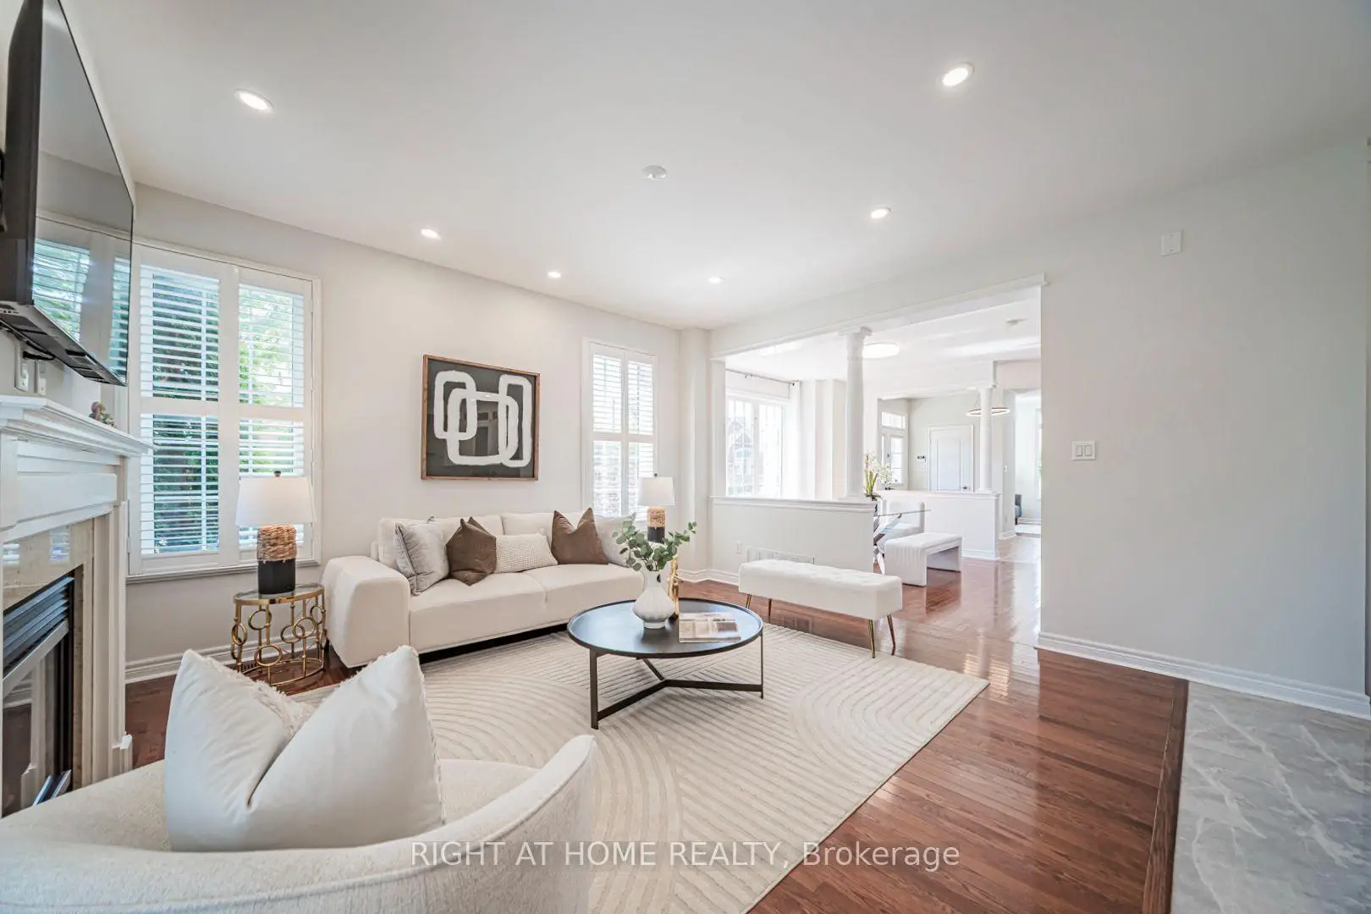
| Living Rm | 4.41x3.24 | Separate Rm, Pot Lights, Bay Window |
|
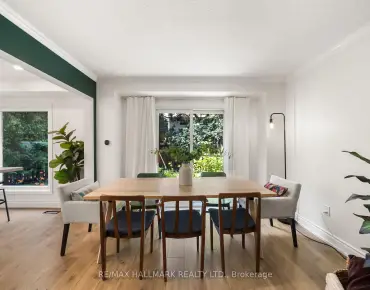
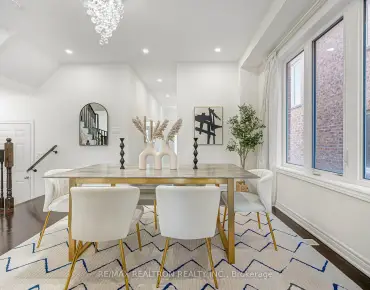
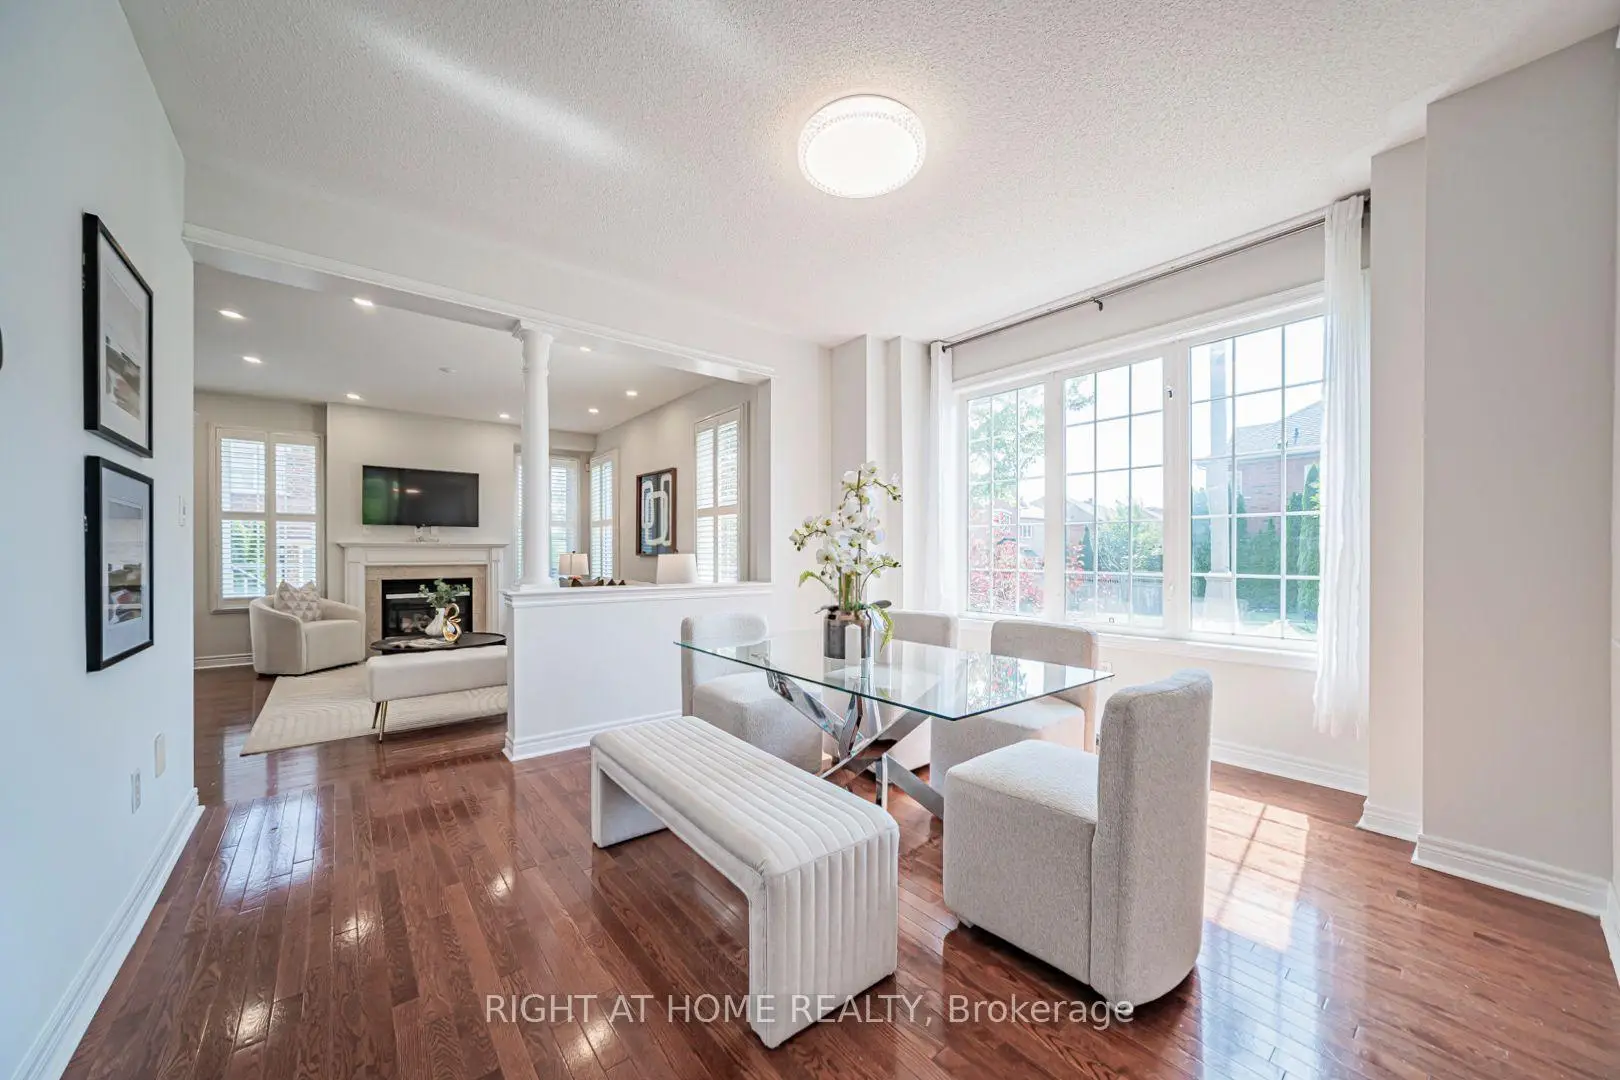
| Dining Rm | 4.13x3.62 | Formal Rm, Large Window, Hardwood Floor |
|
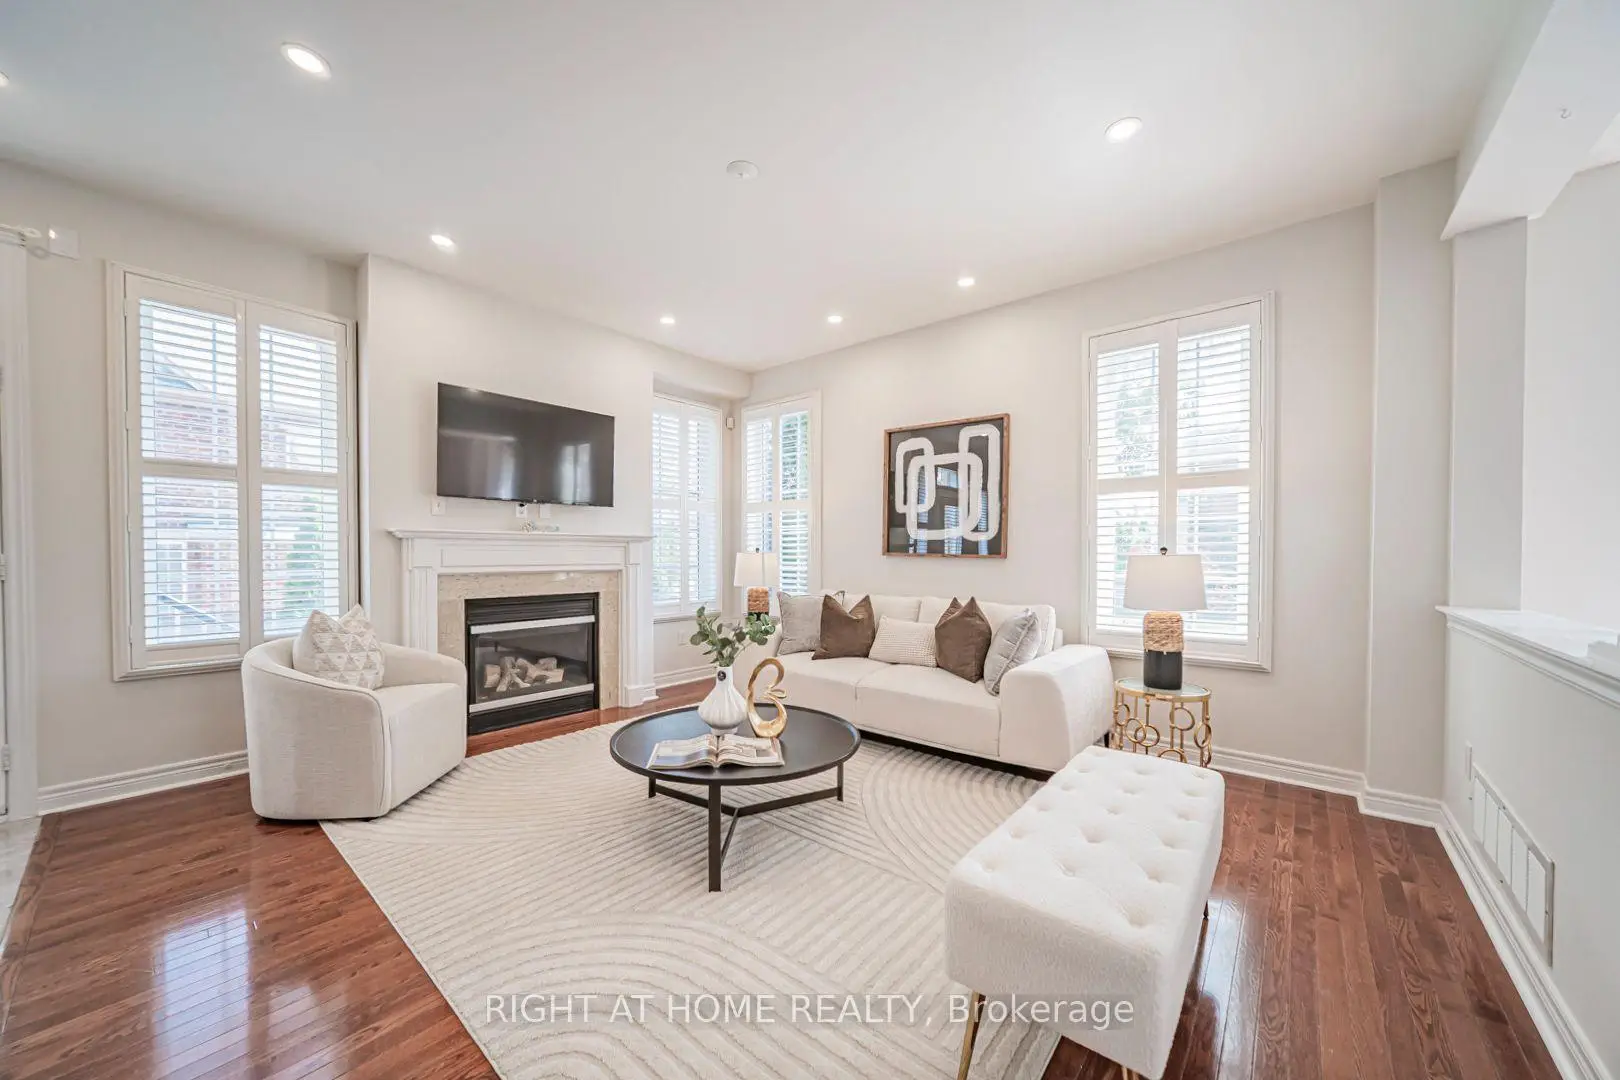
| Family Rm | 4.54x3.93 | Gas Fireplace, California Shutters, Pot Lights |
|
| Kitchen | 4.55x3.63 | Quartz Counter, Centre Island, W/O To Patio |
|
| Mud Rm | 2.22x1.95 | Laundry Sink, W/O To Garage, Ceramic Floor |
|
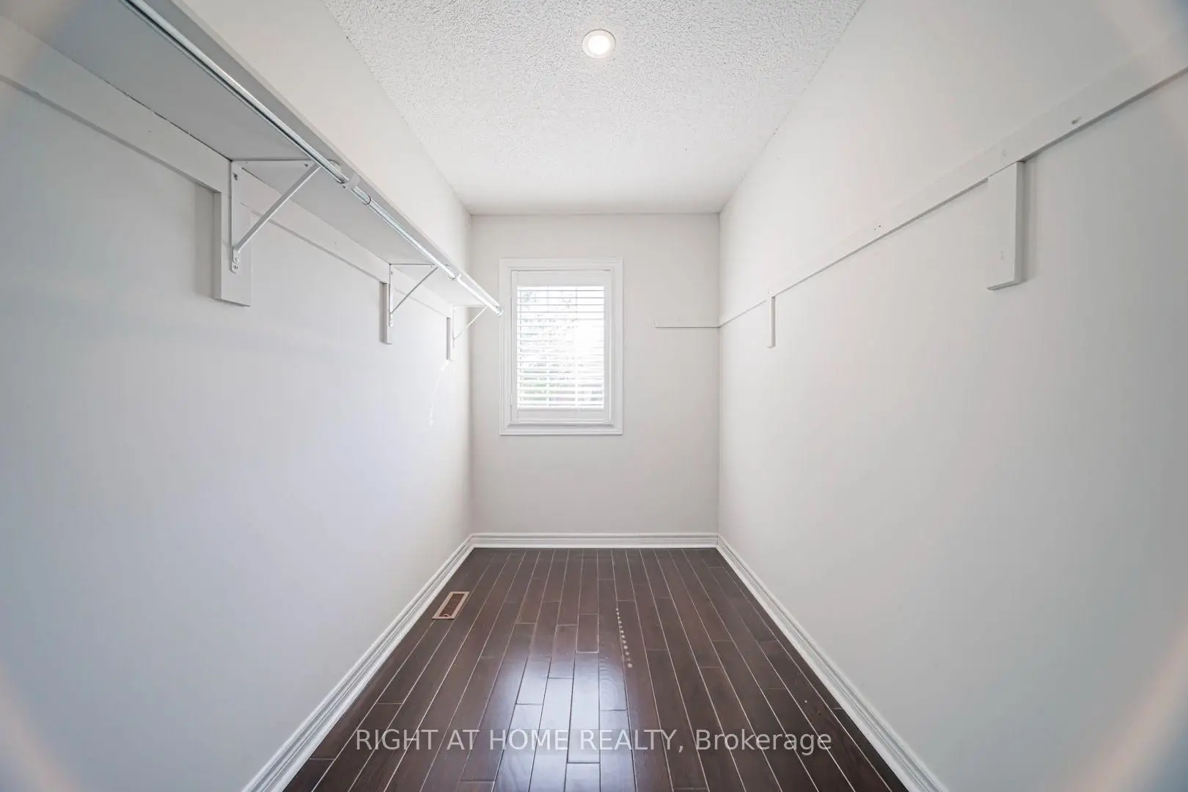
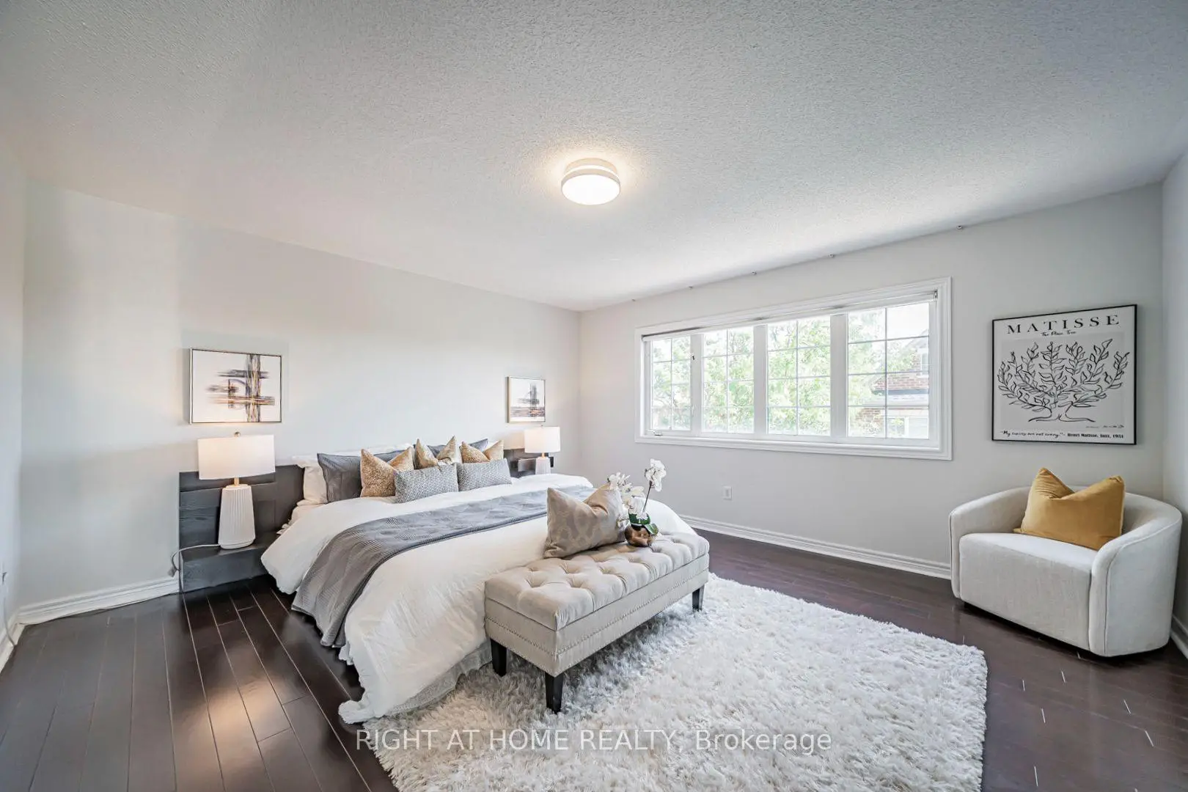
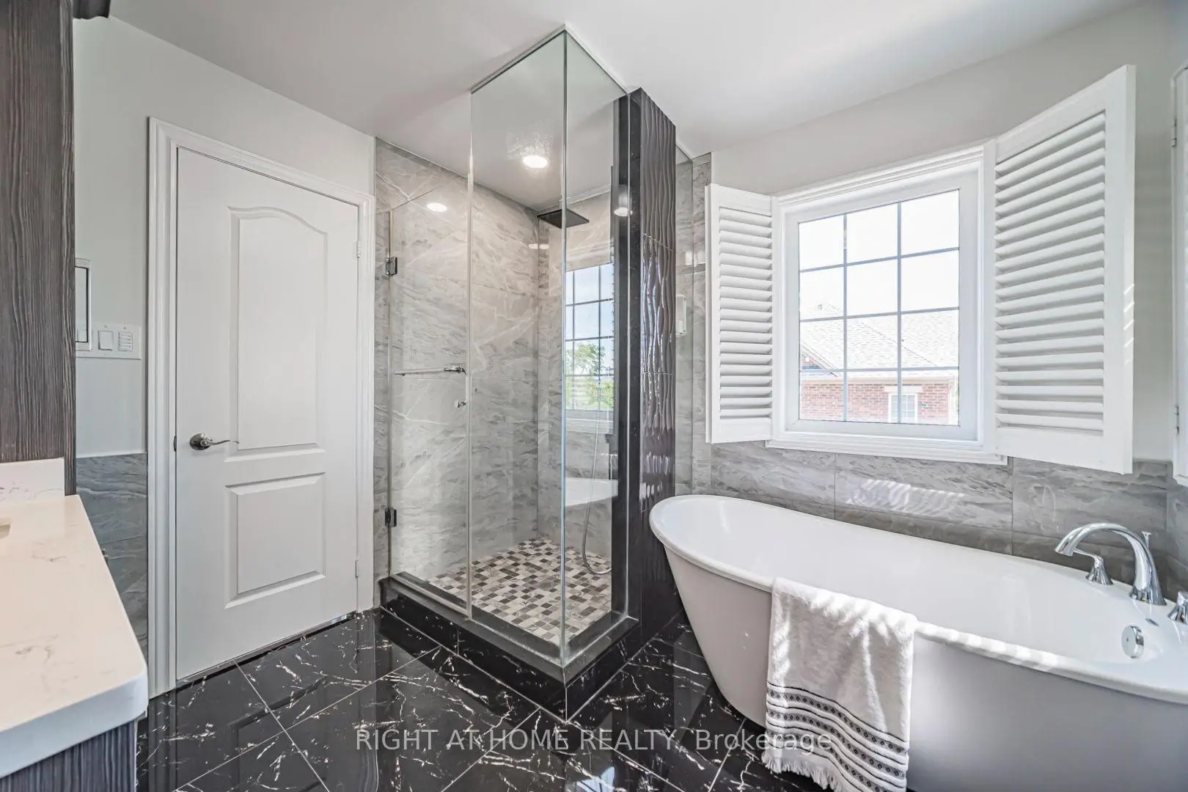
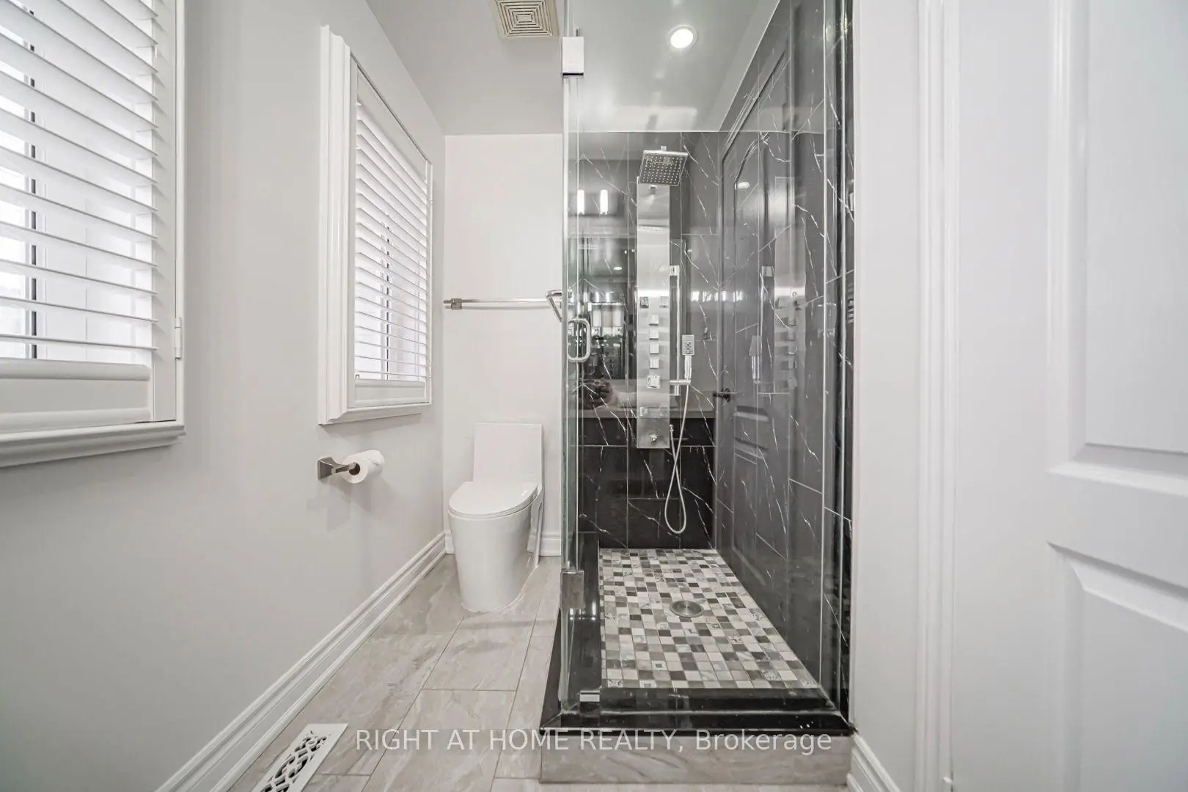
| Primary B | 4.55x4.31 | 4 Pc Ensuite, Walk-In Closet(s), Double Doors |
|
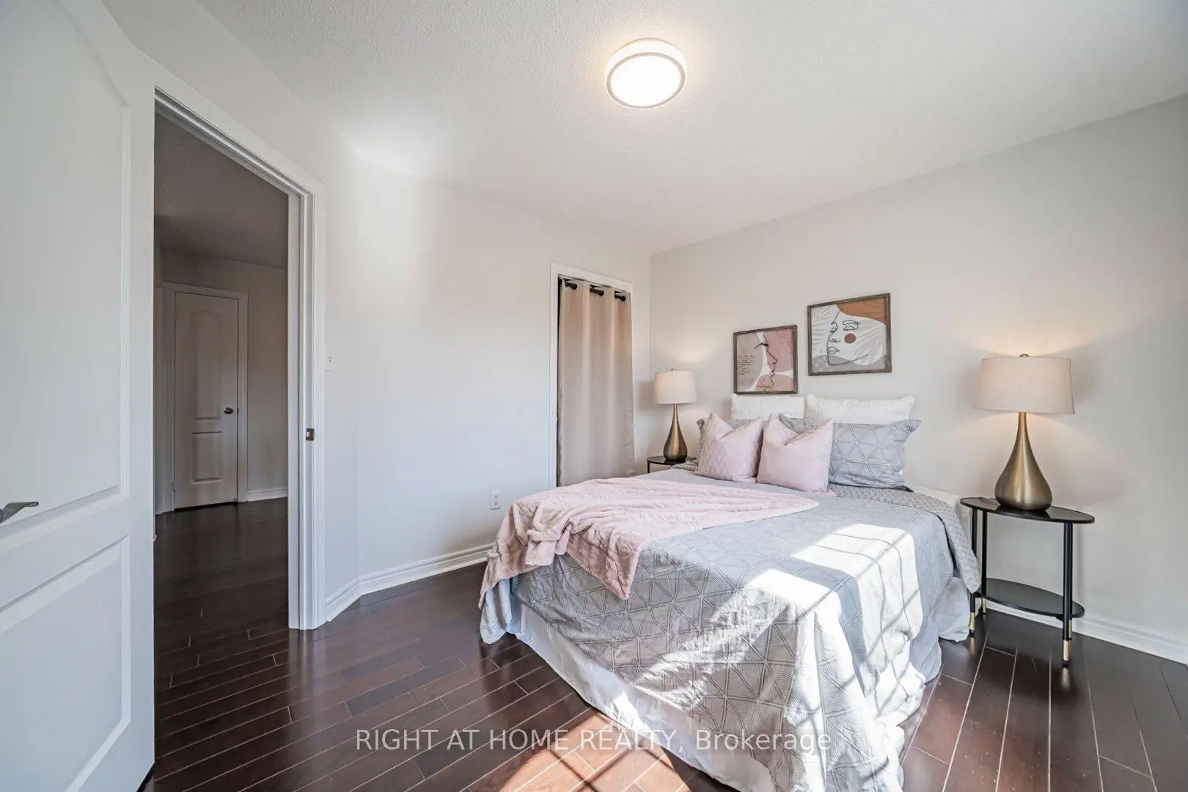
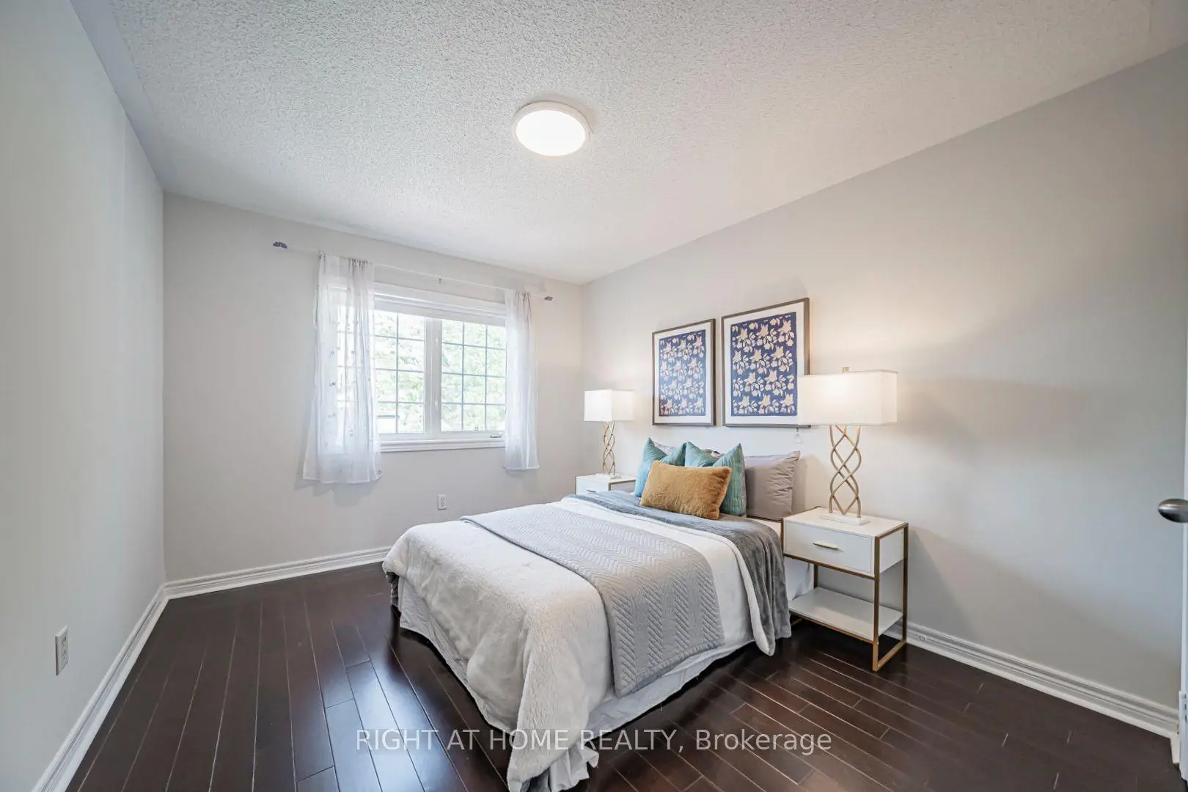
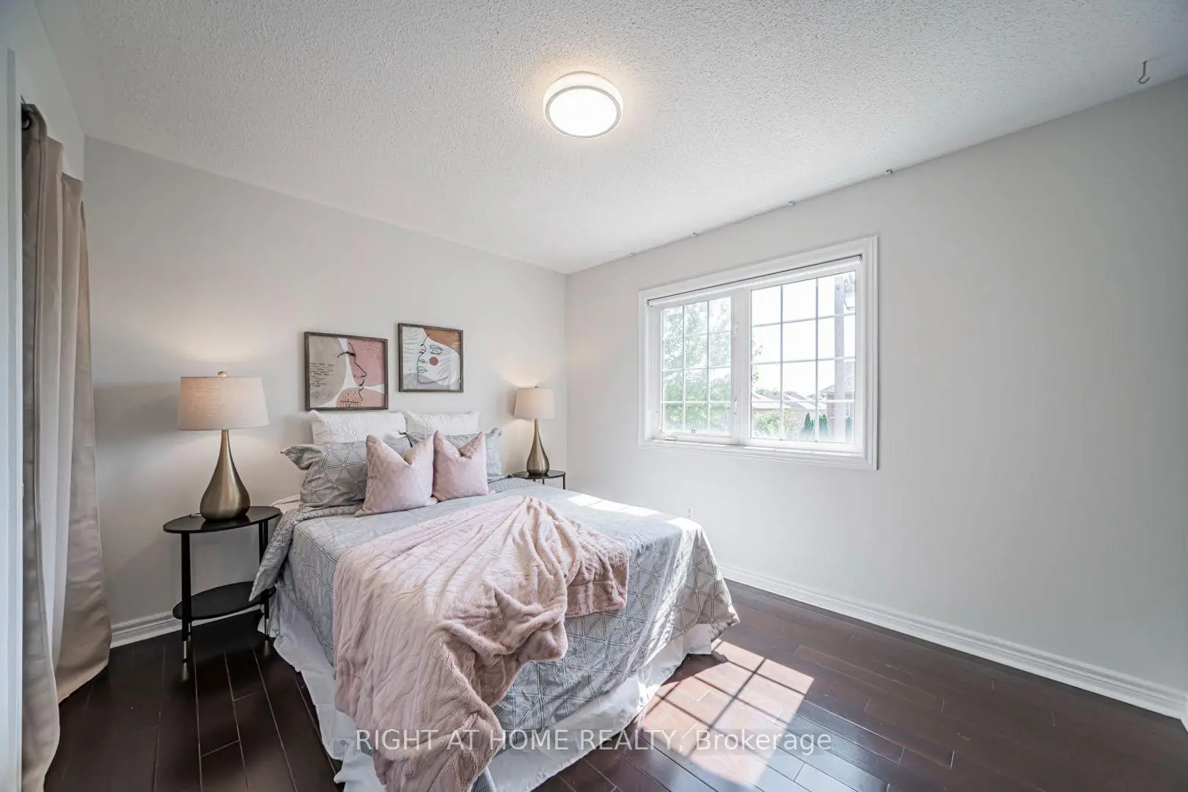
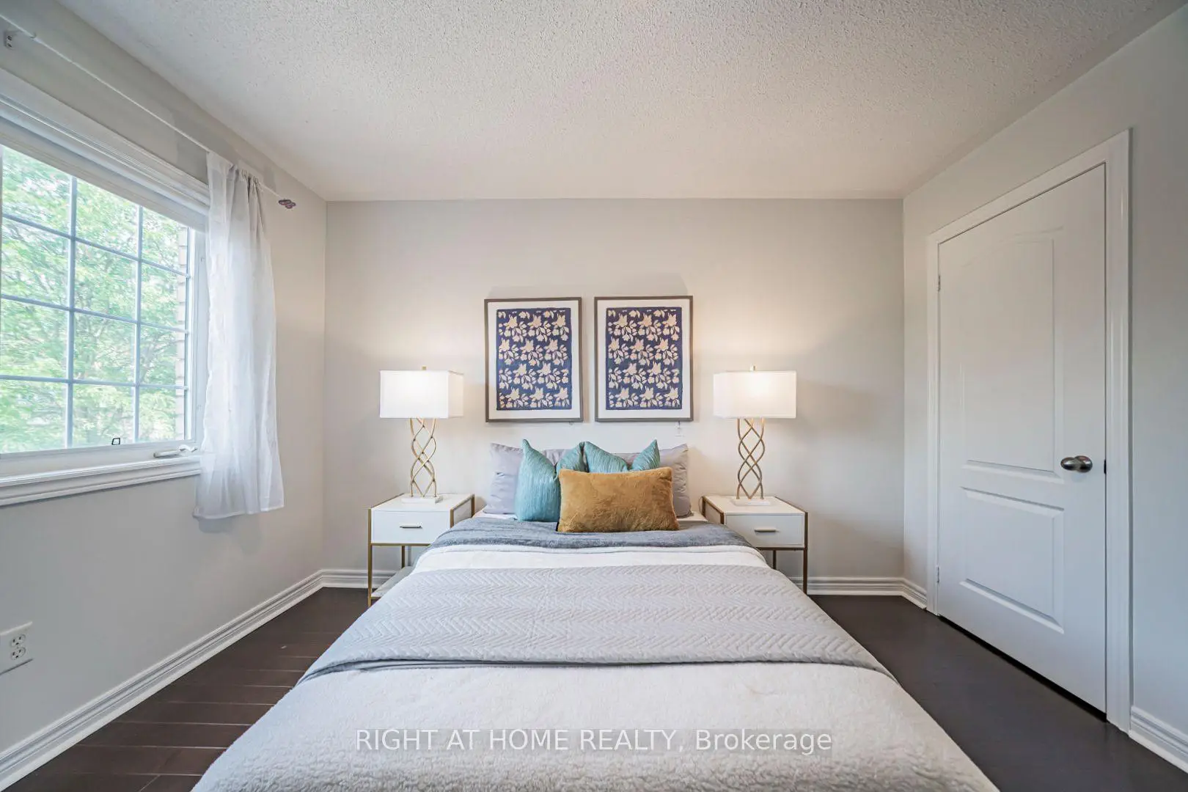
| 2nd Br | 3.62x3.07 | Closet, Window, Hardwood Floor |
|
| 3rd Br | 3.55x3.02 | Closet, Window, Hardwood Floor |
|
| Den | 3.39x3.23 | Open Concept, W/O To Balcony, Hardwood Floor |
|
| Recreatio | 7.41x5.29 | 3 Pc Bath, Pot Lights, Window |
|
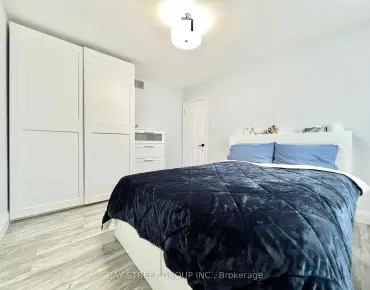
| Br | 4.13x3.17 | Mirrored Closet, Window, Laminate |
| Bathroom | Pieces | Level | |
|---|---|---|---|
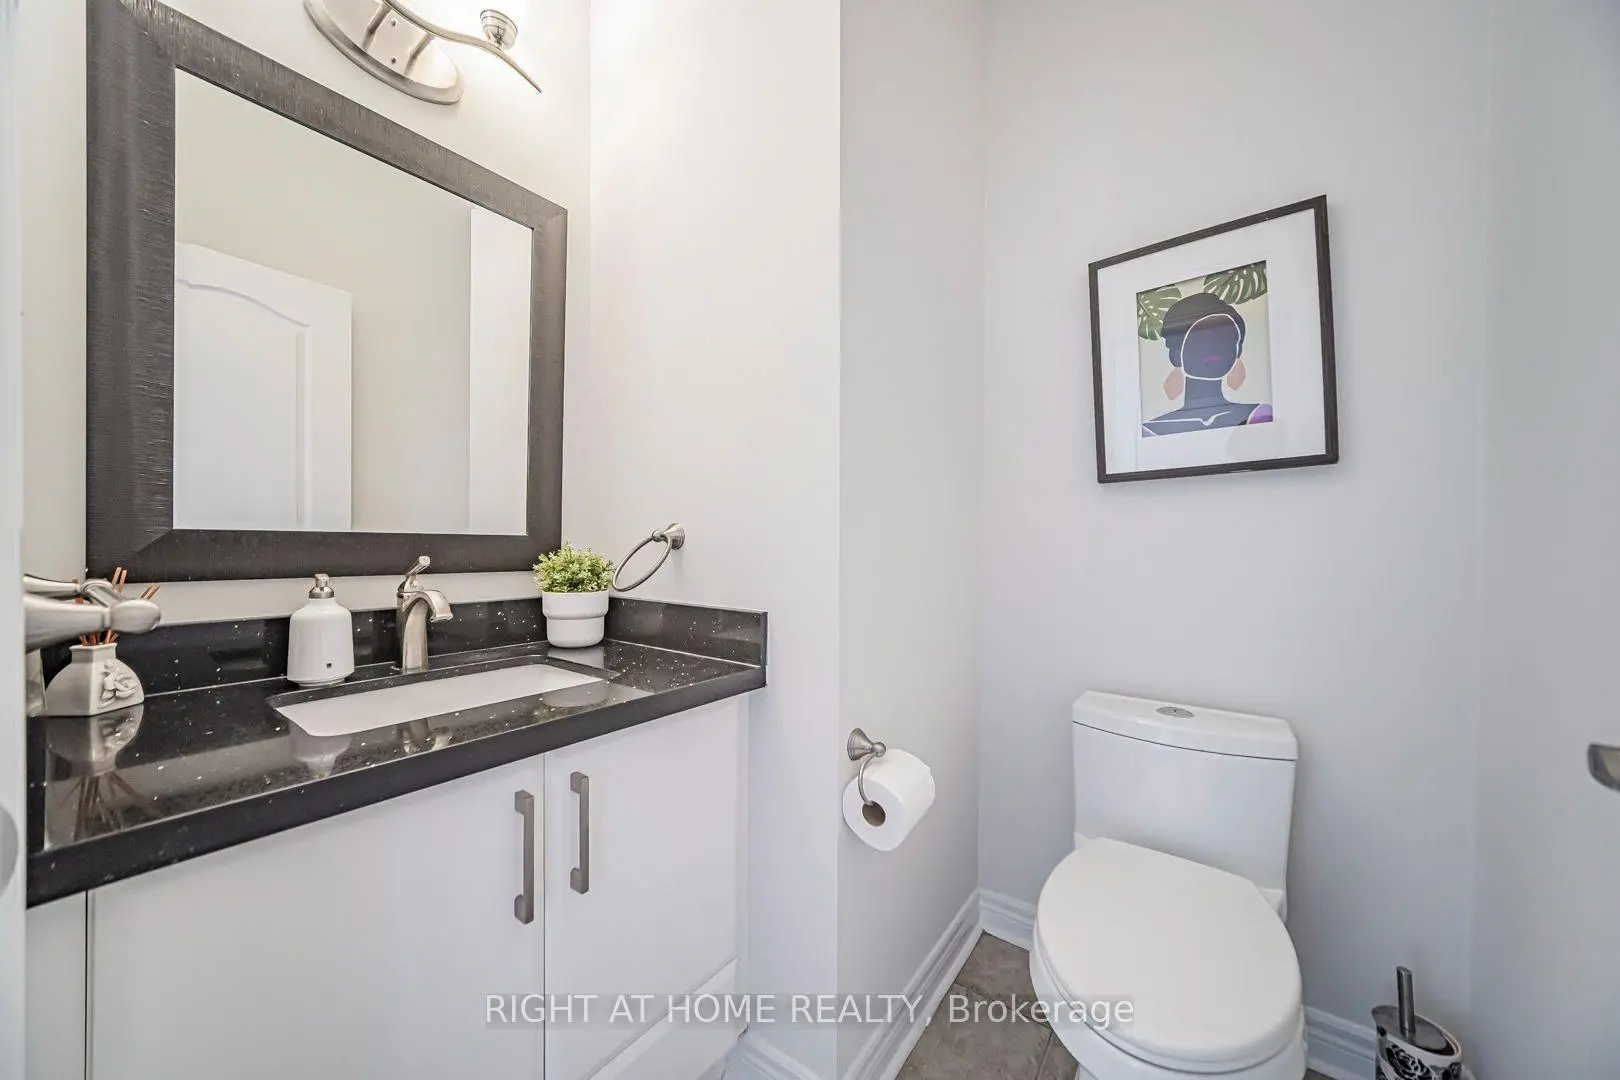
| 1xBath | 2 pcs | Main |
|
| 2xBaths | 4 pcs | Second |
|
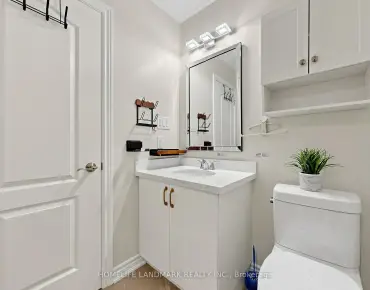
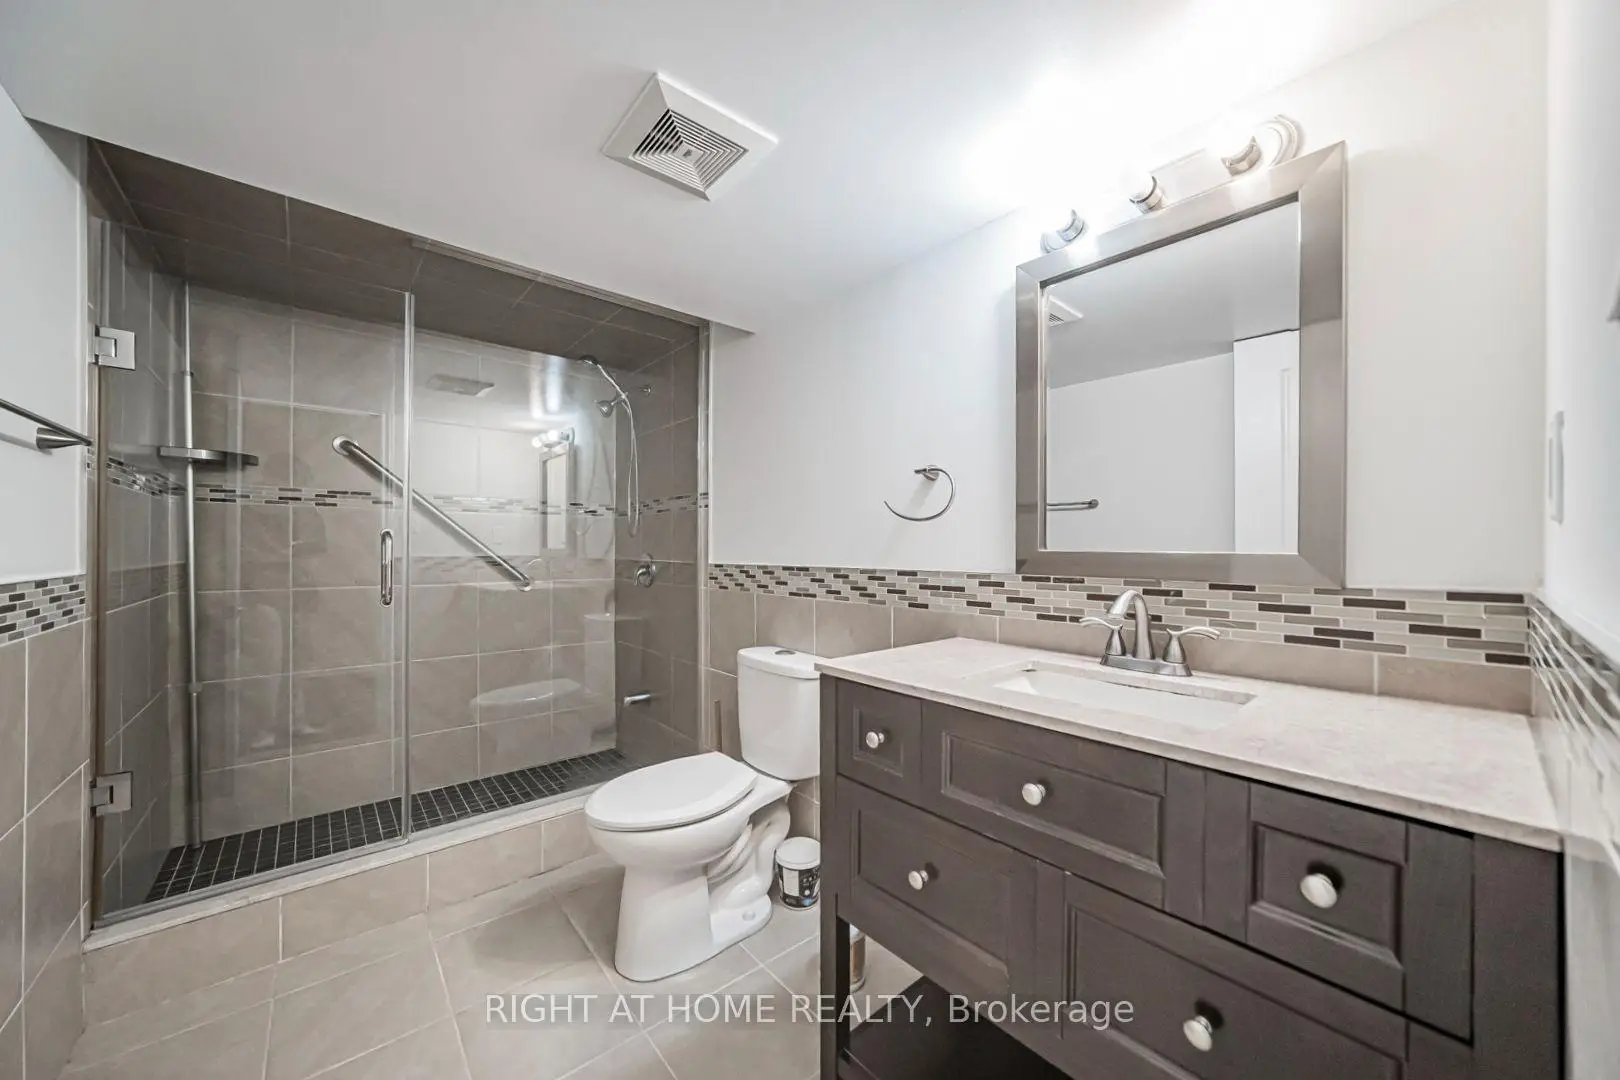
| 1xBath | 3 pcs | Basement |
Property Summary
Located close to the intersection of Woodbine Ave & Major Mackenzie, 66 Larkmead Cres is a 3+1 bedrooms 4 washrooms Detached. The unit has a Single Attached Parking Space. The property has many nice features including Carpet Free, Built-In Oven and Auto Garage Door Remot. Living Room Rm, Dinning Room Rm, Family Room Rm, Kitchen and Mud Rm are on the Main floor.School Information
Elementary Schools
-
Home schoolRank: 150 out of 3022 (Score: 8.6)Distance to school: 1.8 km (~33 min walk)
-
French Immersion school
Rank: 751 out of 3022 (Score: 7.2)Distance to school: 1.7 km (~31 min walk) -
Rank: 751 out of 3022 (Score: 7.2)Distance to school: 0.4 km (~7 min walk)
Secondary Schools
-
Home schoolRank: 77/746 (Score: 8.1) 5 year average: 76/746 (Score: 7.8)Distance to school: 2.8 km (~8 min drive)
-
Rank: 12/746 (Score: 9.2) 5 year average: 10/746 (Score: 8.9)Distance to school: 4.2 km (~13 min drive)
-
AP program school
Rank: 67/746 (Score: 8.2) 5 year average: 109/746 (Score: 7.5)Distance to school: 7.1 km (~21 min drive) -
Home school IB Program
Rank: 9/746 (Score: 9.4) 5 year average: 8/746 (Score: 8.9)Distance to school: 4.3 km (~13 min drive)