
Description
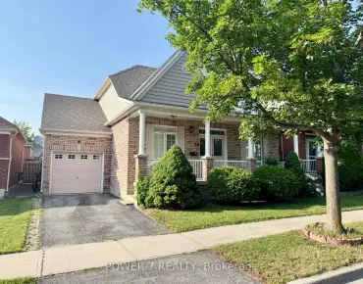
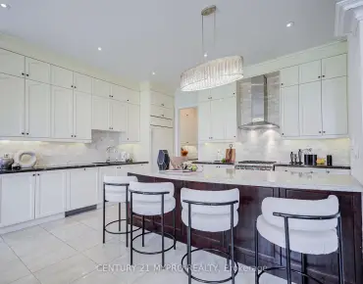
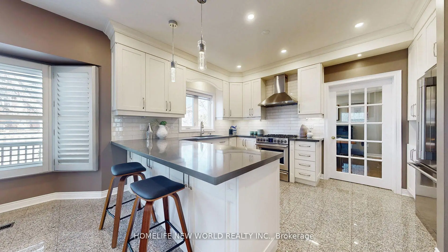
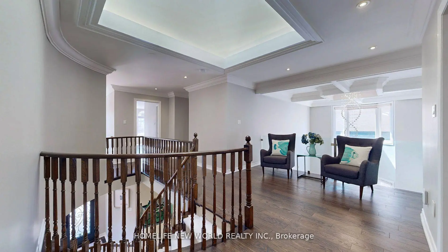
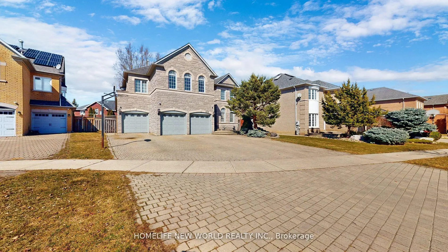
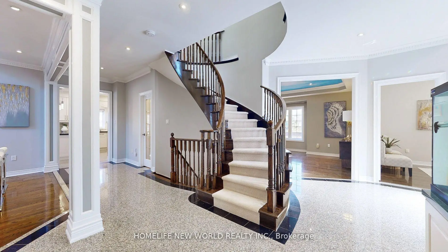
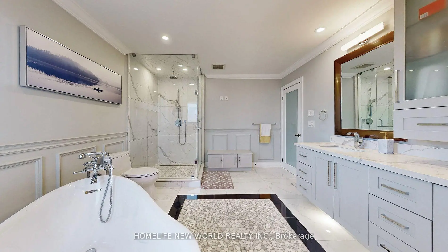
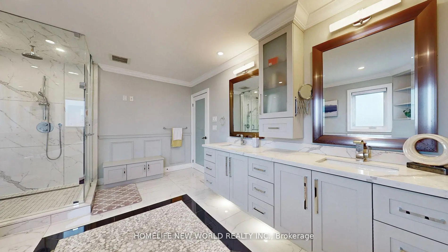
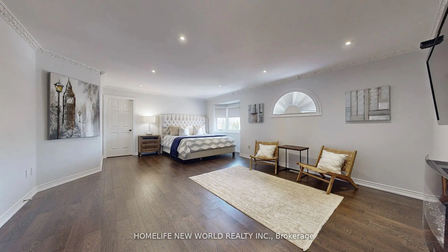
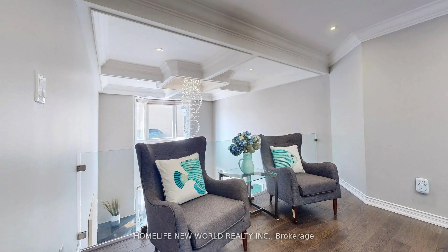
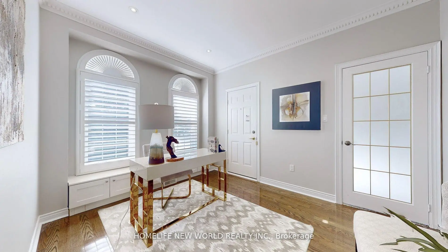
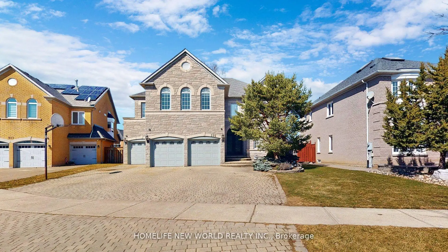
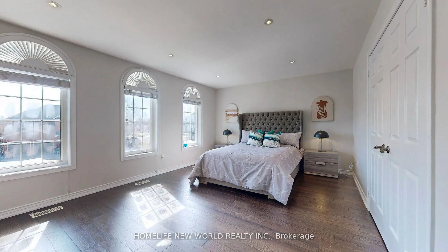
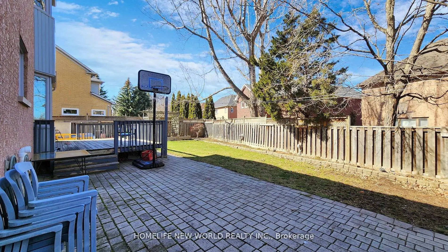
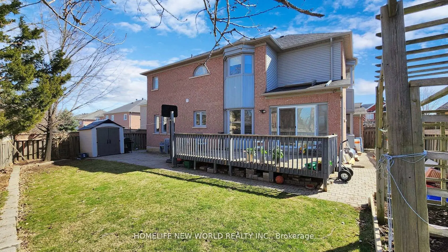
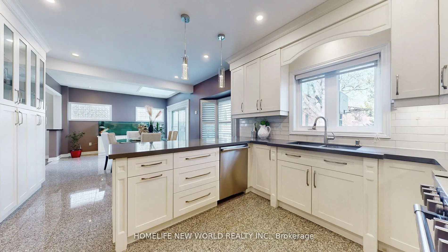
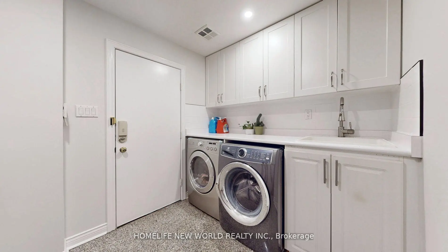
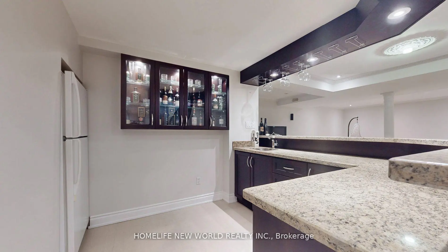
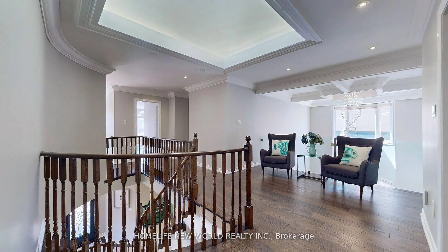
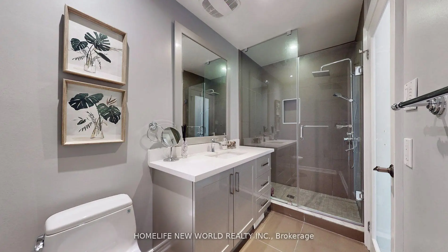
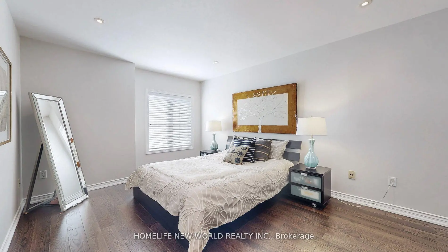
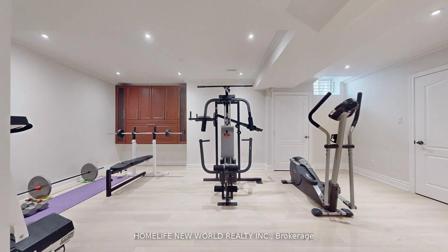
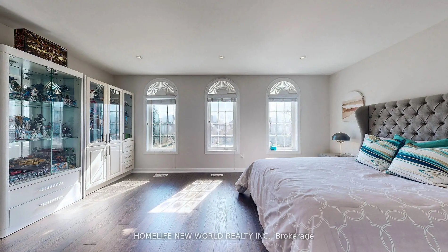
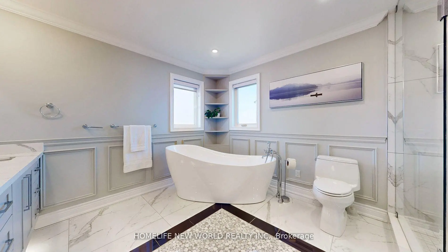
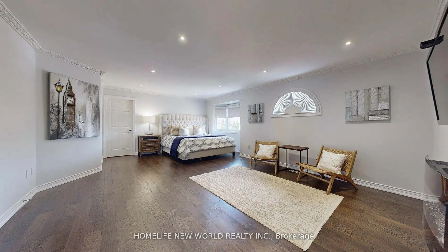
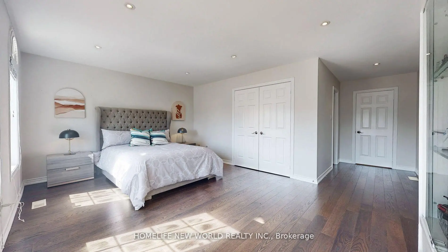
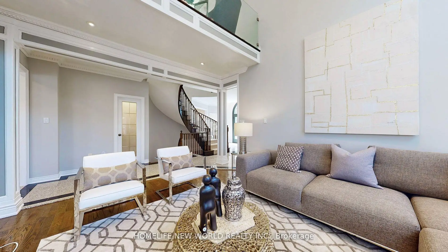
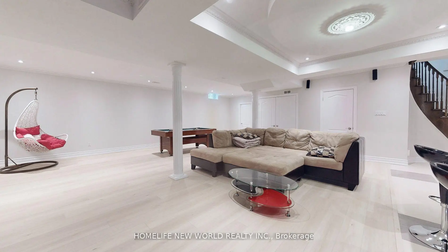
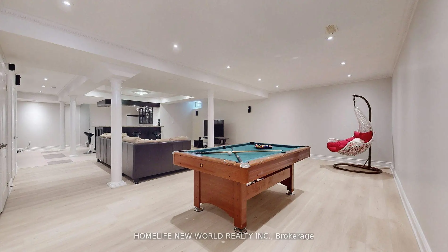
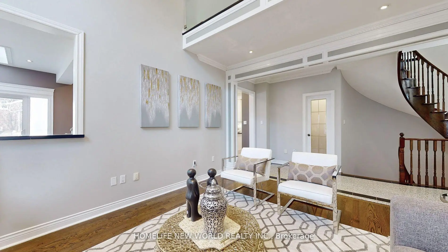
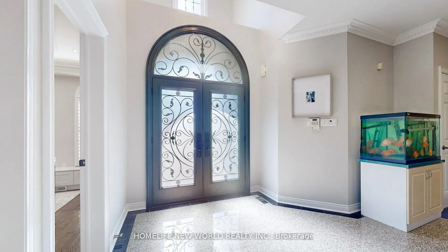
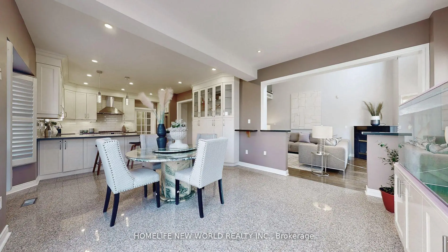
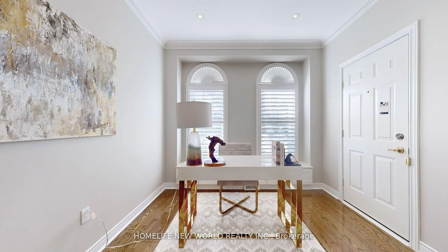
Nestled in the prestigious Cachet neighborhood of Markham, 115 Golden Tulip Crescent is a stunning executive residence that redefines elegance and comfort. This expansive 5+1 bedroom, 7-bathroom home spans approximately 4,261 sq ft above grade, plus a fully finished basement adding nearly 2,000 sq ft of versatile living space-ideal for families seeking both grandeur and functionality. Step inside to soaring 9-foot ceilings, exquisite stone finishes, and an abundance of natural light that highlights premium craftsmanship throughout. The gourmet kitchen boasts high-end appliances and flows seamlessly into open-concept entertaining areas, perfect for hosting gatherings or quiet family evenings. Each of the five generously sized bedrooms features its own ensuite bathroom, offering privacy and resort-like convenience for every family member.Outside, enjoy a private backyard oasis with no rear neighbors, complemented by a triple-car garage and exceptional curb appeal. Located in one of Markham's most sought-after communities, this home provides easy access to top-rated schools, parks, shopping, and major highways.
Features
- Facing: North

- Bedrooms: 5

- Bathrooms: 7

- Garages: 3

- Kitchens: 1

Details
- Lot size: 64.11 x 129.20 Feet

- Space: 3500-5000

- Tax: $ 11701.74

- N13567954

- Listing contracted with: HOMELIFE NEW WORLD REALTY INC.
| Room | Size(M) | Description | |
|---|---|---|---|
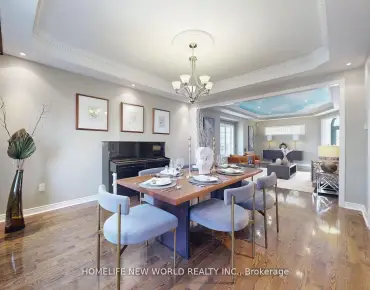
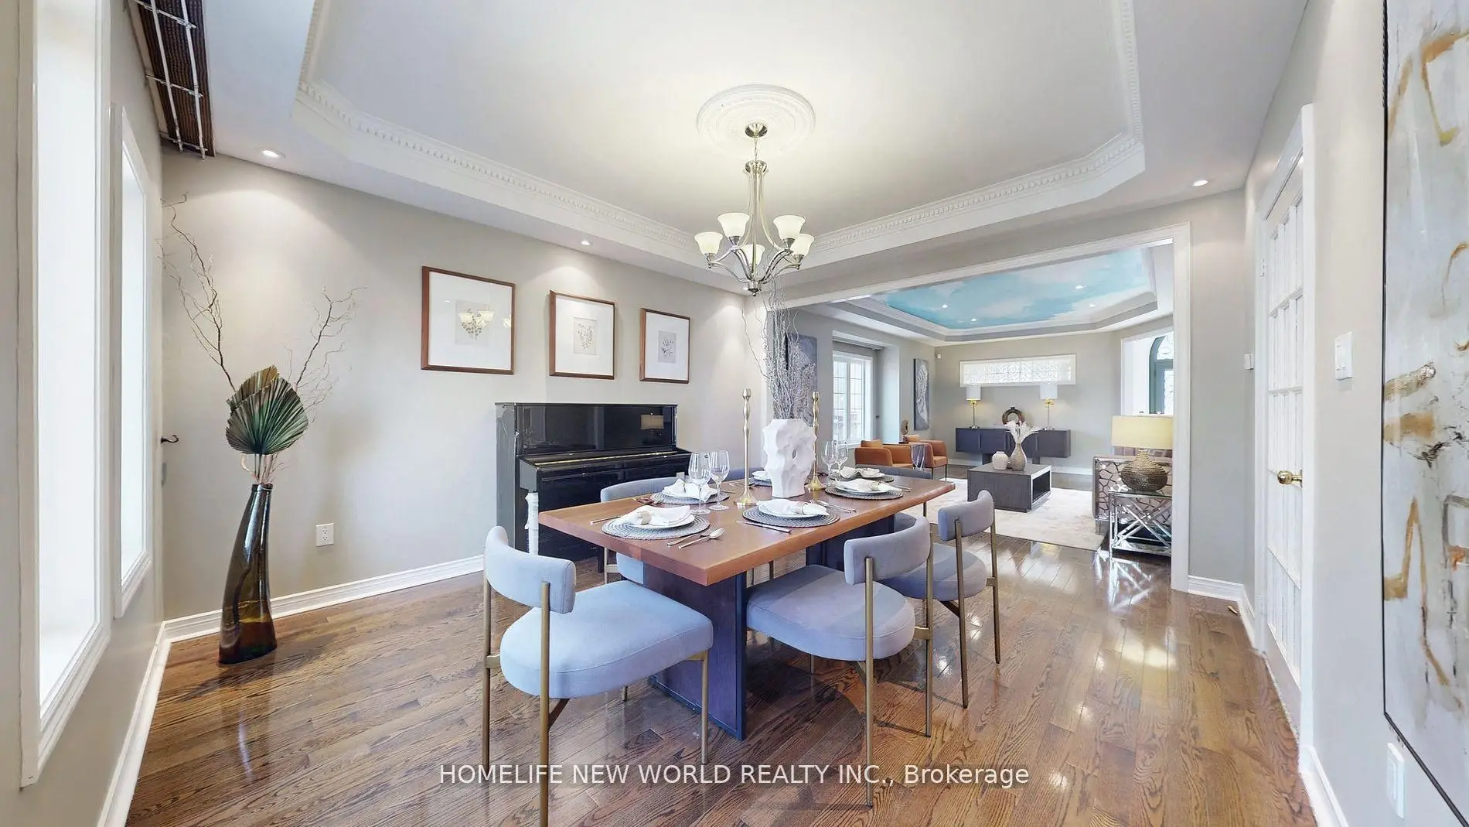
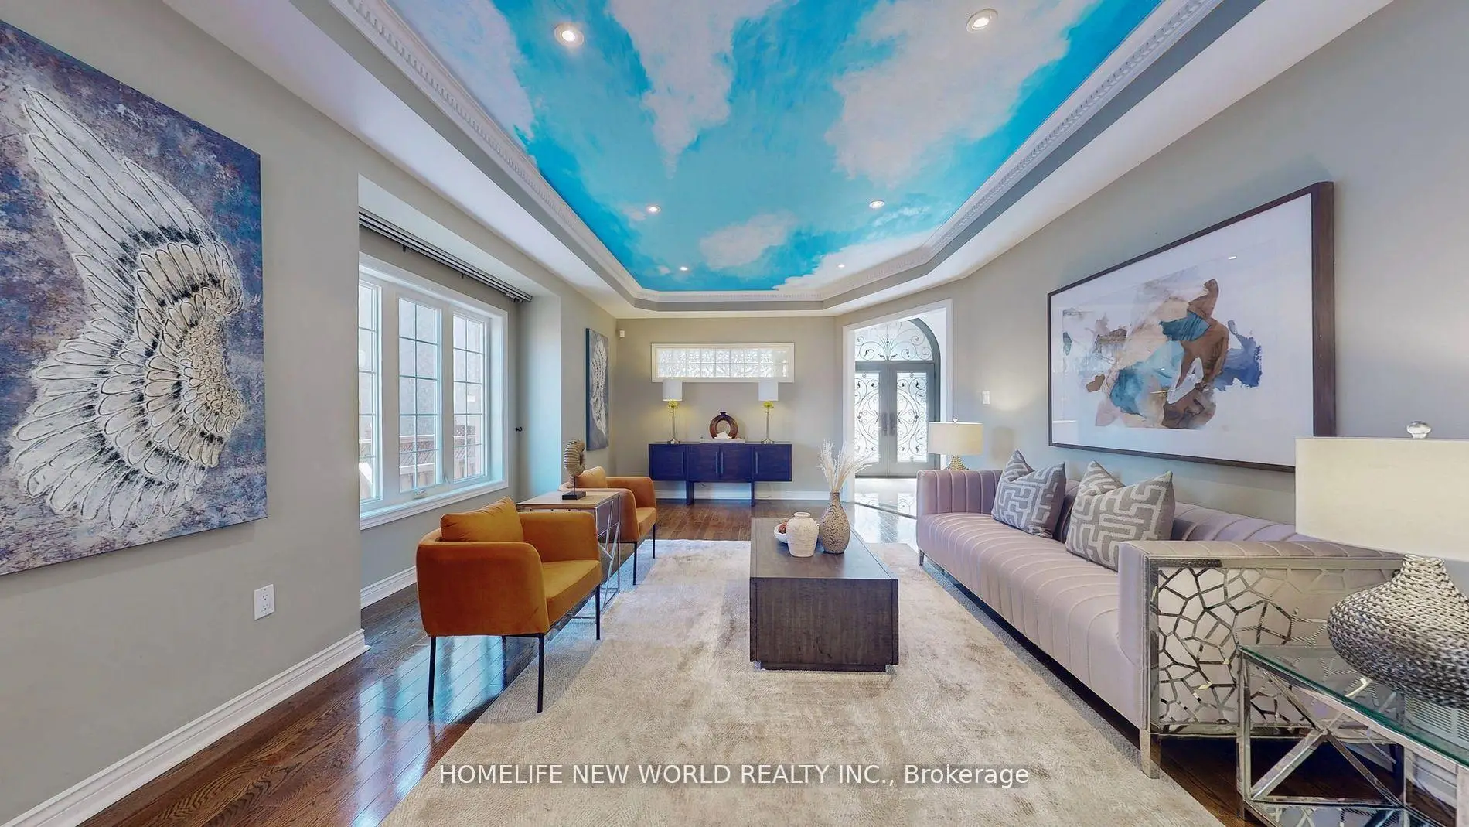
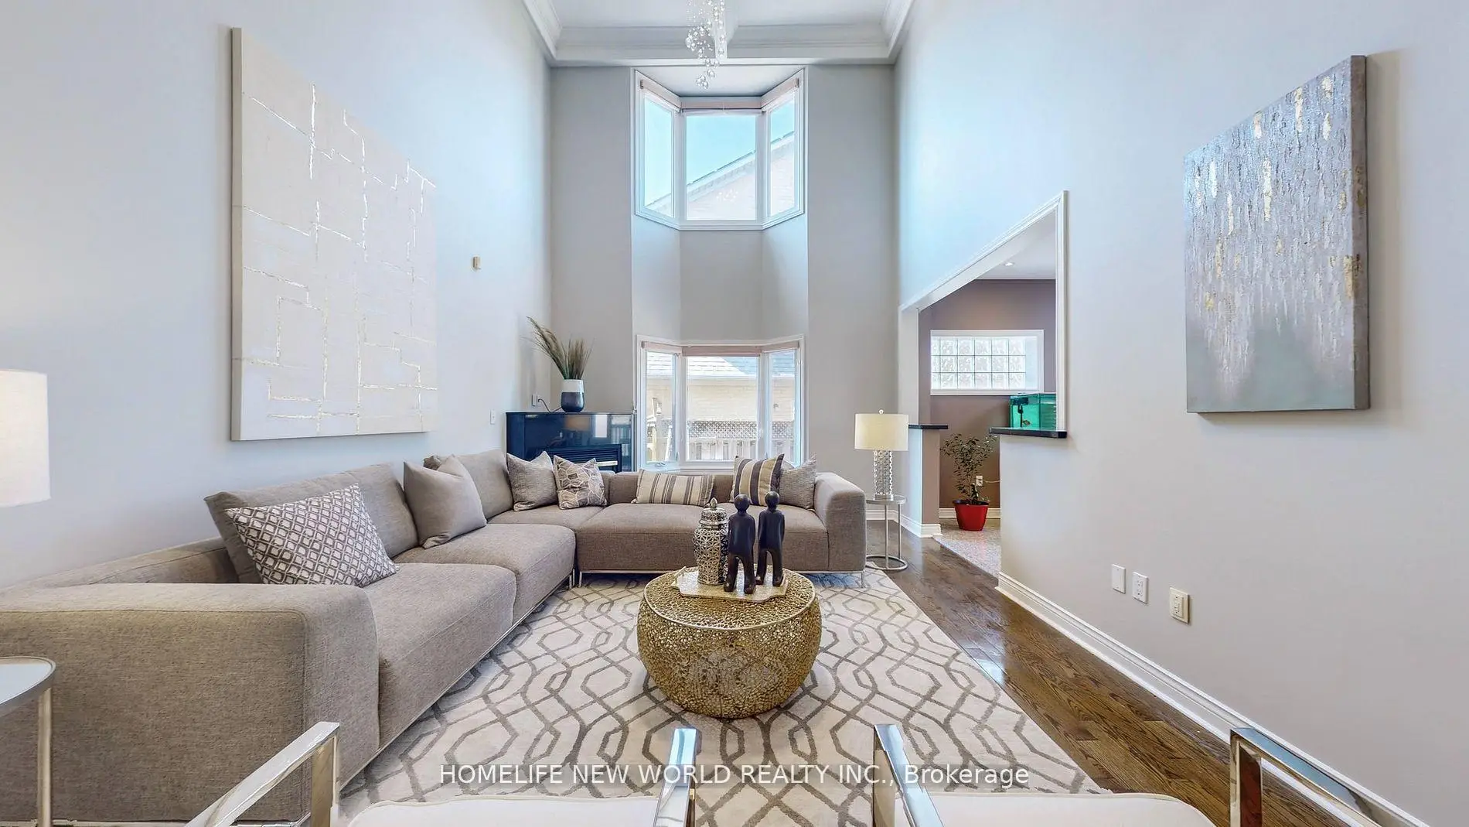
| Living Rm | 6.09x4.06 | Moulded Ceiling, Pot Lights, Hardwood Floor |
|
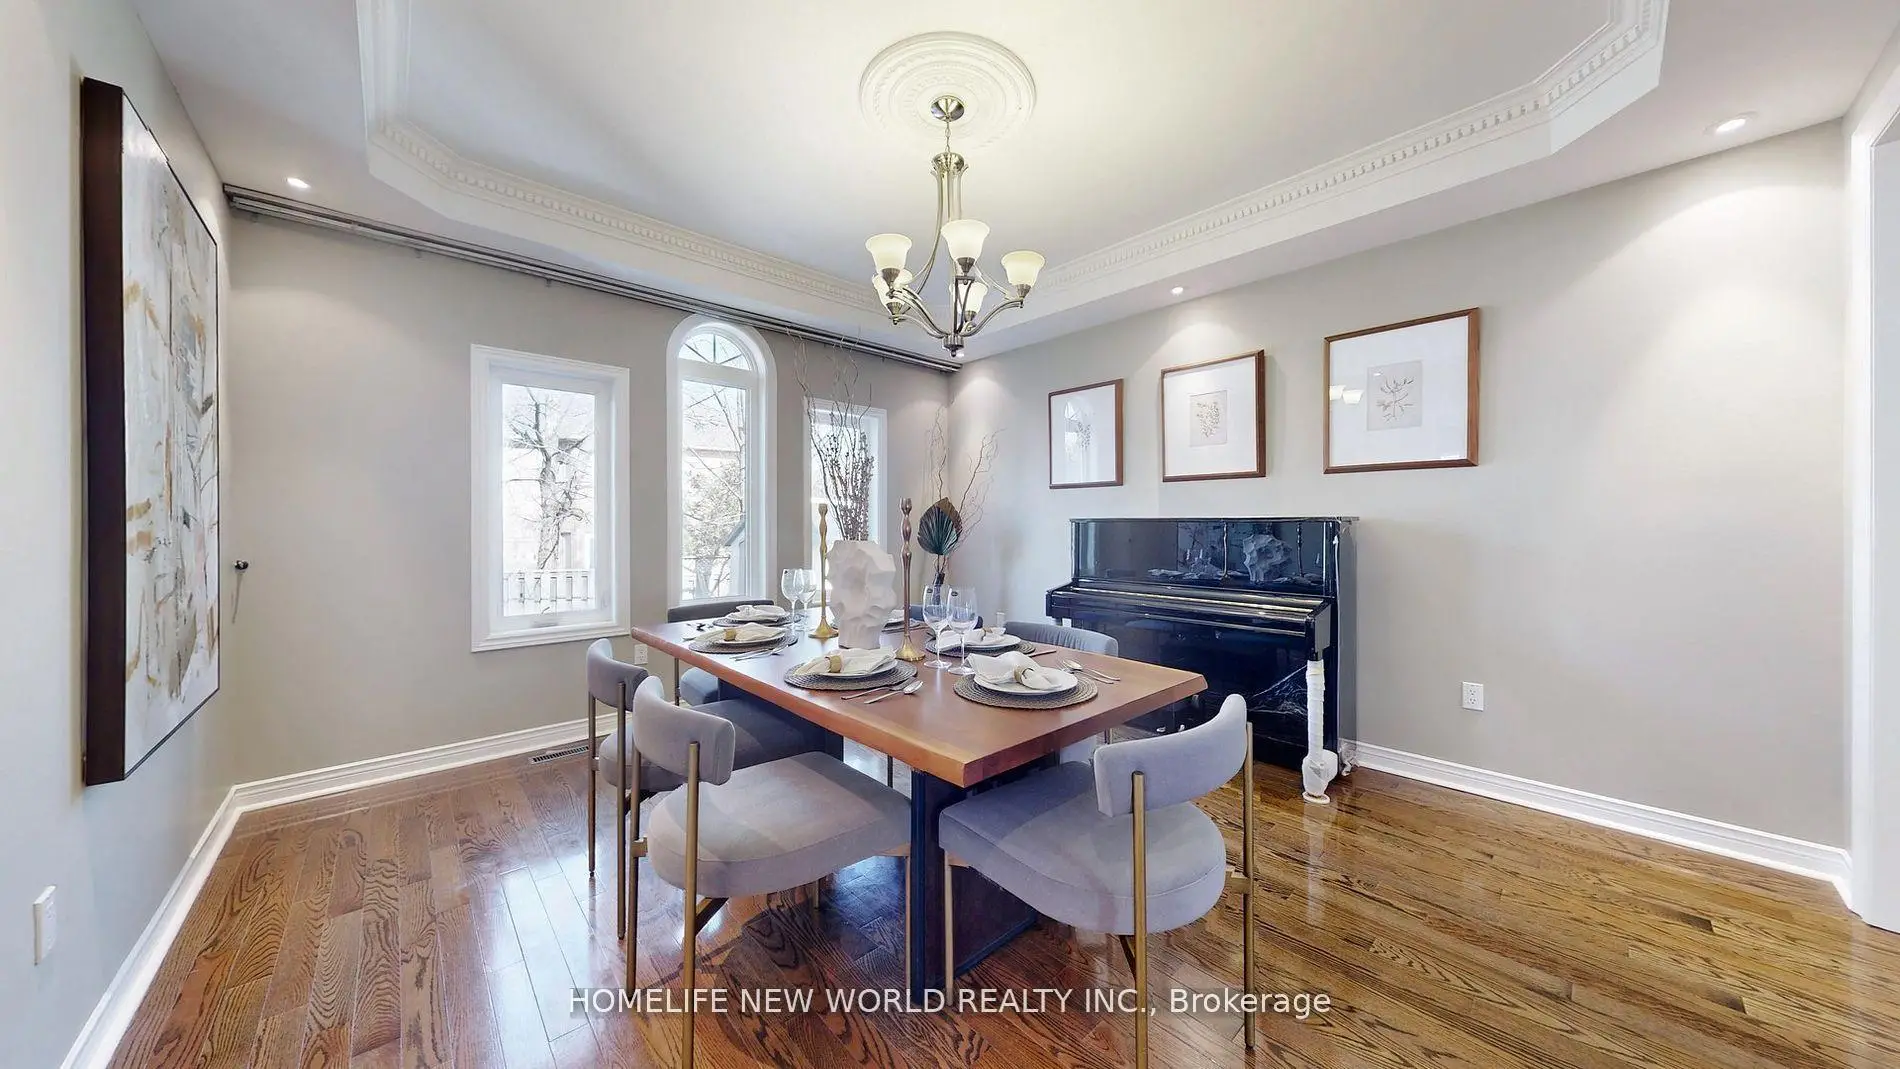
| Dining Rm | 4.42x4.06 | Coffered Ceiling(s), Formal Rm, Hardwood Floor |
|
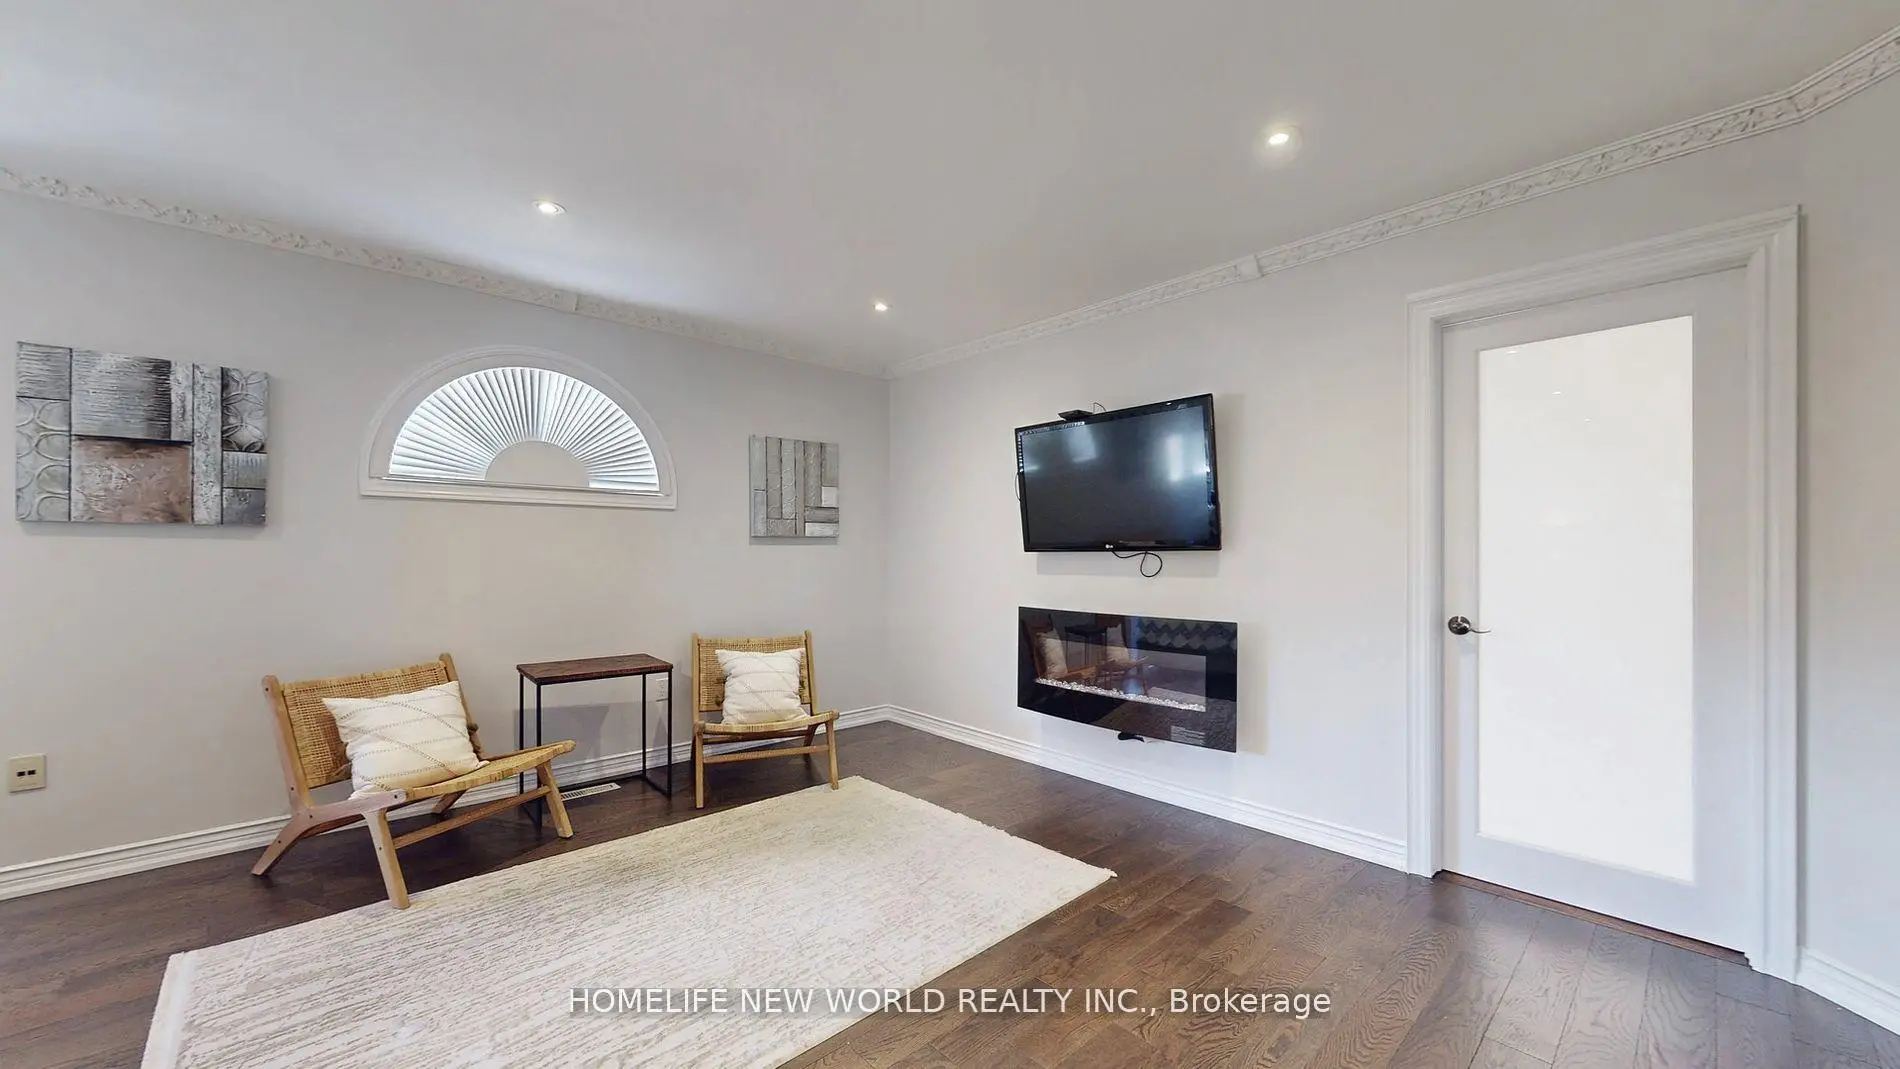
| Family Rm | 5.79x4.01 | Open Concept, Bay Window, Hardwood Floor |
|
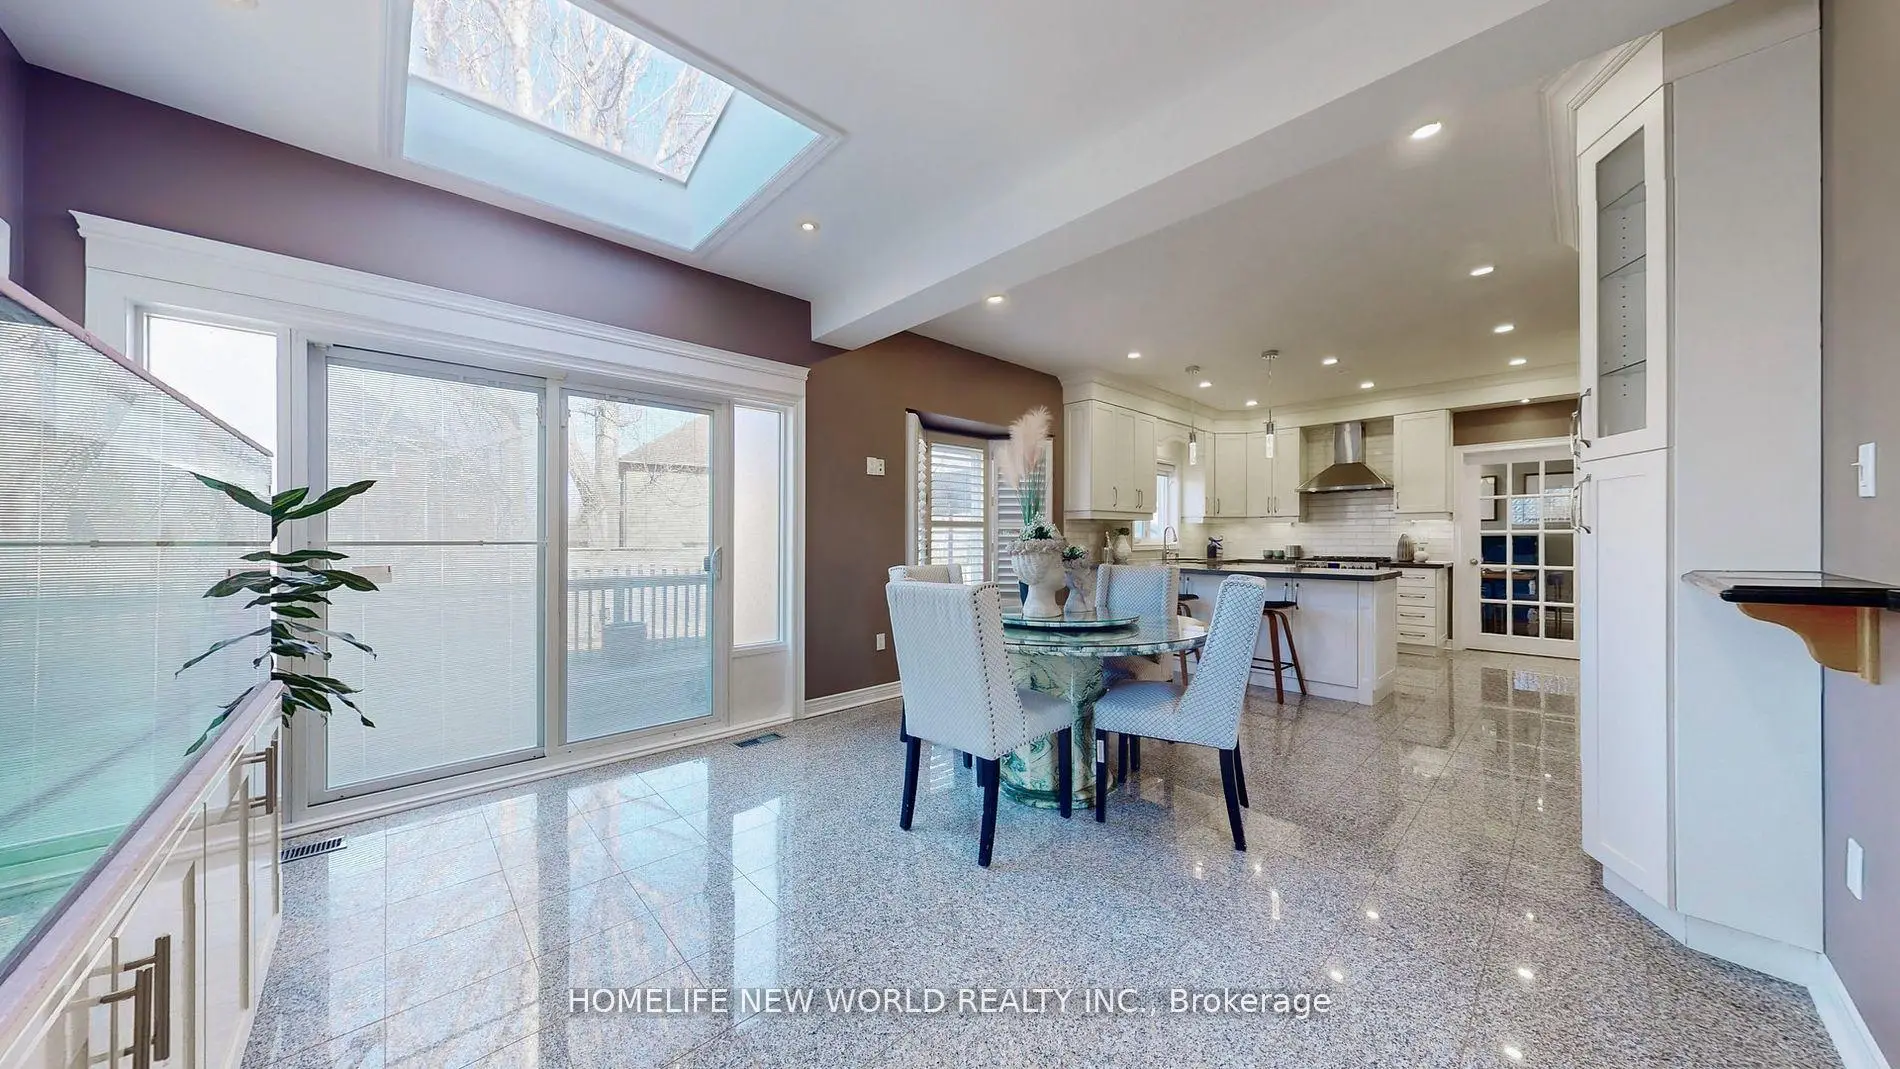
| Kitchen | 4.42x2.85 | Open Concept, Renovated, Granite Floor |
|
| Breakfast | 3.96x3.05 | Formal Rm, Combined w/Solarium, Granite Floor |
|
| Solarium | 3.96x2.99 | Skylight, W/O To Yard, Granite Floor |
|
| Library | 3.96x3.05 | Separate Rm, Moulded Ceiling, Hardwood Floor |
|
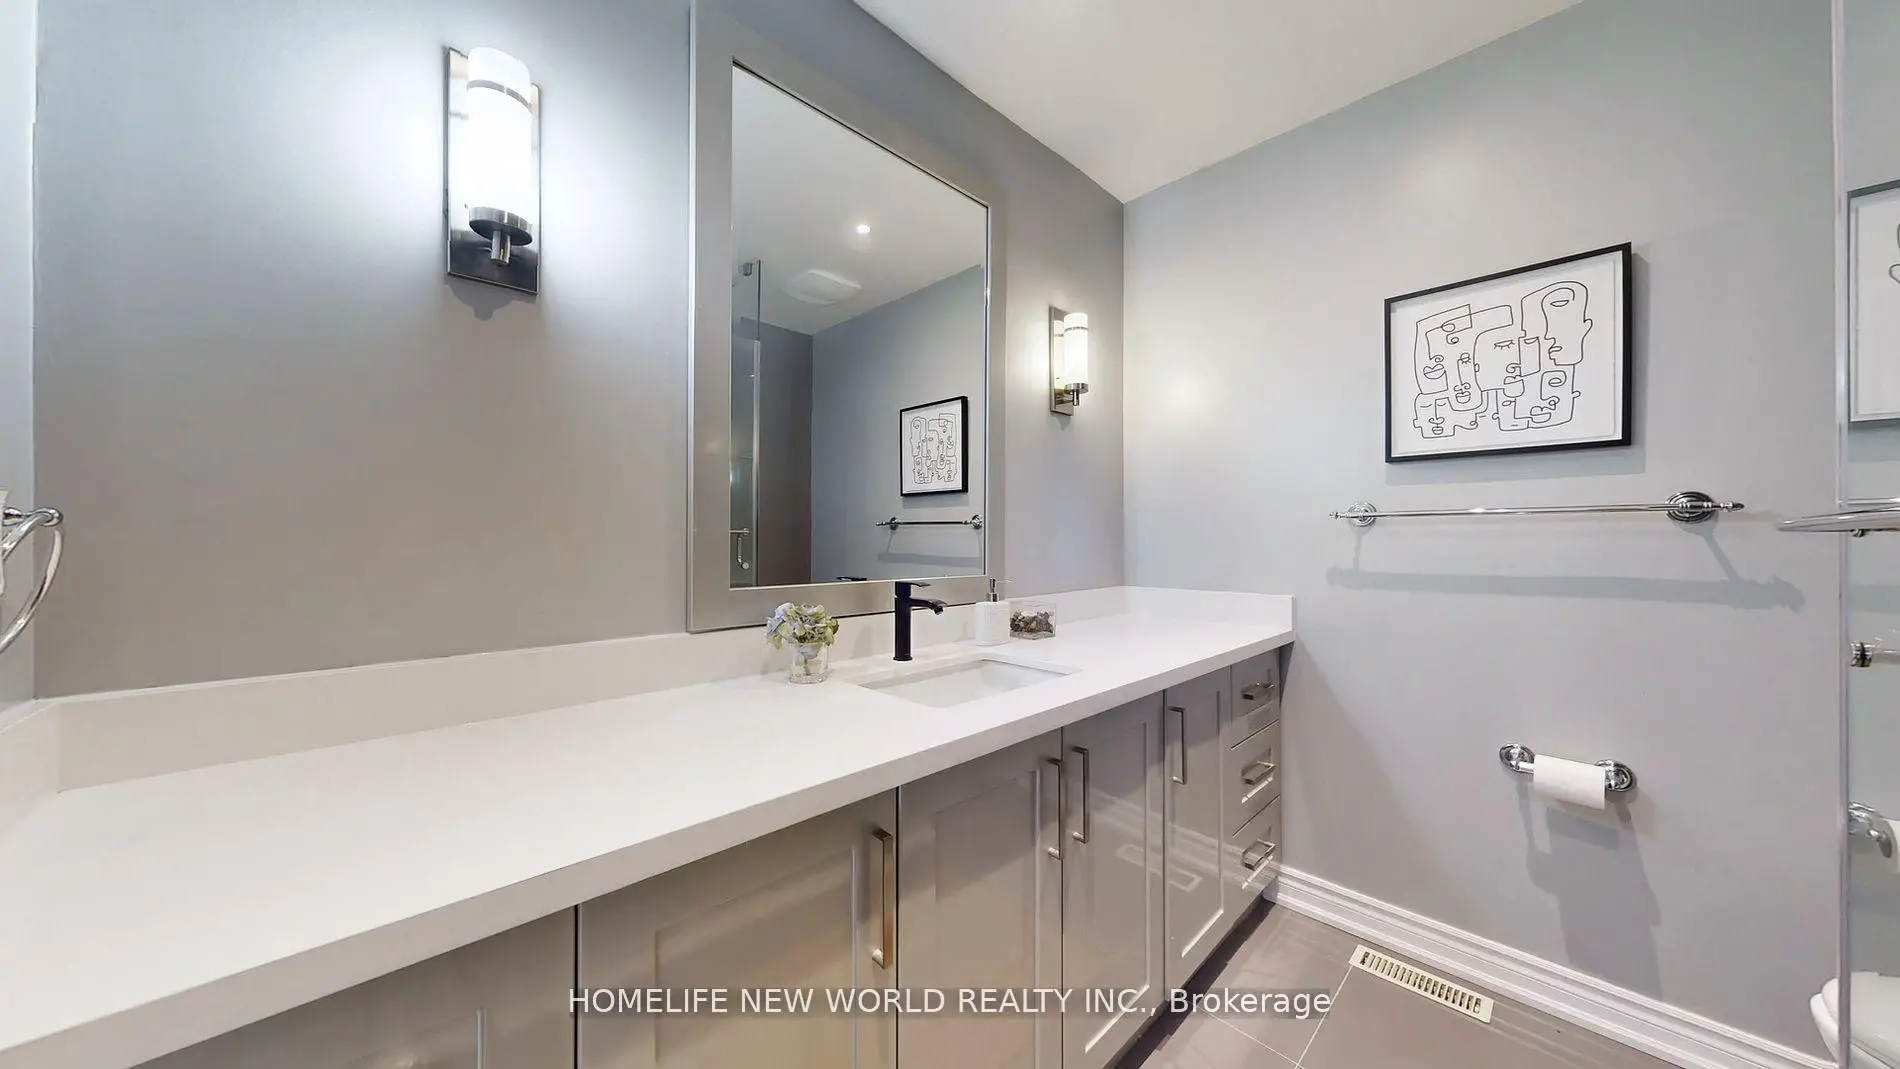
| Primary B | 6.61x4.73 | 5 Pc Ensuite, Walk-In Closet(s), Hardwood Floor |
|
| 2nd Br | 5.18x3.51 | 4 Pc Ensuite, Pot Lights, Hardwood Floor |
| Bathroom | Pieces | Level | |
|---|---|---|---|
| 1xBath | 5 pcs | Second |
|
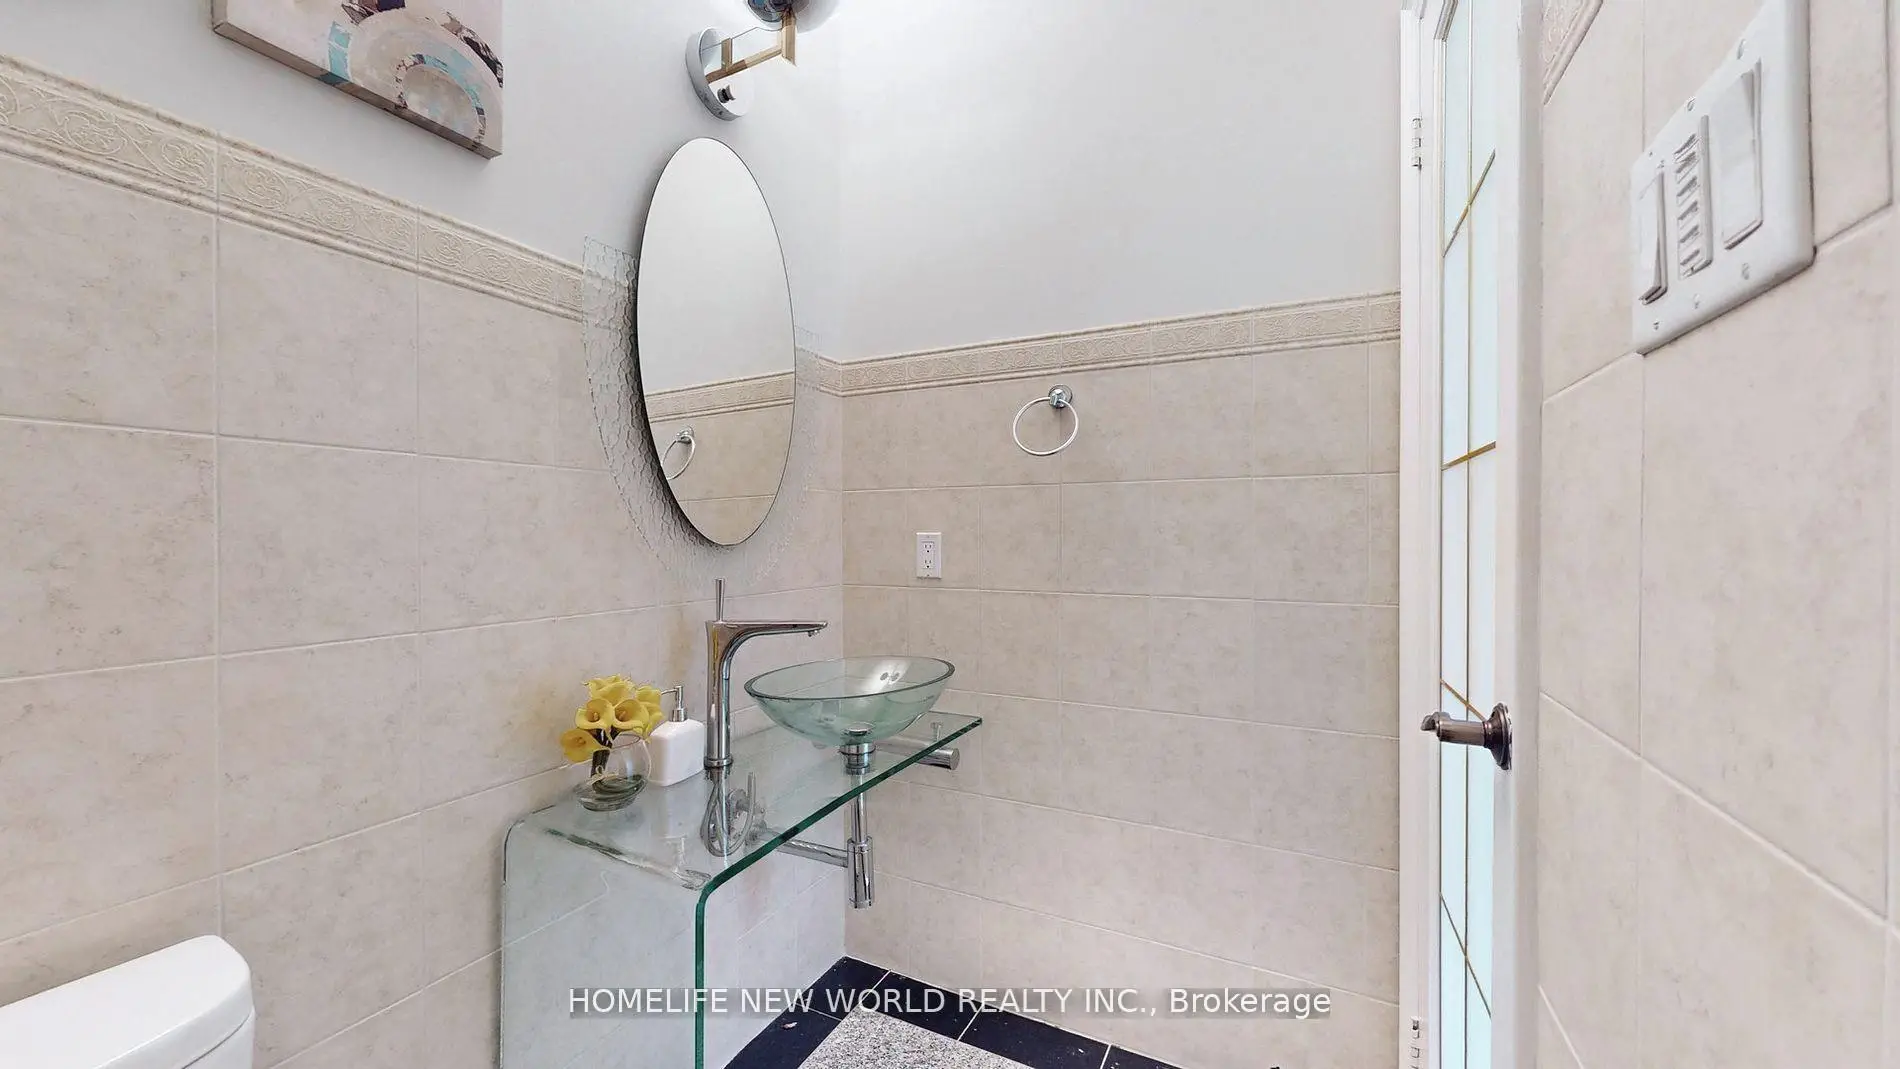
| 1xBath | 2 pcs | Main |
|
| 2xBaths | 3 pcs | Second |
|
| 2xBaths | 4 pcs | Second |
|
| 1xBath | 4 pcs | Lower |
Property Summary
Located close to the intersection of Warden and North Of 16th, 115 Golden Tulip Cres is a 5+1 bedrooms 7 washrooms Detached. The unit has a 3 Attached Parking Spaces. The property has many nice features including Water Heater. Living Room Rm, Dinning Room Rm, Family Room Rm, Kitchen, Breakfast Room, Solarium and Library are on the Ground floor.Local Area Profile
This property is located in a predominantly owner-occupied residential area with housing made up primarily of detached homes. Approximately 50% of residents hold a bachelor's degree or higher, while about 15% have a college credential. The large majority of local commuters travel by car.
School Information
Elementary Schools
-
Gifted program school
Rank: 118 out of 3022 (Score: 8.8)Distance to school: 0.7 km (~12 min walk) -
French Immersion school
Rank: 751 out of 3022 (Score: 7.2)Distance to school: 3.7 km (~11 min drive) -
Rank: 751 out of 3022 (Score: 7.2)Distance to school: 2.4 km (~7 min drive)
-
Distance to school: 2.8 km (~8 min drive)
-
Rank: 1 out of 3022 (Score: 10.0)Distance to school: 1.4 km (~26 min walk)
Secondary Schools
-
Home schoolRank: 12/746 (Score: 9.2) 5 year average: 10/746 (Score: 8.9)Distance to school: 3.6 km (~11 min drive)
-
Rank: 12/746 (Score: 9.2) 5 year average: 10/746 (Score: 8.9)Distance to school: 3.6 km (~11 min drive)
-
Arts program school
Rank: 24/746 (Score: 8.9) 5 year average: 9/746 (Score: 8.9)Distance to school: 2.5 km (~8 min drive) -
AP program school
Rank: 16/746 (Score: 9.1) 5 year average: 41/746 (Score: 8.2)Distance to school: 5.9 km (~18 min drive) -
Catholic Home school
Rank: 6/746 (Score: 9.6) 5 year average: 5/746 (Score: 9.0)Distance to school: 0.4 km (~8 min walk) -
Rank: 89/746 (Score: 8.0) 5 year average: 135/746 (Score: 7.3)Distance to school: 5.1 km (~15 min drive)
-
Rank: 67/746 (Score: 8.2) 5 year average: 152/746 (Score: 7.3)Distance to school: 7.8 km (~24 min drive)


Location
Community Overview
115 Golden Tulip Cres is at the Heart of Cachet Community. Cachet runs from Highway 404 on the West to 16th Avenue on the South. The Northern and Western border starts from Major Mackenzie/Woodbine Avenue and meets Rouge River Tributaries, Carleton Creek, and Berczy Creek. The city has planned a significant residential real estate development on the east end of the community, where was once the Golf field of York Down club. Several luxurious townhouses also sit on the north side of old Farm Ln Way.The area between Woodbine Avenue and Warden is the neighborhood developed in 1990. In past 3 months, 17 Detached homes were sold at average of $2.1M. Furthermore, about 48% of residents in Cachet have received a university degree or higher. In 115 Golden Tulip Cres neighbourhood, you will find many residents are Chinese, East-Indian, Italian, Christian, n.i.e., and Lebanese. Cachet borders highway 404. Willowheights Park, Hillmount Park, Ashton Meadows Park, Calvert Park, and Milton Fierheller Park offer walking trails, soccer fields, baseball diamonds, tennis courts, and kids' playgrounds. Four major Canadian banks have retail branches in this shopping center. Cachet is a prestigious community in Markham. Families choose to live in this part of Markham because it has easy highway access, is close to many supermarkets and shopping centers, belongs to the best school zone, and has many big houses with large interior spaces.