


Description
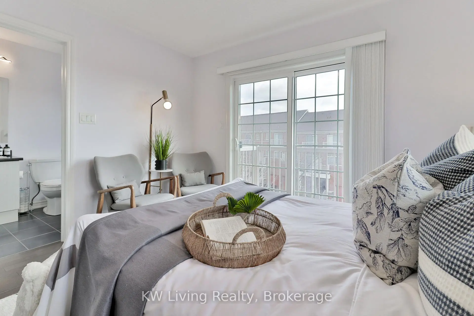
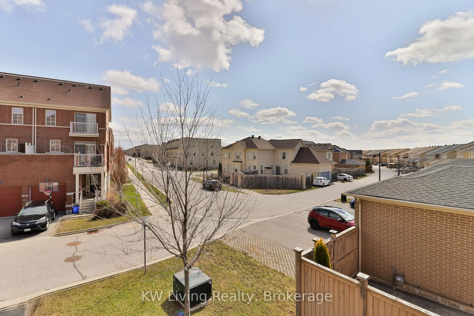
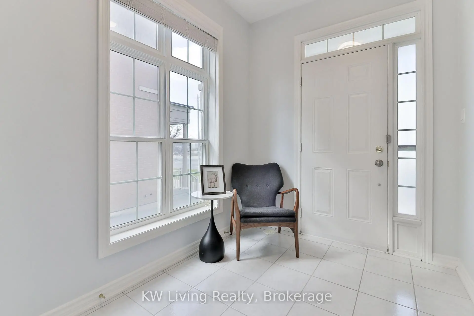
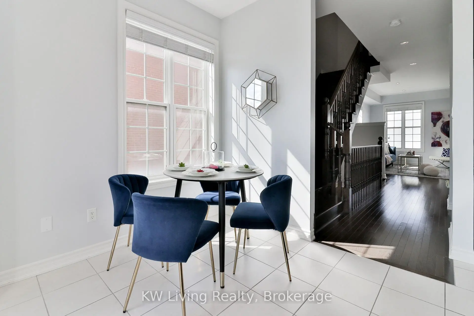
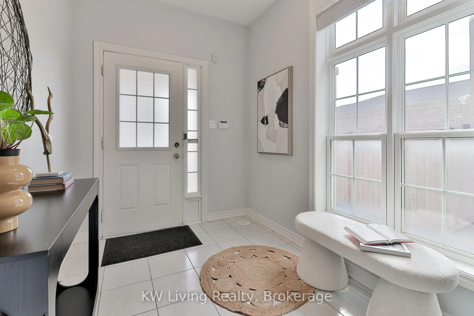
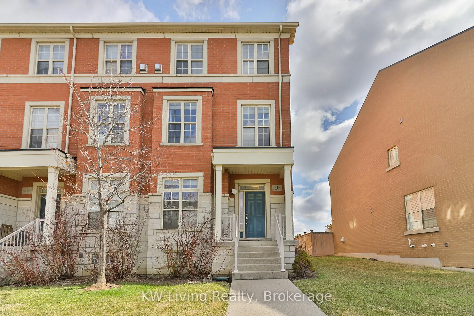
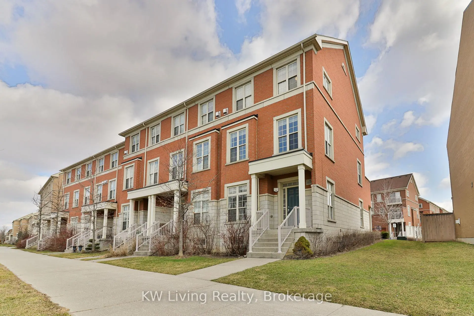
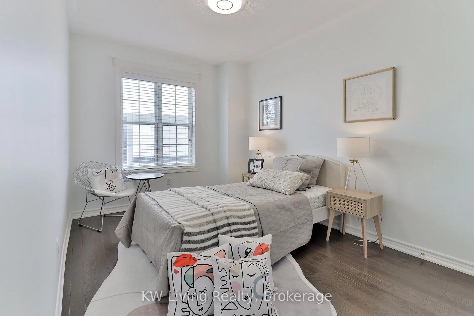
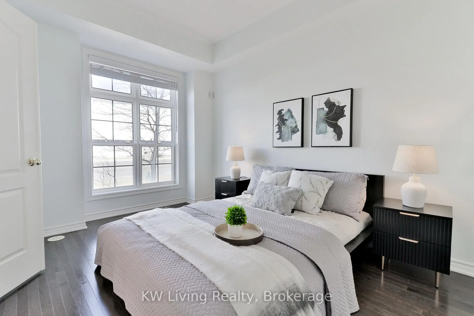
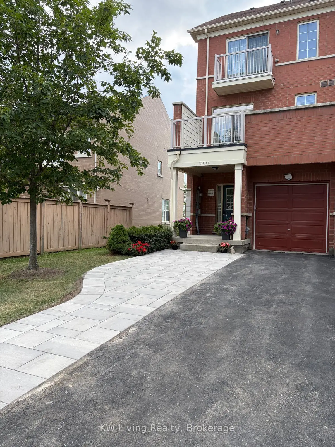
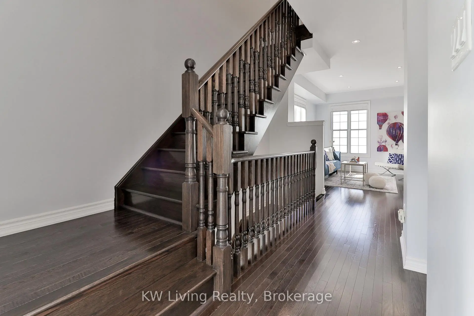
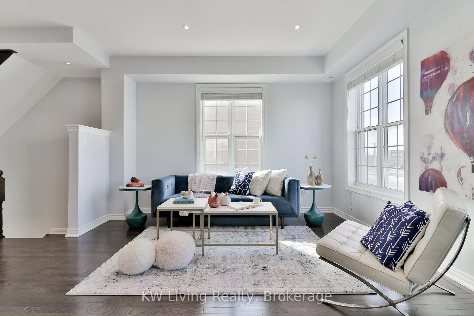
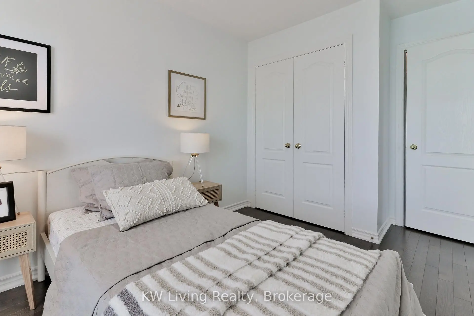
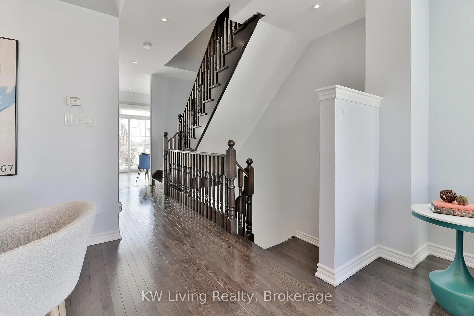
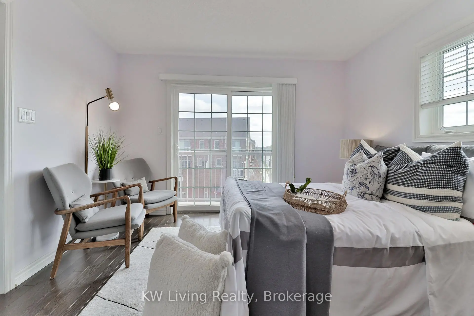
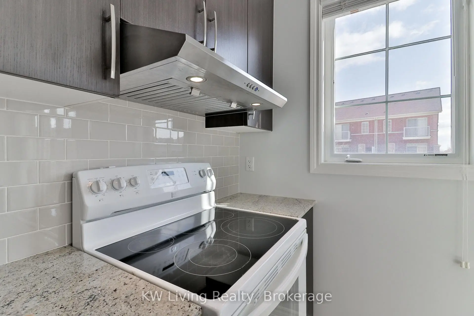
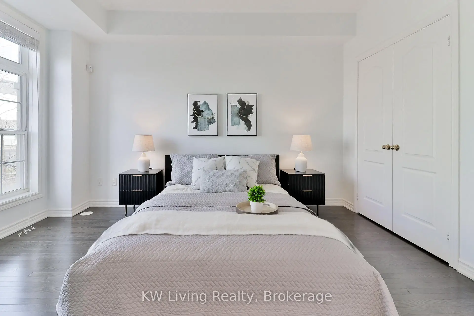
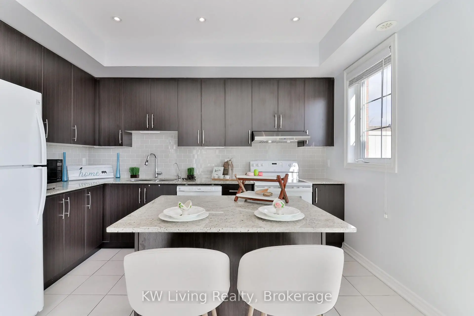
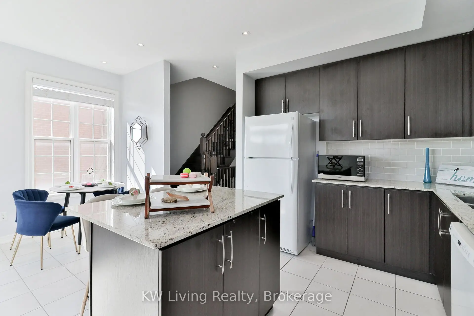
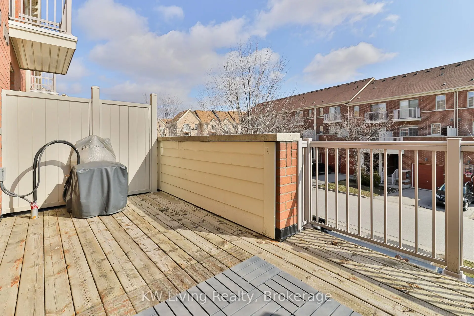
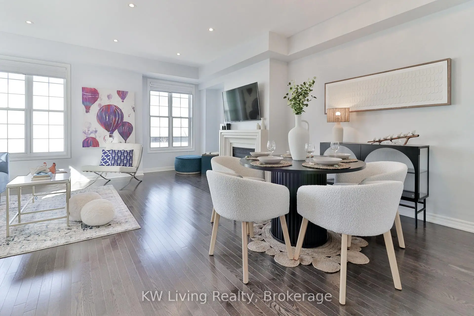
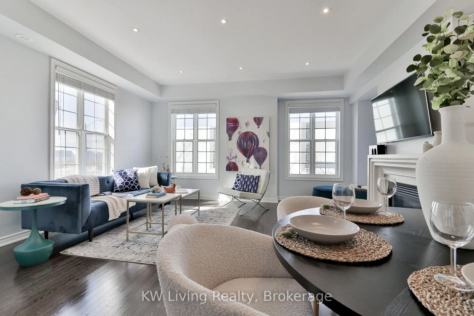
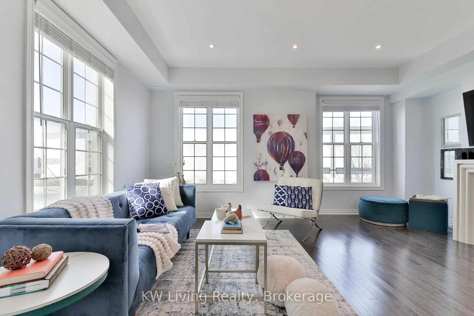
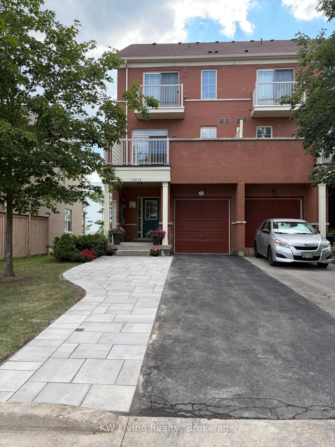
A rare gem in the lovely Cathedral town - this end-unit townhome sits on an extra wide 30' front with a newly expanded driveway with modern stone slabs can now accommodate 2 cars side-by-side and an additional car tandem for a total of 4 car parking. Over 2000 sqft of interior above grade living space and a basement that is ready to make your own. Situated in a quiet neighborhood, this fantastic well-maintained home is perfect for young families looking to be close to local quaint shops, minutes to Hwy 404, large box retail stores within a short drive and in some of Markham's top school zones: St Augustine Catholic H.S., Richmond Green S.S. which has been consistently ranked top performing in a 5 year trend. Sun-drenched main floor with 9' ceilings opens up to a easy-to-furnish and functional floor plan. Don't miss out on your chance to own a immaculate home that checks all the boxes with 4 bedrooms and 4 baths. The ground floor bedroom can act as a in-law suite for privacy. Minutes away to parks, local services and great restaurants.
Features
- Facing: East

- Bedrooms: 4

- Bathrooms: 4

- Garages: 1

- Kitchens: 1

Details
- Lot size: 30.74 x 104.77 Feet

- Space: 2000-2500

- Tax: $ 5557.19

- N13566496

- Listing contracted with: KW Living Realty
| Room | Size(M) | Description | |
|---|---|---|---|
| Br | 4.57x2.95 | B/I Closet, Closet |
|
| 4th Br | 4.57x2.95 | Closet, Hardwood Floor |
|
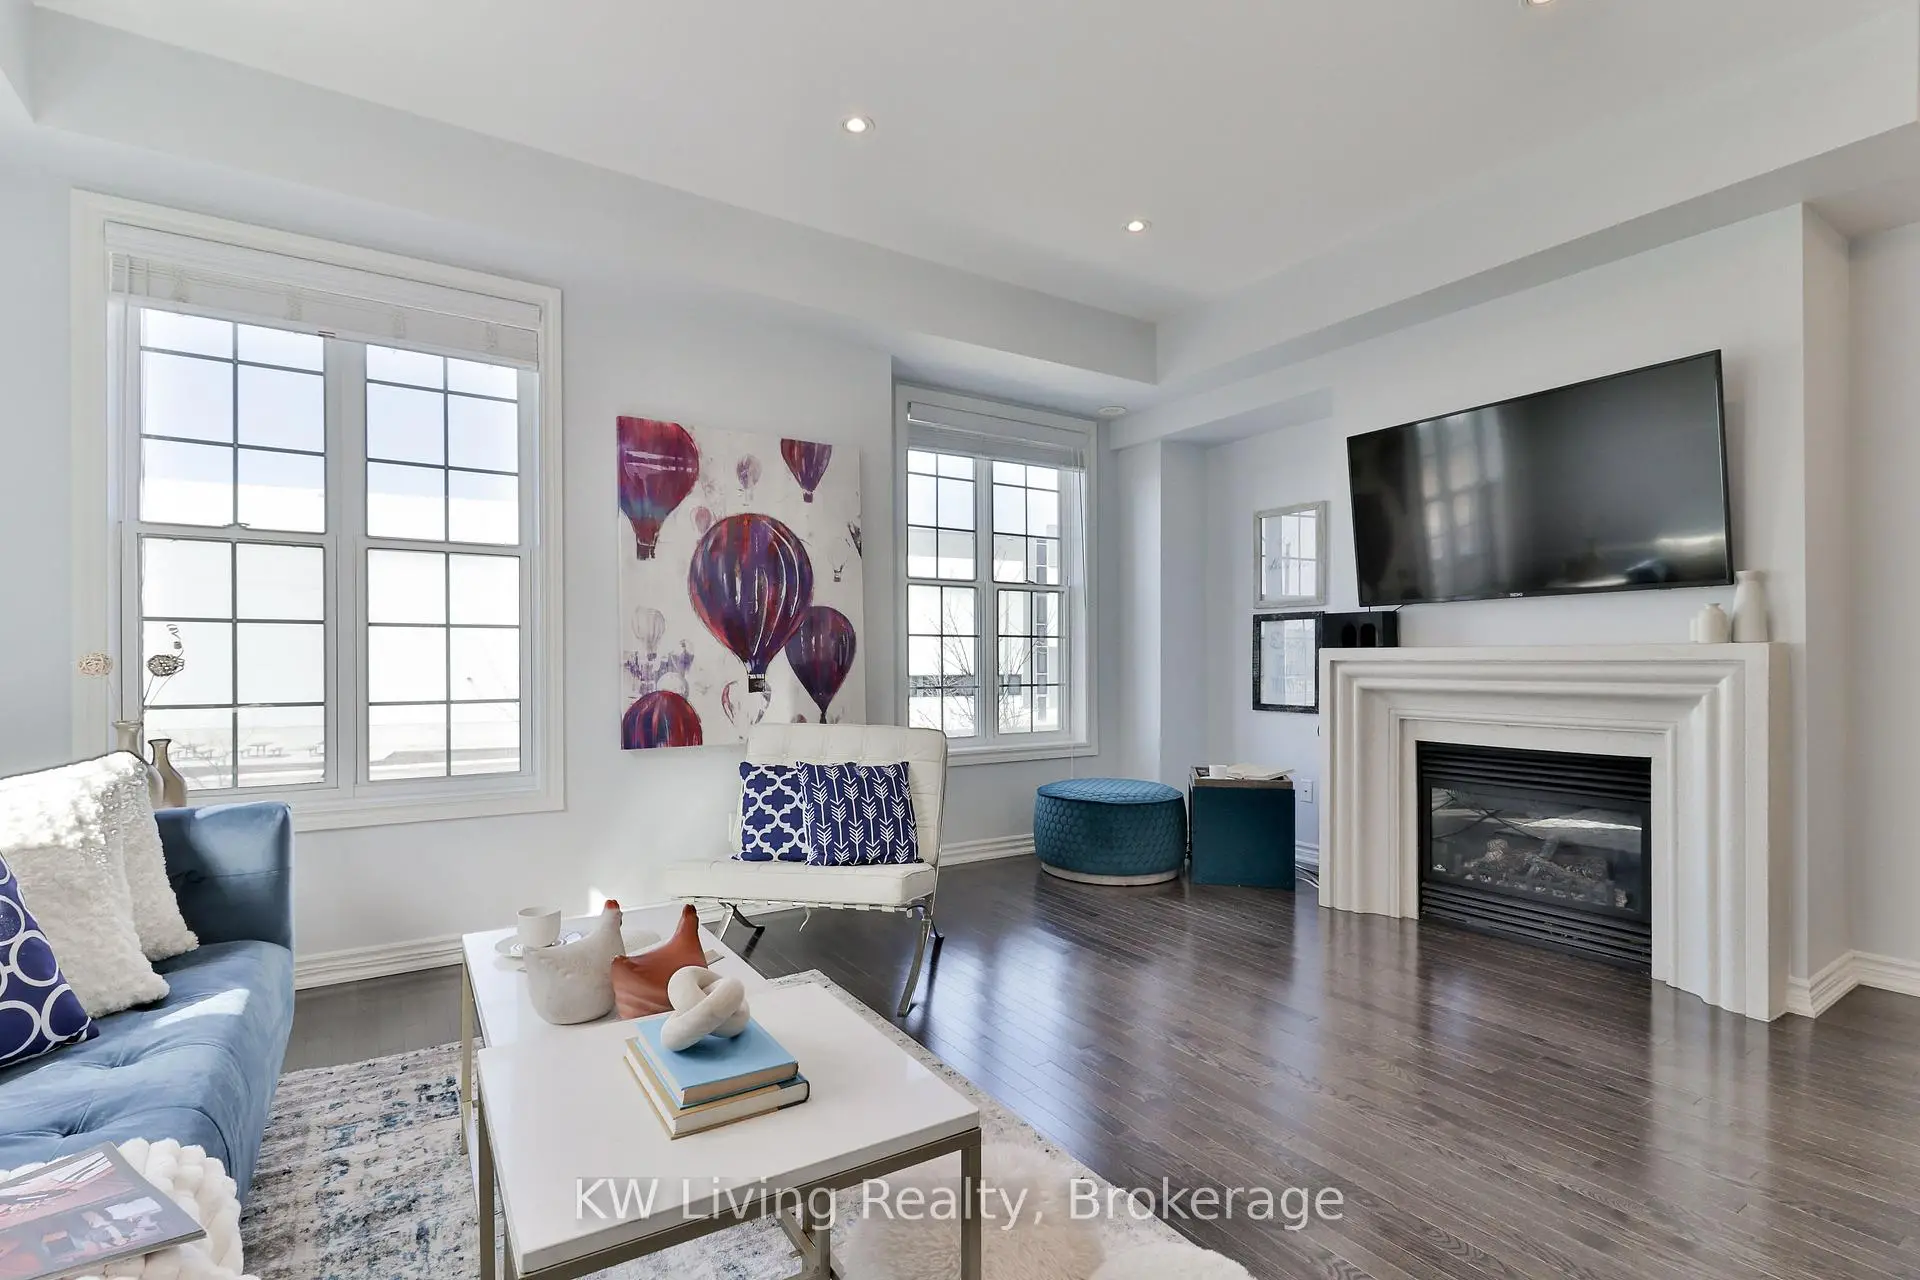
| Family Rm | 5.87x5.23 | Fireplace, Hardwood Floor, Combined w/Dining |
|
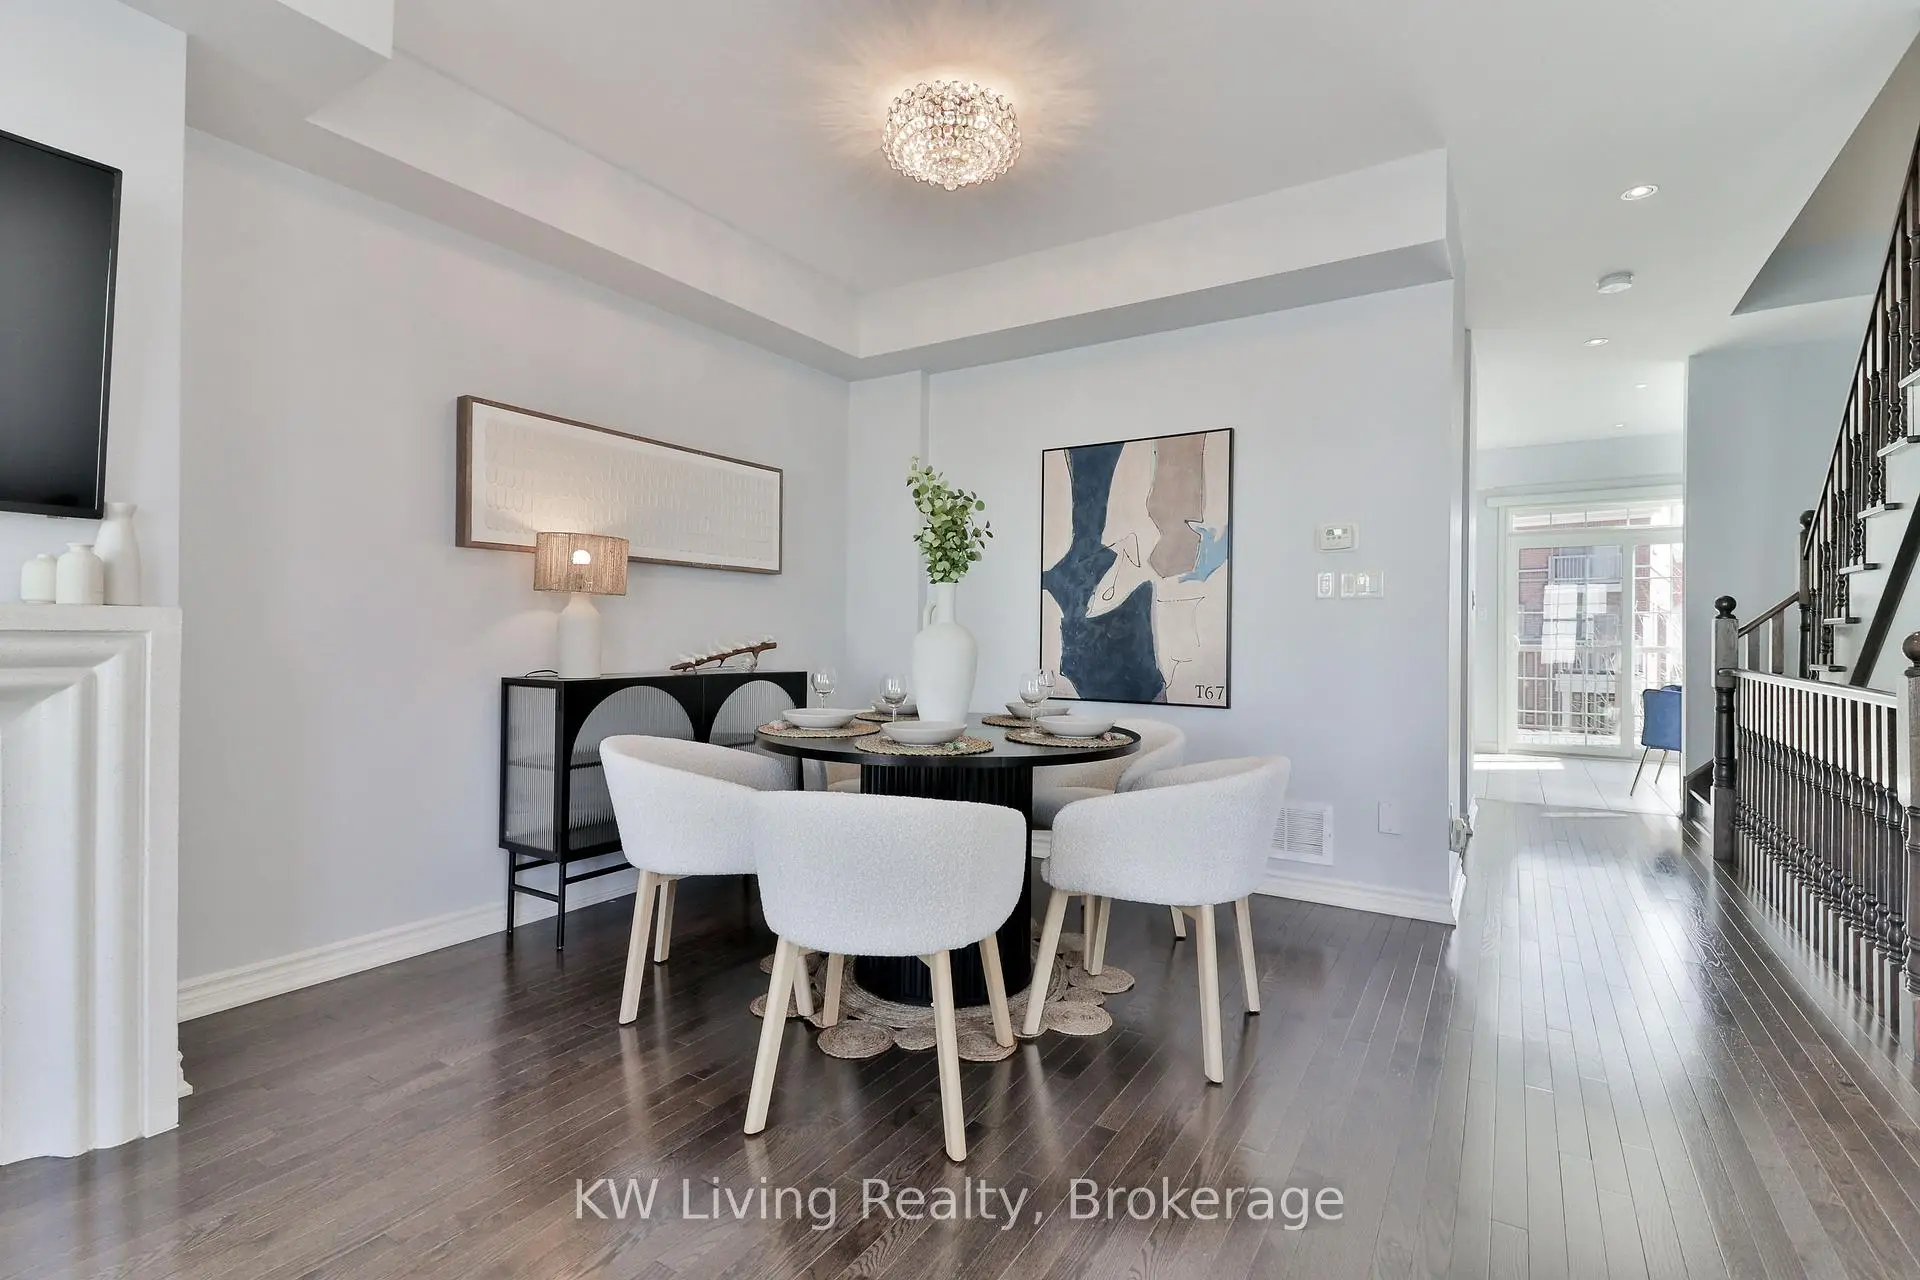
| Dining Rm | 5.87x5.23 | Combined w/Family, Hardwood Floor |
|
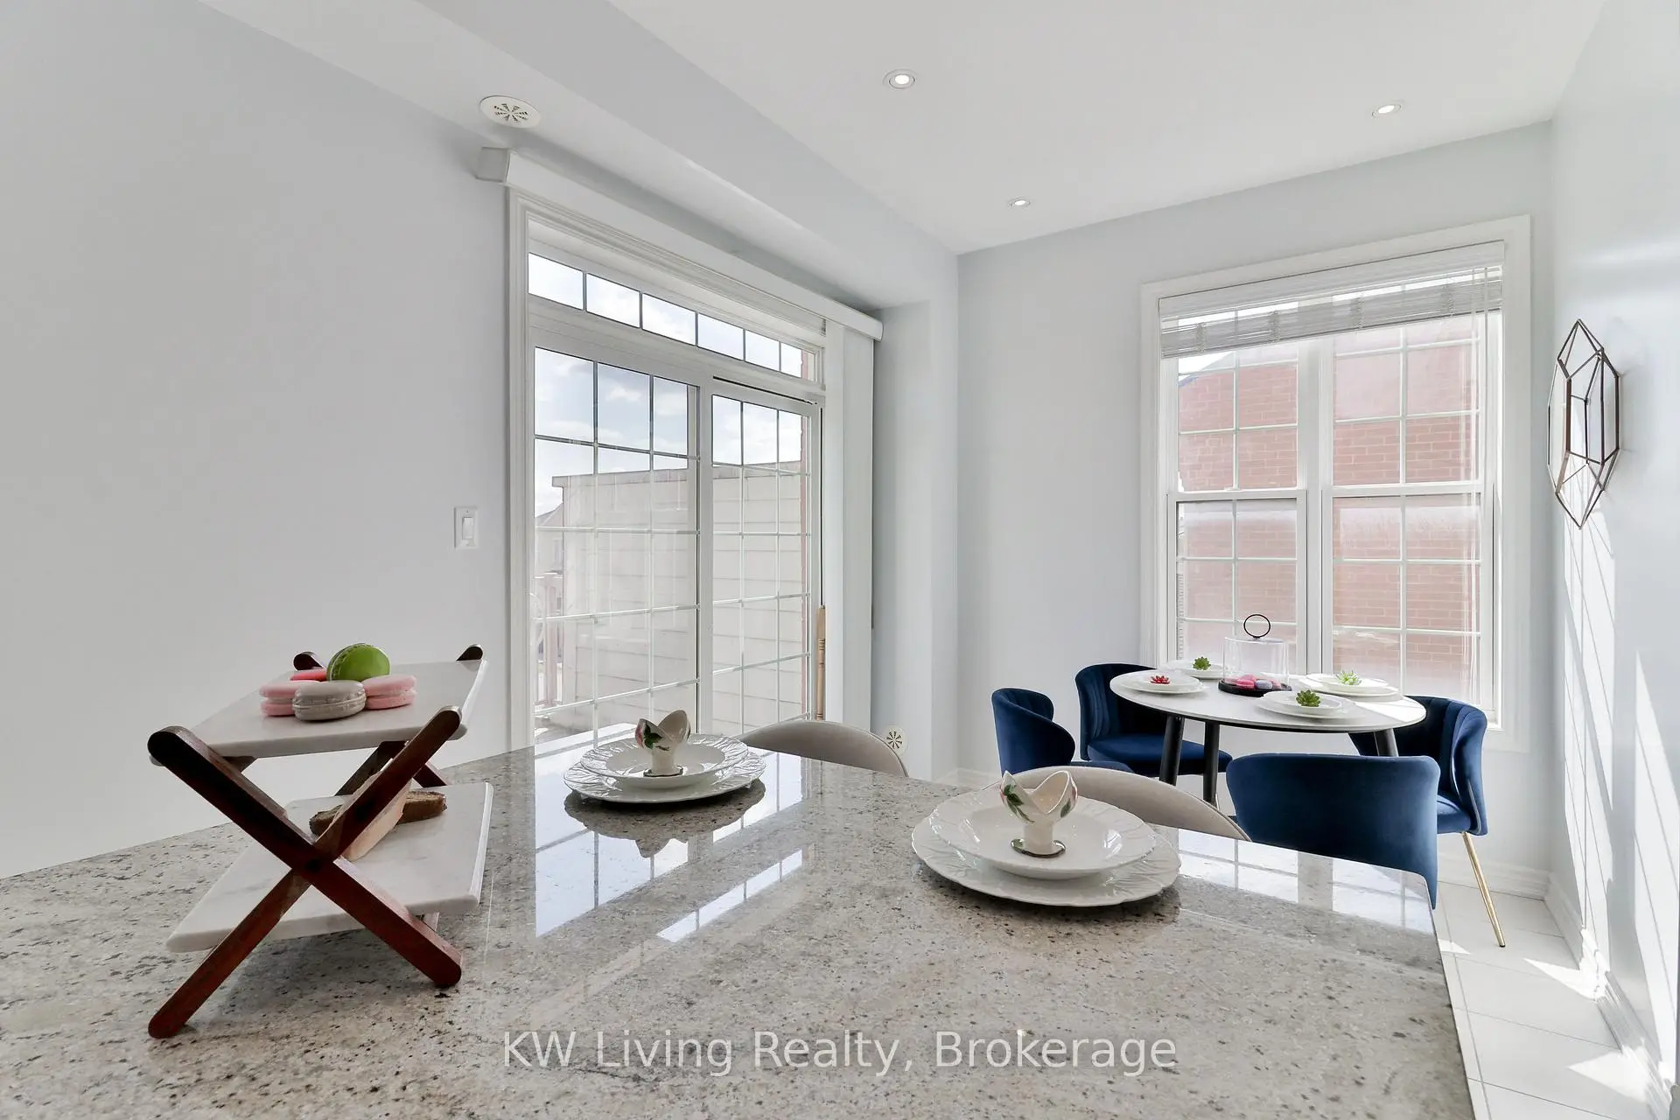
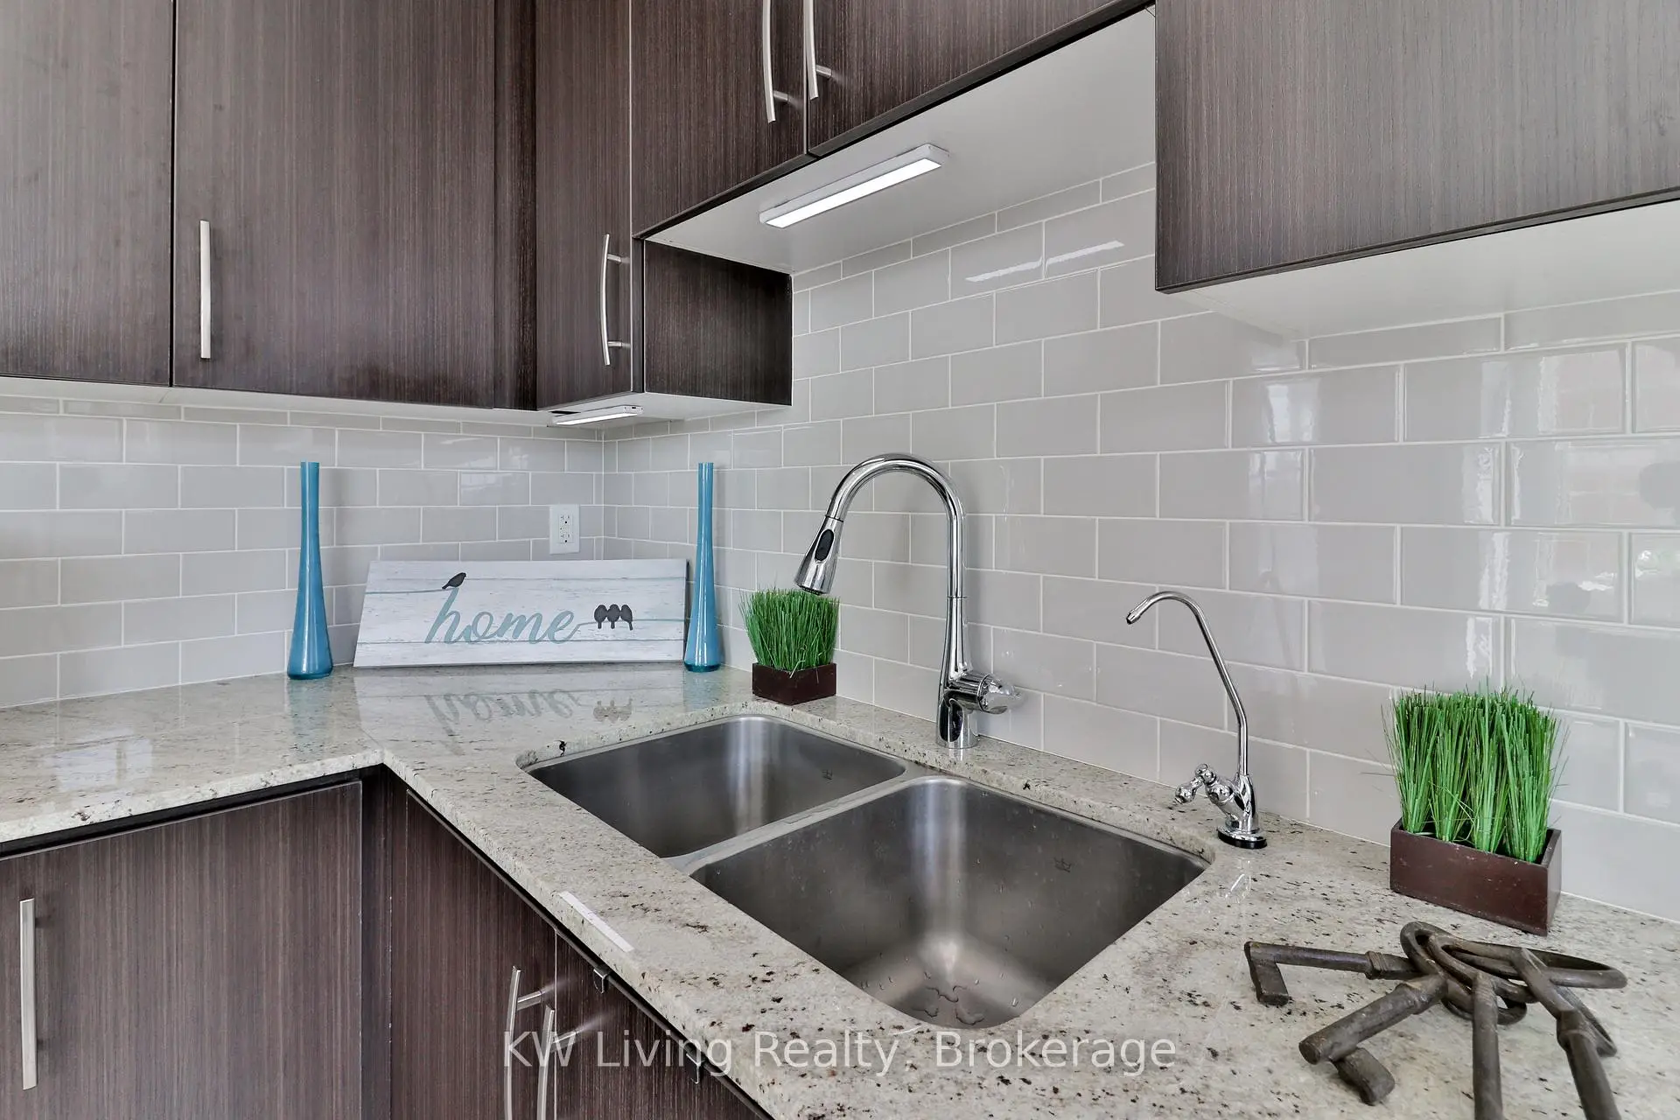
| Kitchen | 3.80x2.49 | Ceramic Floor, Granite Counters, Eat-in Kitchen |
|
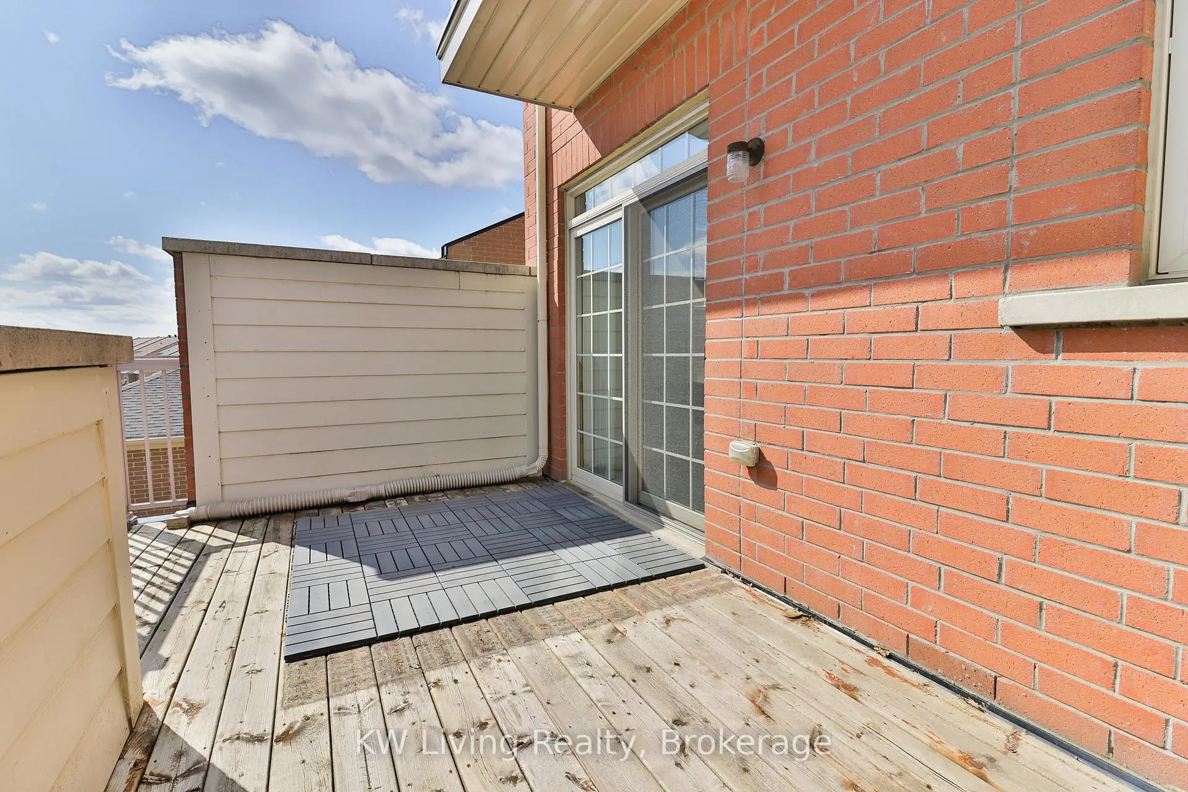
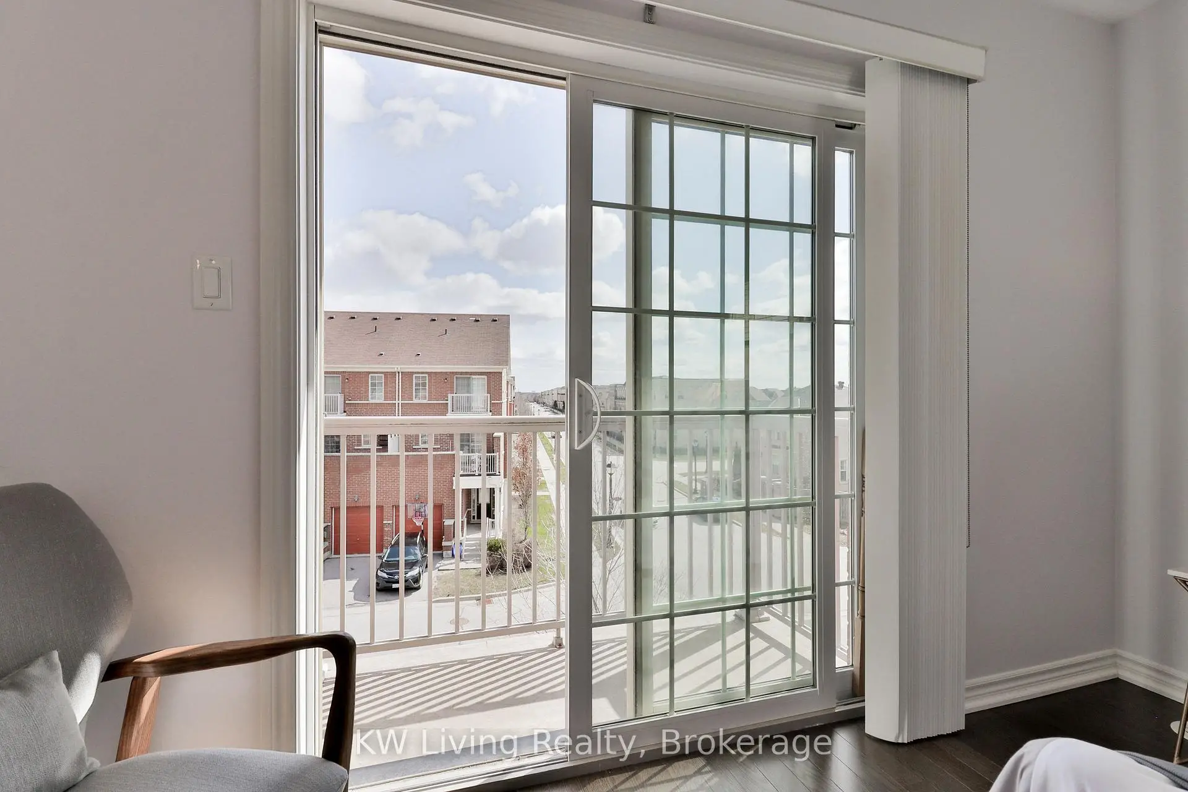
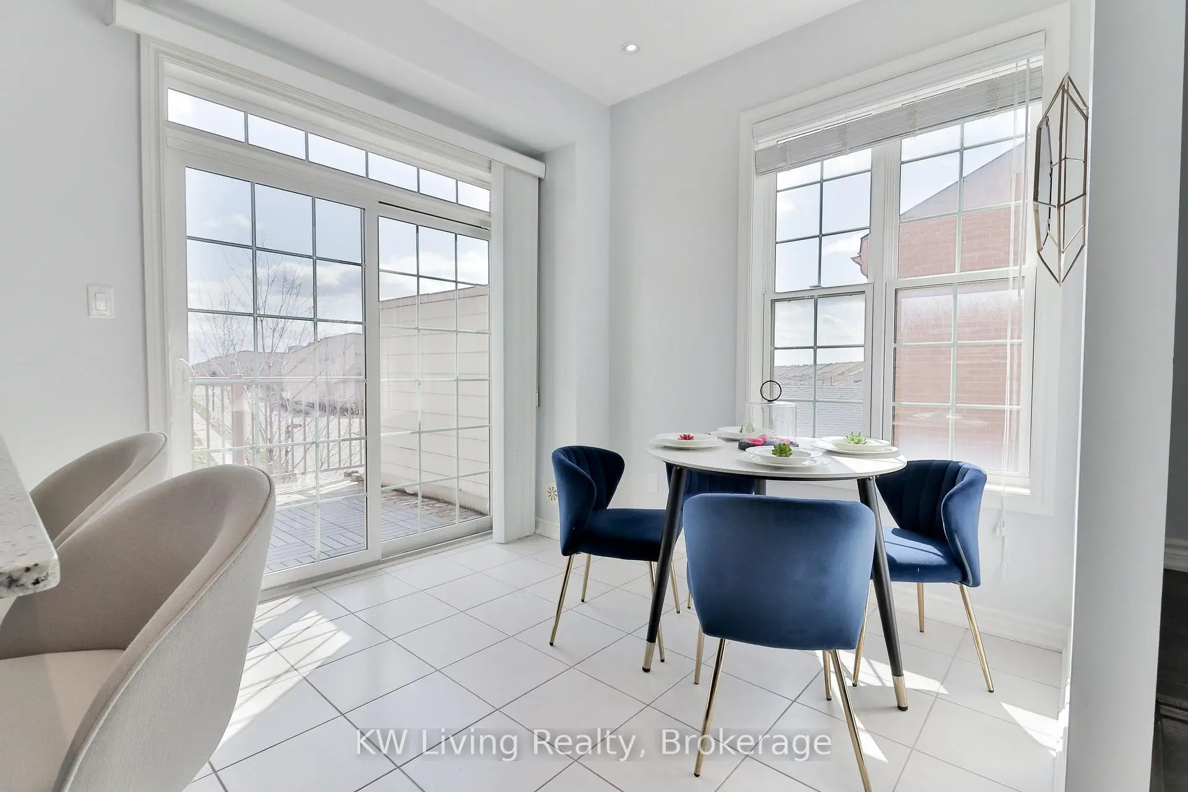
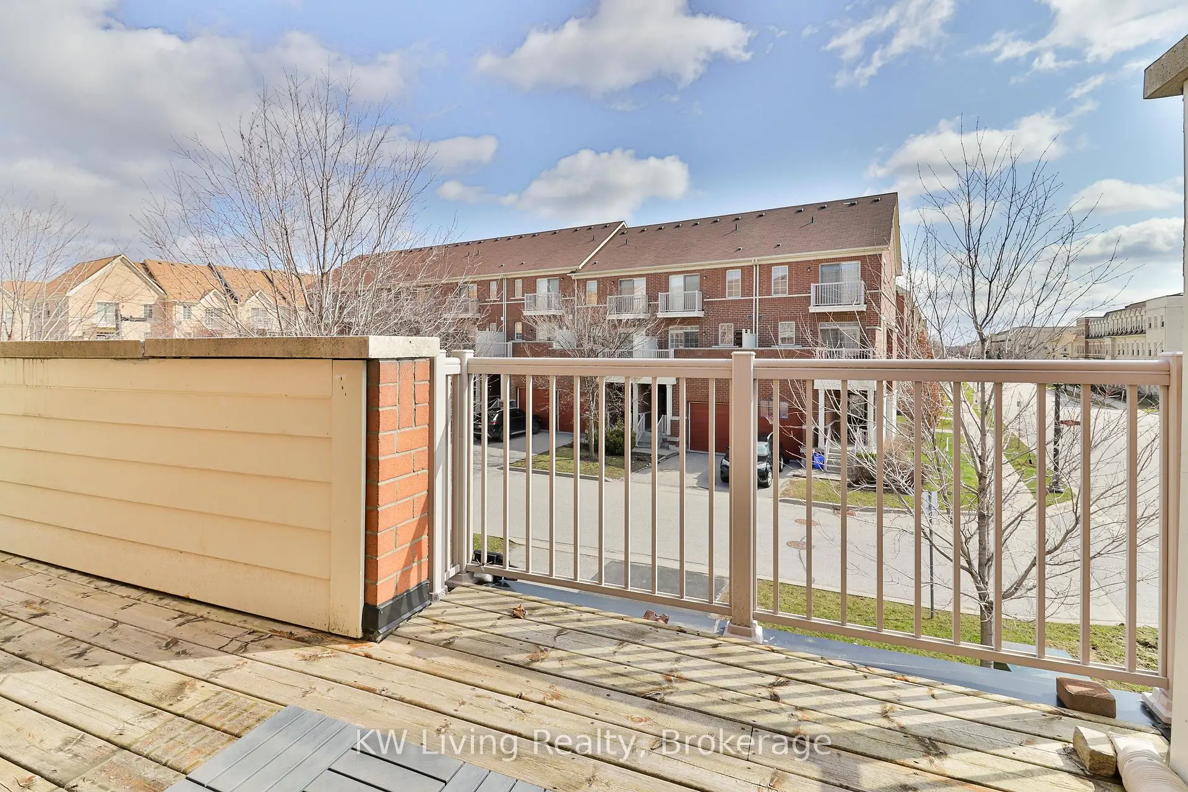
| Breakfast | 2.74x2.61 | Ceramic Floor, W/O To Balcony |
|
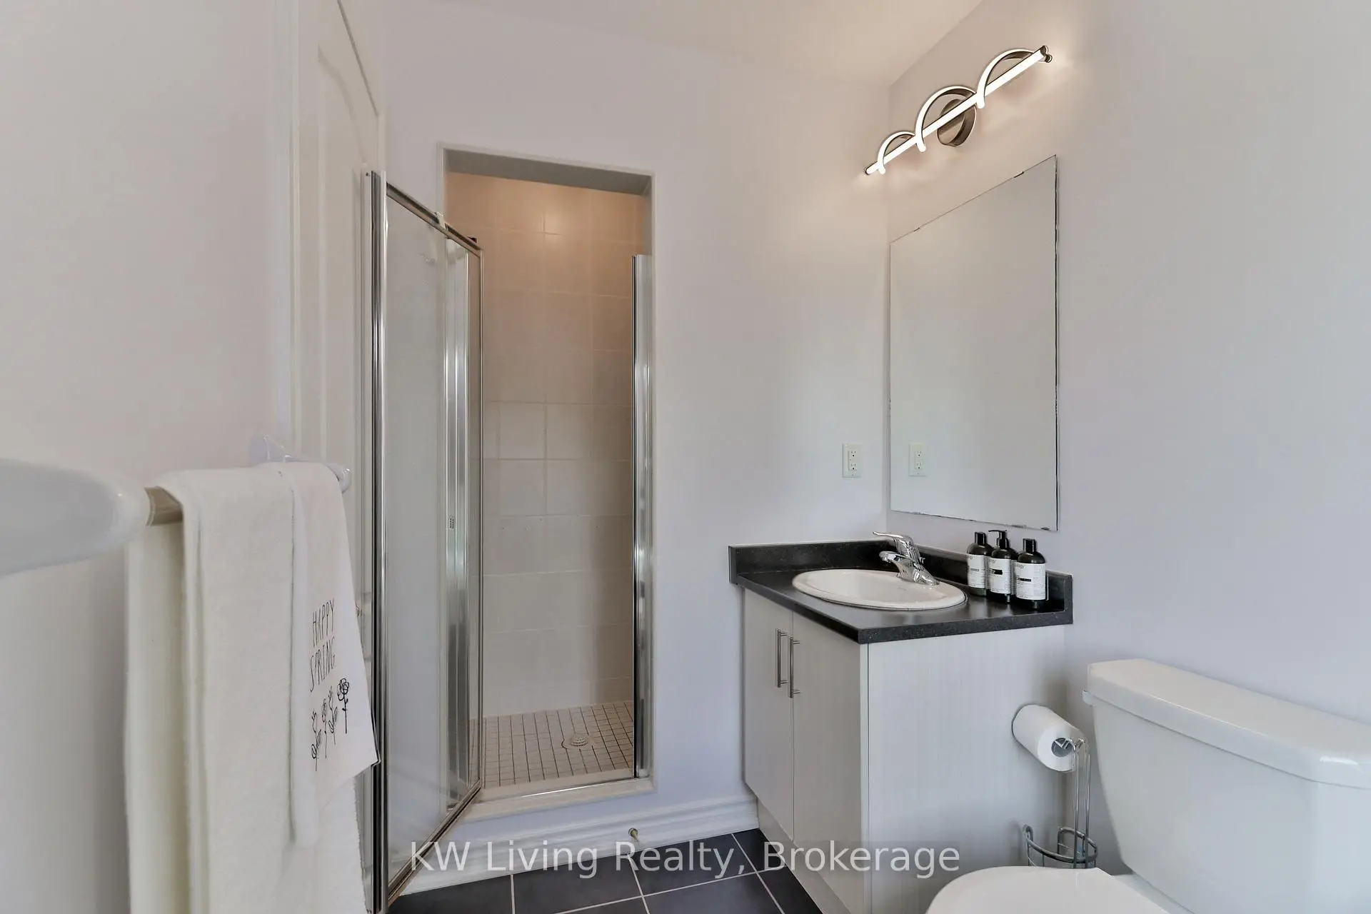
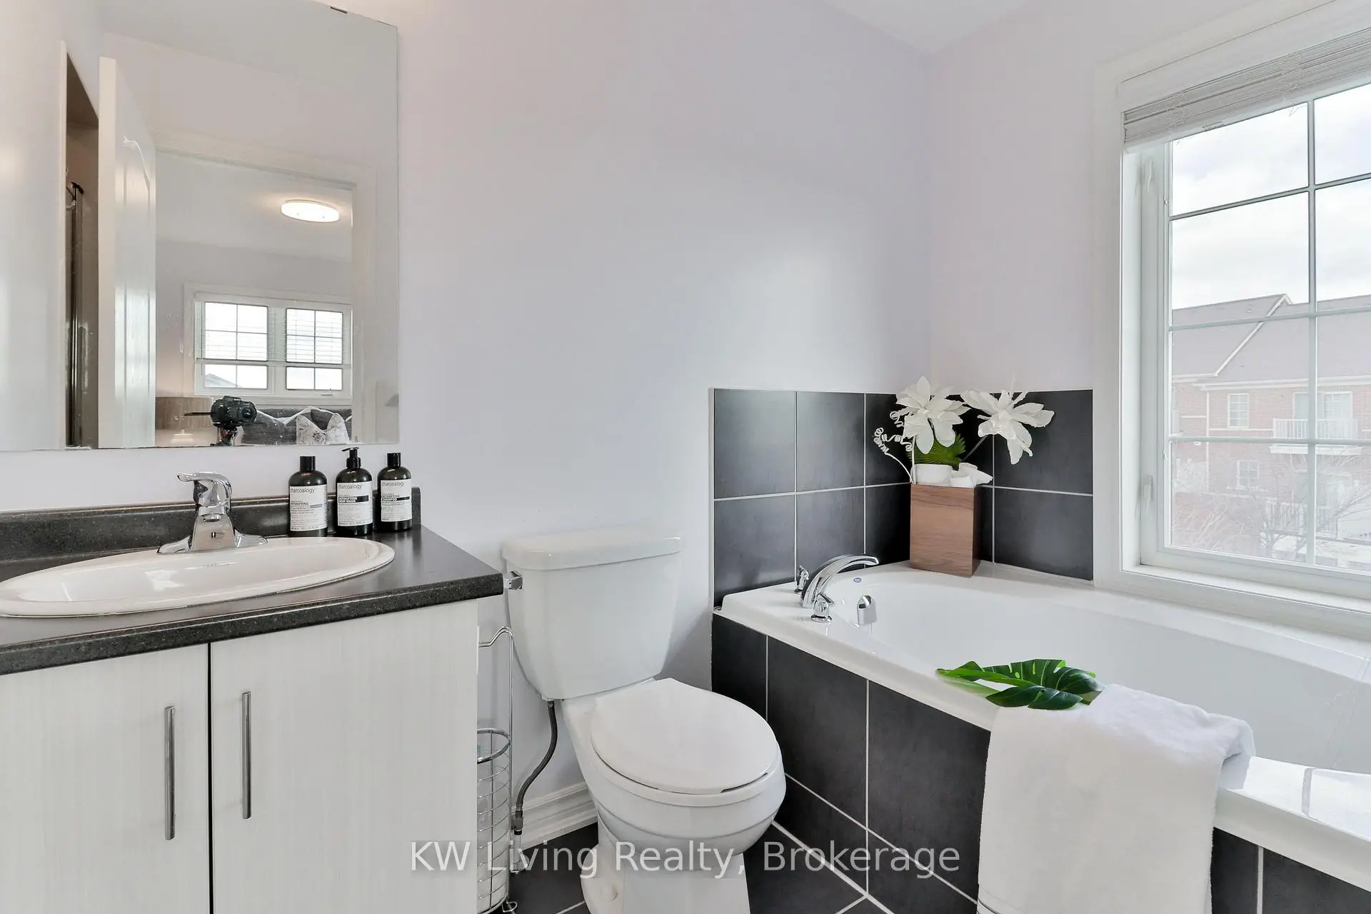
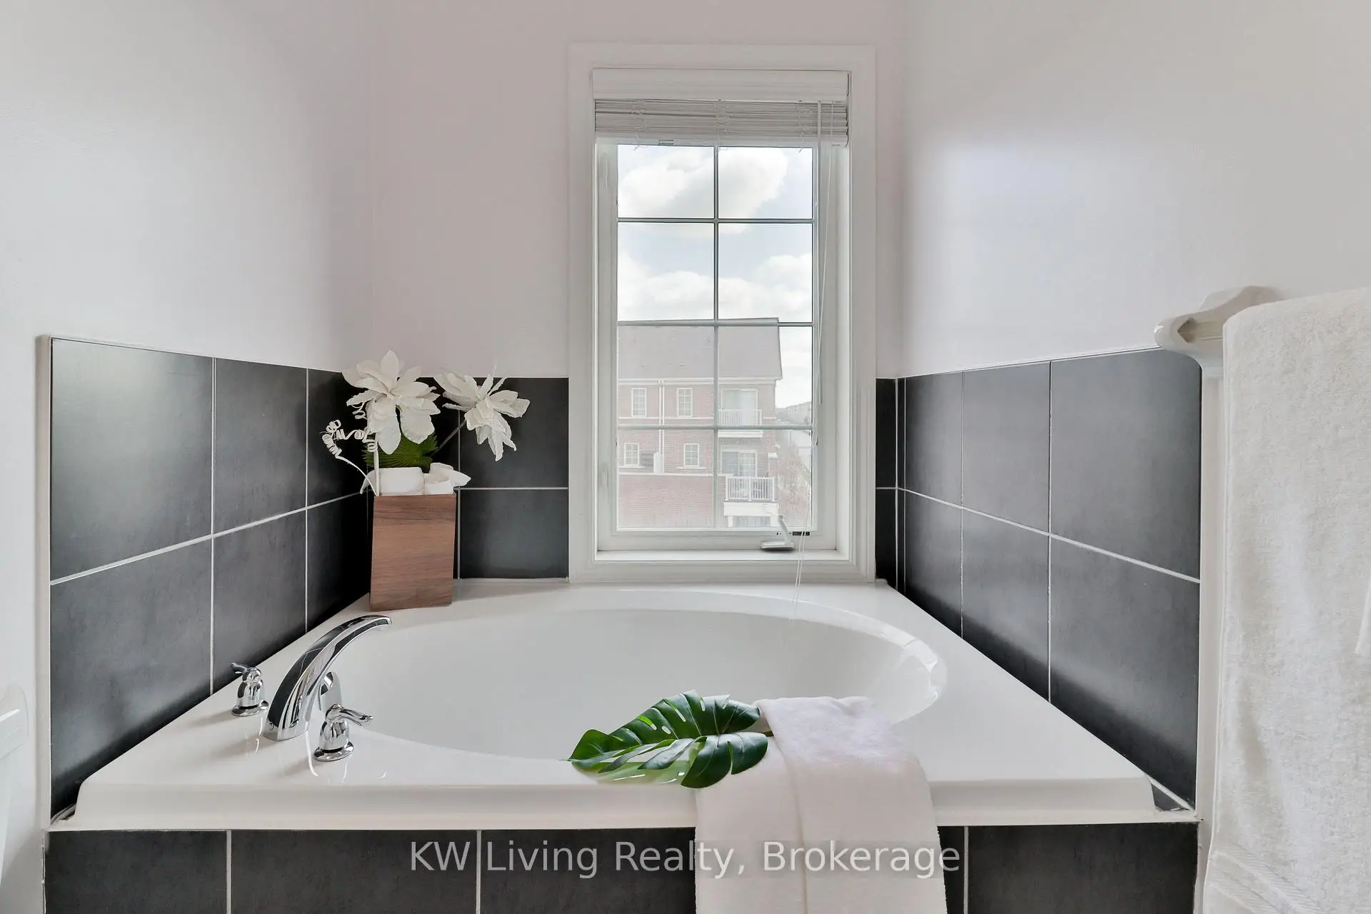
| Primary B | 3.95x3.58 | Hardwood Floor, 4 Pc Ensuite, Walk-In Closet(s) |
|
| 2nd Br | 3.60x2.59 | Hardwood Floor, Semi Ensuite, Closet |
| Bathroom | Pieces | Level | |
|---|---|---|---|
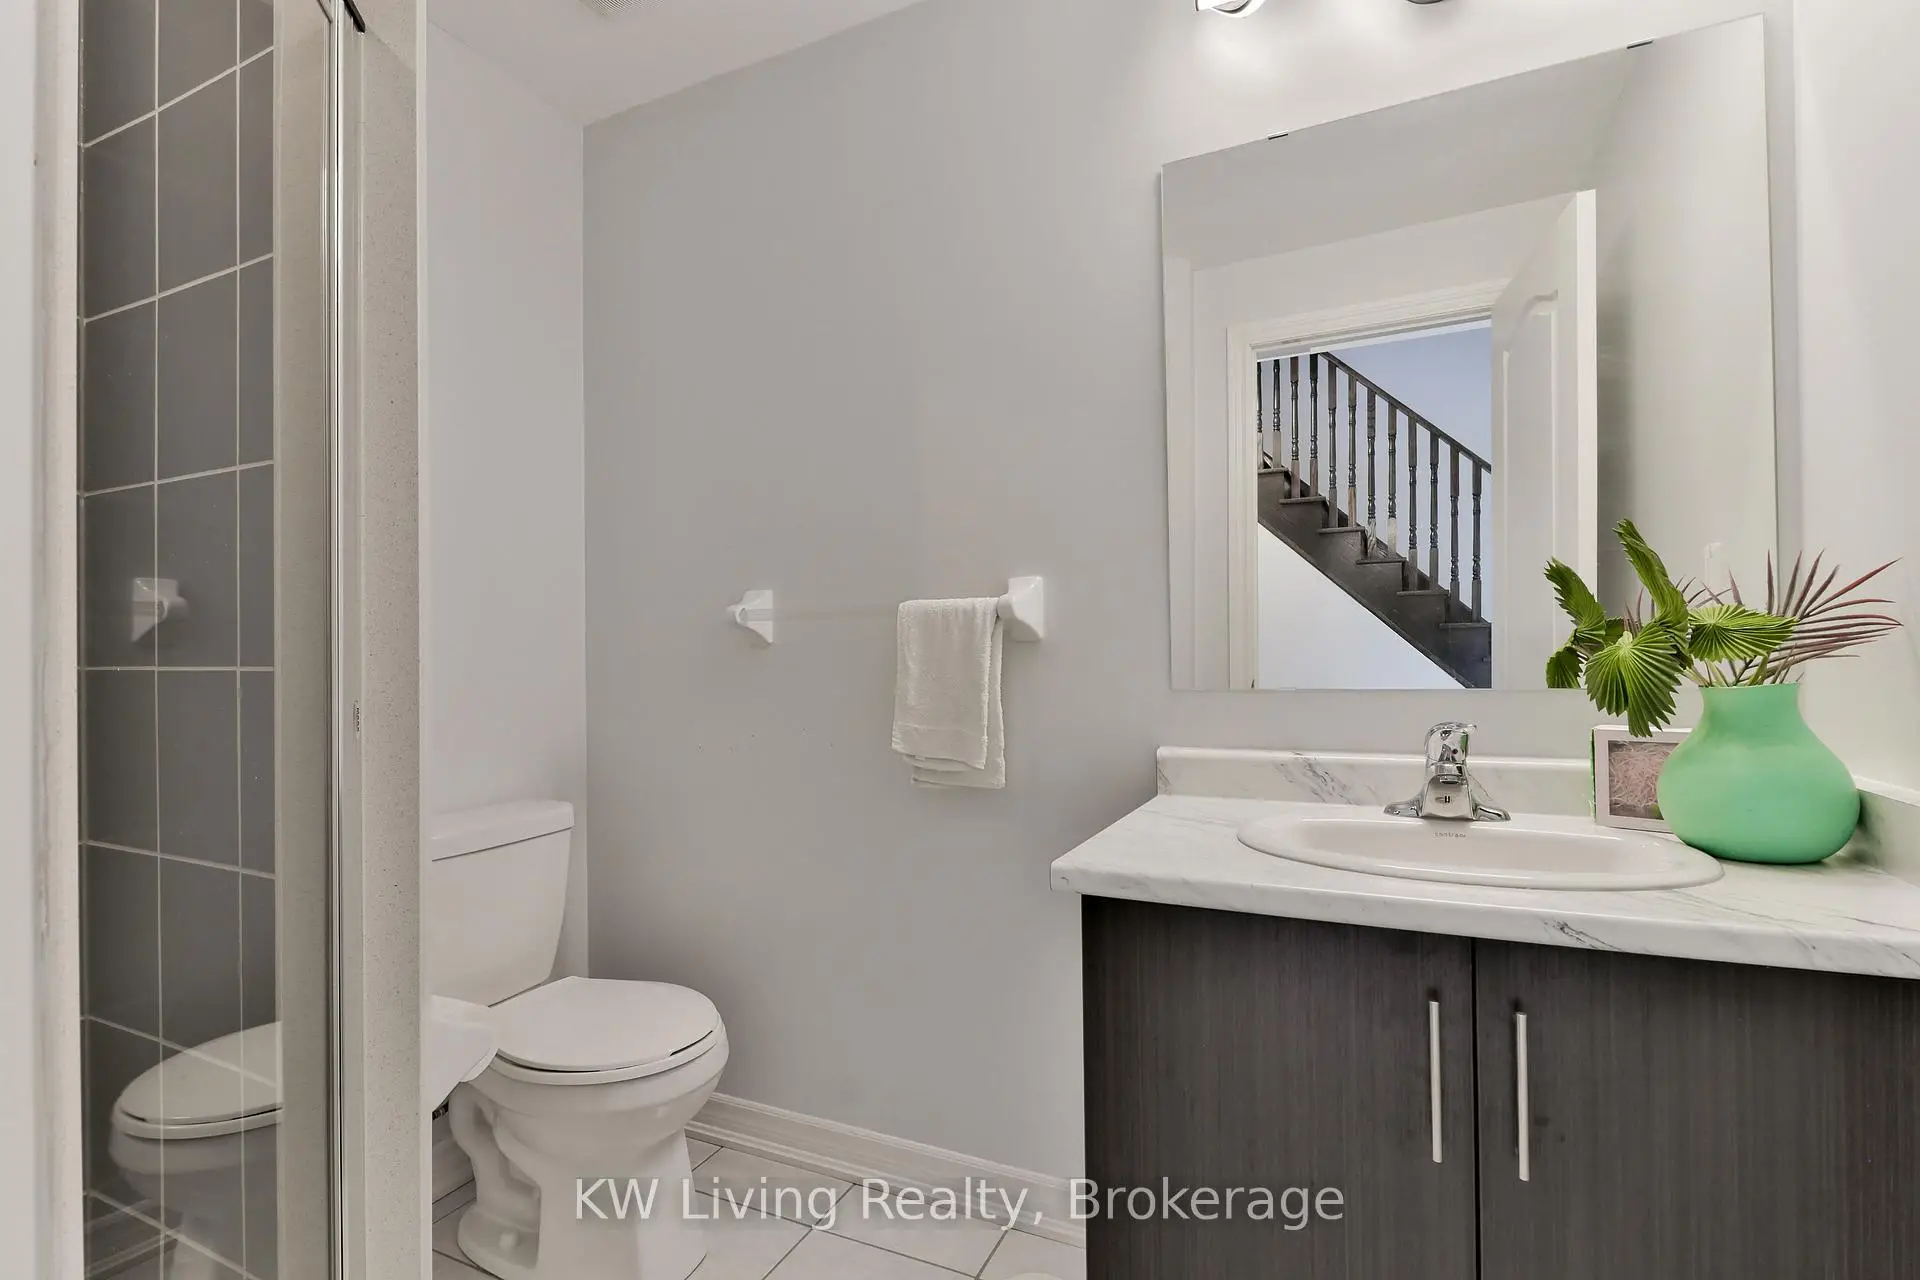
| 1xBath | 3 pcs | Ground |
|
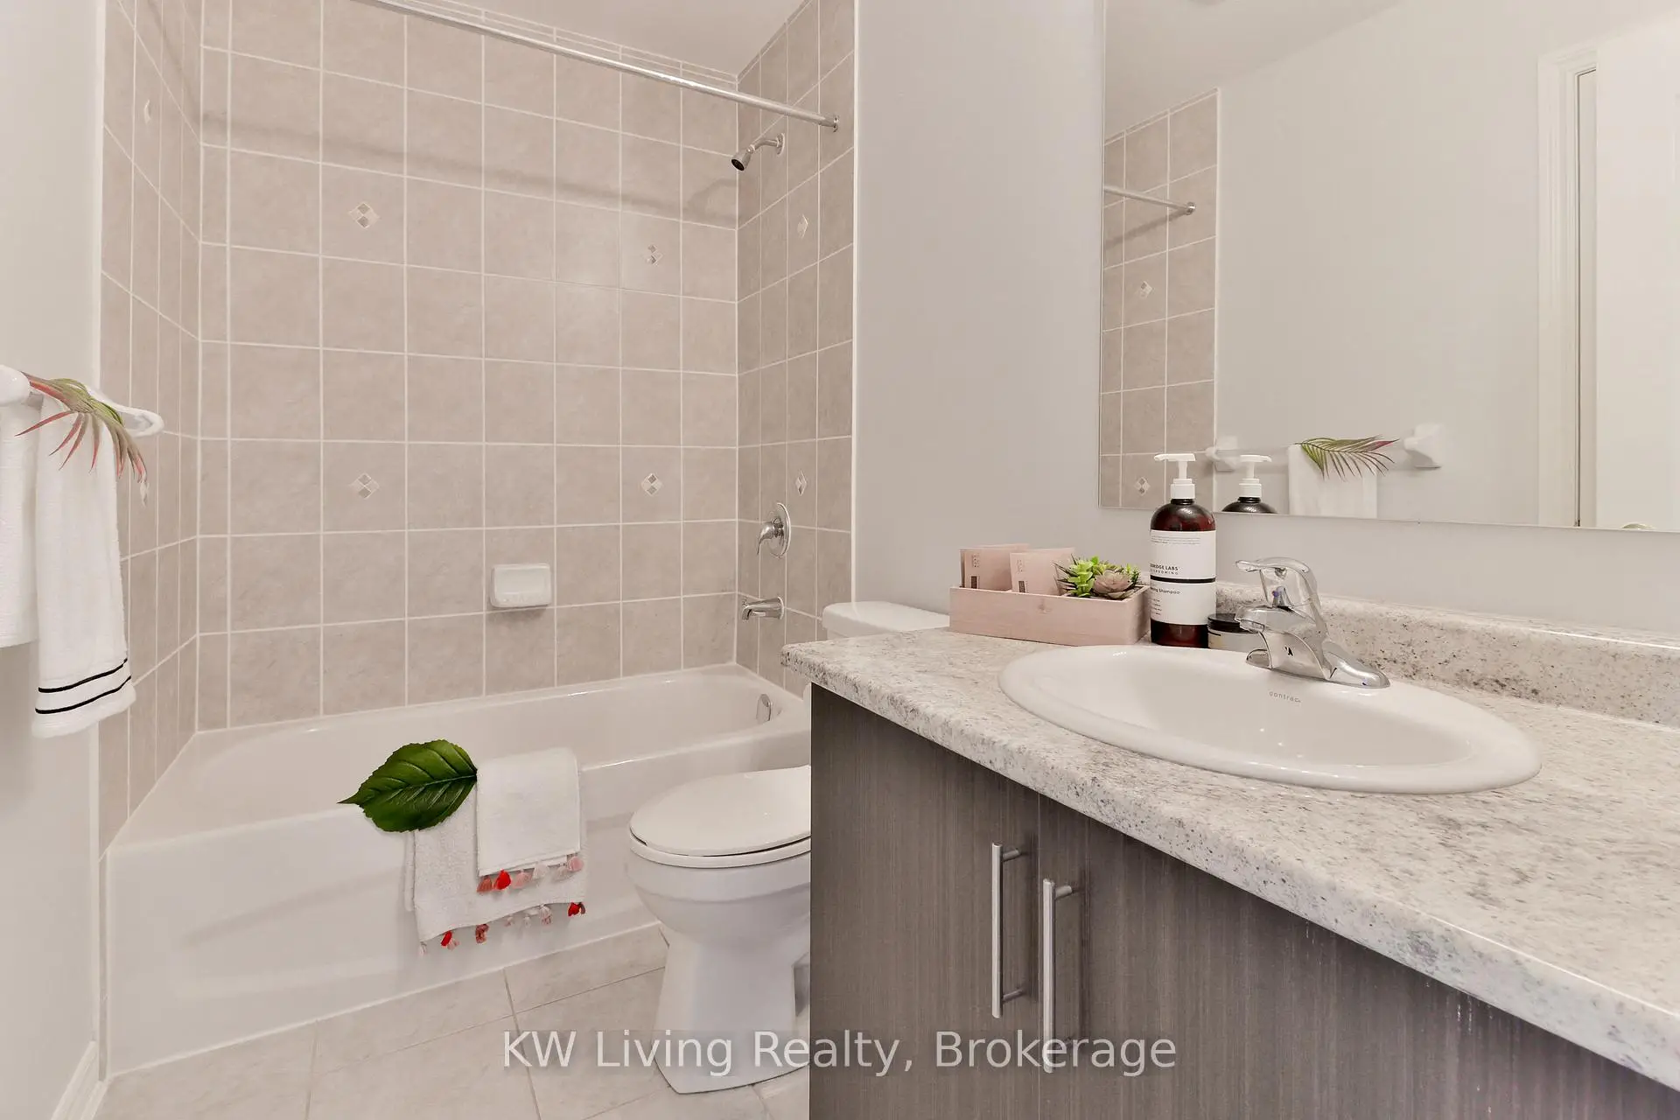
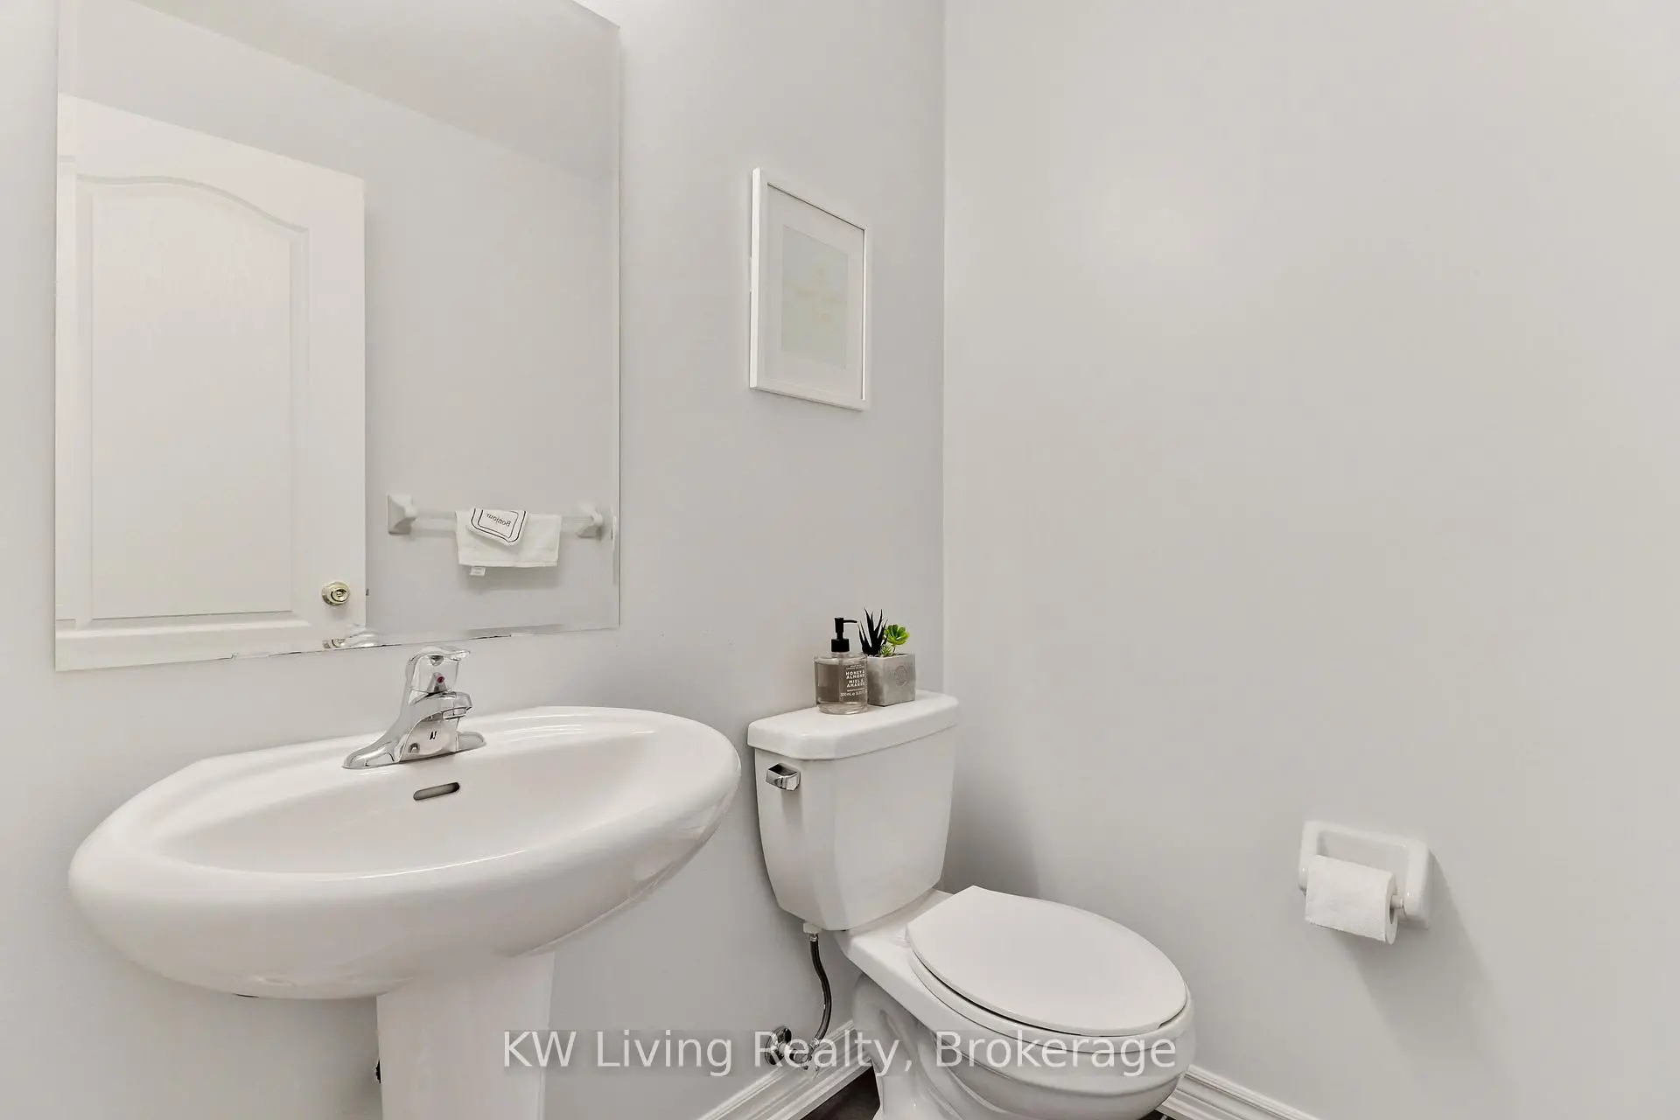
| 1xBath | 2 pcs | Second |
|
| 1xBath | 3 pcs | Third |
|
| 1xBath | 4 pcs | Third |
Property Summary
Located close to the intersection of Woodbine and Major Mackenzie, 10373 Woodbine Ave is a 4 bedrooms 4 washrooms Freehold Townhouse. The unit has a Single Built-In Parking Space. The property has many nice features including Water Softener, Water Purifier, Water Heater and Carpet Free. Br and fourth bedroom are on the Ground floor.Local Area Profile
This property is located in a predominantly owner-occupied residential area with a mix of detached homes and townhouses. Approximately 62% of residents hold a bachelor's degree or higher, while about 16% have a college credential. The large majority of local commuters travel by car.
School Information
Elementary Schools
-
Home schoolDistance to school: 0.5 km (~9 min walk)
-
French Immersion school
Rank: 751 out of 3022 (Score: 7.2)Distance to school: 1.6 km (~30 min walk) -
Rank: 751 out of 3022 (Score: 7.2)Distance to school: 0.9 km (~17 min walk)
-
Distance to school: 5.3 km (~16 min drive)
-
Catholic Gifted program school
Rank: 1 out of 3022 (Score: 10.0)Distance to school: 3.9 km (~12 min drive) Secondary Schools
-
Home schoolRank: 77/746 (Score: 8.1) 5 year average: 76/746 (Score: 7.8)Distance to school: 2.0 km (~6 min drive)
-
Rank: 12/746 (Score: 9.2) 5 year average: 10/746 (Score: 8.9)Distance to school: 5.2 km (~16 min drive)
-
AP program school
Rank: 67/746 (Score: 8.2) 5 year average: 109/746 (Score: 7.5)Distance to school: 6.1 km (~18 min drive) -
Home school
Rank: 9/746 (Score: 9.4) 5 year average: 8/746 (Score: 8.9)Distance to school: 3.3 km (~10 min drive) -
Catholic Home school
Rank: 6/746 (Score: 9.6) 5 year average: 5/746 (Score: 9.0)Distance to school: 2.5 km (~7 min drive) -
Catholic AP program school
Rank: 89/746 (Score: 8.0) 5 year average: 135/746 (Score: 7.3)Distance to school: 3.1 km (~9 min drive) -
Rank: 67/746 (Score: 8.2) 5 year average: 152/746 (Score: 7.3)Distance to school: 9.5 km (~29 min drive)









