Cedarwood, Markham, L3S 4S4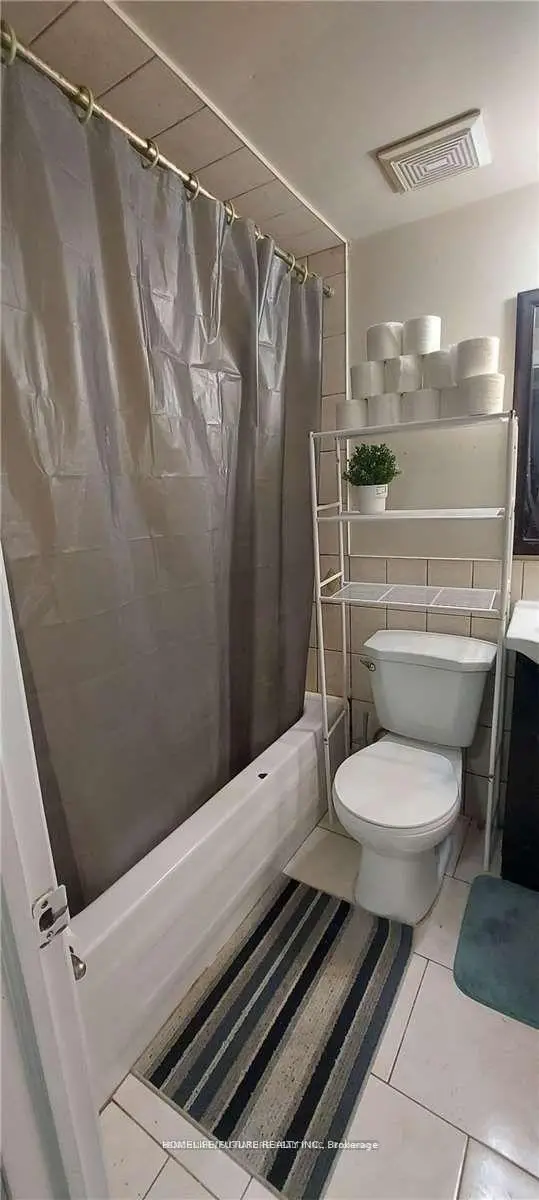

Description
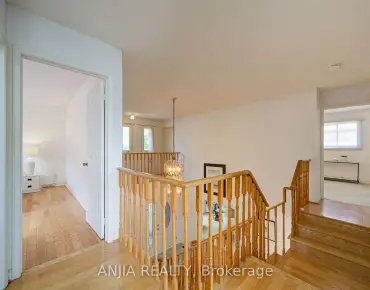
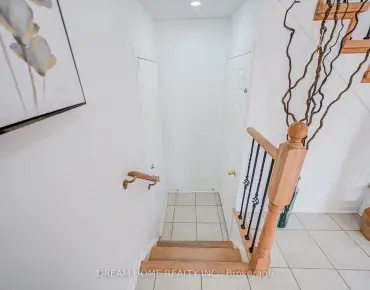
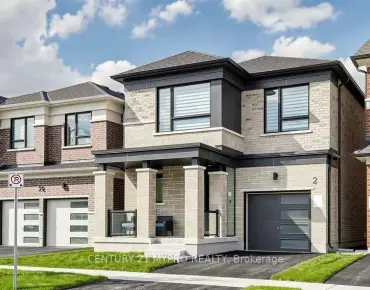
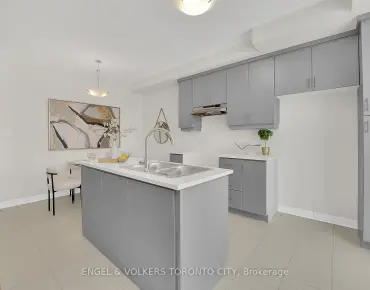
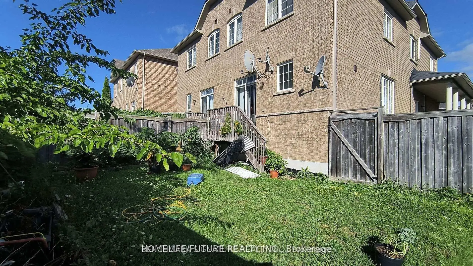
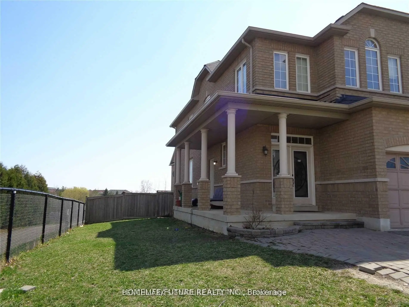
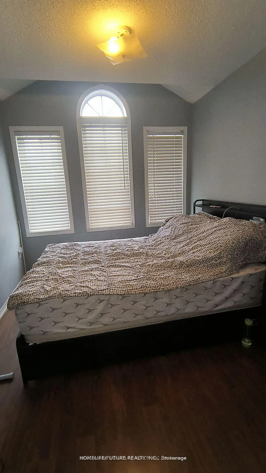
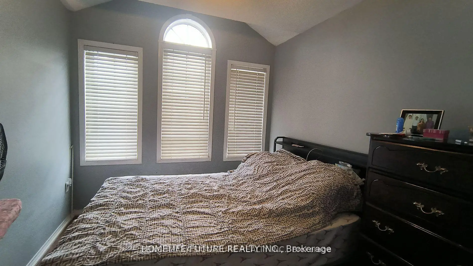
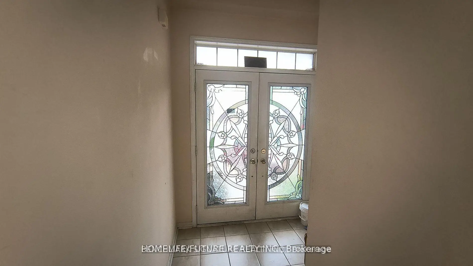
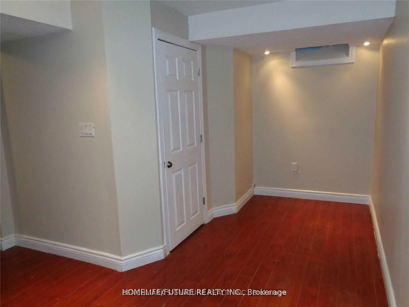
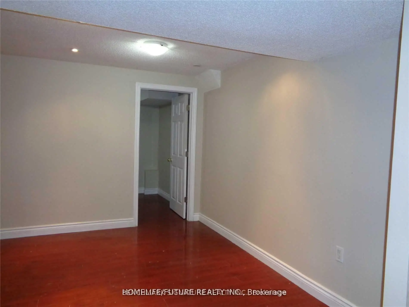
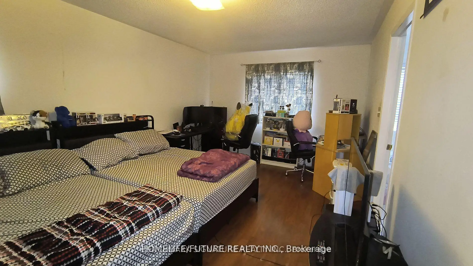
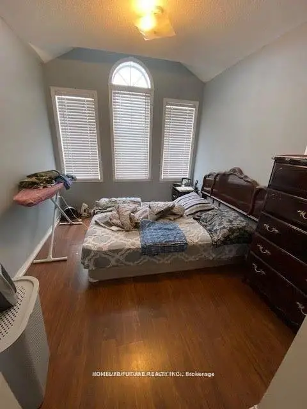
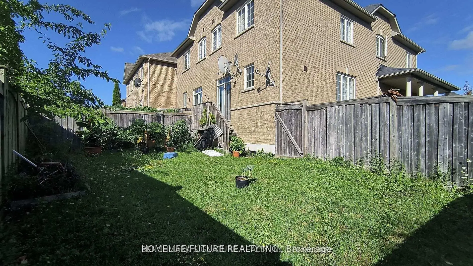
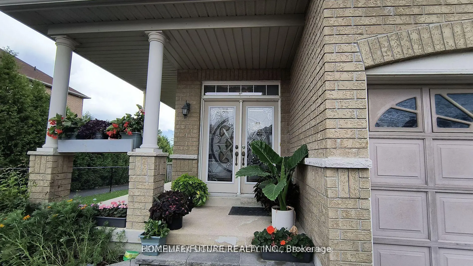
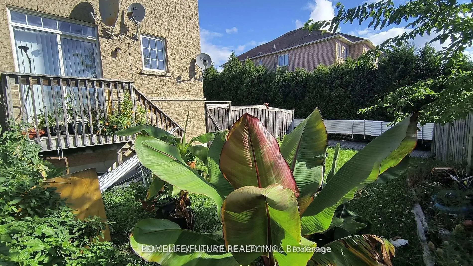
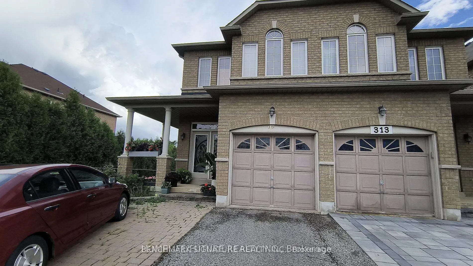
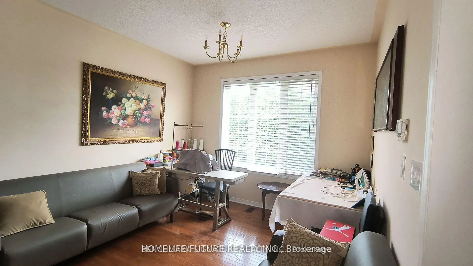
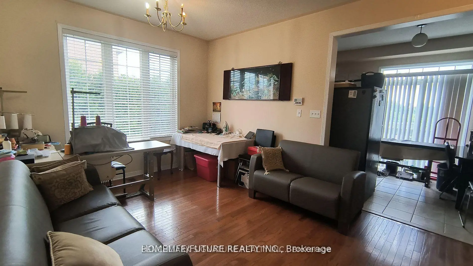
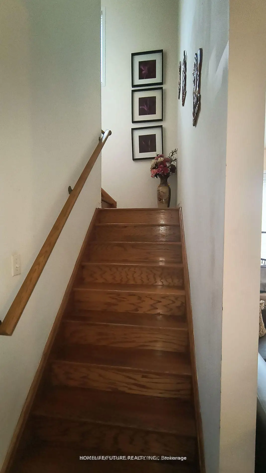
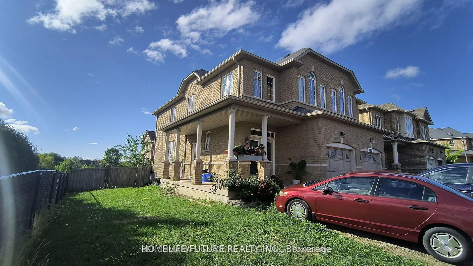
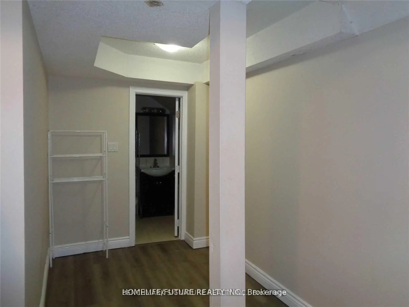
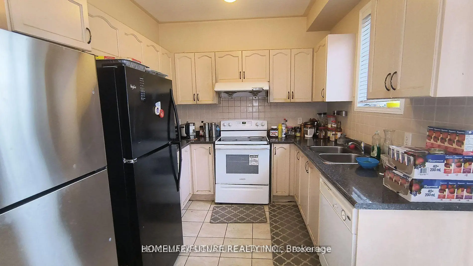
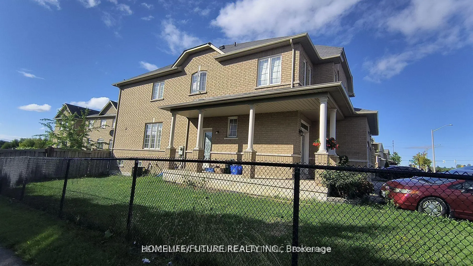
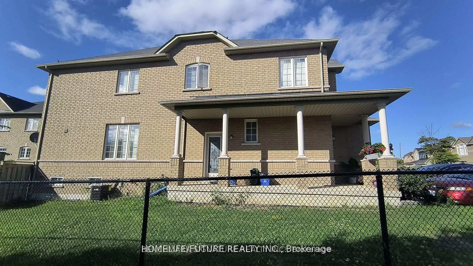
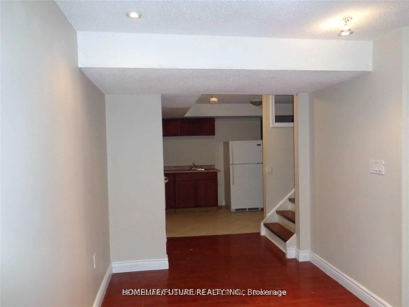
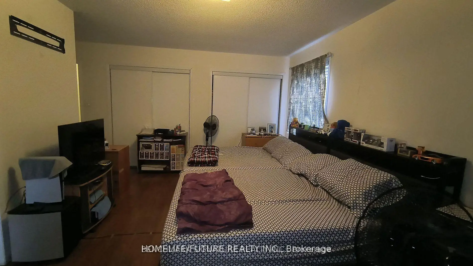
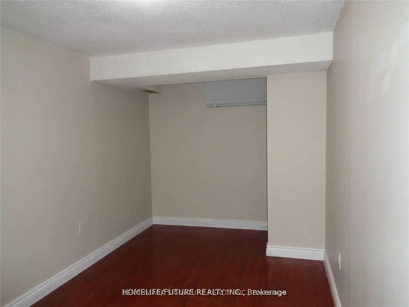
Power of Sale opportunity in prime Markham! Well-maintained semi-detached corner home featuring 3+1 bedrooms, 4 bathrooms, high ceilings on the main floor, and a finished basement with separate entrance, kitchen, 3-piece bathroom, and additional bedroom. Enjoy a bright, sun-filled layout and a backyard backing onto green space. Conveniently located within walking distance to public transit, groceries, banks, parks, and schools. Offered under $1 million, this home presents an excellent opportunity for end-users, first-time buyers, or investors. Buyer and buyer's agent to verify all information, measurements, taxes, and property details. Property is being sold as-is, where-is, with no representations or warranties. Offers welcome anytime.
Features
- Facing: South

- Bedrooms: 3

- Bathrooms: 4

- Garages: 1

- Kitchens: 1

Details
- Lot size: 38.92 x 99.03 Feet

- Space: 1500-2000

- Tax: $ 4500.00

- N13553934

- Listing contracted with: BENCHMARK SIGNATURE REALTY INC.
| Room | Size(M) | Description | |
|---|---|---|---|
| Breakfast | 5.03x3.50 | Ceramic Floor, Combined w/Kitchen, W/O To Yard |
|
| Living Rm | 3.81x3.43 | Laminate, Open Concept, Closet |
|
| Primary B | 5.26x4.49 | Hardwood Floor, Walk-In Closet(s), 5 Pc Ensuite |
|
| Foyer | 3.22x2.82 | Ceramic Floor, Double Closet, 2 Pc Bath |
|
| Dining Rm | 5.12x3.50 | Hardwood Floor, Combined w/Living, Large Window |
|
| 3rd Br | 3.20x2.71 | Hardwood Floor, Large Window, Closet |
|
| Kitchen | 2.89x2.21 | Ceramic Floor, Window, Open Concept |
|
| Kitchen | 5.03x3.50 | Ceramic Floor, Breakfast Area, B/I Dishwasher |
|
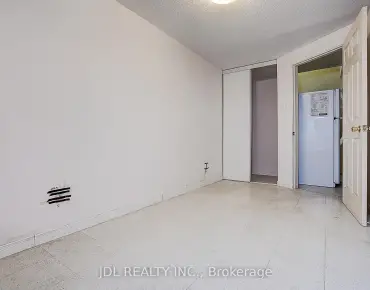
| 4th Br | 3.22x2.98 | Laminate, Closet, Window |
|
| Living Rm | 3.50x3.50 | Hardwood Floor, Combined w/Dining, Open Concept |
|
| 2nd Br | 3.81x2.74 | Hardwood Floor, Closet, Large Window |
| Bathroom | Pieces | Level | |
|---|---|---|---|
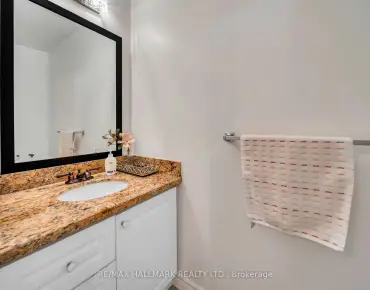
| 1xBath | 2 pcs | Main |
|
| 1xBath | 4 pcs | Second |
|
| 1xBath | 5 pcs | Second |
|
| 1xBath | 3 pcs | Basement |
Property Summary
Located close to the intersection of Markham Rd and Steeles Ave E, 315 Elson St is a 3+1 bedrooms 4 washrooms Semi-Detached. The unit has a Single Attached Parking Space. The property has many nice features including Water Meter, Separate Hydro Meter, In-Law Suite, Carpet Free and Auto Garage Door Remot. Breakfast Room, Foyer, Dinning Room Rm, Kitchen and Living Room Rm are on the Main floor.School Information
Elementary Schools
-
Home schoolRank: 626 out of 3022 (Score: 7.4)Distance to school: 0.6 km (~11 min walk)
-
French Immersion school
Rank: 433 out of 3022 (Score: 7.8)Distance to school: 1.9 km (~35 min walk) -
Rank: 231 out of 3022 (Score: 8.3)Distance to school: 5.7 km (~17 min drive)
-
Rank: 808 out of 3022 (Score: 7.1)Distance to school: 3.0 km (~9 min drive)
-
Catholic Gifted program school
Rank: 963 out of 3022 (Score: 6.9)Distance to school: 7.0 km (~21 min drive) Secondary Schools
-
AP program school
Rank: 163/746 (Score: 7.3) 5 year average: 70/746 (Score: 7.8)Distance to school: 1.6 km (~28 min walk) -
Rank: 52/746 (Score: 8.4)Distance to school: 6.0 km (~18 min drive)
-
Arts program school
Rank: 24/746 (Score: 8.9) 5 year average: 9/746 (Score: 8.9)Distance to school: 7.2 km (~22 min drive) -
Rank: 16/746 (Score: 9.1) 5 year average: 41/746 (Score: 8.2)Distance to school: 4.4 km (~13 min drive)
-
Catholic Home school
Rank: 41/746 (Score: 8.6) 5 year average: 42/746 (Score: 8.1)Distance to school: 2.6 km (~8 min drive) -
Rank: 67/746 (Score: 8.2) 5 year average: 152/746 (Score: 7.3)Distance to school: 6.1 km (~18 min drive)
-
Rank: 67/746 (Score: 8.2) 5 year average: 152/746 (Score: 7.3)Distance to school: 6.1 km (~18 min drive)