
 Rouge Fairways, Markham, L3S 3V3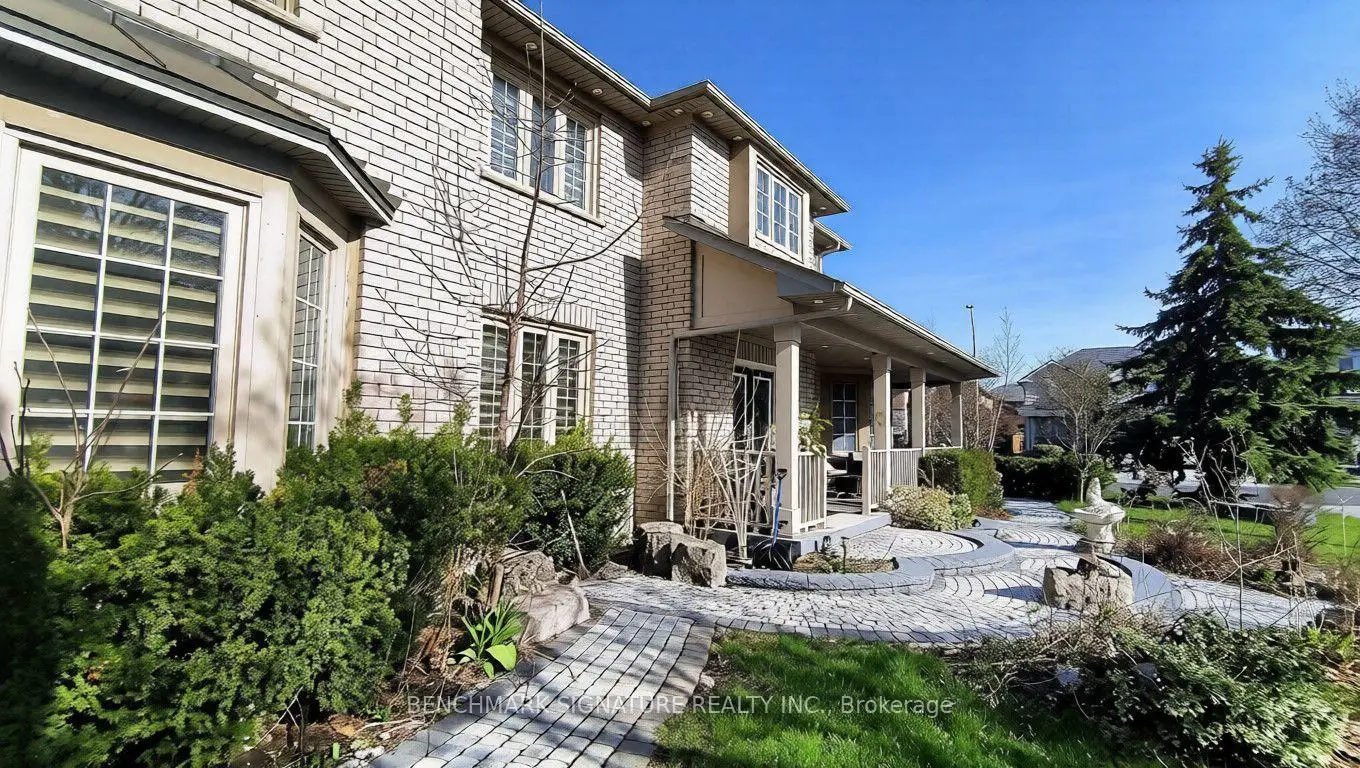

Description
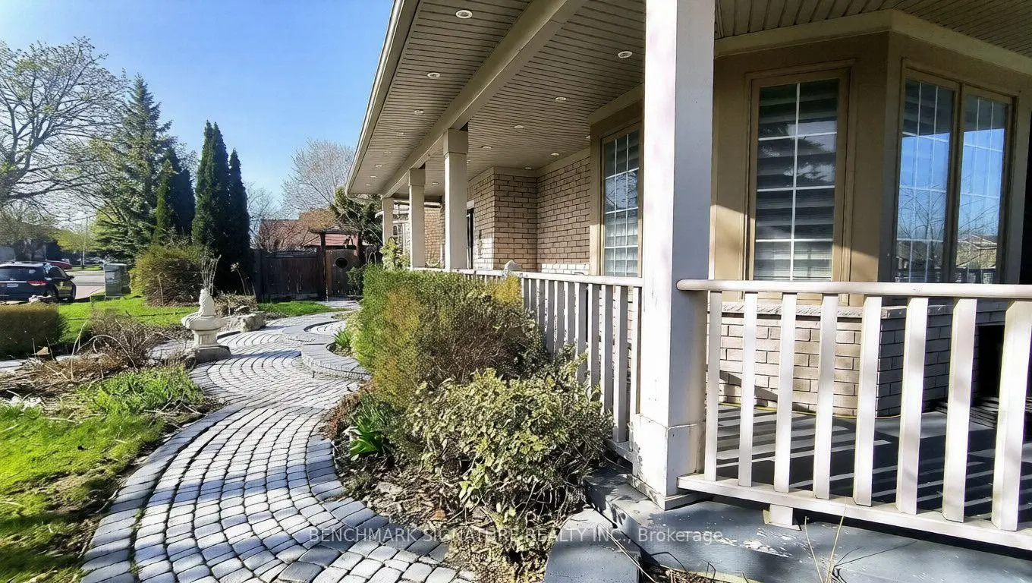
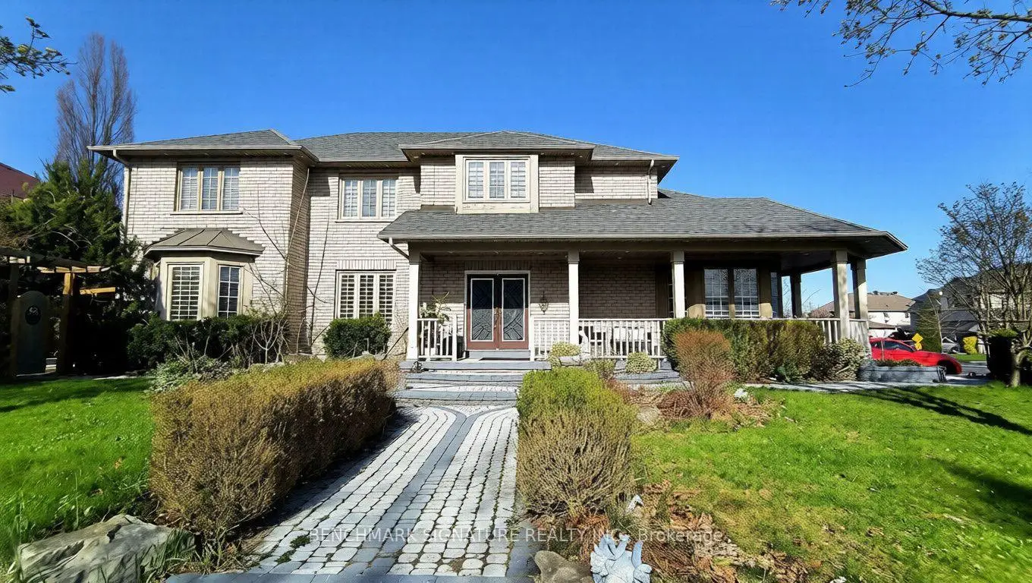
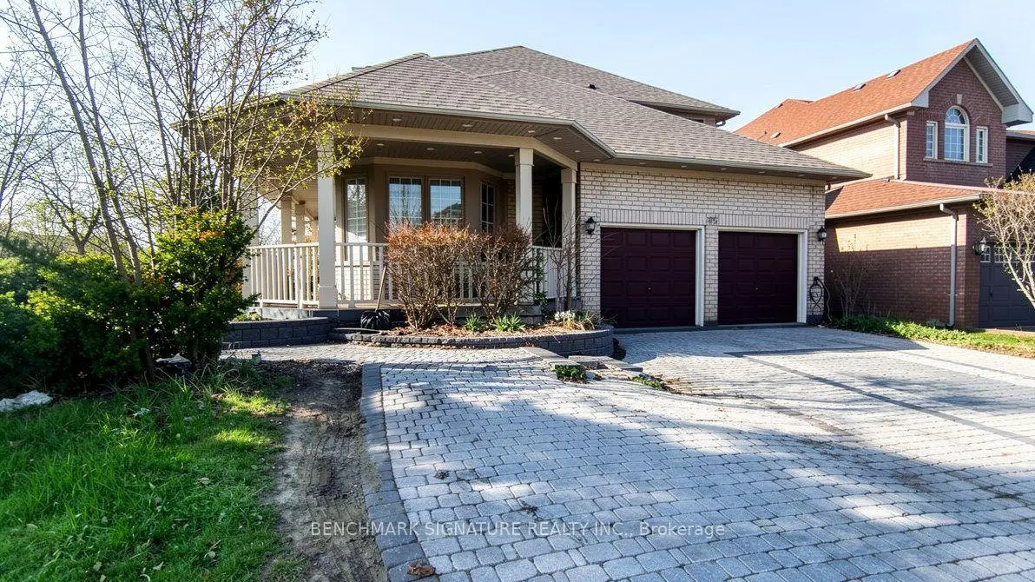
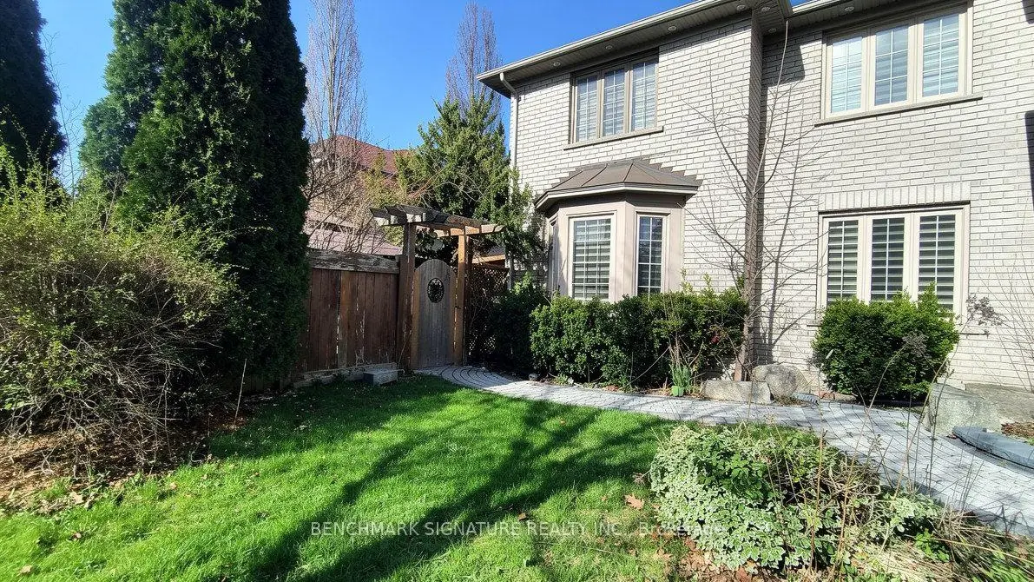
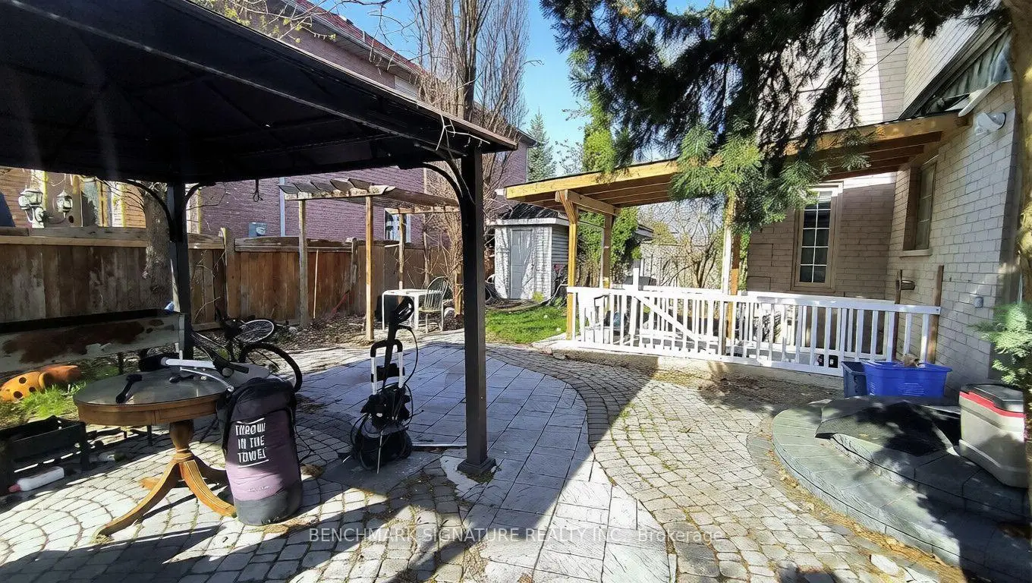
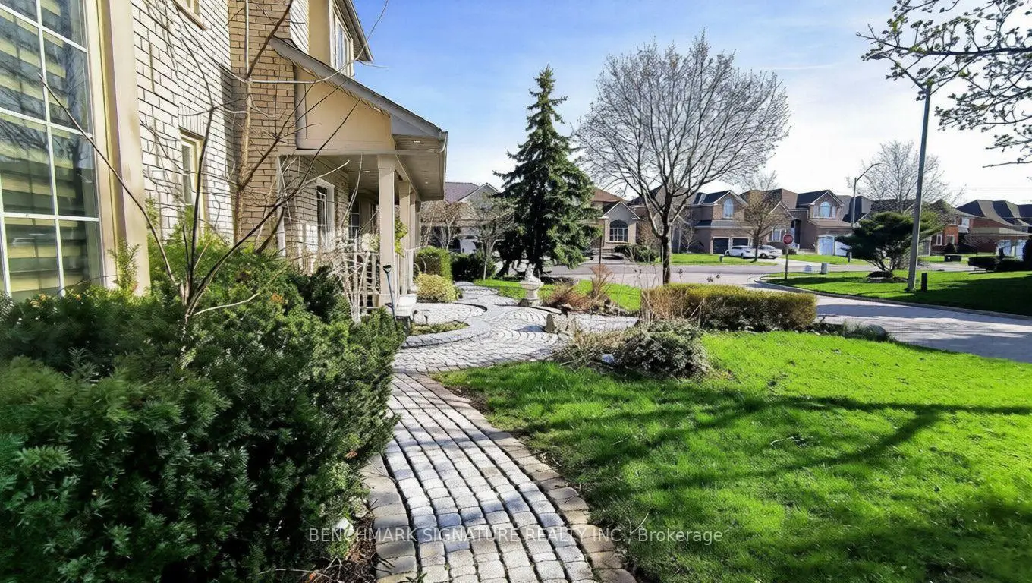
Power of Sale opportunity in the highly sought-after Rouge Fairways community of Markham. Spacious detached home on a corner lot offering excellent potential for end-users, renovators, or buyers looking to personalize a home to their own taste. Conveniently located close to Costco, Walmart, schools, parks, restaurants, and everyday amenities, with easy access to Markham Road, Highway 407, Highway 401, and York Region Transit. Buyer and buyer's agent to verify all information, measurements, taxes, and property details. Property is being sold as-is, where-is, with no representations or warranties. Offering approximately 3,550 sq. ft. of living space at an attractive $465 per sq ft. Competitively priced, relative to comparable executive homes of similar size, this residence offers attractive value in today's market and provides an opportunity for buyers to complete cosmetic updates and create a home tailored to their preferences.
Features
- Facing: North

- Bedrooms: 4

- Bathrooms: 6

- Garages: 2

- Kitchens: 1

Details
- Lot size: 42.68 x 115.00 Feet

- Space: 3500-5000

- Tax: $ 7900.00

- N13553926

- Listing contracted with: BENCHMARK SIGNATURE REALTY INC.
| Room | Size(M) | Description | |
|---|---|---|---|
| Living Rm | 5.56x4.42 | Parquet, Crown Moulding, Spiral Stairs |
|
| Dining Rm | 4.51x3.73 | Hardwood Floor, Large Window, Crown Moulding |
|
| Family Rm | 6.25x4.11 | Hardwood Floor, Fireplace, East View |
|
| Kitchen | 4.11x3.73 | Ceramic Floor, Granite Counters, W/O To Garden |
|
| Breakfast | 4.11x3.73 | Ceramic Floor, Combined w/Kitchen, Large Window |
|
| Library | 3.43x3.12 | Hardwood Floor, Combined w/Office, Large Window |
|
| Primary B | 7.77x4.11 | Laminate, 5 Pc Ensuite, Walk-In Closet(s) |
|
| 2nd Br | 3.81x3.81 | Laminate, 4 Pc Ensuite, Walk-In Closet(s) |
|
| 3rd Br | 5.94x3.96 | Laminate, 4 Pc Ensuite, Walk-In Closet(s) |
|
| 4th Br | 4.80x3.43 | Laminate, Walk-In Closet(s), Laundry Sink |
|
| Kitchen | 0.00x0.00 | Laminate, Breakfast Area, Combined w/Living |
|
| Living Rm | 0.00x0.00 | Laminate, 3 Pc Bath, Open Concept |
| Bathroom | Pieces | Level | |
|---|---|---|---|
| 1xBath | 2 pcs | Main |
|
| 2xBaths | 4 pcs | Second |
|
| 1xBath | 5 pcs | Second |
|
| 2xBaths | 3 pcs | Basement |
Property Summary
Located close to the intersection of Markham Rd and 14th Ave, 75 Boxwood Cres is a 4+3 bedrooms 6 washrooms Detached. The unit has a Double Attached Parking Spaces. The property has many nice features including Carpet Free. Living Room Rm, Dinning Room Rm, Family Room Rm, Kitchen, Breakfast Room and Library are on the Main floor.Local Area Profile
This property is located in a predominantly owner-occupied residential area with a mix of detached homes and apartments and condominiums. Approximately 44% of residents hold a bachelor's degree or higher, while about 17% have a college credential. The large majority of local commuters travel by car.
School Information
Elementary Schools
-
Gifted program school
Rank: 1165 out of 3022 (Score: 6.6)Distance to school: 0.4 km (~7 min walk) -
French Immersion school
Rank: 1664 out of 3022 (Score: 5.9)Distance to school: 3.3 km (~10 min drive) -
Rank: 337 out of 3022 (Score: 8.0)Distance to school: 3.1 km (~9 min drive)
-
Rank: 808 out of 3022 (Score: 7.1)Distance to school: 4.1 km (~12 min drive)
-
Rank: 963 out of 3022 (Score: 6.9)Distance to school: 5.4 km (~16 min drive)
Secondary Schools
-
Rank: 37/746 (Score: 8.7) 5 year average: 68/746 (Score: 7.8)Distance to school: 2.8 km (~8 min drive)
-
Rank: 52/746 (Score: 8.4)Distance to school: 4.2 km (~13 min drive)
-
Arts program school
Rank: 24/746 (Score: 8.9) 5 year average: 9/746 (Score: 8.9)Distance to school: 7.8 km (~23 min drive) -
AP program school
Rank: 16/746 (Score: 9.1) 5 year average: 41/746 (Score: 8.2)Distance to school: 5.6 km (~17 min drive) -
Catholic Home school
Rank: 41/746 (Score: 8.6) 5 year average: 42/746 (Score: 8.1)Distance to school: 3.1 km (~9 min drive) -
Rank: 67/746 (Score: 8.2) 5 year average: 152/746 (Score: 7.3)Distance to school: 4.7 km (~14 min drive)
-
Rank: 67/746 (Score: 8.2) 5 year average: 152/746 (Score: 7.3)Distance to school: 4.7 km (~14 min drive)









