Old Markham Village, Markham, L3P 2T2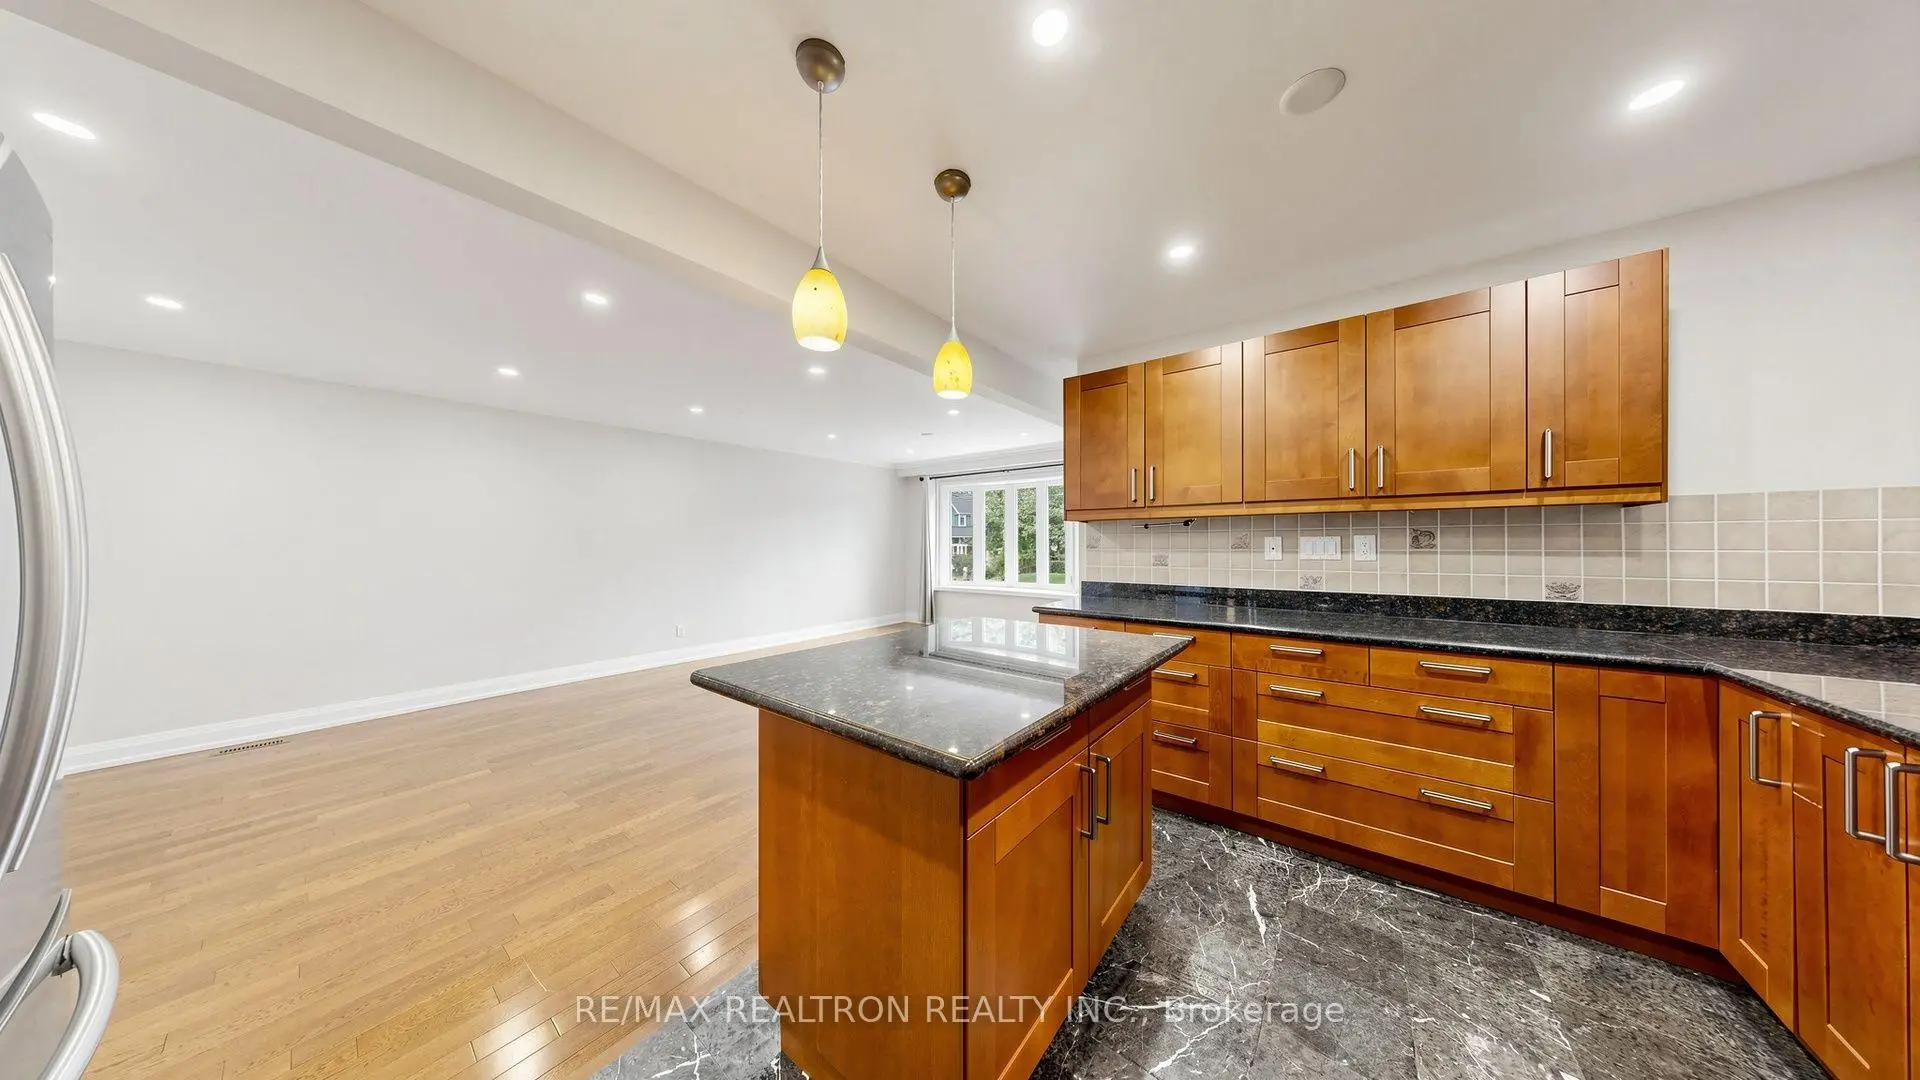

Description
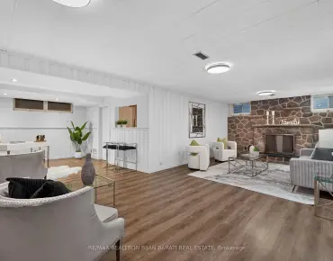
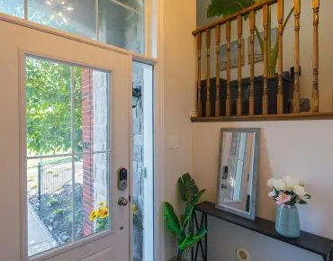
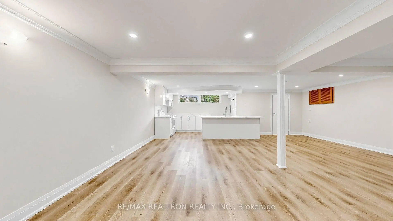
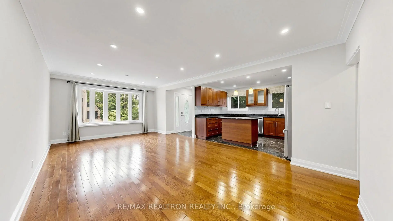
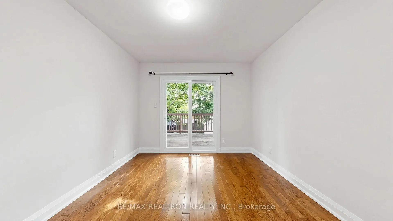
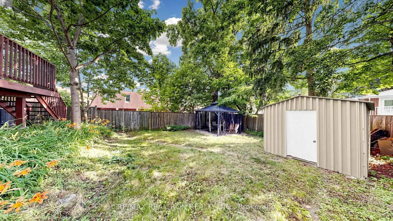
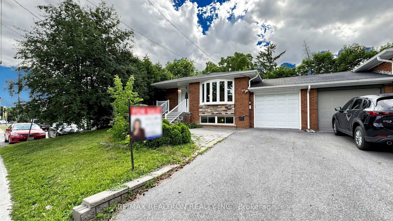
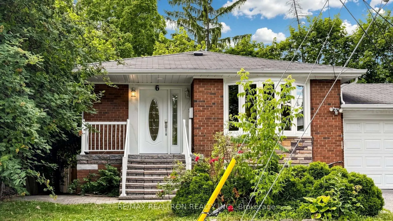
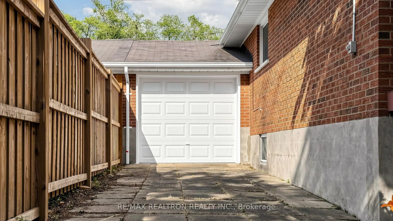
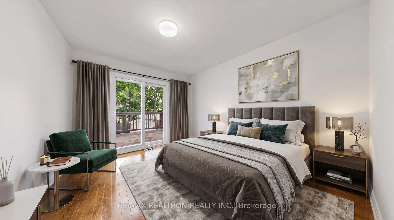
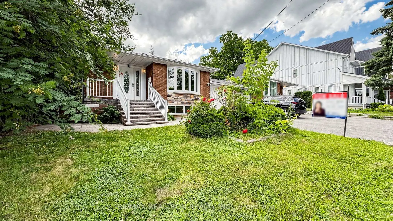
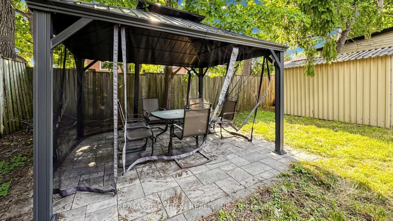
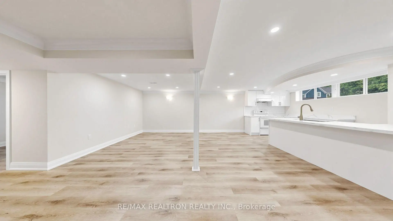
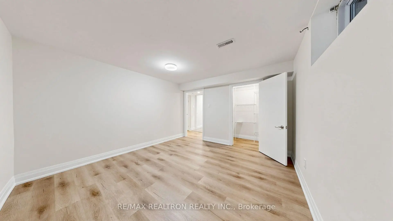
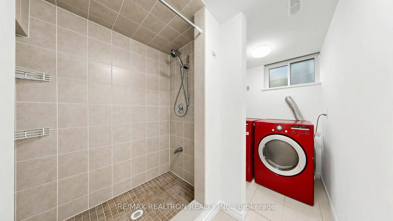
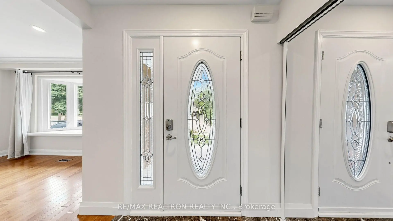
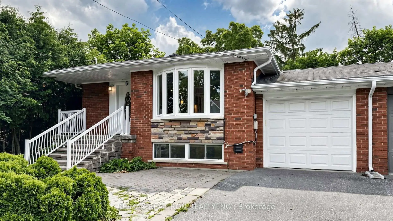
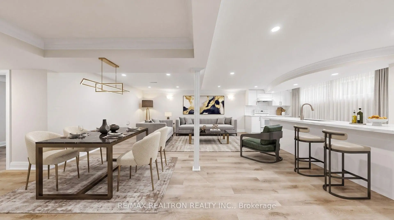
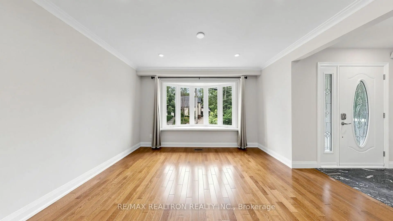
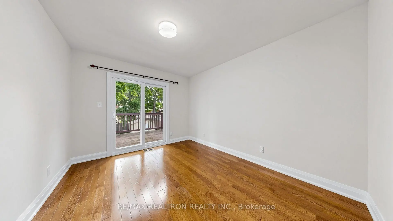
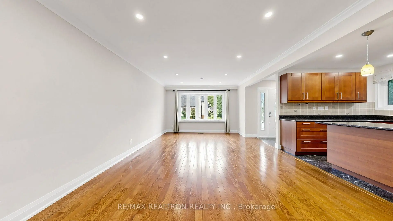
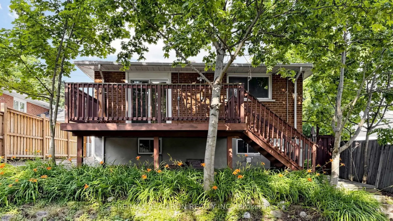
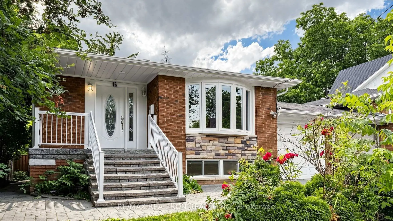
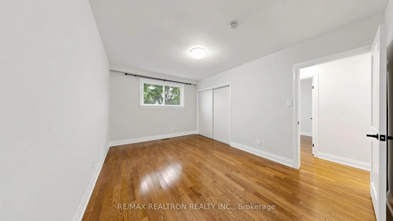
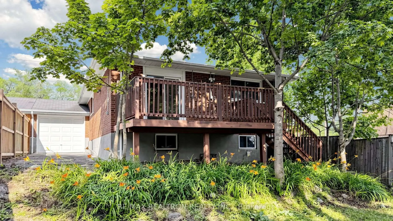
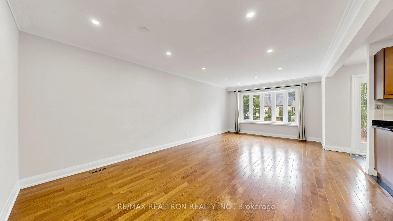
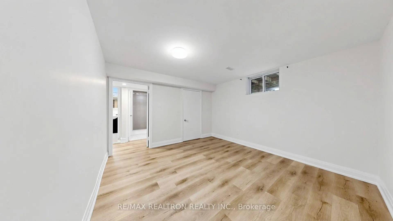
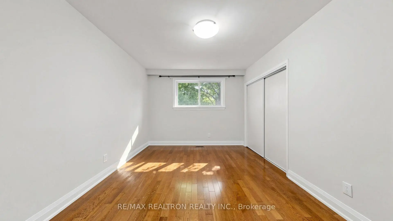
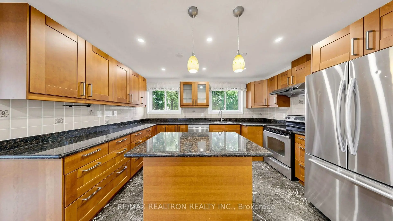
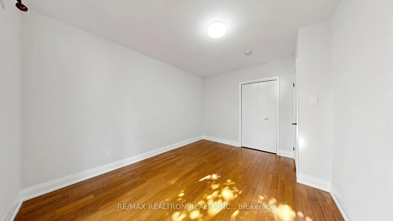
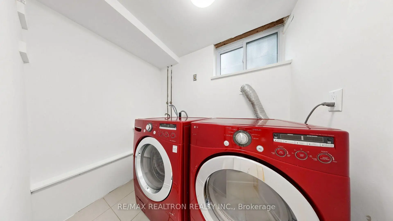
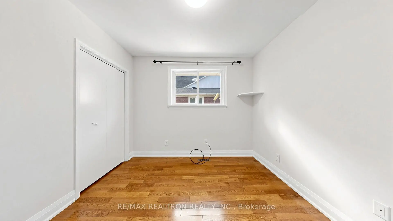
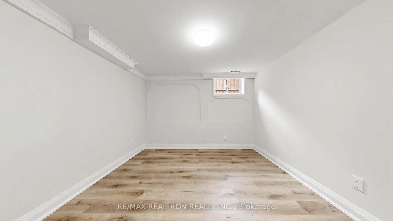
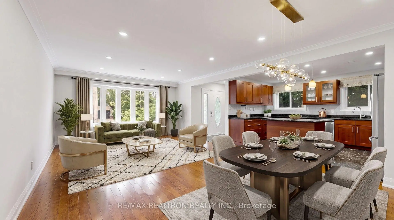
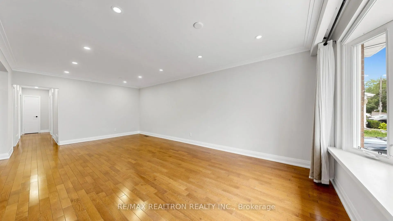
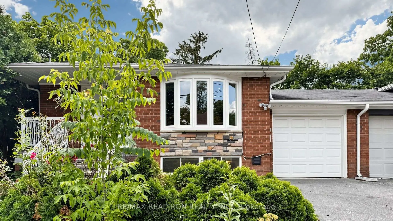
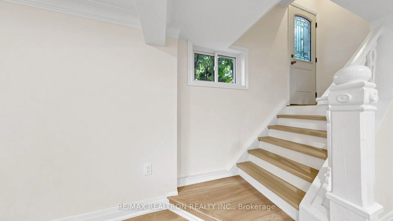
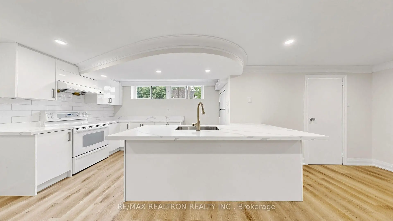
This beautiful Newly Renovated link Bungalow nested in the Mature Neighborhood of Markham village , The Covered Front Porch Is Perfect For Morning Coffee . The Interior Boasts An Expansive Great Room Designed For Effortless Entertaining And A Bright, chef dream Kitchen And Central island, with top-of-the-line stainless steal appliances The Main Floor Primary Retreat Is An Impressive Size, Double Closets, Steps Away From Main Floor Laundry. The Second Bedroom Offers Serene-Treed Views,walkout to patio, Newly painted , New Pot Light ,Hard wood Floor, newer Furnace, The fully Finished Basement With Separate Entrance Significantly Expands Your Living Space With spacious 2 Bedrooms, 3-Piece Bath,, And A Cozy Family Room and with New Modern Kitchen and Separate Laundry,Ready For inlaw suite or Rent ,A Fully Fenced Backyard, Big Driveway and also Garage connect to the backyard. a custom-built shed, sunny deck and gazebo-perfect for relaxation or gatherings . Walk to Historic Main Street, Shops ,Restaurant, Markham Public Library ,top schools,Near by Hospital and go Station ,Minutes To Hwy 407, And More!
Features
- Facing: West

- Bedrooms: 3

- Bathrooms: 2

- Garages: 1

- Kitchens: 1

Details
- Lot size: 41.25 x 132.00 Feet

- Space: 1100-1500

- Tax: $ 4597.57

- N13546902

- Listing contracted with: RE/MAX REALTRON REALTY INC.
| Room | Size(M) | Description | |
|---|---|---|---|
| Living Rm | 3.77x3.52 | Combined w/Dining, Hardwood Floor, Pot Lights |
|
| Dining Rm | 3.77x3.52 | Hardwood Floor, Combined w/Living, Pot Lights |
|
| Kitchen | 4.58x3.14 | Eat-in Kitchen, B/I Appliances, Centre Island |
|
| Primary B | 4.46x3.16 | W/O To Patio, Picture Window, Hardwood Floor |
|
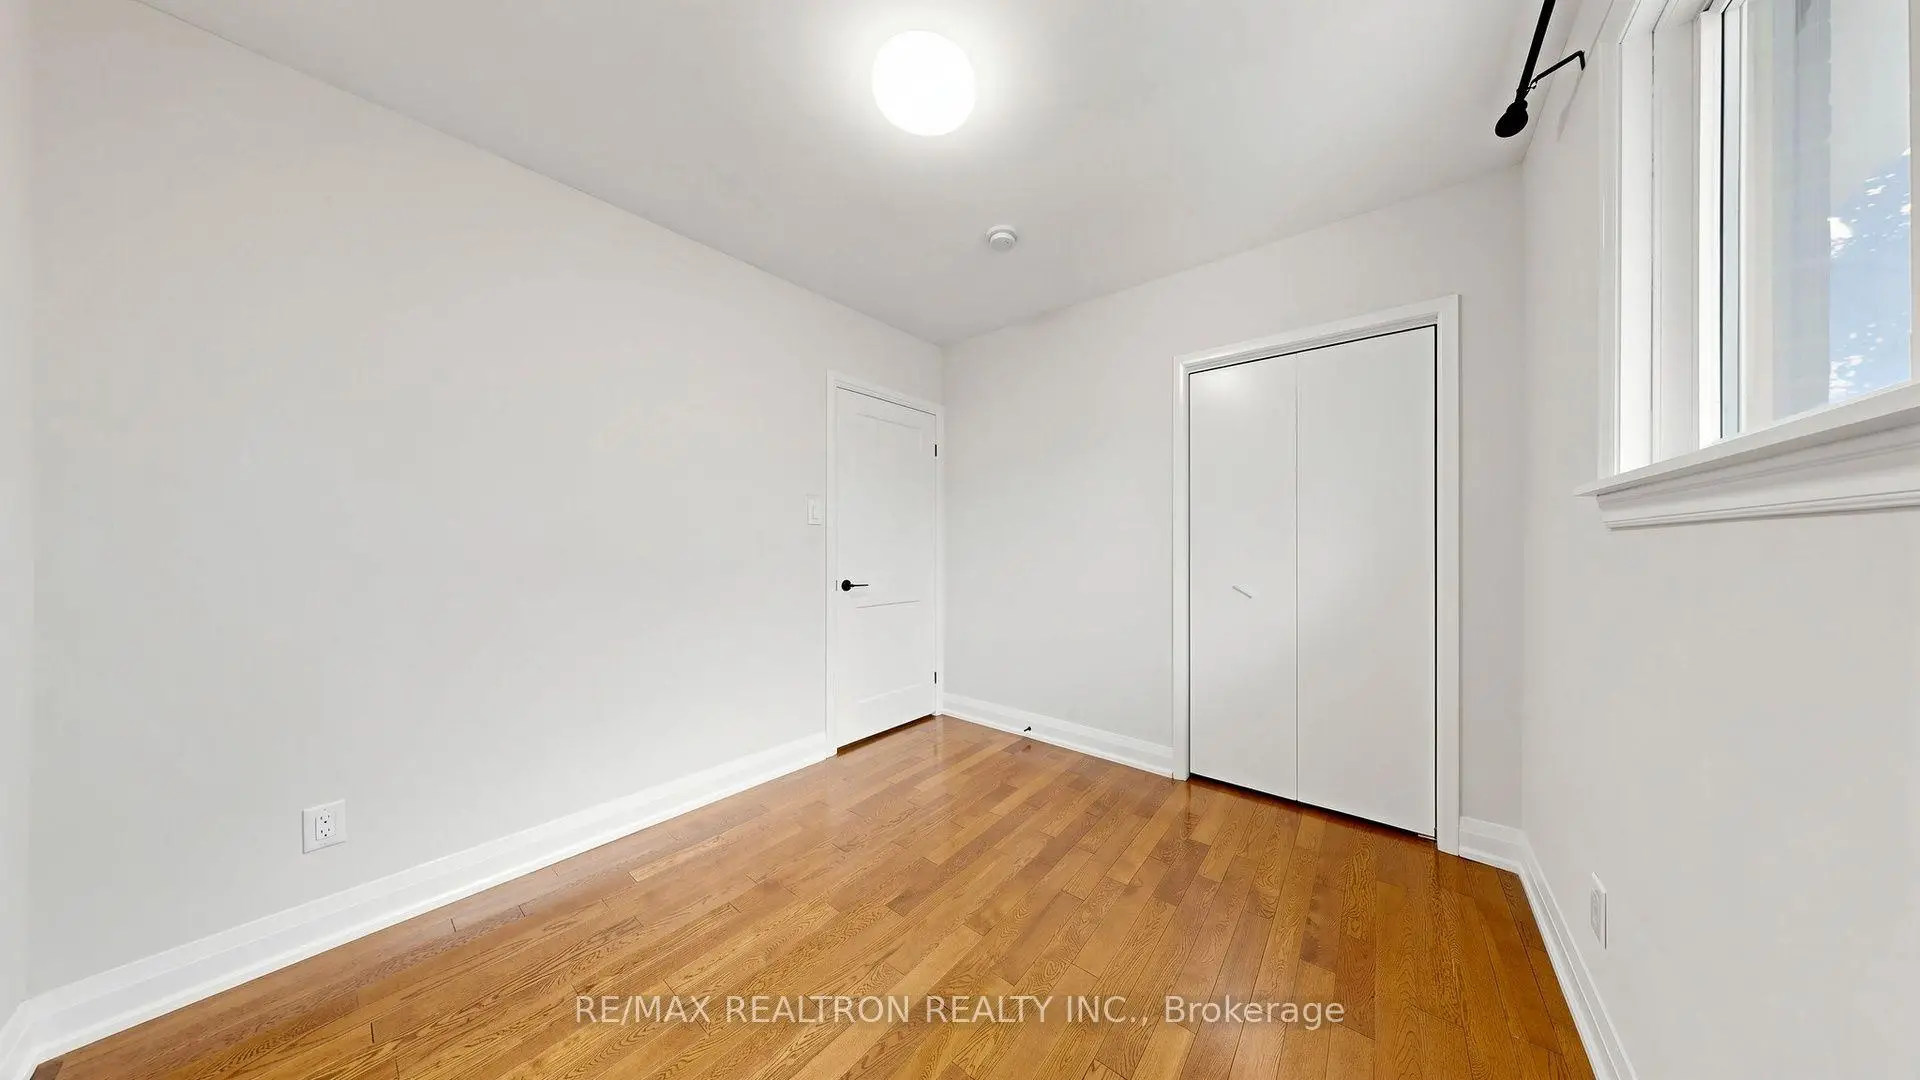
| 2nd Br | 2.92x2.70 | B/I Closet, Hardwood Floor, Picture Window |
|
| 3rd Br | 3.75x2.72 | B/I Closet, Picture Window, Hardwood Floor |
|
| Recreatio | 6.89x6.75 | Combined w/Kitchen, Open Concept, Pot Lights |
|
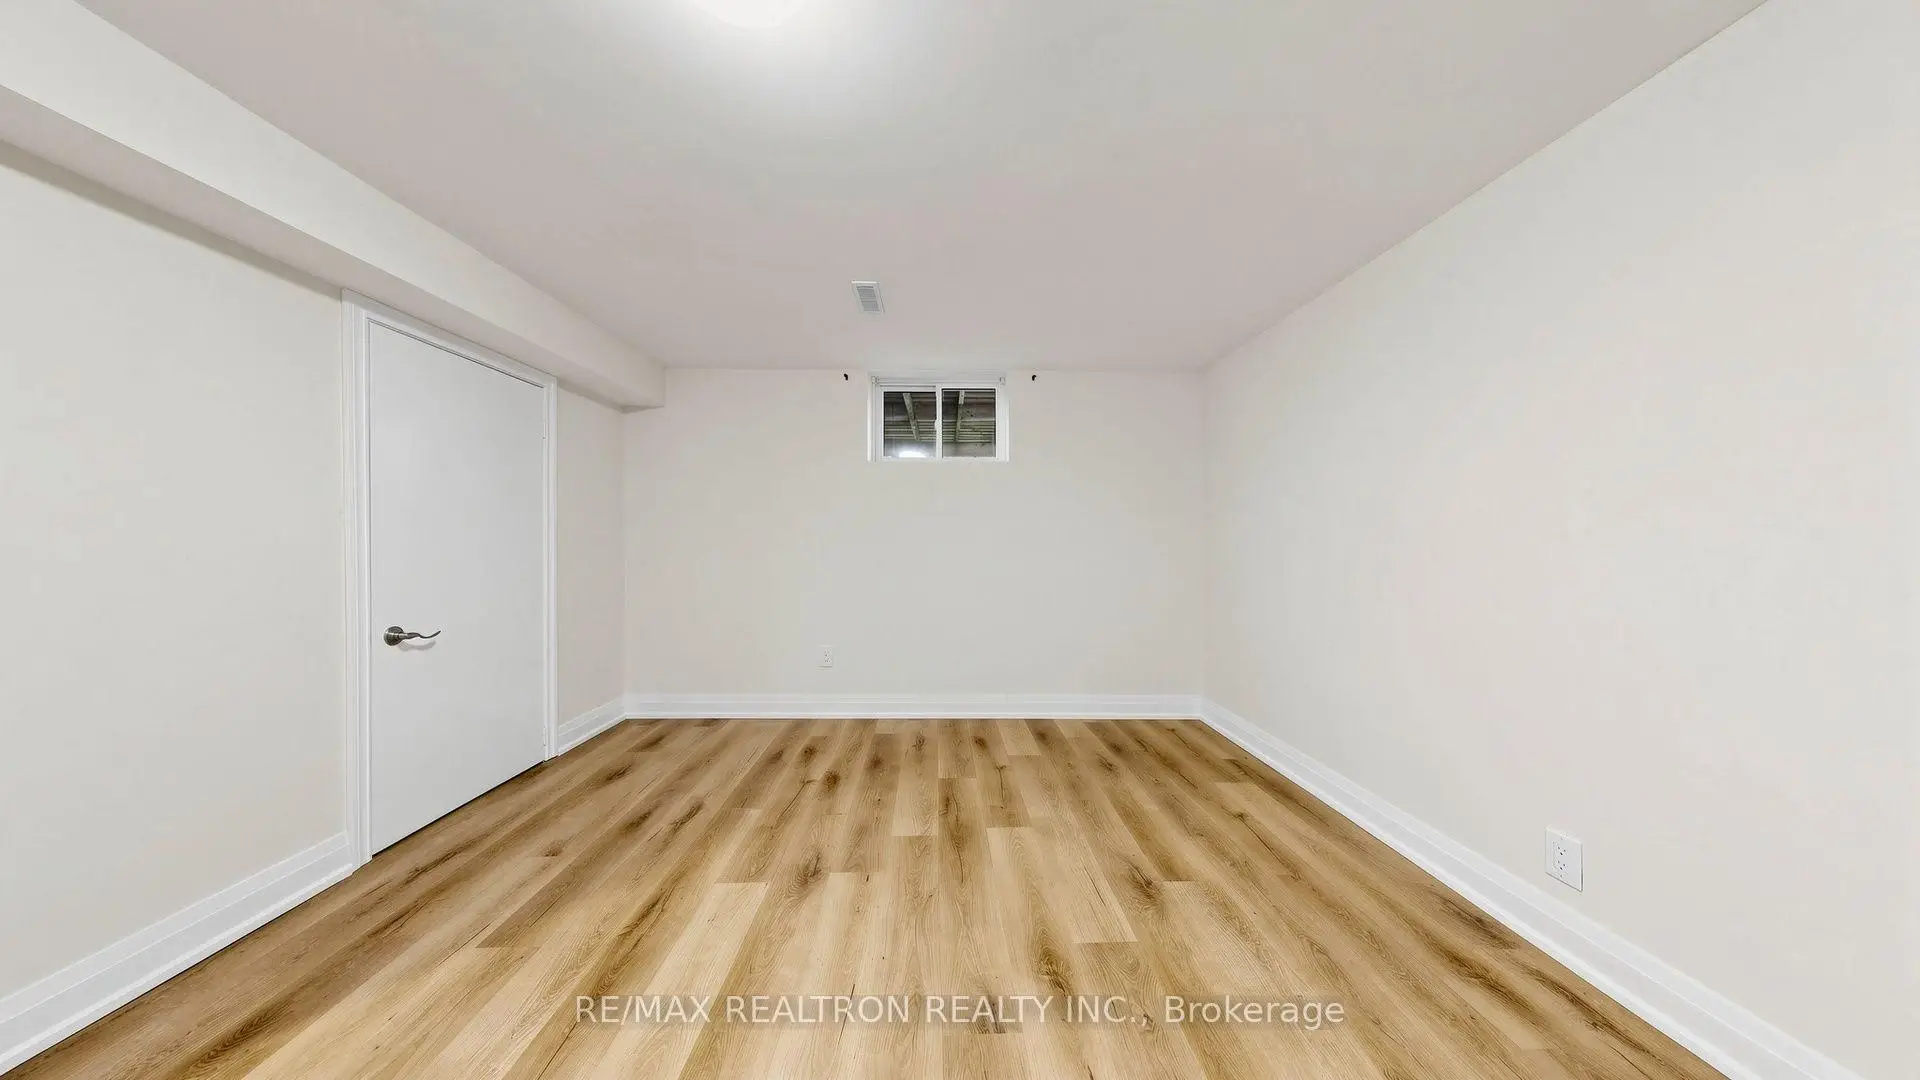
| Br | 3.54x3.25 | Laminate, Above Grade Window, W/W Closet |
|
| Br | 3.65x3.35 | Laminate, Above Grade Window, Closet |
| Bathroom | Pieces | Level | |
|---|---|---|---|
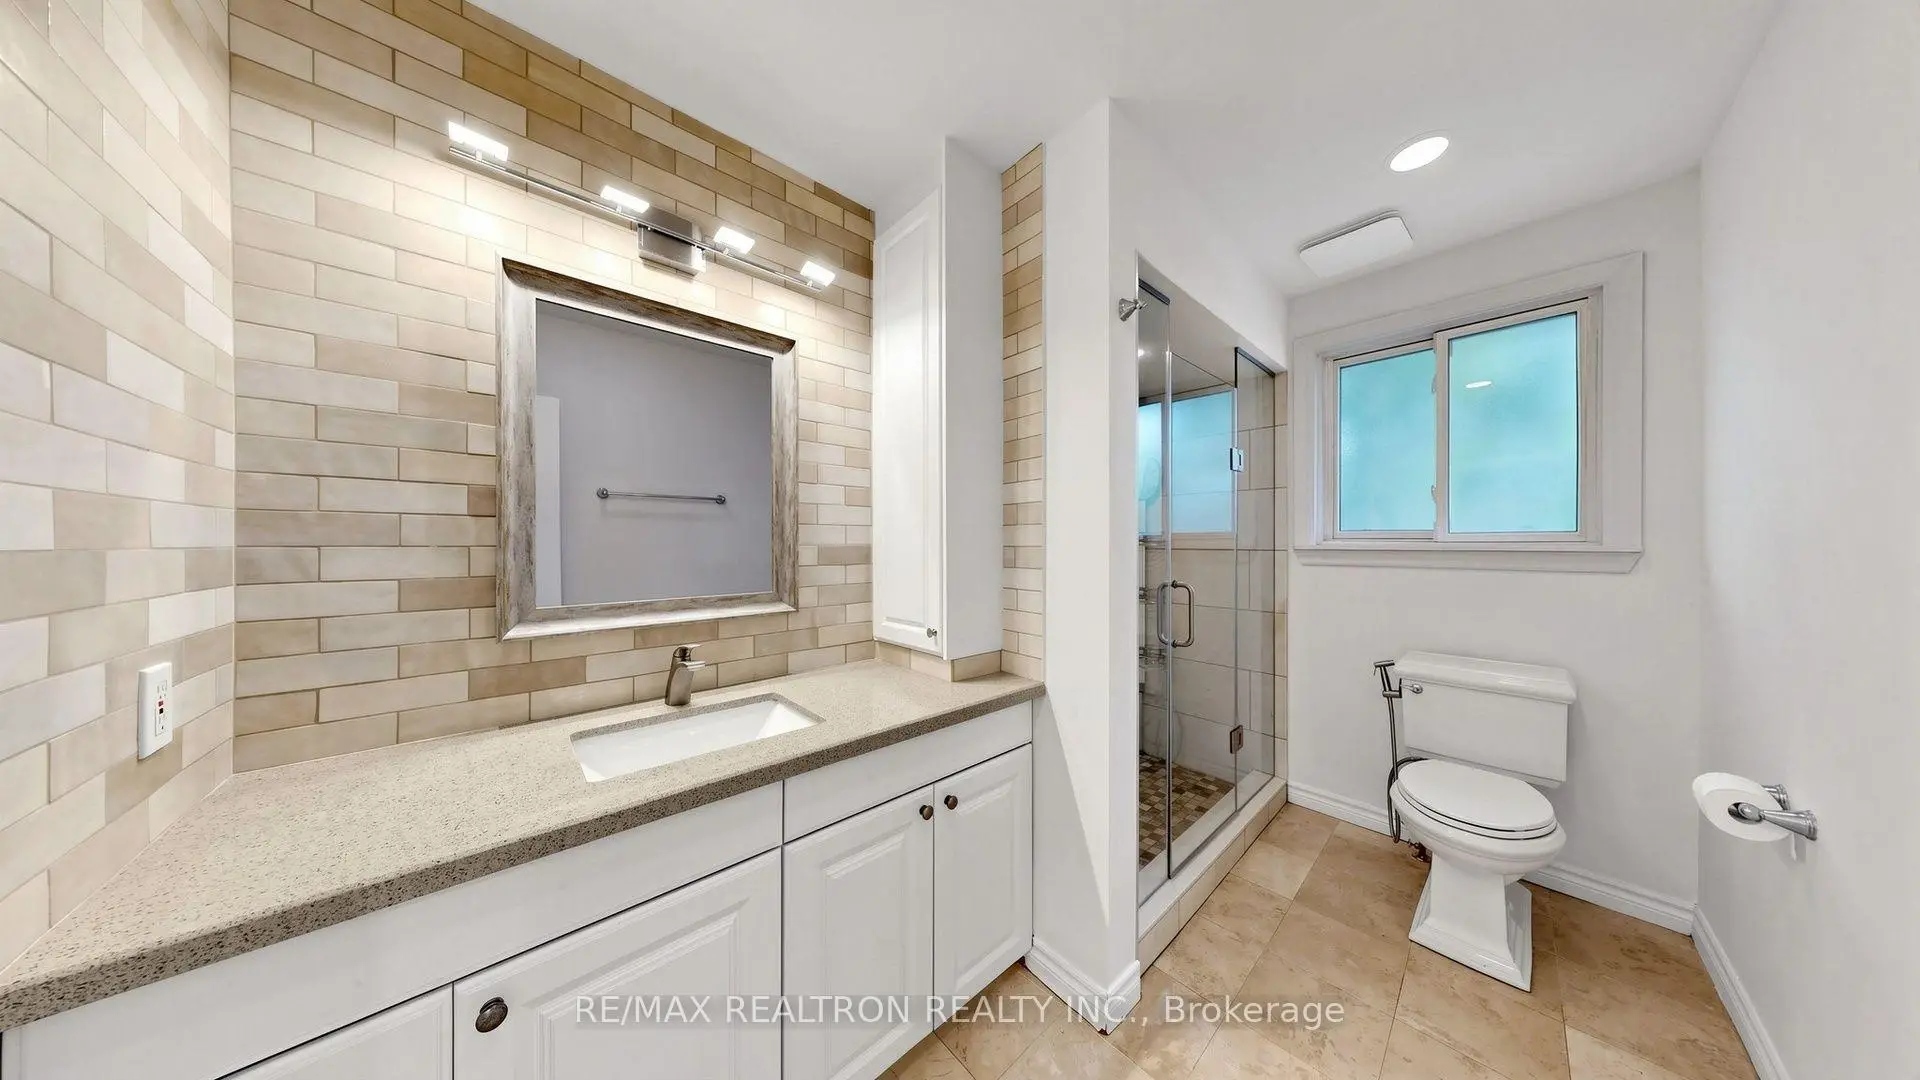
| 1xBath | 3 pcs | Main |
|
| 1xBath | 3 pcs | Basement |
Property Summary
Located close to the intersection of Highway7 and Markham Road, 6 Albert St is a 3+2 bedrooms 2 washrooms Link. The unit has a Single Attached Parking Space. The property basement is Apartment Separate Ent. The property has many nice features including Accessory Apartment. Living Room Rm, Dinning Room Rm, Kitchen, Primary B, second bedroom and third bedroom are on the Ground floor.How This Home Compares
Local Area Profile
This property is located in an area with a high level of homeownership with a mix of detached homes and apartments and condominiums. Approximately 46% of residents hold a bachelor's degree or higher, while about 19% have a college credential. The large majority of local commuters travel by car.
School Information
Elementary Schools
-
Home schoolRank: 337 out of 3022 (Score: 8.0)Distance to school: 0.5 km (~10 min walk)
-
French Immersion school
Rank: 1664 out of 3022 (Score: 5.9)Distance to school: 1.6 km (~28 min walk) -
Rank: 337 out of 3022 (Score: 8.0)Distance to school: 0.5 km (~10 min walk)
-
Catholic Gifted program school
Rank: 963 out of 3022 (Score: 6.9)Distance to school: 3.1 km (~9 min drive) -
Rank: 626 out of 3022 (Score: 7.4)Distance to school: 1.8 km (~33 min walk)
Secondary Schools
-
Rank: 37/746 (Score: 8.7) 5 year average: 68/746 (Score: 7.8)Distance to school: 0.6 km (~11 min walk)
-
Rank: 52/746 (Score: 8.4)Distance to school: 2.9 km (~9 min drive)
-
Arts program school
Rank: 24/746 (Score: 8.9) 5 year average: 9/746 (Score: 8.9)Distance to school: 6.6 km (~20 min drive) -
AP program school
Rank: 16/746 (Score: 9.1) 5 year average: 41/746 (Score: 8.2)Distance to school: 5.6 km (~17 min drive) -
Catholic Home school
Rank: 67/746 (Score: 8.2) 5 year average: 152/746 (Score: 7.3)Distance to school: 2.2 km (~7 min drive) -
Rank: 67/746 (Score: 8.2) 5 year average: 152/746 (Score: 7.3)Distance to school: 2.2 km (~7 min drive)
-
Rank: 67/746 (Score: 8.2) 5 year average: 152/746 (Score: 7.3)Distance to school: 2.2 km (~7 min drive)