


Description
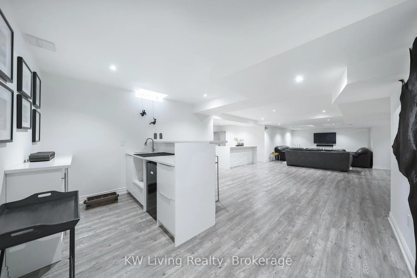
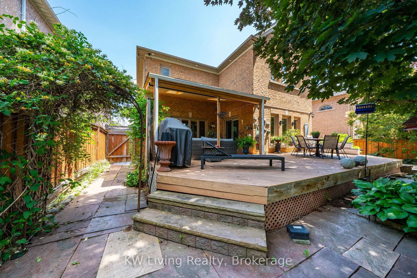
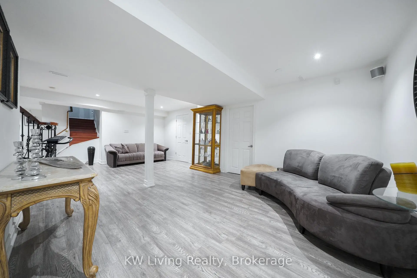
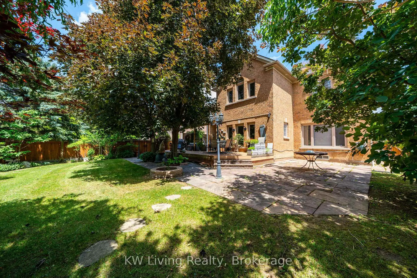
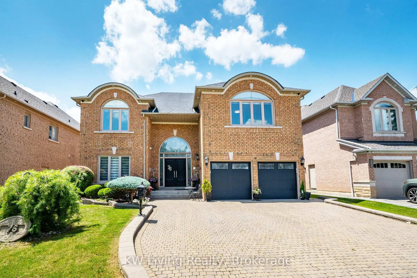
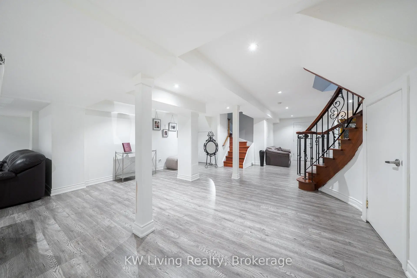
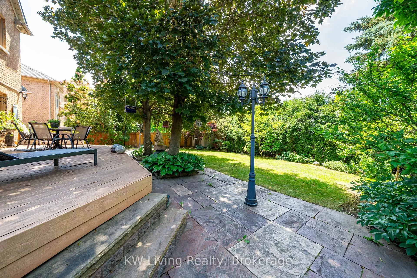
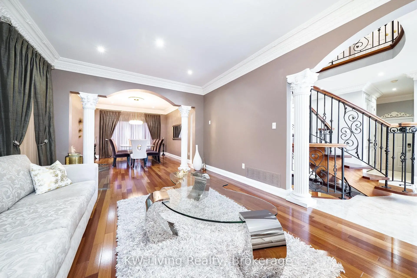
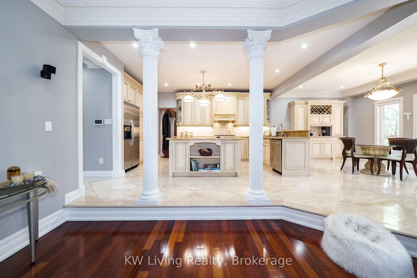
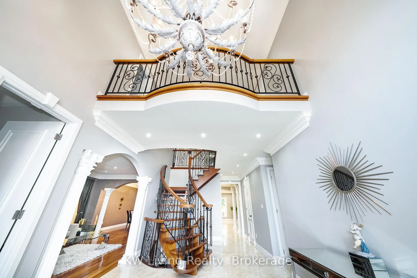
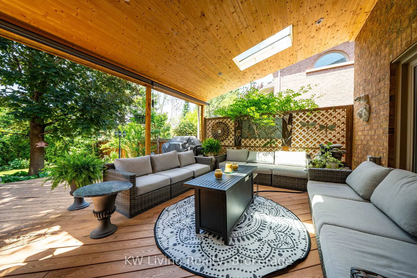
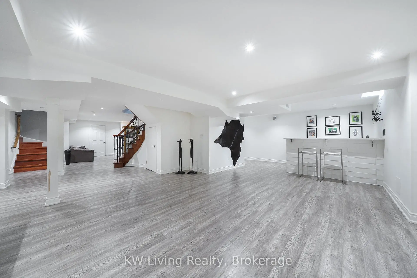
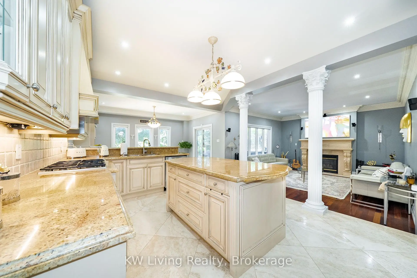
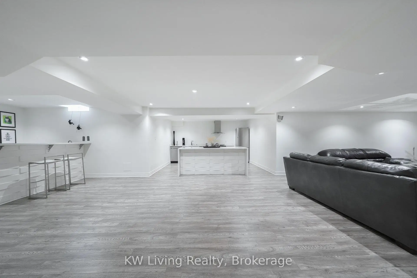
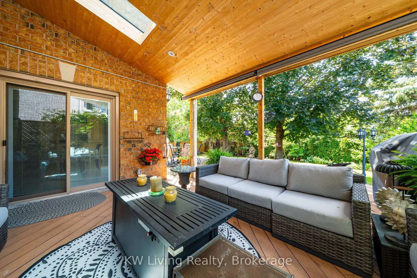
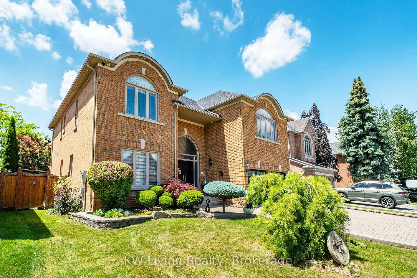
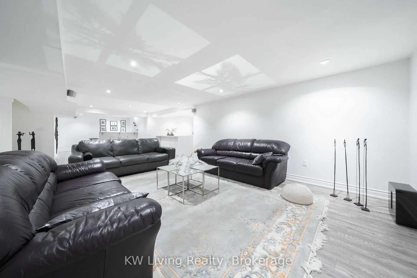
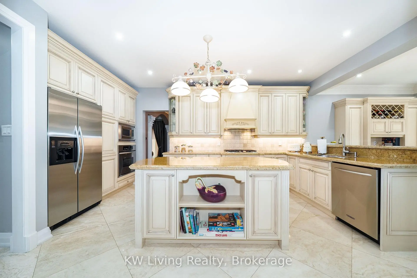
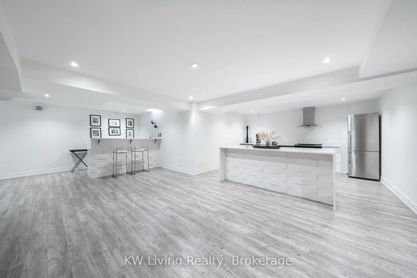
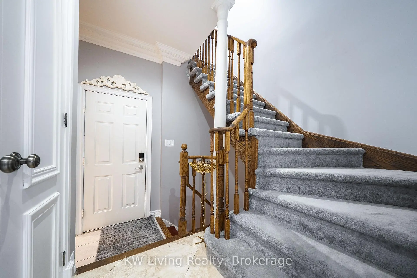
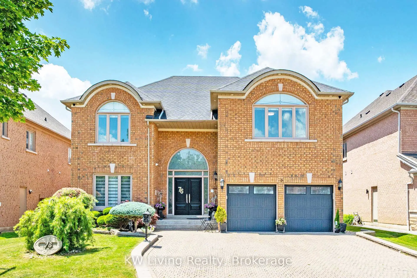
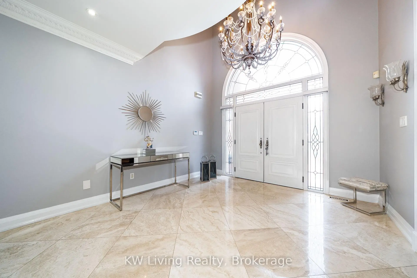
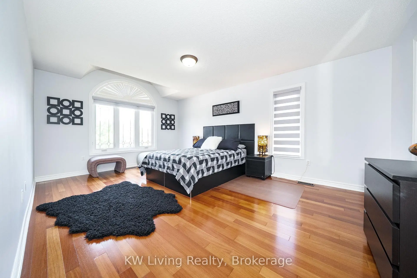
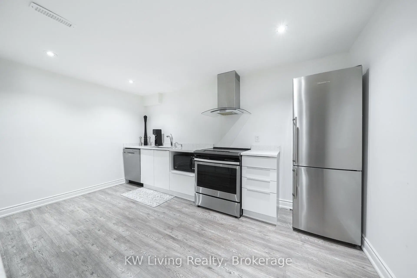
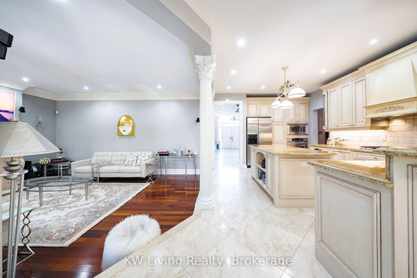
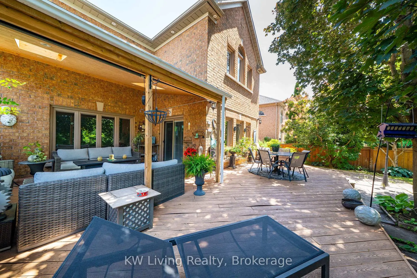
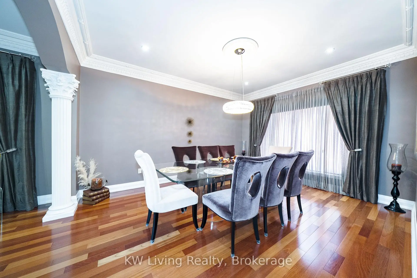
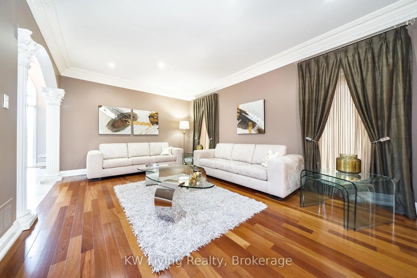
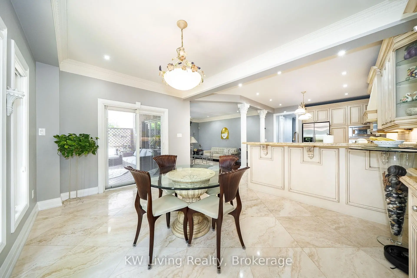
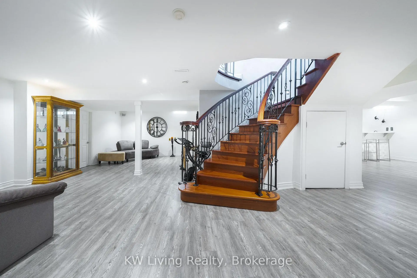
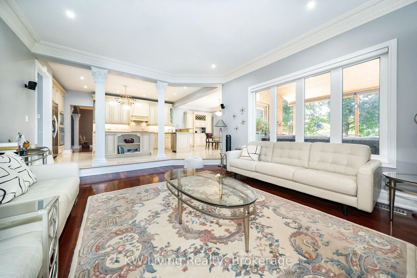
Nestled in the prestigious & highly sought-after Cachet community, this elegant 5-bdrm residence offers 4 ensuite & thoughtfully designed layout for luxurious family living. A grand two-storey foyer & 9-ft ceilings on the main floor create a bright, airy atmosphere filled with timeless sophistication. The sun-filled gourmet kitchen features granite countertops & S.S appliances, perfect for both everyday living & entertaining. The expansive open-concept finished bsmt is designed for relaxation & hosting, complete with a spacious recreation room, wet bar, second kitchen & bath. Step outside to a beautifully landscaped backyard backing onto lush greenery, where a large deck & charming gazebo provide a private outdoor retreat. Ideally located just minutes from shopping plazas, parks, schools & public transit, and within the highly acclaimed Pierre Elliott Trudeau S.S Boundary . Extras: All Elfs, All Existing Window Coverings, S.S Appliances: (Fridge, Oven, Mocrowave, Cooktop, DW), Washer, Dryer, CAC, CVAC, HEF, Alarm Sys, GDOs,
Features
- Facing: West

- Bedrooms: 5

- Bathrooms: 5

- Garages: 2

- Kitchens: 1

Details
- Lot size: 59.10 x 144.49 Feet

- Space: 3500-5000

- Tax: $ 10908.40

- N13534126

- Listing contracted with: KW Living Realty
| Room | Size(M) | Description | |
|---|---|---|---|
| Living Rm | 5.61x3.74 | Hardwood Floor, Moulded Ceiling, Pot Lights |
|
| Dining Rm | 4.56x3.74 | Hardwood Floor, Moulded Ceiling, Pot Lights |
|
| Kitchen | 7.97x4.04 | Granite Counters, Stainless Steel Appl, W/O To Deck |
|
| Family Rm | 5.65x4.52 | Hardwood Floor, Fireplace, Pot Lights |
|
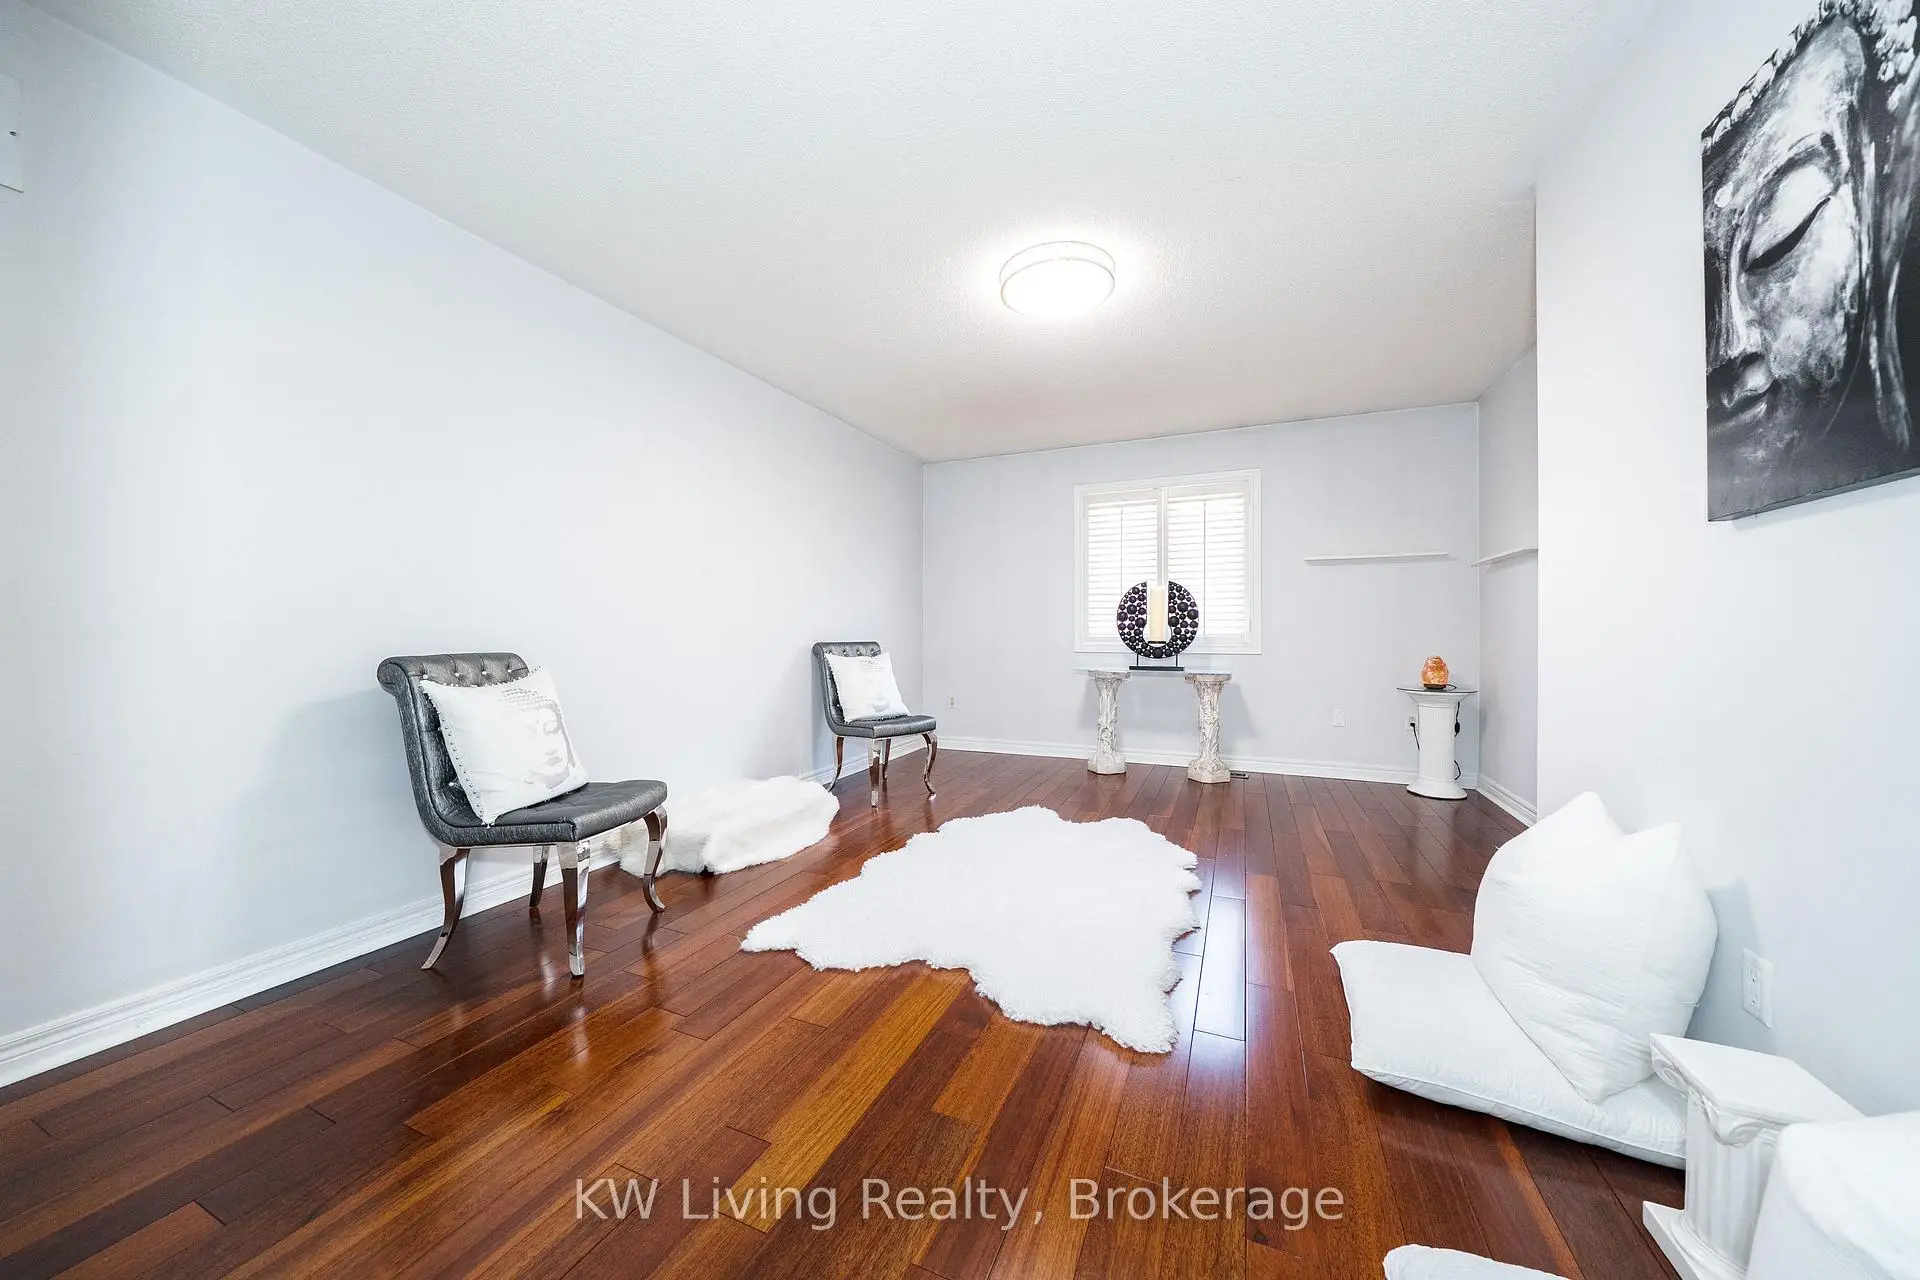
| Library | 3.77x3.77 | Hardwood Floor, Window, Large Window |
|
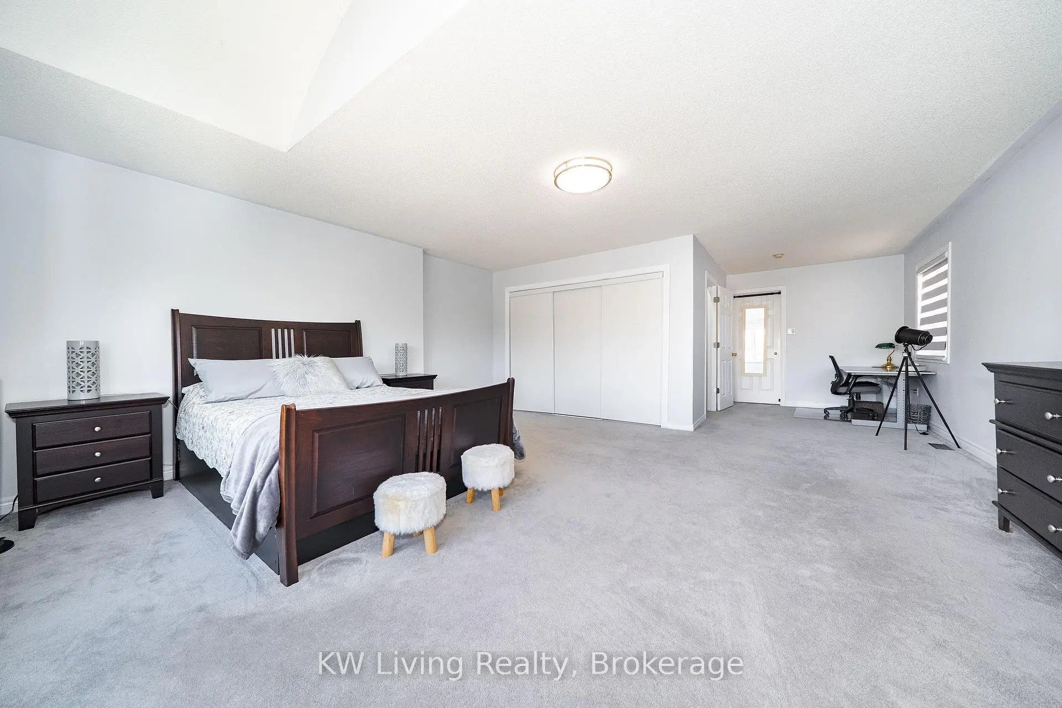
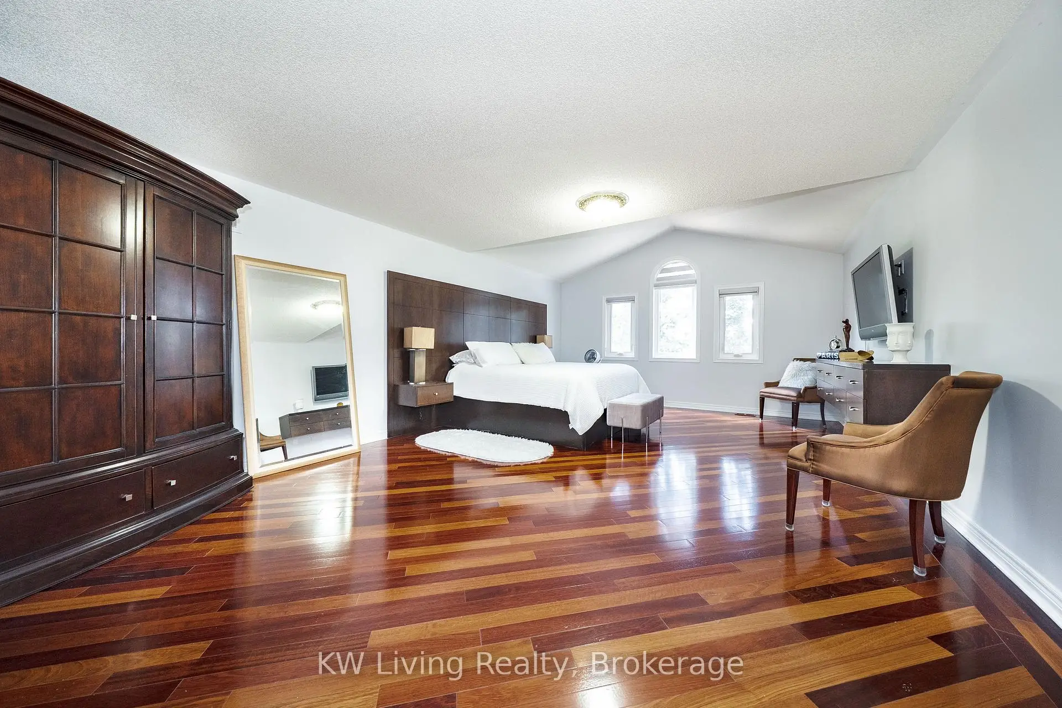
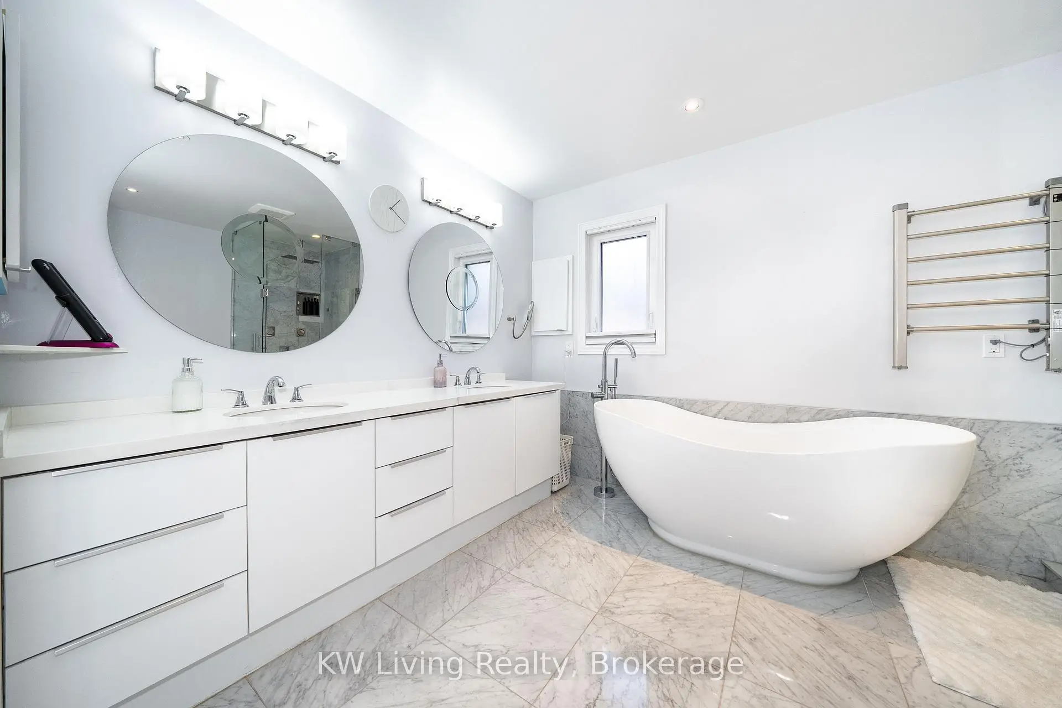
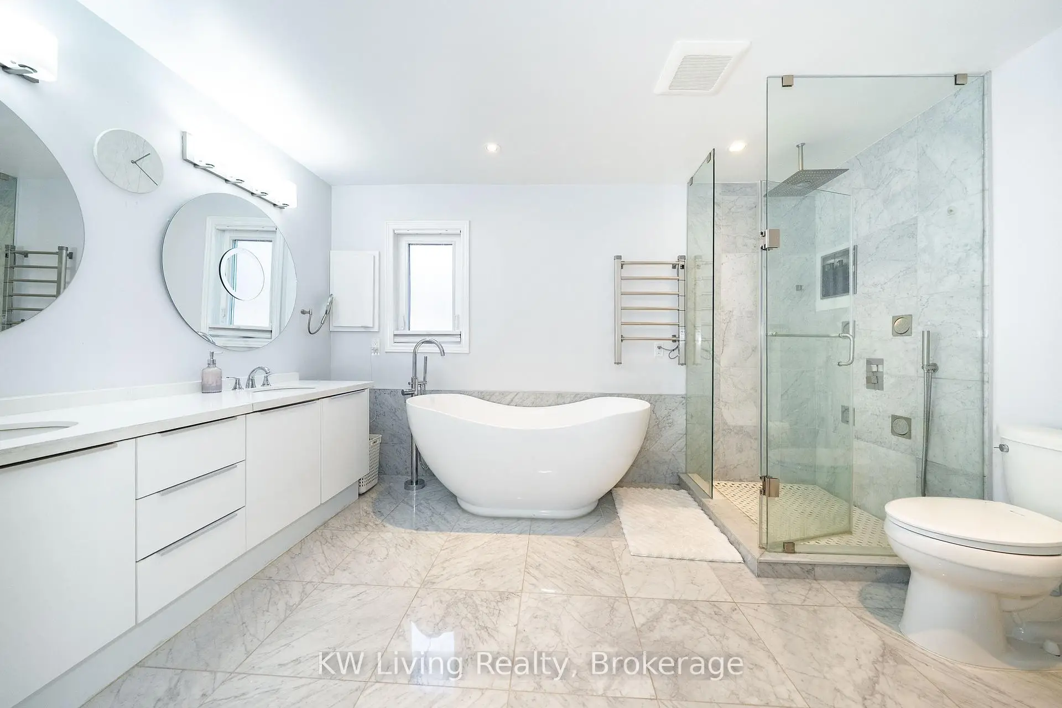
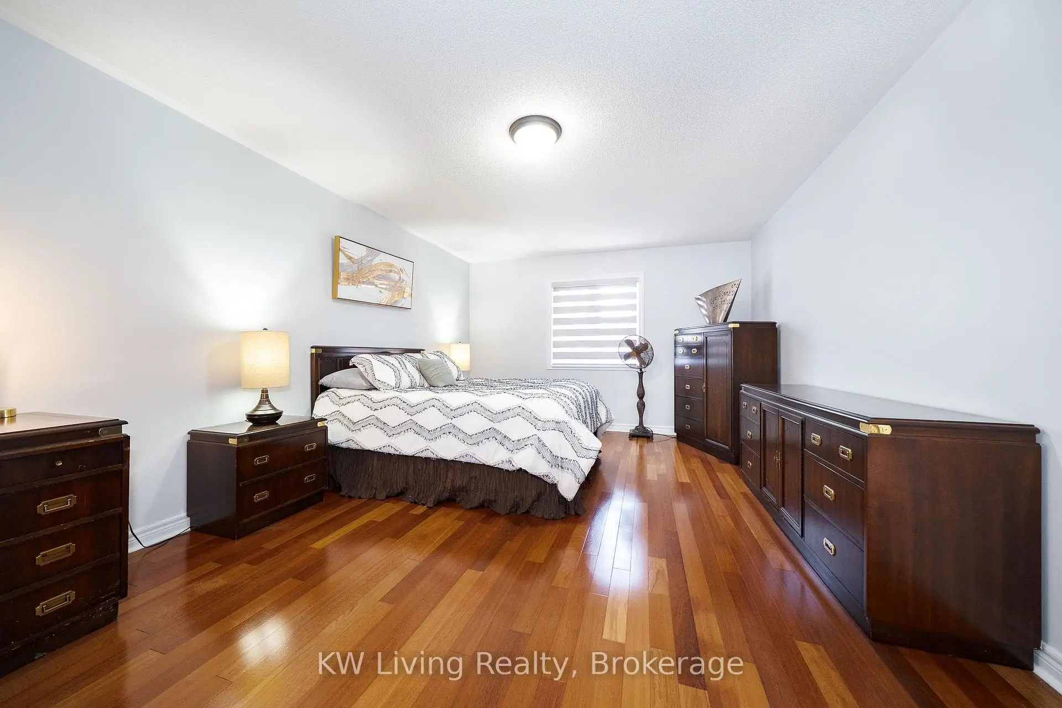
| Primary B | 7.31x4.62 | Hardwood Floor, His and Hers Closets, 5 Pc Ensuite |
|
| 2nd Br | 4.91x3.39 | Hardwood Floor, Large Closet, Window |
|
| 3rd Br | 8.27x5.68 | Broadloom, Staircase, 3 Pc Ensuite |
|
| 4th Br | 5.67x3.79 | Hardwood Floor, Walk-In Closet(s), Semi Ensuite |
|
| 5th Br | 5.49x3.79 | Hardwood Floor, Walk-In Closet(s), Semi Ensuite |
|
| Recreatio | 7.01x3.91 | Laminate, Pot Lights, 3 Pc Ensuite |
|
| Recreatio | 13.05x4.01 | Laminate, Wet Bar, Pot Lights |
| Bathroom | Pieces | Level | |
|---|---|---|---|
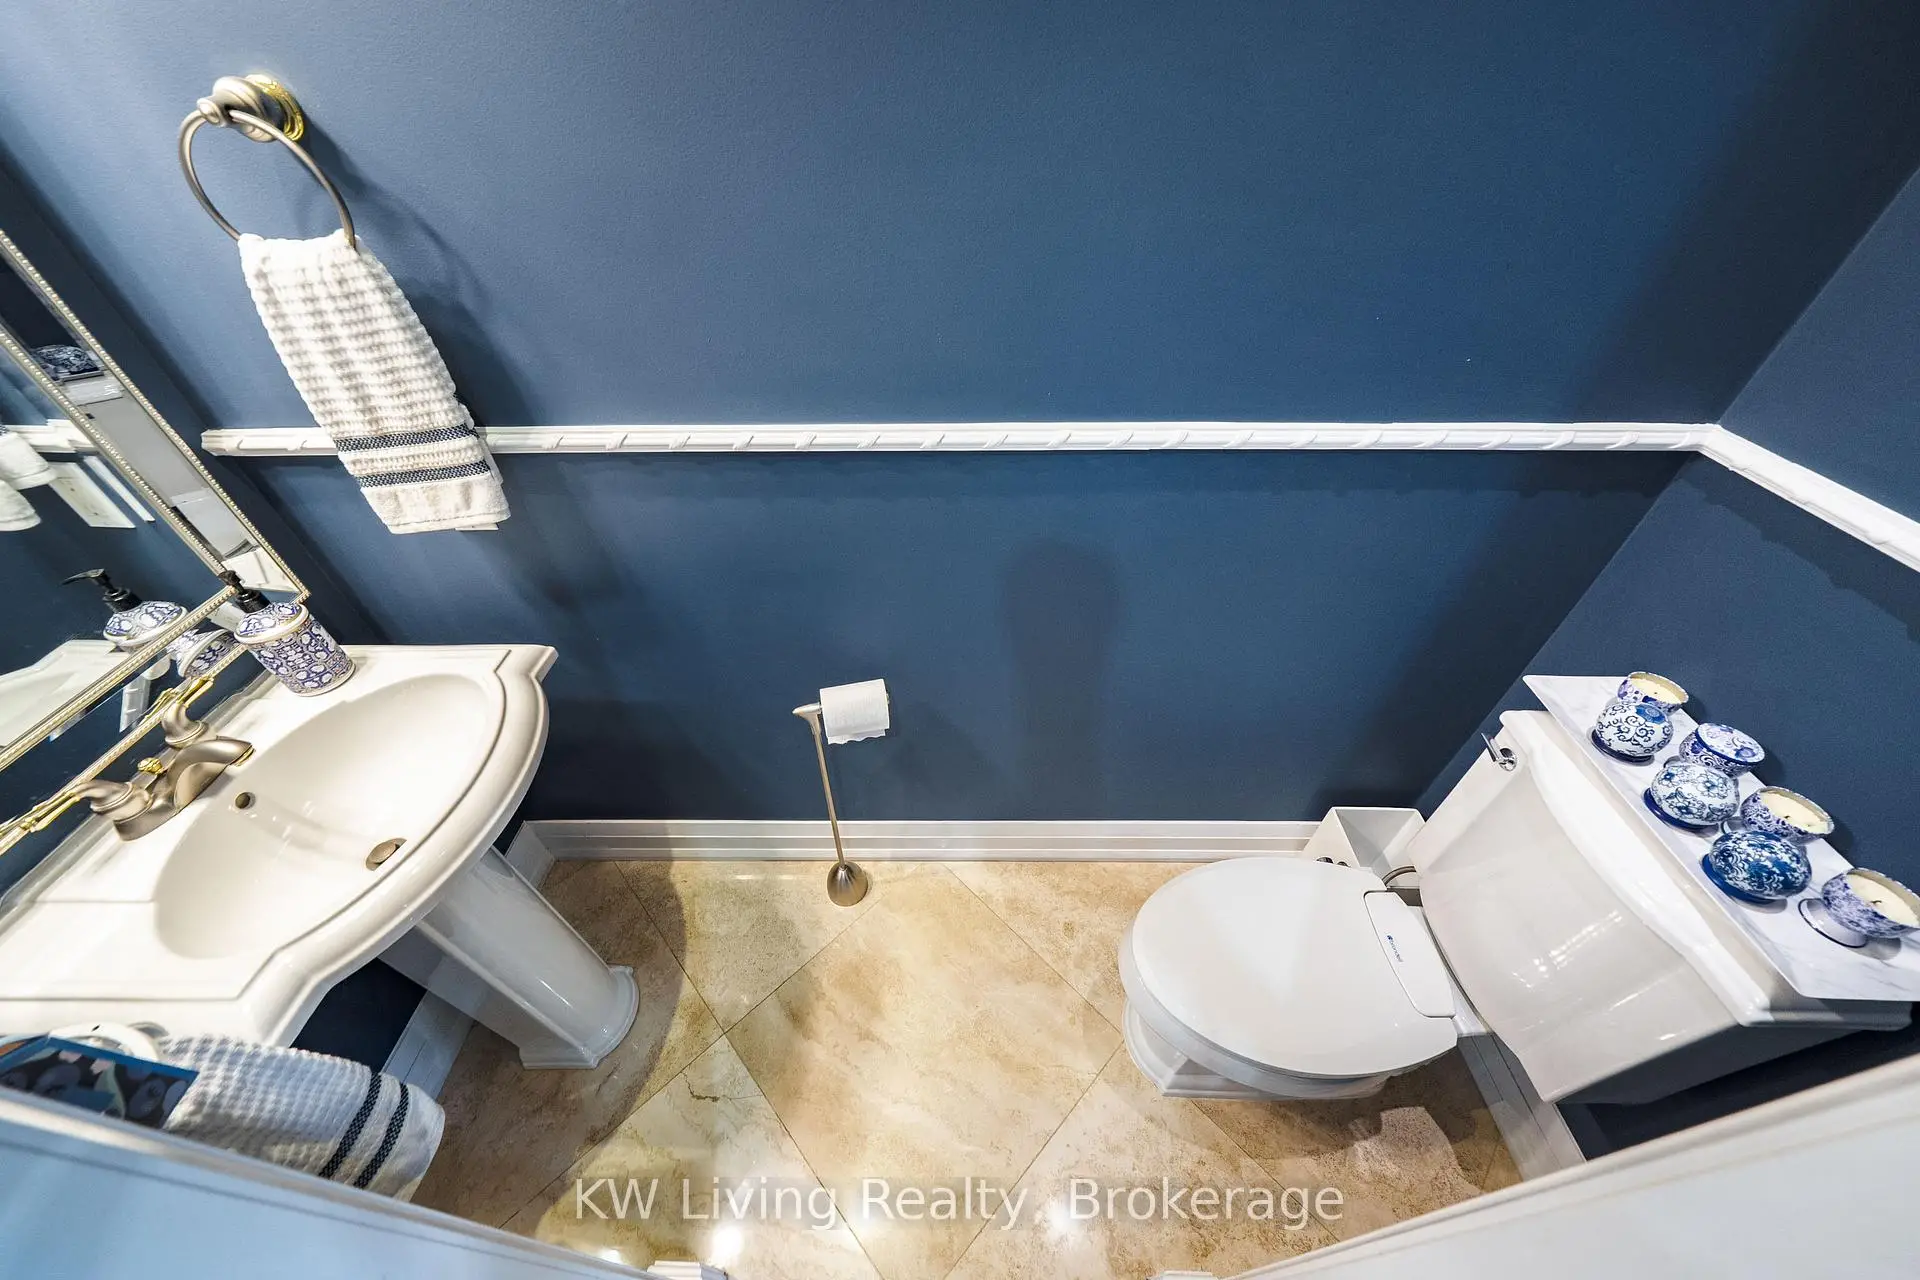
| 1xBath | 2 pcs | Main |
|
| 1xBath | 3 pcs | Second |
|
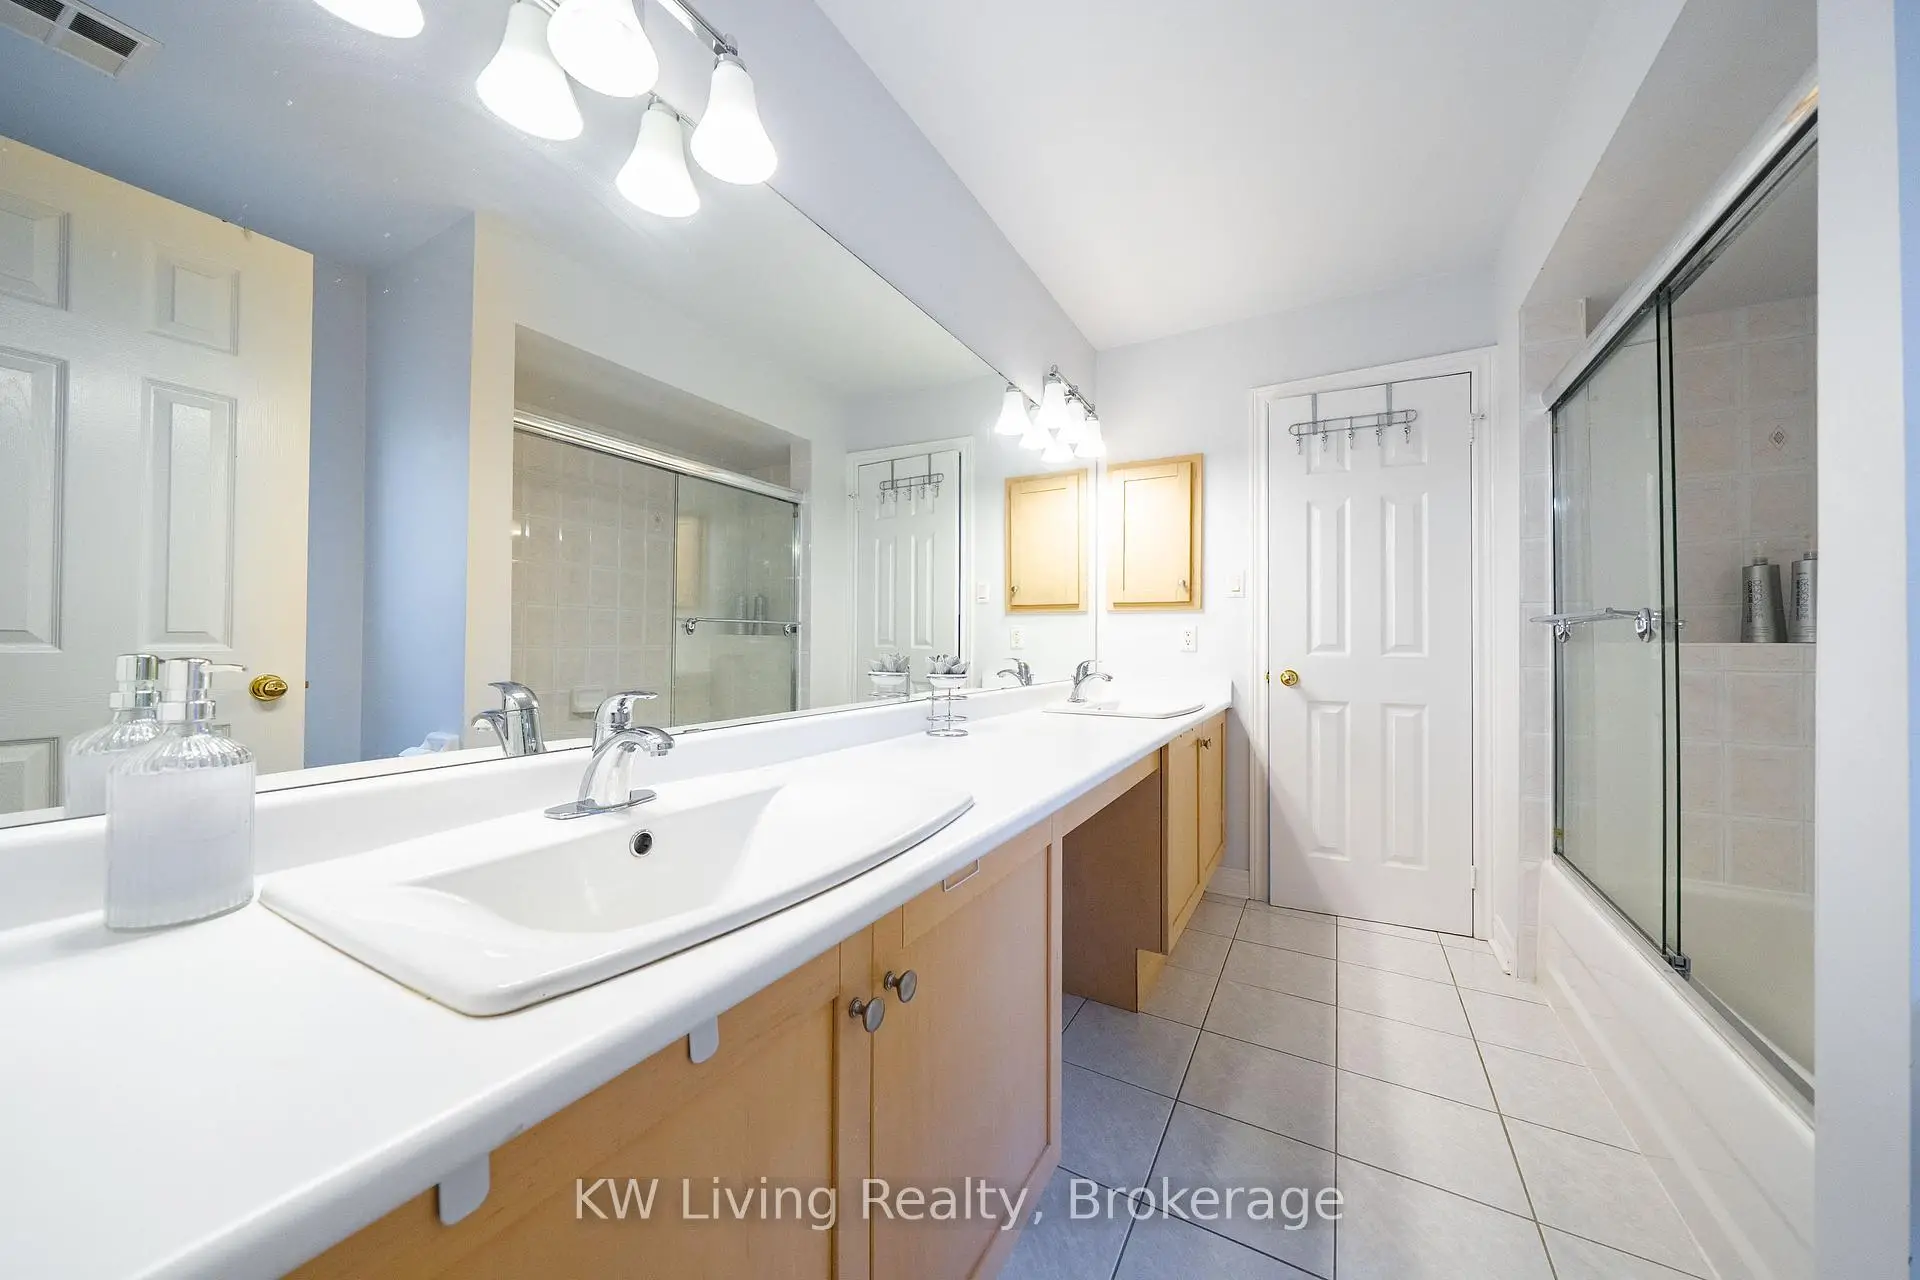
| 2xBaths | 5 pcs | Second |
|
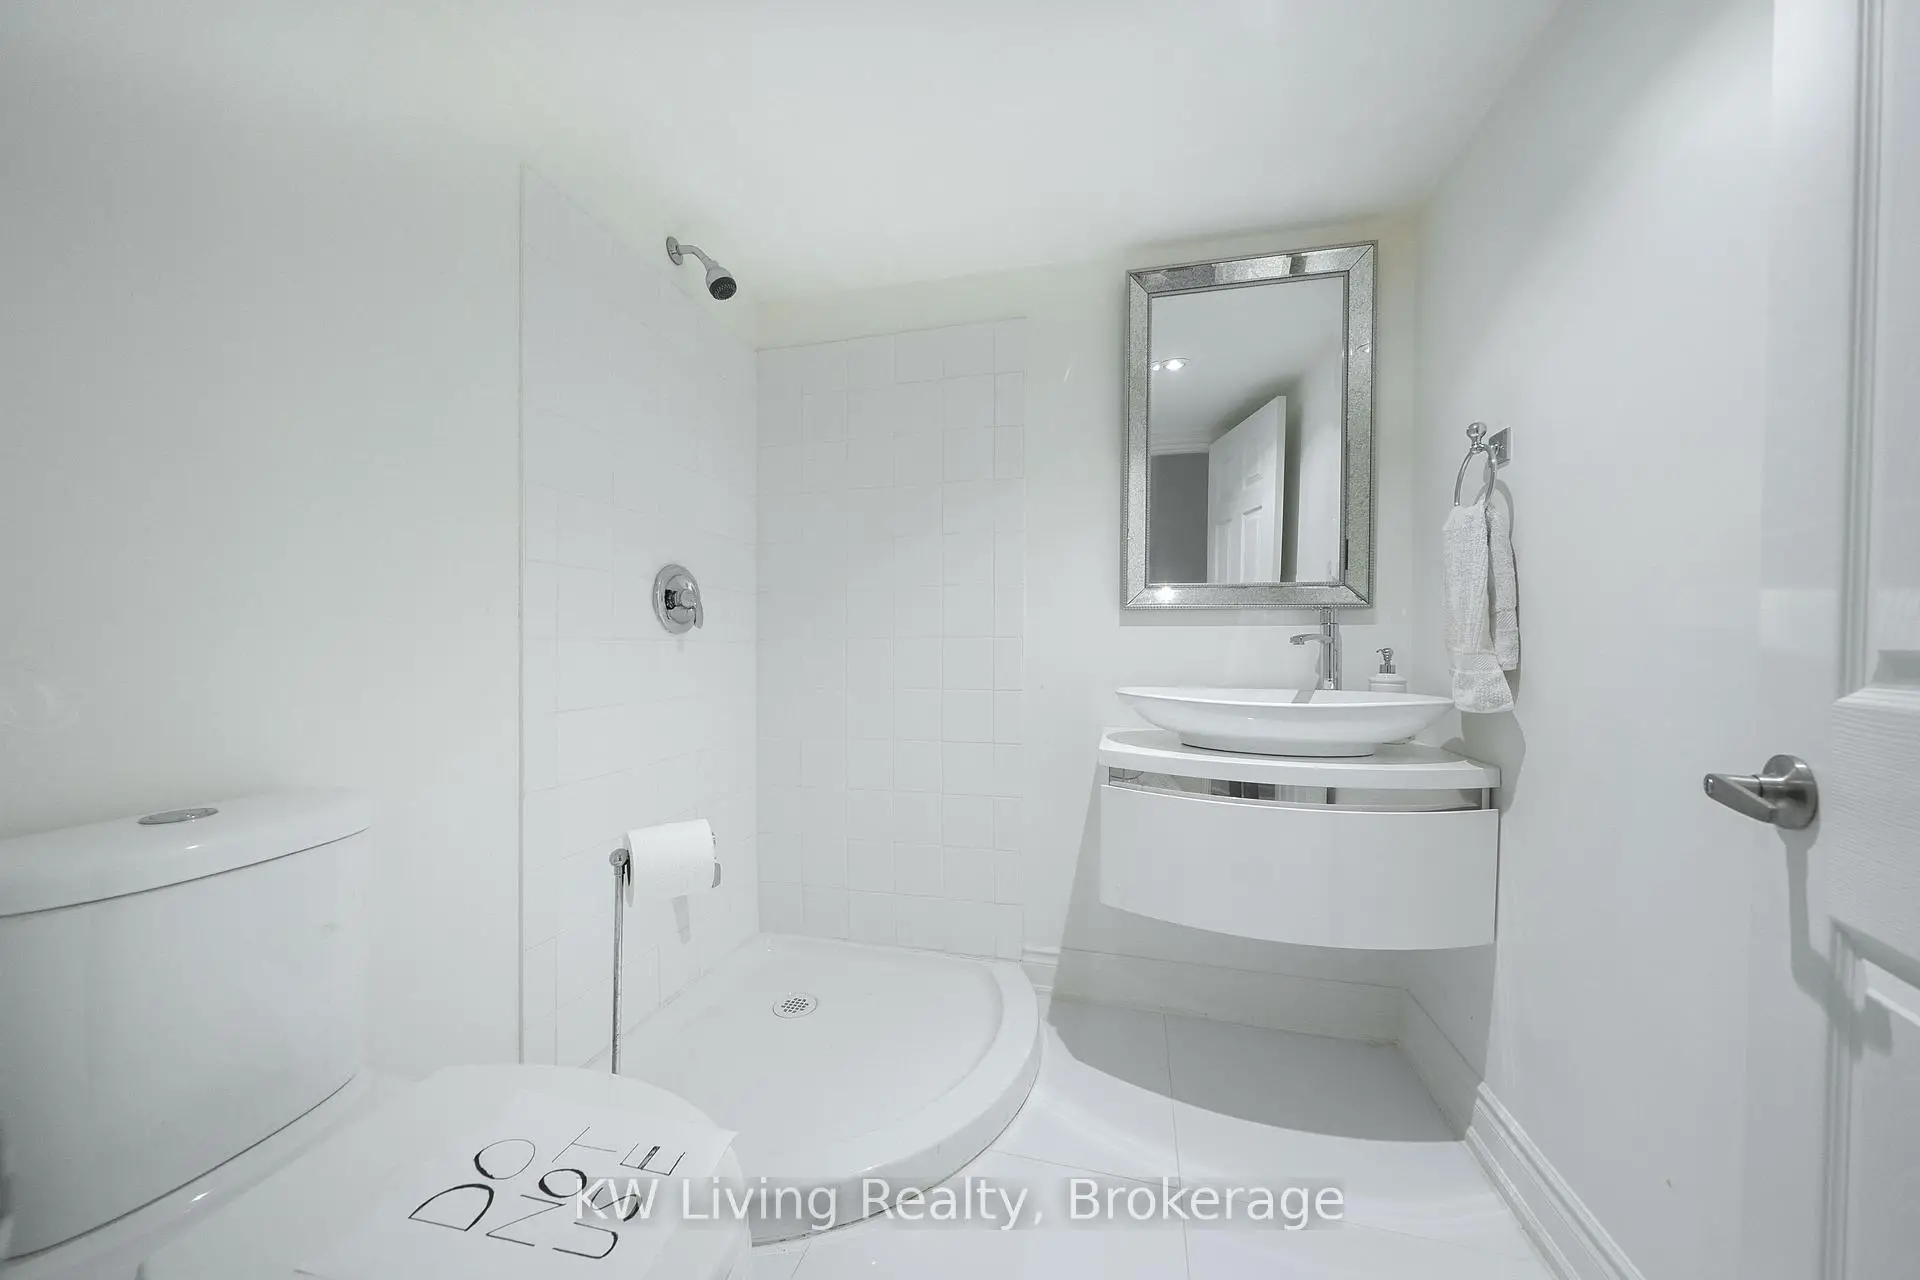
| 1xBath | 3 pcs | Basement |
Property Summary
Located close to the intersection of 16th Ave & Woodbine Ave, 76 Silver Rose Cres is a 5 bedrooms 5 washrooms Detached. The unit has a Double Attached Parking Spaces. The property has many nice features including Other. Living Room Rm, Dinning Room Rm, Kitchen, Family Room Rm and Library are on the Main floor.Local Area Profile
This property is located in a predominantly owner-occupied residential area with housing made up primarily of detached homes. Approximately 55% of residents hold a bachelor's degree or higher, while about 13% have a college credential. The large majority of local commuters travel by car.
School Information
Elementary Schools
-
Gifted program school
Rank: 118 out of 3022 (Score: 8.8)Distance to school: 0.7 km (~13 min walk) -
French Immersion school
Rank: 751 out of 3022 (Score: 7.2)Distance to school: 3.6 km (~11 min drive) -
Rank: 751 out of 3022 (Score: 7.2)Distance to school: 2.3 km (~7 min drive)
-
Distance to school: 2.9 km (~9 min drive)
-
Rank: 1 out of 3022 (Score: 10.0)Distance to school: 1.6 km (~29 min walk)
Secondary Schools
-
Home schoolRank: 12/746 (Score: 9.2) 5 year average: 10/746 (Score: 8.9)Distance to school: 3.6 km (~11 min drive)
-
Rank: 12/746 (Score: 9.2) 5 year average: 10/746 (Score: 8.9)Distance to school: 3.6 km (~11 min drive)
-
Arts program school
Rank: 24/746 (Score: 8.9) 5 year average: 9/746 (Score: 8.9)Distance to school: 2.7 km (~8 min drive) -
AP program school
Rank: 16/746 (Score: 9.1) 5 year average: 41/746 (Score: 8.2)Distance to school: 6.0 km (~18 min drive) -
Catholic Home school
Rank: 6/746 (Score: 9.6) 5 year average: 5/746 (Score: 9.0)Distance to school: 0.5 km (~9 min walk) -
Rank: 89/746 (Score: 8.0) 5 year average: 135/746 (Score: 7.3)Distance to school: 5.0 km (~15 min drive)
-
Rank: 67/746 (Score: 8.2) 5 year average: 152/746 (Score: 7.3)Distance to school: 7.9 km (~24 min drive)


Location
Community Overview
76 Silver Rose Cres is at the Heart of Cachet Community. Cachet runs from Highway 404 on the West to 16th Avenue on the South. The Northern and Western border starts from Major Mackenzie/Woodbine Avenue and meets Rouge River Tributaries, Carleton Creek, and Berczy Creek. The city has planned a significant residential real estate development on the east end of the community, where was once the Golf field of York Down club. Nearby Woodbine Avenue and Rodick Road, Trinity Square, and Kin Village are two York Region Social housing, with around 300 mixed townhomes and apartments.The housing price in the West of Woodbine Avenue residential zone is more amiable to middle-class families. In past 3 months, 13 Detached homes were sold at average of $2.08M. The median household income of the community ranks top 14% in GTA. In 76 Silver Rose Cres neighbourhood, you will find many residents are Chinese, Hong Konger, and East-Indian. There are two highway entrances on both Major Mackenzie Drive and 16th Avenue. Cachet community has several good parks. ft. Cachet is a prestigious community in Markham. Families choose to live in this part of Markham because it has easy highway access, is close to many supermarkets and shopping centers, belongs to the best school zone, and has many big houses with large interior spaces.







