
Description
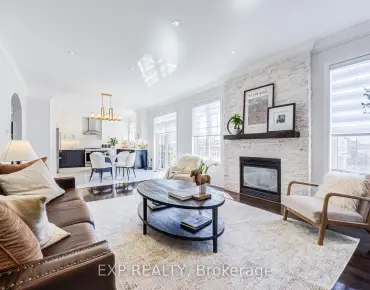
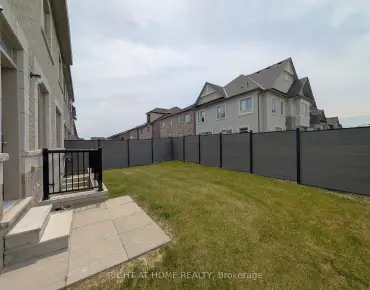
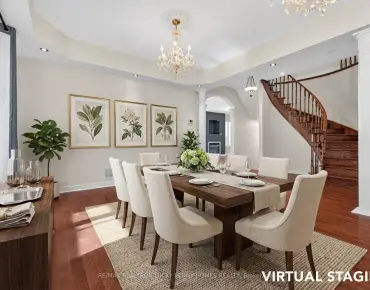
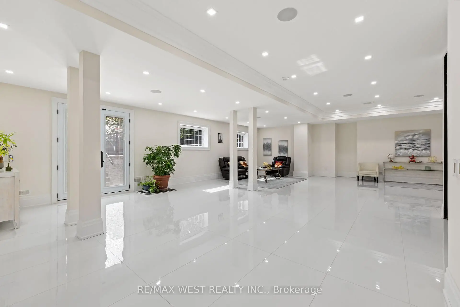
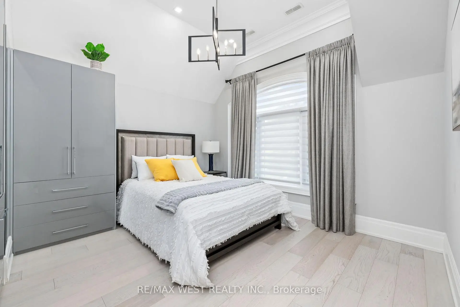
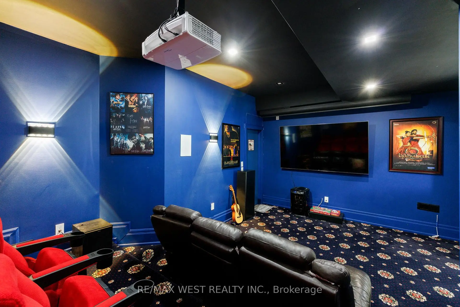
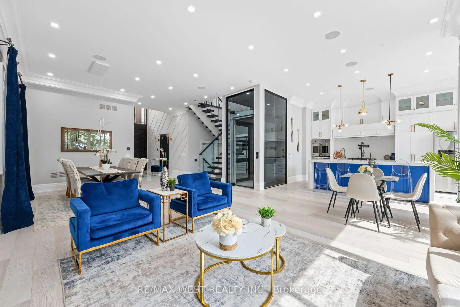
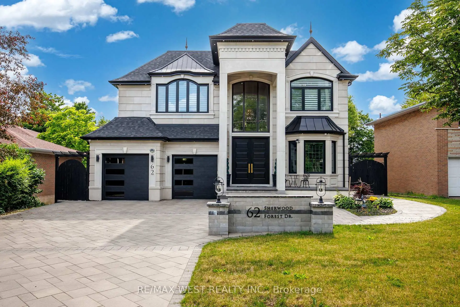
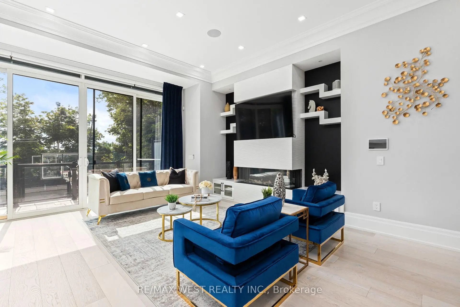
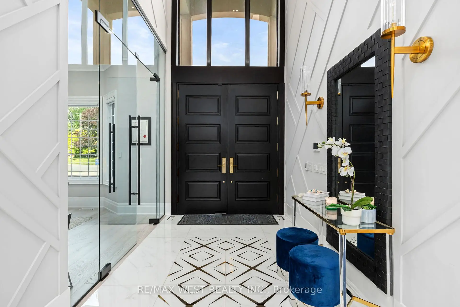
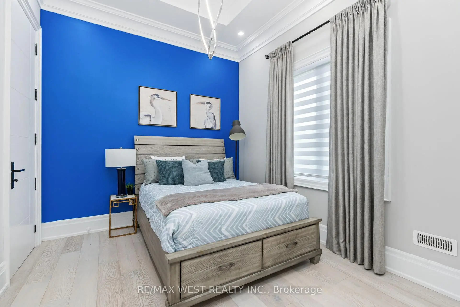
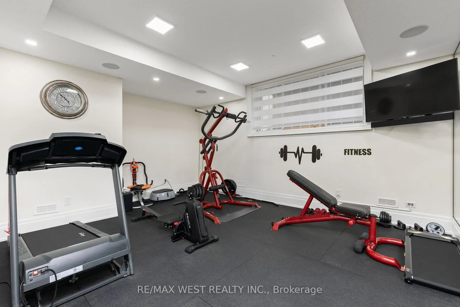
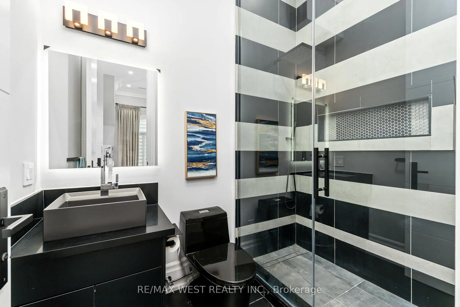
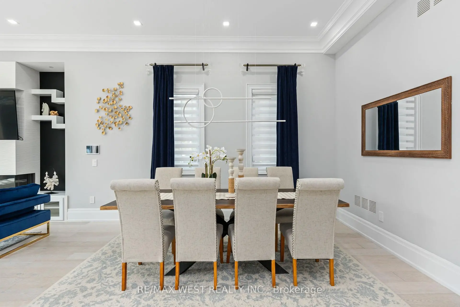
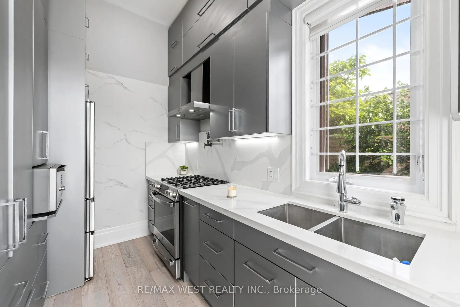
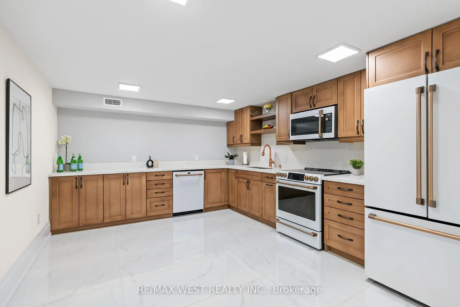
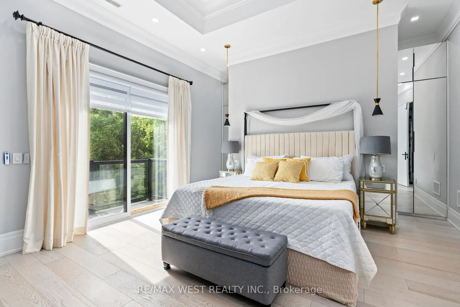
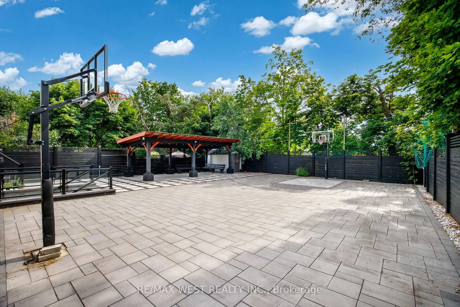
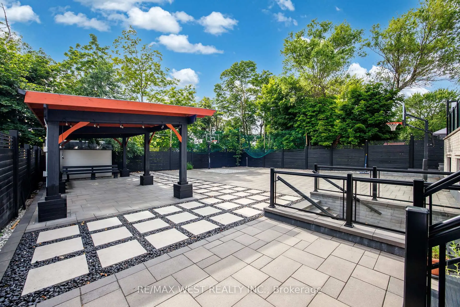
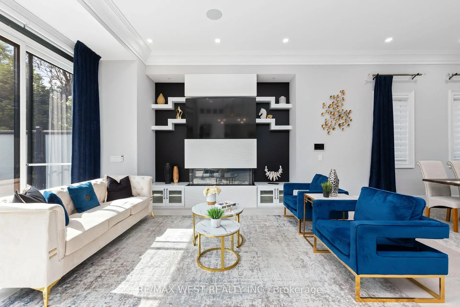
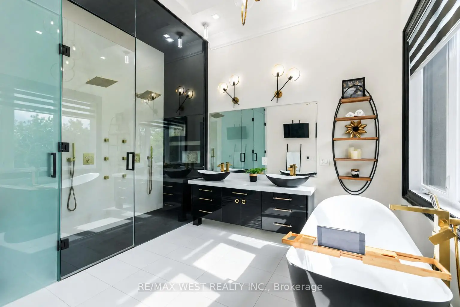
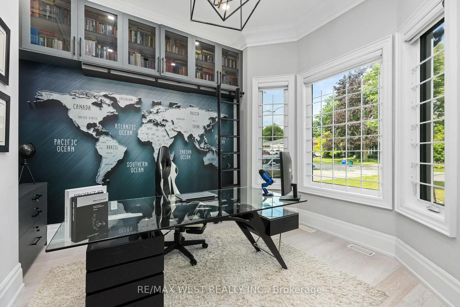
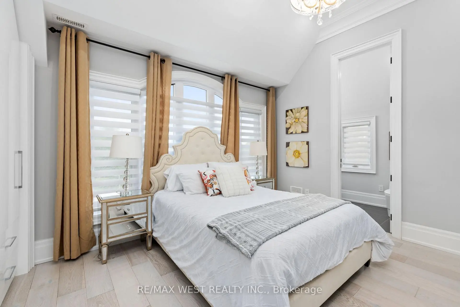
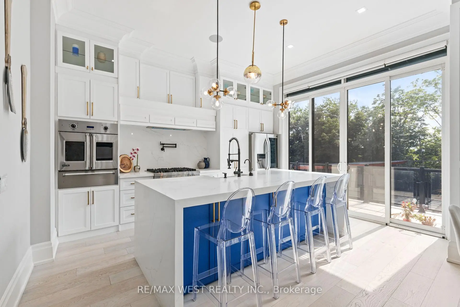
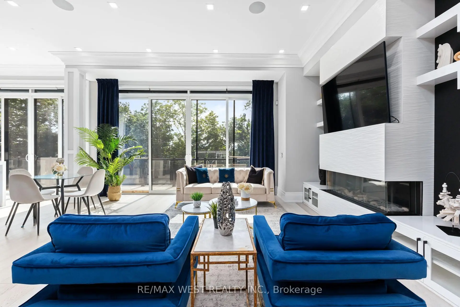
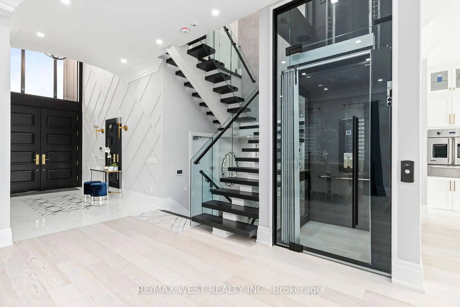
Exceptional Custom Residence Crafted By Ambassador Fine Custom Homes, Located In The Prestigious Bullock Community. Offering 5412 Sqft Of Refined Living Space, 3162 Above Grade + Excavated Garage & Rear Bsmt Extention Of 2250 Sqft. This Remarkable Home Combines Sophisticated Design, Premium Finishes, And State-Of-The-Art Technology. An Elegant Interlock Driveway Accommodates Nine Vehicles In Addition To A Three-Car Tandem Garage. The Grand Two-Storey Entrance Impresses With Heated Floors, Floor-To-Ceiling Windows, And A Stunning Three-Level Glass Elevator That Serves As The Home's Architectural Centrepiece. Designed For Modern Living, The Main Floor Features Spacious Principal Rooms Including A Sun-Filled Family Room With Contemporary Fireplace And Built-In Audio, Formal Dining Area, Breakfast Space With Walkout To The Deck, And A Private Library Finished With Custom Millwork. The Designer Kitchen Showcases Premium Appliances, Quartz Countertops, Custom Cabinetry, And A Large Centre Island. While A Separate Prep Kitchen Provides Additional Workspace And Keeps Entertaining Effortless. The Upper Level Offers Four Generous Bedroom Suites, Each Complete With Its Own Ensuite Bathroom And Custom Closet. The Luxurious Primary Retreat Features Dual Walk-In Dressing Rooms, A Spa-Inspired Five-Piece Ensuite With Heated Floors, And A Private Balcony. A Convenient Laundry Room And Flexible Bonus Space Complete The Second Floor.The Finished Lower Level Is Tailored For Entertainment With Heated Floors, 10-Foot Ceilings, A Large Recreation Area, Additional Kitchen, Home Theatre, Fitness Room, Ample Storage, And Walk-Up Access To The Professionally Landscaped Backyard Featuring Pergolas And A Basketball Half Court.This Fully Gated Property Is Enhanced By Control4 Smart Home Automation, Energy-Efficient Construction, Premium Craftsmanship, And Exceptional Attention To Detail, Delivering A Rare Opportunity To Enjoy Luxury Living In One Of Markham's Most Desirable Neighbourhoods.
Features
- Facing: West

- Bedrooms: 4

- Bathrooms: 6

- Garages: 3

- Kitchens: 2

Details
- Lot size: 60.00 x 150.00 Feet

- Space: 3000-3500

- Tax: $ 12696.00

- N13532306

- Listing contracted with: RE/MAX WEST REALTY INC.
| Room | Size(M) | Description | |
|---|---|---|---|
| Office | 4.10x3.50 | Formal Rm, B/I Shelves, Bay Window |
|
| Family Rm | 4.50x4.30 | Fireplace, Crown Moulding, W/O To Deck |
|
| Dining Rm | 5.10x4.30 | Hardwood Floor, Crown Moulding, Built-in Speakers |
|
| Kitchen | 4.80x3.40 | Centre Island, B/I Appliances, Custom Counter |
|
| Breakfast | 4.80x3.40 | Hardwood Floor, Open Concept, Pot Lights |
|
| Kitchen | 3.80x2.10 | Stainless Steel Appl, Pantry, W/O To Deck |
|
| Primary B | 5.50x4.60 | 7 Pc Ensuite, His and Hers Closets, W/O To Balcony |
|
| 2nd Br | 4.10x3.80 | 3 Pc Ensuite, Crown Moulding, Large Window |
|
| 3rd Br | 3.80x3.50 | 3 Pc Ensuite, Crown Moulding, Large Window |
|
| 4th Br | 3.80x3.20 | 3 Pc Ensuite, Hardwood Floor, Large Window |
|
| Office | 2.60x2.40 | Hardwood Floor, Crown Moulding, Window |
|
| Recreatio | 11.30x6.80 | Heated Floor, Built-in Speakers, Walk-Up |
| Bathroom | Pieces | Level | |
|---|---|---|---|
| 1xBath | 2 pcs | Main |
|
| 1xBath | 7 pcs | Second |
|
| 3xBaths | 3 pcs | Second |
|
| 1xBath | 3 pcs | Basement |
Property Summary
Located close to the intersection of McCowan Rd & Bullock Dr, 62 Sherwood Forest Dr is a 4+1 bedrooms 6 washrooms Detached. The unit has a 3 Built-In Parking Spaces. The property has a finished Walk-Up basement. The property has many nice features including Other. Office, Family Room Rm, Dinning Room Rm, Kitchen, Breakfast Room and Kitchen are on the Main floor.School Information
Elementary Schools
-
Home schoolRank: 1868 out of 3022 (Score: 5.6)Distance to school: 0.8 km (~14 min walk)
-
French Immersion school
Rank: 1664 out of 3022 (Score: 5.9)Distance to school: 3.0 km (~9 min drive) -
Rank: 337 out of 3022 (Score: 8.0)Distance to school: 1.7 km (~31 min walk)
-
Catholic Gifted program school
Rank: 963 out of 3022 (Score: 6.9)Distance to school: 3.9 km (~12 min drive) -
Rank: 626 out of 3022 (Score: 7.4)Distance to school: 1.0 km (~18 min walk)
Secondary Schools
-
Home schoolRank: 12/746 (Score: 9.2) 5 year average: 6/746 (Score: 9.0)Distance to school: 1.1 km (~20 min walk)
-
Rank: 52/746 (Score: 8.4)Distance to school: 4.3 km (~13 min drive)
-
Arts program school
Rank: 24/746 (Score: 8.9) 5 year average: 9/746 (Score: 8.9)Distance to school: 5.0 km (~15 min drive) -
AP program school IB Program
Rank: 16/746 (Score: 9.1) 5 year average: 41/746 (Score: 8.2)Distance to school: 4.5 km (~13 min drive) -
Catholic Home school
Rank: 67/746 (Score: 8.2) 5 year average: 152/746 (Score: 7.3)Distance to school: 2.9 km (~9 min drive) -
Rank: 67/746 (Score: 8.2) 5 year average: 152/746 (Score: 7.3)Distance to school: 2.9 km (~9 min drive)
-
Rank: 67/746 (Score: 8.2) 5 year average: 152/746 (Score: 7.3)Distance to school: 2.9 km (~9 min drive)