
Description
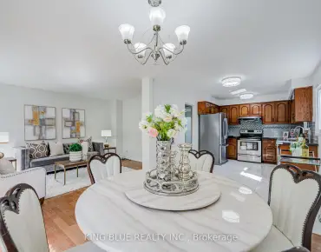
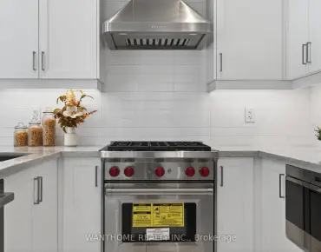
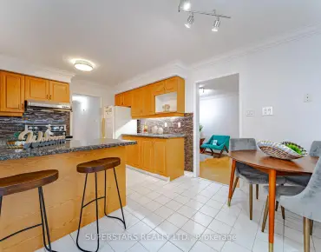
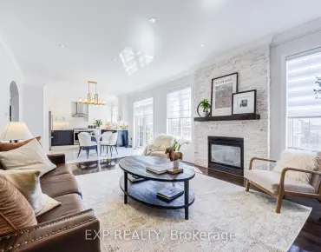
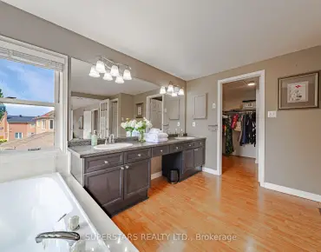
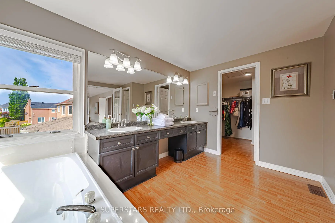
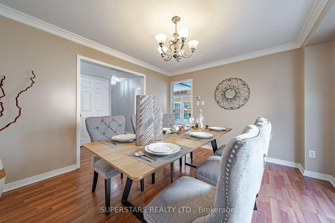
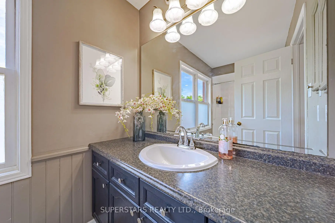
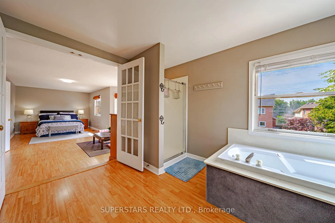
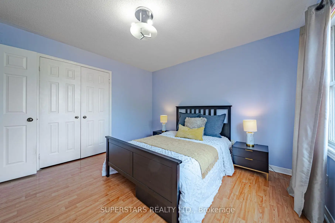
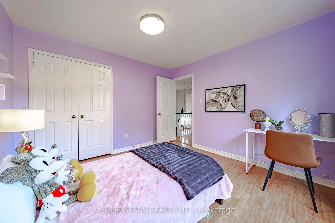
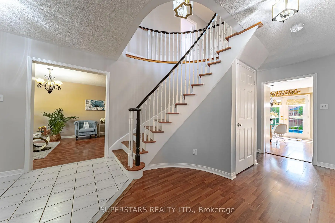
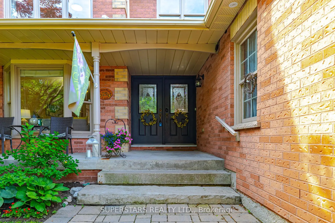
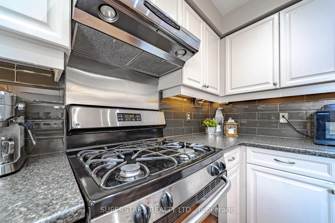
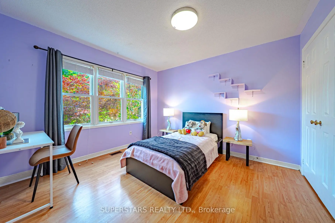
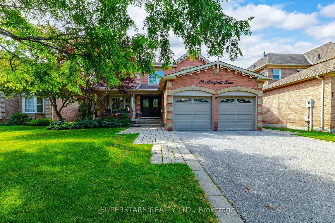
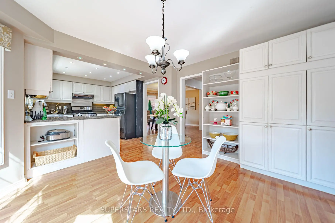
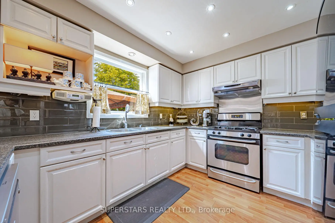
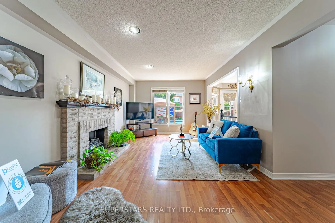
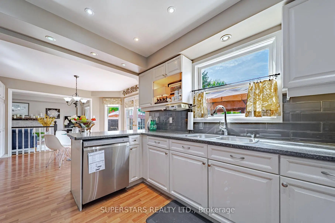
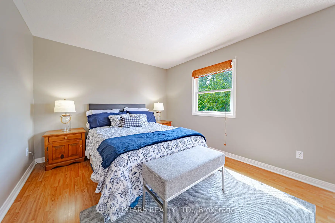
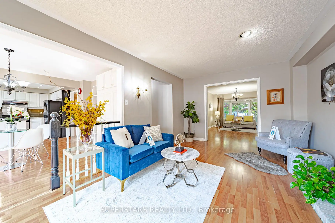
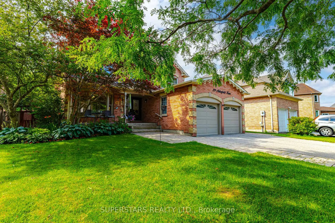
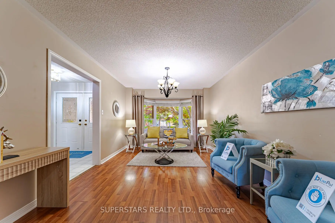
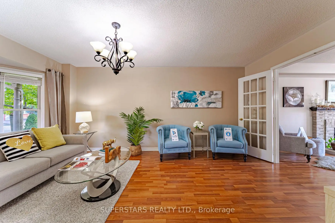
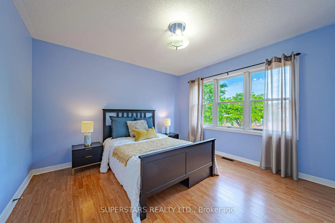
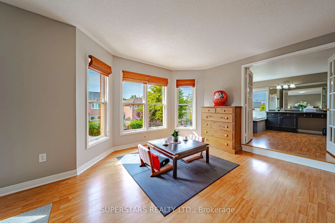
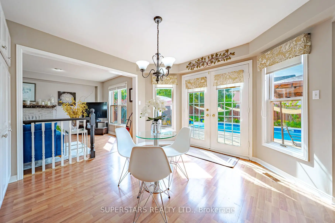
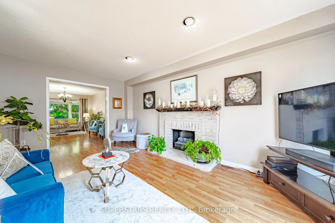
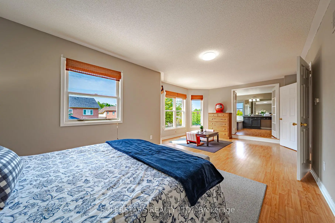
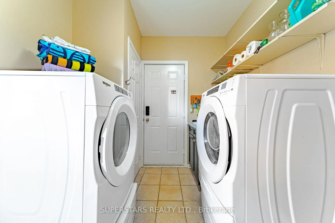
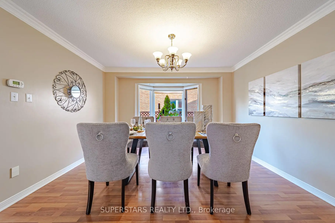
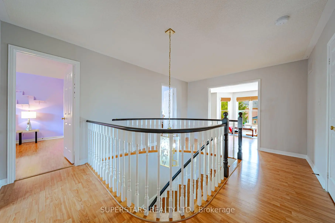
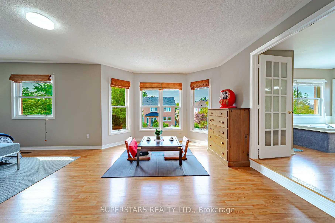
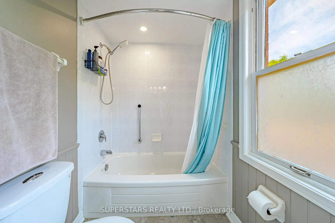
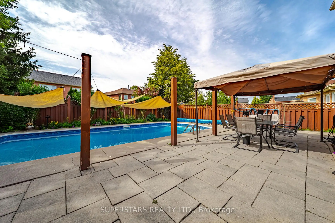
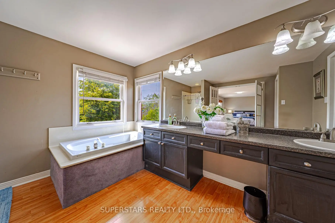
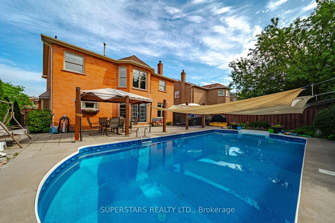
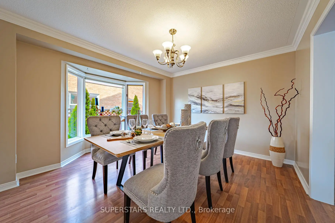
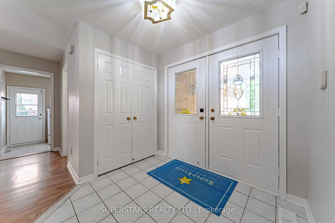
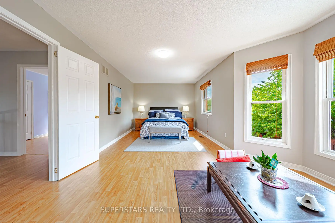
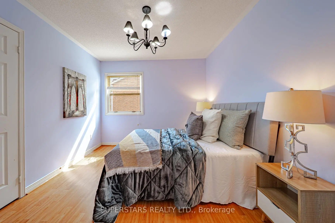
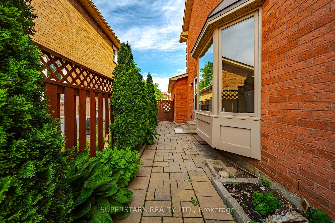
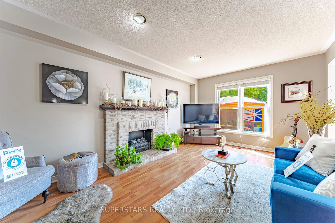
Welcome To This Beautiful Detached, Well Maintained By Original Owner, Offering A Bright And Functional Layout Enhanced By Large Windows. An Inviting Open Living Room With Bay Window Overlooks The Front Yard, Formal Dining Room, Good Size Kitchen Features Stainless Steel Appliances, Pot Lights, Backsplash, Double Sink And Extra Cabinetry In The Breakfast Area With A Walkout To The Backyard. The Spacious Family Room With Cozy Fireplace Overlooks The Serene Outdoor Space. Circular Staircase Leads To The 2nd Floor With 4 Generous Bedrooms, Including A Huge Primary Retreat With A 5pc Ensuite And Walk-In Closet. The Main Floor Also Provides Convenient Laundry And Direct Access To Garage. A Welcoming Covered Front Porch. Long Driveway Can Park 4 Cars, Total 6 Parkings. Well Maintained Gardens, Interlock Walkway Guides You To A Paradise Backyard Complete With Interlock Patio, In-Ground Pool, Perfect For Outdoor Living And Entertaining. Newer Roof(2024) With 15 Year Warranty, Furnace(2024), Cac(2024). Top Ranking Markville Secondary School. Close To Markville Mall, Public Transit, Community Centre, Plazas, Grocery Stores, Restaurants, And Other Amenities, Quick Access To Highway 404 And 407.
Features
- Facing: South

- Bedrooms: 4

- Bathrooms: 3

- Garages: 2

- Kitchens: 1

Details
- Lot size: 62.34 x 118.11 Feet

- Space: 2500-3000

- Tax: $ 8615.01

- N13530964

- Listing contracted with: SUPERSTARS REALTY LTD.
| Room | Size(M) | Description | |
|---|---|---|---|
| Living Rm | 5.01x3.27 | Bay Window, Open Concept, Overlooks Frontyard |
|
| Dining Rm | 3.79x3.38 | Crown Moulding, Bay Window, Open Concept |
|
| Family Rm | 5.30x3.27 | Fireplace, Large Window, Overlooks Backyard |
|
| Kitchen | 3.45x2.85 | Pot Lights, Backsplash, Large Window |
|
| Breakfast | 3.90x3.47 | Large Window, Open Concept, W/O To Yard |
|
| Primary B | 6.93x3.17 | 5 Pc Ensuite, Walk-In Closet(s), Large Window |
|
| Sitting | 6.93x3.17 | Large Window, Combined w/Primary |
|
| 2nd Br | 2.91x3.34 | Double Closet, Large Window |
|
| 3rd Br | 3.53x3.41 | Double Closet, Large Window |
|
| 4th Br | 3.36x3.33 | Double Closet, Large Window |
| Bathroom | Pieces | Level | |
|---|---|---|---|
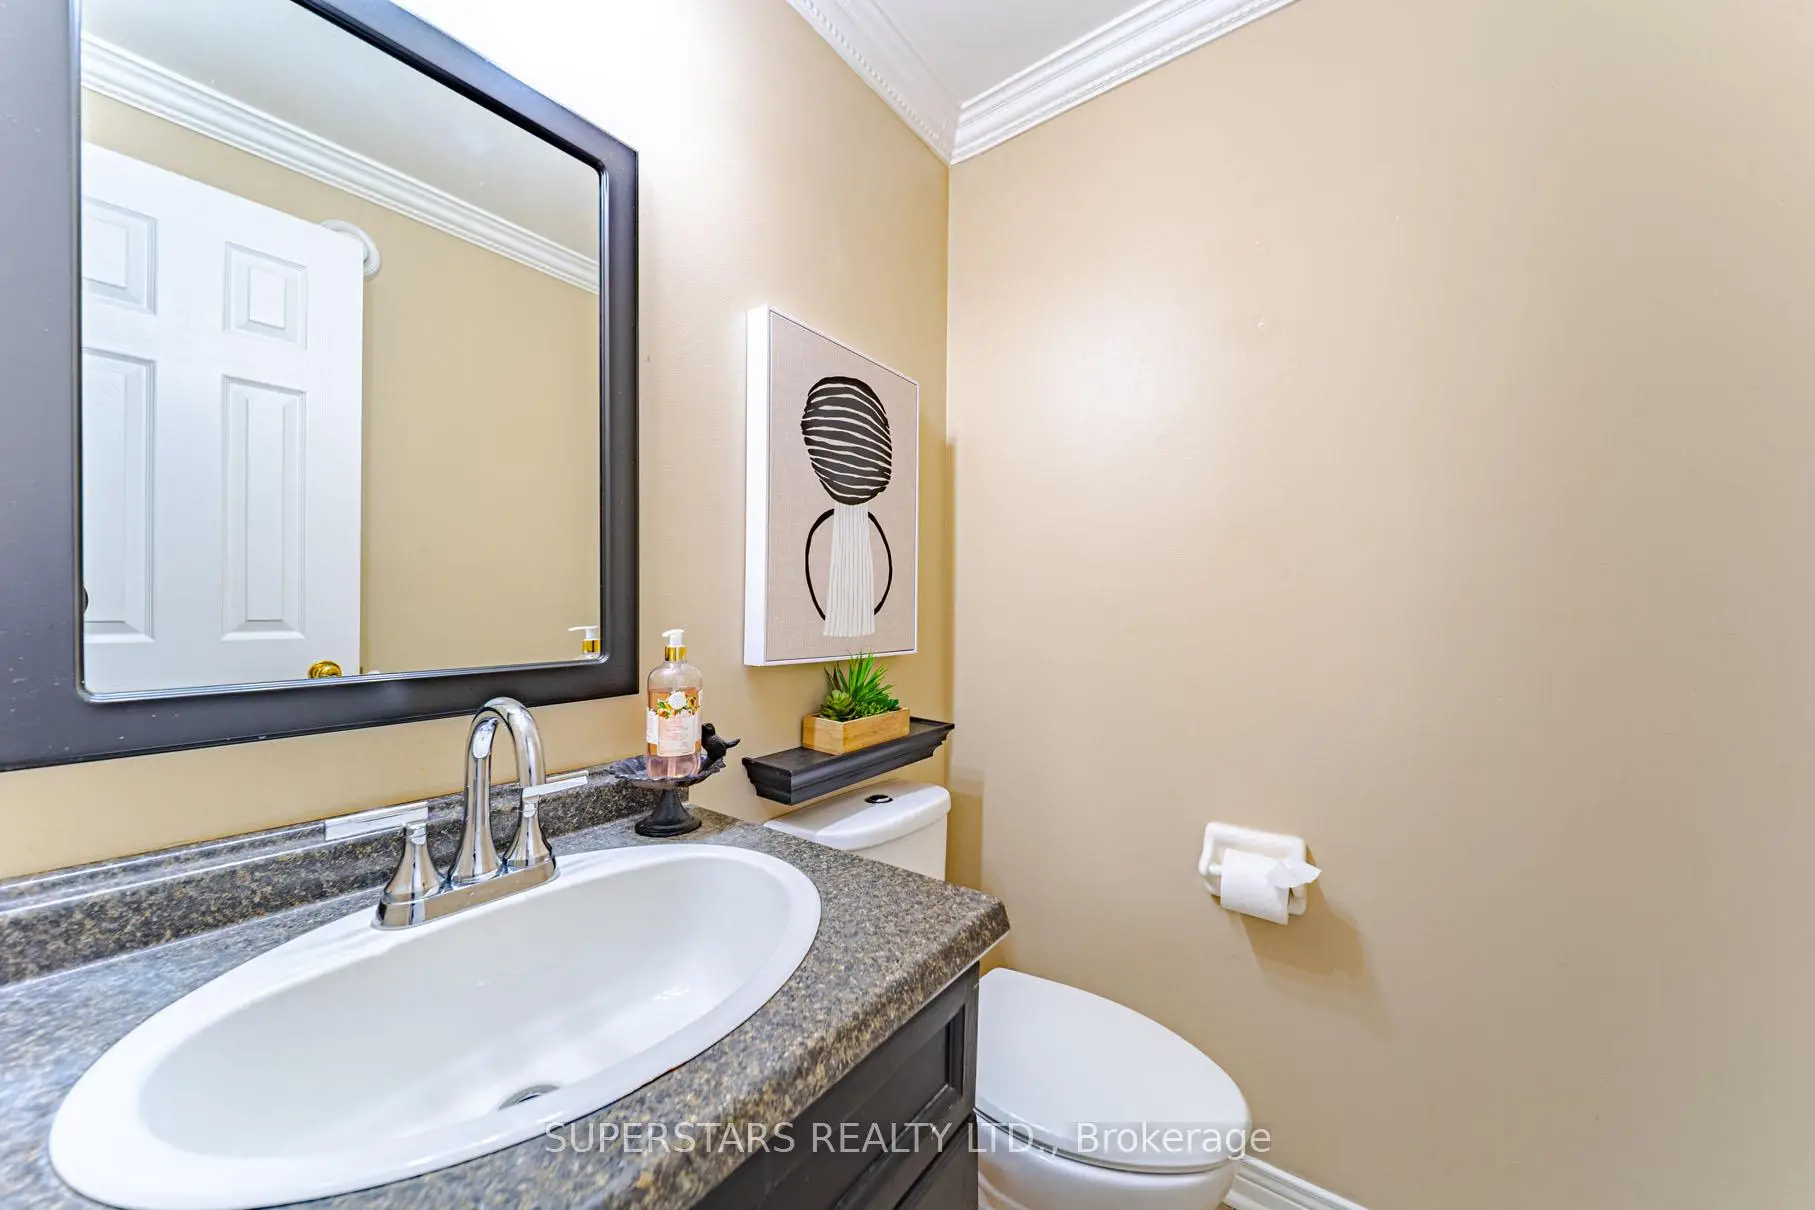
| 1xBath | 2 pcs | Ground |
|
| 1xBath | 5 pcs | Second |
|
| 1xBath | 4 pcs | Second |
Property Summary
Located close to the intersection of Kennedy and 16th Ave, 29 Arborfield Ln is a 4 bedrooms 3 washrooms Detached. The unit has a Double Attached Parking Spaces. The property basement is Partially Fi . The property has many nice features including None. Living Room Rm, Dinning Room Rm, Family Room Rm, Kitchen and Breakfast Room are on the Ground floor.School Information
Elementary Schools
-
Home schoolRank: 231 out of 3022 (Score: 8.3)Distance to school: 0.7 km (~13 min walk)
-
French Immersion school
Rank: 1664 out of 3022 (Score: 5.9)Distance to school: 4.4 km (~13 min drive) -
Rank: 337 out of 3022 (Score: 8.0)Distance to school: 3.2 km (~10 min drive)
-
Distance to school: 2.4 km (~7 min drive)
-
Catholic Gifted program school
Rank: 1 out of 3022 (Score: 10.0)Distance to school: 3.9 km (~12 min drive) Secondary Schools
-
Home schoolRank: 12/746 (Score: 9.2) 5 year average: 6/746 (Score: 9.0)Distance to school: 0.7 km (~13 min walk)
-
Rank: 12/746 (Score: 9.2) 5 year average: 10/746 (Score: 8.9)Distance to school: 2.1 km (~6 min drive)
-
Arts program school
Rank: 24/746 (Score: 8.9) 5 year average: 9/746 (Score: 8.9)Distance to school: 3.6 km (~11 min drive) -
AP program school IB Program
Rank: 16/746 (Score: 9.1) 5 year average: 41/746 (Score: 8.2)Distance to school: 4.2 km (~13 min drive) -
Catholic Home school
Rank: 6/746 (Score: 9.6) 5 year average: 5/746 (Score: 9.0)Distance to school: 4.9 km (~15 min drive) -
Rank: 89/746 (Score: 8.0) 5 year average: 135/746 (Score: 7.3)Distance to school: 9.6 km (~29 min drive)
-
Rank: 67/746 (Score: 8.2) 5 year average: 152/746 (Score: 7.3)Distance to school: 3.8 km (~11 min drive)