
Description
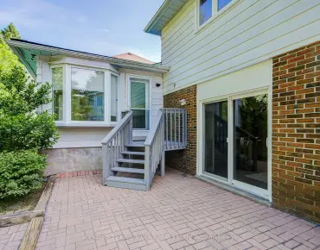
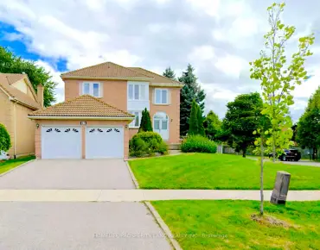
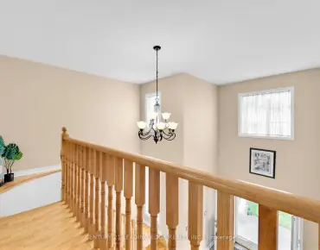
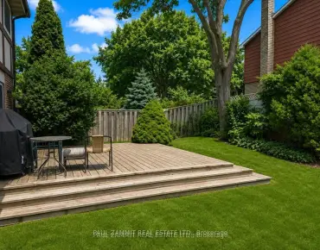
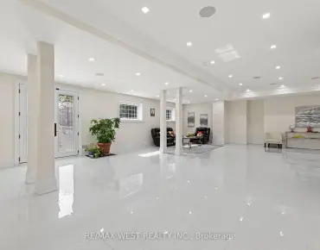
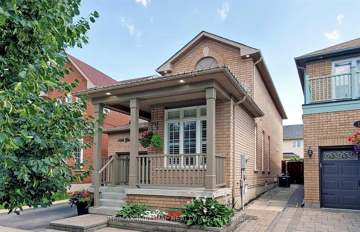
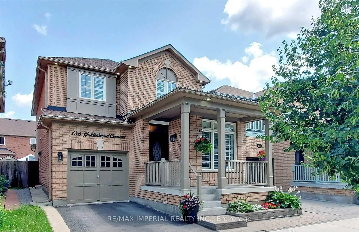
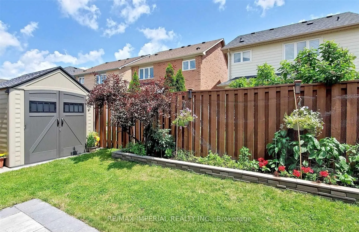
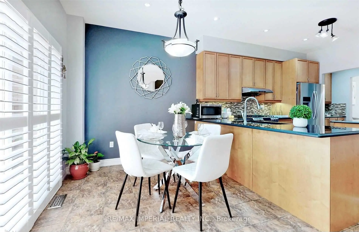
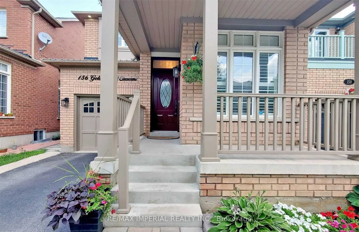
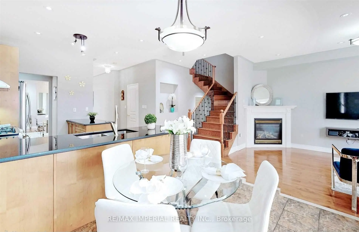
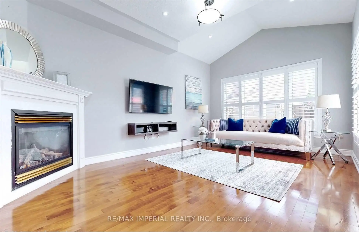
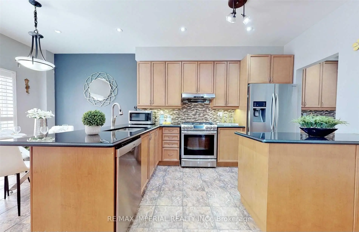
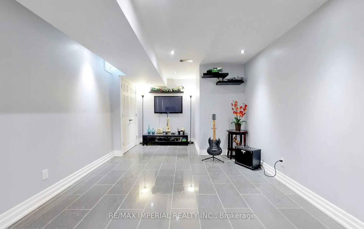
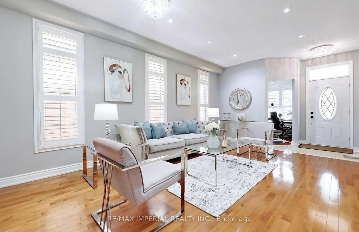
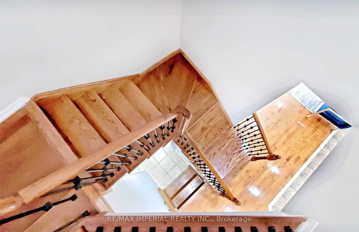
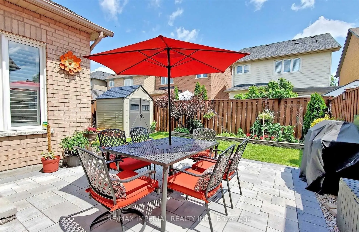
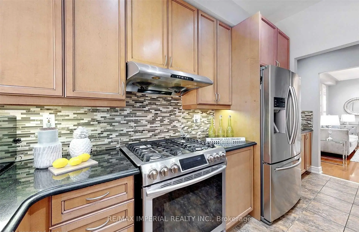
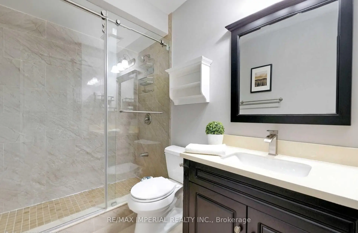
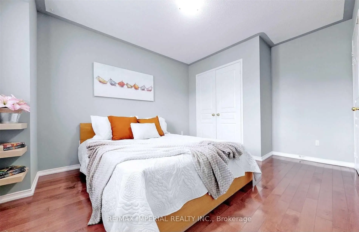
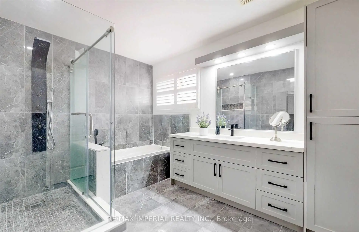
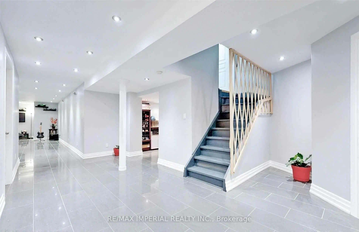
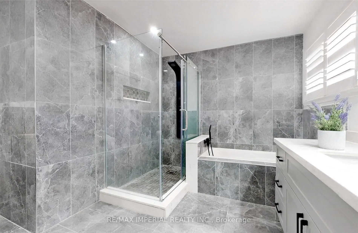
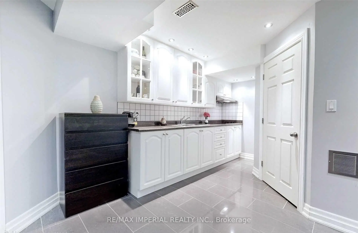
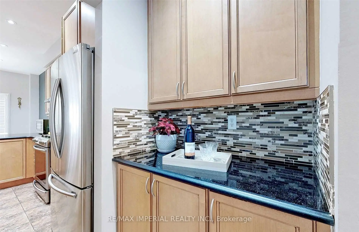
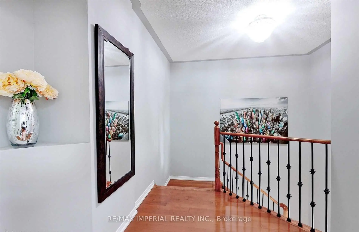
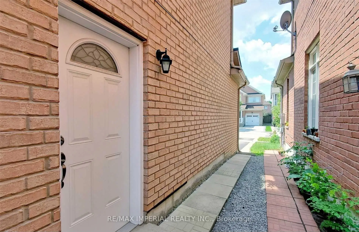
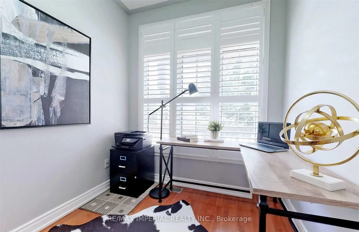
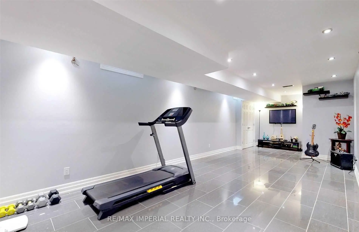
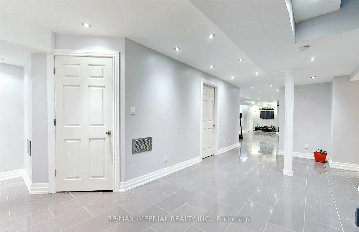
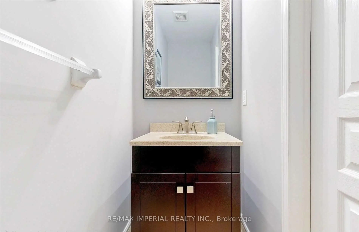
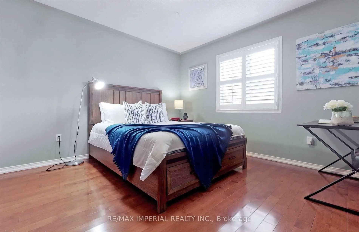
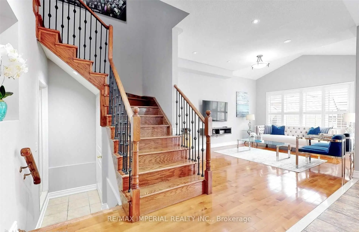
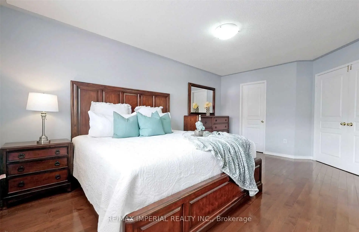
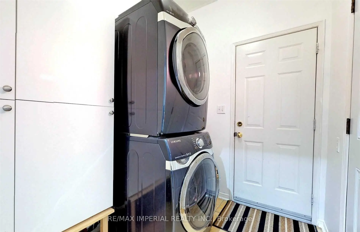
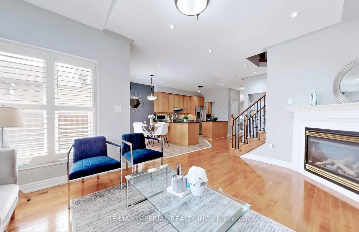
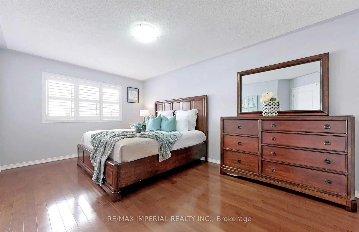
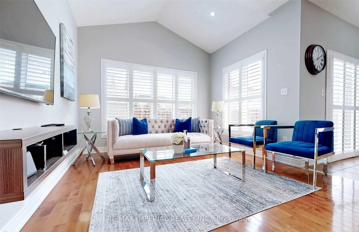
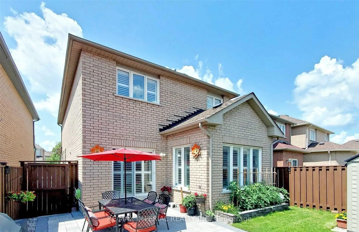
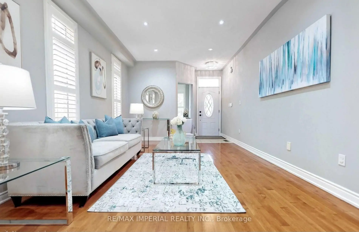
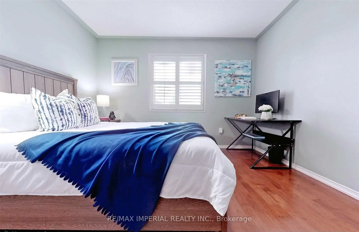
Desirable Greensborough Fully Upgraded Single Detached Home, Main Floor Office, Seperate Side Basement entrence to self-contained Basement apartment. Excellent Curb Appeal, 9" Ceiling, Spacious Open concept with Hard wood Flooring, Potlights, California shutters, Gas Stove Range, Large Kitchen with Pantry, Granite Backspash, Tall cabinets, Stainless Steel Appliances. Newly Renovated Ensuite(2025), Huge Walk-in, Sizable Bedrooms with New Built-in Closet Organizers. Laundry with Storage, Garage Access. Professional Finished Basement Apartment. A Must See!
Features
- Facing: East

- Bedrooms: 3

- Bathrooms: 4

- Garages: 1

- Kitchens: 1

Details
- Lot size: 29.63 x 90.22 Feet

- Space: 2000-2500

- Tax: $ 0.00

- N13530626

- Listing contracted with: RE/MAX IMPERIAL REALTY INC.
| Room | Size(M) | Description | |
|---|---|---|---|
| Office | 2.29x2.50 | Hardwood Floor, California Shutters, Large Window |
|
| Living Rm | 5.55x3.60 | Hardwood Floor, Pot Lights, Combined w/Dining |
|
| Kitchen | 4.00x2.62 | Pantry, Granite Counters, Stainless Steel Appl |
|
| Breakfast | 3.23x2.70 | Ceramic Floor, Pot Lights, Overlooks Backyard |
|
| Family Rm | 5.06x3.41 | Hardwood Floor, Open Concept, Gas Fireplace |
|
| Laundry | 2.45x1.86 | Ceramic Floor, Separate Rm, Access To Garage |
|
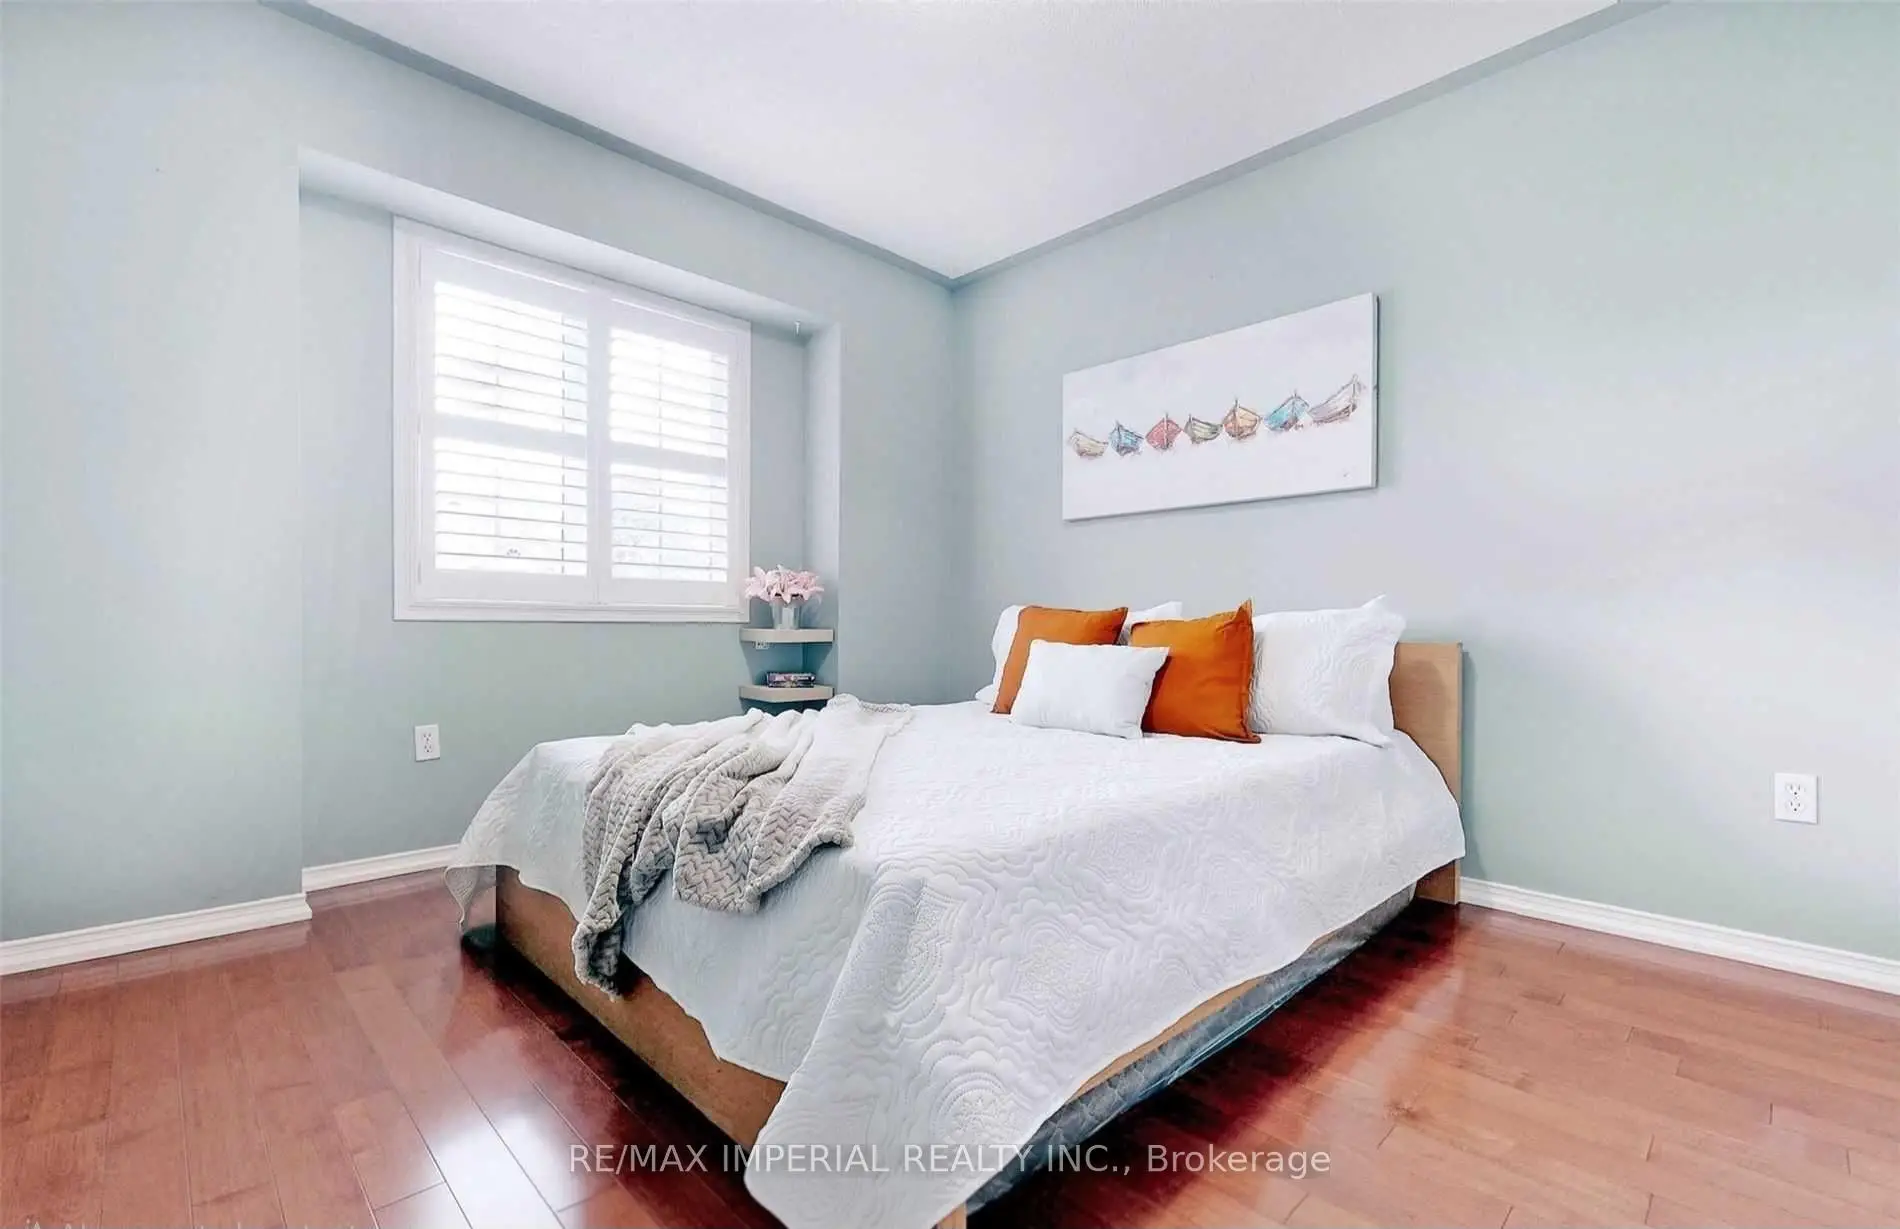
| Primary B | 4.91x3.08 | Hardwood Floor, 5 Pc Ensuite, Walk-In Closet(s) |
|
| 2nd Br | 3.60x3.70 | Hardwood Floor, Double Closet, Large Window |
|
| 3rd Br | 4.15x3.08 | Hardwood Floor, Double Closet, Large Window |
|
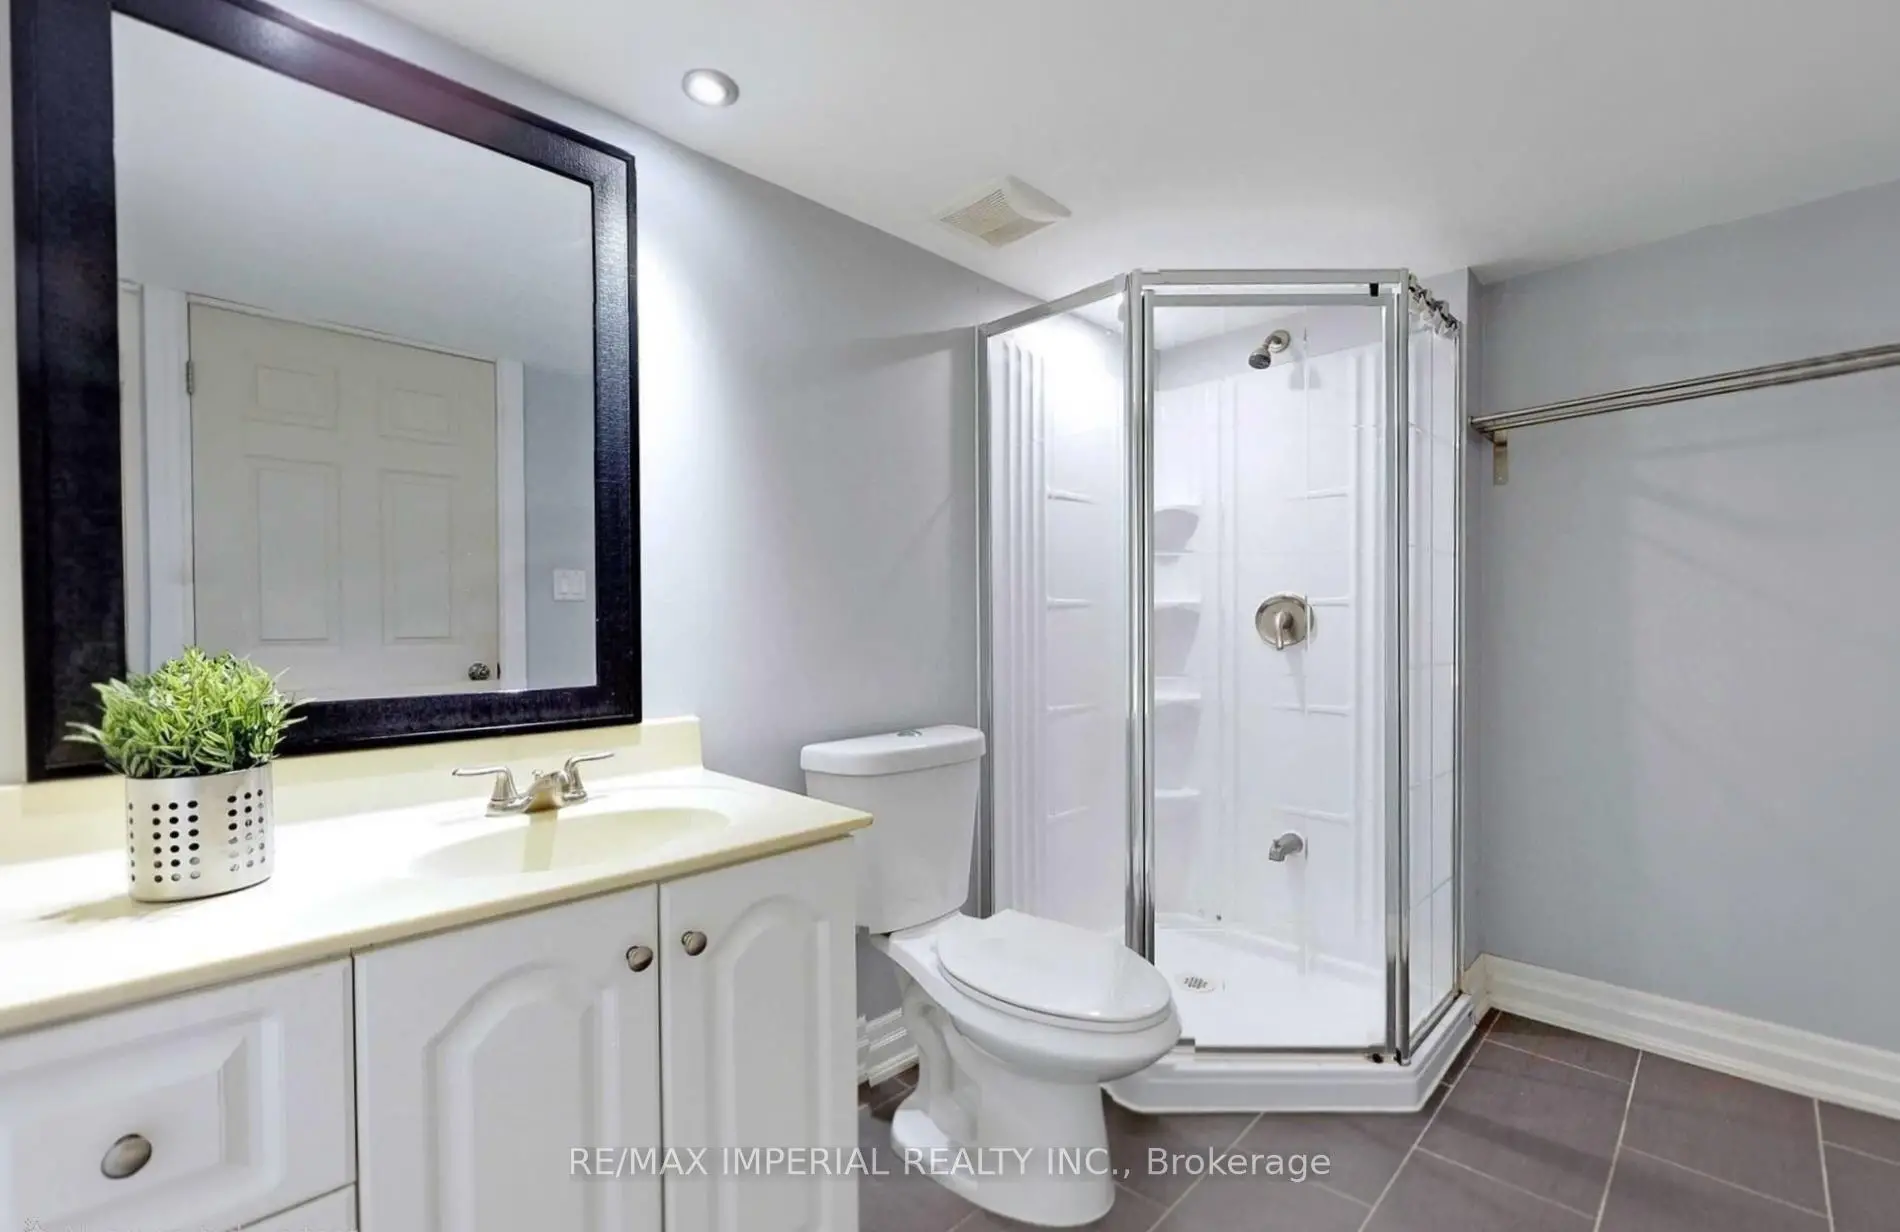
| Recreatio | 8.44x3.32 | Tile Floor, Pot Lights, 3 Pc Bath |
|
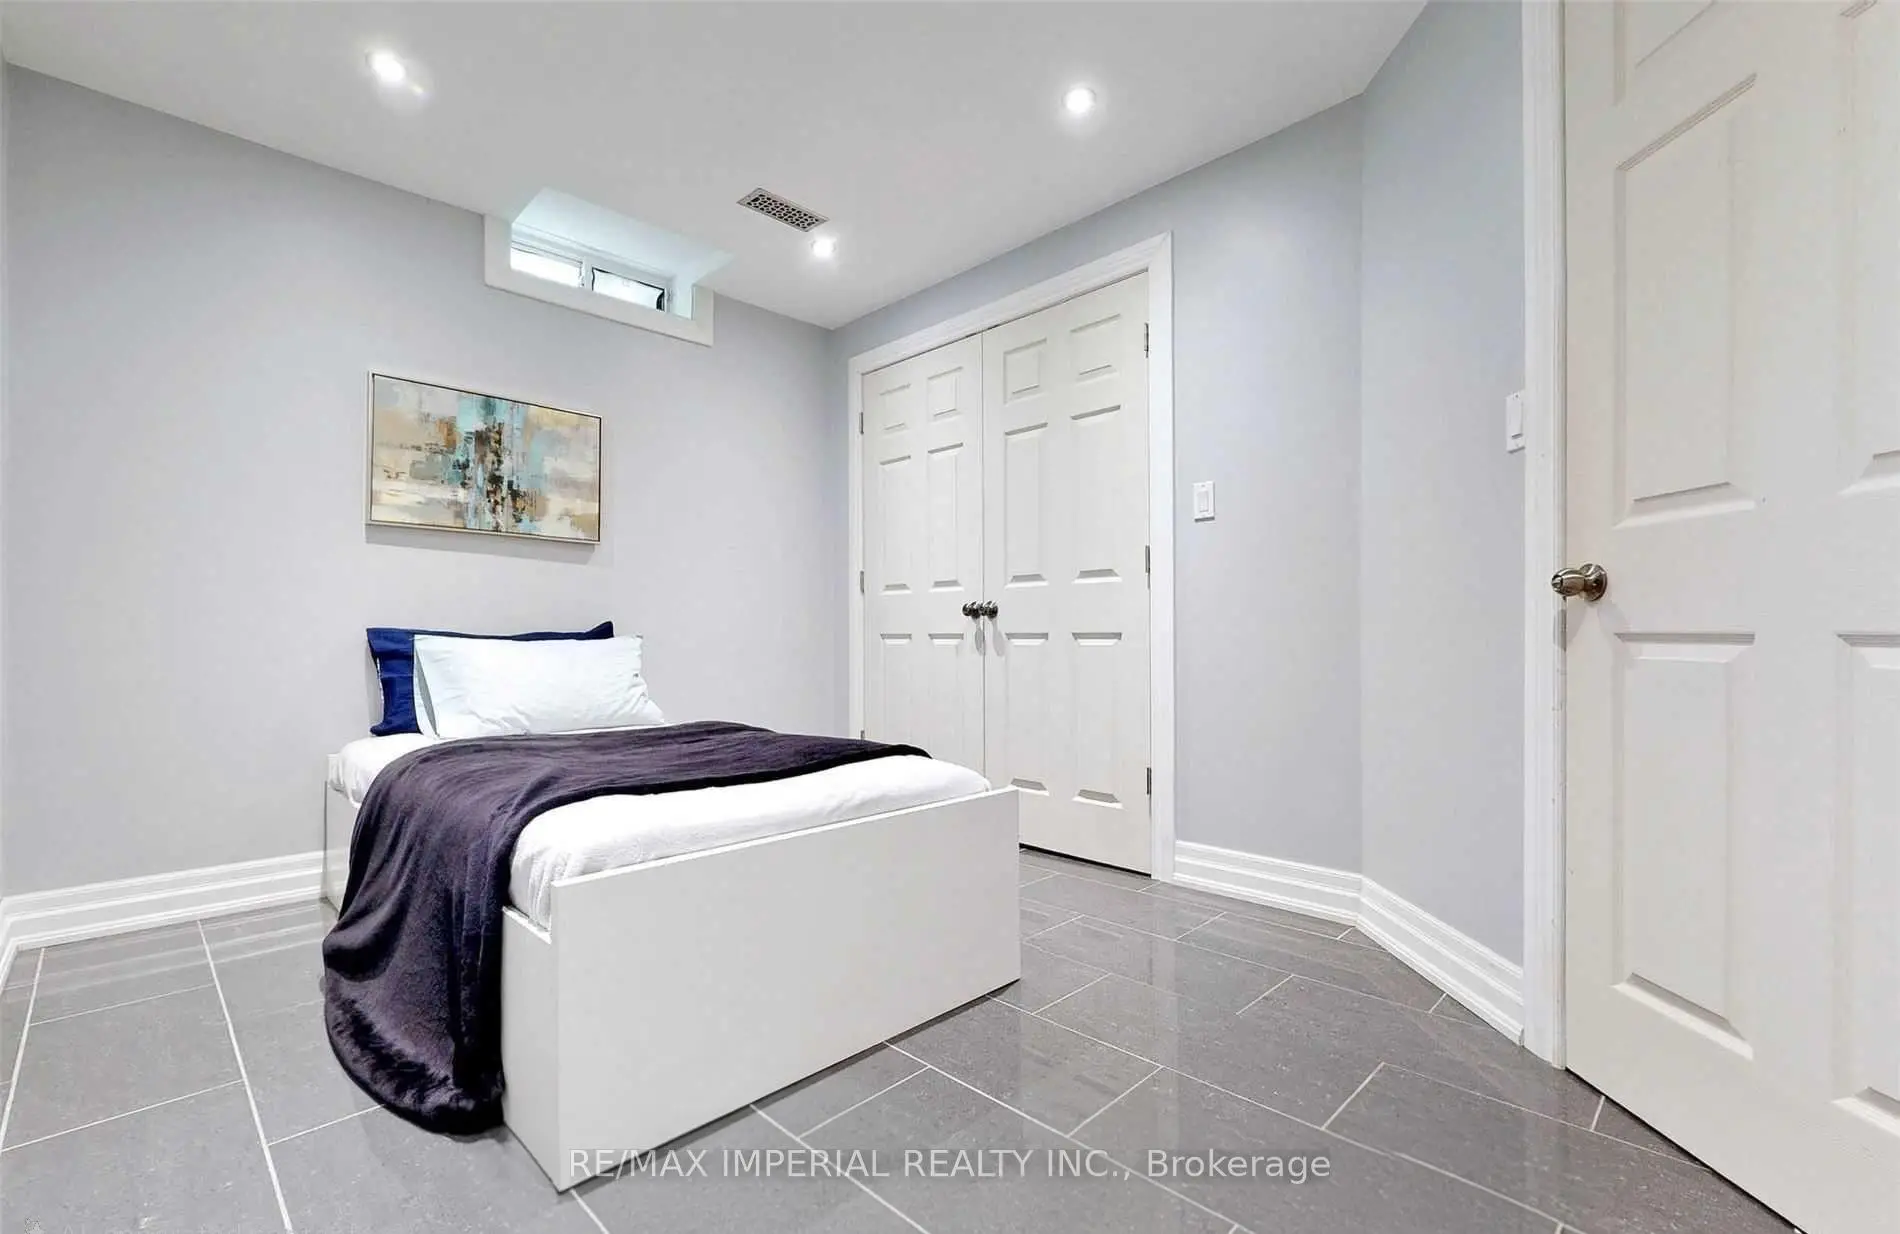
| Br | 3.96x2.71 | Tile Floor, Double Closet, Window |
|
| Kitchen | 3.08x2.02 | Tile Floor, Pot Lights, B/I Appliances |
| Bathroom | Pieces | Level | |
|---|---|---|---|
| 1xBath | 2 pcs | Main |
|
| 1xBath | 5 pcs | Second |
|
| 1xBath | 4 pcs | Second |
|
| 1xBath | 3 pcs | Basement |
Property Summary
Located close to the intersection of Markham Rd and Bur Oak, 156 Goldenwood Cres is a 3+1 bedrooms 4 washrooms Detached. The unit has a Single Attached Parking Space. The property has many nice features including On Demand Water Heater, In-Law Suite, Carpet Free, Auto Garage Door Remot and Accessory Apartment. Office, Living Room Rm, Kitchen, Breakfast Room, Family Room Rm and Laundry are on the Main floor.School Information
Elementary Schools
-
Home schoolRank: 571 out of 3022 (Score: 7.5)Distance to school: 0.3 km (~5 min walk)
-
French Immersion school
Rank: 387 out of 3022 (Score: 7.9)Distance to school: 3.4 km (~10 min drive) -
Distance to school: 0.7 km (~13 min walk)
-
Catholic Gifted program school
Rank: 963 out of 3022 (Score: 6.9)Distance to school: 0.5 km (~10 min walk) -
Rank: 626 out of 3022 (Score: 7.4)Distance to school: 3.5 km (~11 min drive)
Secondary Schools
-
Holding schoolRank: 11/746 (Score: 9.3) 5 year average: 16/746 (Score: 8.7)Distance to school: 2.7 km (~8 min drive)
-
Rank: 52/746 (Score: 8.4)Distance to school: 1.7 km (~31 min walk)
-
Arts program school
Rank: 24/746 (Score: 8.9) 5 year average: 9/746 (Score: 8.9)Distance to school: 8.8 km (~26 min drive) -
AP program school IB Program
Rank: 16/746 (Score: 9.1) 5 year average: 41/746 (Score: 8.2)Distance to school: 8.7 km (~26 min drive) -
Catholic Home school
Rank: 67/746 (Score: 8.2) 5 year average: 152/746 (Score: 7.3)Distance to school: 1.4 km (~25 min walk) -
Rank: 67/746 (Score: 8.2) 5 year average: 152/746 (Score: 7.3)Distance to school: 1.4 km (~25 min walk)
-
Rank: 67/746 (Score: 8.2) 5 year average: 152/746 (Score: 7.3)Distance to school: 1.4 km (~25 min walk)