
Description
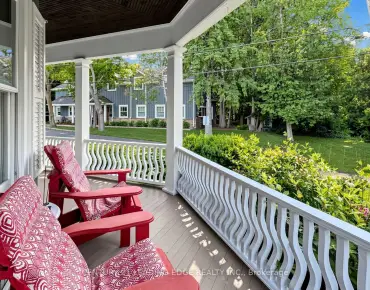
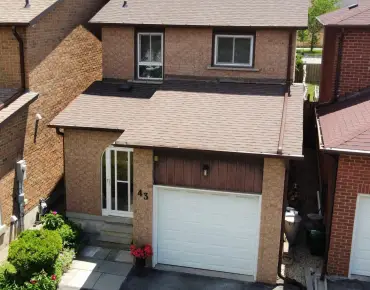
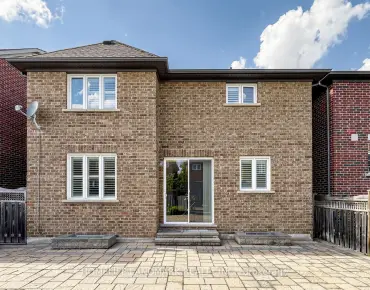
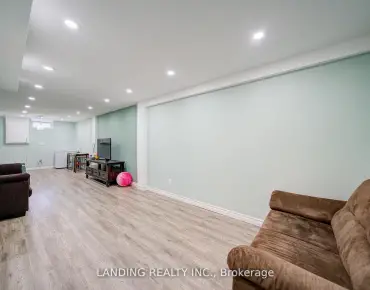
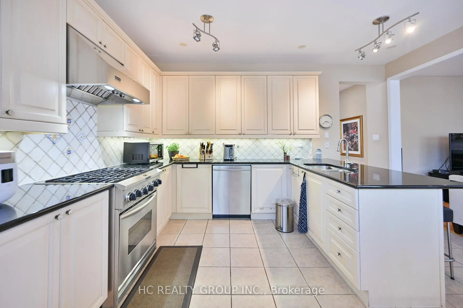
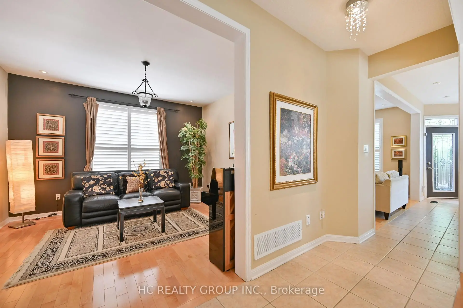
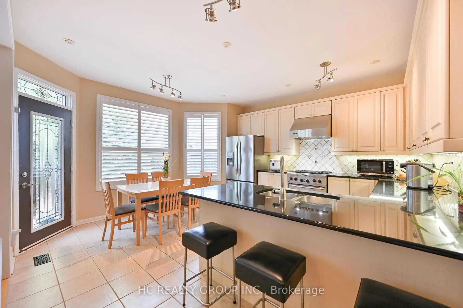
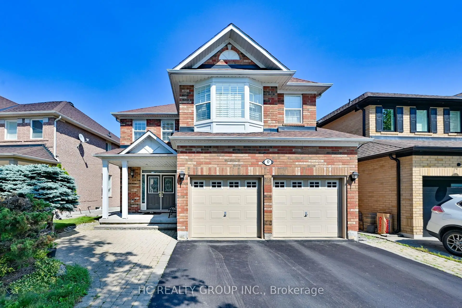
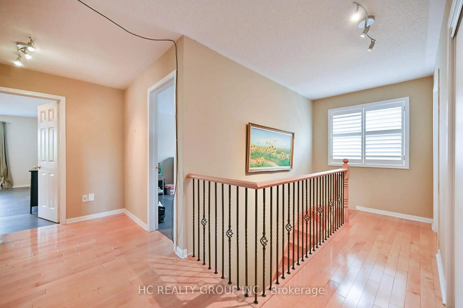
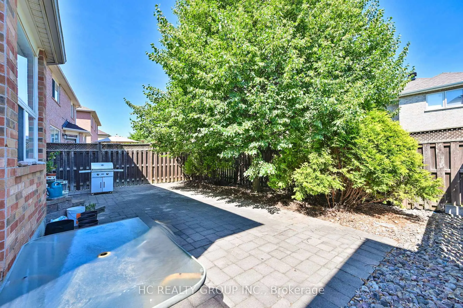
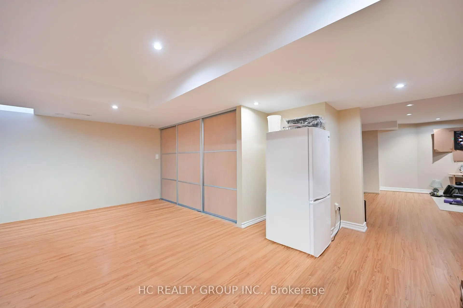
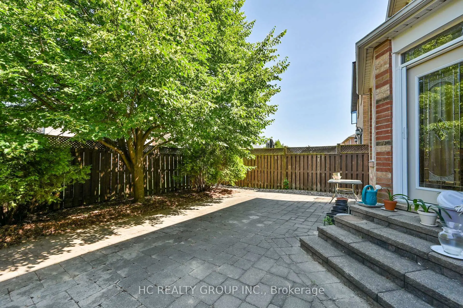
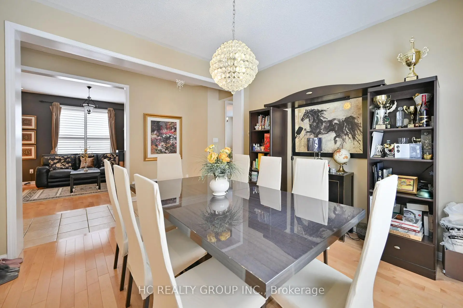
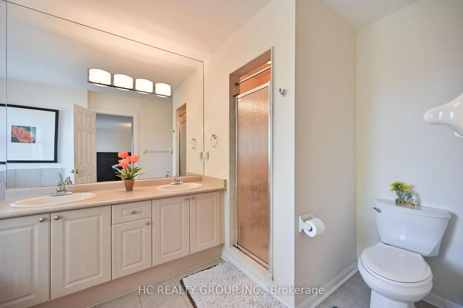
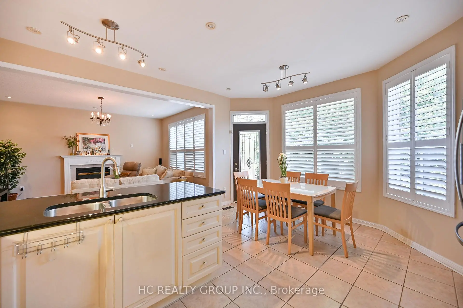
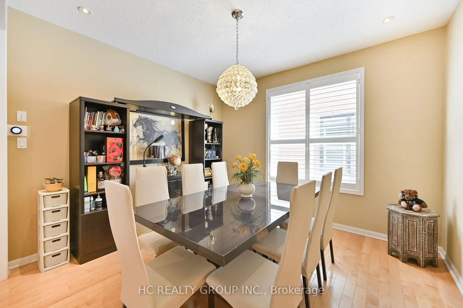
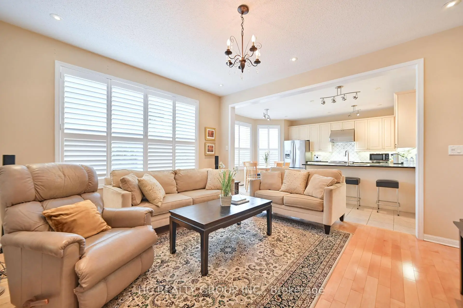
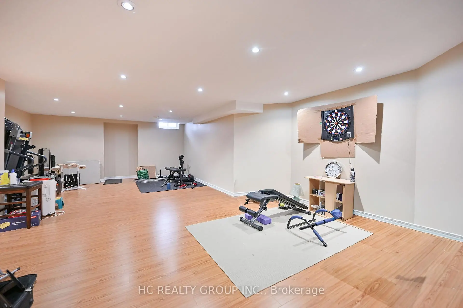
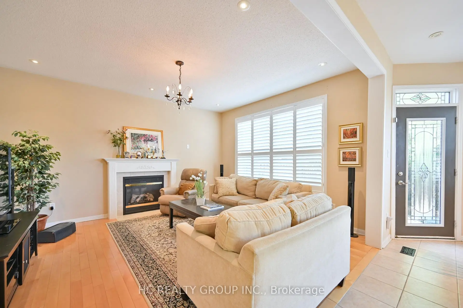
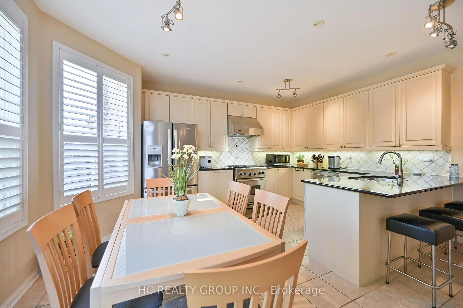
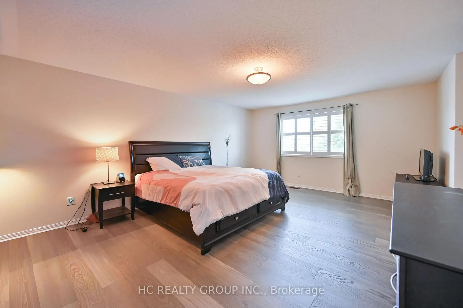
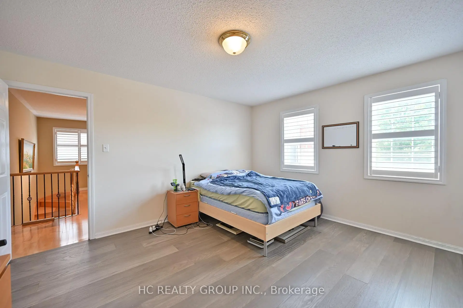
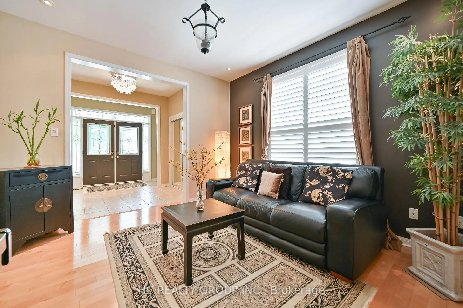
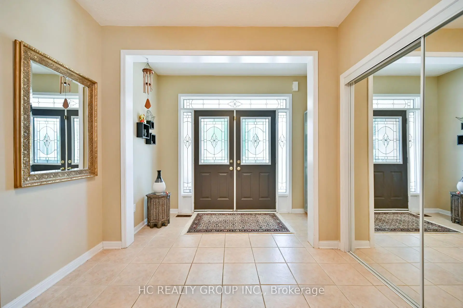
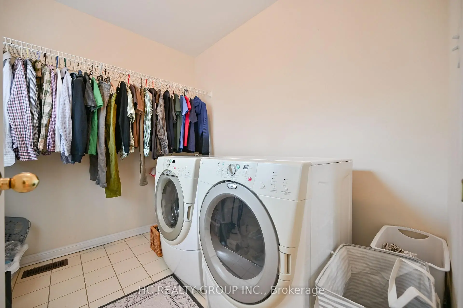
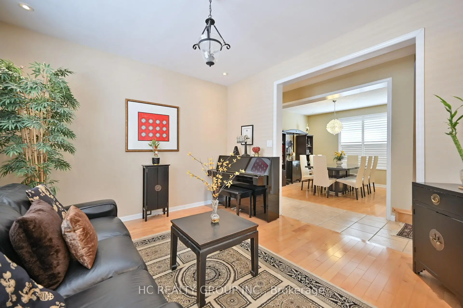
Proudly offered by the original owners, this meticulously maintained 2,730 sq. ft. residence features a spacious 4+1 bedroom, 4-bathroom layout with a 2-car garage. Situated in a highly sought-after neighbourhood, the property is zoned for the top-ranking Bur Oak Secondary School (ranked 23/747) and sits within walking distance to John McCrae Public School. The main level boasts airy 9-foot ceilings, beautiful hardwood flooring, upgraded window shutters, and designer pot lights throughout. A gourmet kitchen serves as the heart of the home, fully equipped with premium granite countertops, top-brand stainless steel appliances, and a high-powered 1,200 CFM exhaust hood. For ultimate everyday convenience, the second floor includes an extra-large laundry room.The property is packed with high-value mechanical upgrades, including a 2020 furnace and air conditioner, an energy-efficient tankless hot water heater, a whole-home water softener, a central humidifier, and a central vacuum system. Outside, the exterior offers exceptional curb appeal with upgraded aluminum porch pillars and professional interlock stones extending across the sidewalk and backyard. Complete with pristine landscaping and a dedicated gas BBQ line, the outdoor space creates a perfect backyard oasis for entertaining. Additional living space abounds in the fully finished basement. This prime location is just minutes away from shopping plazas, groceries, parks, schools, Markville Mall, and diverse dining options, with seamless access to Highways 404, 407, and Highway 7.
Features
- Facing: West

- Bedrooms: 4

- Bathrooms: 4

- Garages: 2

- Kitchens: 1

Details
- Lot size: 42.95 x 104.99 Feet

- Space: 2500-3000

- Tax: $ 7054.00

- N13502672

- Listing contracted with: HC REALTY GROUP INC.
| Room | Size(M) | Description | |
|---|---|---|---|
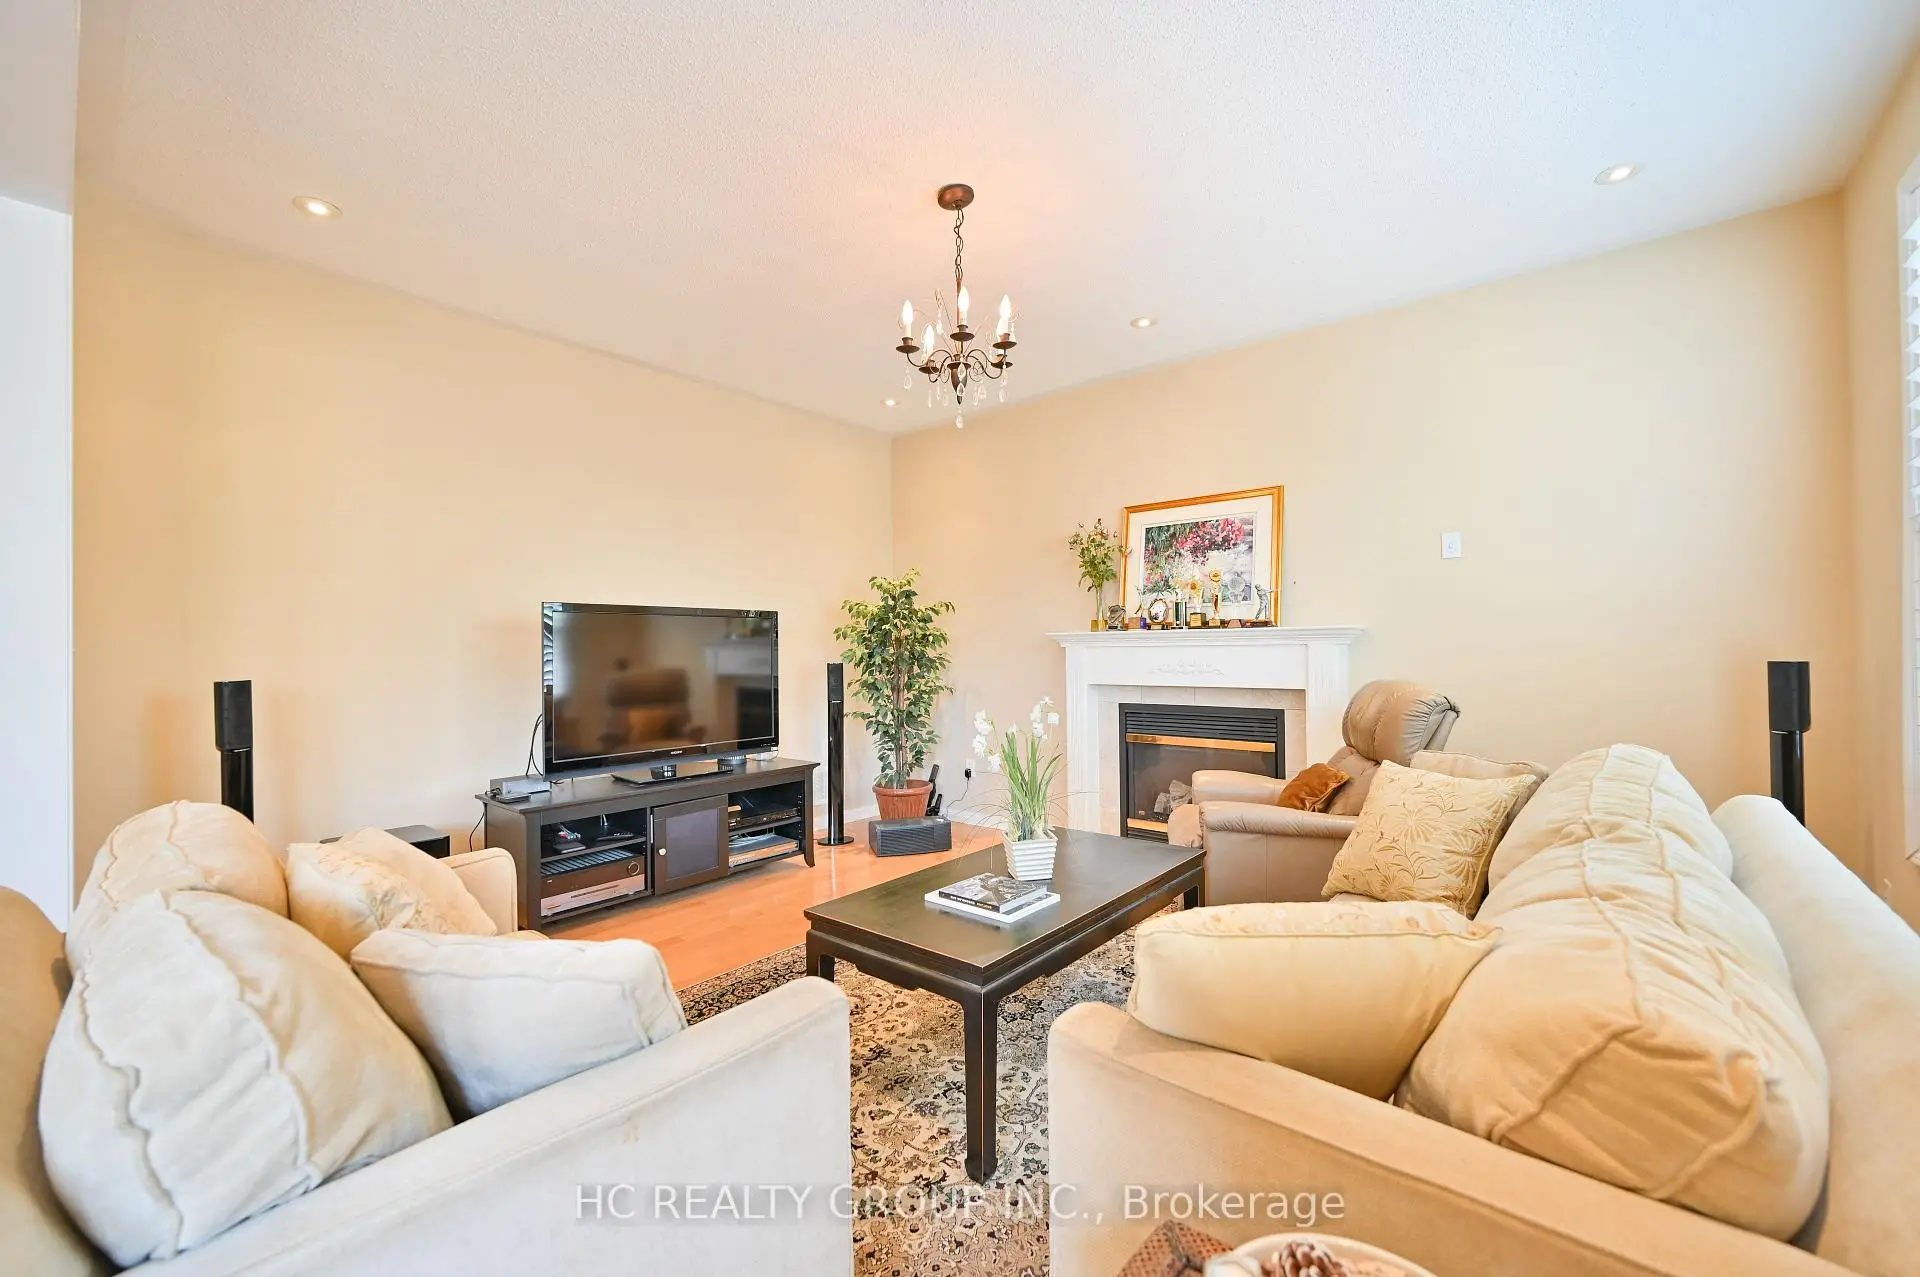
| Great Rm | 3.96x4.69 | Gas Fireplace, Window, Hardwood Floor |
|
| Living Rm | 3.66x3.96 | Hardwood Floor, Pot Lights, Window |
|
| Dining Rm | 3.35x3.65 | Hardwood Floor, Pot Lights |
|
| Kitchen | 3.05x3.96 | Pot Lights, Quartz Counter, Backsplash |
|
| Breakfast | 3.65x2.74 | Window, Ceramic Floor, W/O To Yard |
|
| Mud Rm | 1.82x2.10 | ||
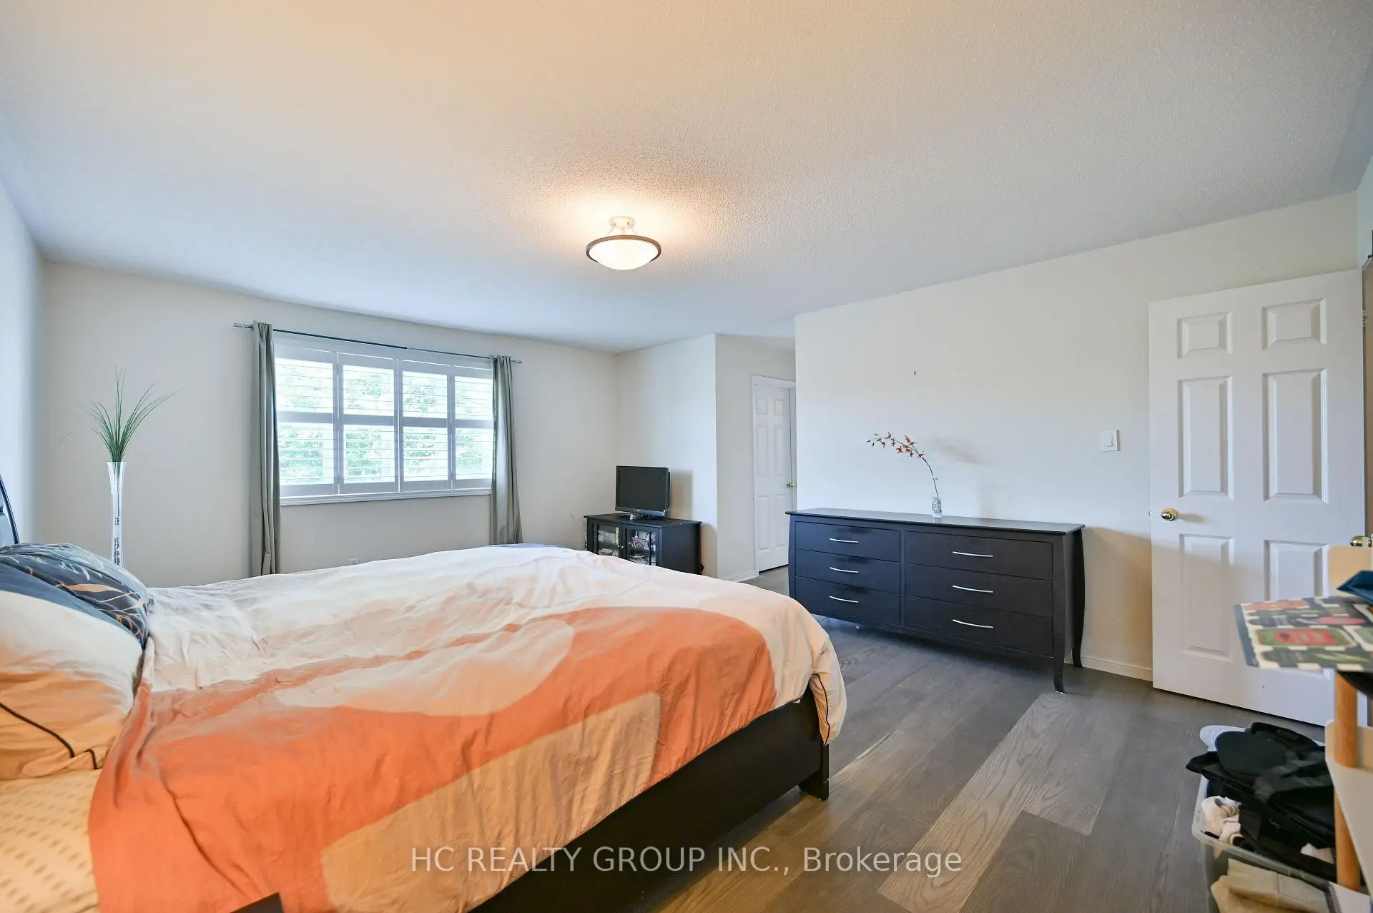
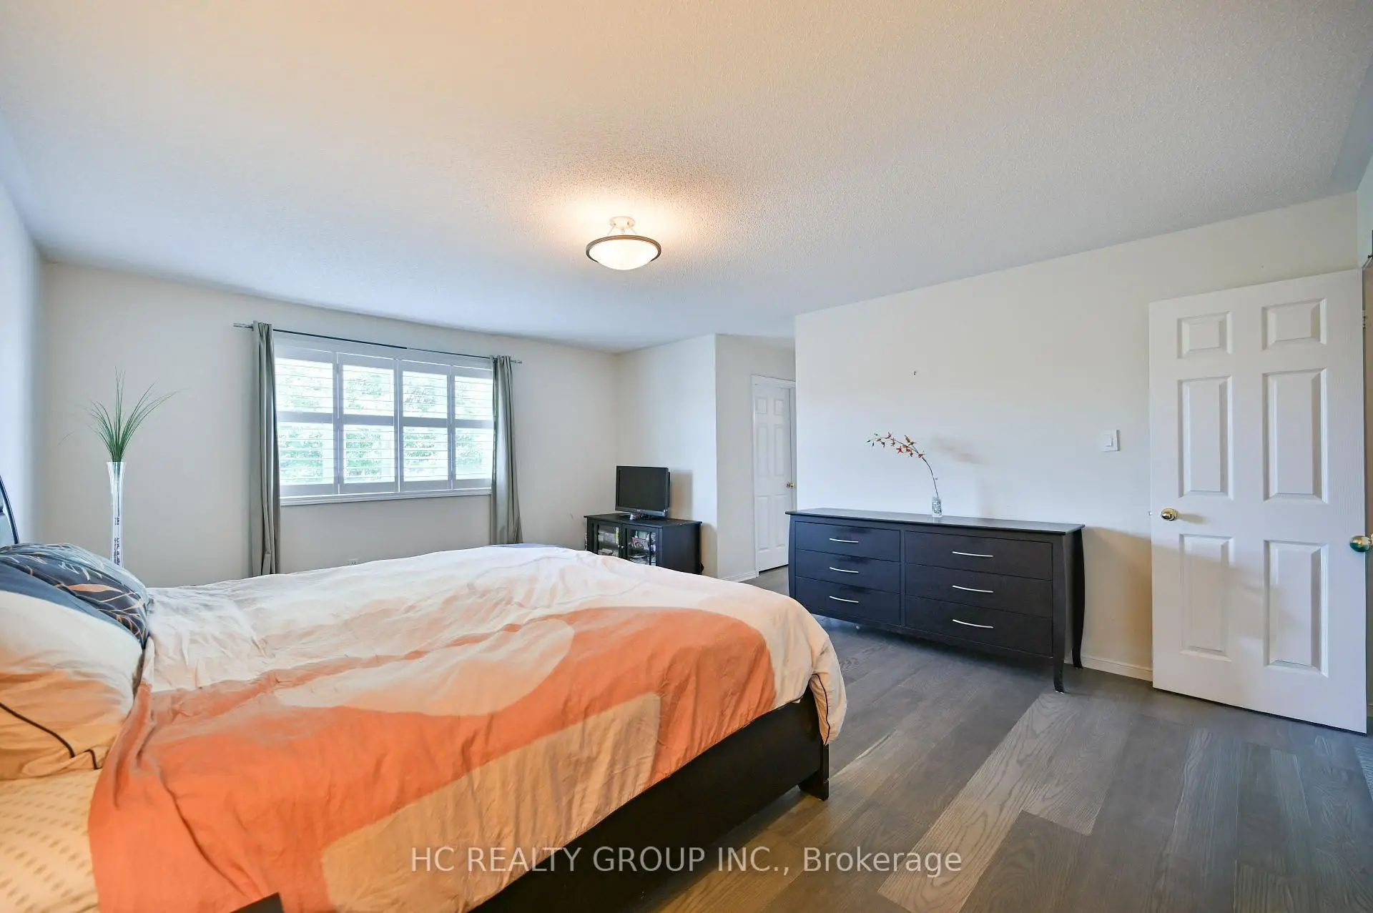
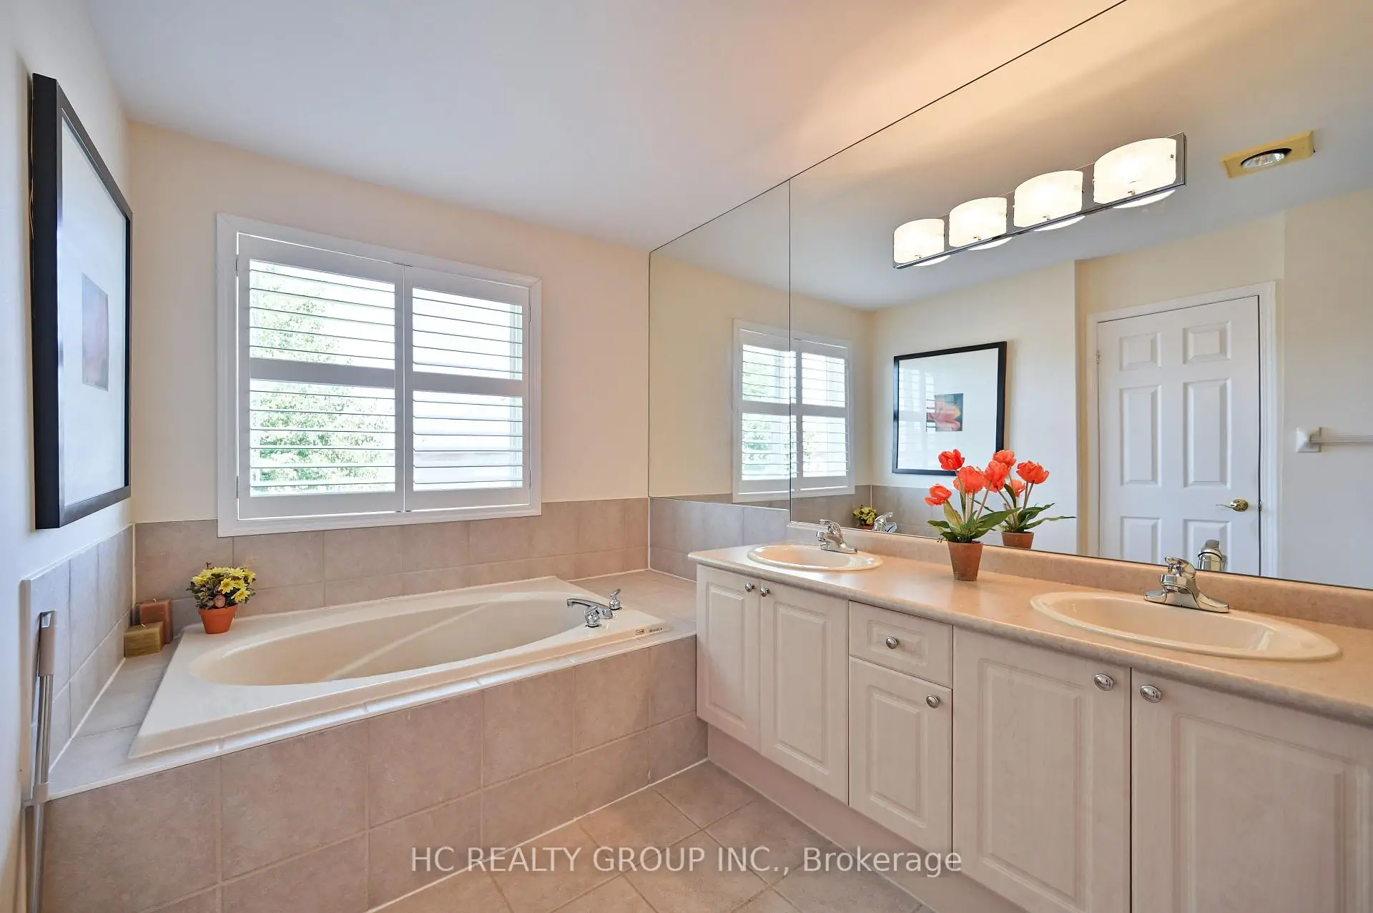
| Primary B | 5.61x4.38 | Hardwood Floor, Walk-In Closet(s), 4 Pc Ensuite |
|
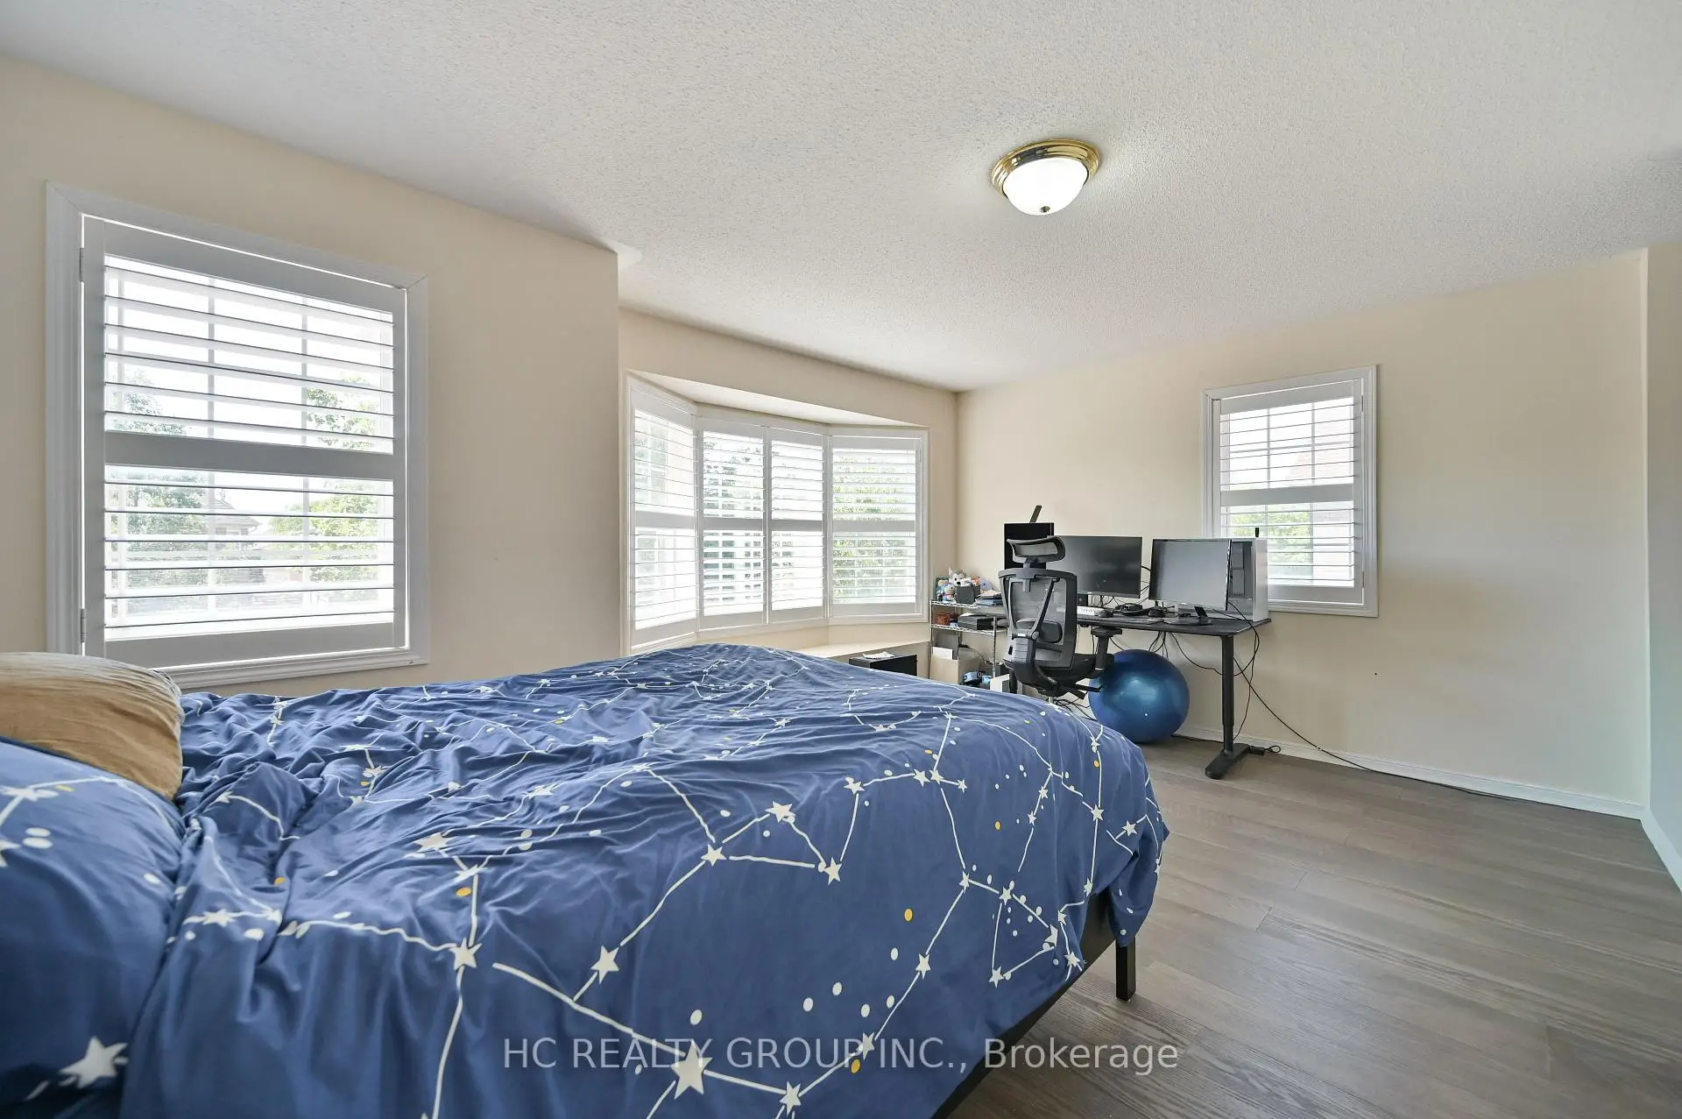
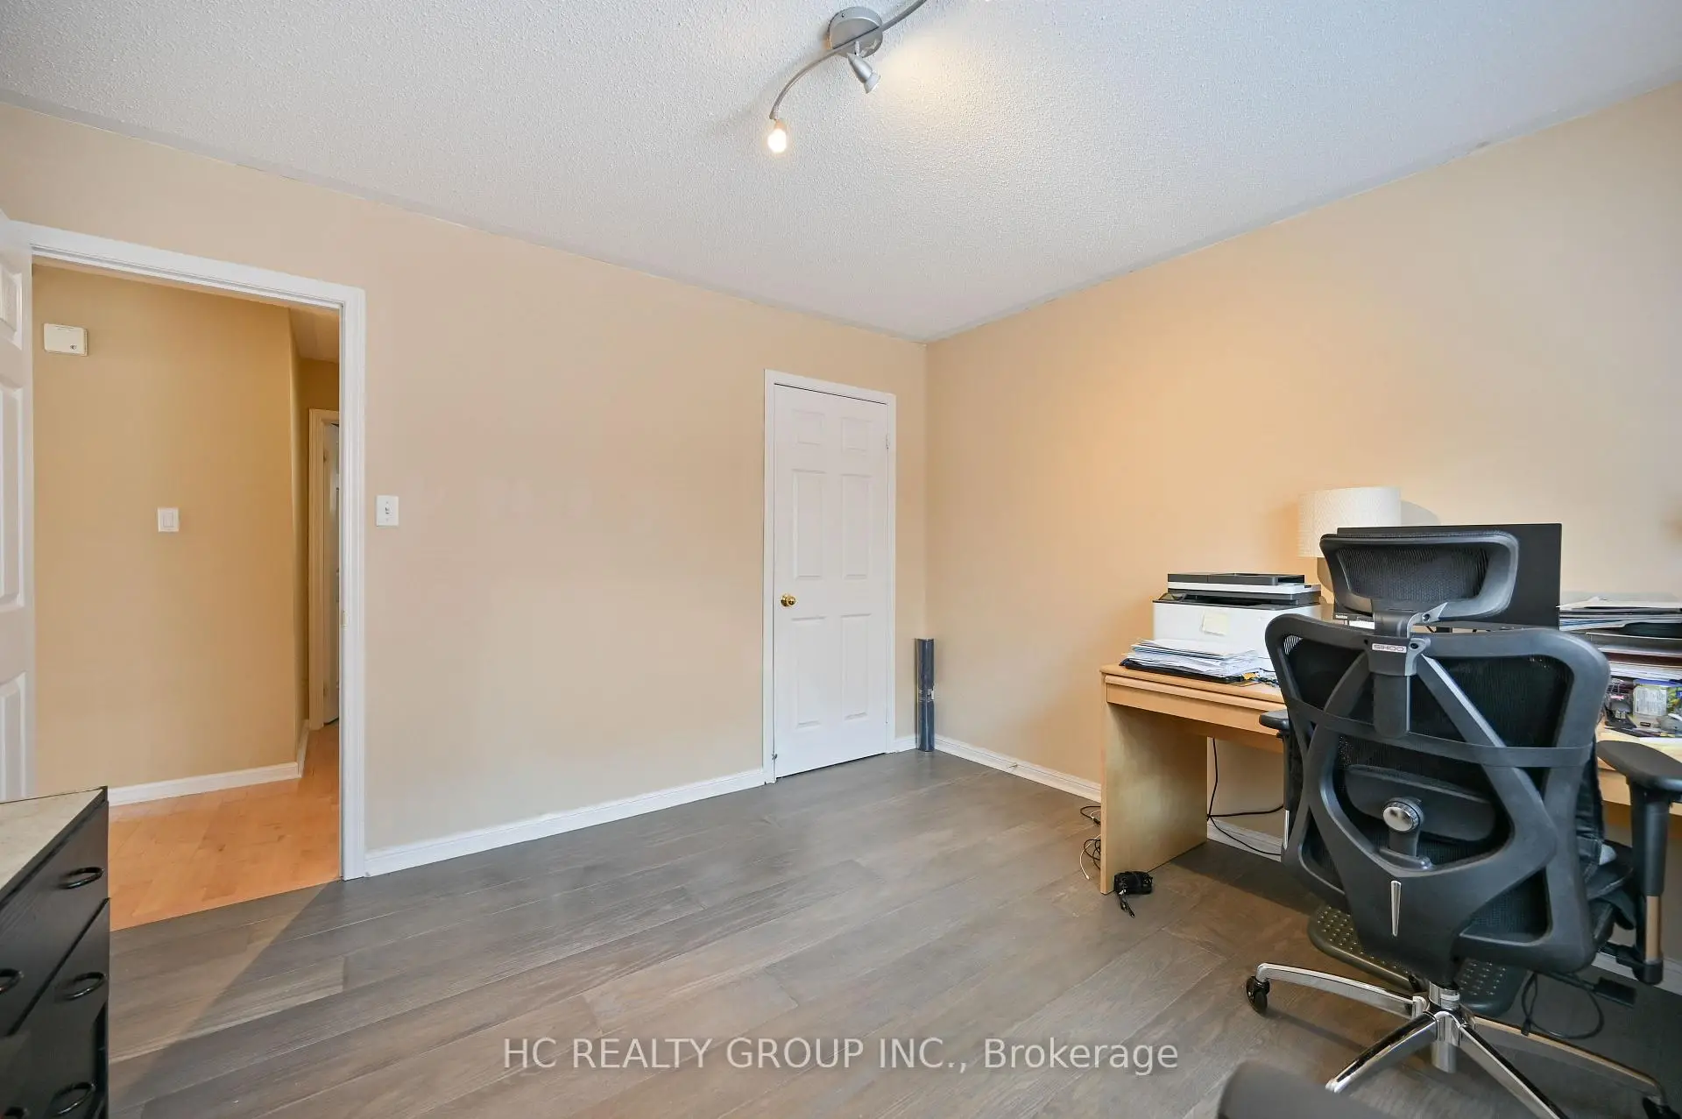
| 2nd Br | 3.66x3.35 | Hardwood Floor, Parquet, Window |
|
| 3rd Br | 5.06x3.35 | Hardwood Floor, Walk-In Closet(s), Window |
|
| 4th Br | 4.27x3.66 | Hardwood Floor |
|
| Laundry | 2.29x2.56 |
| Bathroom | Pieces | Level | |
|---|---|---|---|
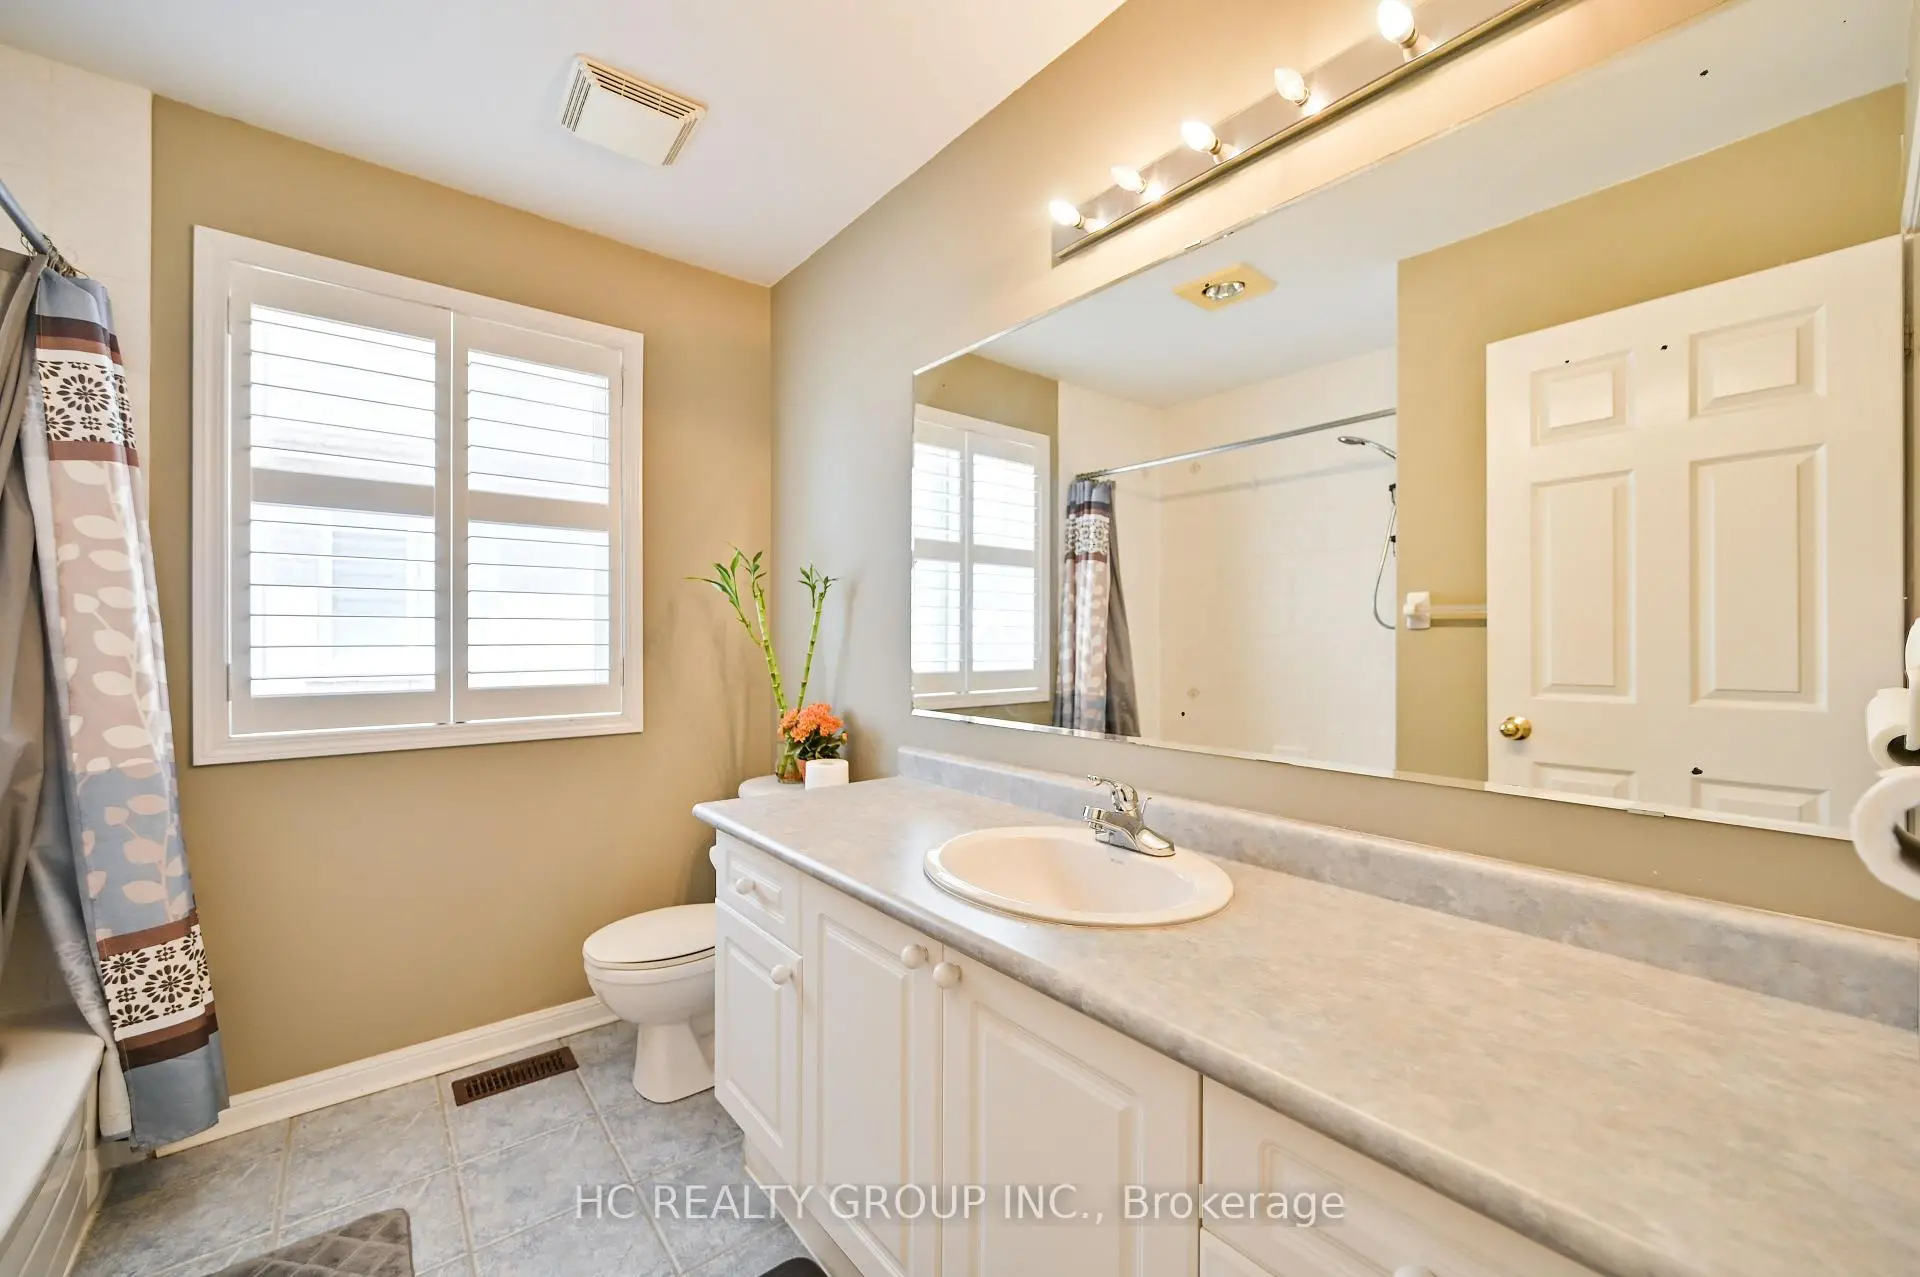
| 1xBath | 4 pcs | Second |
|
| 1xBath | 4 pcs | Second |
|
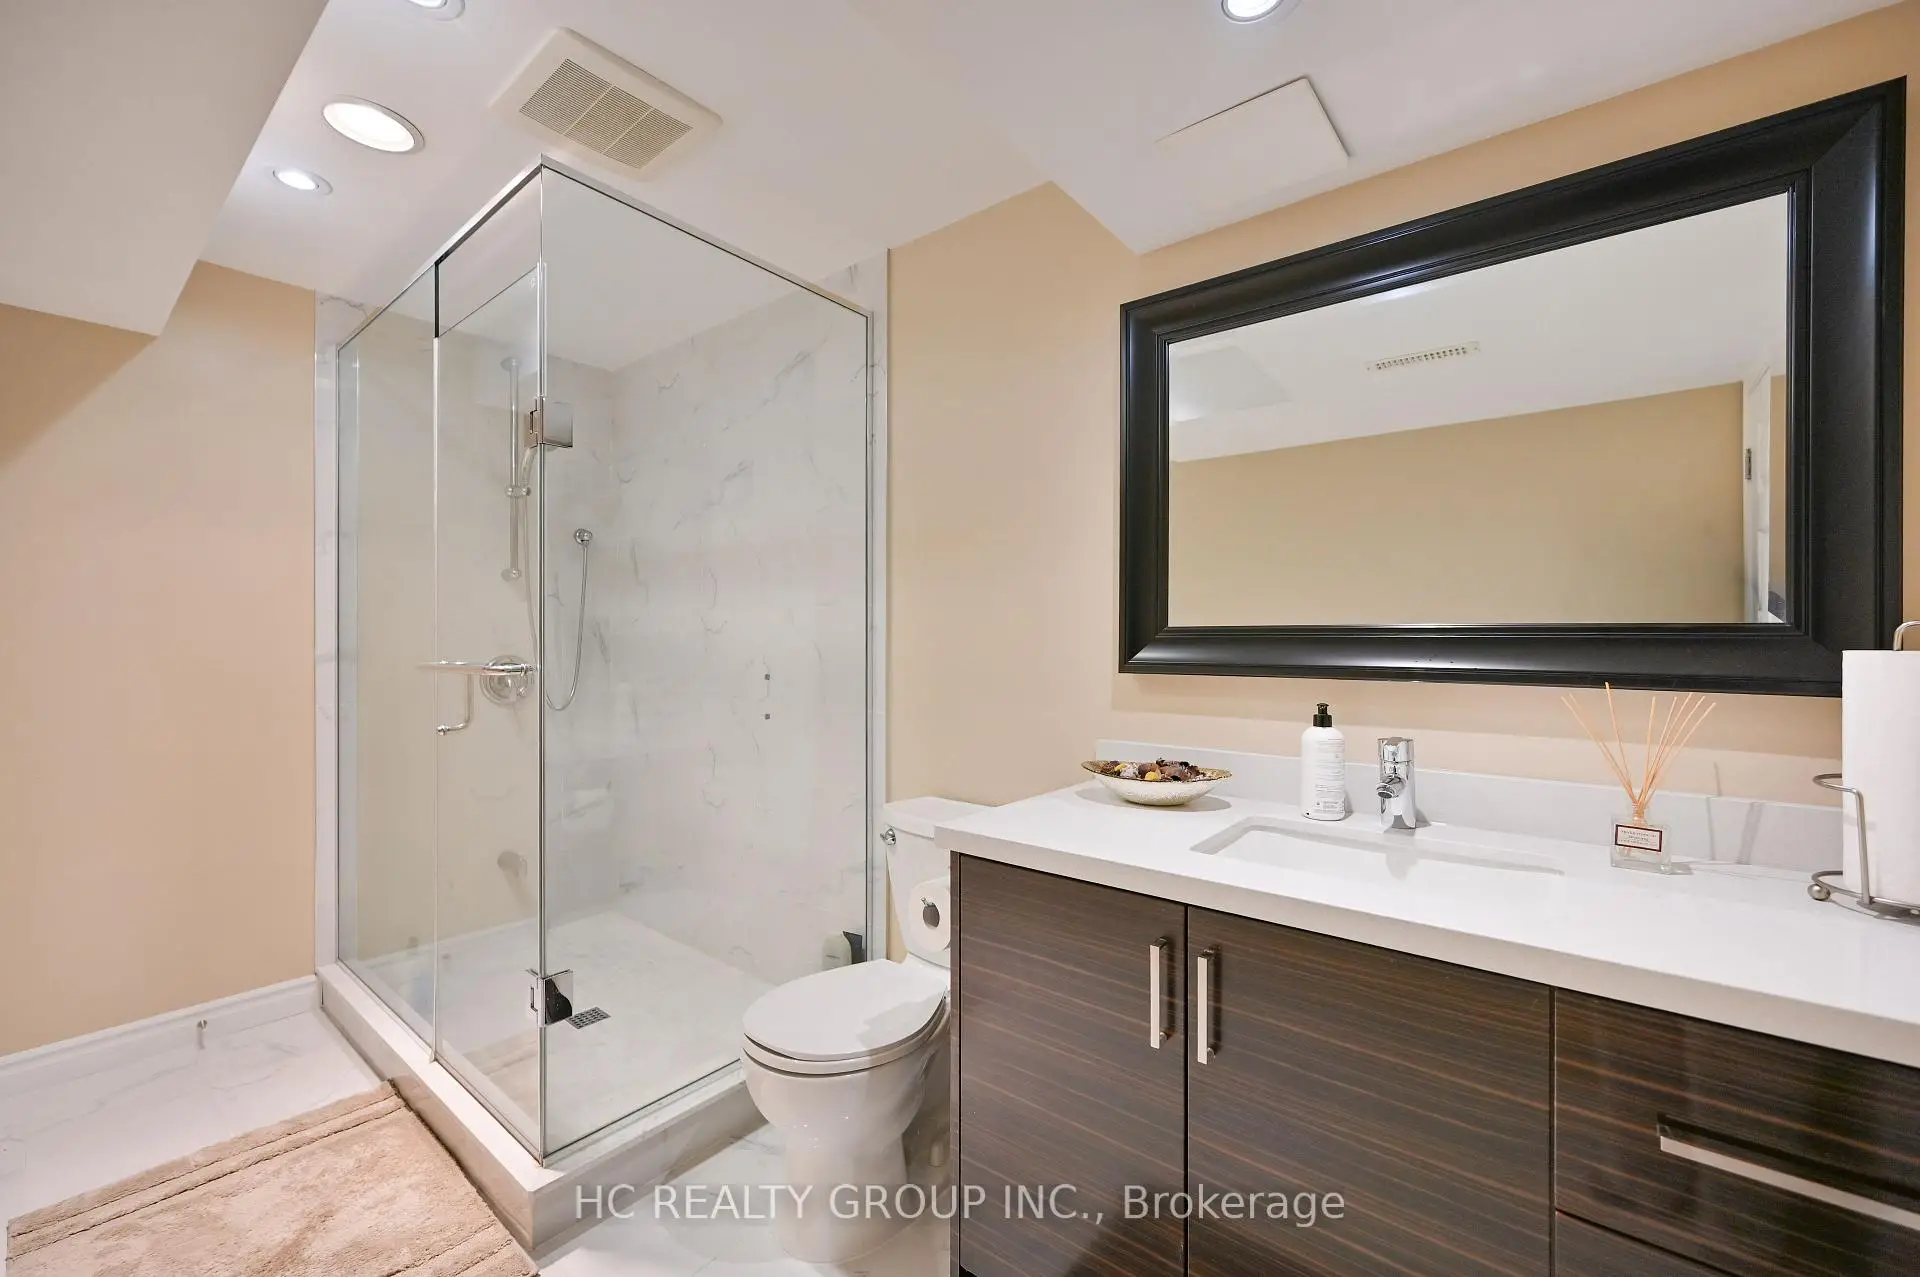
| 1xBath | 3 pcs | Basement |
|
| 1xBath | 2 pcs | Ground |
Property Summary
Located close to the intersection of MAJOR MACKENZIE & MCCOWAN, 17 Landsdown Cres is a 4 bedrooms 4 washrooms Detached. The unit has a Double Attached Parking Spaces. The property has many nice features including Water Heater Owned, Rough-In Bath, Central Vacuum and Auto Garage Door Remot. Great Room, Living Room Rm, Dinning Room Rm, Kitchen, Breakfast Room and Mud Rm are on the Ground floor.School Information
Elementary Schools
-
Home schoolRank: 751 out of 3022 (Score: 7.2)Distance to school: 0.3 km (~6 min walk)
-
French Immersion school
Rank: 387 out of 3022 (Score: 7.9)Distance to school: 1.0 km (~19 min walk) -
Distance to school: 3.2 km (~9 min drive)
-
Catholic Gifted program school
Rank: 963 out of 3022 (Score: 6.9)Distance to school: 2.9 km (~9 min drive) -
Rank: 626 out of 3022 (Score: 7.4)Distance to school: 2.2 km (~7 min drive)
Secondary Schools
-
Home schoolRank: 11/746 (Score: 9.3) 5 year average: 16/746 (Score: 8.7)Distance to school: 1.0 km (~18 min walk)
-
Rank: 52/746 (Score: 8.4)Distance to school: 4.8 km (~14 min drive)
-
Arts program school
Rank: 24/746 (Score: 8.9) 5 year average: 9/746 (Score: 8.9)Distance to school: 6.0 km (~18 min drive) -
AP program school IB Program
Rank: 16/746 (Score: 9.1) 5 year average: 41/746 (Score: 8.2)Distance to school: 7.0 km (~21 min drive) -
Catholic Home school
Rank: 67/746 (Score: 8.2) 5 year average: 152/746 (Score: 7.3)Distance to school: 2.5 km (~7 min drive) -
Rank: 67/746 (Score: 8.2) 5 year average: 152/746 (Score: 7.3)Distance to school: 2.5 km (~7 min drive)
-
Rank: 67/746 (Score: 8.2) 5 year average: 152/746 (Score: 7.3)Distance to school: 2.5 km (~7 min drive)