Victoria Manor-Jennings Gate, Markham, L6C 3T3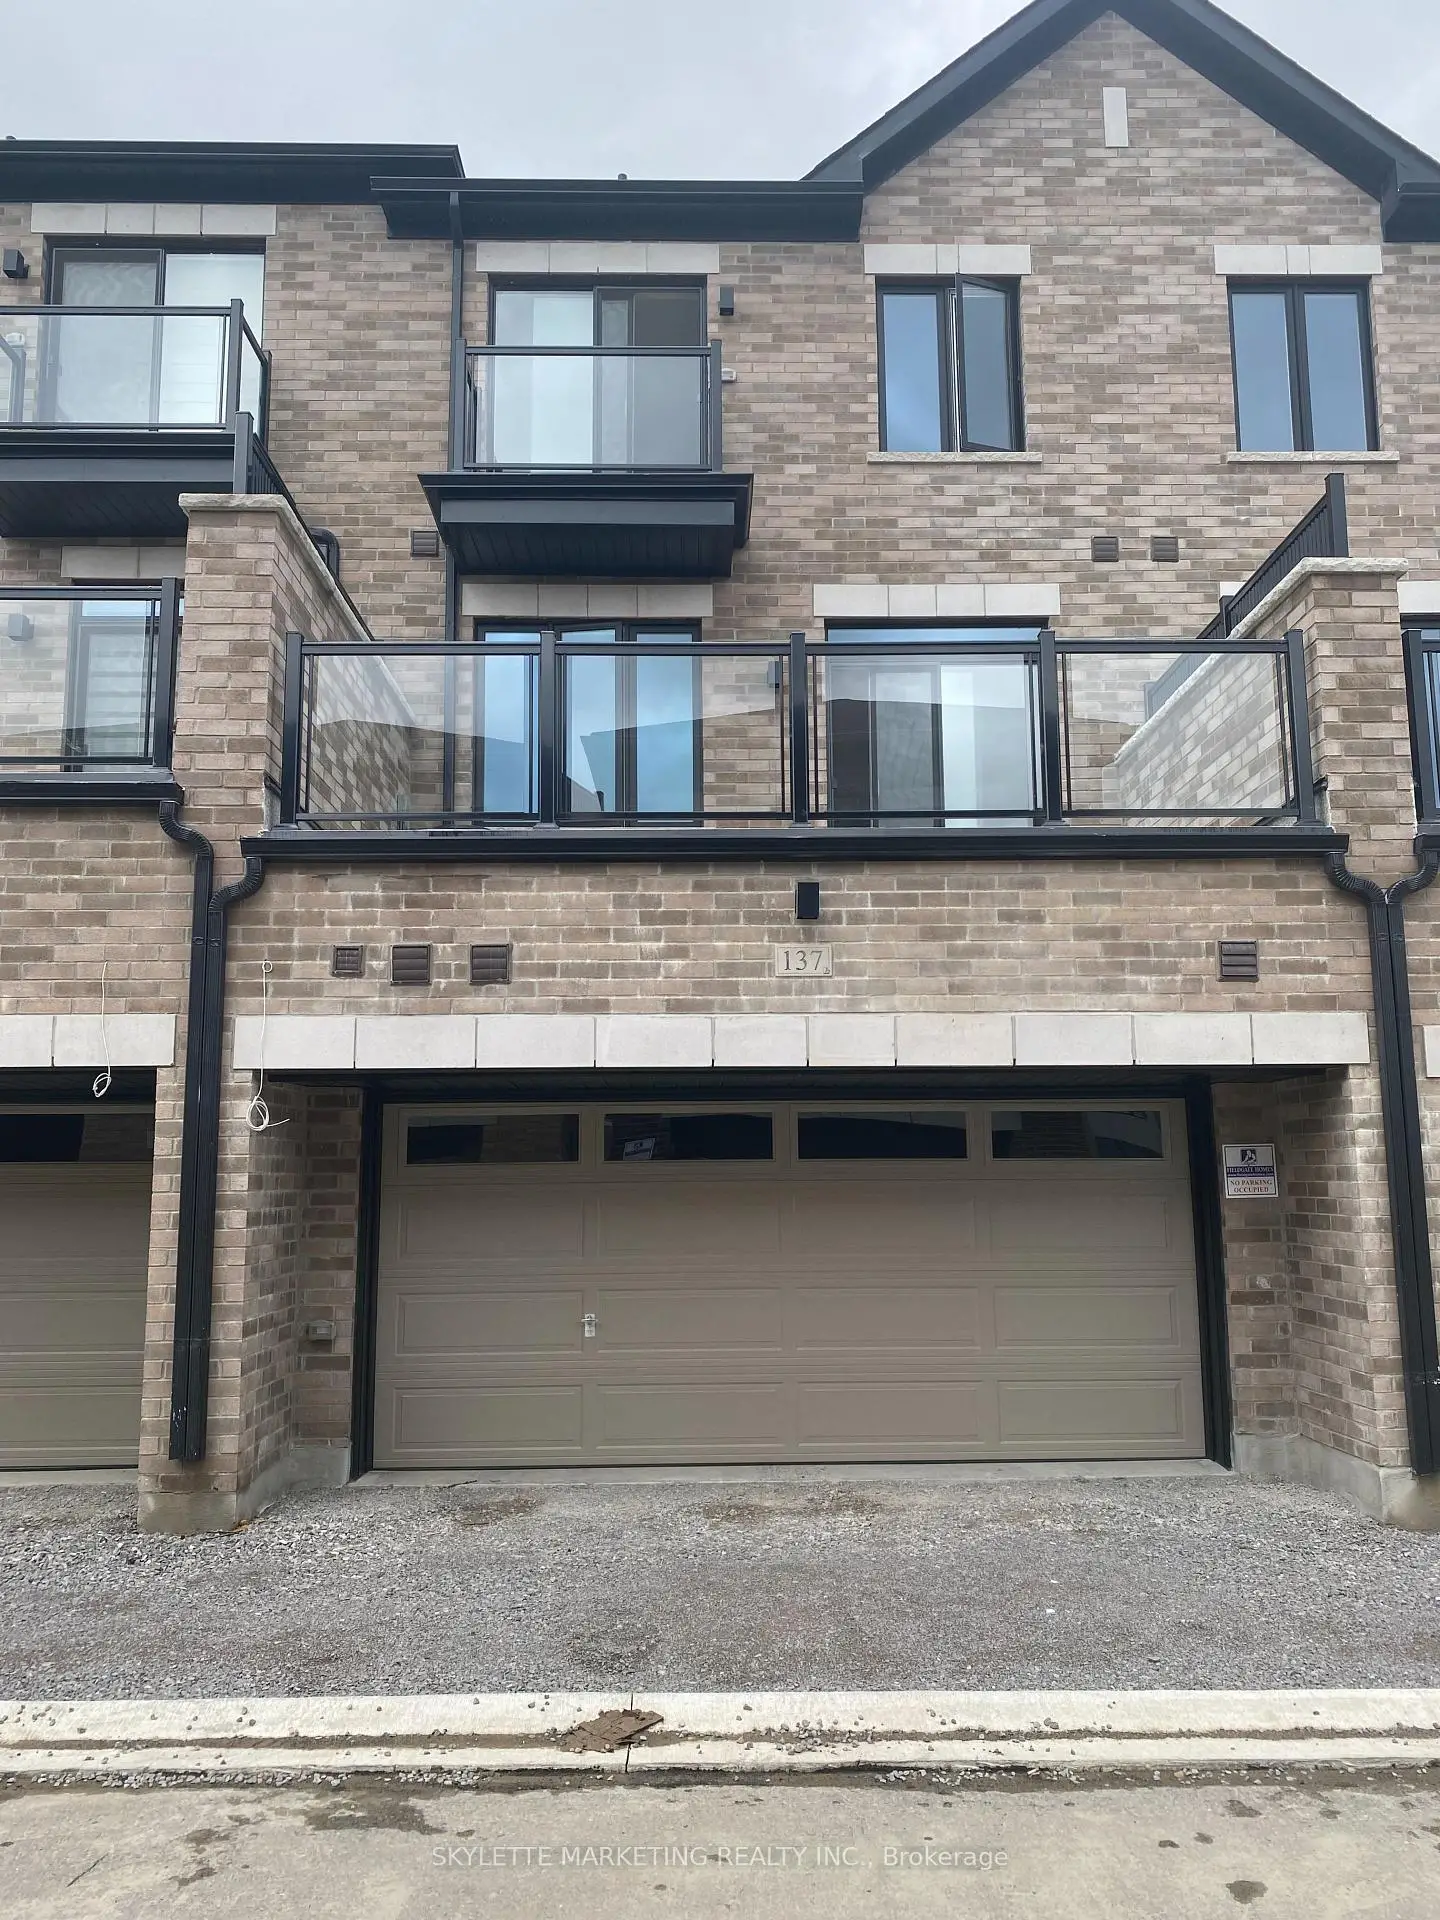

Description
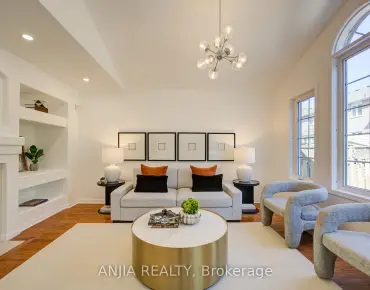
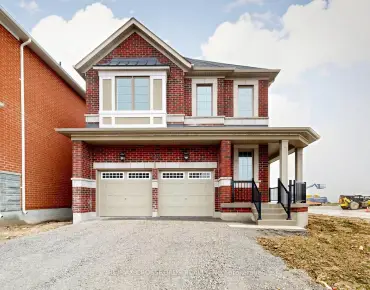
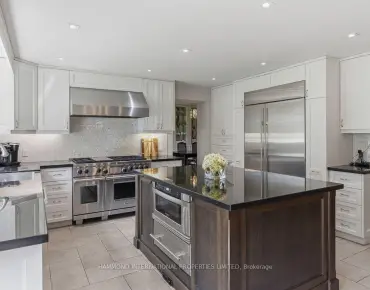
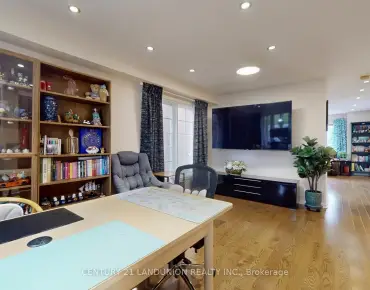
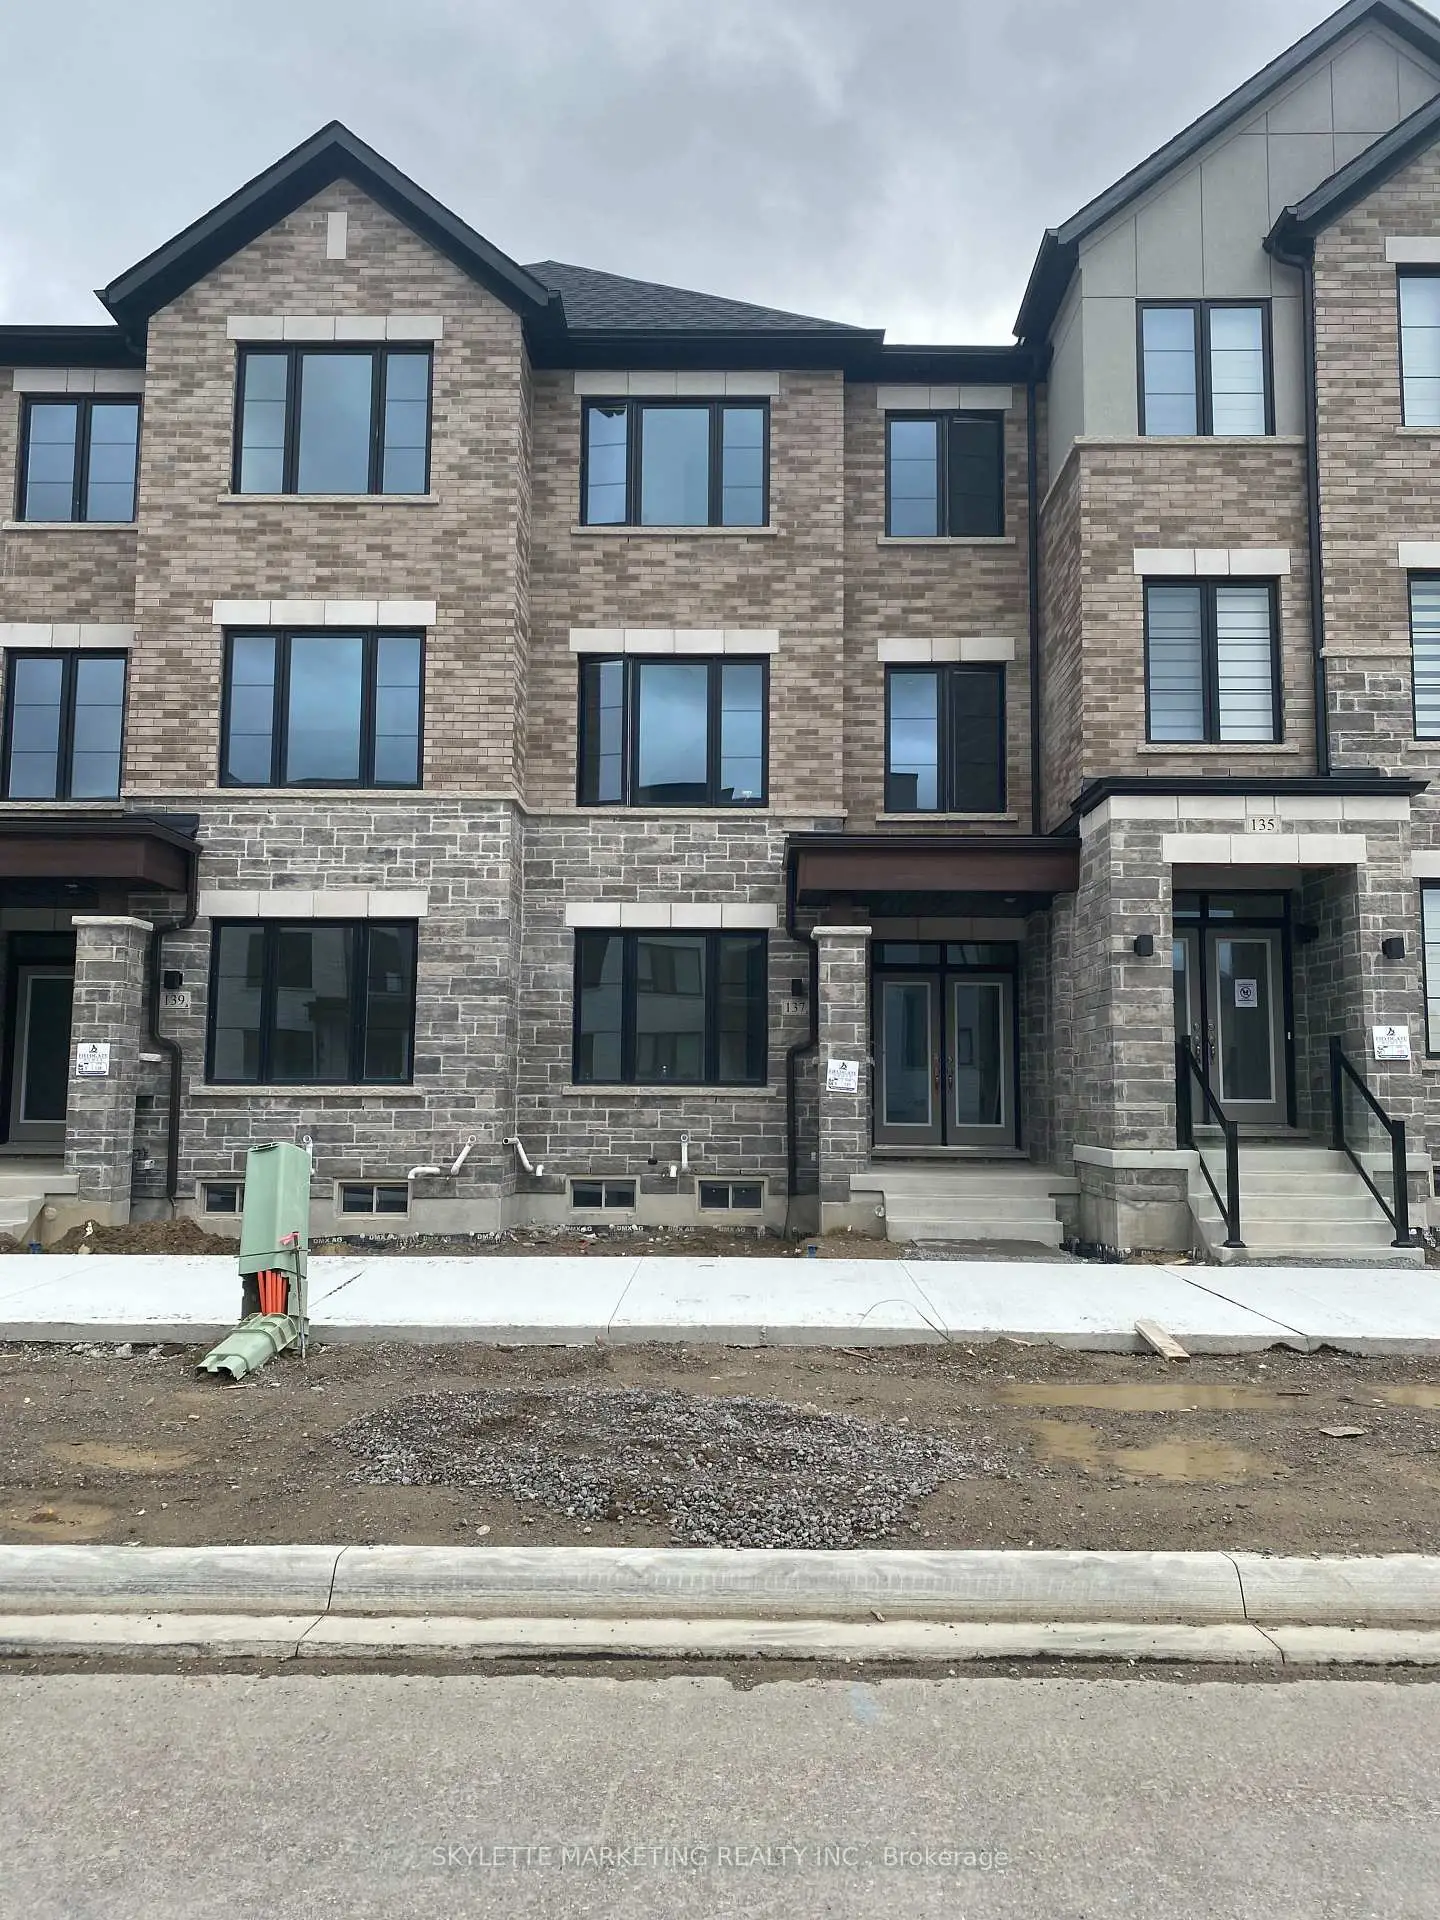
Welcome to your fresh start in one of Markham's most sought-after communities! Brand new 20' rear-lane townhome . Boasting 2000 sq.ft. Conveniently located close to supermarkets, parks, schools, upscale dining, and with quick access to highways.
Features
- Facing: South

- Bedrooms: 4

- Bathrooms: 3

- Garages: 2

- Kitchens: 1

Details
- Lot size: 20.00 x 65.60 Feet

- Space: 2000-2500

- Tax: $ 0.00

- N13490582

- Listing contracted with: SKYLETTE MARKETING REALTY INC.
| Room | Size(M) | Description | |
|---|---|---|---|
| Den | 3.60x3.05 | Broadloom |
|
| Laundry | 5.85x5.24 | Porcelain Floor |
|
| Kitchen | 2.80x2.71 | Ceramic Floor, Quartz Counter |
|
| Breakfast | 5.85x5.24 | Hardwood Floor, Combined w/Family, Walk-Out |
|
| Family Rm | 5.85x5.24 | Hardwood Floor, Combined w/Br, Electric Fireplace |
|
| Dining Rm | 5.85x3.84 | Hardwood Floor, Combined w/Living |
|
| Living Rm | 5.85x3.84 | Hardwood Floor, Combined w/Dining |
|
| Primary B | 3.96x3.04 | Broadloom, Walk-In Closet(s), 3 Pc Ensuite |
|
| 2nd Br | 2.80x2.43 | Broadloom, Walk-In Closet(s) |
|
| 3rd Br | 2.86x2.68 | Broadloom |
|
| 4th Br | 2.62x2.59 | Broadloom |
| Bathroom | Pieces | Level | |
|---|---|---|---|
| 1xBath | 2 pcs | Main |
|
| 2xBaths | 3 pcs | Upper |