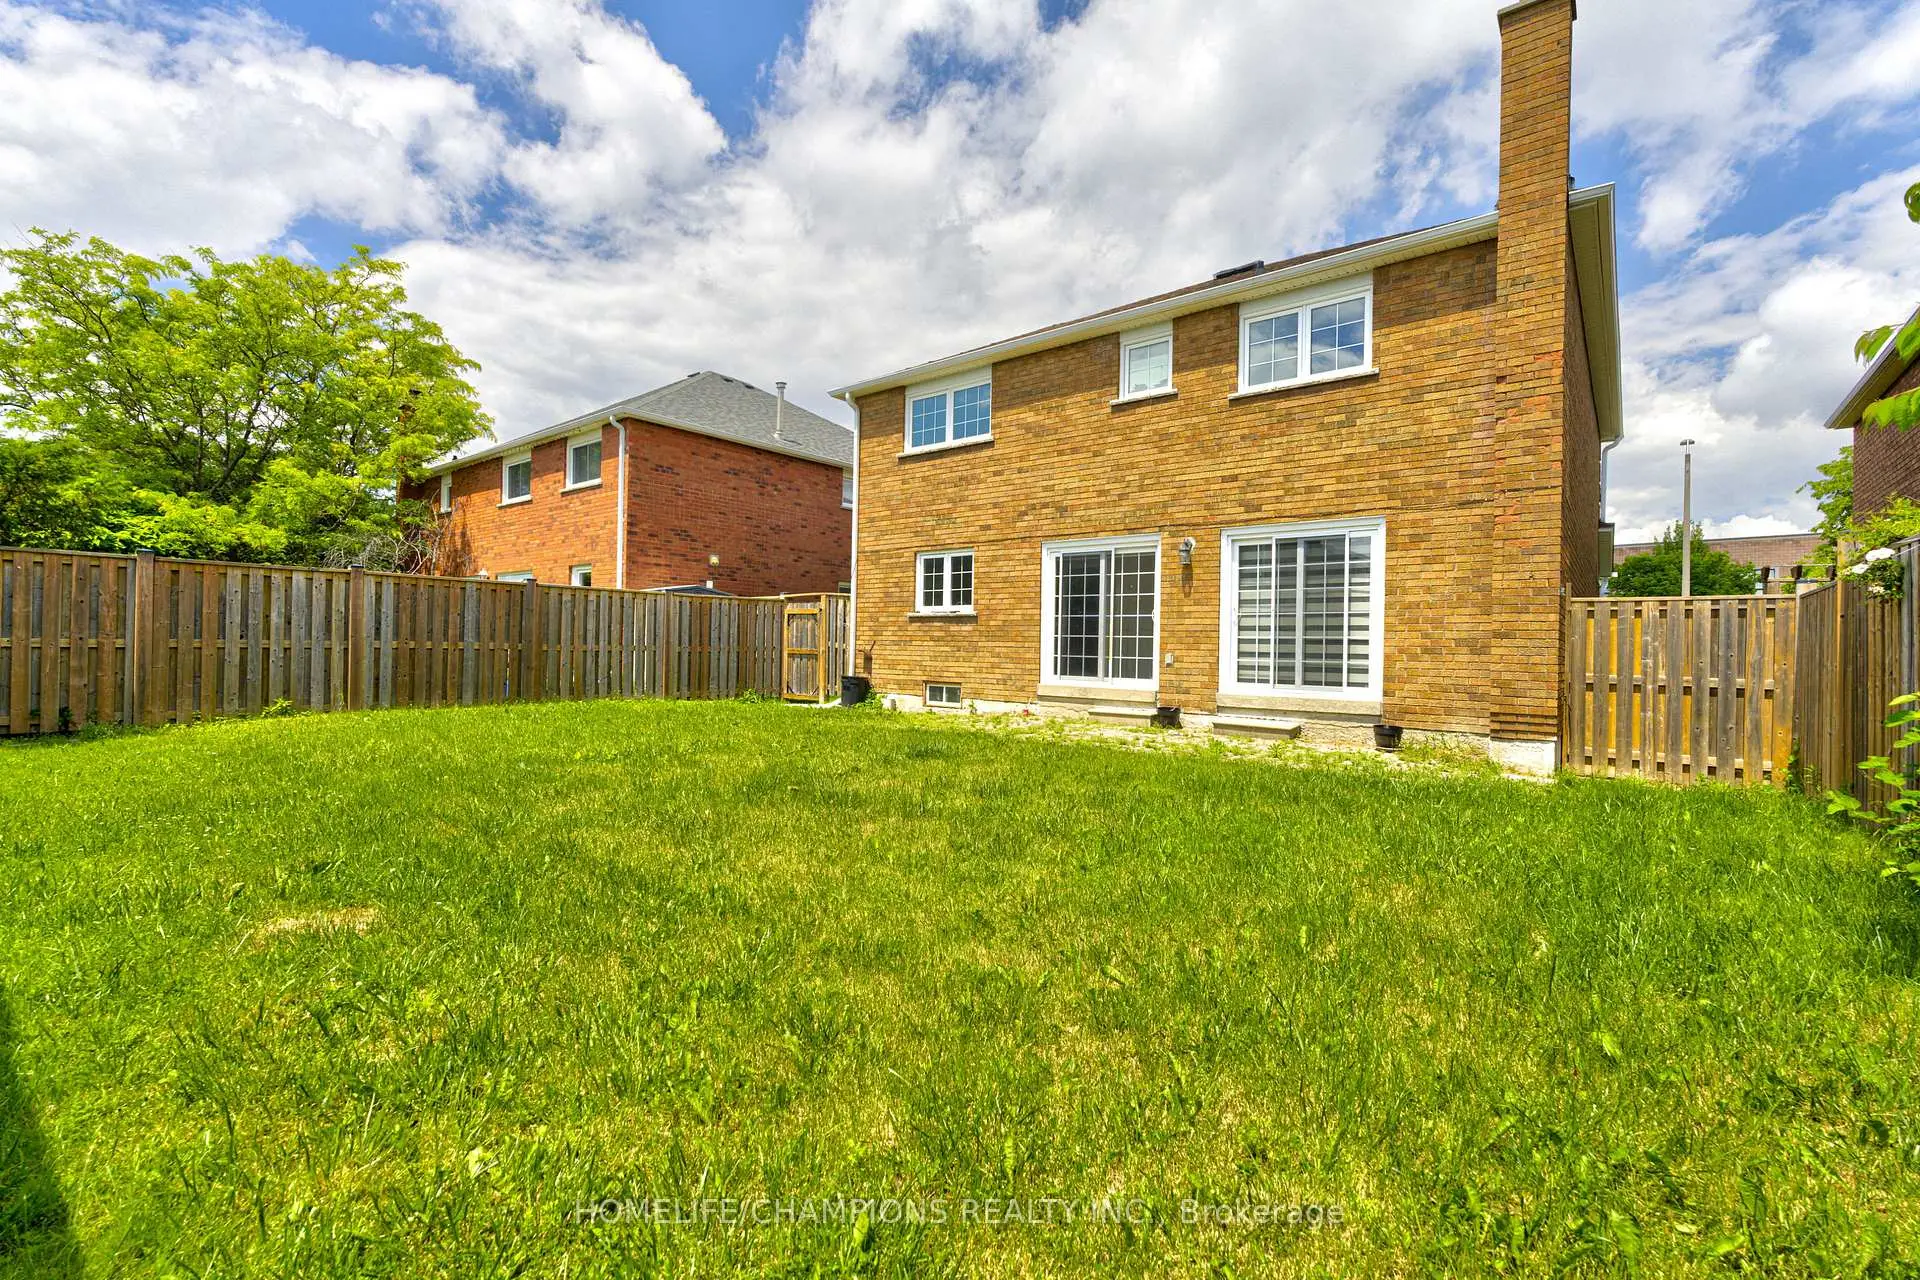

Description
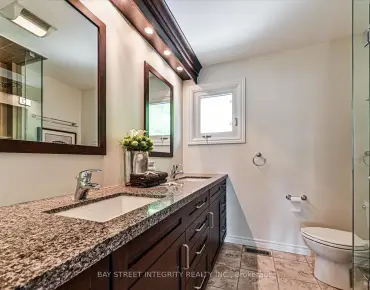
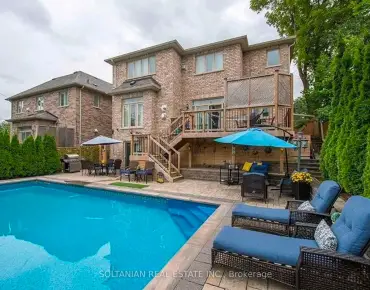
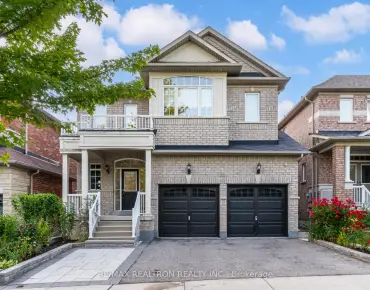
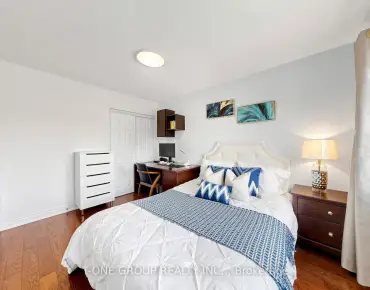
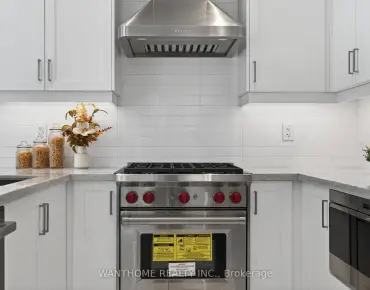
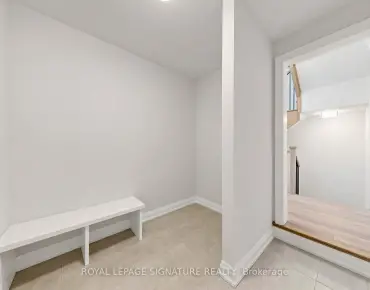
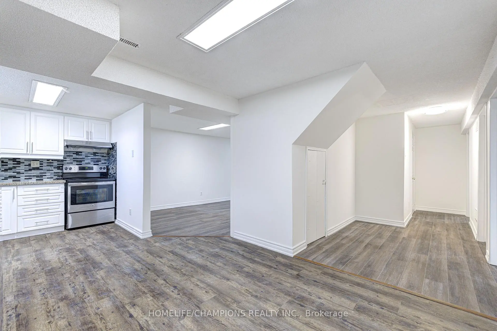
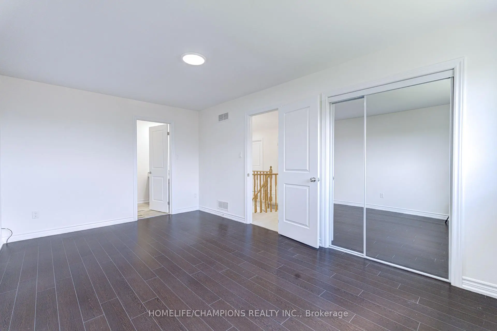
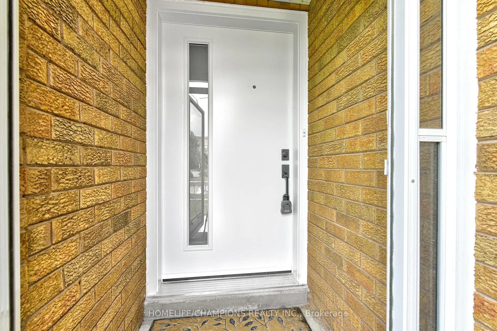
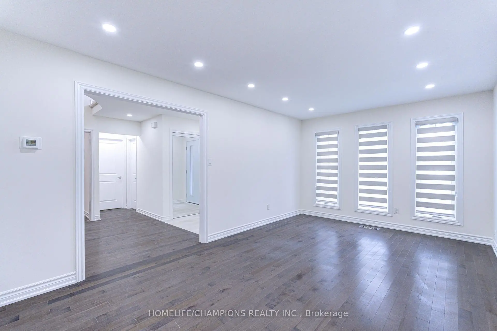
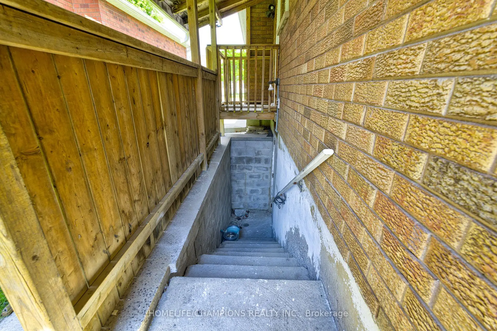
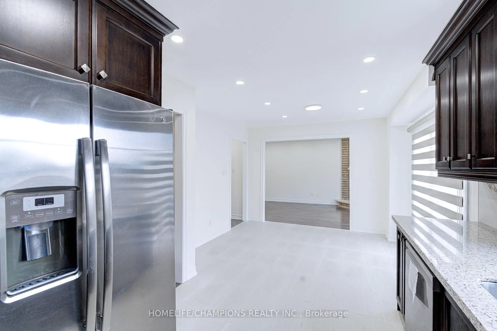
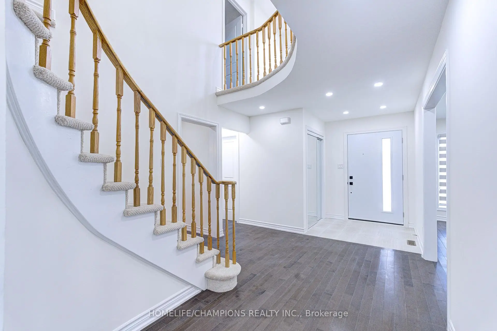
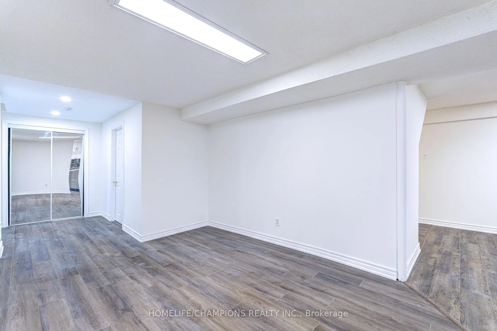
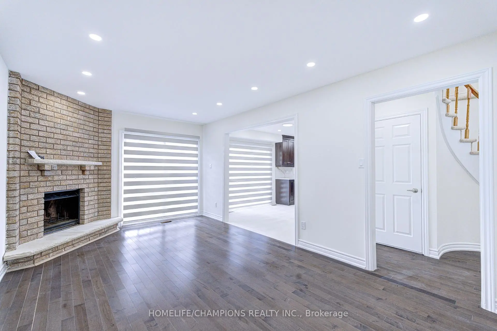
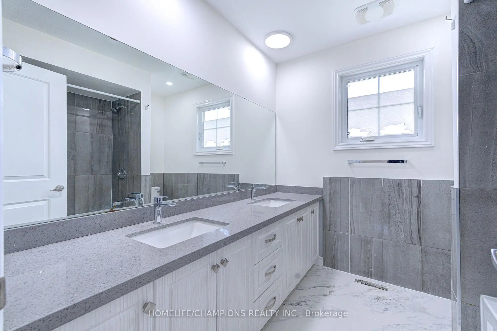
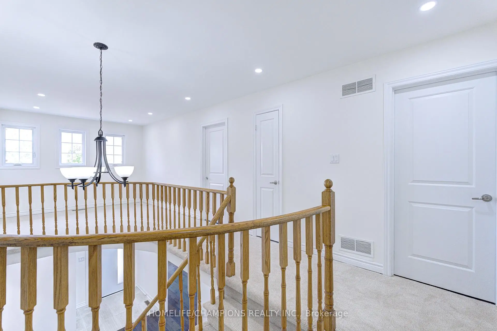
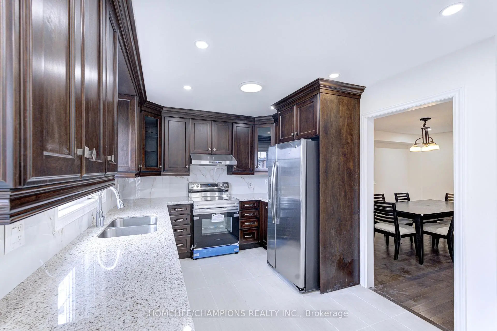
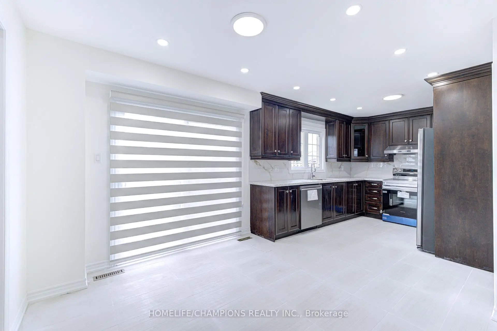
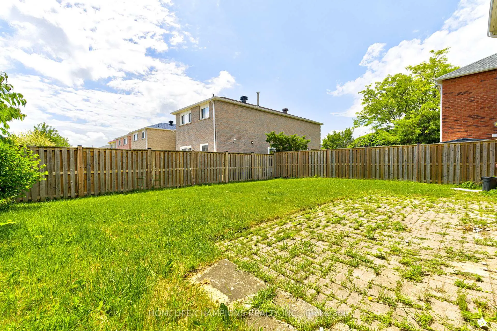
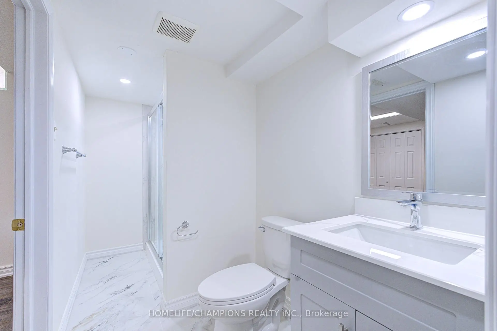
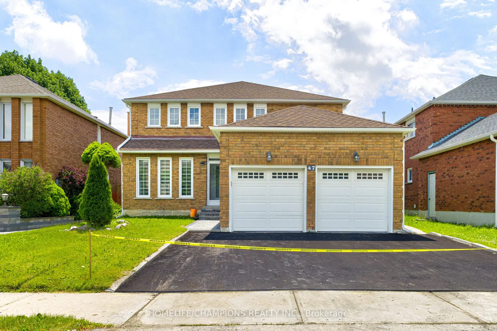
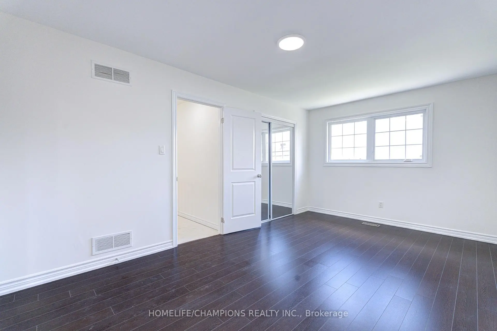
Step into luxury and value. This stunning, fully renovated detached home is the perfect blend of modern sophistication, multi-generational comfort, and incredible value. Situated in the heart of Milliken Mills East, this property offers a rare "turn-key" experience in one of Markham's most sought after pockets. Versatile 4+2 bedroom layout: The upper level features four oversized, sun-filled bedrooms-perfect for growing family. The fully finished basement adds two additional spacious bedrooms, offering incredible flexibility for extended family, guests, or a private retreat. Just minutes from the 407, Pacific mall, top-rated schools, transit, and beautiful local parks. You are at the absolute center of everything Markham has to offer.
Features
- Facing: South

- Bedrooms: 4

- Bathrooms: 5

- Garages: 2

- Kitchens: 1

Details
- Lot size: 45.93 x 111.66 Feet

- Space: 2000-2500

- Tax: $ 6670.00

- N13471292

- Listing contracted with: HOMELIFE/CHAMPIONS REALTY INC.
| Room | Size(M) | Description | |
|---|---|---|---|
| Br | 5.10x3.30 | Window, 3 Pc Bath, Hardwood Floor |
|
| 2nd Br | 5.00x3.10 | Window, Hardwood Floor, Closet |
|
| 3rd Br | 4.60x3.10 | Window, Hardwood Floor, Closet |
|
| 4th Br | 3.20x3.00 | Window, Hardwood Floor, Closet |
|
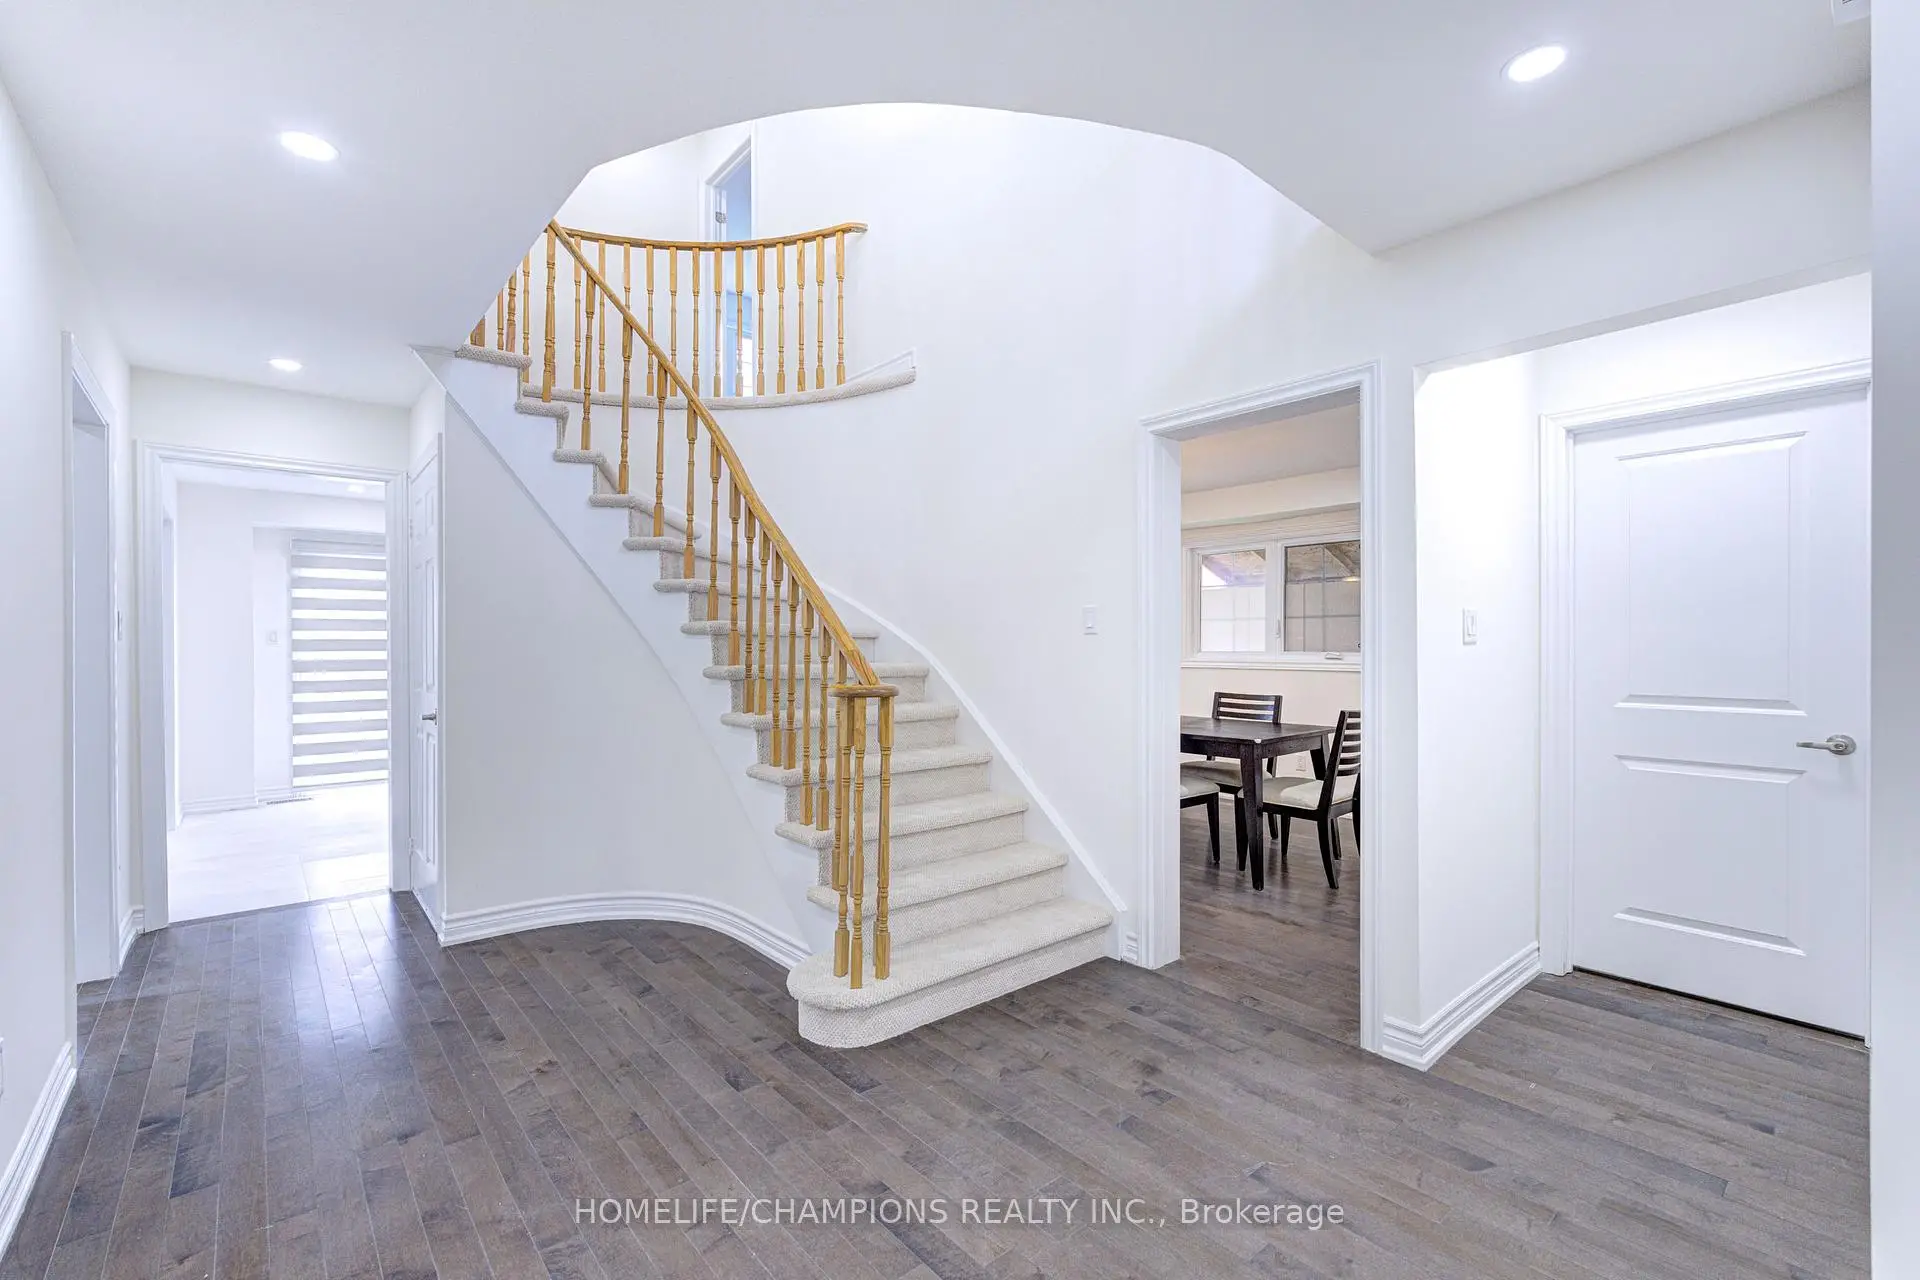
| Dining Rm | 4.60x3.10 | Window, Hardwood Floor, Walk Through |
|
| Living Rm | 5.50x3.40 | Window, Hardwood Floor, Closet |
|
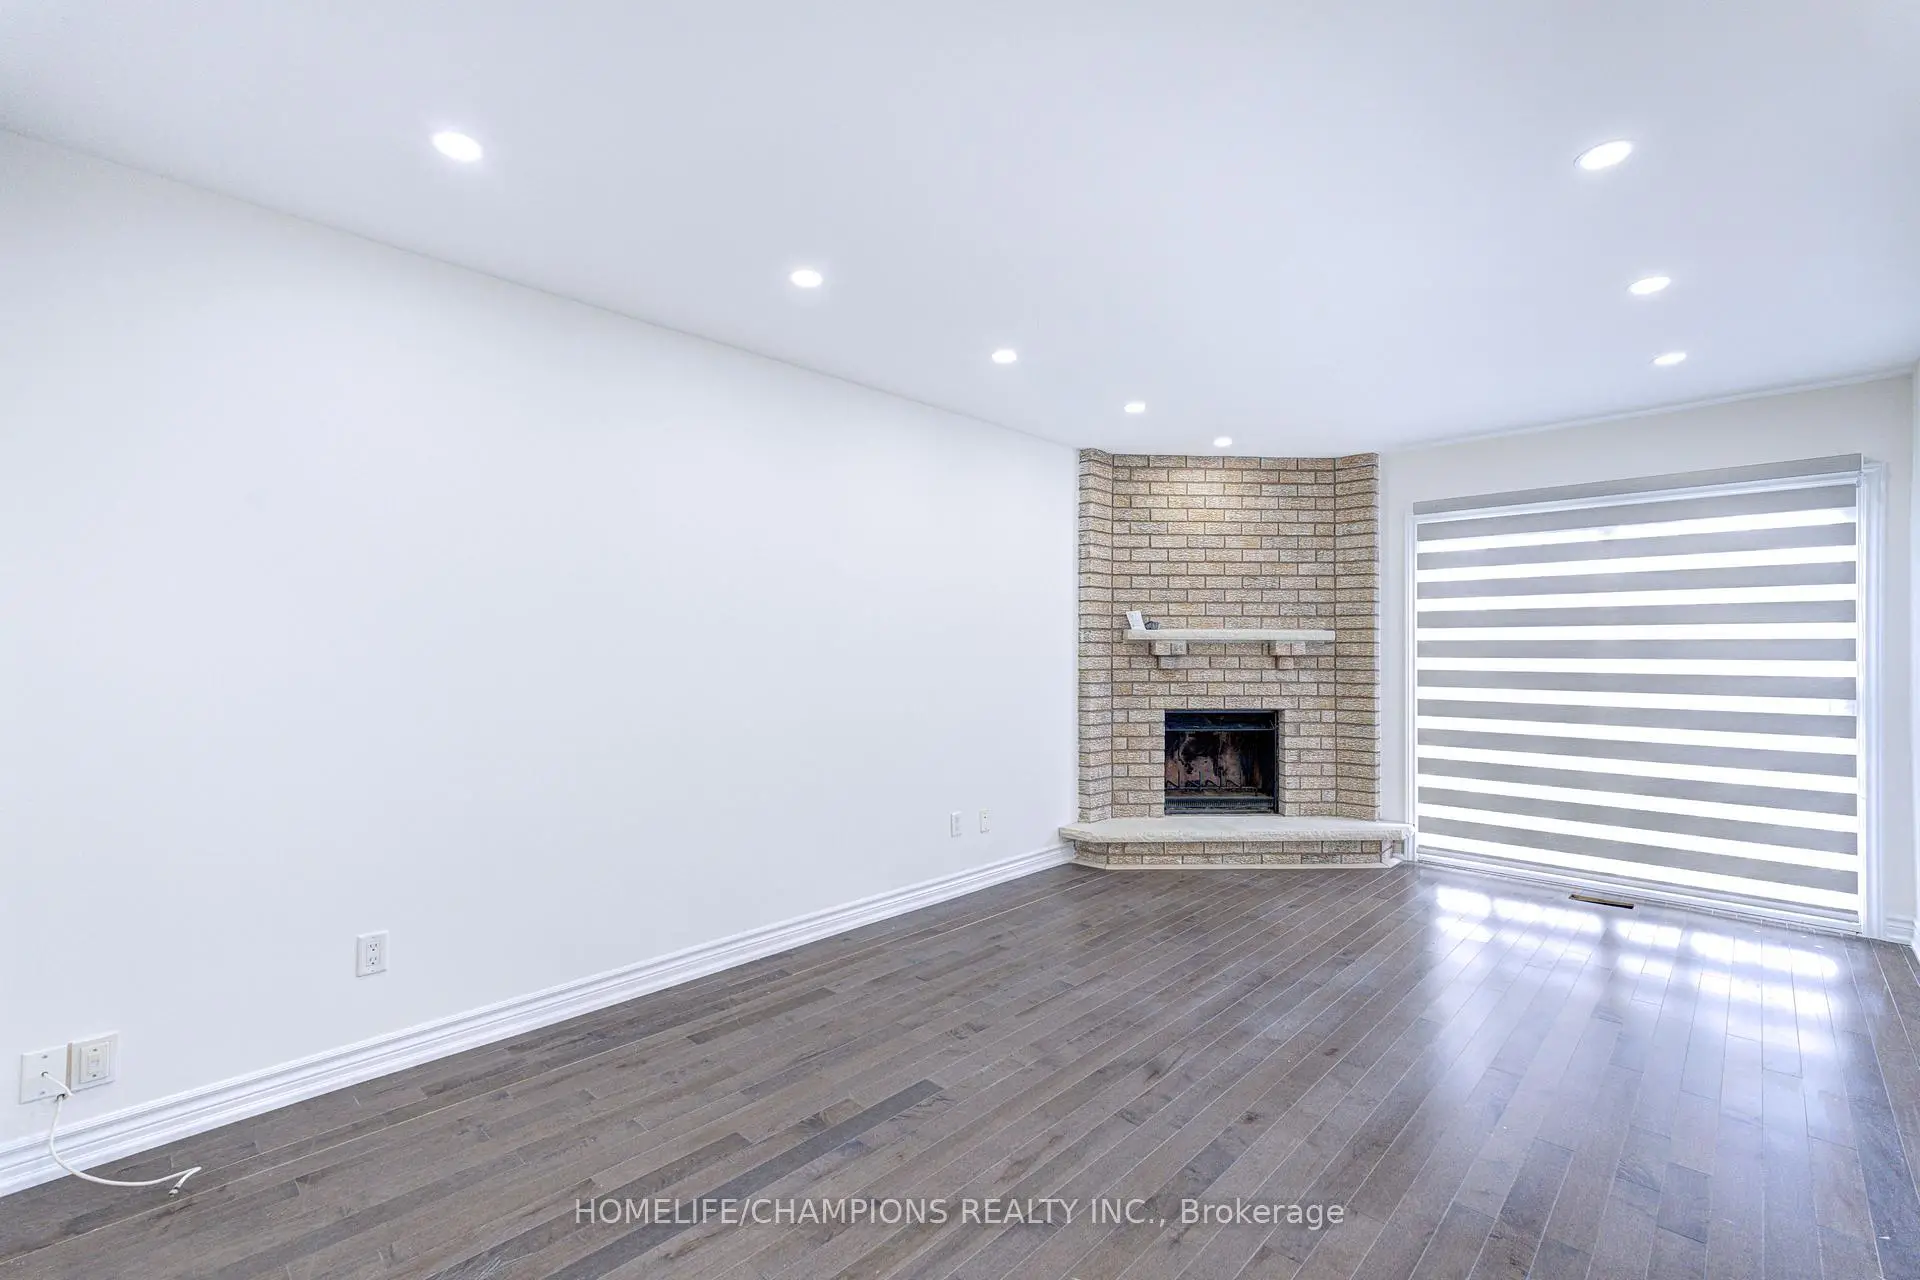
| Family Rm | 5.53x3.30 | Walk-Out, Hardwood Floor, Fireplace |
|
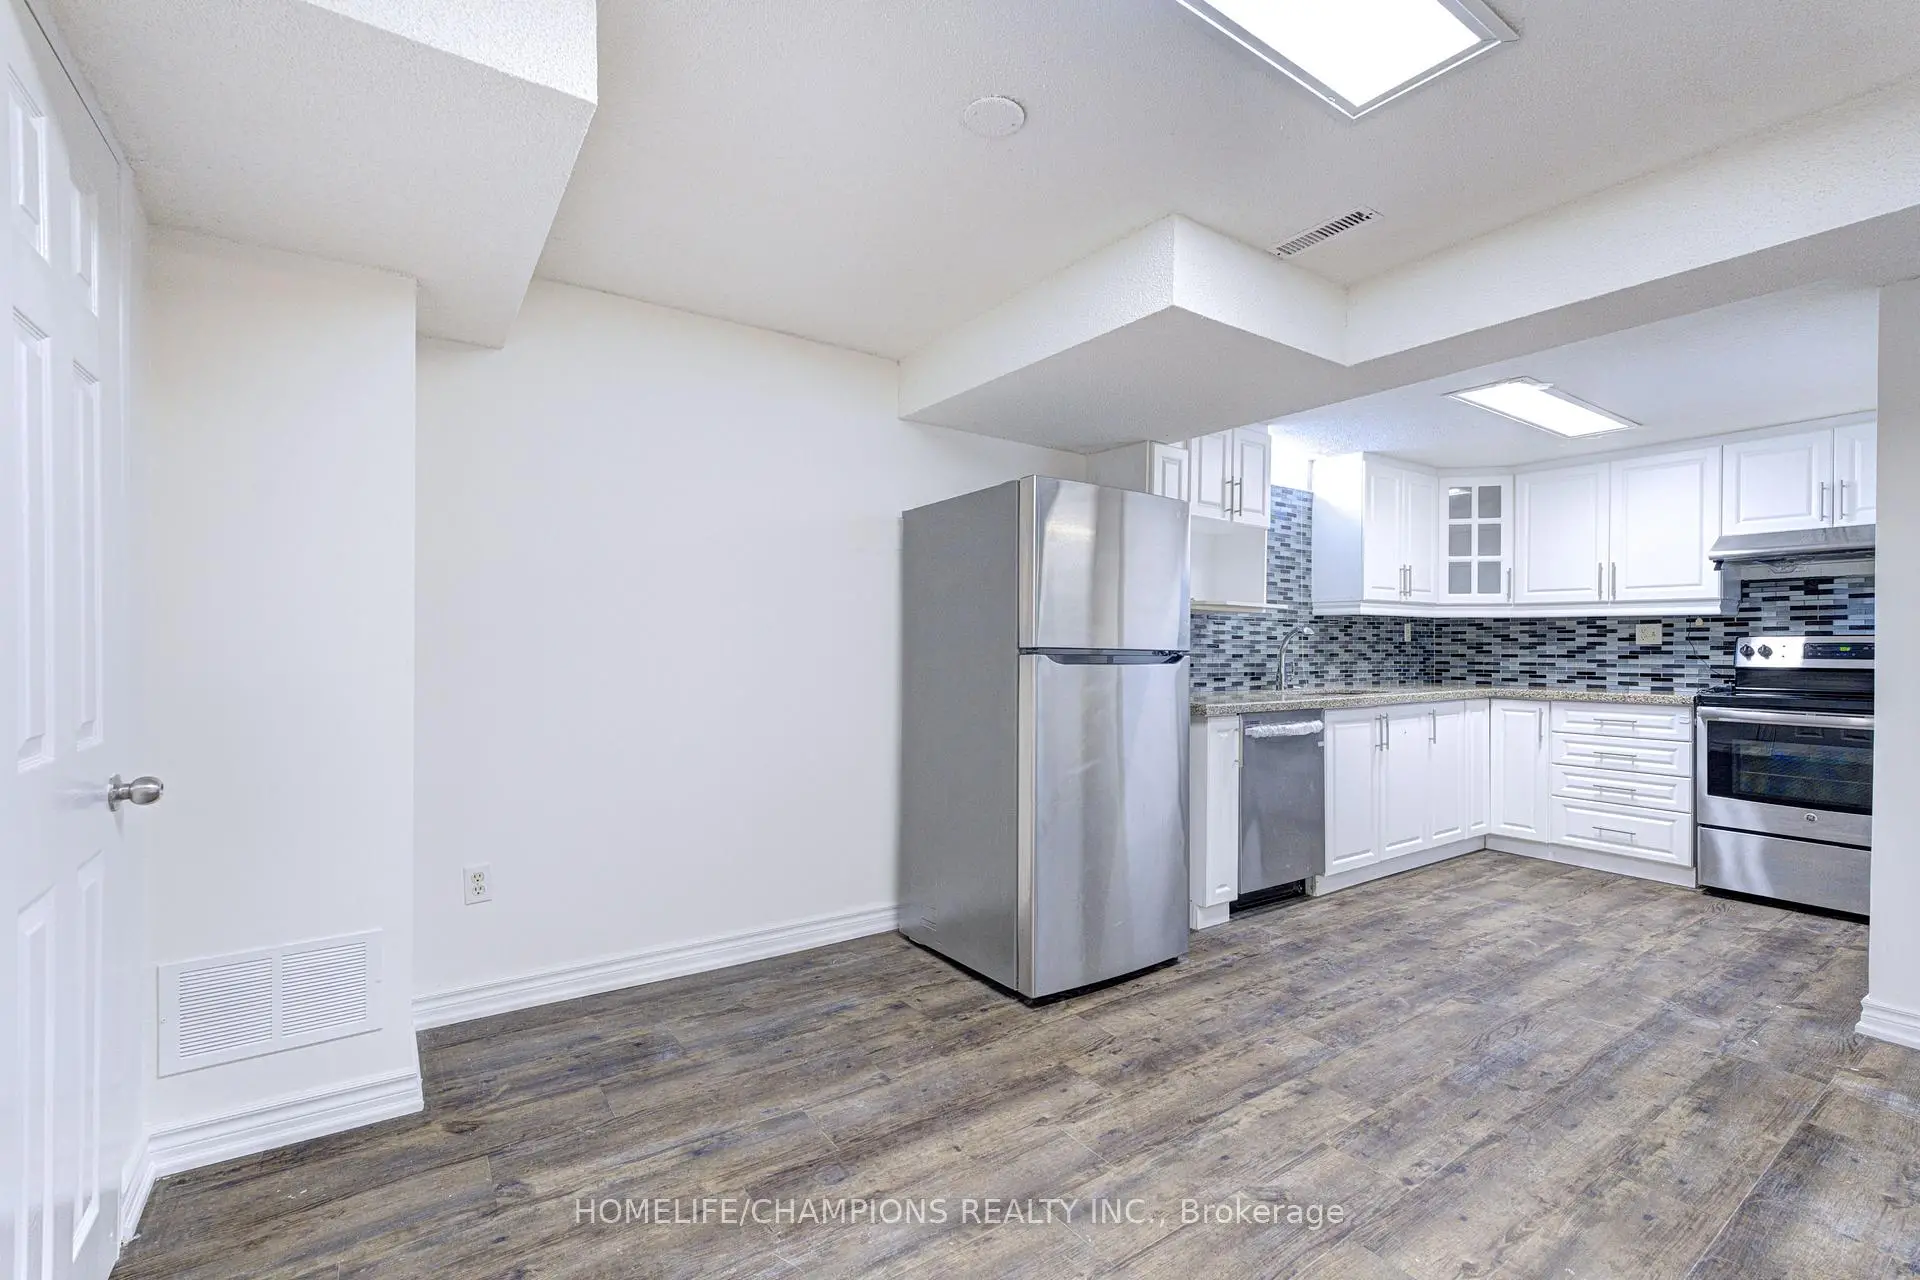
| Kitchen | 6.40x2.87 | Tile Floor, Walk-Out, Combined w/Br |
|
| Breakfast | 6.40x3.85 | Tile Floor, Walk-Out, Combined w/Kitchen |
|
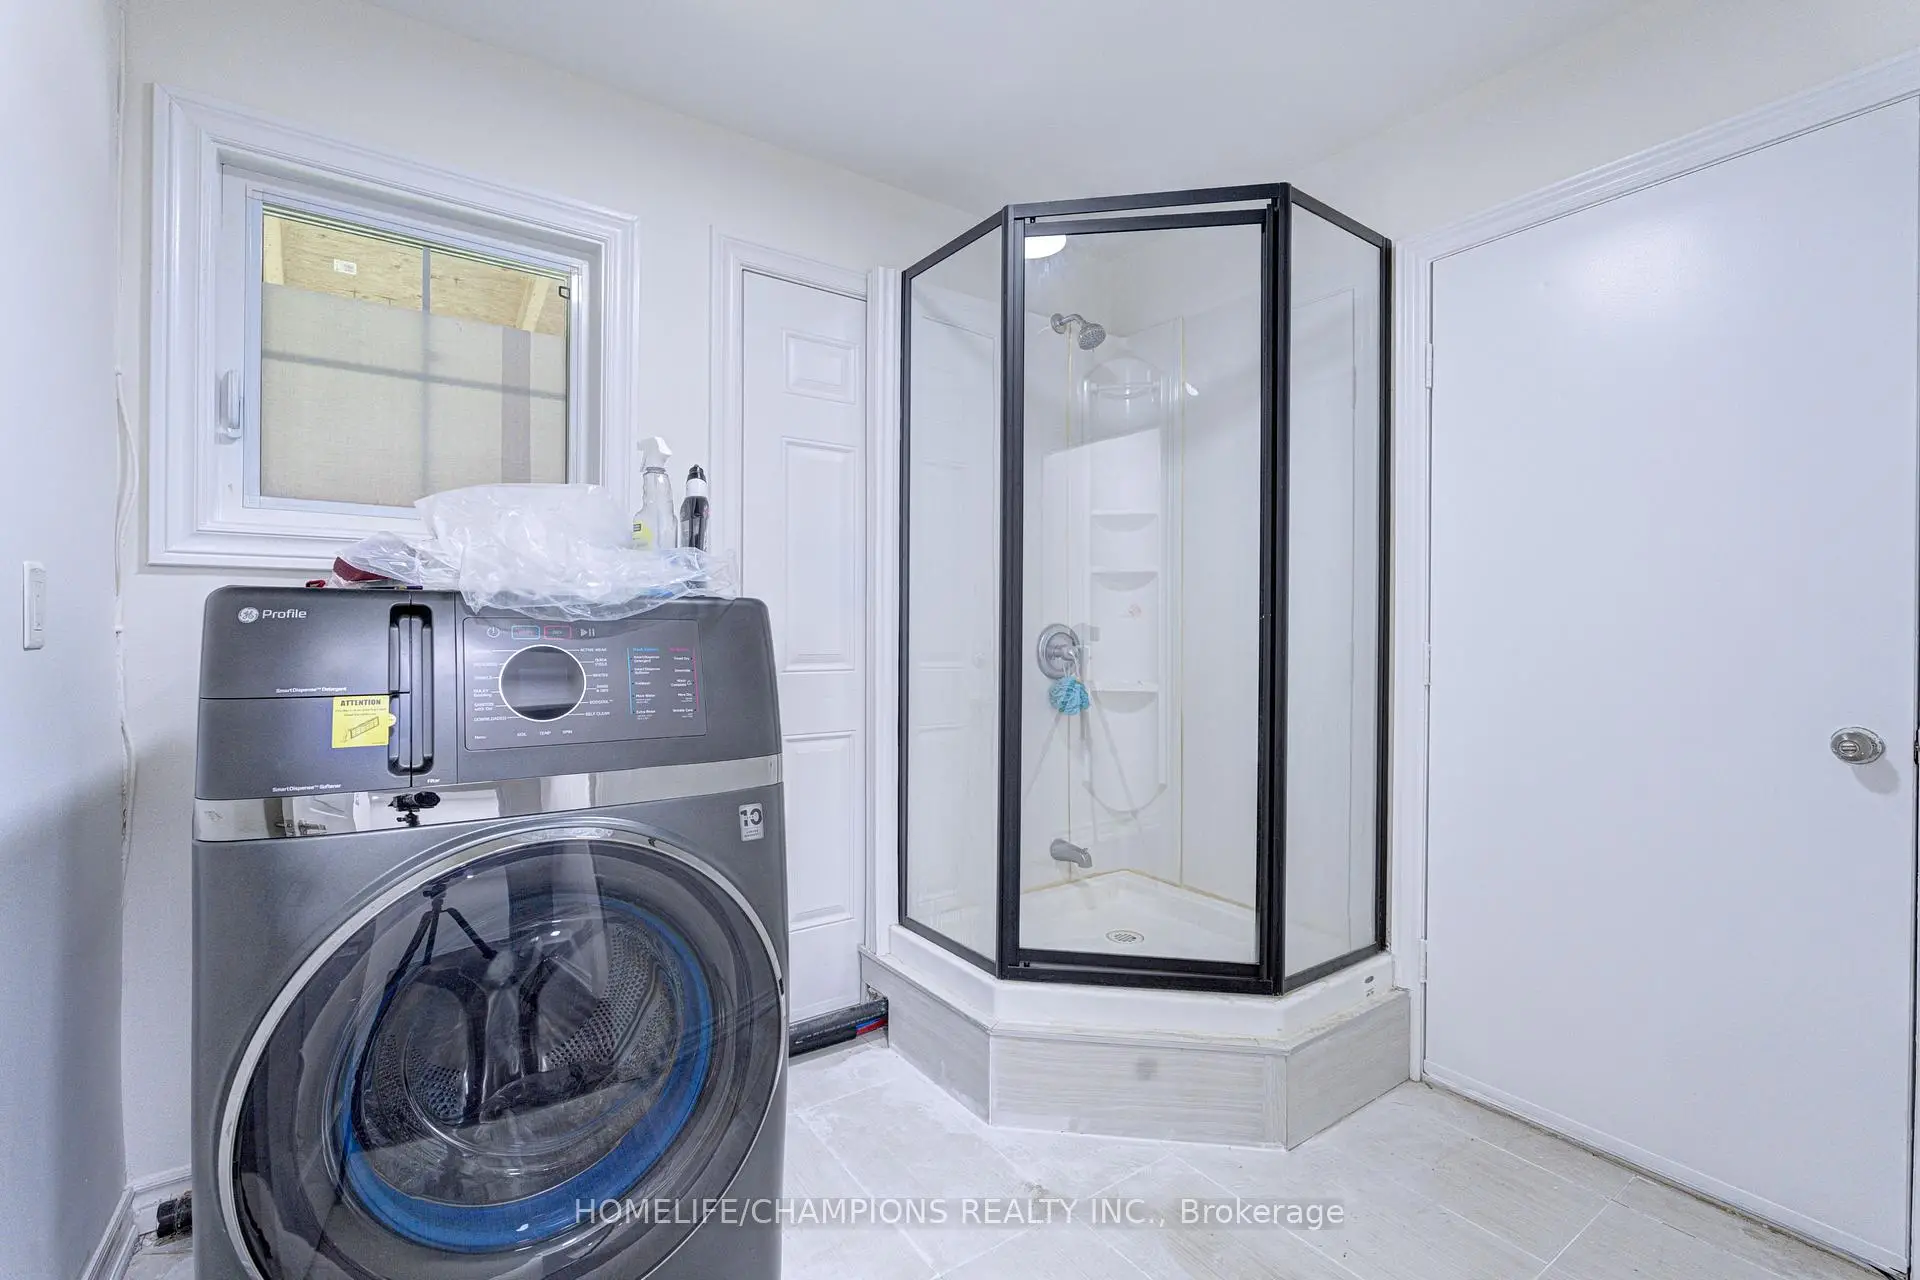
| Laundry | 0.00x0.00 | Tile Floor, Separate Shower |
|
| Br | 3.80x3.70 | Laminate |
|
| 2nd Br | 3.30x3.30 | Laminate |
| Bathroom | Pieces | Level | |
|---|---|---|---|
| 1xBath | 4 pcs | Upper |
|
| 1xBath | 3 pcs | Upper |
|
| 1xBath | 2 pcs | Main |
|
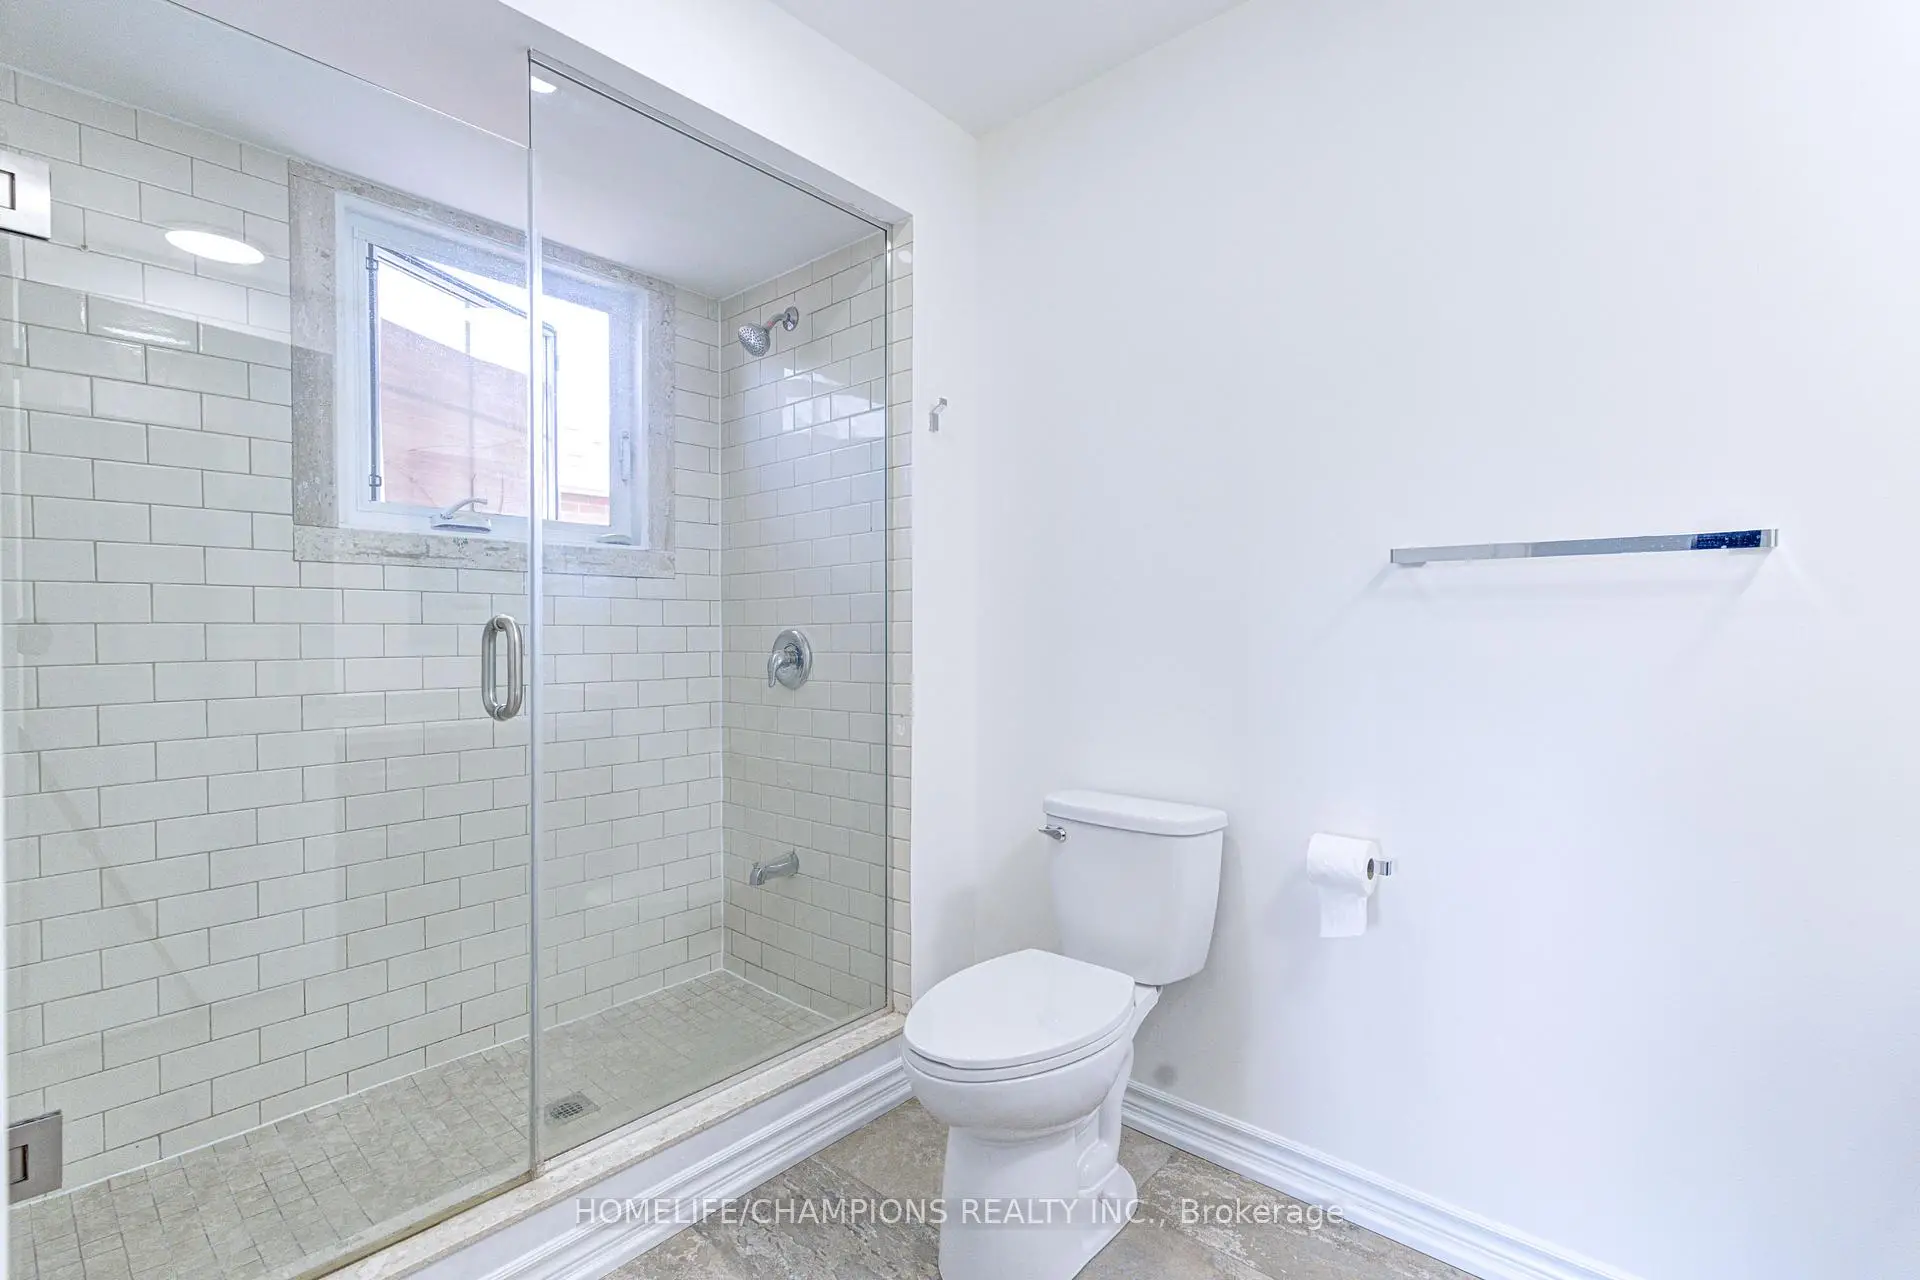
| 1xBath | 2 pcs | Basement |
|
| 1xBath | 3 pcs | Basement |
Property Summary
Located close to the intersection of McCowan and Denison, 47 Randall Ave is a 4+2 bedrooms 5 washrooms Detached. The unit has a Double Attached Parking Spaces. The property has many nice features including None. Dinning Room Rm, Living Room Rm, Family Room Rm, Kitchen, Breakfast Room and Laundry are on the Main floor; Bedroom, second bedroom, third bedroom and fourth bedroom are on the upper floor.School Information
Elementary Schools
-
Home schoolRank: 963 out of 3022 (Score: 6.9)Distance to school: 0.1 km (~2 min walk)
-
French Immersion school
Rank: 433 out of 3022 (Score: 7.8)Distance to school: 1.2 km (~21 min walk) -
Rank: 231 out of 3022 (Score: 8.3)Distance to school: 3.0 km (~9 min drive)
-
Rank: 808 out of 3022 (Score: 7.1)Distance to school: 0.3 km (~6 min walk)
-
Catholic Gifted program school
Rank: 963 out of 3022 (Score: 6.9)Distance to school: 7.4 km (~22 min drive) Secondary Schools
-
AP program school
Rank: 16/746 (Score: 9.1) 5 year average: 41/746 (Score: 8.2)Distance to school: 1.6 km (~28 min walk) -
Rank: 12/746 (Score: 9.2) 5 year average: 10/746 (Score: 8.9)Distance to school: 5.9 km (~18 min drive)
-
Arts program school
Rank: 24/746 (Score: 8.9) 5 year average: 9/746 (Score: 8.9)Distance to school: 4.5 km (~13 min drive) -
Rank: 16/746 (Score: 9.1) 5 year average: 41/746 (Score: 8.2)Distance to school: 1.6 km (~28 min walk)
-
Catholic Home school
Rank: 41/746 (Score: 8.6) 5 year average: 42/746 (Score: 8.1)Distance to school: 1.4 km (~25 min walk) -
Rank: 67/746 (Score: 8.2) 5 year average: 152/746 (Score: 7.3)Distance to school: 6.4 km (~19 min drive)
-
Rank: 67/746 (Score: 8.2) 5 year average: 152/746 (Score: 7.3)Distance to school: 6.4 km (~19 min drive)