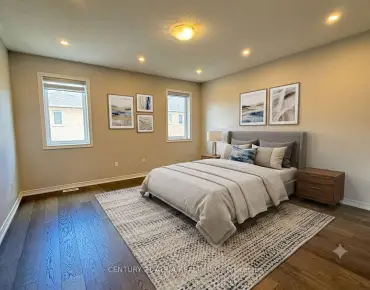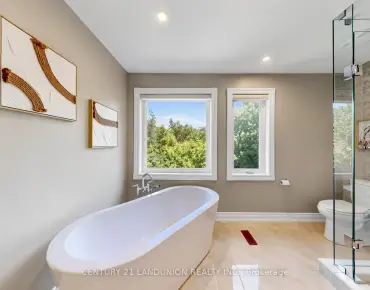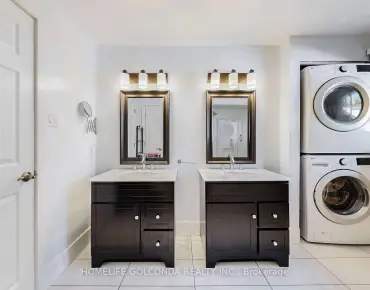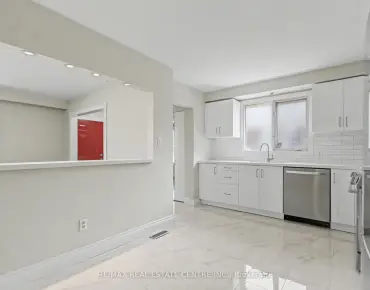
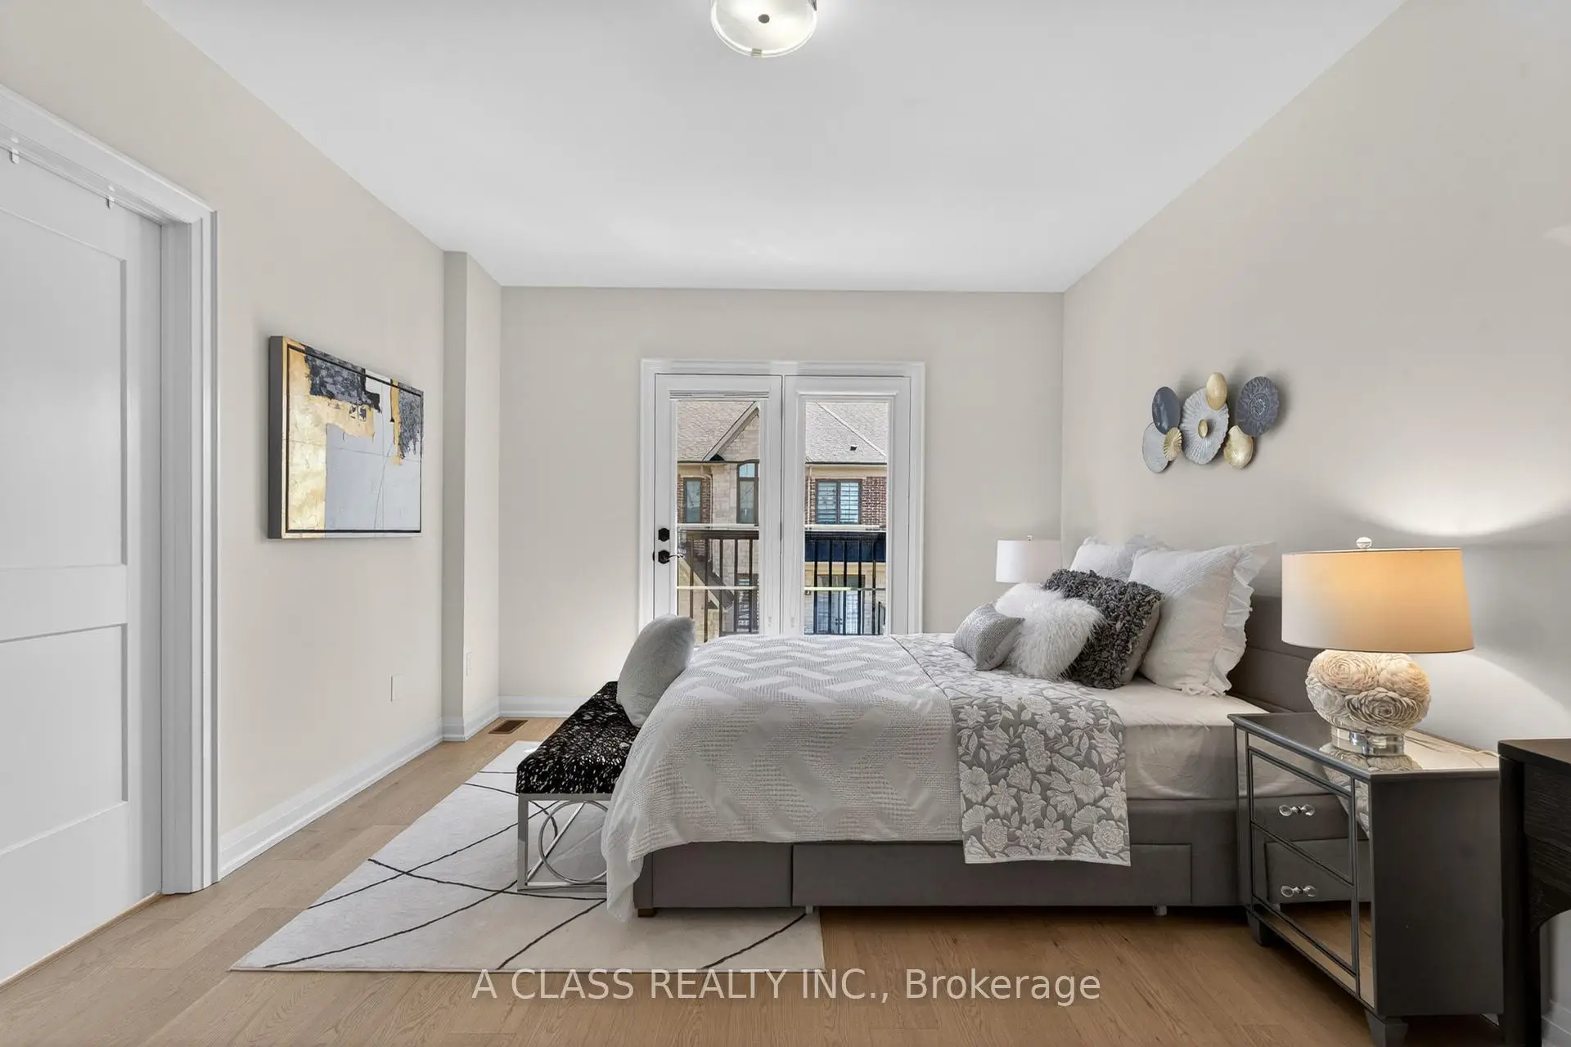
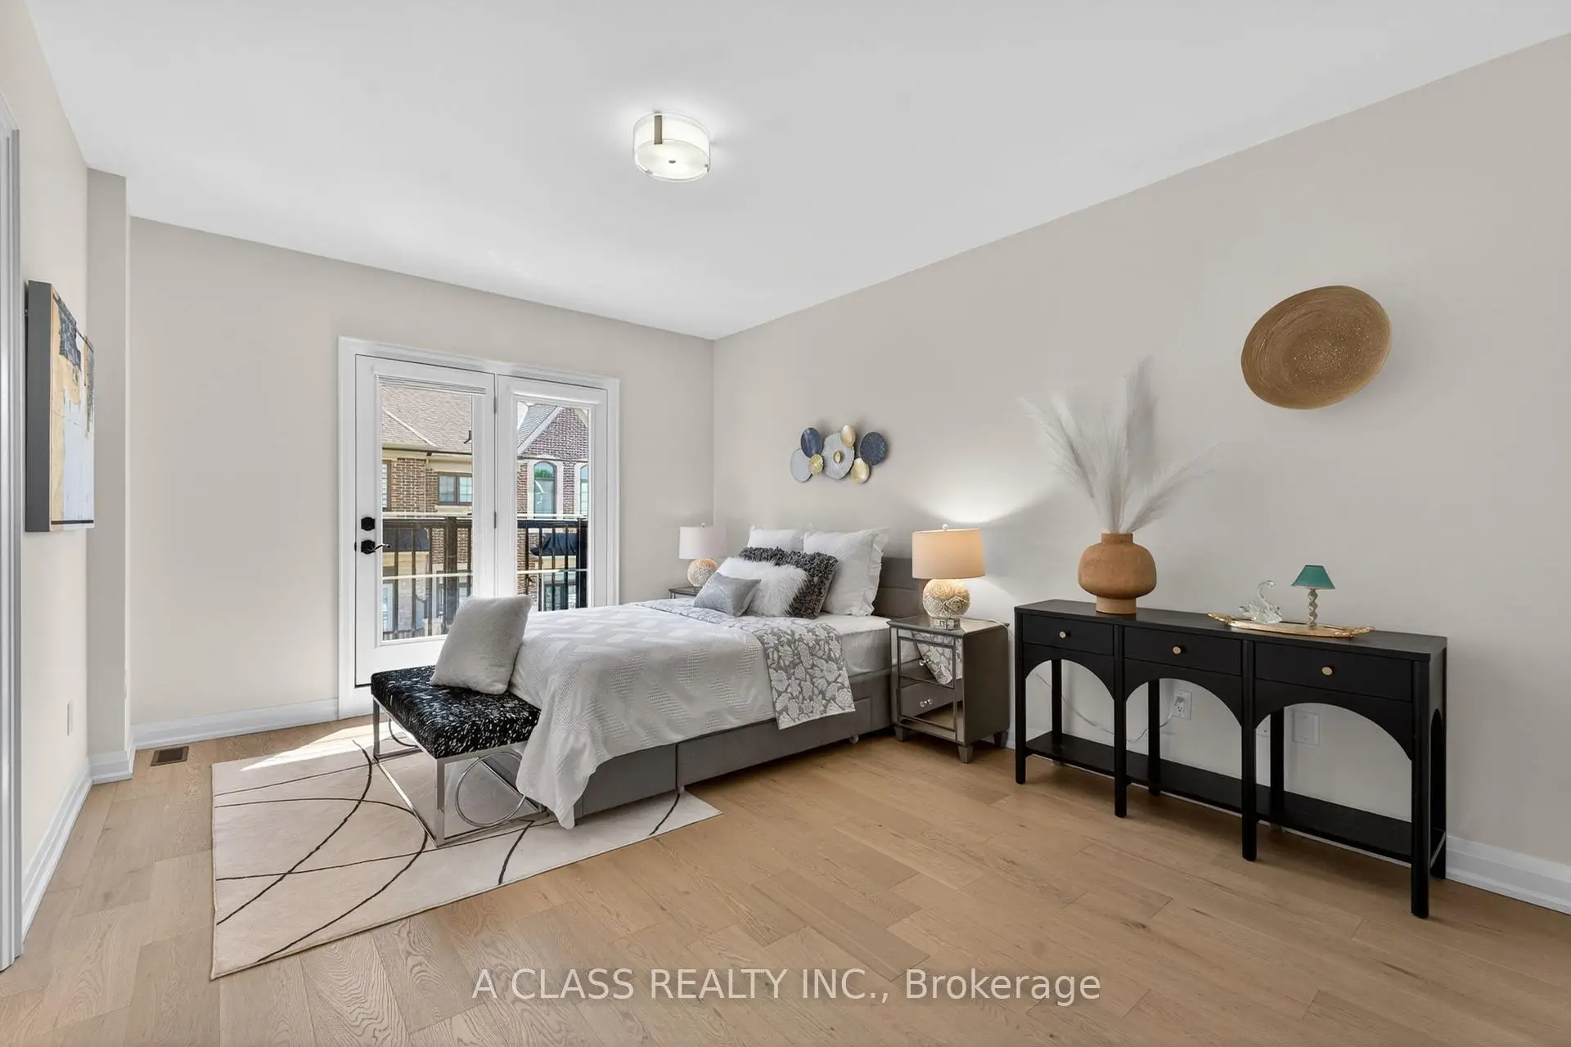

Description
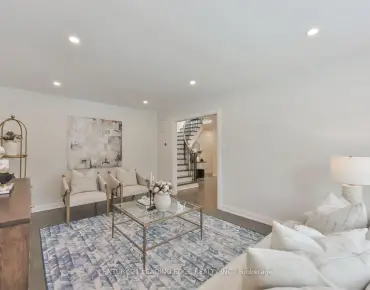
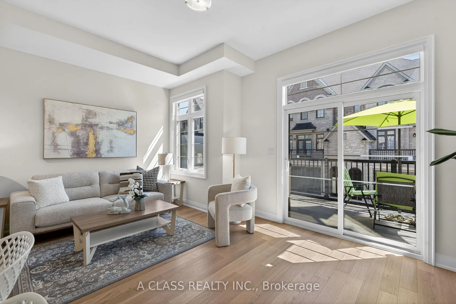
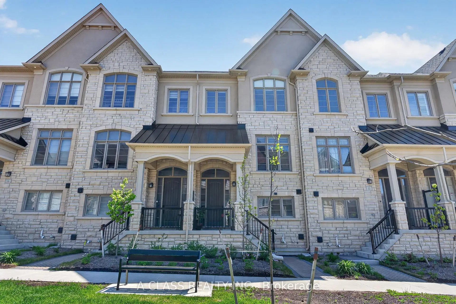
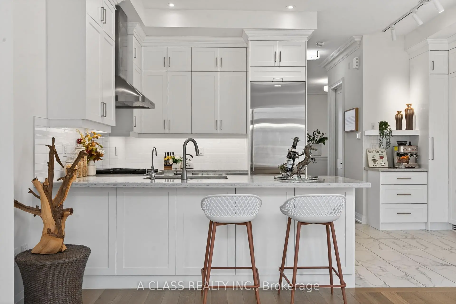
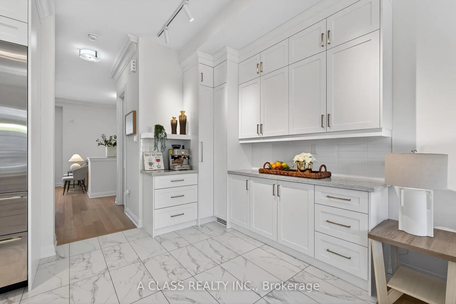
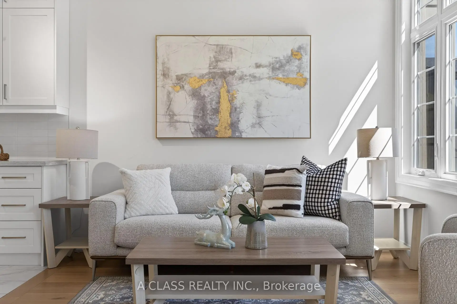
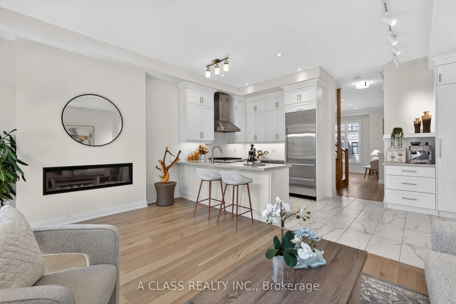
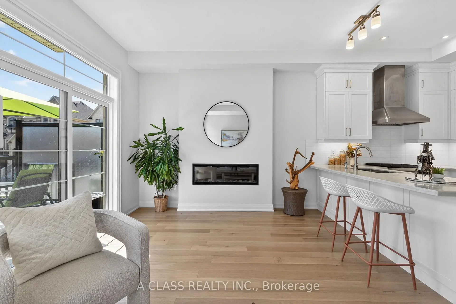
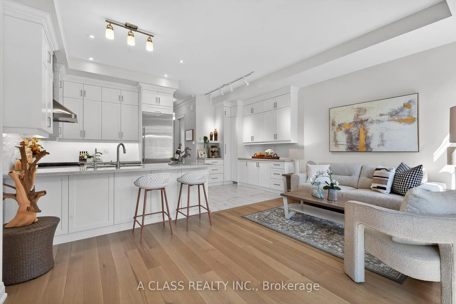
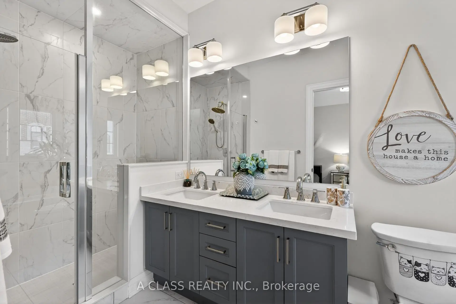
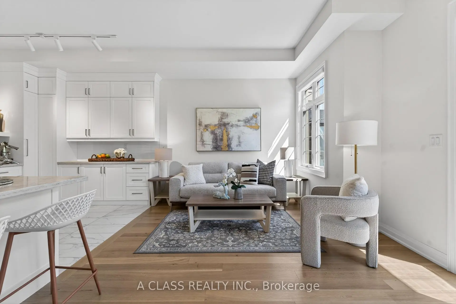
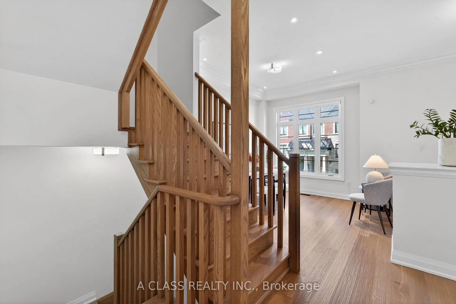
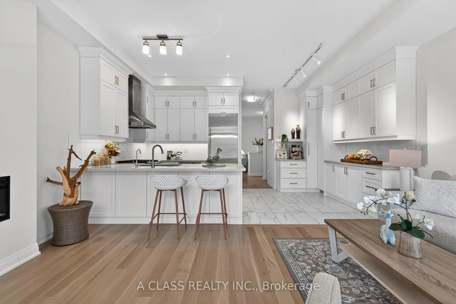
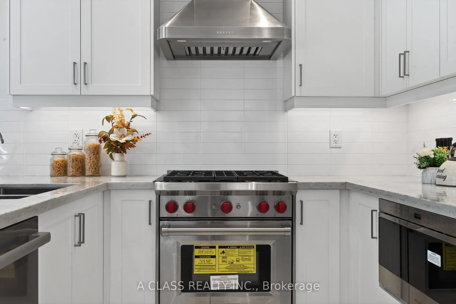
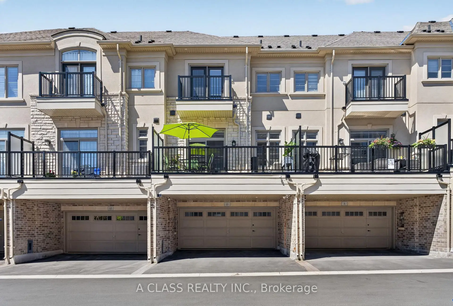
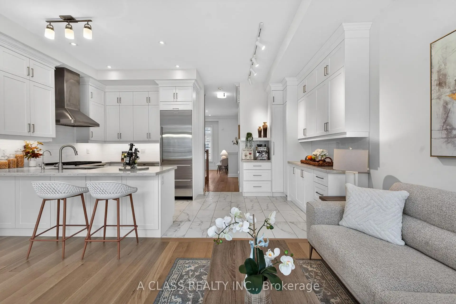
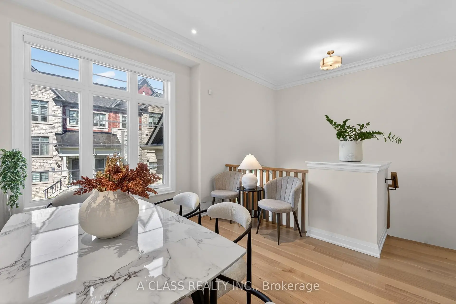
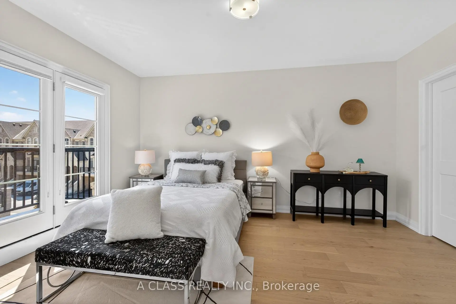
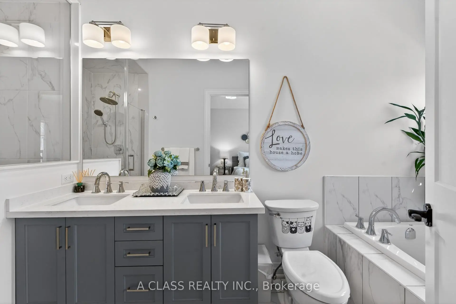
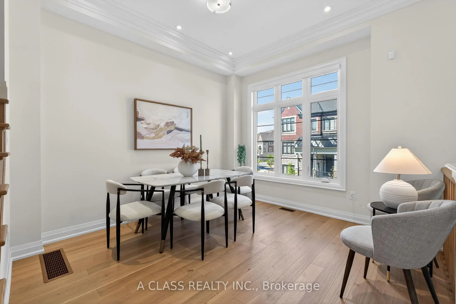
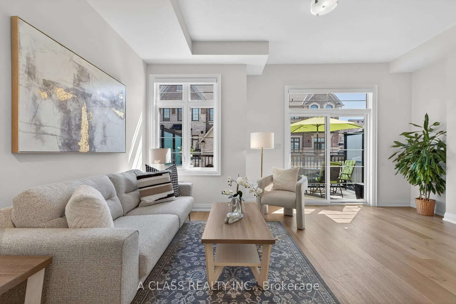
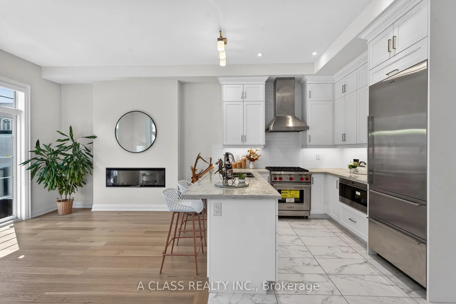
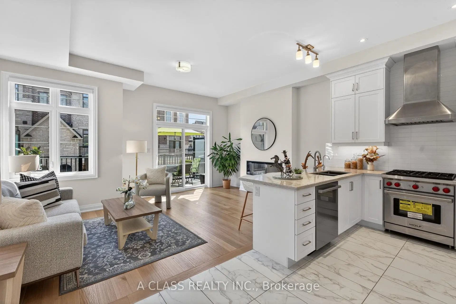
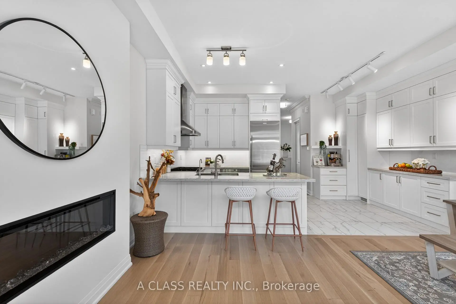
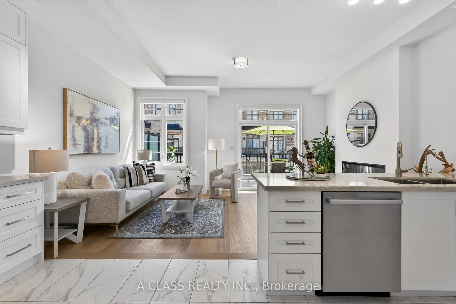
Welcome to this stunning townhouse with a 2 car garage in the highly sought-after Angus Glen community, developed by Kylemore. Featuring 10' ceilings on the main floor and 9' on the upper level, this modern open-concept home offers a gourmet kitchen with full-height cabinets, centre island, quartz counters, walk-in pantry, and premium built-in appliances including Wolf gas stove/oven, Wolf microwave, Sub-Zero fridge. The spacious primary bedroom boasts a 5-piece ensuite and walk-in closet. driveway could park 2 car. Total 4 parking spot. Steps to the Angus Glen Community Centre, trails, transit, golf. Quick access to Hwy 404/407/Hwy 7 & minutes to Unionville/Village Grocer. Top-ranked schools including St. Augustine CHS and Pierre Elliott Trudeau HS, etc.
Features
- Facing: South

- Bedrooms: 3

- Bathrooms: 3

- Garages: 2

- Kitchens: 1

Details
- Lot size: 19.00 x 59.31 Feet

- Space: 2000-2500

- Tax: $ 2016.95

- N13209824

- Listing contracted with: A CLASS REALTY INC.
| Room | Size(M) | Description | |
|---|---|---|---|
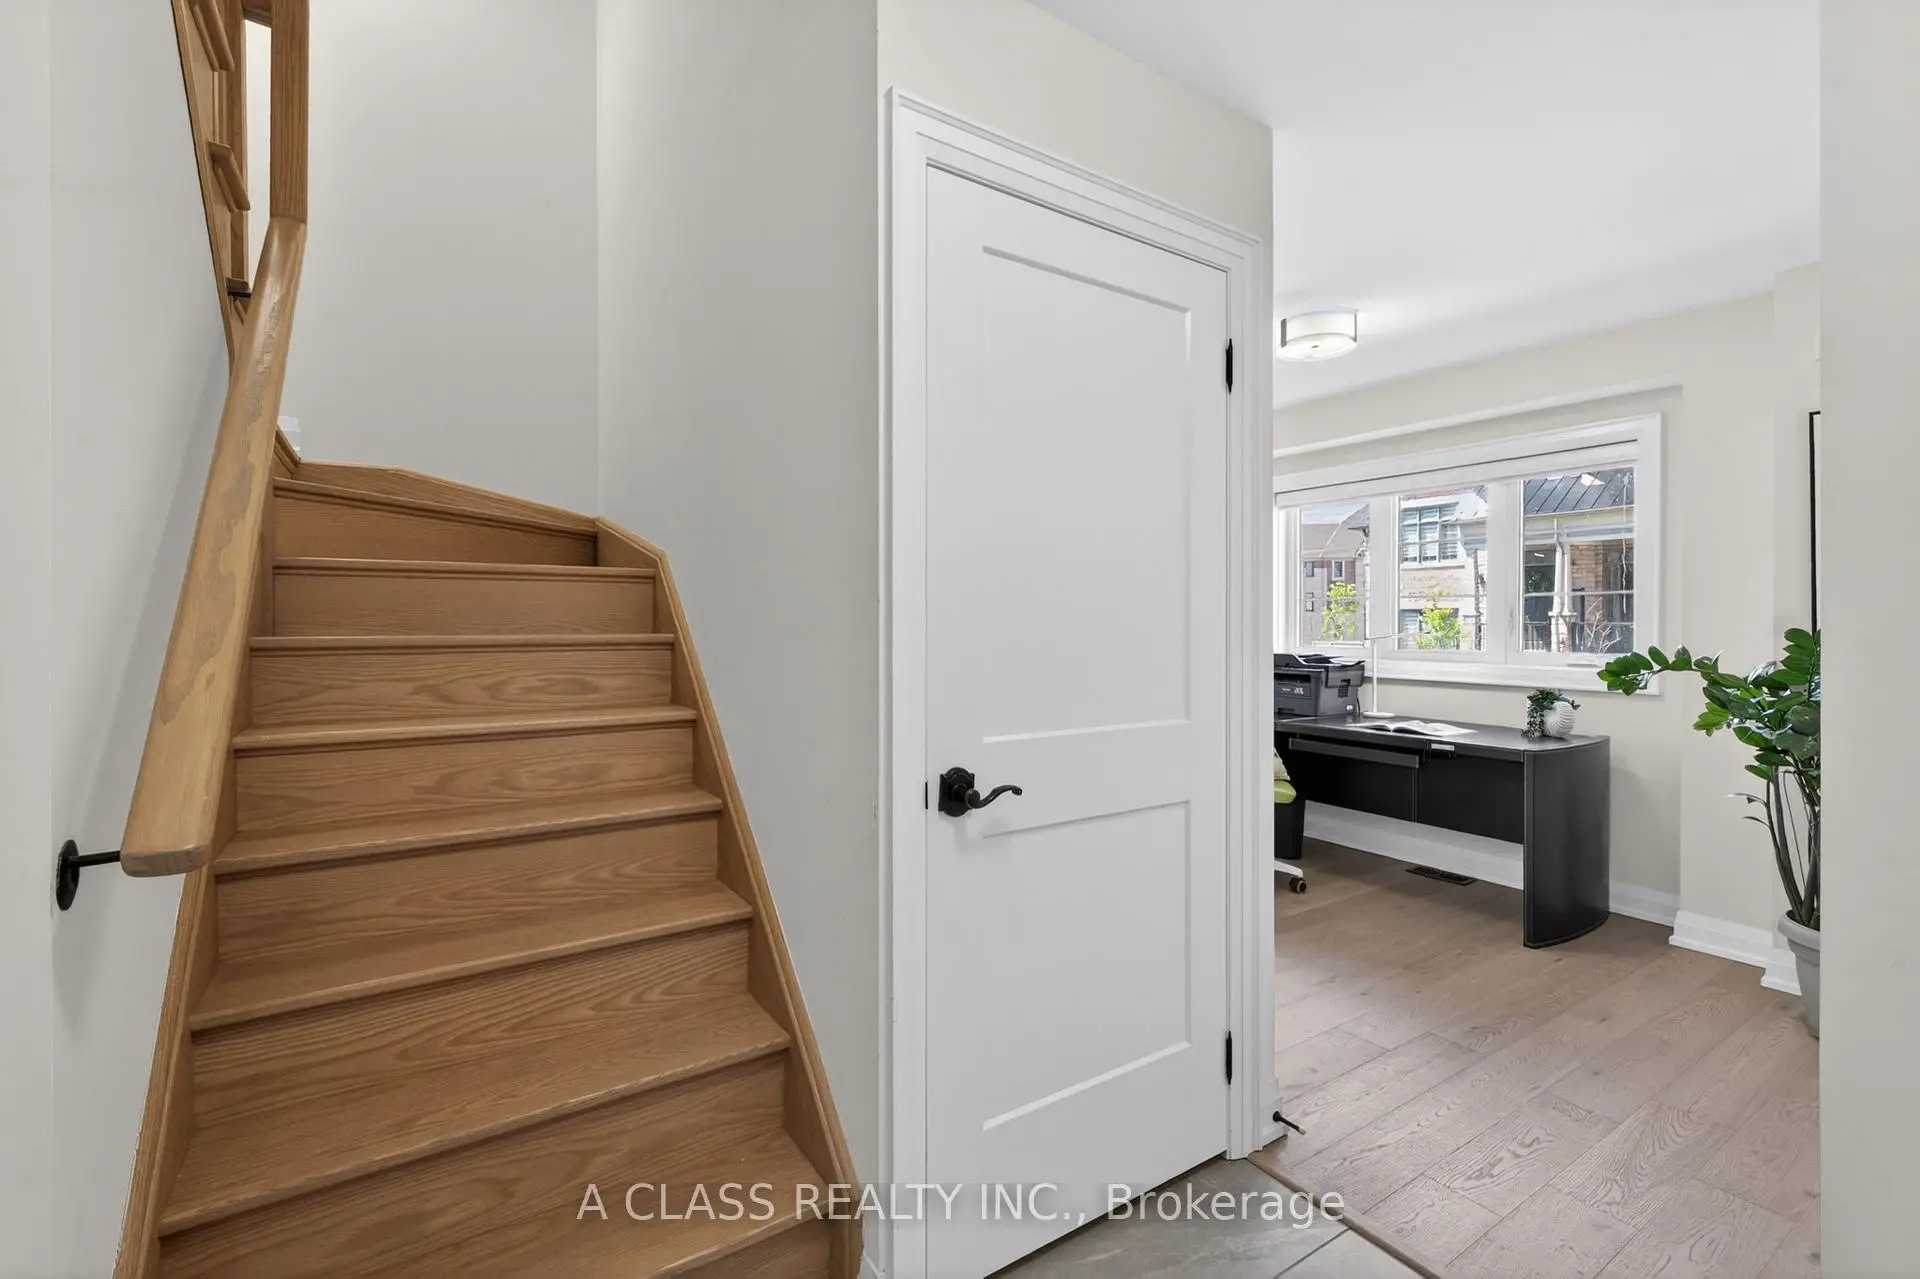
| Recreatio | 3.53x5.18 | Large Window, Access To Garage, Window |
|
| Kitchen | 2.44x4.88 | B/I Appliances, Centre Island, Pantry |
|
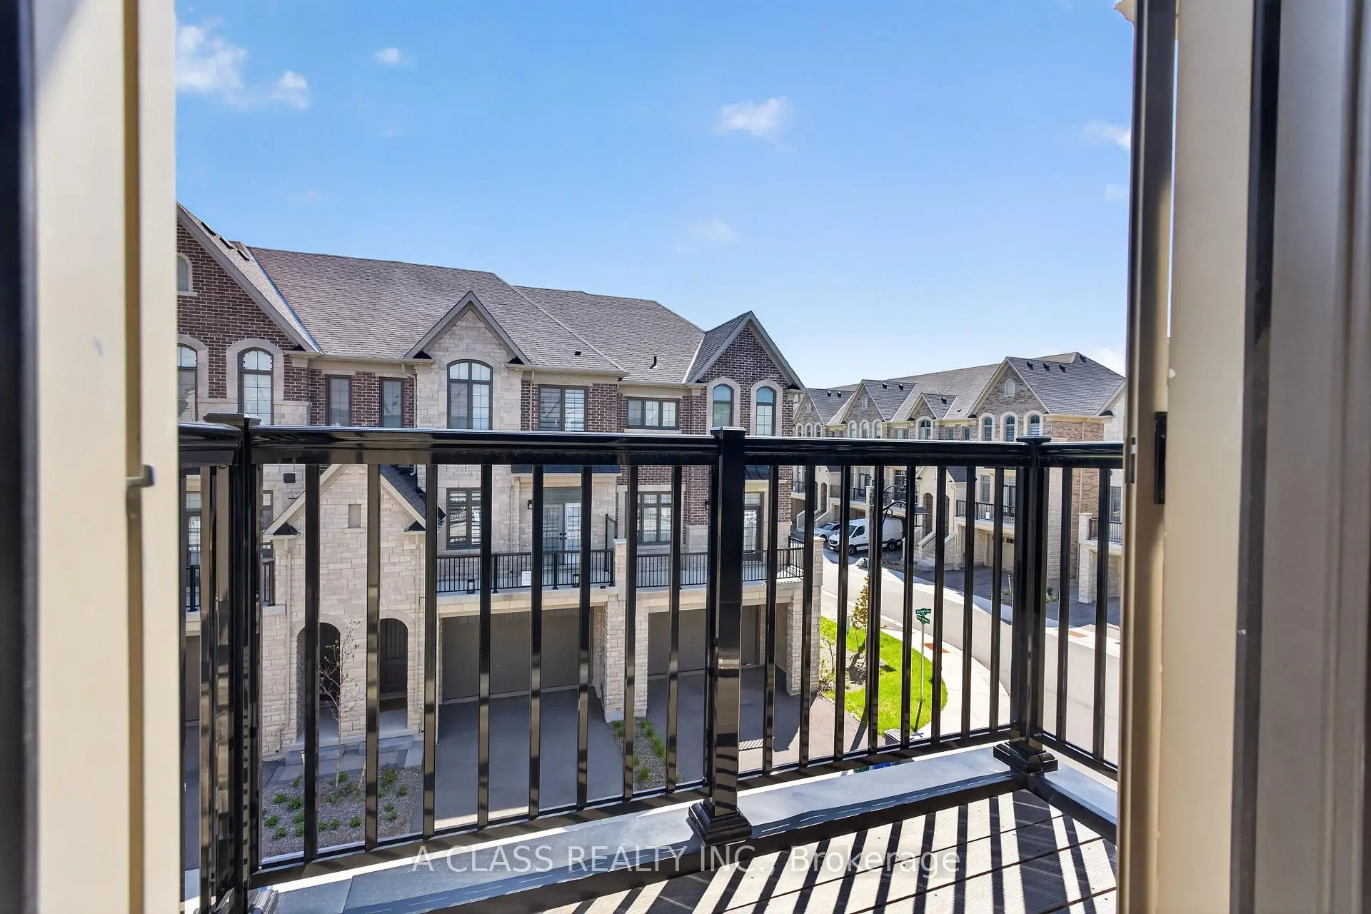
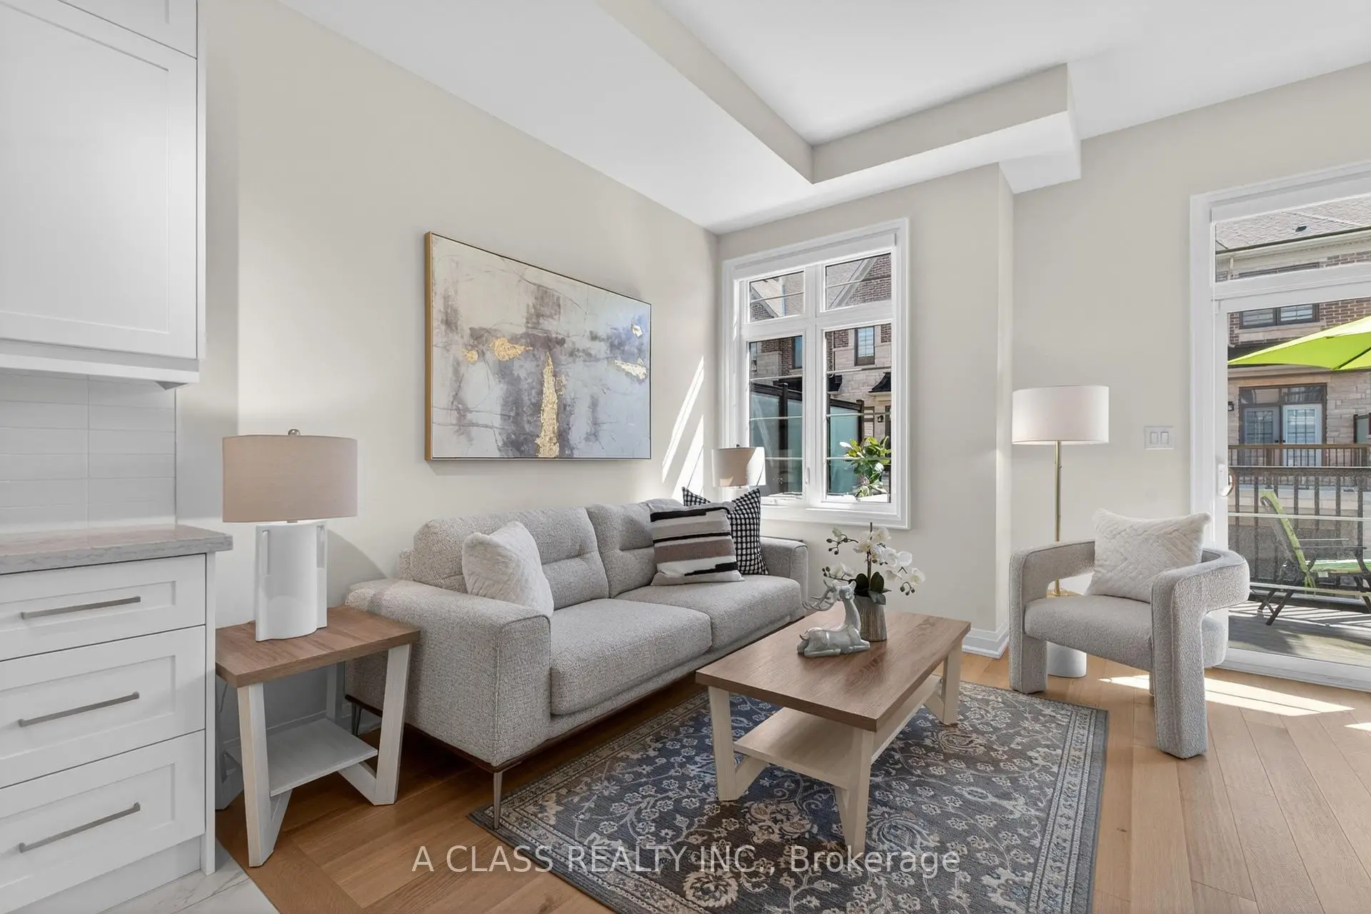
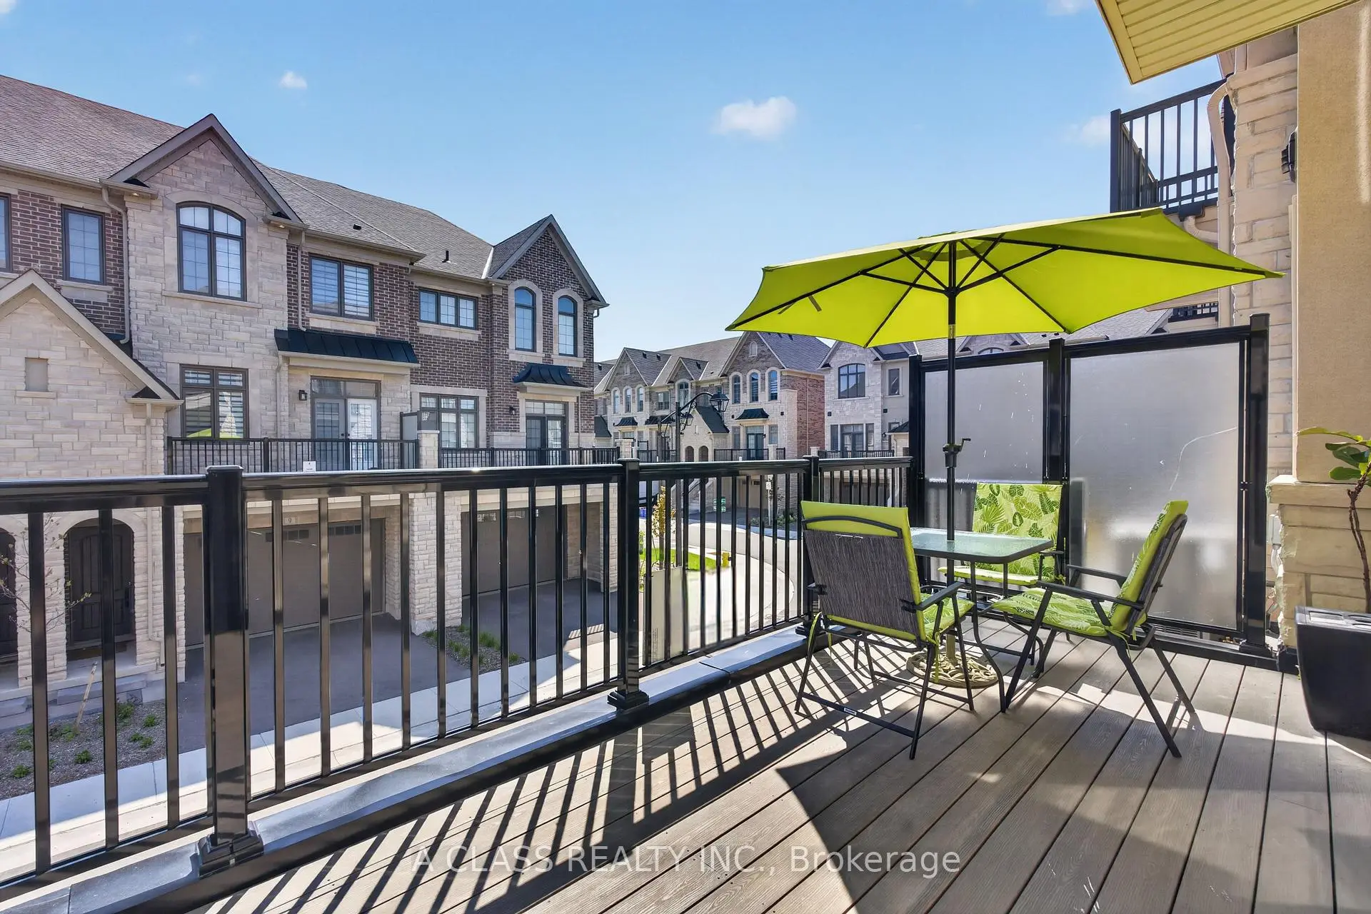
| Breakfast | 3.08x4.88 | W/O To Balcony |
|
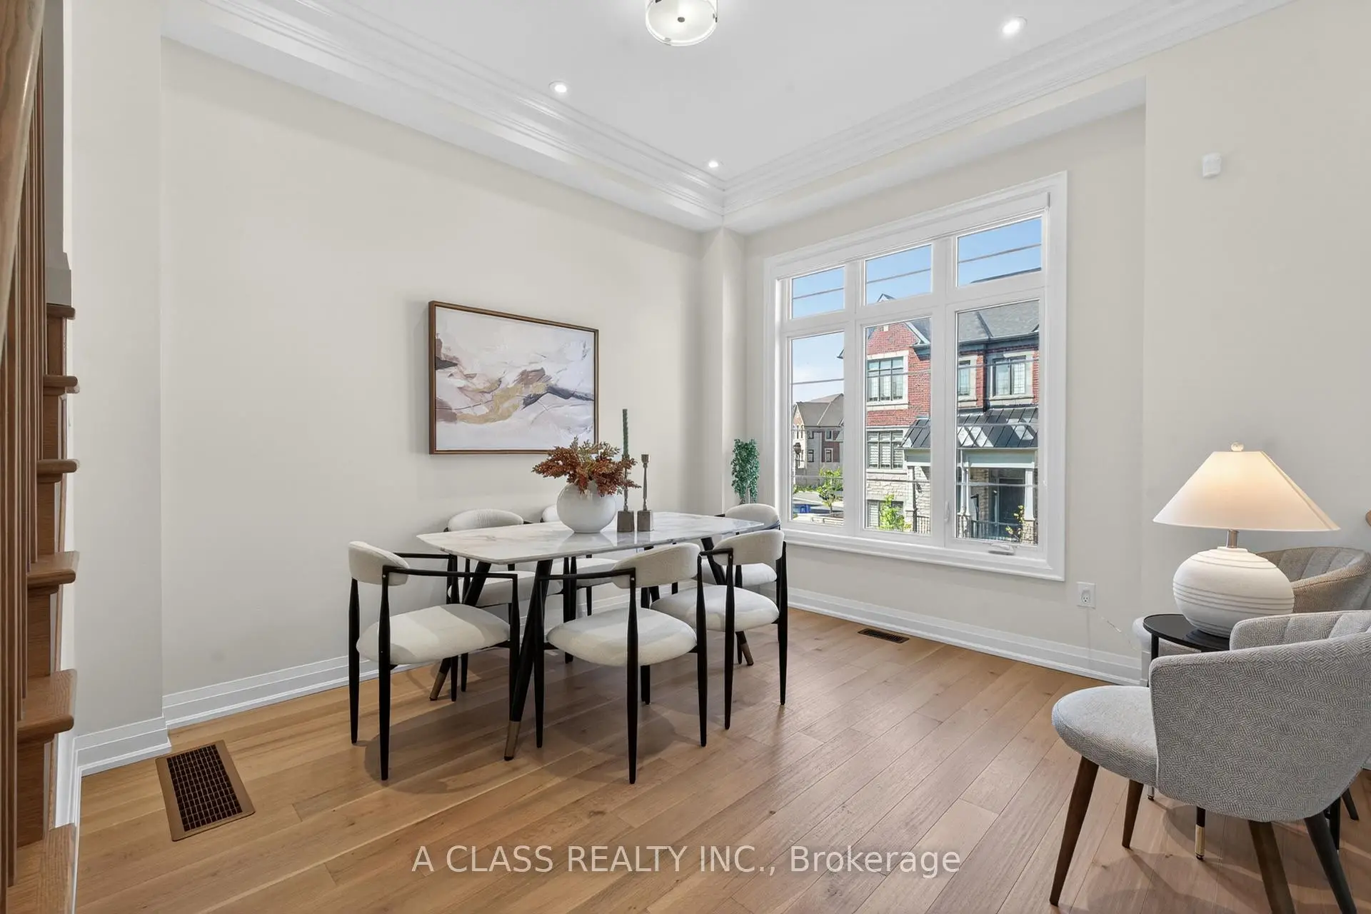
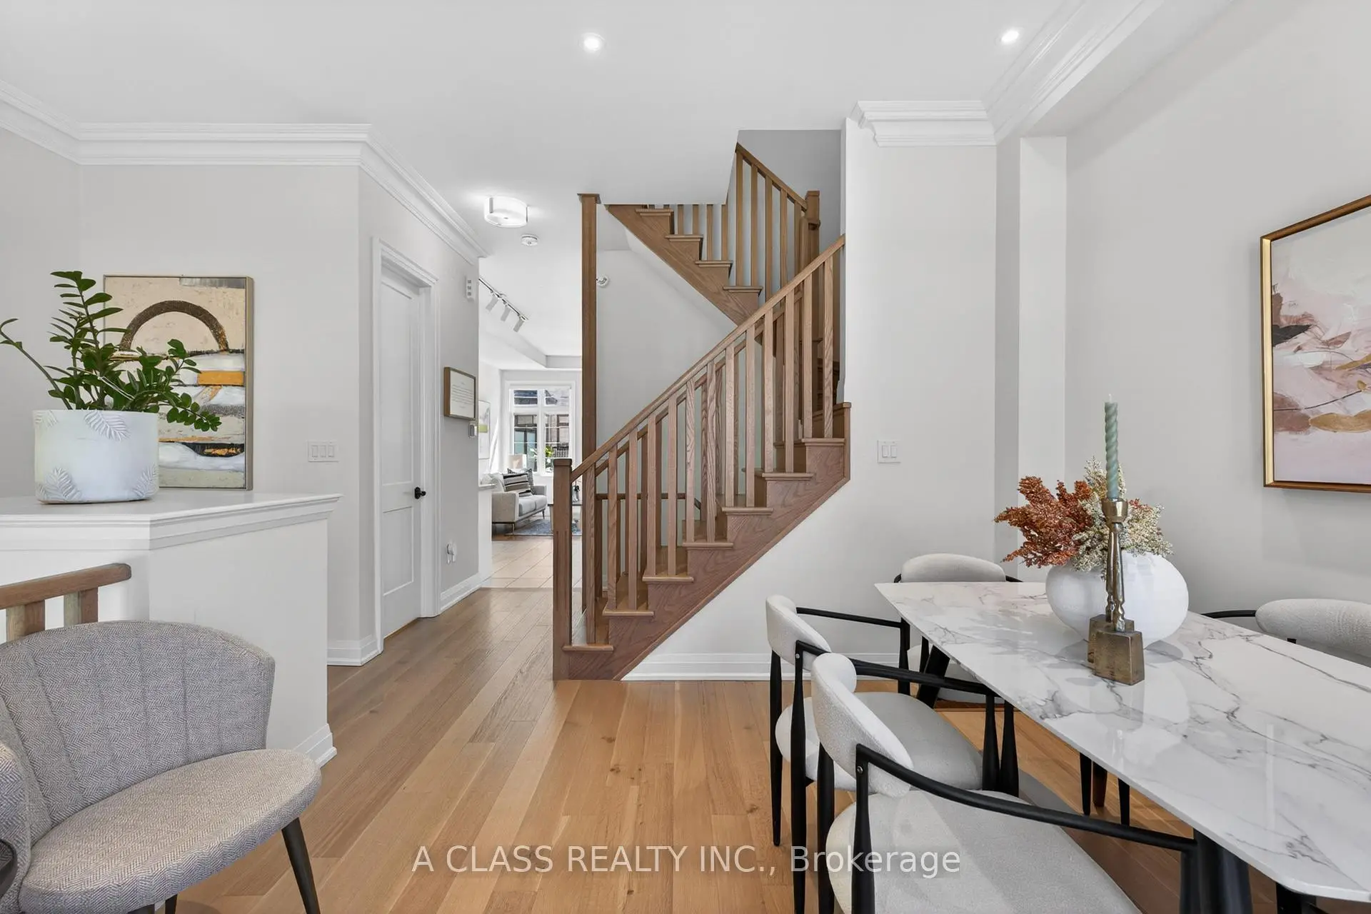
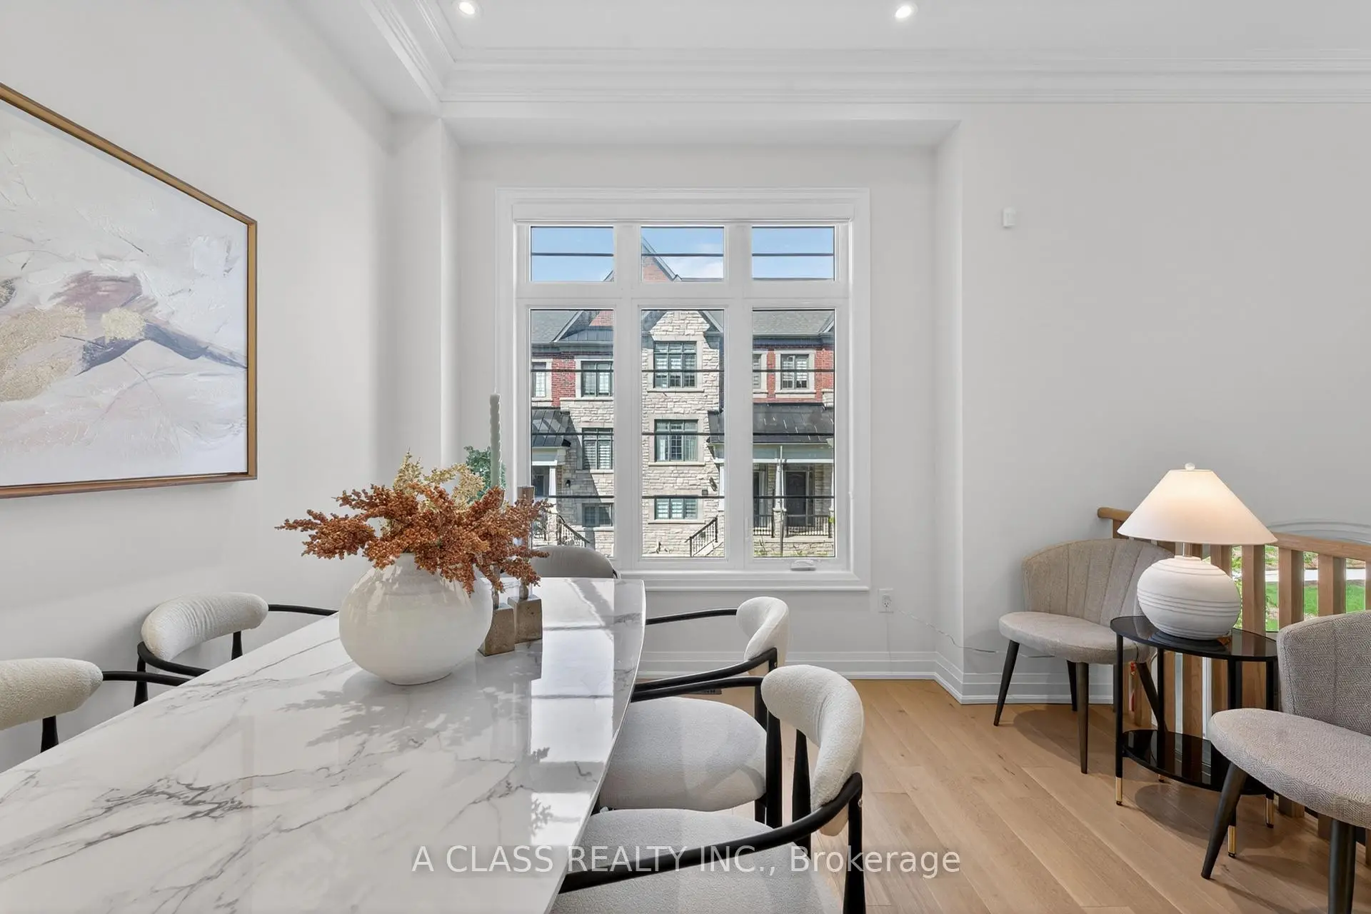
| Dining Rm | 3.56x7.92 | Combined w/Living |
|
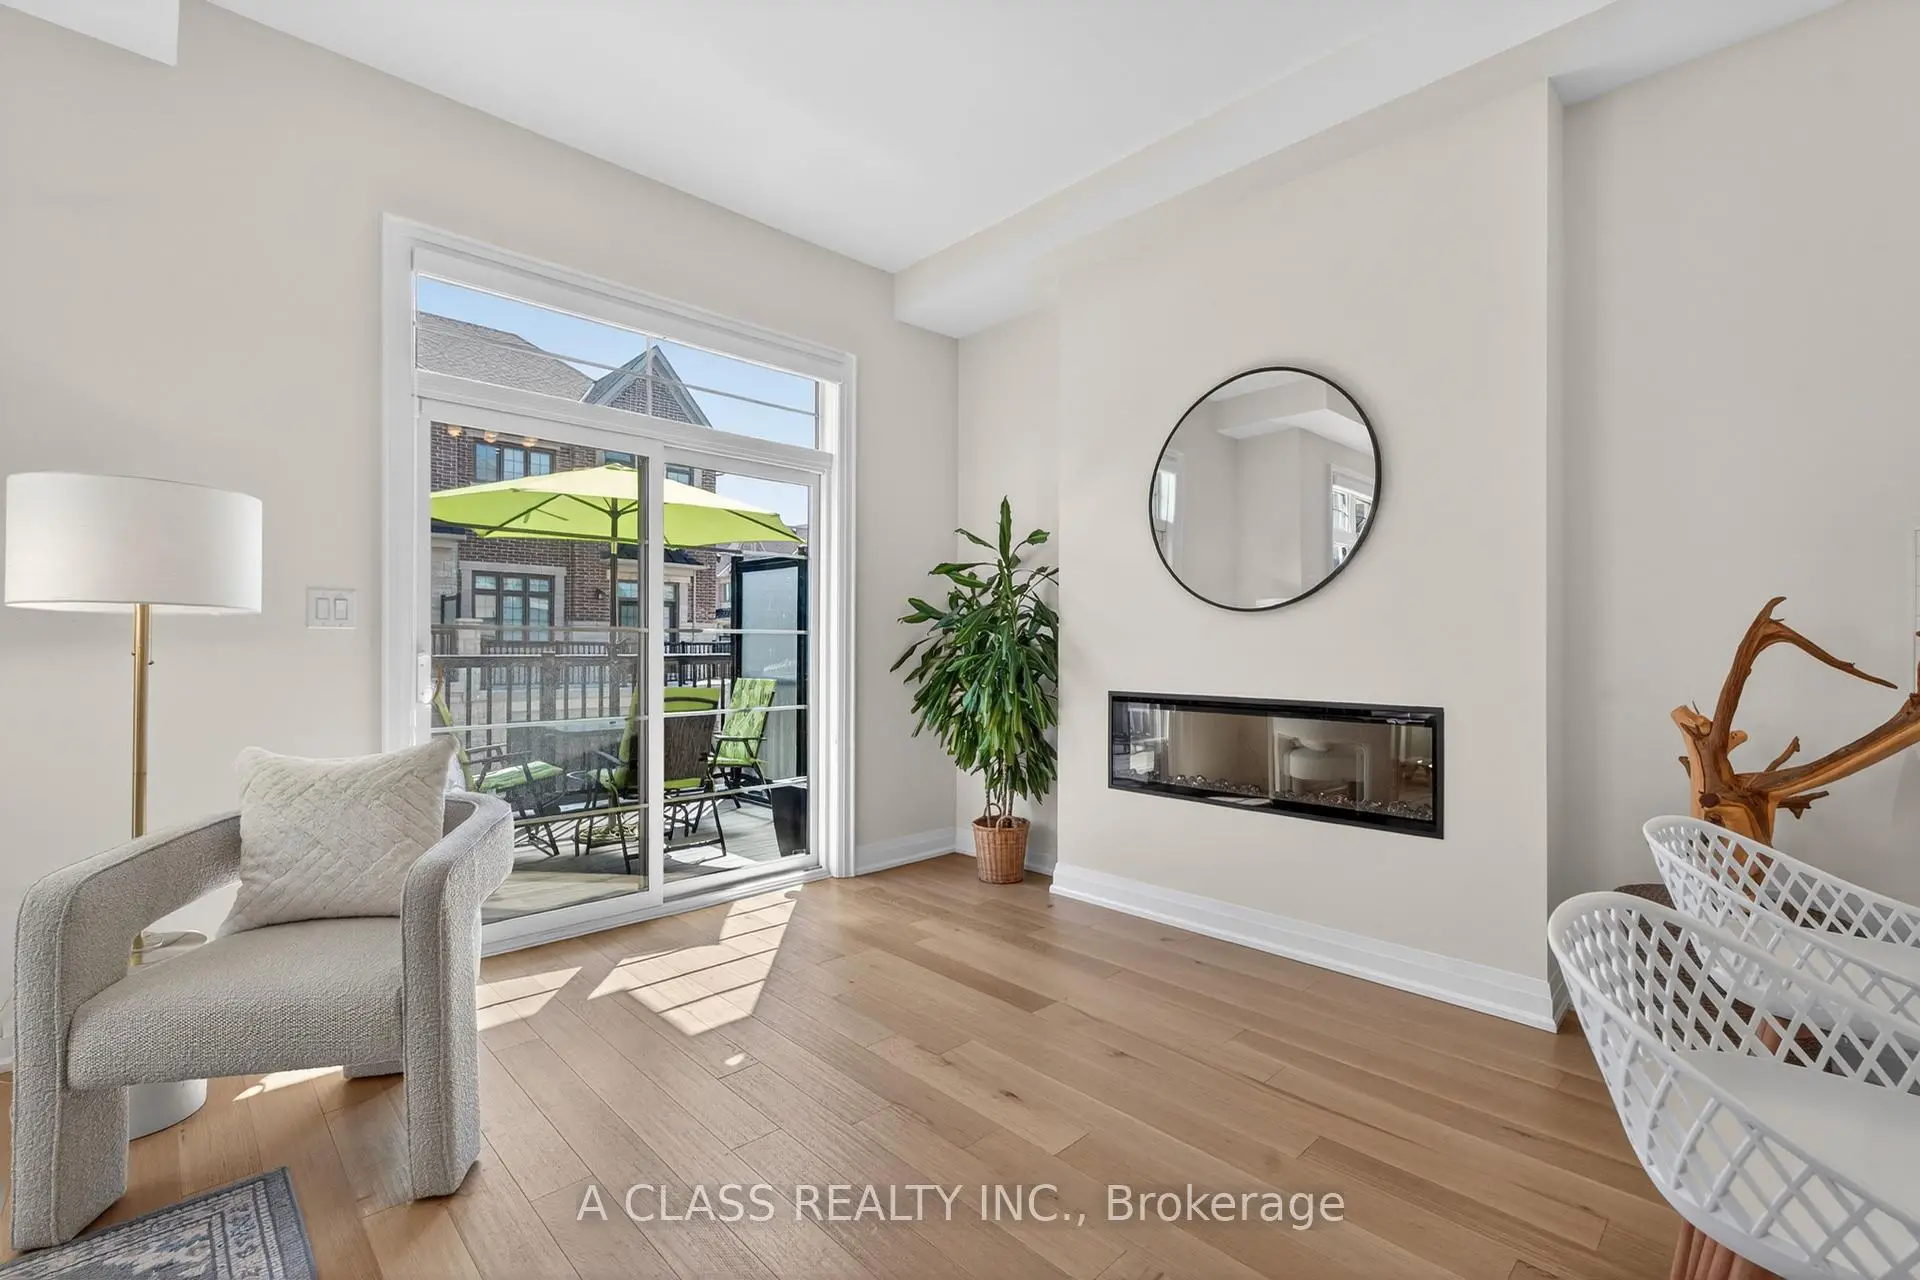
| Living Rm | 3.56x7.92 | Combined w/Dining, Fireplace, Picture Window |
|
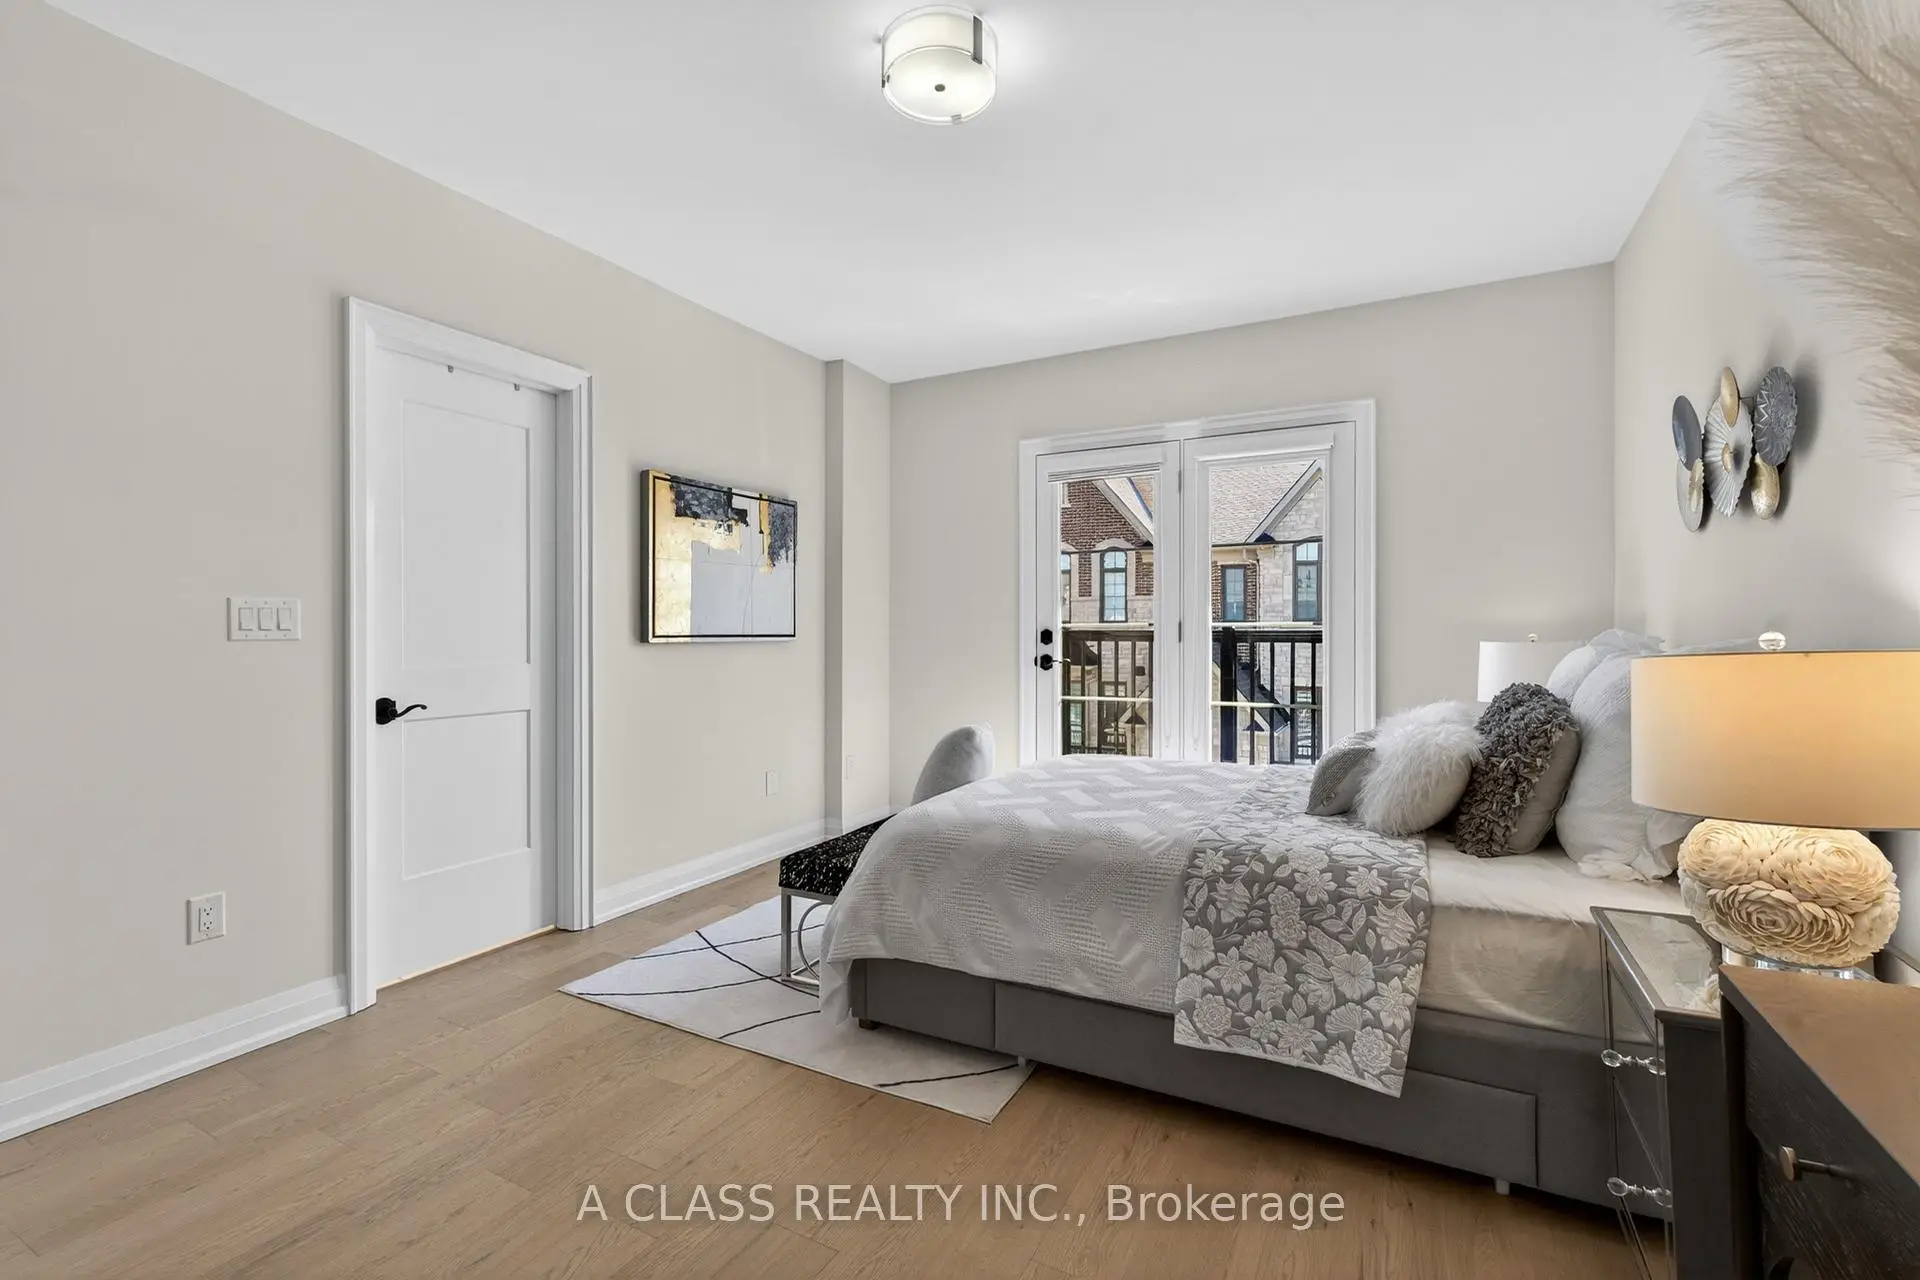
| Primary B | 3.71x4.88 | 5 Pc Ensuite, Walk-In Closet(s), Large Window |
|
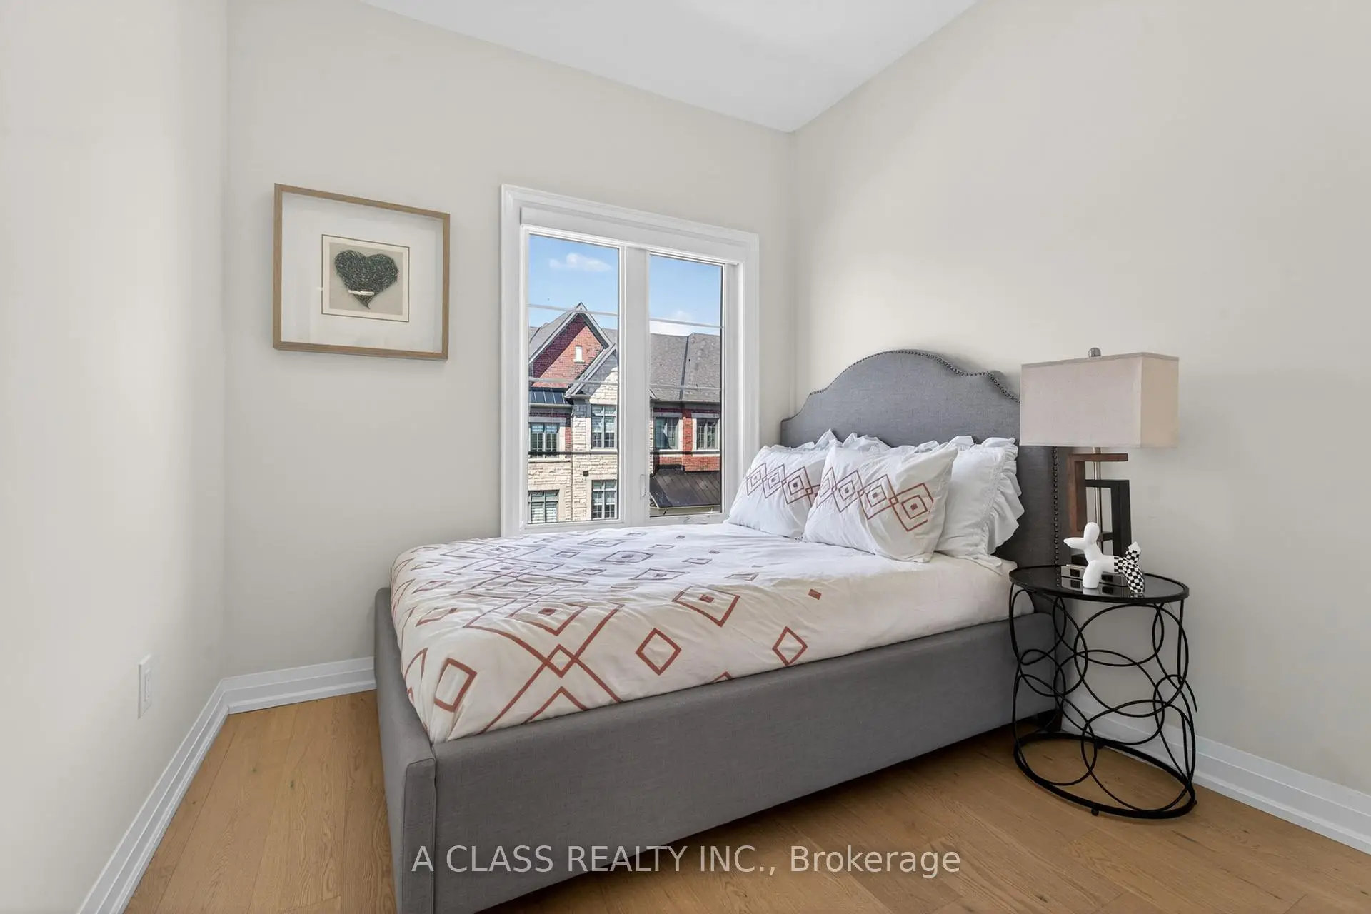
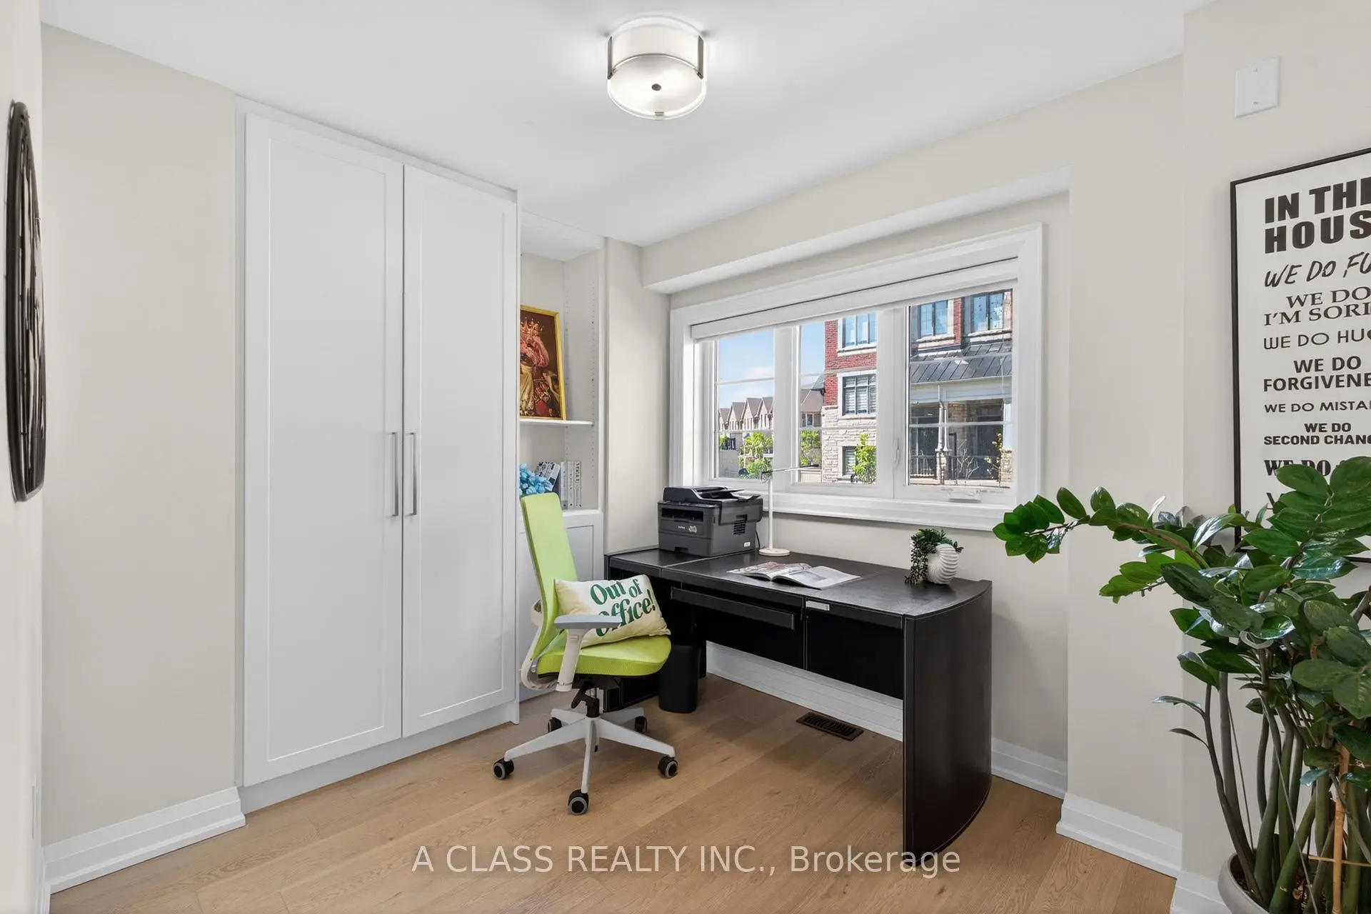
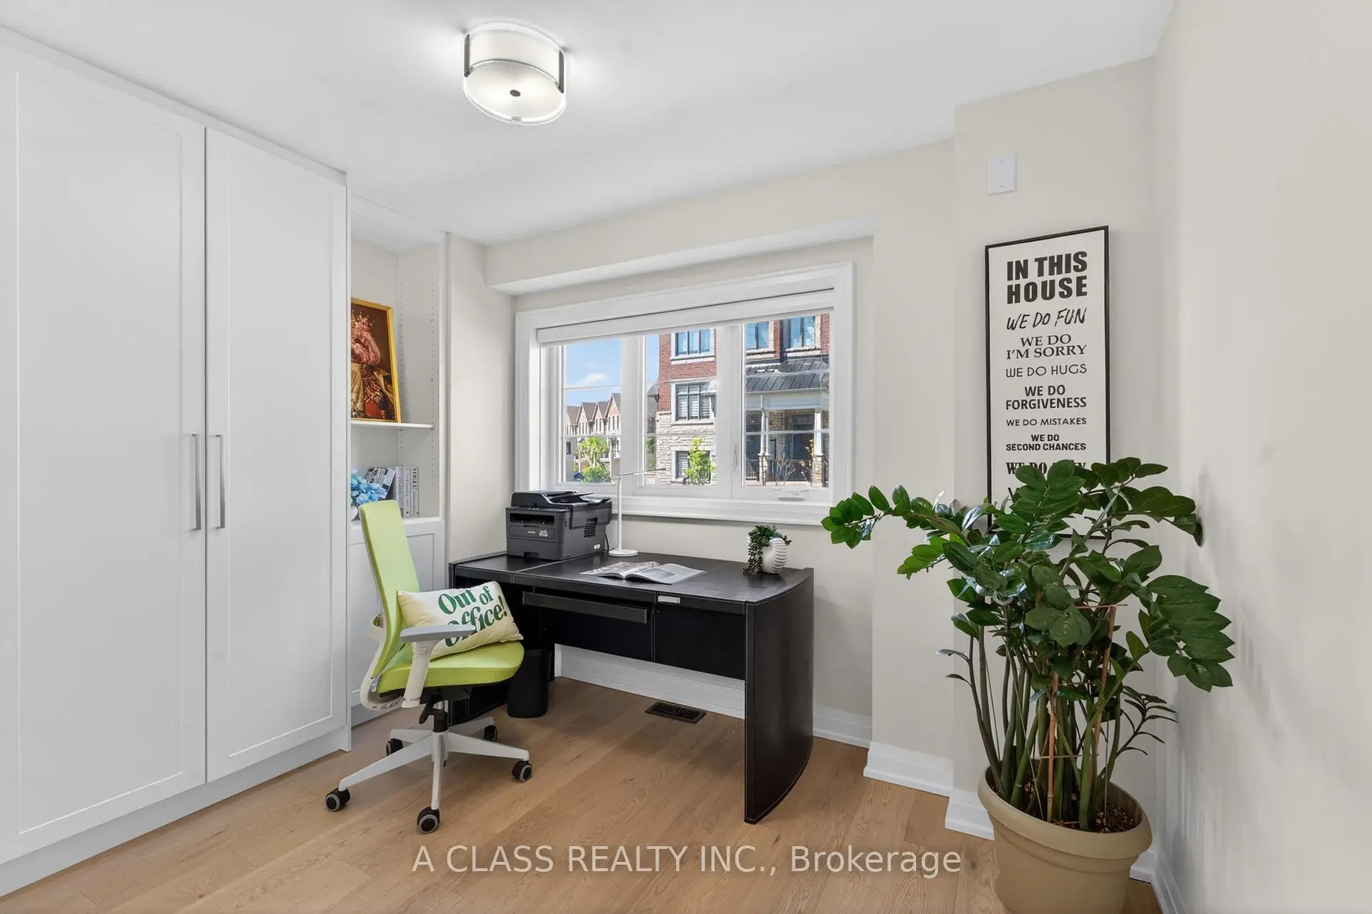
| 2nd Br | 2.64x3.66 | Closet, Picture Window |
|
| 3rd Br | 2.74x3.45 | Closet, Picture Window |
| Bathroom | Pieces | Level | |
|---|---|---|---|
| 1xBath | 2 pcs | Second |
|
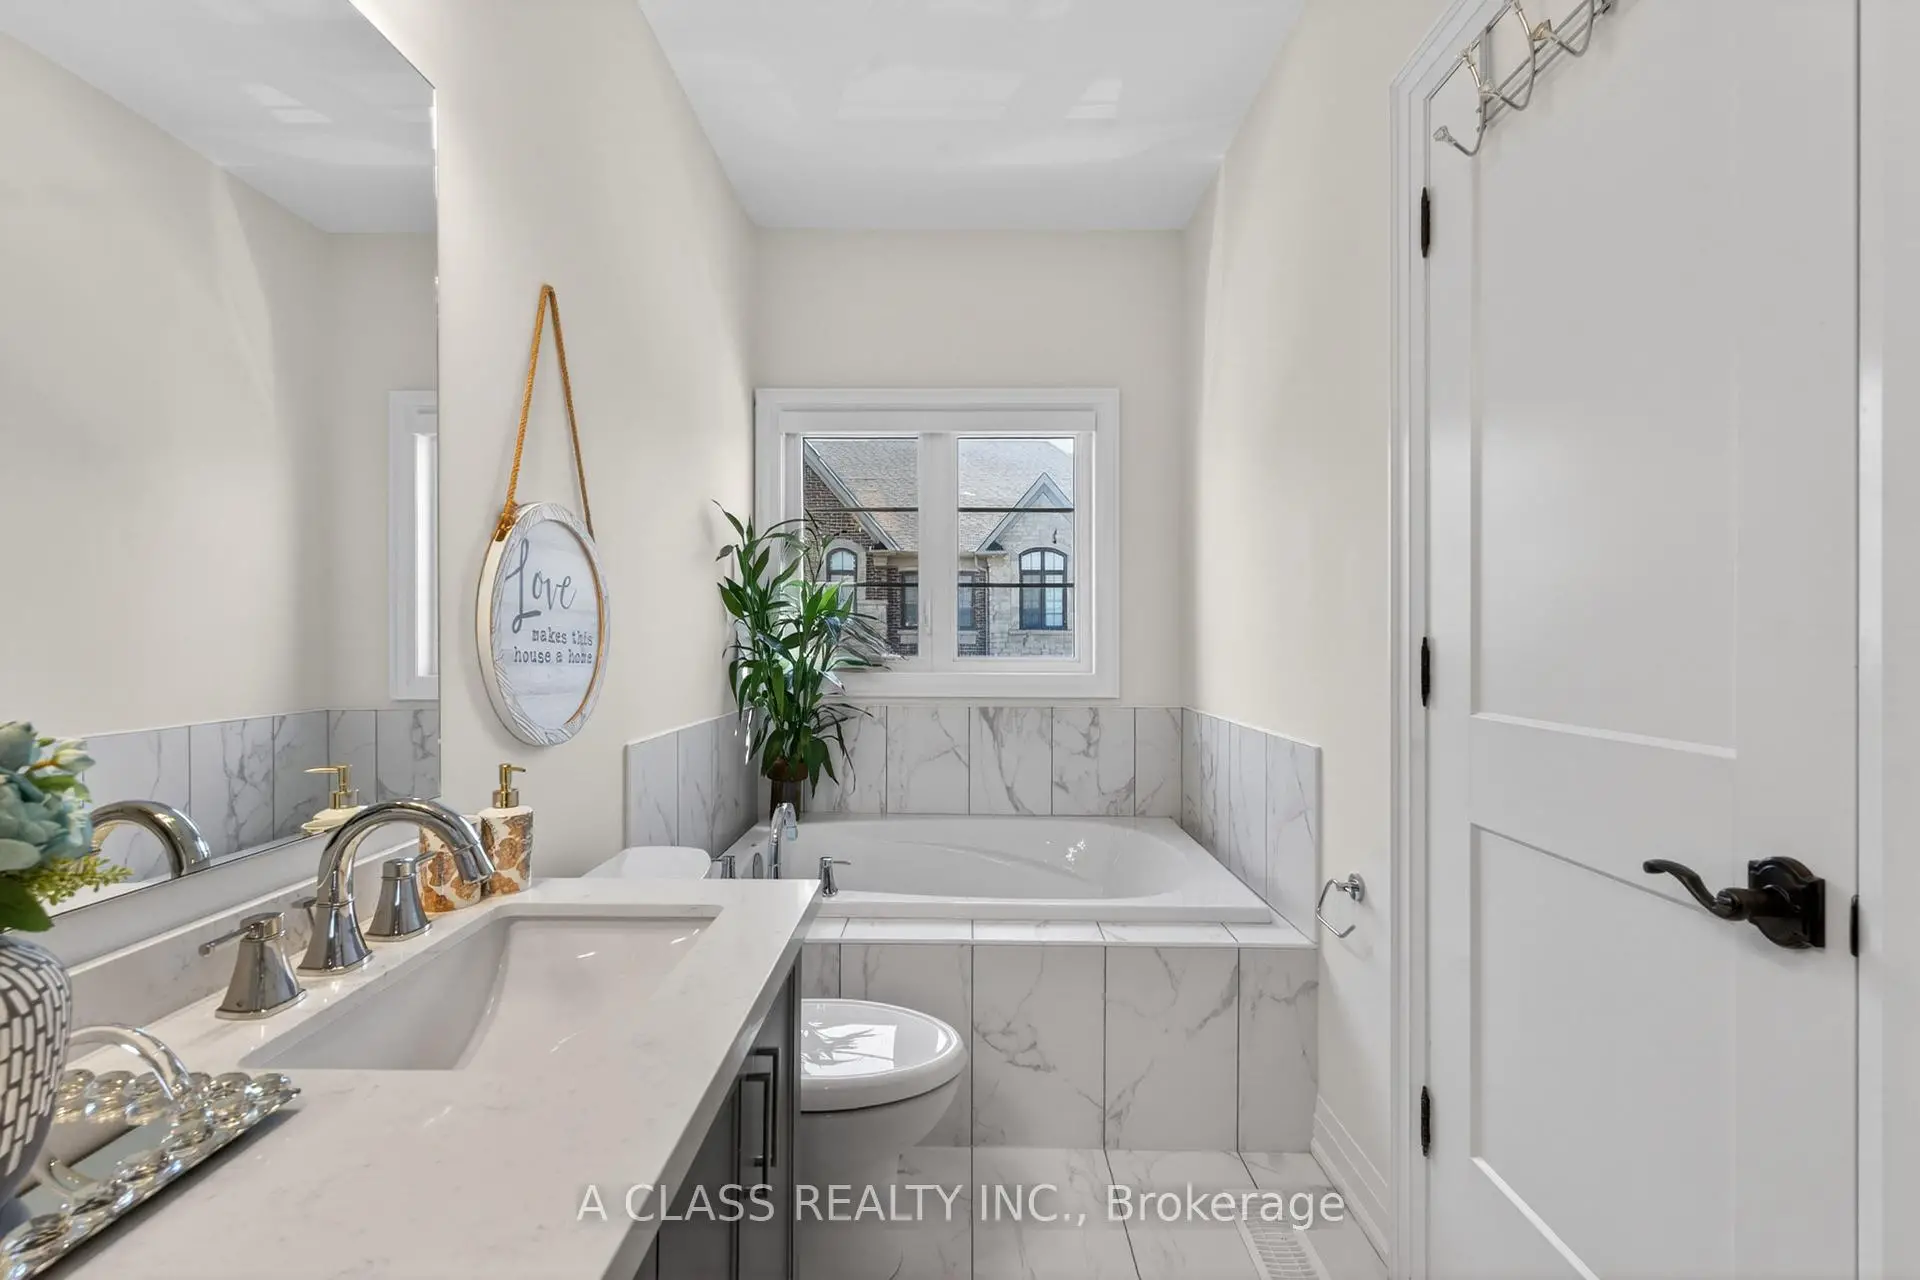
| 1xBath | 5 pcs | Third |
|
| 1xBath | 4 pcs | Third |
Property Summary
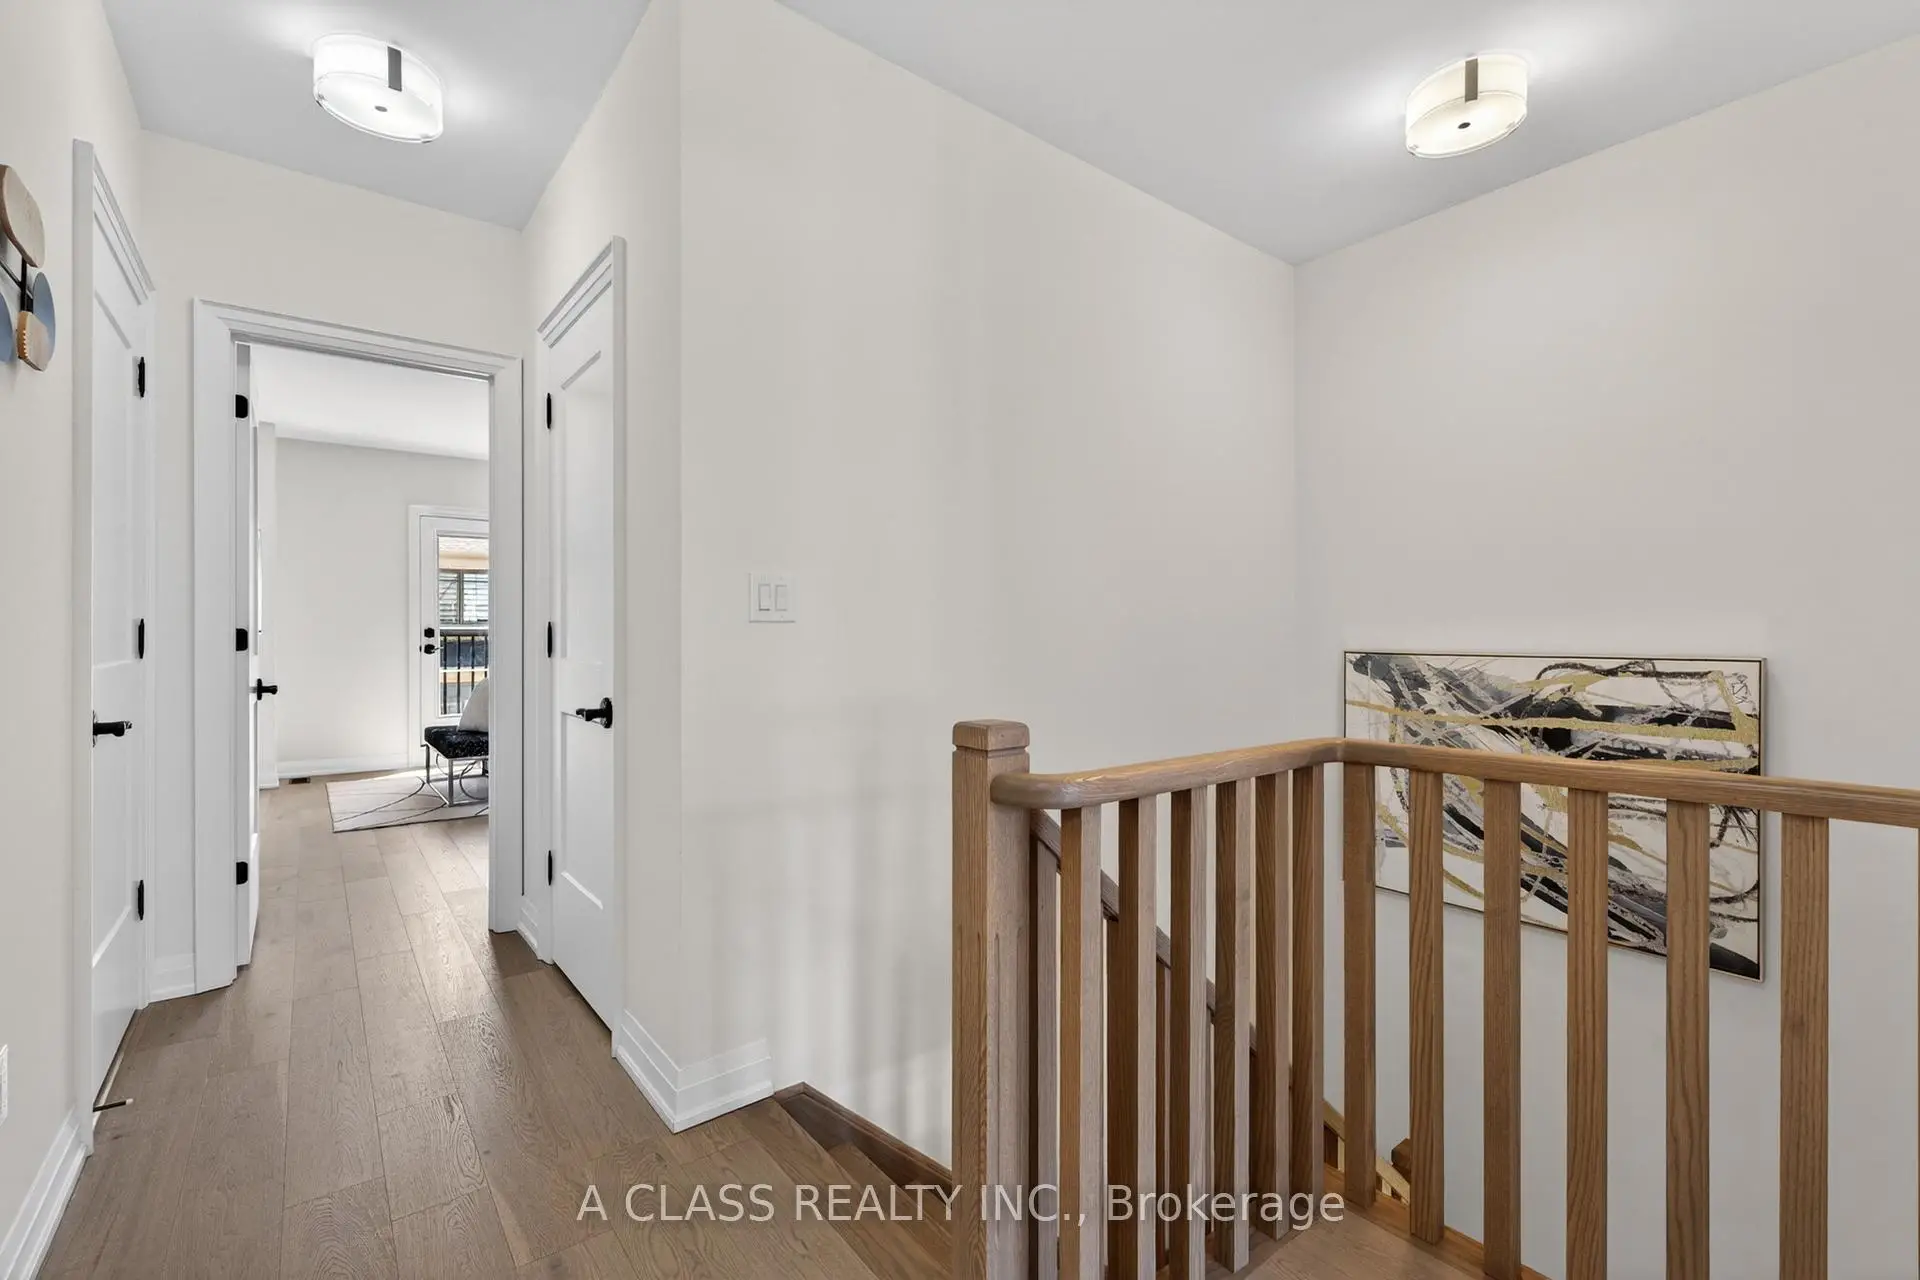
Located close to the intersection of Major Mackenzie Dr E and Kennedy, 10 Abbey Hill Ln E is a 3 bedrooms 3 washrooms Freehold Townhouse. The unit has a Double Built-In Parking Spaces. The property has many nice features including None. Kitchen, Breakfast Room, Dinning Room Rm and Living Room Rm are on the Main floor; Primary B, second bedroom and third bedroom are on the upper floor; Recreation Roomreatio is on the Lower floor.School Information
Elementary Schools
-
Catholic French Immersion school
Distance to school: 3.4 km (~10 min drive) -
Catholic Gifted program school
Rank: 1 out of 3022 (Score: 10.0)Distance to school: 3.4 km (~10 min drive) Secondary Schools
-
Catholic Home school
Rank: 6/746 (Score: 9.6) 5 year average: 5/746 (Score: 9.0)Distance to school: 3.3 km (~10 min drive) -
Catholic AP program school
Rank: 89/746 (Score: 8.0) 5 year average: 135/746 (Score: 7.3)Distance to school: 7.1 km (~21 min drive) -
Rank: 67/746 (Score: 8.2) 5 year average: 152/746 (Score: 7.3)Distance to school: 5.5 km (~16 min drive)