Box Grove, Markham, L6B 0S1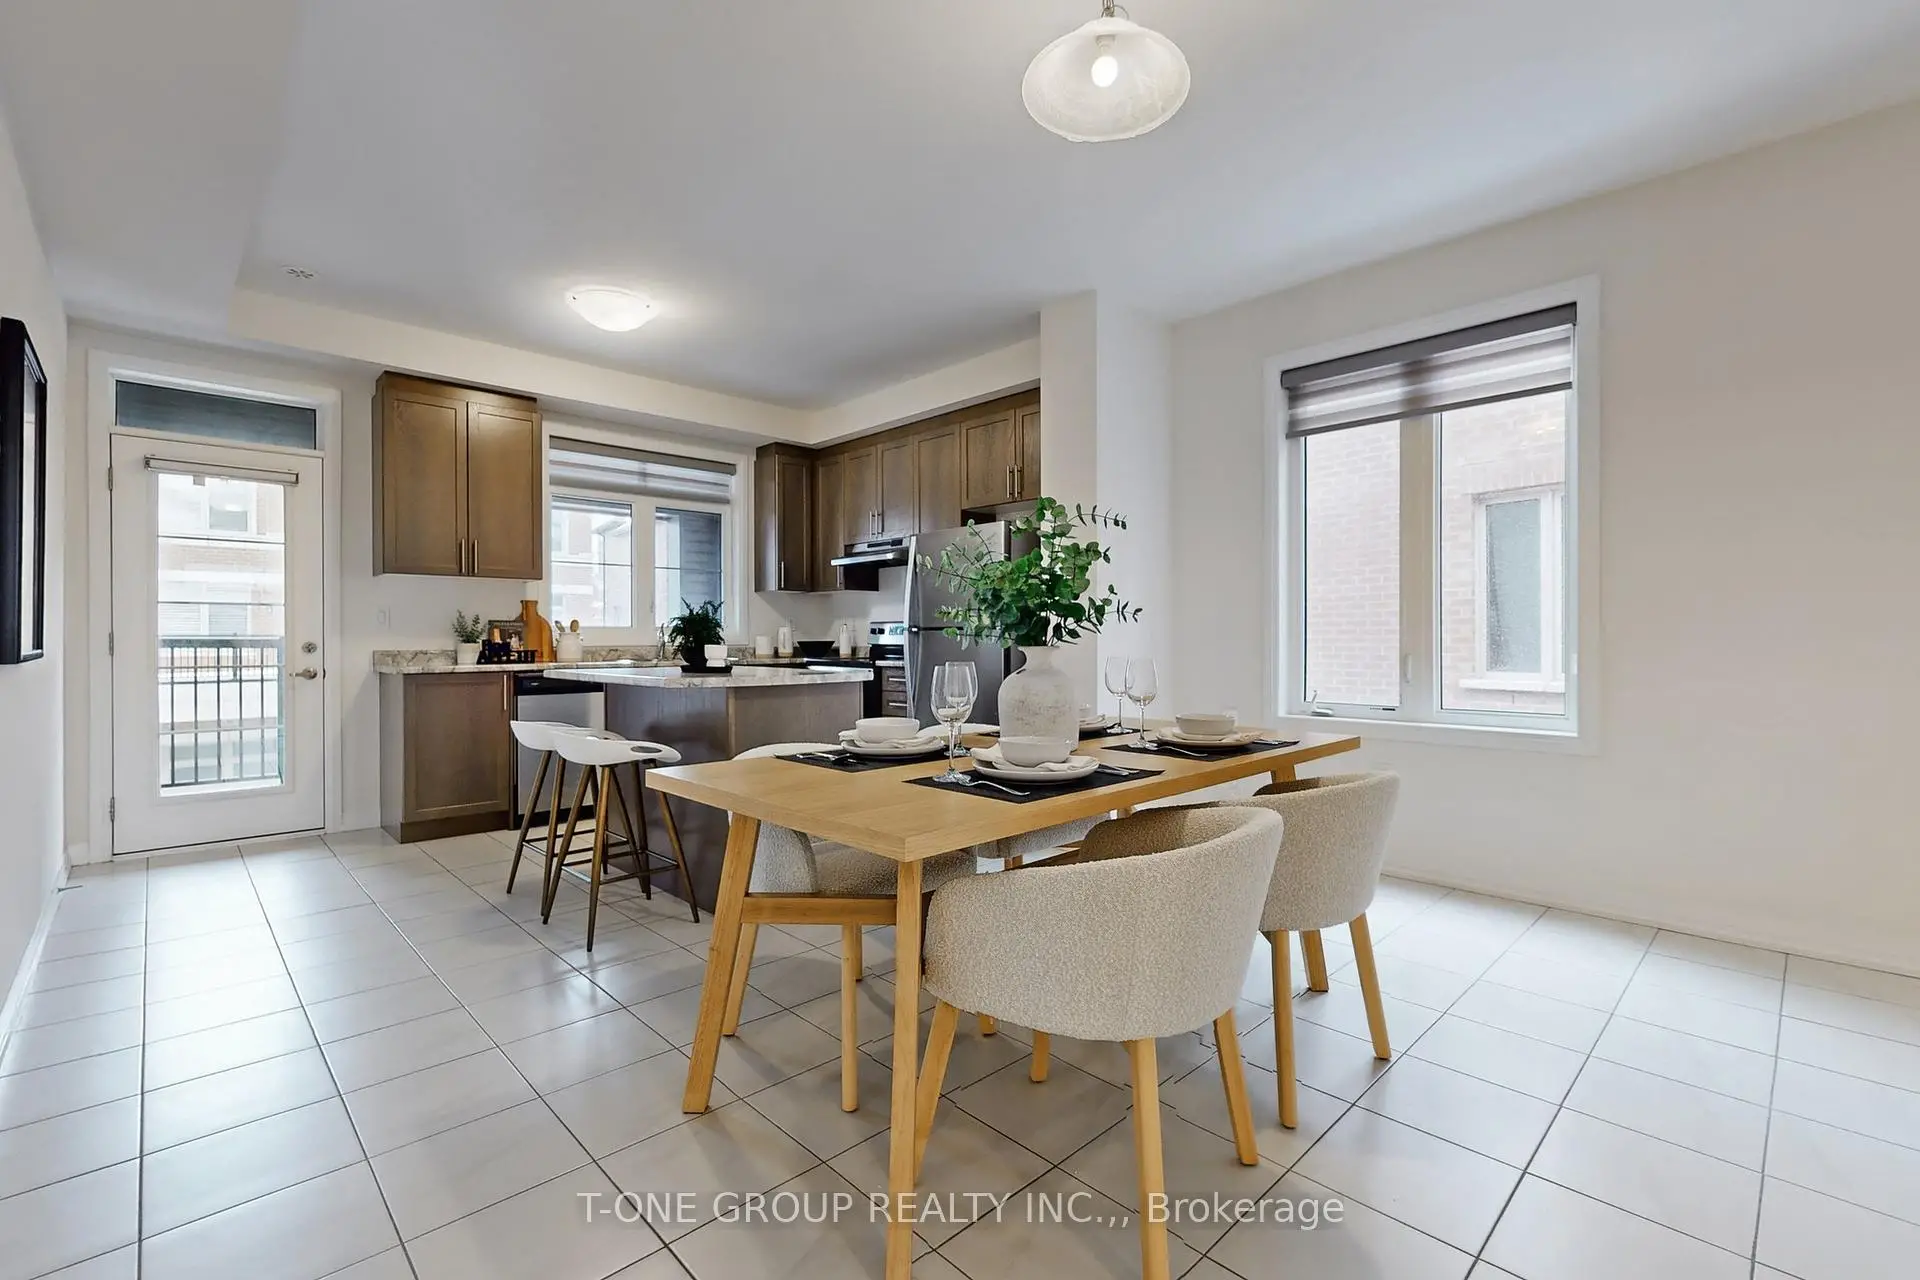

Description
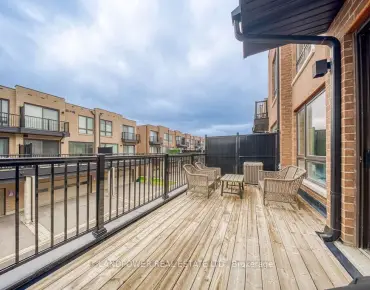
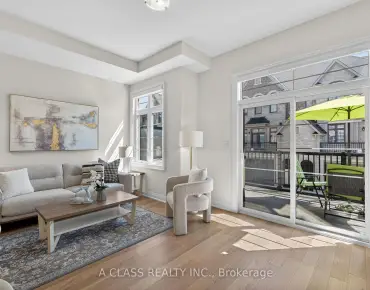
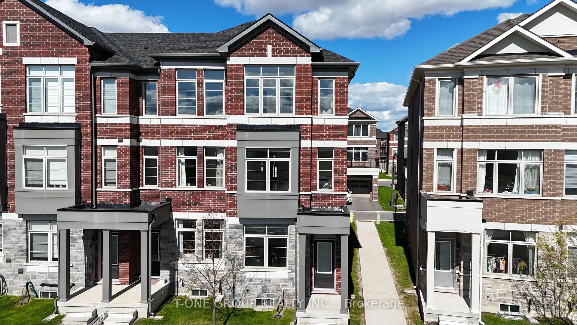
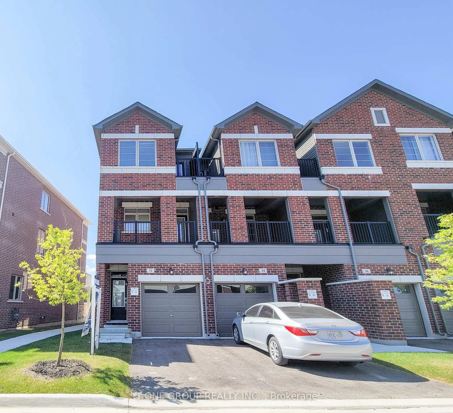
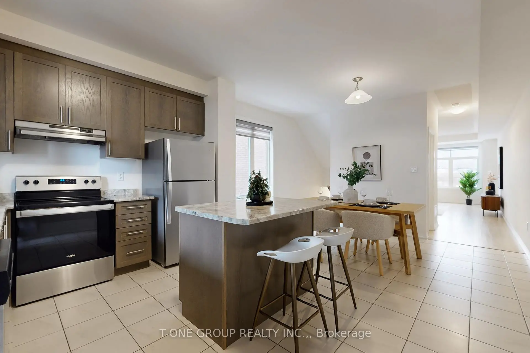
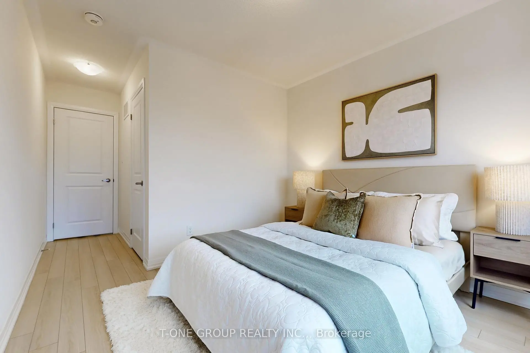
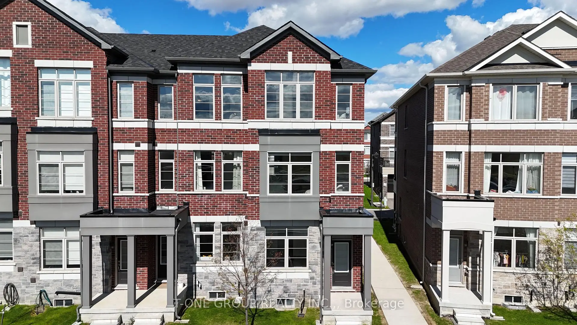
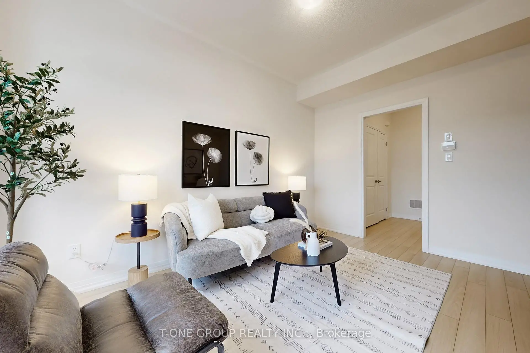
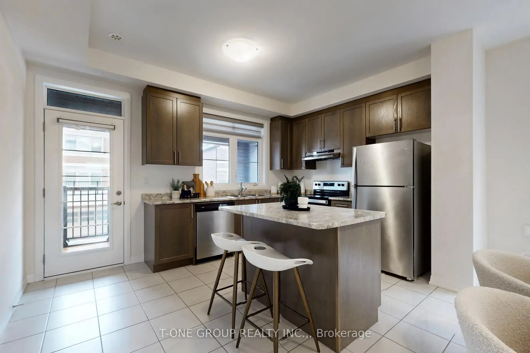
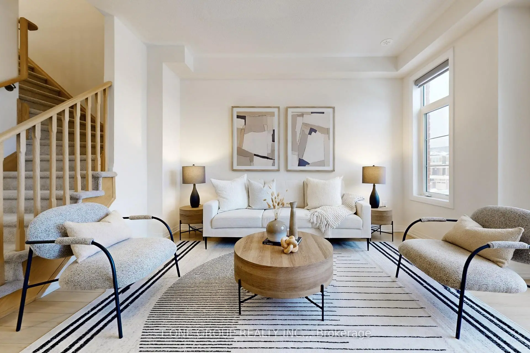
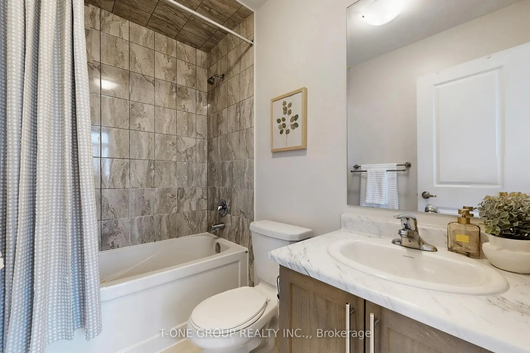
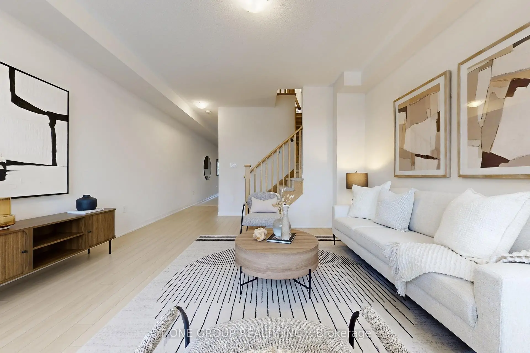
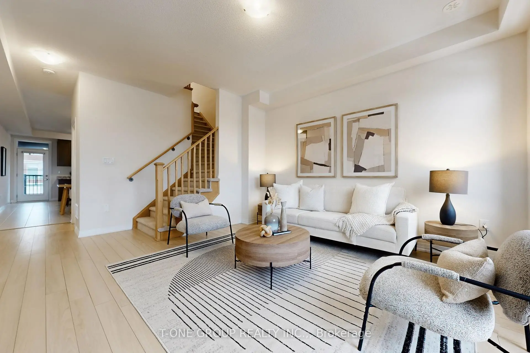
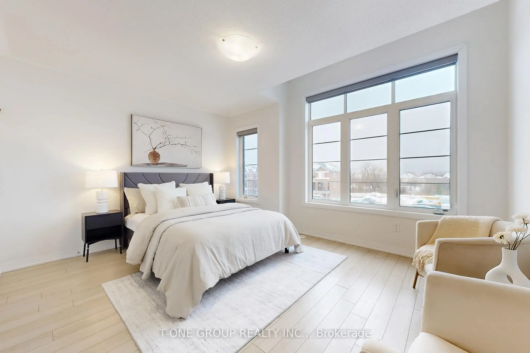
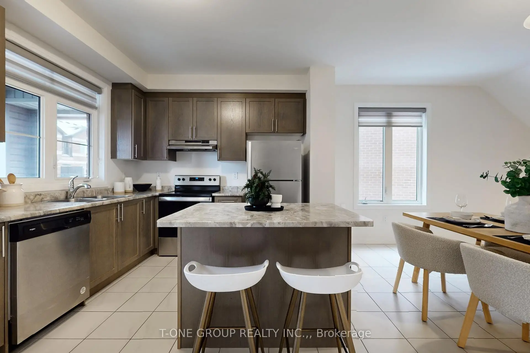
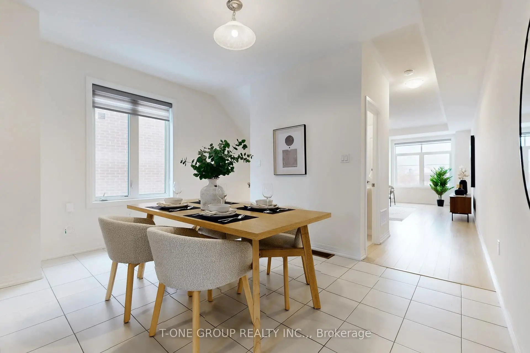
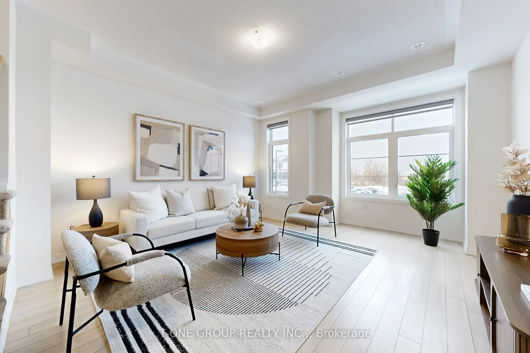
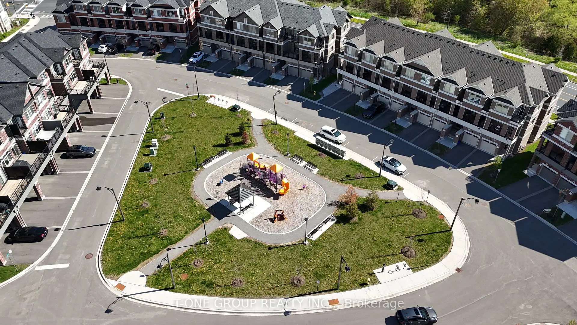
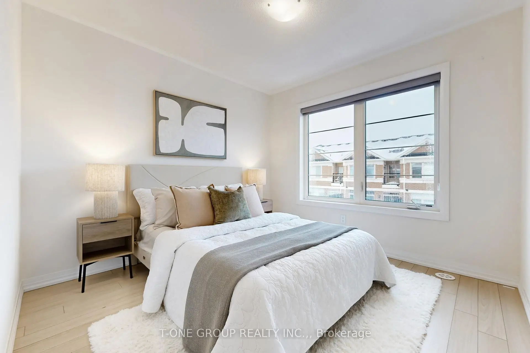
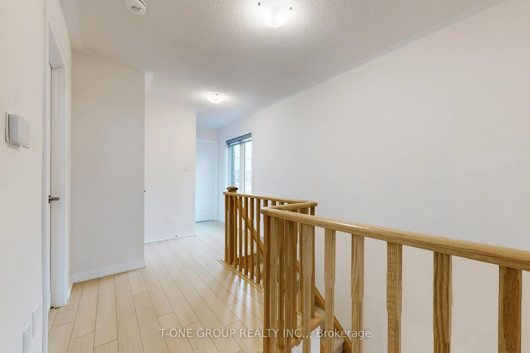
Rare Luxury End-Unit Townhome Offering Nearly 2,000 Sq Ft Of Bright, Above-Grade Living Space Plus Additional Storage In The Basement. Exceptional Privacy Backing Onto No Rear Neighbours - Enjoy Peaceful, Unobstructed Views And A Quiet Retreat You Can Actually Feel. Abundant Side Windows Unique To This End-Unit Flood Every Level With Natural Light Throughout The Day, Creating An Airy, Spacious Atmosphere From The Moment You Walk In. Upgraded Laminate Flooring Throughout All Bedrooms Adds A Polished, Cohesive Finish To The Entire Home. Incredibly Versatile Layout Features A Ground-Level Room With Its Own Separate Entrance - Perfect As A Fourth Bedroom, Home Office, Or Den. Soaring 9-Foot Ceilings, Modern Open-Concept Kitchen With Stainless Steel Appliances And Walk-Out To Balcony. Spacious Primary Bedroom With 4-Piece Ensuite. Ideally Located Steps To Walmart, Dollar Tree, McDonald's, And CIBC - All Within SmartCentres Cornell - Plus Quick Access To Hwy 407, Cornell Bus Terminal, Markham Stouffville Hospital, And Cornell Community Centre.
Features
- Facing: West

- Bedrooms: 3

- Bathrooms: 3

- Garages: 1

- Kitchens: 1

Details
- Lot size: 16.67 x 83.00 Feet

- Space: 1500-2000

- Tax: $ 4144.62

- N13209388

- Listing contracted with: T-ONE GROUP REALTY INC.,
| Room | Size(M) | Description | |
|---|---|---|---|
| Media Rm | 4.29x4.25 | Laminate, Access To Garage, W/O To Yard |
|
| Family Rm | 5.92x4.25 | Laminate, Large Window, Overlooks Frontyard |
|
| Great Rm | 5.92x4.25 | Laminate, Open Concept, Combined w/Great Rm |
|
| Kitchen | 5.92x4.24 | Ceramic Floor, Stainless Steel Appl, Open Concept |
|
| Dining Rm | 5.92x4.24 | Laminate, Open Concept |
|
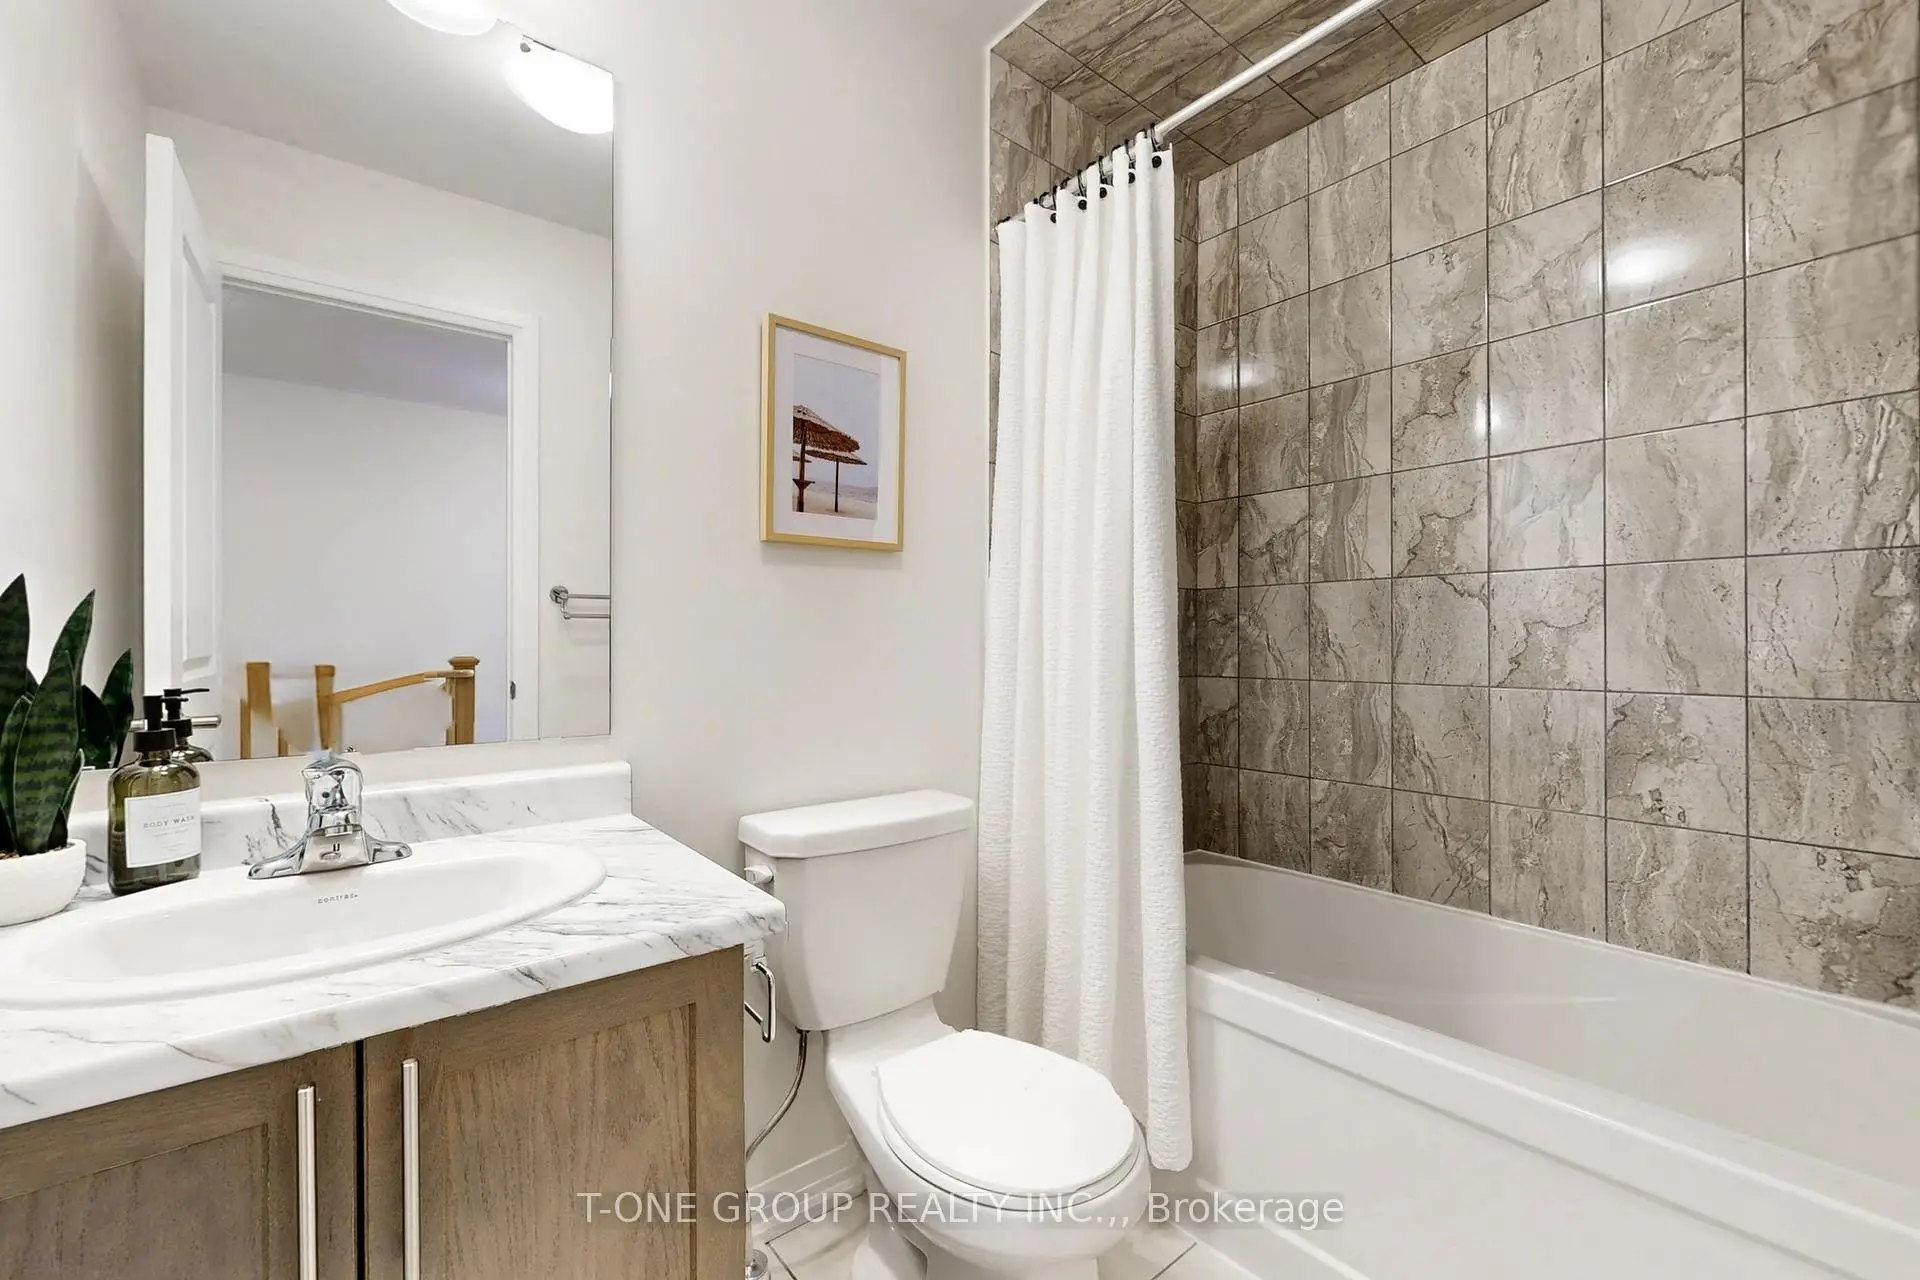
| Primary B | 4.23x3.57 | Laminate, 4 Pc Ensuite, Closet |
|
| 2nd Br | 4.37x2.47 | Laminate, Large Window, W/O To Balcony |
|
| 3rd Br | 3.07x3.02 | Laminate, Large Window, Closet |
| Bathroom | Pieces | Level | |
|---|---|---|---|
| 1xBath | 2 pcs | Second |
|
| 2xBaths | 4 pcs | Third |
Property Summary
Located close to the intersection of Copper Creek and Donald Cousens, 32 Stoeber Ln is a 3+1 bedrooms 3 washrooms Freehold Townhouse. The unit has a Single Built-In Parking Space. The property has many nice features including Auto Garage Door Remot. Media Rm is on the Ground floor.School Information
Elementary Schools
-
Home schoolRank: 506 out of 3022 (Score: 5.3)Distance to school: 1.8 km (~32 min walk)
-
French Immersion school
Rank: 387 out of 3022 (Score: 7.9)Distance to school: 6.1 km (~18 min drive) -
Distance to school: 5.2 km (~16 min drive)
-
Rank: 808 out of 3022 (Score: 7.1)Distance to school: 6.5 km (~19 min drive)
-
Catholic Gifted program school
Rank: 219 out of 3022 (Score: 7.0) 5 year average: 257/3022 (Score: 6.6)Distance to school: 4.8 km (~14 min drive) Secondary Schools
-
Distance to school: 3.2 km (~10 min drive)
-
Rank: 52/746 (Score: 8.4)Distance to school: 2.9 km (~9 min drive)
-
Arts program school
Rank: 24/746 (Score: 8.9) 5 year average: 9/746 (Score: 8.9)Distance to school: 9.8 km (~30 min drive) -
AP program school IB Program
Rank: 16/746 (Score: 9.1) 5 year average: 41/746 (Score: 8.2)Distance to school: 8.1 km (~24 min drive) -
Catholic Home school
Rank: 41/746 (Score: 8.6) 5 year average: 42/746 (Score: 8.1)Distance to school: 5.5 km (~16 min drive) -
Rank: 67/746 (Score: 8.2) 5 year average: 152/746 (Score: 7.3)Distance to school: 4.6 km (~14 min drive)
-
Rank: 67/746 (Score: 8.2) 5 year average: 152/746 (Score: 7.3)Distance to school: 4.6 km (~14 min drive)