
Description
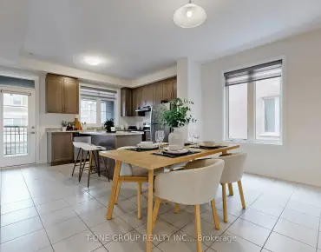
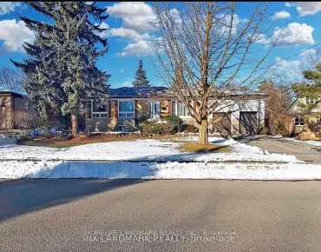
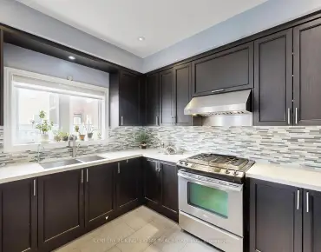
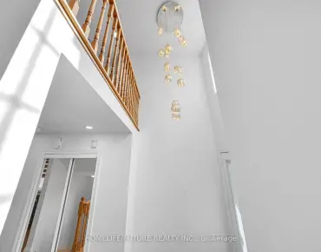
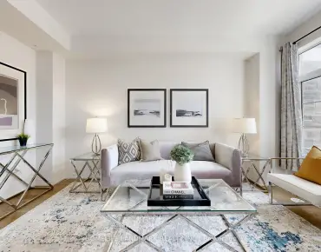
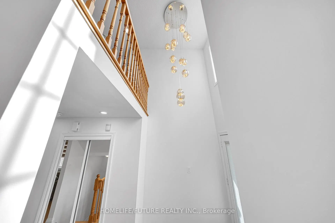
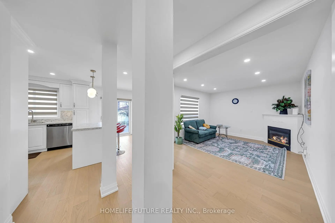
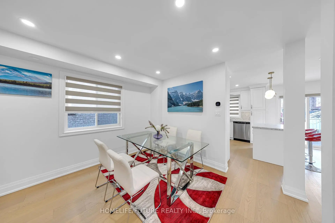
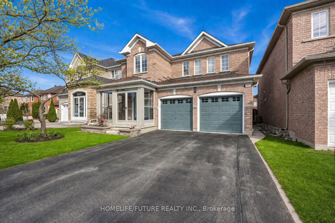
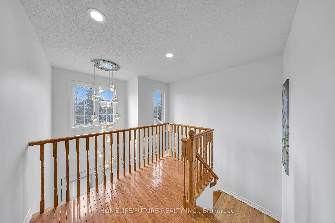
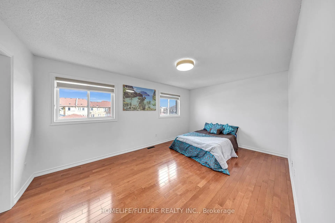
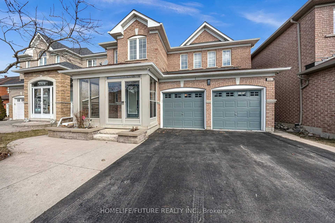
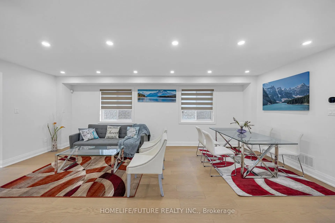
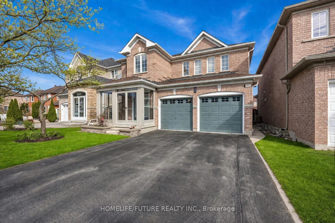
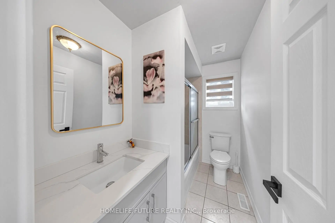
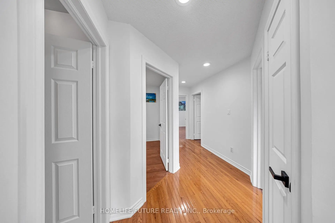
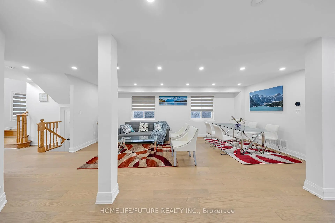
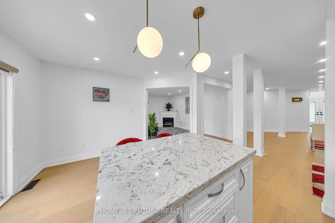
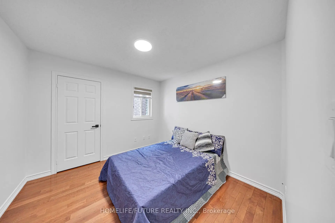
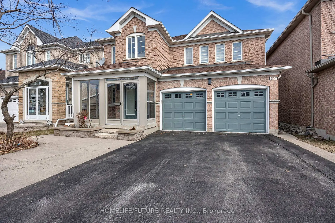
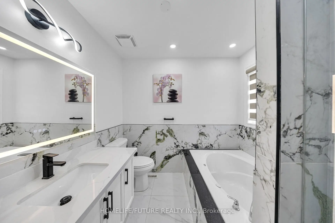
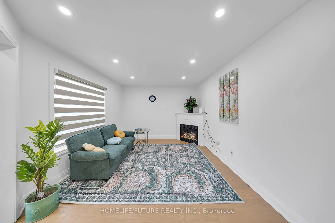
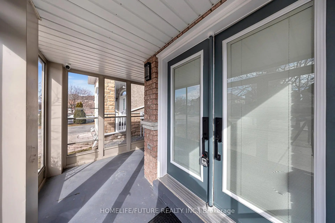
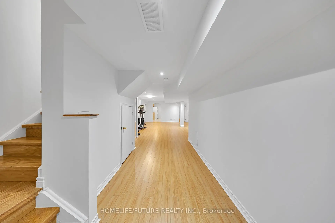
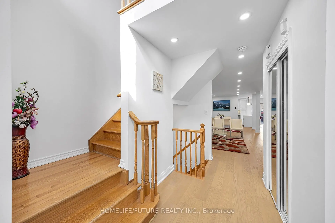
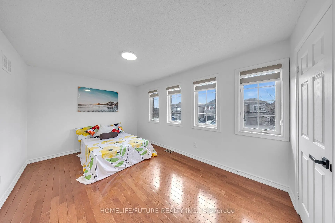
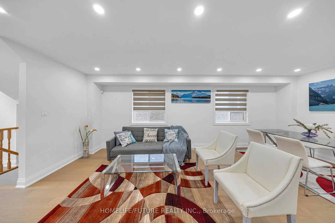
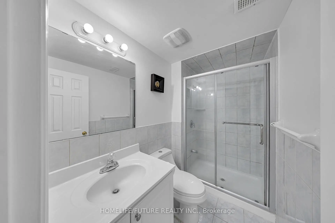
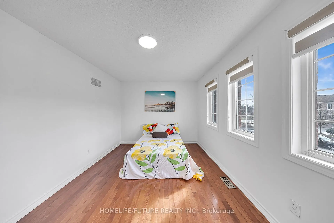
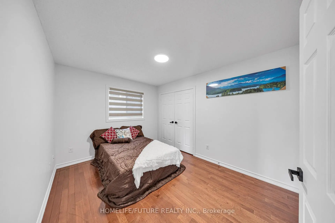
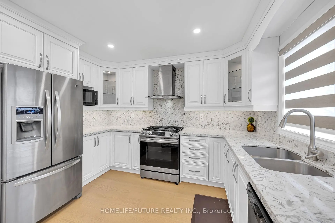
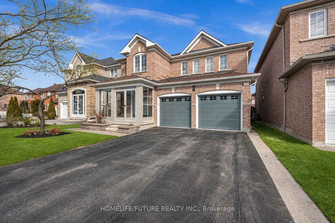
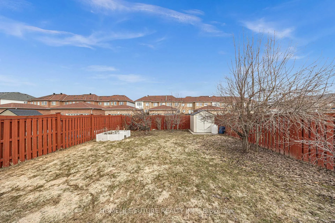
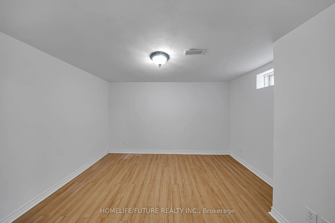
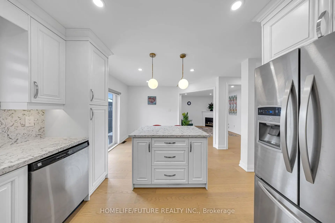
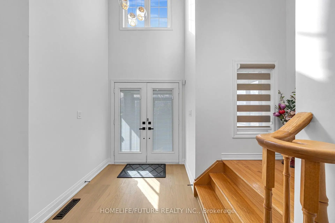
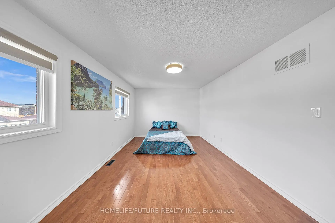
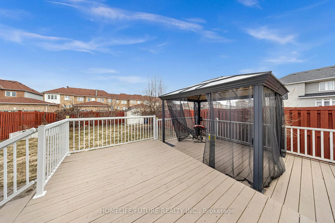
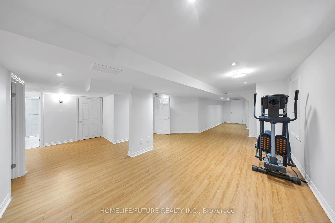
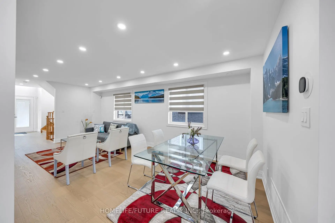
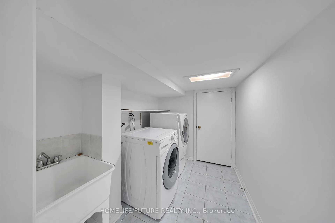
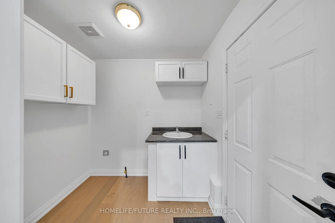
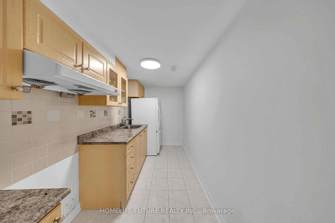
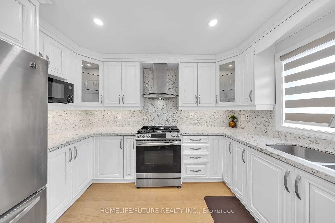
Welcome To This Stunning Double Garage Detached Home In The Highly Sought-After South Unionville Community, Offering Over 3,200 Sq Ft Of Living Space. Freshly Painted Throughout, This Beautifully Updated Home Features New Hardwood Flooring, Smooth Ceilings, And Modern Pot Lights On The Main Level. The Open-Concept Main Floor Offers Spacious Living And Dining Areas, Perfect For Both Family Living And Entertaining. The Upgraded Kitchen Showcases A Centre Island, Quartz Countertops, And A Stylish Backsplash. Upstairs, You'll Find Hardwood Flooring, Updated Light Fixtures, And Generously Sized Bedrooms.The Renovated Bathrooms Feature Elegant Quartz Finishes. The Finished Basement Includes ASeparate Kitchen, Bedroom, Living Area, And A 3-Piece Bathroom - Ideal For Extended Family Or Potential Rental Income. Enjoy A Large Backyard Deck, Double Garage, And Parking For Up To Six Vehicles. Conveniently Located Close To Top-Rated Schools, Parks, Shopping, Public Transit, T&T Supermarket, MarkvilleMall, Unionville GO Station, And Main Street Unionville. Lot Size: 38.35 X 147.64 Ft.
Features
- Facing: North

- Bedrooms: 4

- Bathrooms: 4

- Garages: 2

- Kitchens: 1

Details
- Lot size: 38.35 x 147.64 Feet

- Space: 2000-2500

- Tax: $ 7180.00

- N13208976

- Listing contracted with: HOMELIFE/FUTURE REALTY INC.
| Bathroom | Pieces | Level | |
|---|---|---|---|
| 1xBath | 4 pcs | Second |
|
| 1xBath | 3 pcs | Second |
|
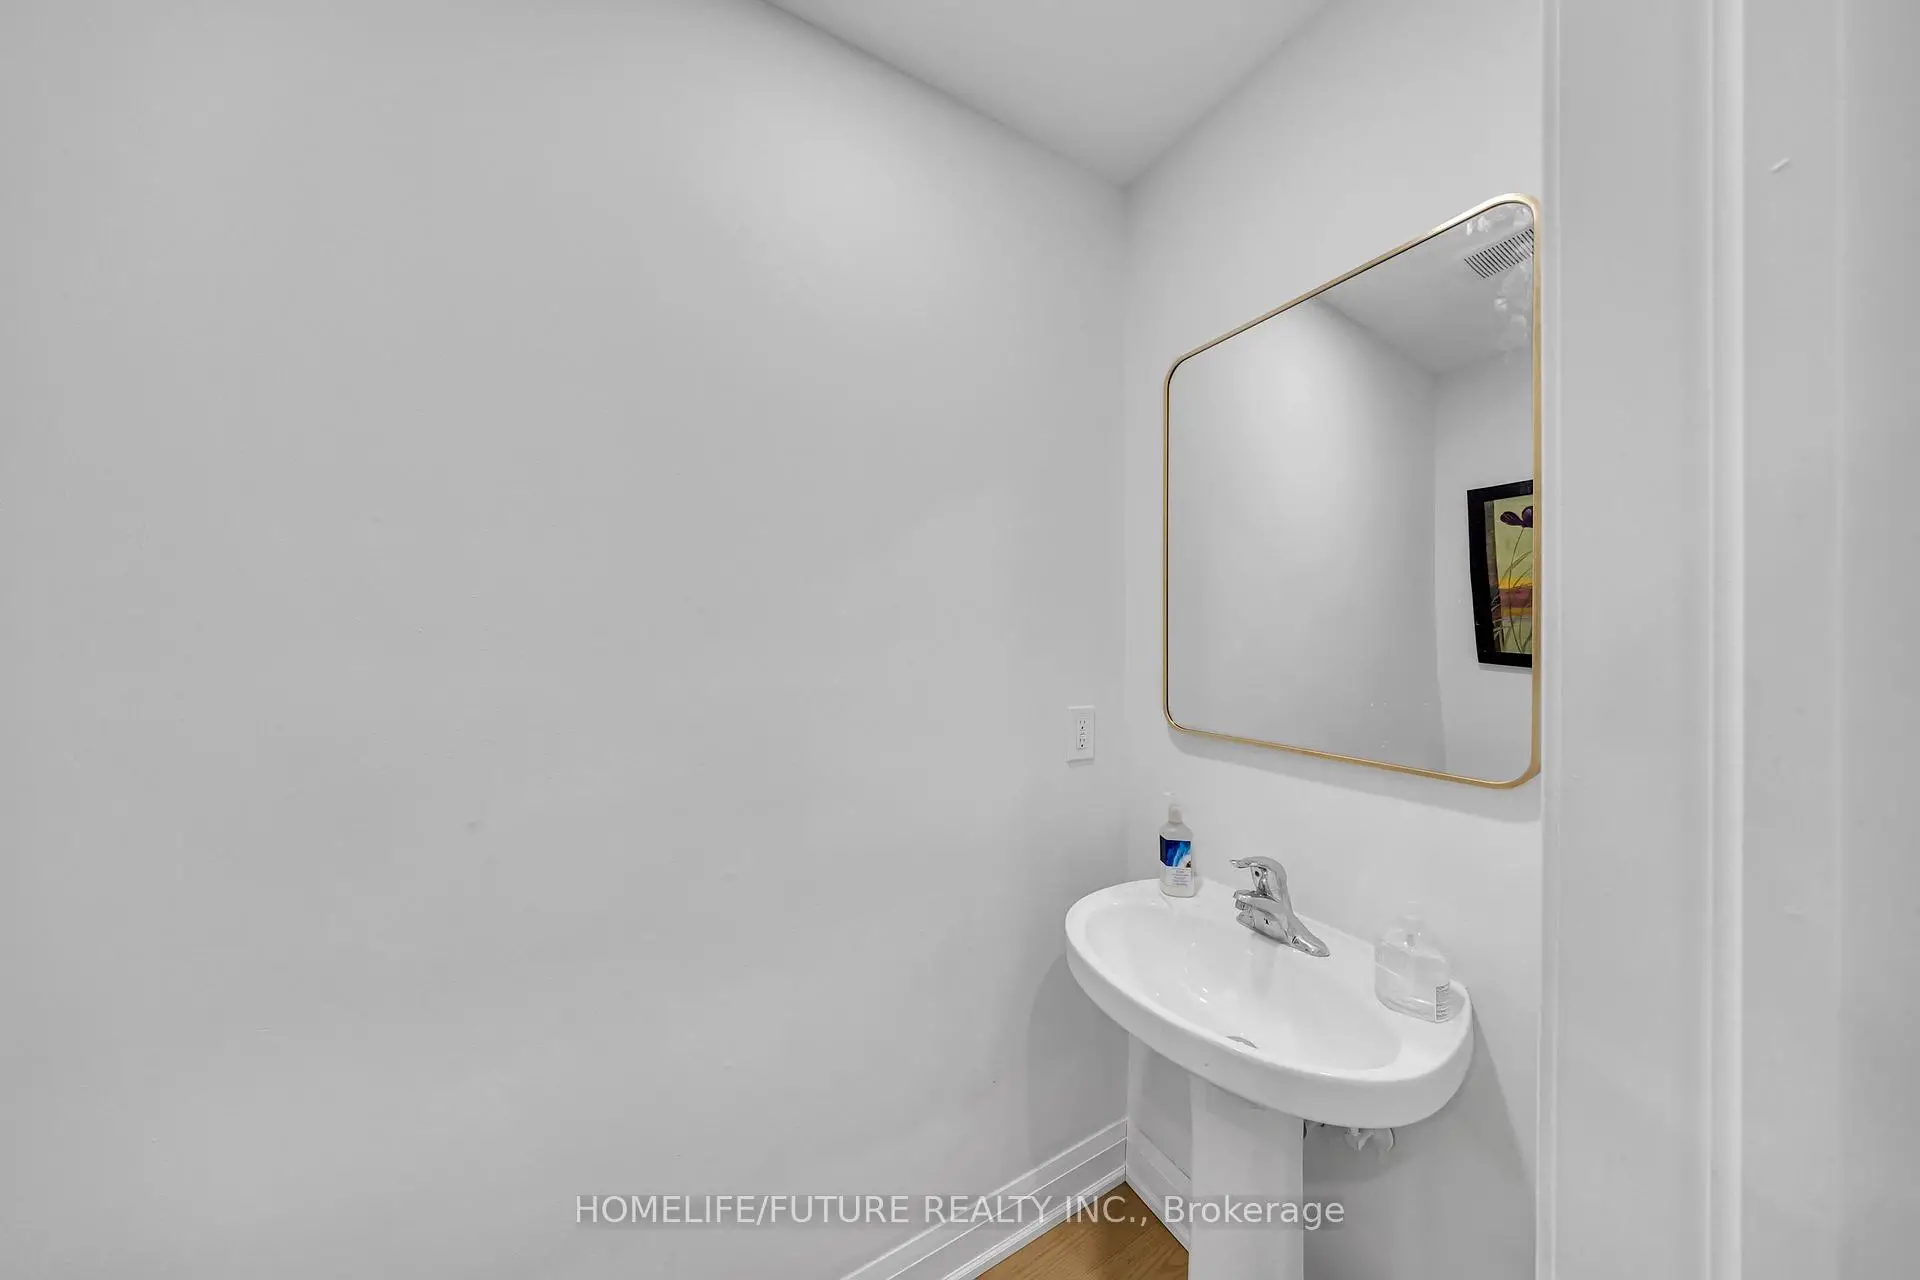
| 1xBath | 2 pcs | Main |
|
| 1xBath | 3 pcs | Basement |
Property Summary
Located close to the intersection of Kennedy Rd and Hwy 7, 262 Helen Ave is a 4+1 bedrooms 4 washrooms Detached. The unit has a Double Attached Parking Spaces. The property's basement is finished and has bedrooms. The property has many nice features including Central Vacuum and Carpet Free. .School Information
Elementary Schools
-
Home schoolRank: 687 out of 3022 (Score: 7.3)Distance to school: 0.3 km (~6 min walk)
-
French Immersion school
Rank: 433 out of 3022 (Score: 7.8)Distance to school: 2.2 km (~7 min drive) -
Rank: 231 out of 3022 (Score: 8.3)Distance to school: 3.6 km (~11 min drive)
-
Distance to school: 2.3 km (~7 min drive)
-
Catholic Gifted program school
Rank: 1 out of 3022 (Score: 10.0)Distance to school: 3.9 km (~12 min drive) Secondary Schools
-
Home schoolRank: 12/746 (Score: 9.2) 5 year average: 6/746 (Score: 9.0)Distance to school: 2.5 km (~7 min drive)
-
Rank: 12/746 (Score: 9.2) 5 year average: 10/746 (Score: 8.9)Distance to school: 4.0 km (~12 min drive)
-
Arts program school
Rank: 24/746 (Score: 8.9) 5 year average: 9/746 (Score: 8.9)Distance to school: 3.2 km (~9 min drive) -
AP program school IB Program
Rank: 16/746 (Score: 9.1) 5 year average: 41/746 (Score: 8.2)Distance to school: 2.1 km (~6 min drive) -
Catholic Home school
Rank: 6/746 (Score: 9.6) 5 year average: 5/746 (Score: 9.0)Distance to school: 5.3 km (~16 min drive) -
Rank: 89/746 (Score: 8.0) 5 year average: 135/746 (Score: 7.3)Distance to school: 10.1 km (~30 min drive)
-
Rank: 67/746 (Score: 8.2) 5 year average: 152/746 (Score: 7.3)Distance to school: 5.3 km (~16 min drive)