
Description
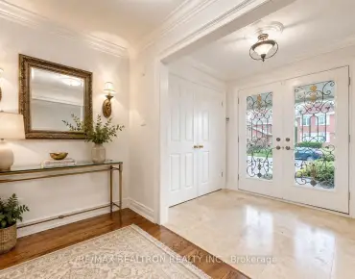
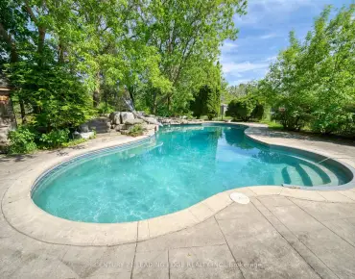
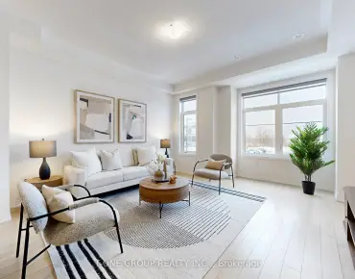
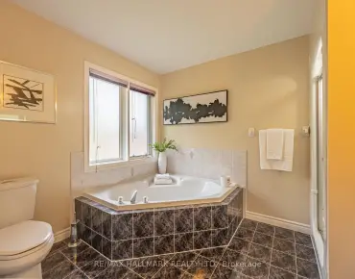
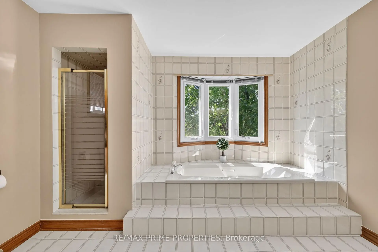
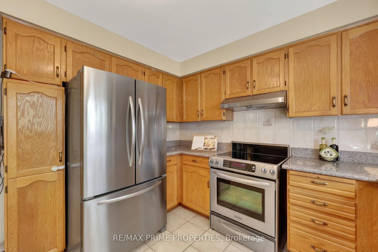
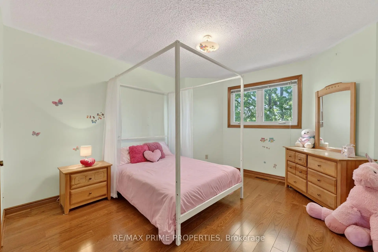
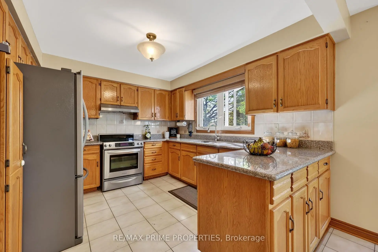
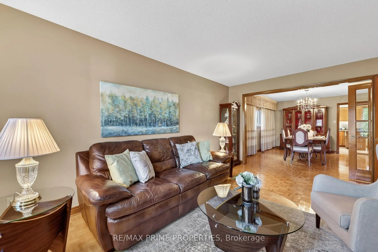
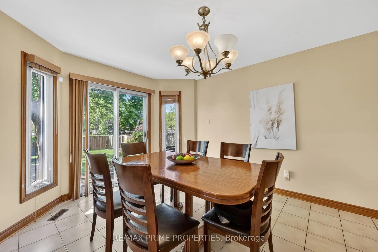
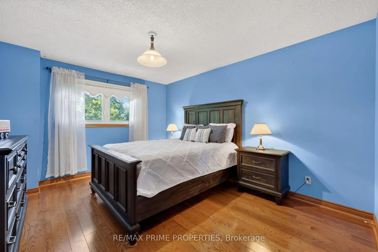
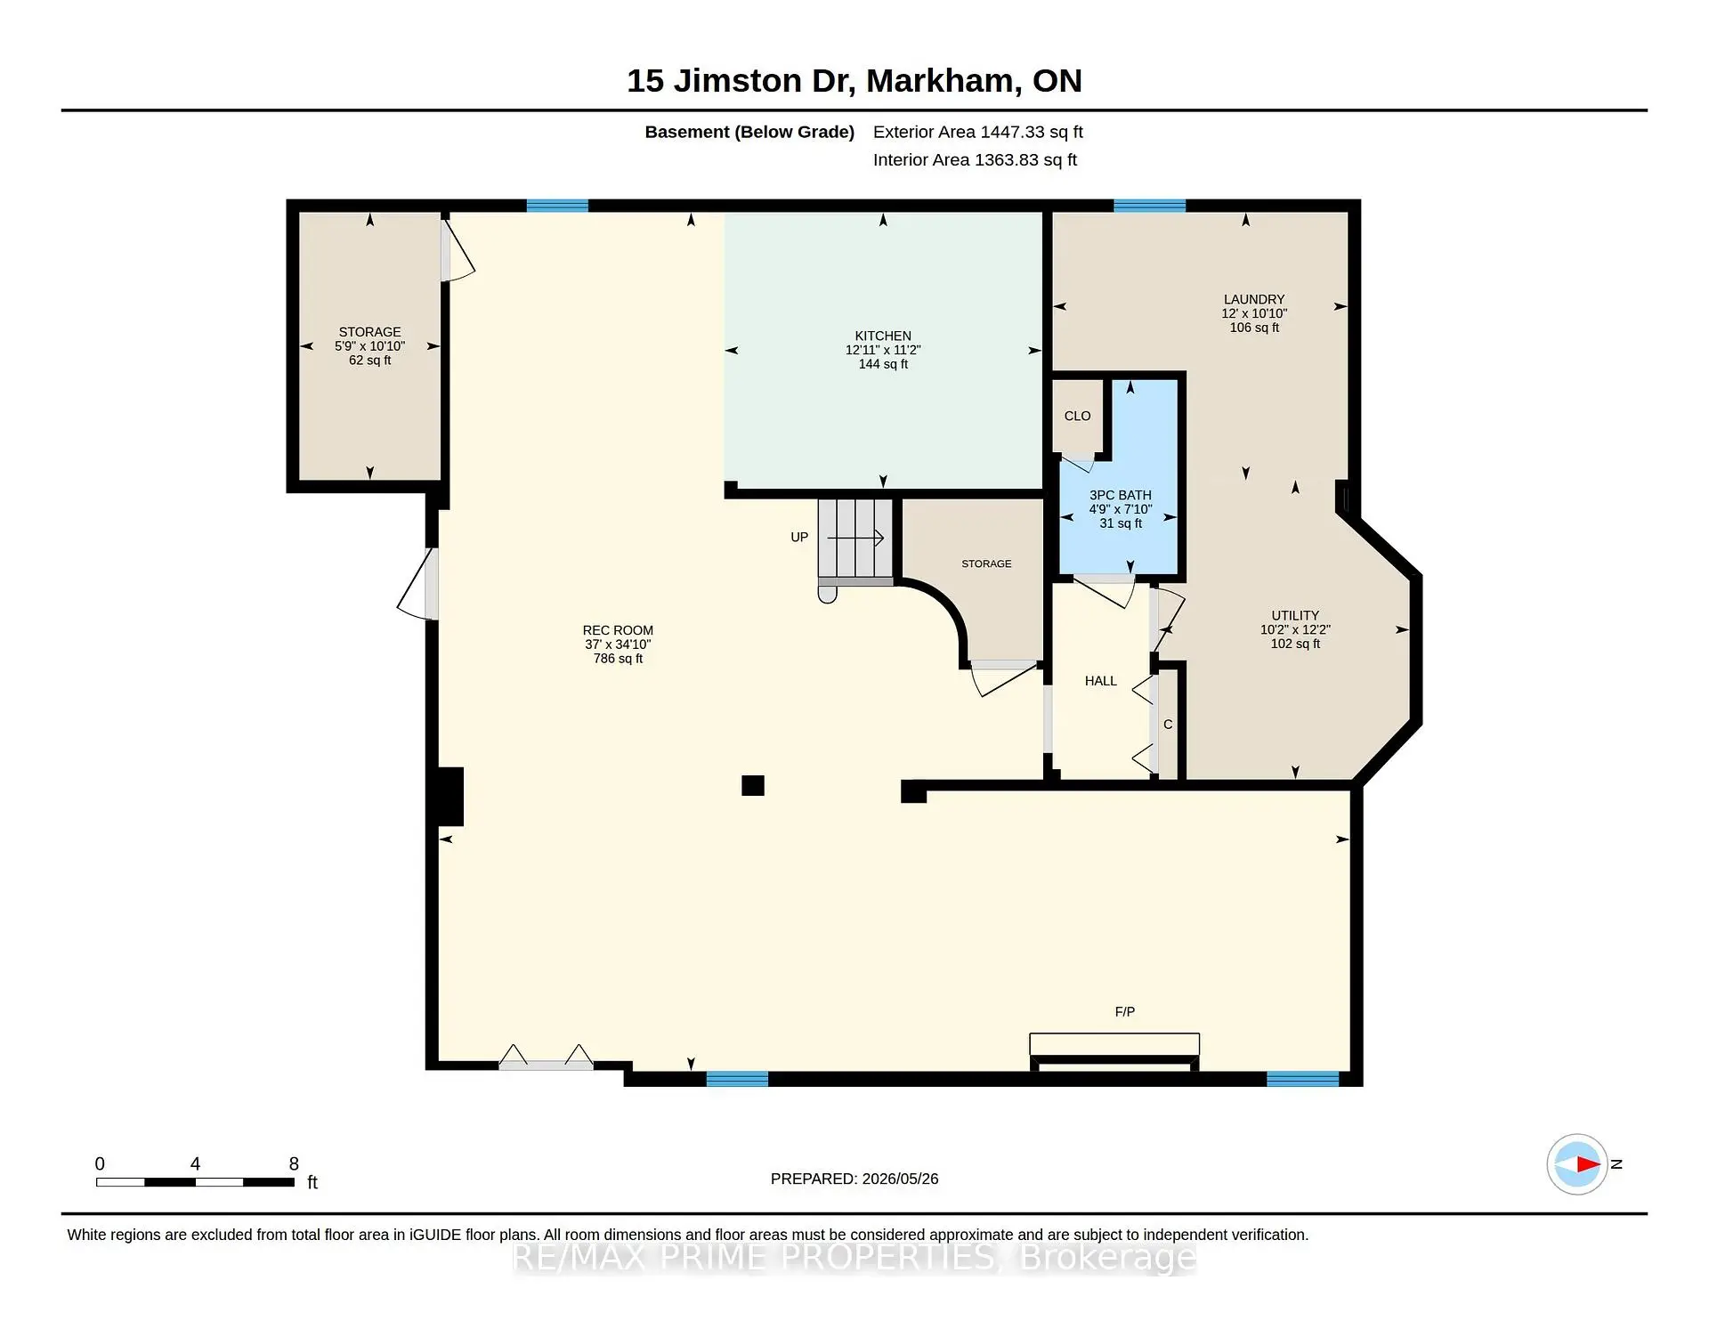
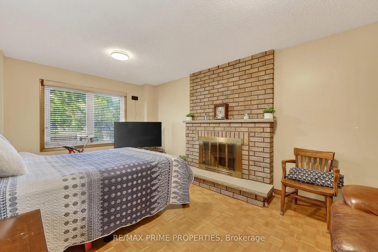
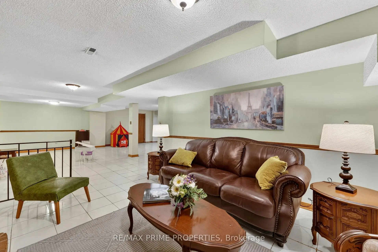
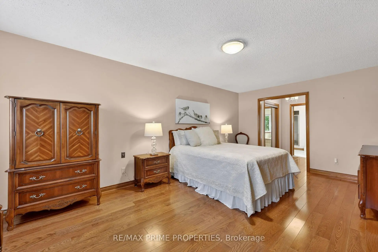
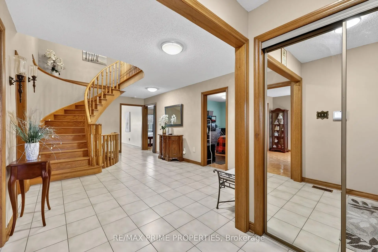
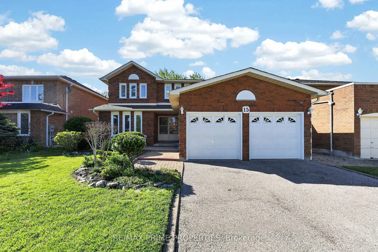
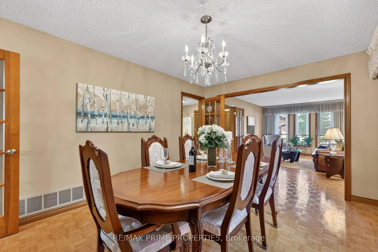
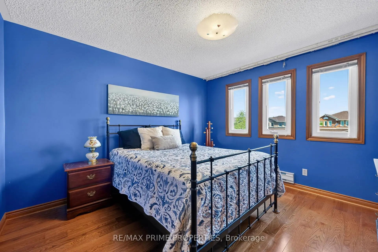
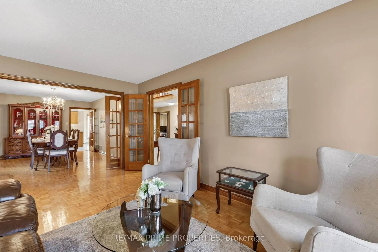
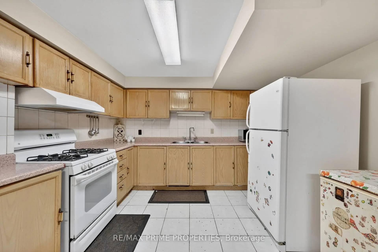
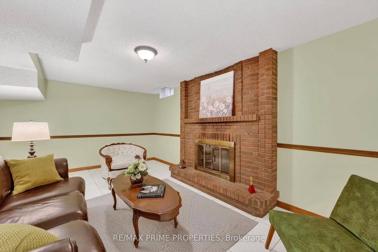
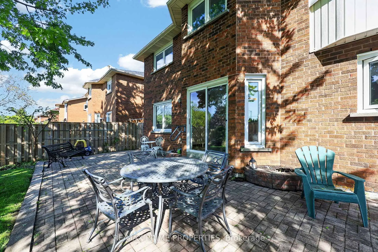
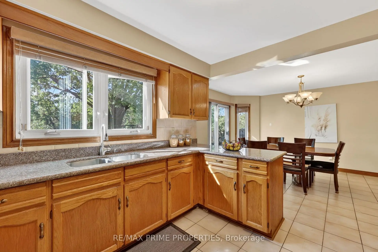
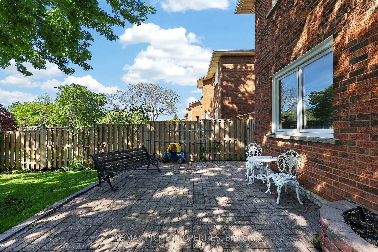
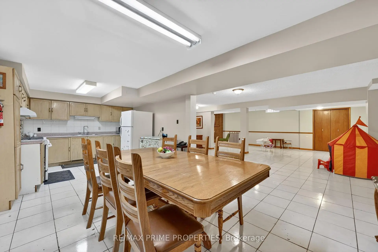
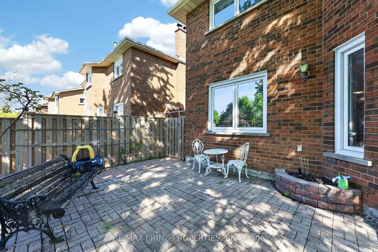
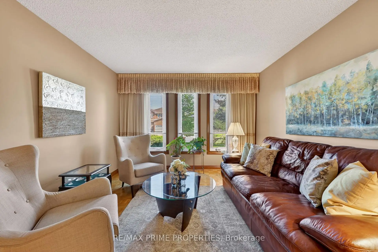
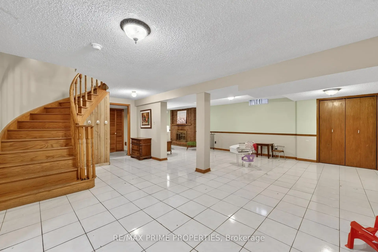
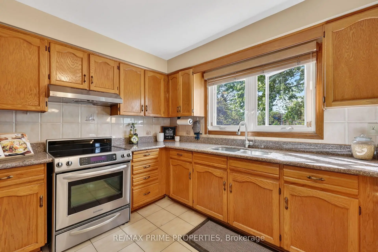
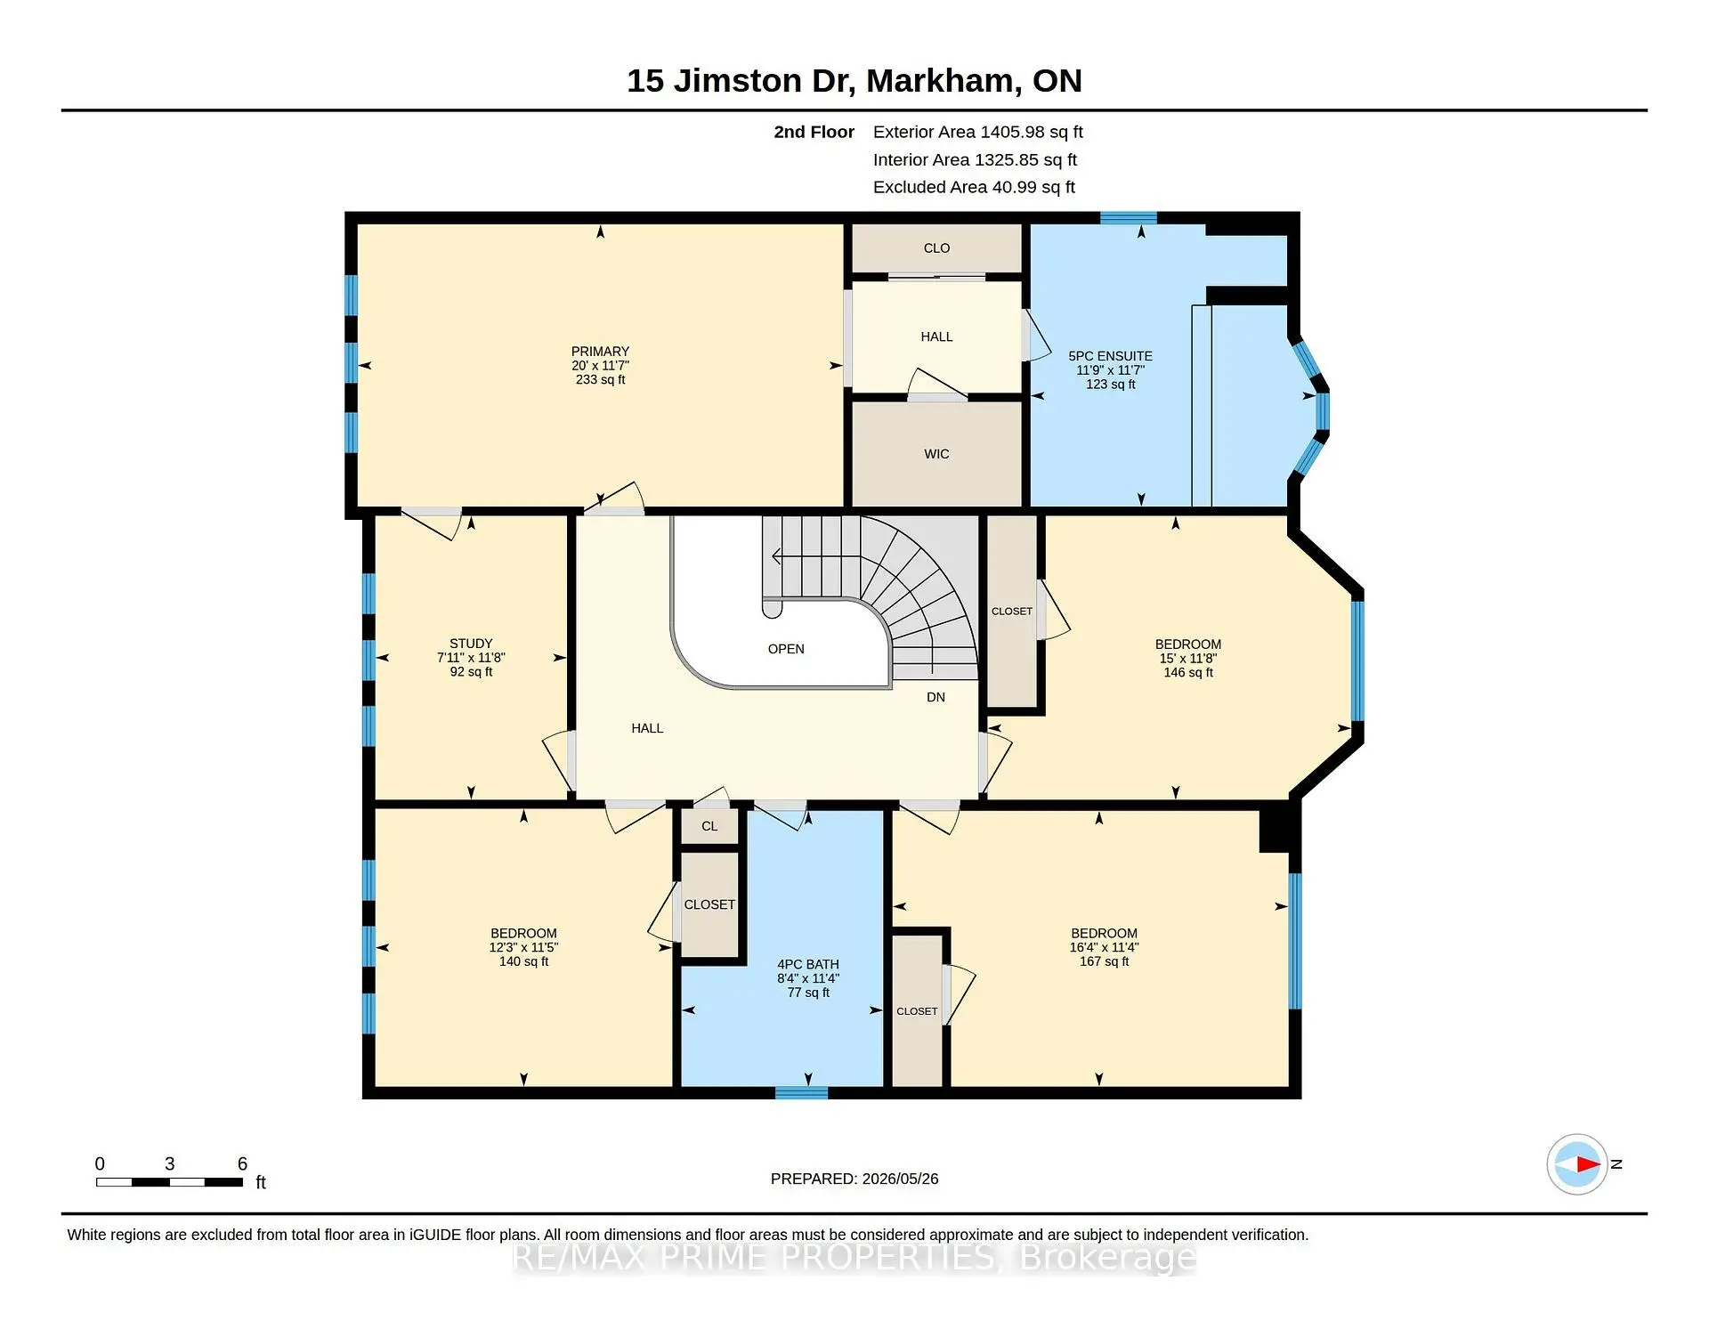
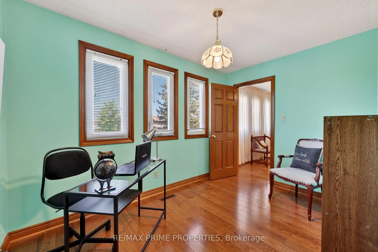
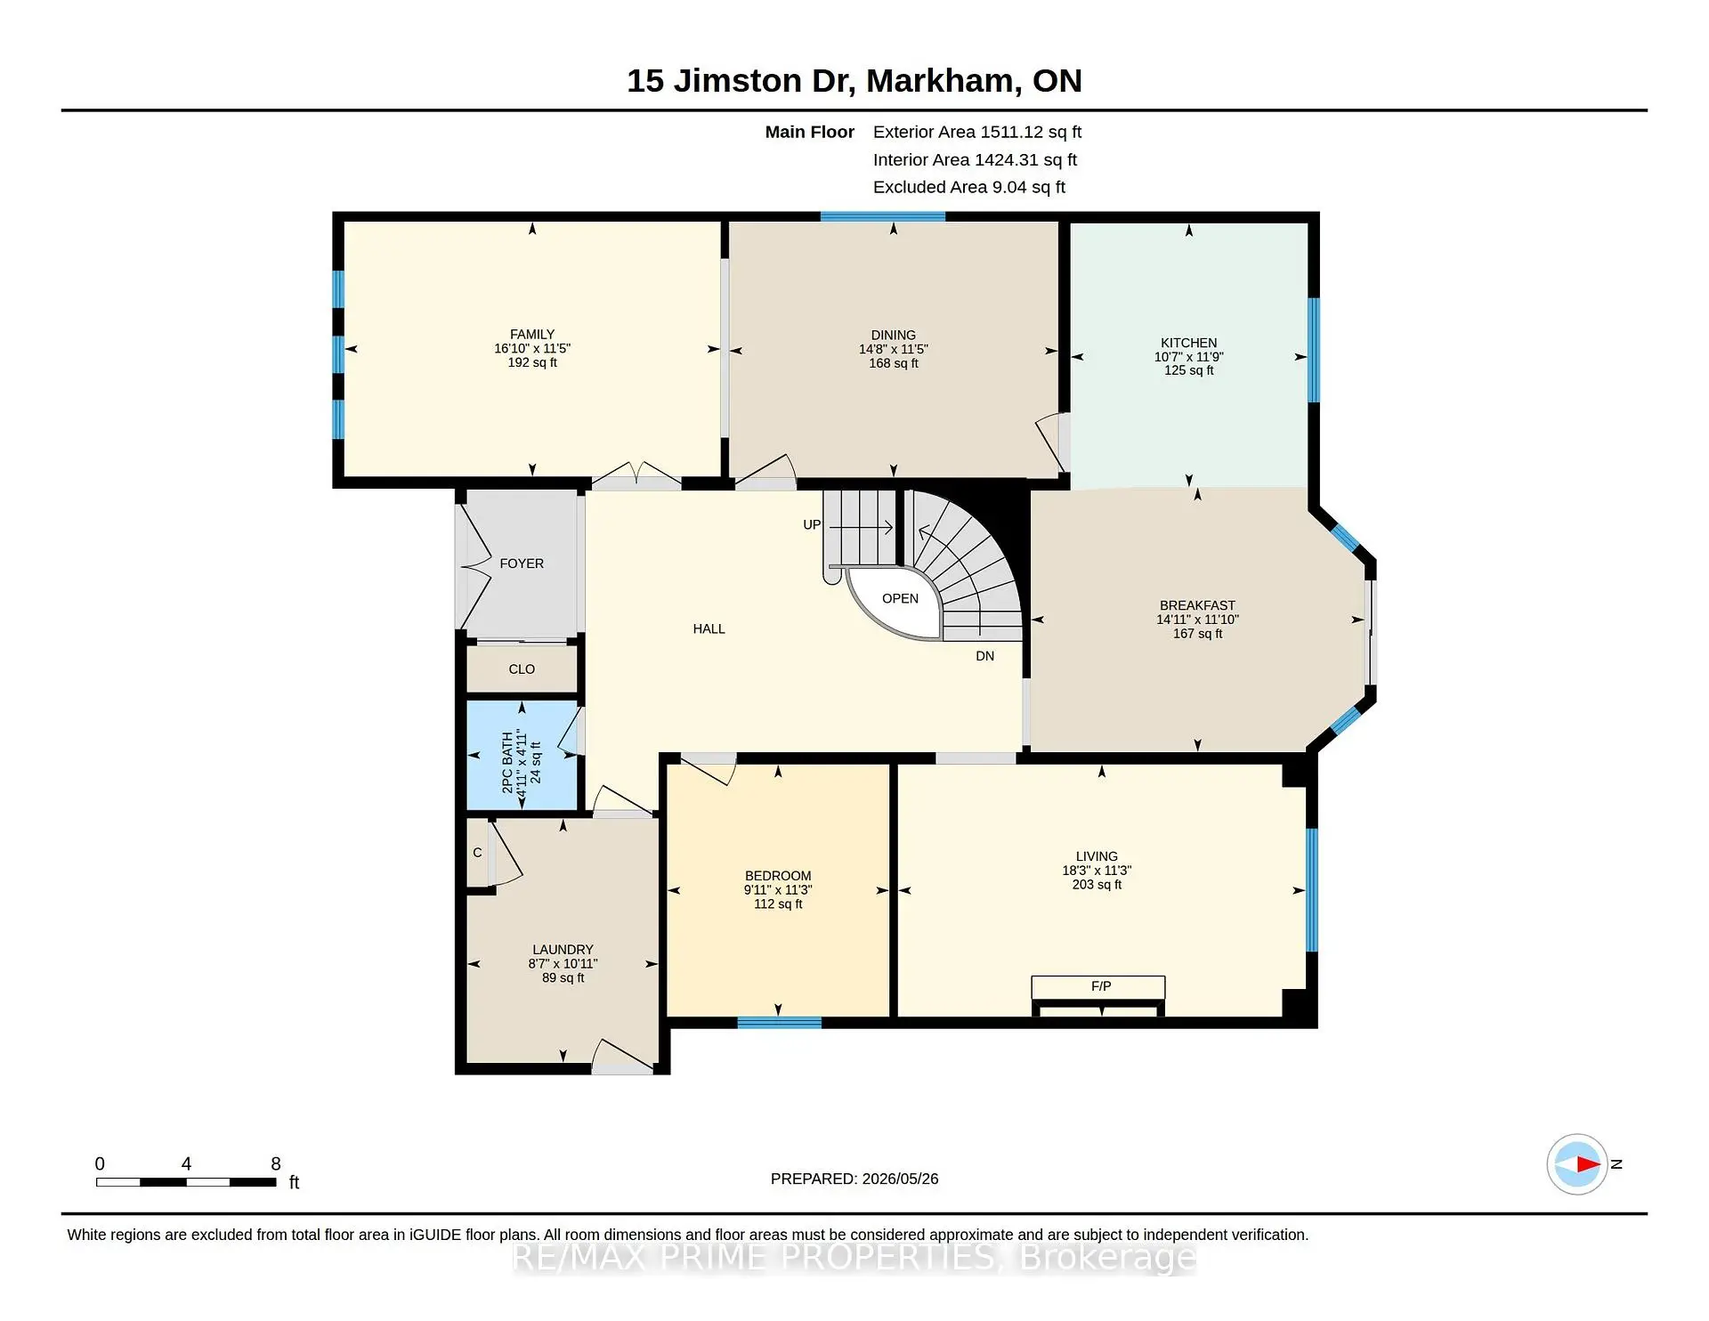
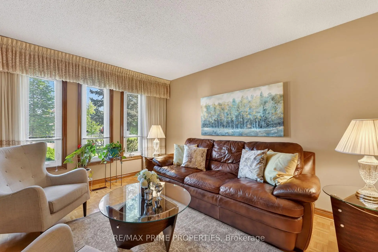
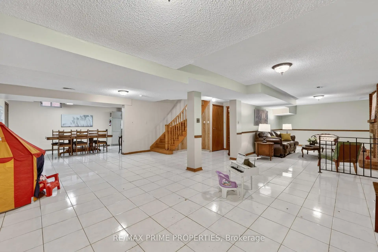
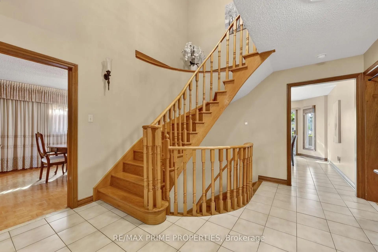
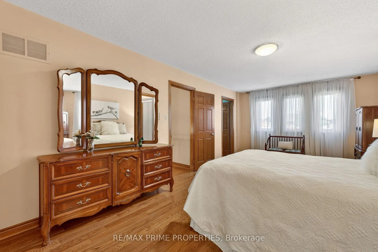
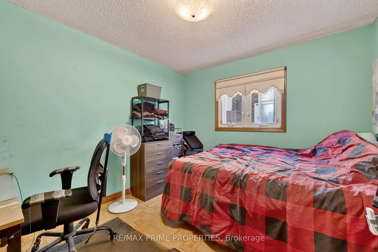
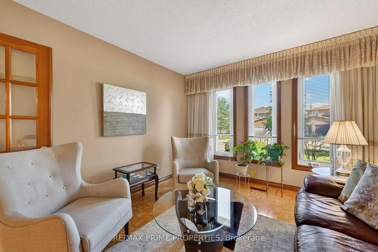
Welcome to 15 Jimston Drive in Markham - a spacious detached family home offering approximately 3,062 sq. ft. above grade in a highly desirable community. This impressive 4-bedroom home also features a convenient second-floor study/nursery, ideal for a growing family, work-from-home needs, or a quiet reading space. The main floor offers an excellent traditional layout with a private office, formal living and dining rooms, a comfortable family room, and a bright eat-in kitchen with a walkout to a mature, fully fenced backyard. The finished basement adds even more usable living space, complete with a large recreation room and a second full kitchen, offering excellent flexibility for extended family, entertaining, or multi-generational living. With generous principal rooms, multiple work and gathering spaces, and a backyard surrounded by mature greenery, this home delivers the space, function, and location today's families are looking for. A fantastic opportunity to own a large detached home in one of Markham's established neighbourhoods. SEE FLOOR PLANS AND VIRTUAL TOUR FOR ROOM MEASURMENTS
Features
- Facing: South

- Bedrooms: 4

- Bathrooms: 4

- Garages: 2

- Kitchens: 1

Details
- Lot size: 49.23 x 147.00 Feet

- Space: 3000-3500

- Tax: $ 7192.00

- N13199902

- Listing contracted with: RE/MAX PRIME PROPERTIES
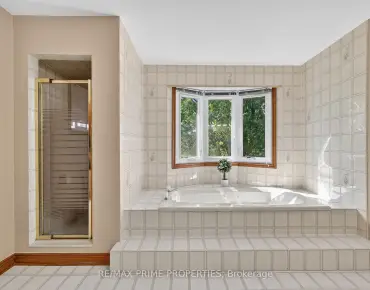
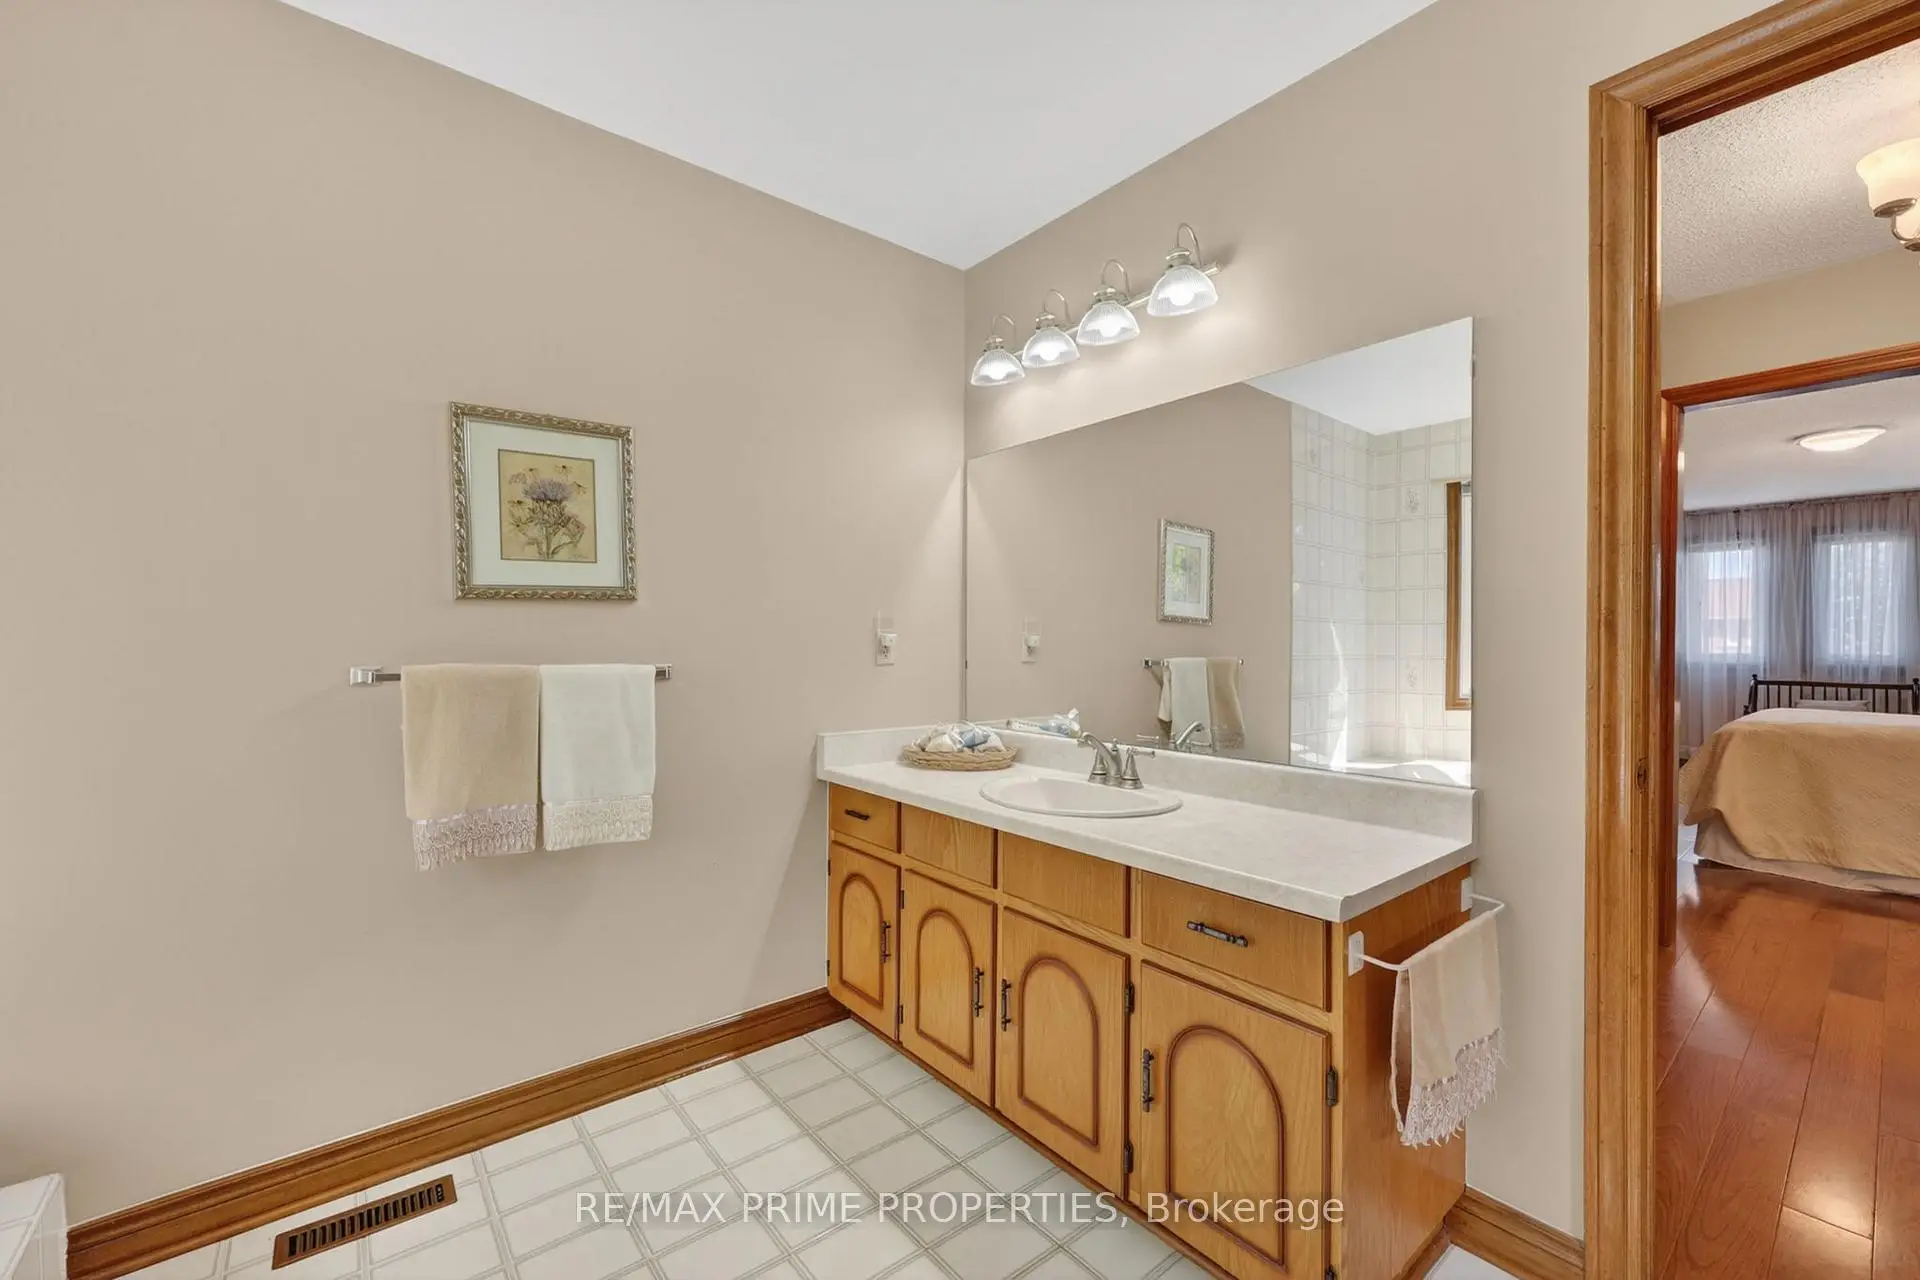
| Bathroom | Pieces | Level | |
|---|---|---|---|
| 1xBath | 2 pcs | Main |
|
| 1xBath | 4 pcs | Second |
|
| 1xBath | 5 pcs | Second |
|
| 1xBath | 3 pcs | Basement |
Property Summary
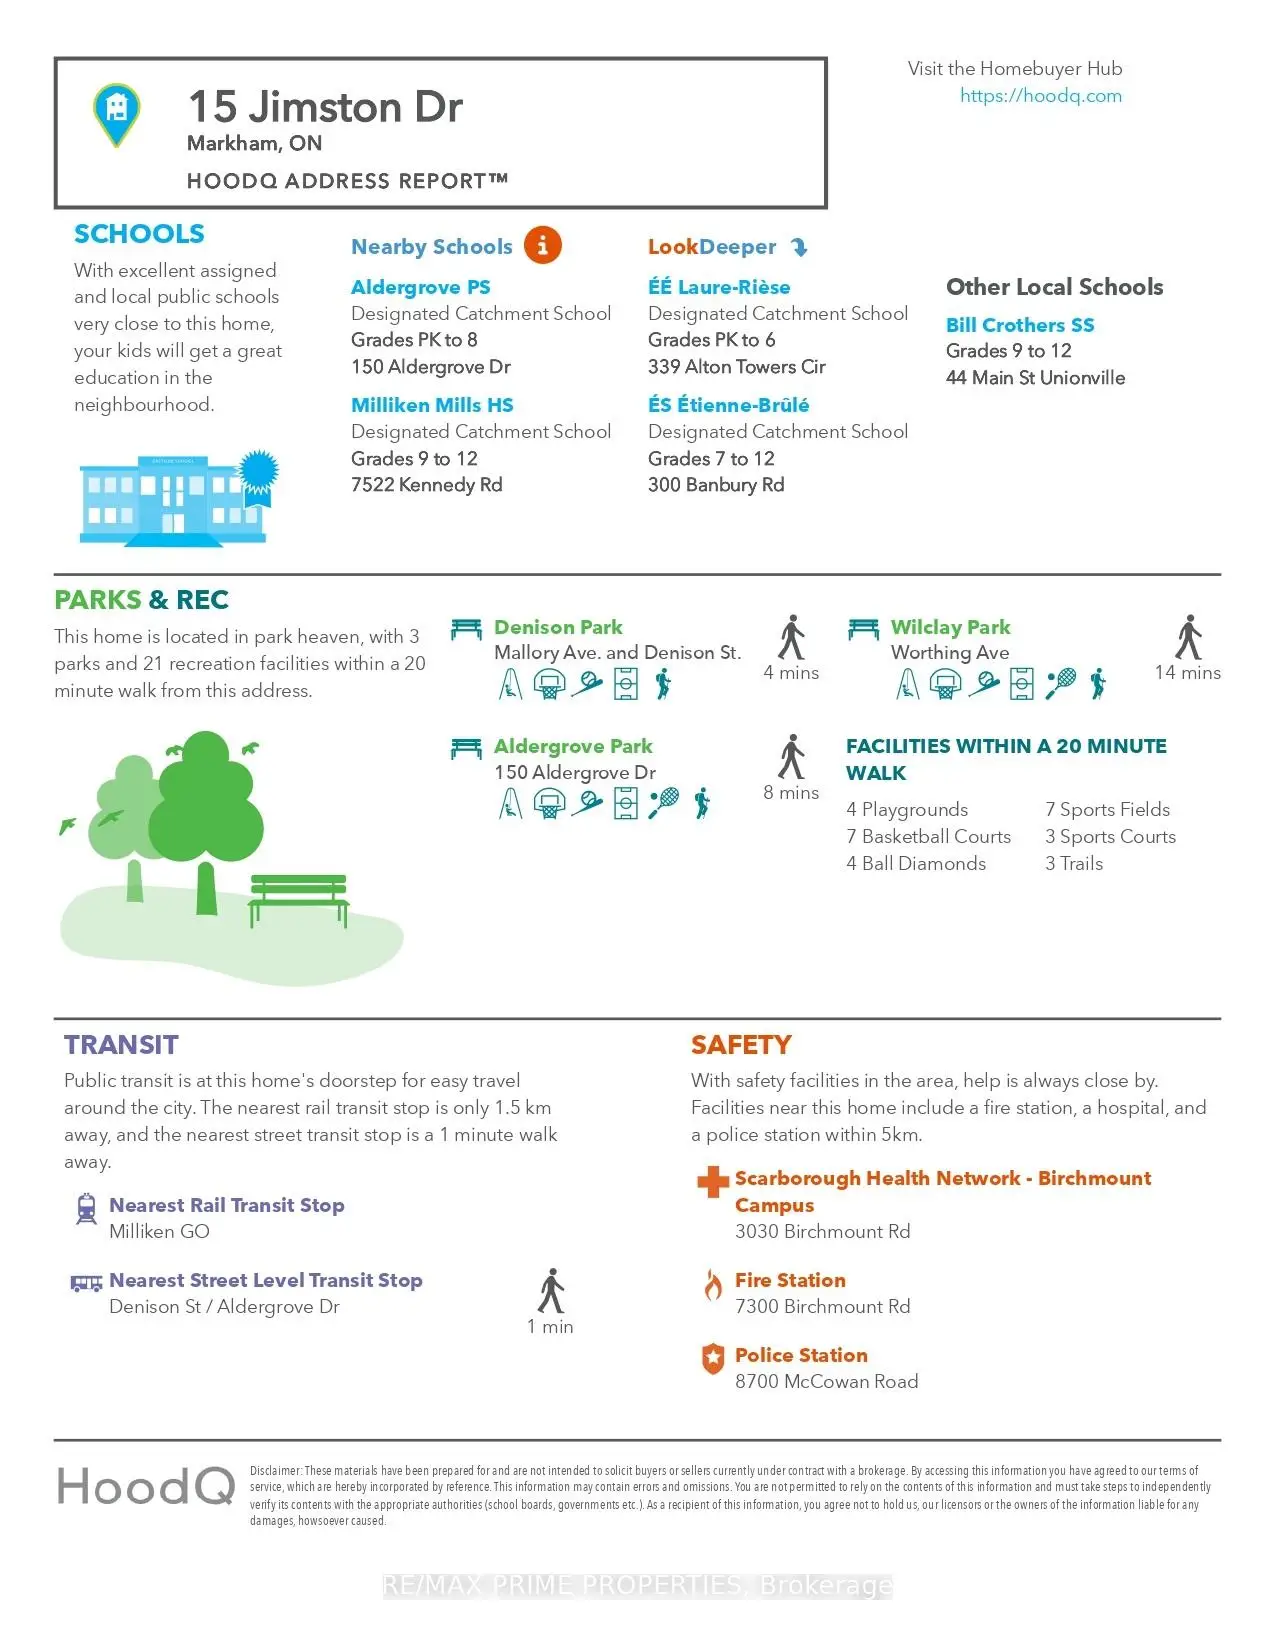
Located close to the intersection of Denison St & Eden Ave, 15 Jimston Dr is a 4+1 bedrooms 4 washrooms Detached. The unit has a Double Attached Parking Spaces. The property's basement is finished and has bedrooms. The property has many nice features including Other. .School Information
Elementary Schools
-
Home schoolRank: 1300 out of 3022 (Score: 6.4)Distance to school: 0.7 km (~12 min walk)
-
French Immersion school
Rank: 433 out of 3022 (Score: 7.8)Distance to school: 2.0 km (~6 min drive) -
Rank: 231 out of 3022 (Score: 8.3)Distance to school: 2.2 km (~7 min drive)
-
Rank: 808 out of 3022 (Score: 7.1)Distance to school: 1.1 km (~19 min walk)
-
Catholic Gifted program school
Rank: 219 out of 3022 (Score: 7.0) 5 year average: 257/3022 (Score: 6.6)Distance to school: 8.2 km (~25 min drive) Secondary Schools
-
AP program school
Rank: 16/746 (Score: 9.1) 5 year average: 41/746 (Score: 8.2)Distance to school: 0.9 km (~16 min walk) -
Rank: 12/746 (Score: 9.2) 5 year average: 10/746 (Score: 8.9)Distance to school: 6.2 km (~19 min drive)
-
Arts program school
Rank: 24/746 (Score: 8.9) 5 year average: 9/746 (Score: 8.9)Distance to school: 4.2 km (~13 min drive) -
Rank: 16/746 (Score: 9.1) 5 year average: 41/746 (Score: 8.2)Distance to school: 0.9 km (~16 min walk)
-
Catholic Home school
Rank: 41/746 (Score: 8.6) 5 year average: 42/746 (Score: 8.1)Distance to school: 2.2 km (~7 min drive) -
Rank: 67/746 (Score: 8.2) 5 year average: 152/746 (Score: 7.3)Distance to school: 7.2 km (~22 min drive)
-
Rank: 67/746 (Score: 8.2) 5 year average: 152/746 (Score: 7.3)Distance to school: 7.2 km (~22 min drive)