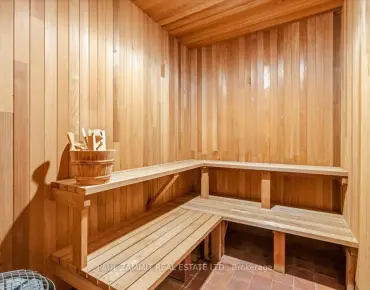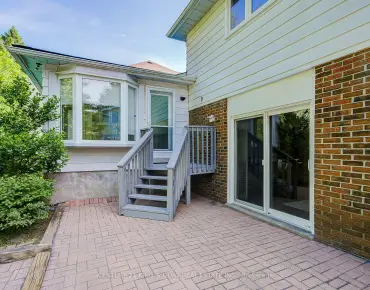

Description
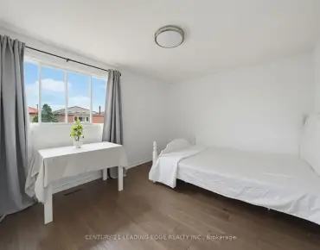
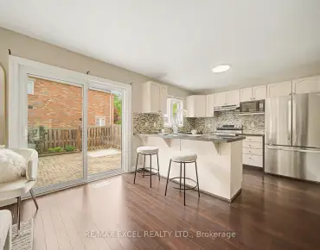
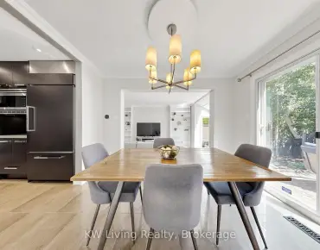
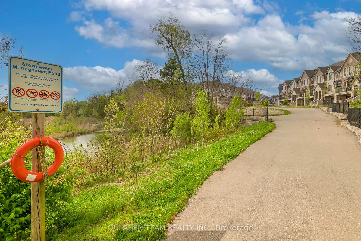
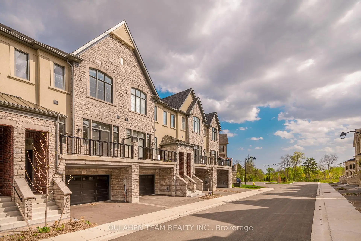
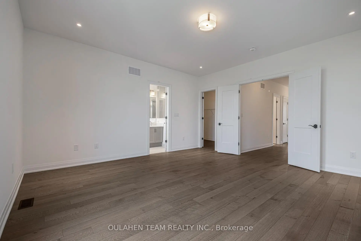
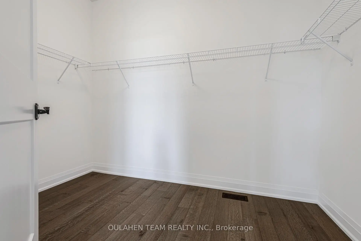
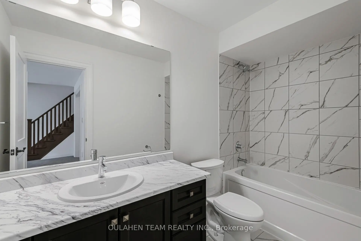
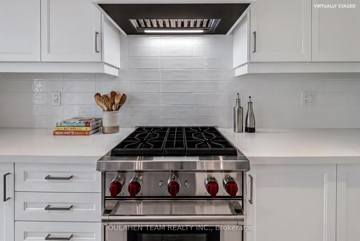
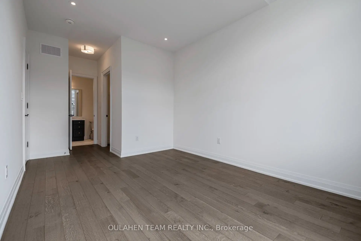
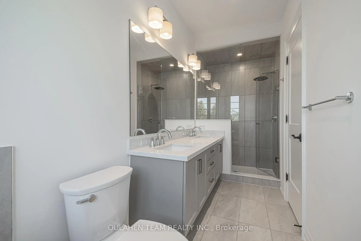
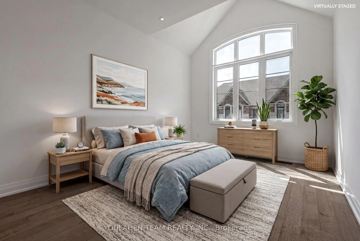
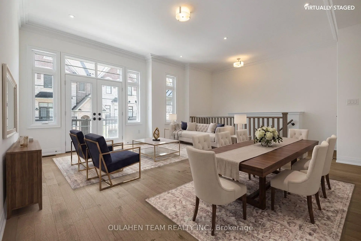
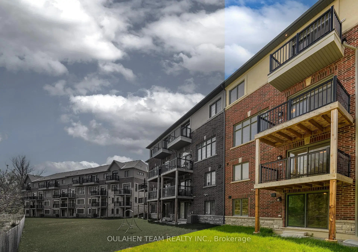
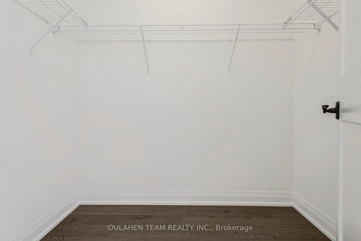
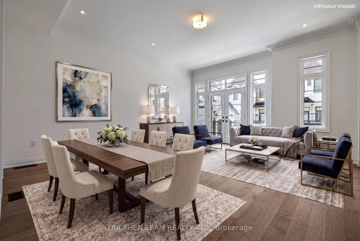
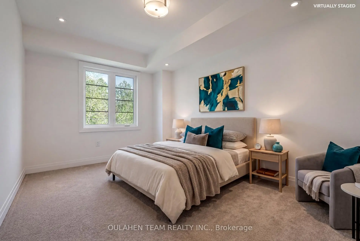
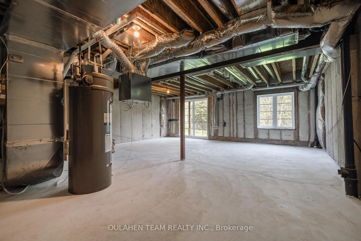
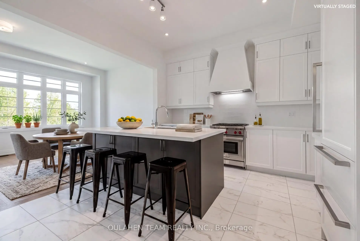
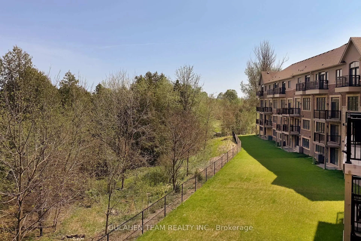
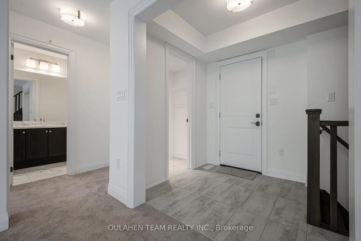
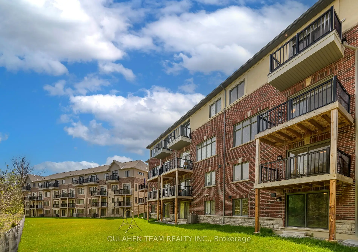
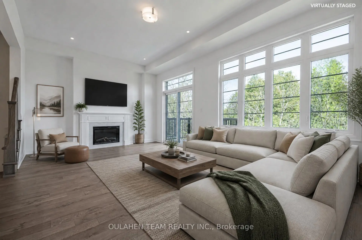
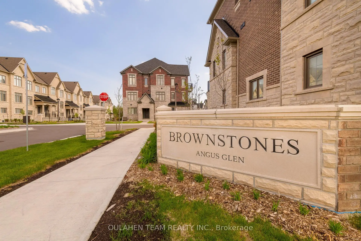
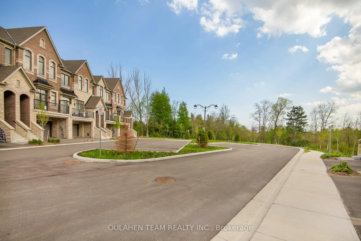
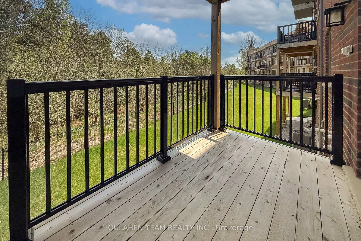
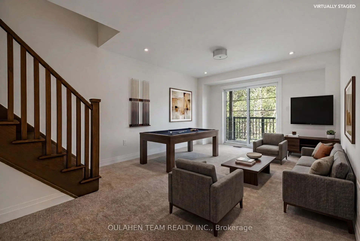
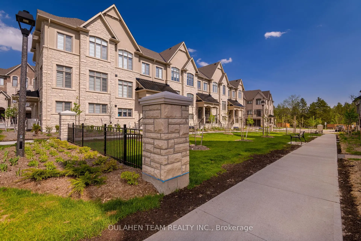
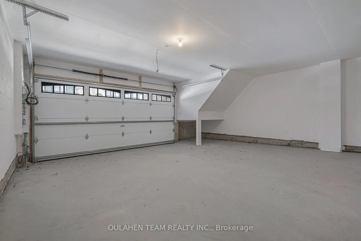
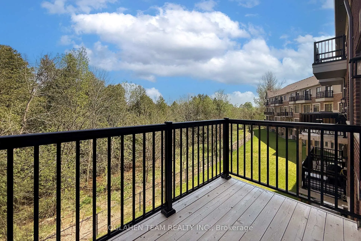
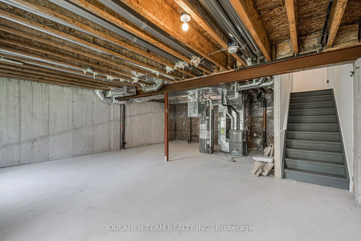
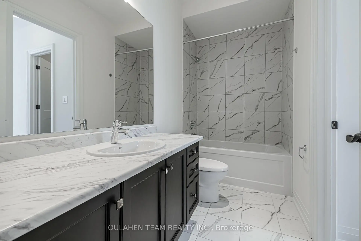
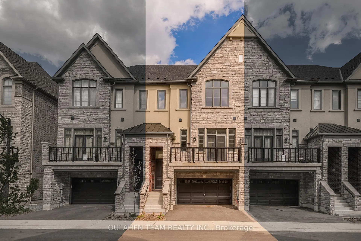
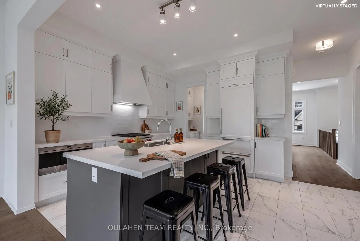
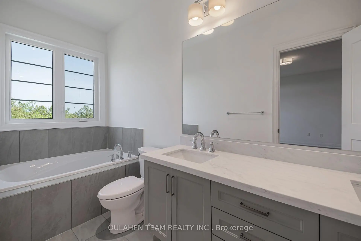
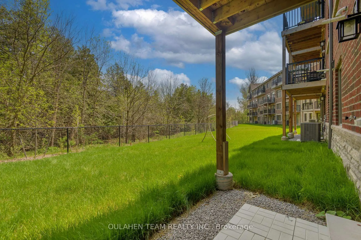
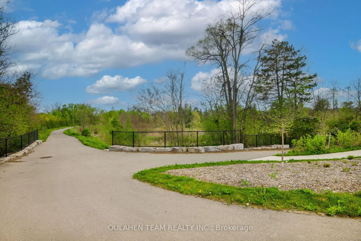
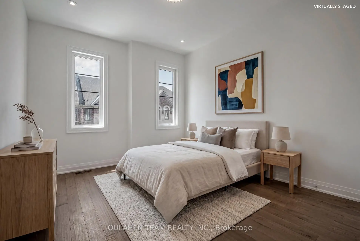
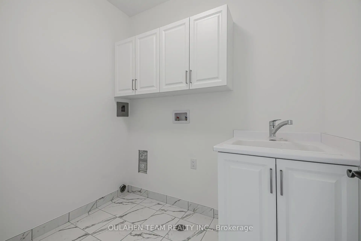
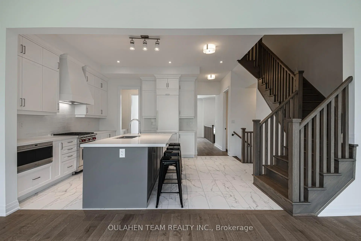
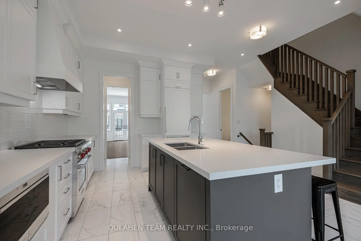
Modern executive, brand new never lived in 4 bedroom family home with over $250,000 of premium upgrades in one of Markham's most prestigious neighbourhoods. One of the largest homes in the development, featuring 3,100 + 575 sq. ft. with elegant formal living, dining, and family rooms, and multiple walk-out balconies with spectacular tree-lined backyard views of Angus Glen Golf Club. Chef-inspired kitchen featuring high-end appliances, a large centre island with breakfast bar, and an eat-in breakfast area flowing seamlessly into the spacious family room with gas fireplace and walk-out to the deck. Luxurious primary suite with a spa-like 5-piece ensuite and walk-in closet. Generously sized bedrooms with large closets and bright windows throughout. Convenient second-floor laundry room. Walk-out lower level backing onto the lush greenery and forested views of Angus Glen Golf Course. Spacious mudroom featuring a walk-in closet. Complete with a spacious 2-car garage, 2 additional driveway parking spaces, and close to additional visitor parking. Conveniently located with easy access to Highway 404 and 407. Close to Angus Glen Community Centre, Angus Glen Golf Club, T&T Supermarket, The Village Grocer, Canadian Tire, parks, schools, shops, restaurants, and so much more!
Features
- Facing: East

- Bedrooms: 4

- Bathrooms: 4

- Garages: 2

- Kitchens: 1

Details
- Lot size: 23.02 x 102.51 Feet

- Space: 3000-3500

- Tax: $ 0.00

- N13194098

- Listing contracted with: OULAHEN TEAM REALTY INC.
| Bathroom | Pieces | Level | |
|---|---|---|---|
| 1xBath | 5 pcs | Second |
|
| 1xBath | 4 pcs | Second |
|
| 1xBath | 4 pcs | Lower |
|
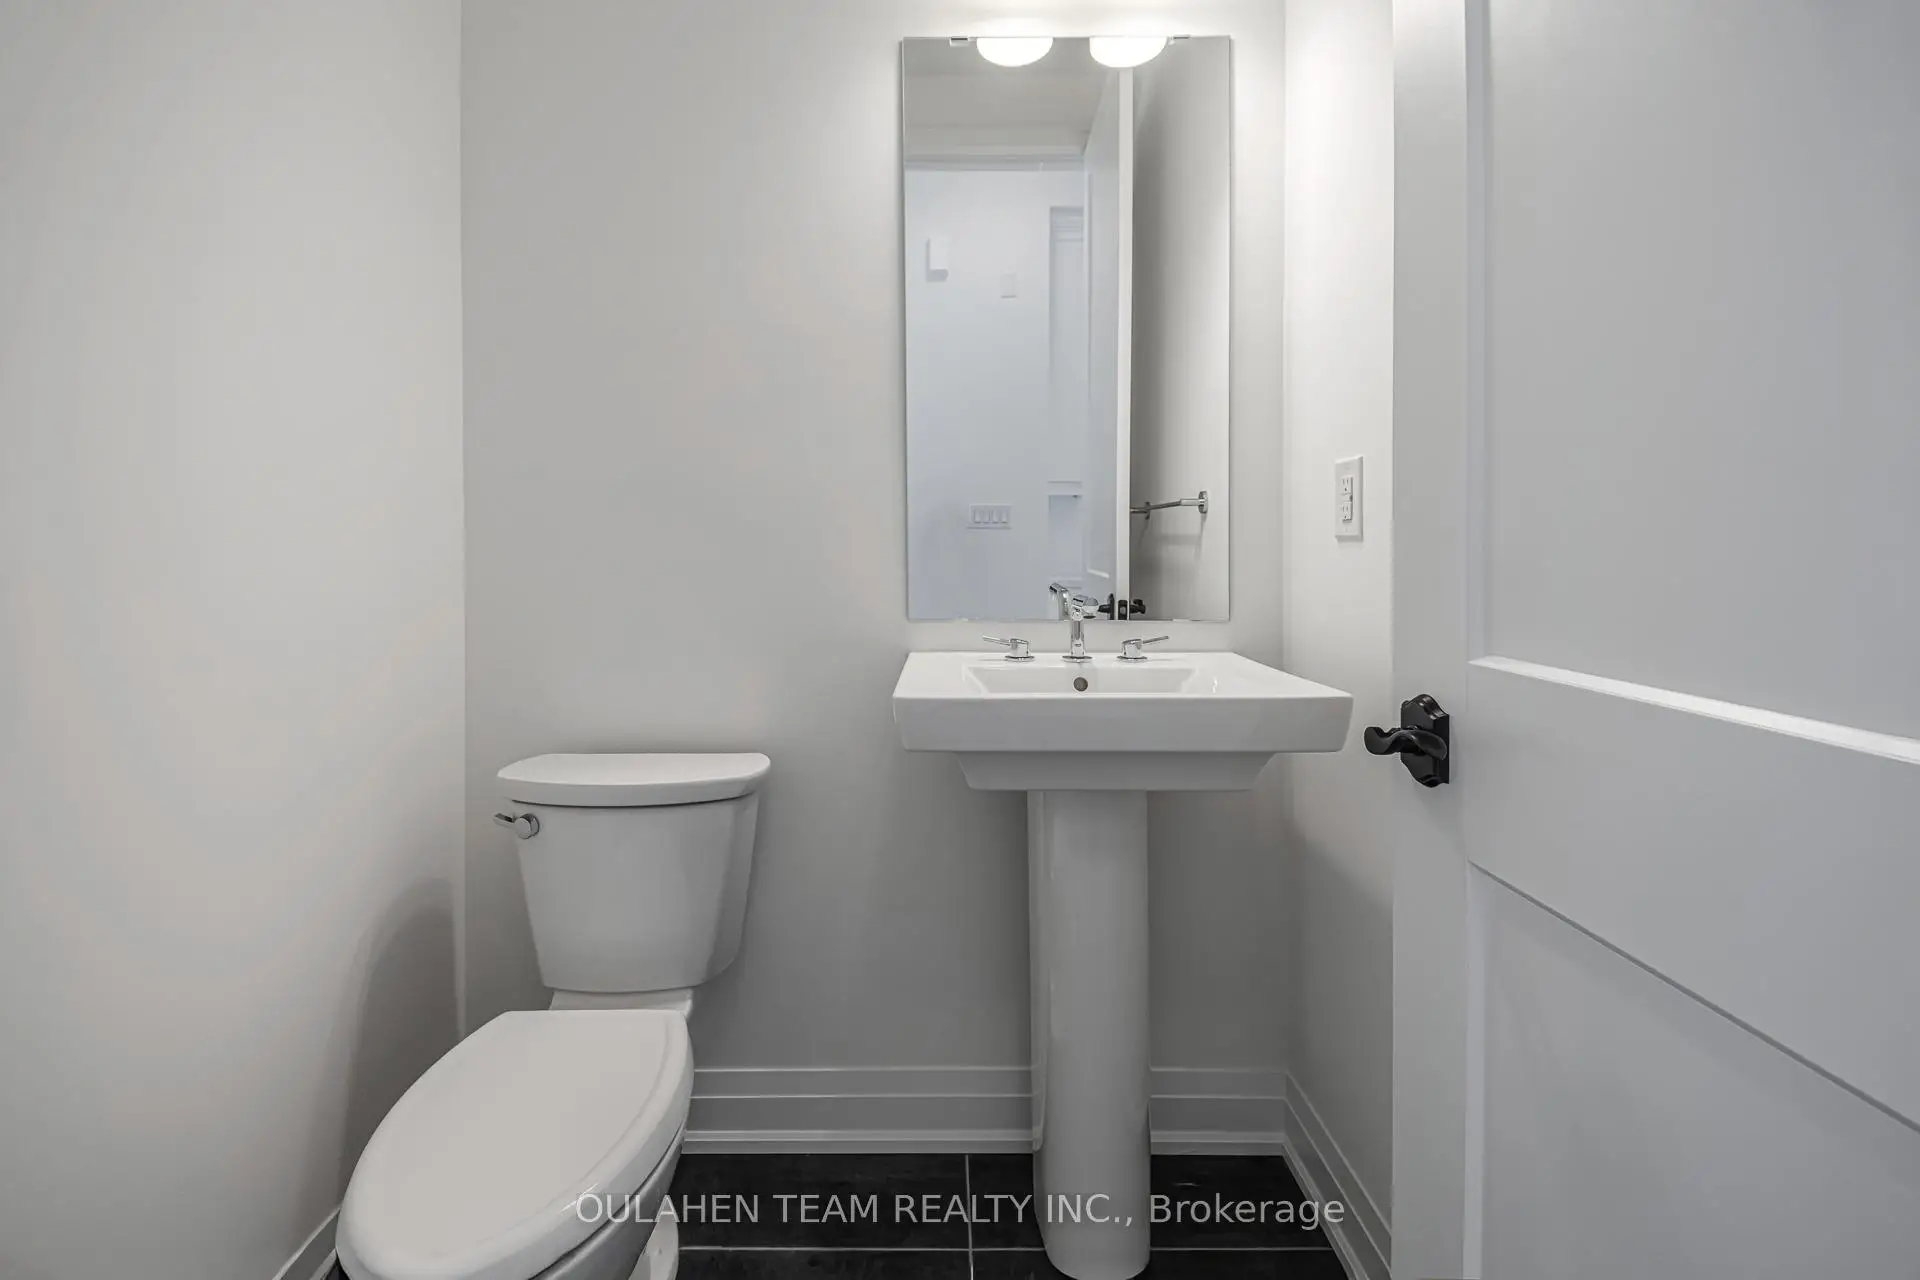
| 1xBath | 2 pcs | Main |
Property Summary
Located close to the intersection of Major Mac & Kennedy, 75 West Village Ln is a 4 bedrooms 4 washrooms Freehold Townhouse. The unit has a Double Built-In Parking Spaces. The property has many nice features including None. .Local Area Profile
This property is located in a predominantly owner-occupied residential area with a mix of detached homes and townhouses. Approximately 52% of residents hold a bachelor's degree or higher, while about 19% have a college credential. The large majority of local commuters travel by car.
School Information
Elementary Schools
-
Holding schoolRank: 433 out of 3022 (Score: 7.8)Distance to school: 3.9 km (~12 min drive)
-
French Immersion school
Rank: 751 out of 3022 (Score: 7.2)Distance to school: 4.1 km (~12 min drive) -
Rank: 751 out of 3022 (Score: 7.2)Distance to school: 3.2 km (~10 min drive)
-
Distance to school: 3.3 km (~10 min drive)
-
Catholic Gifted program school
Rank: 1 out of 3022 (Score: 10.0)Distance to school: 3.3 km (~10 min drive) Secondary Schools
-
Home schoolRank: 12/746 (Score: 9.2) 5 year average: 10/746 (Score: 8.9)Distance to school: 1.3 km (~24 min walk)
-
Rank: 12/746 (Score: 9.2) 5 year average: 10/746 (Score: 8.9)Distance to school: 1.3 km (~24 min walk)
-
Arts program school
Rank: 24/746 (Score: 8.9) 5 year average: 9/746 (Score: 8.9)Distance to school: 4.0 km (~12 min drive) -
AP program school
Rank: 16/746 (Score: 9.1) 5 year average: 41/746 (Score: 8.2)Distance to school: 6.5 km (~20 min drive) -
Catholic Home school
Rank: 6/746 (Score: 9.6) 5 year average: 5/746 (Score: 9.0)Distance to school: 3.2 km (~10 min drive) -
Rank: 89/746 (Score: 8.0) 5 year average: 135/746 (Score: 7.3)Distance to school: 7.1 km (~21 min drive)
-
Rank: 67/746 (Score: 8.2) 5 year average: 152/746 (Score: 7.3)Distance to school: 5.5 km (~17 min drive)