
Description
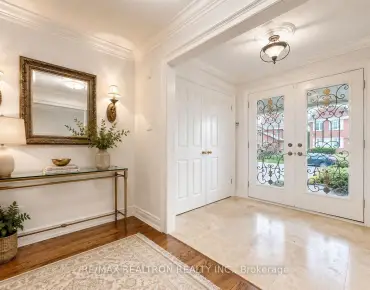
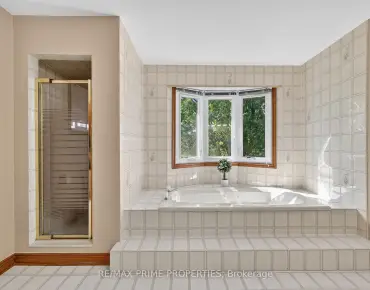
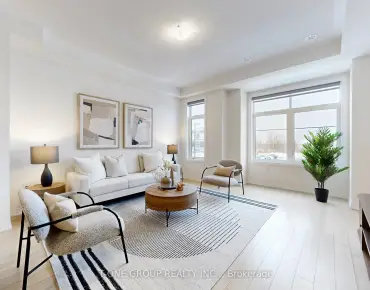
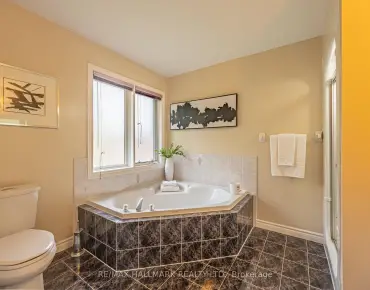
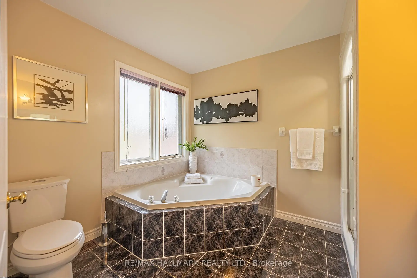
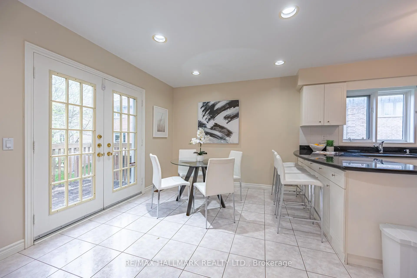
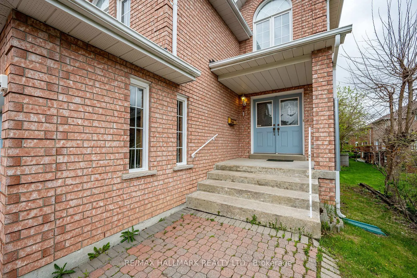
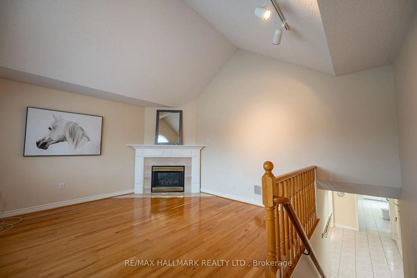
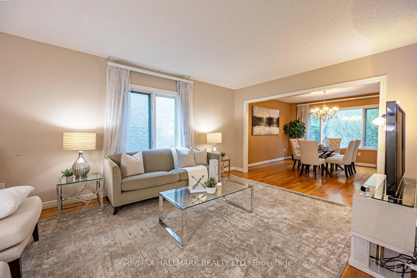
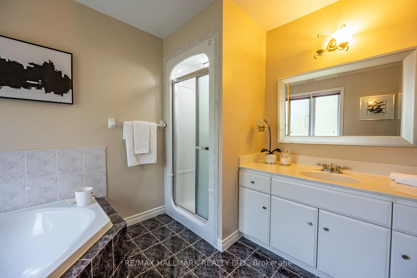
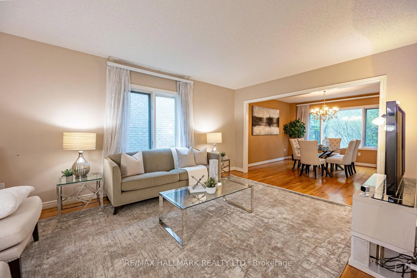
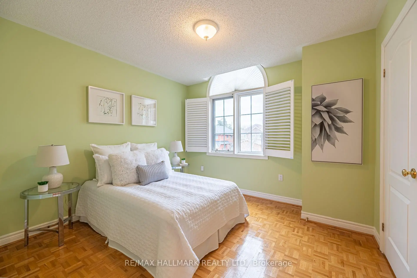
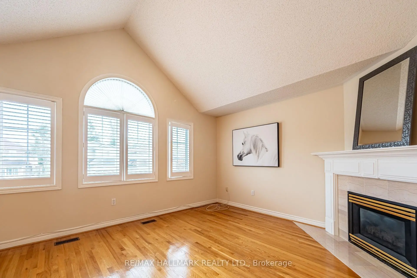
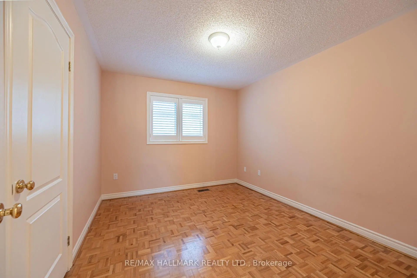
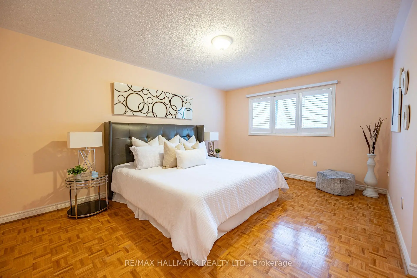
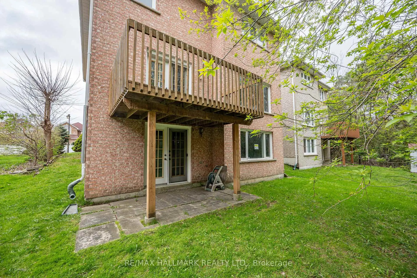
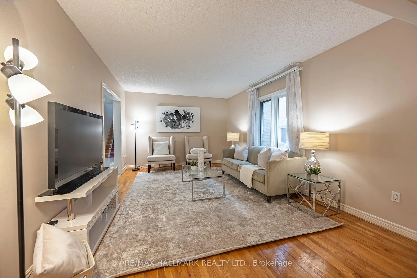
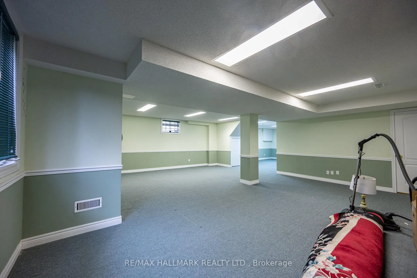
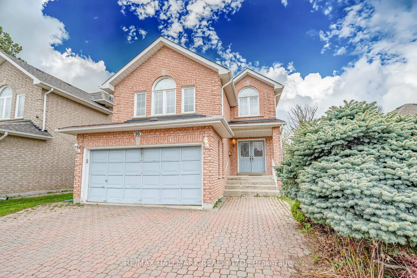
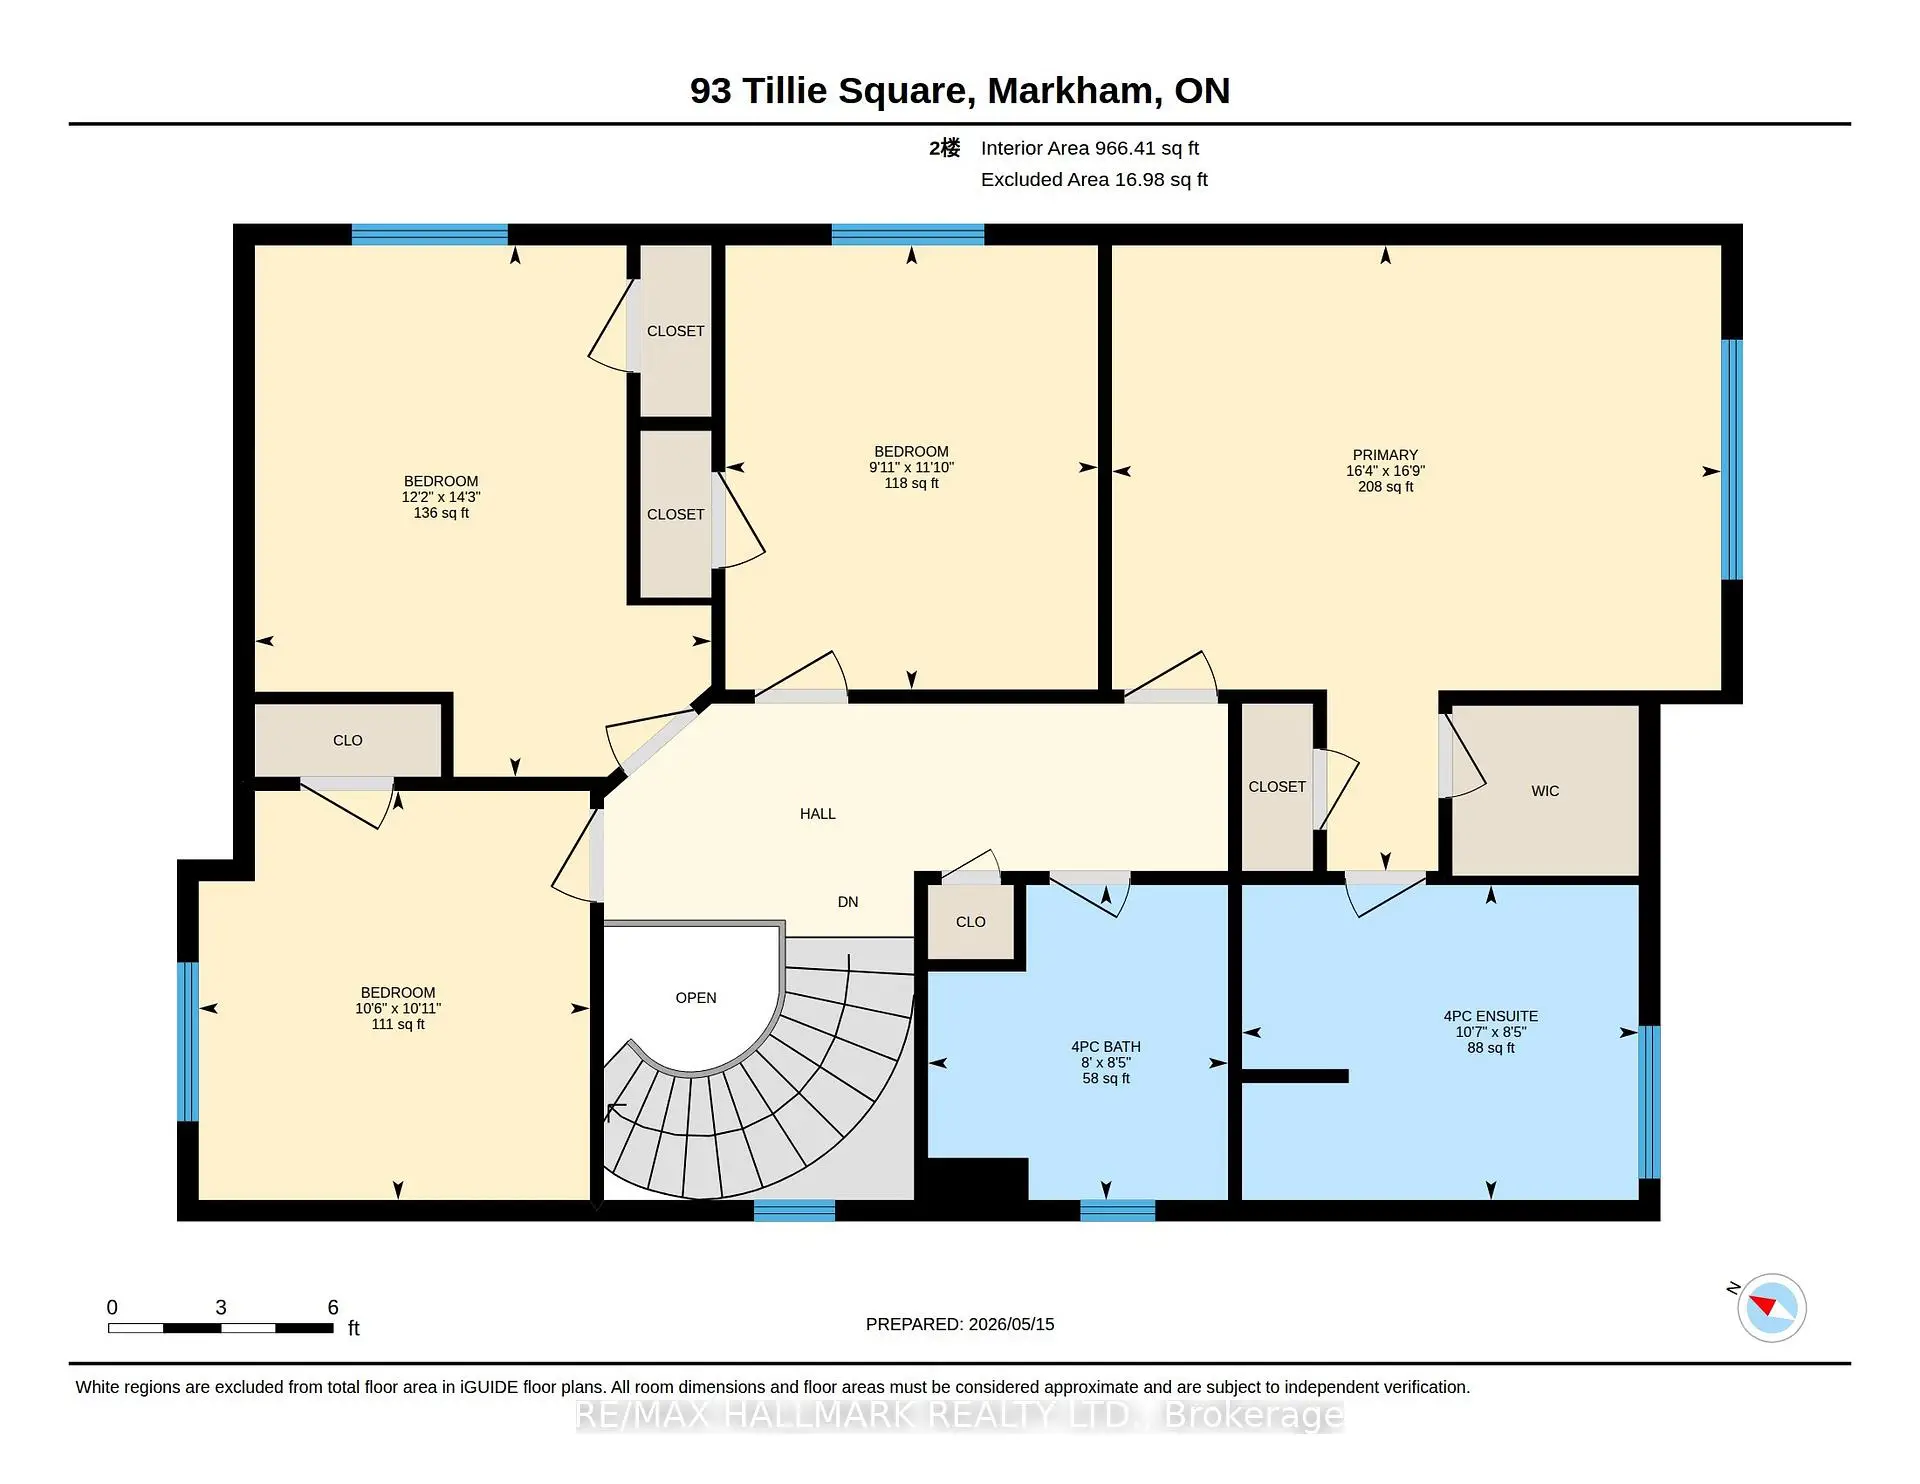
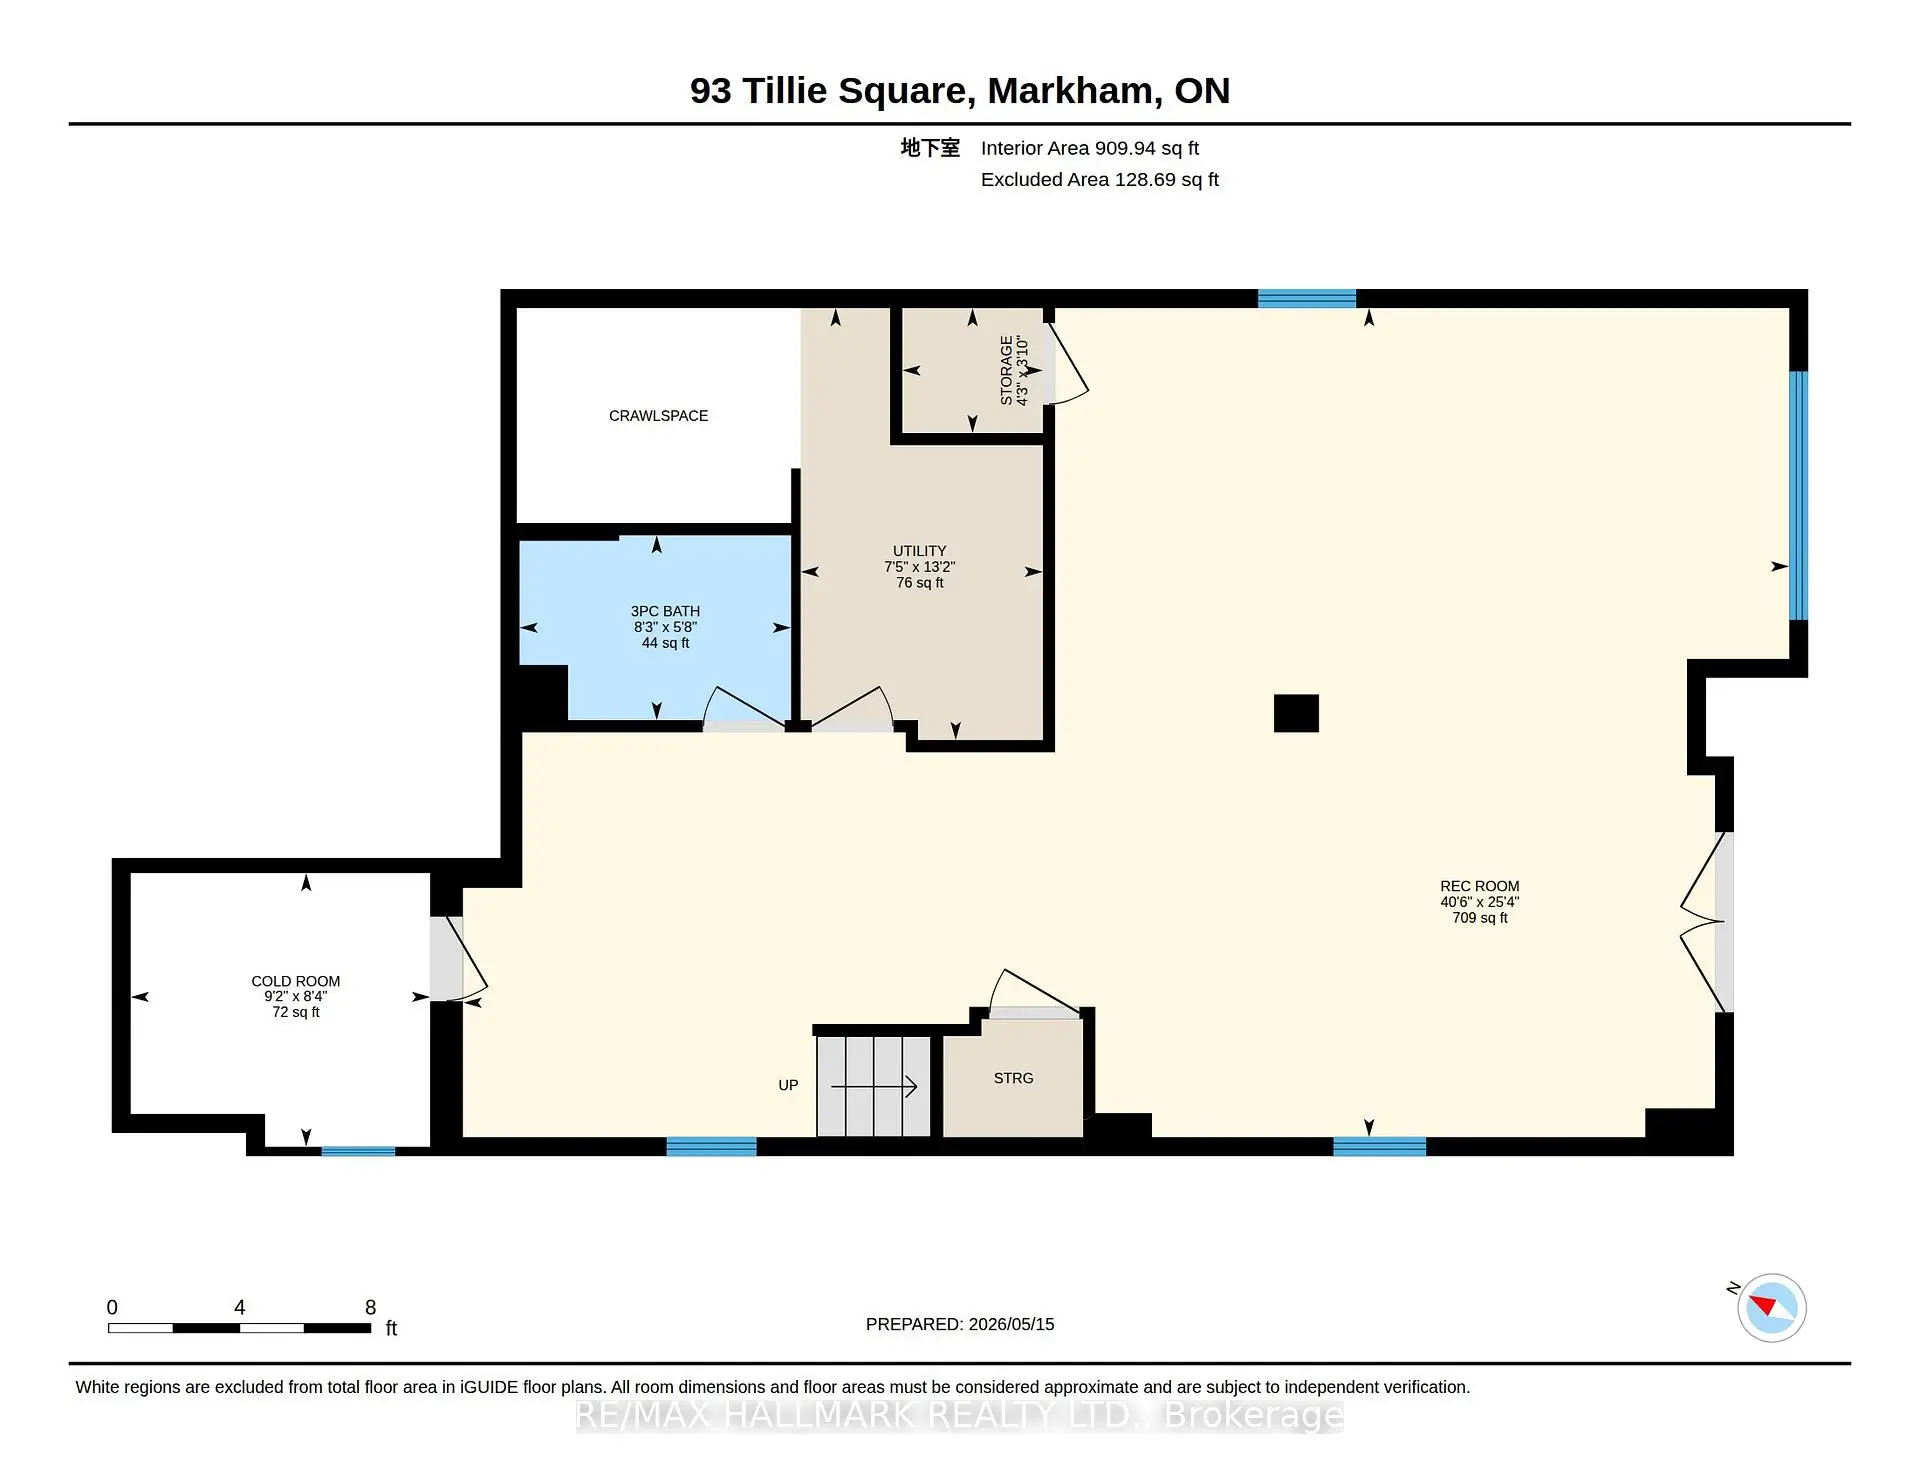
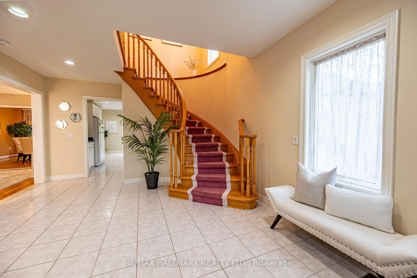
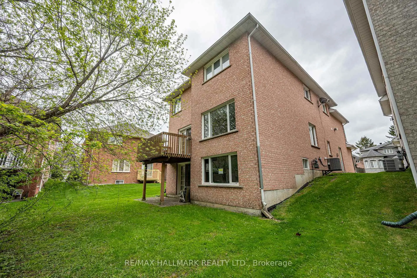
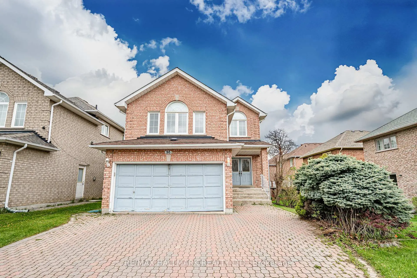
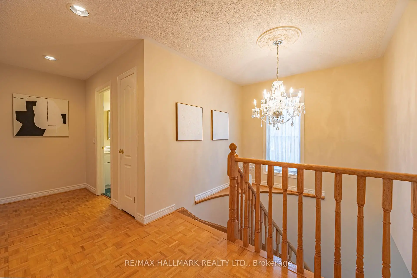
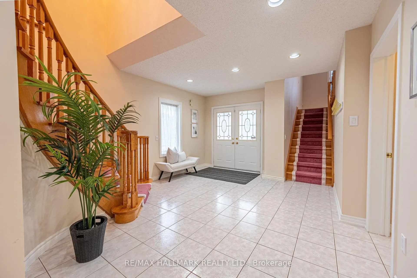
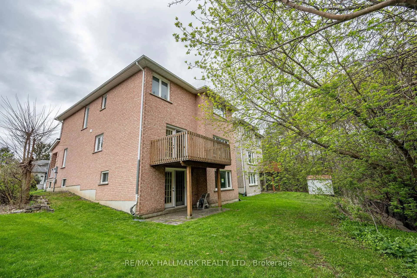
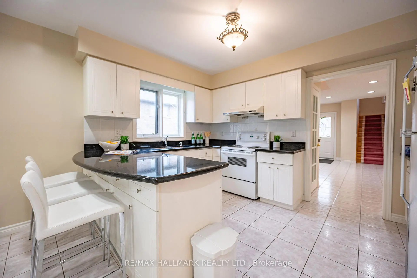
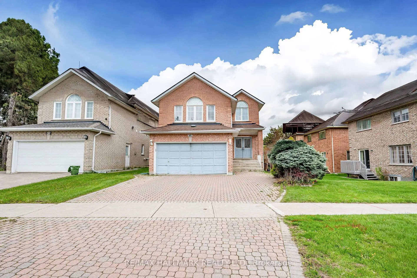
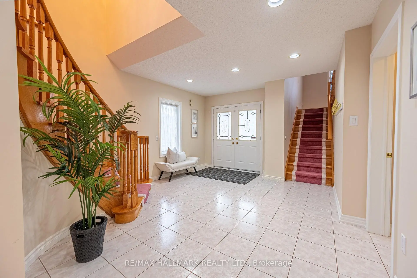
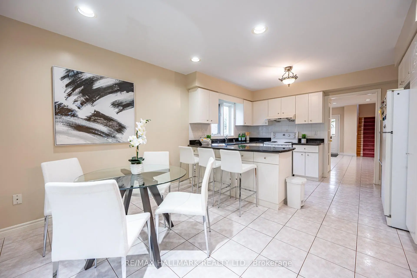
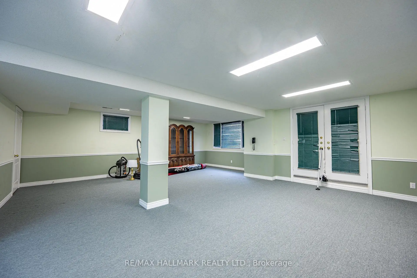
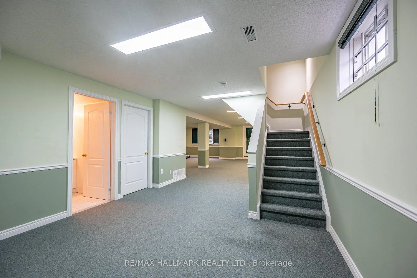
**PRIME LOCATION** Welcome Home! Tucked Away On A Quiet Cul-De-Sac In Prestigious Milliken Mills East, This Rare Home Backs Into A Ravine And Offers Exceptional Privacy, Serenity & Nature In The Heart of Markham. Approximately 3,000 Sq Ft of Total Living Space, 9Ft Ceiling On Main Floor, This Spacious 4 Bedroom, 1 Large Separate Family Room, 4 Bathrooms, Finished Walk-Out Basement and Double Car Garage Combines Comfort, Functionality & An Unbeatable Location. Both the A/C Machine & Furnace are ~8 years old. The Water Heater is Owned and is ~ 9 Years old. Enjoy Exceptional Convenience With Nearby Amenities Including: Minutes to YRT Transit Bus Stop, Recreational Sport Facilities, Highway 407, Unionville GO Station, T&T Supermarket, Markville Mall, and Scarborough Hospital. This Home Is Zoned For Top-Rated Schools Including Randall P.S. and Milliken Mills High School Featuring Its Prestigious IB Program.
Features
- Facing: North

- Bedrooms: 4

- Bathrooms: 4

- Garages: 2

- Kitchens: 1

Details
- Lot size: 39.64 x 109.91 Feet

- Space: 2500-3000

- Tax: $ 6498.58

- N13193704

- Listing contracted with: RE/MAX HALLMARK REALTY LTD.
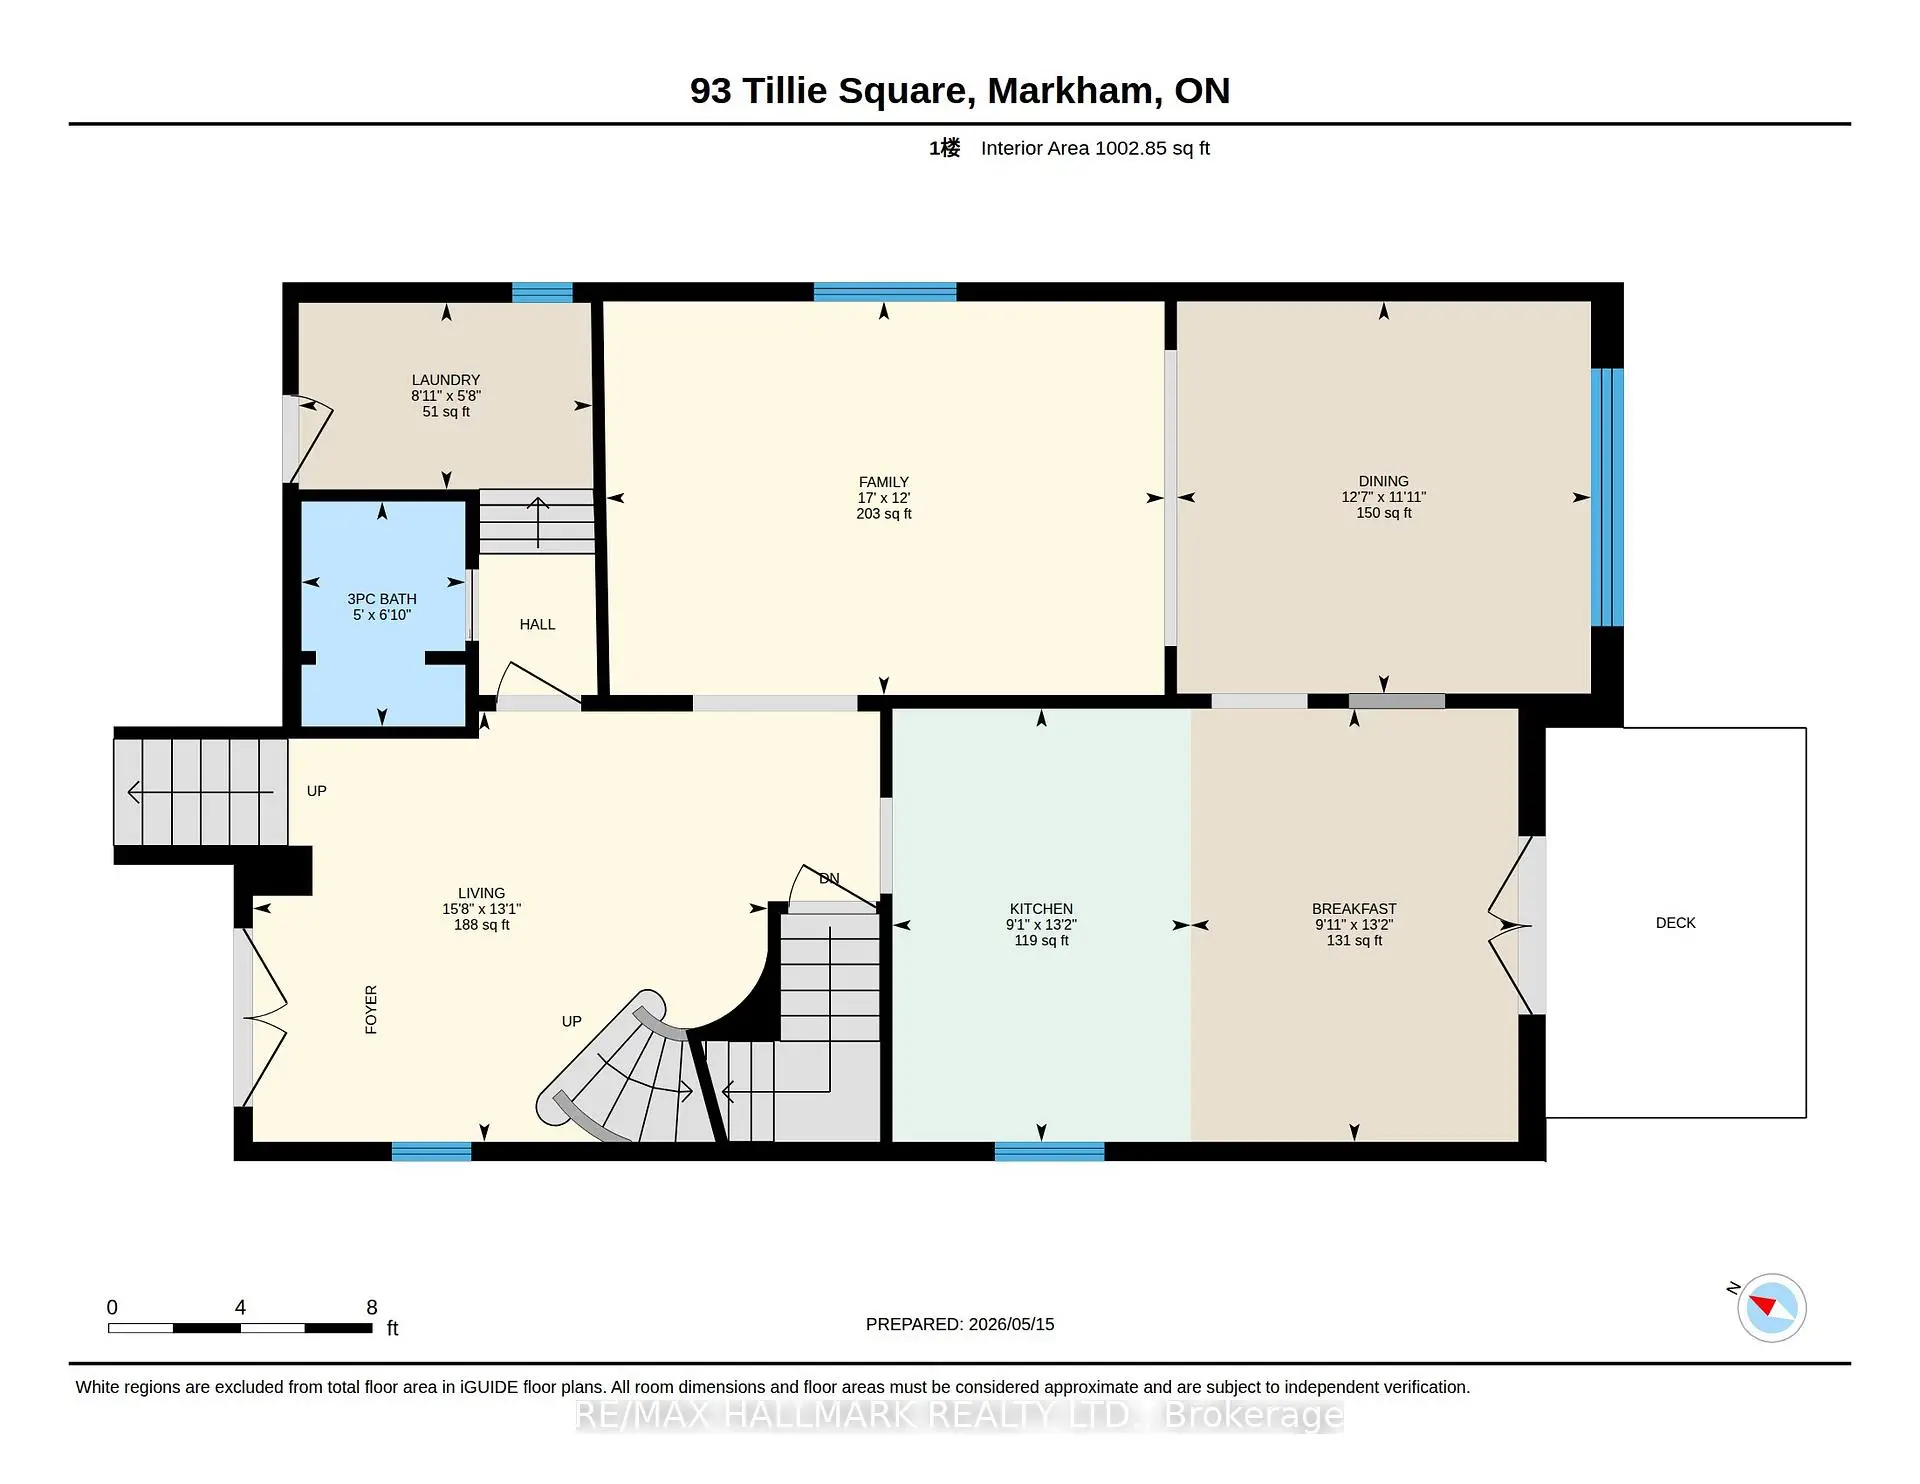
| Room | Size(M) | Description | |
|---|---|---|---|
| Kitchen | 4.02x2.77 | ||
| Breakfast | 4.02x3.05 | ||
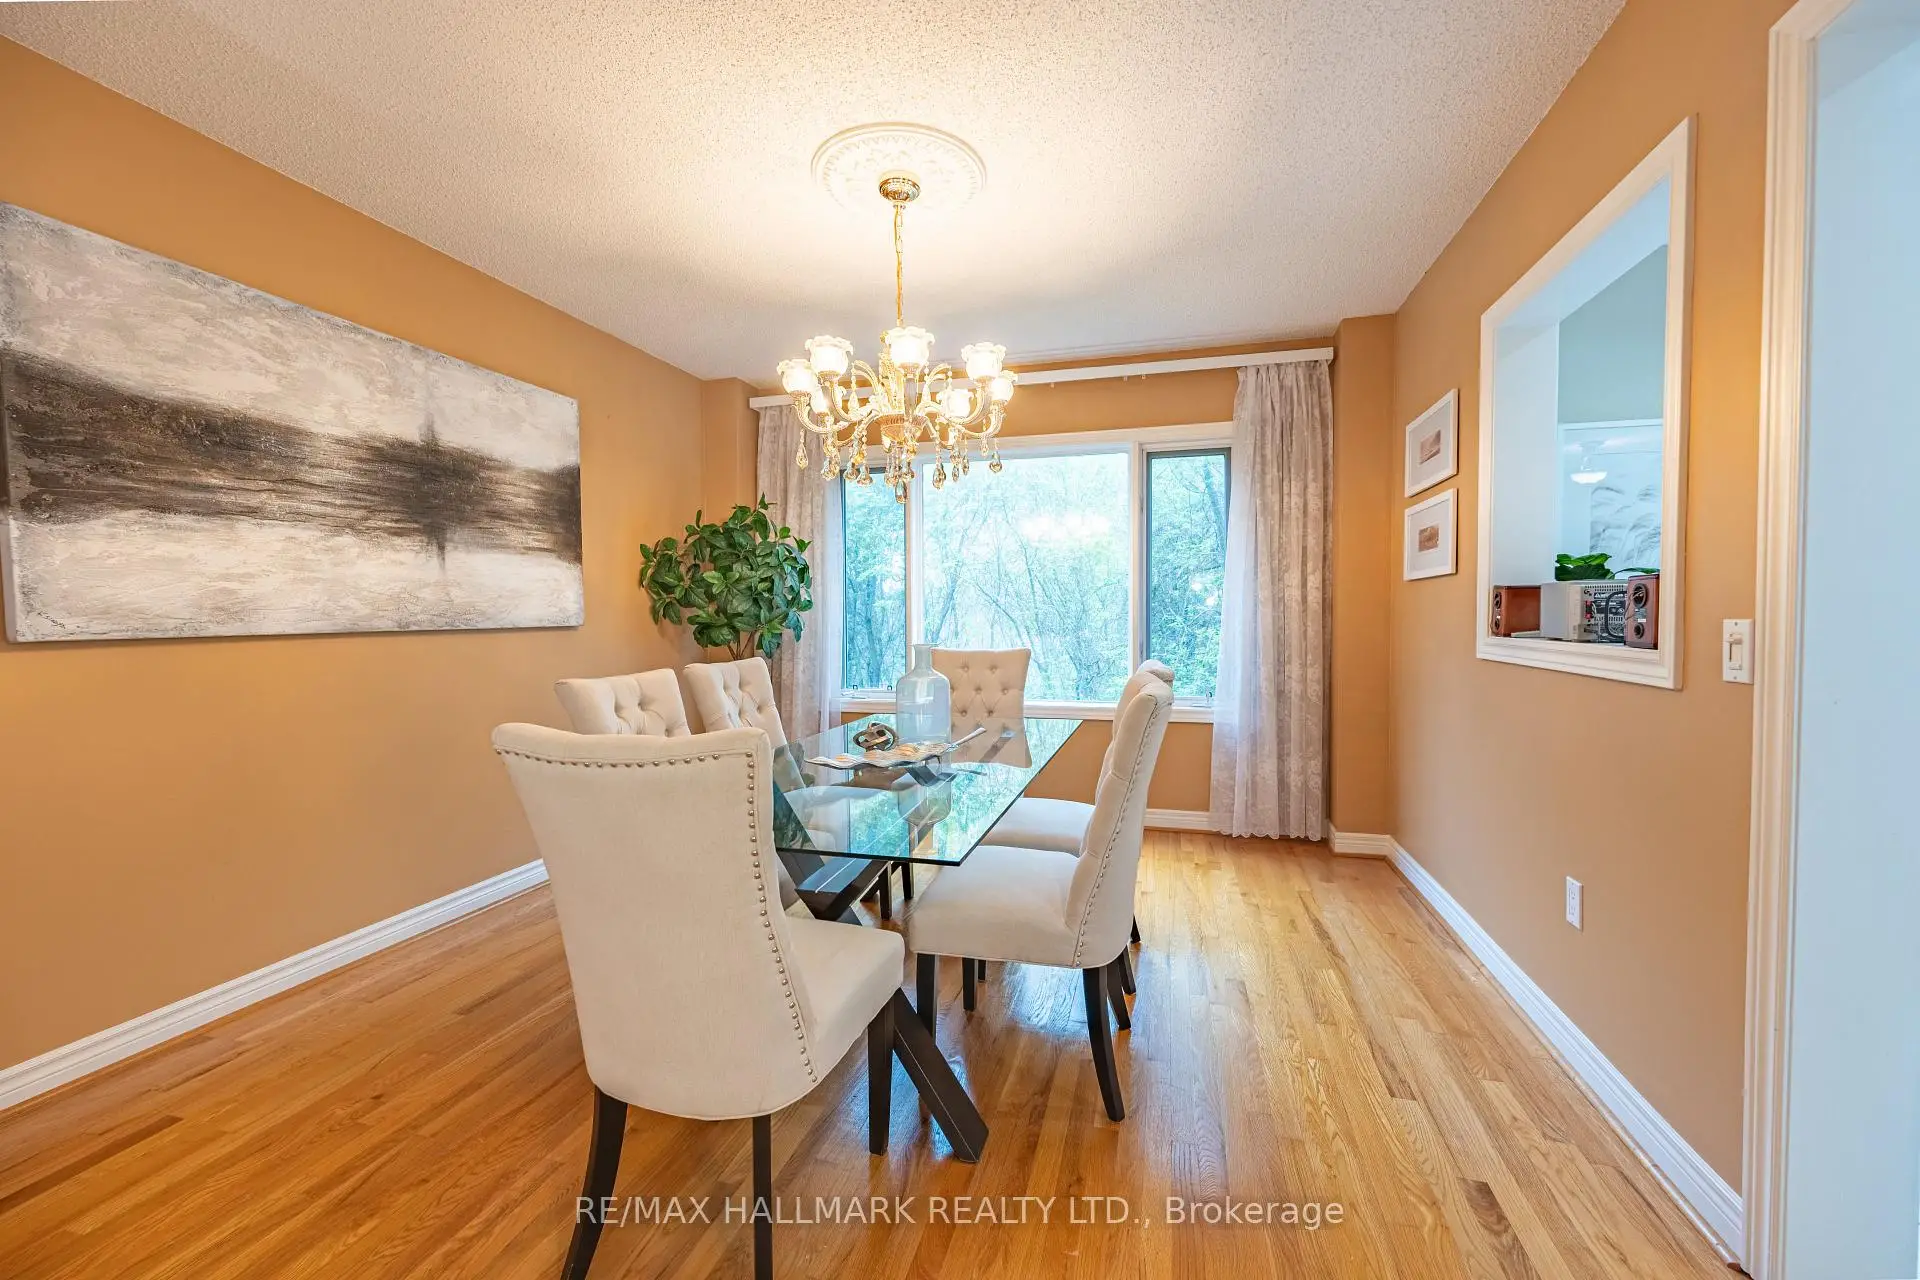
| Dining Rm | 3.63x3.84 | ||
| Living Rm | 3.99x4.75 | ||
| Family Rm | 5.06x3.99 | ||
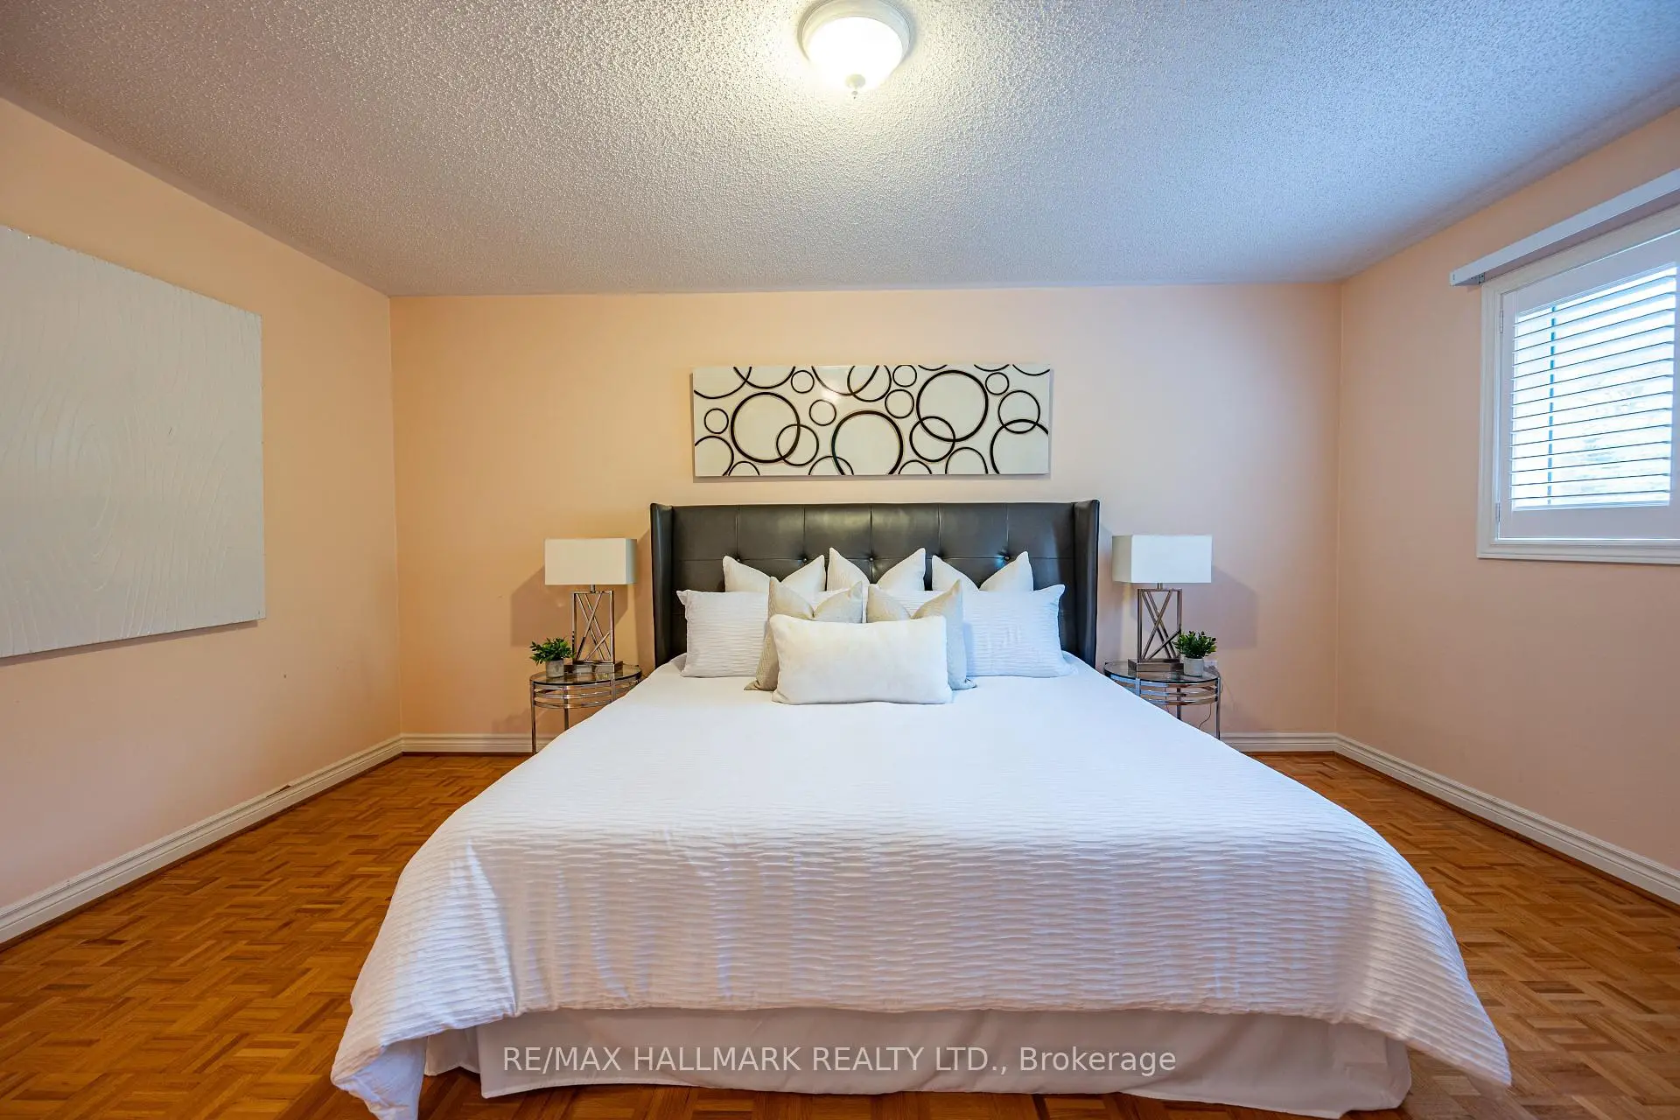
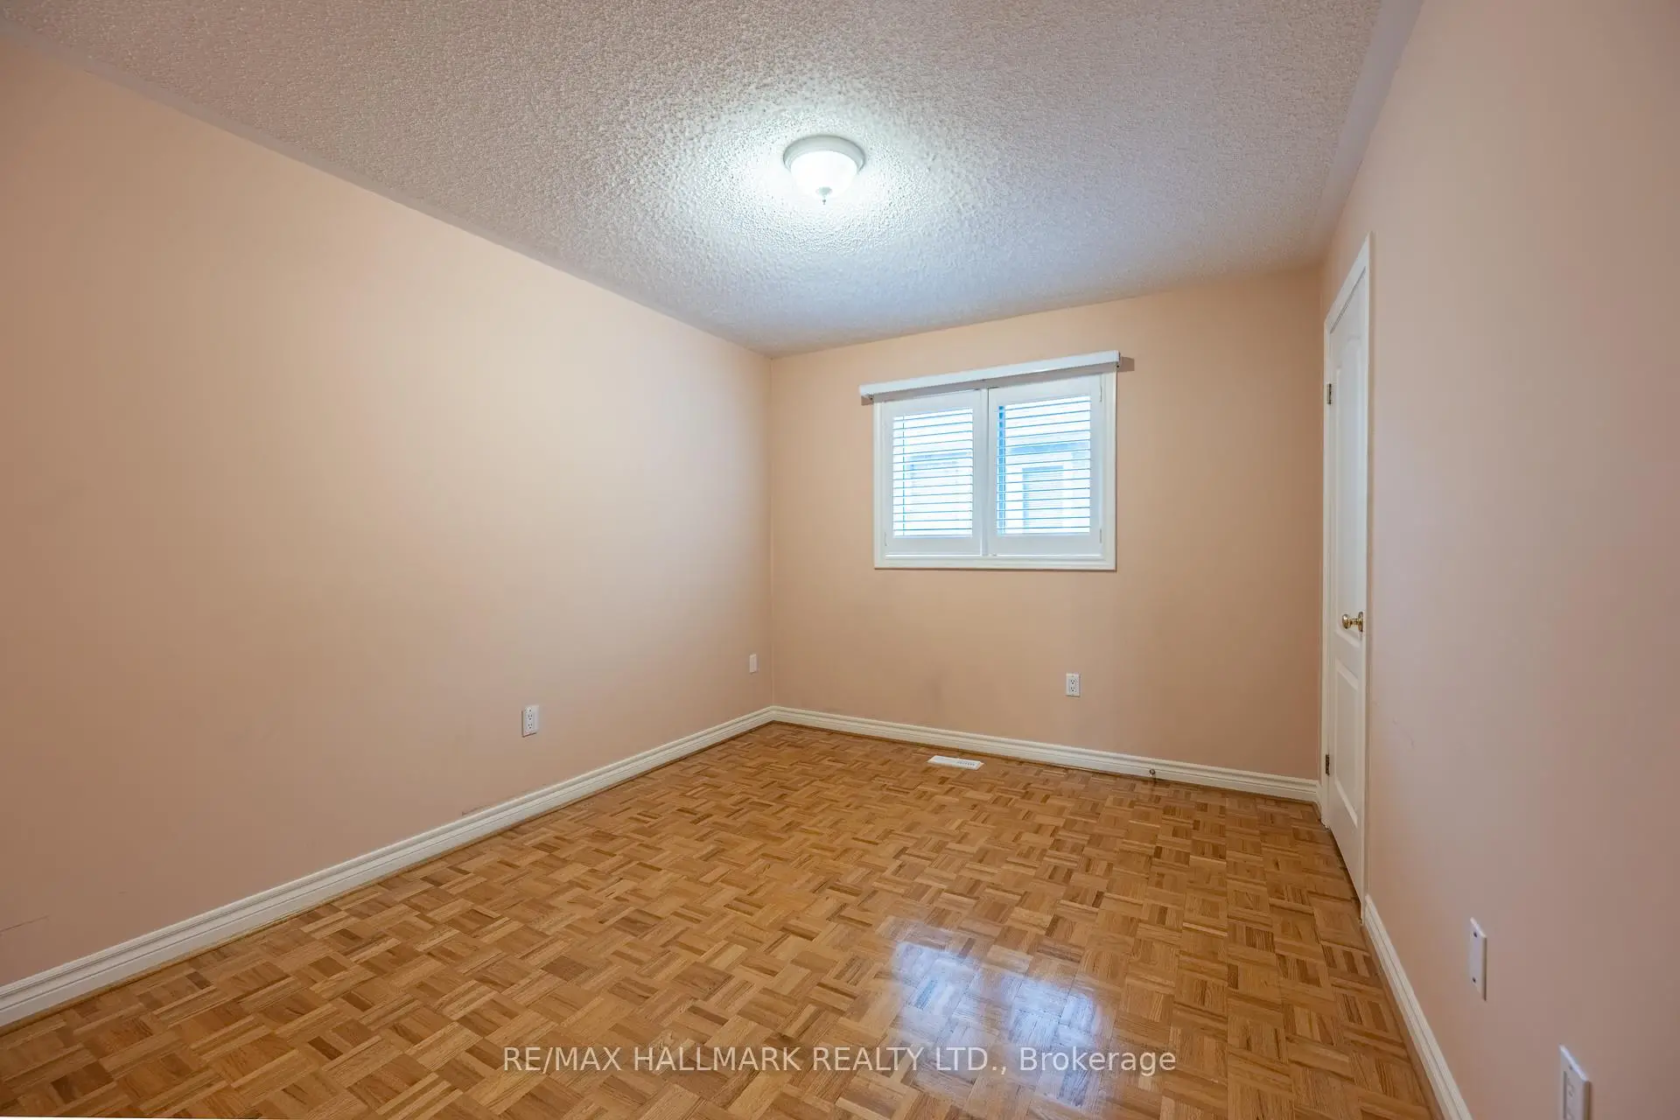
| Primary B | 5.09x4.97 | ||
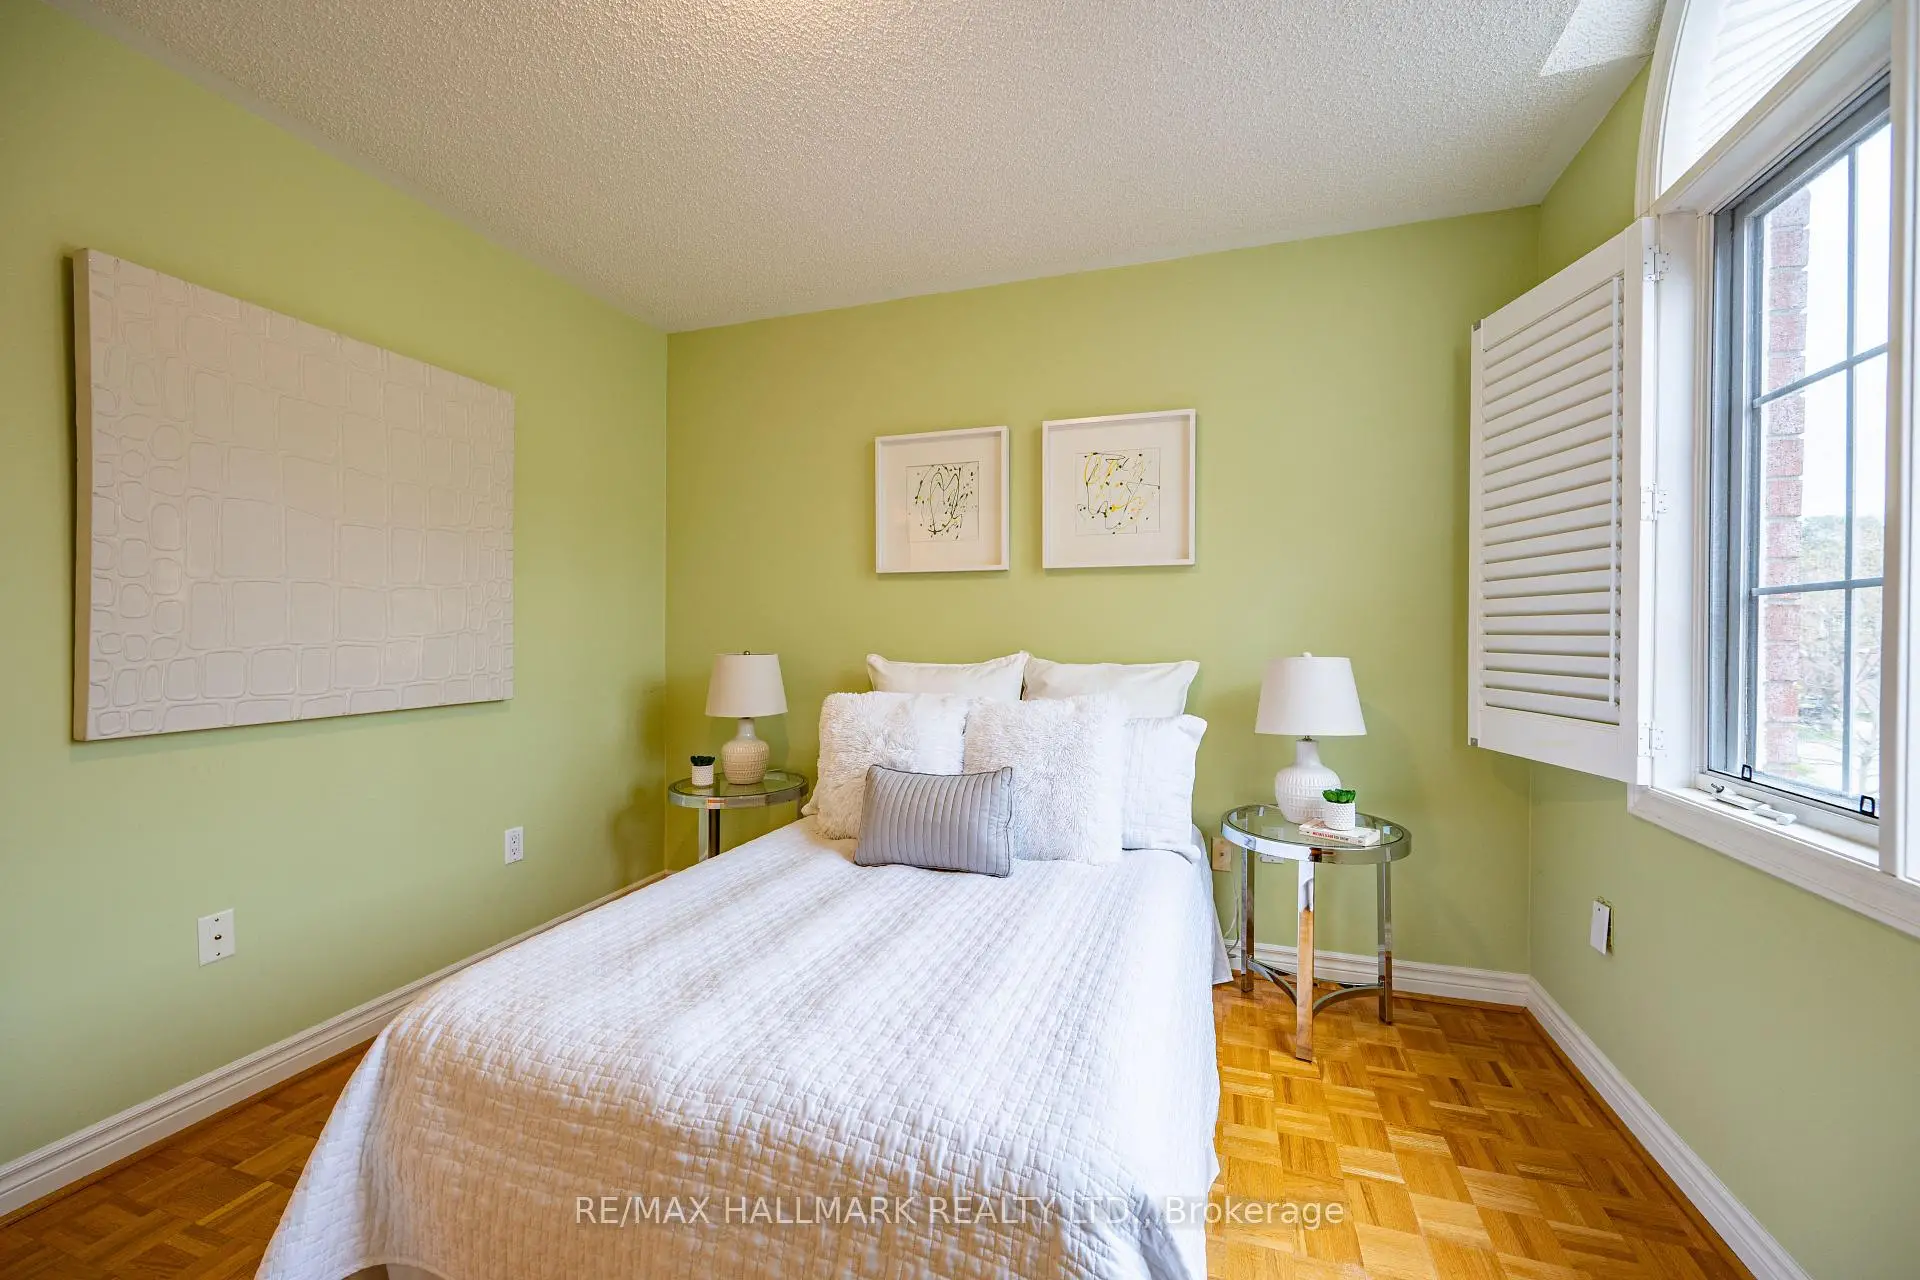
| 2nd Br | 3.63x3.05 | ||
| 3rd Br | 3.32x3.20 | ||
| 4th Br | 4.33x3.72 | ||
| Recreatio | 7.71x12.34 |
| Bathroom | Pieces | Level | |
|---|---|---|---|
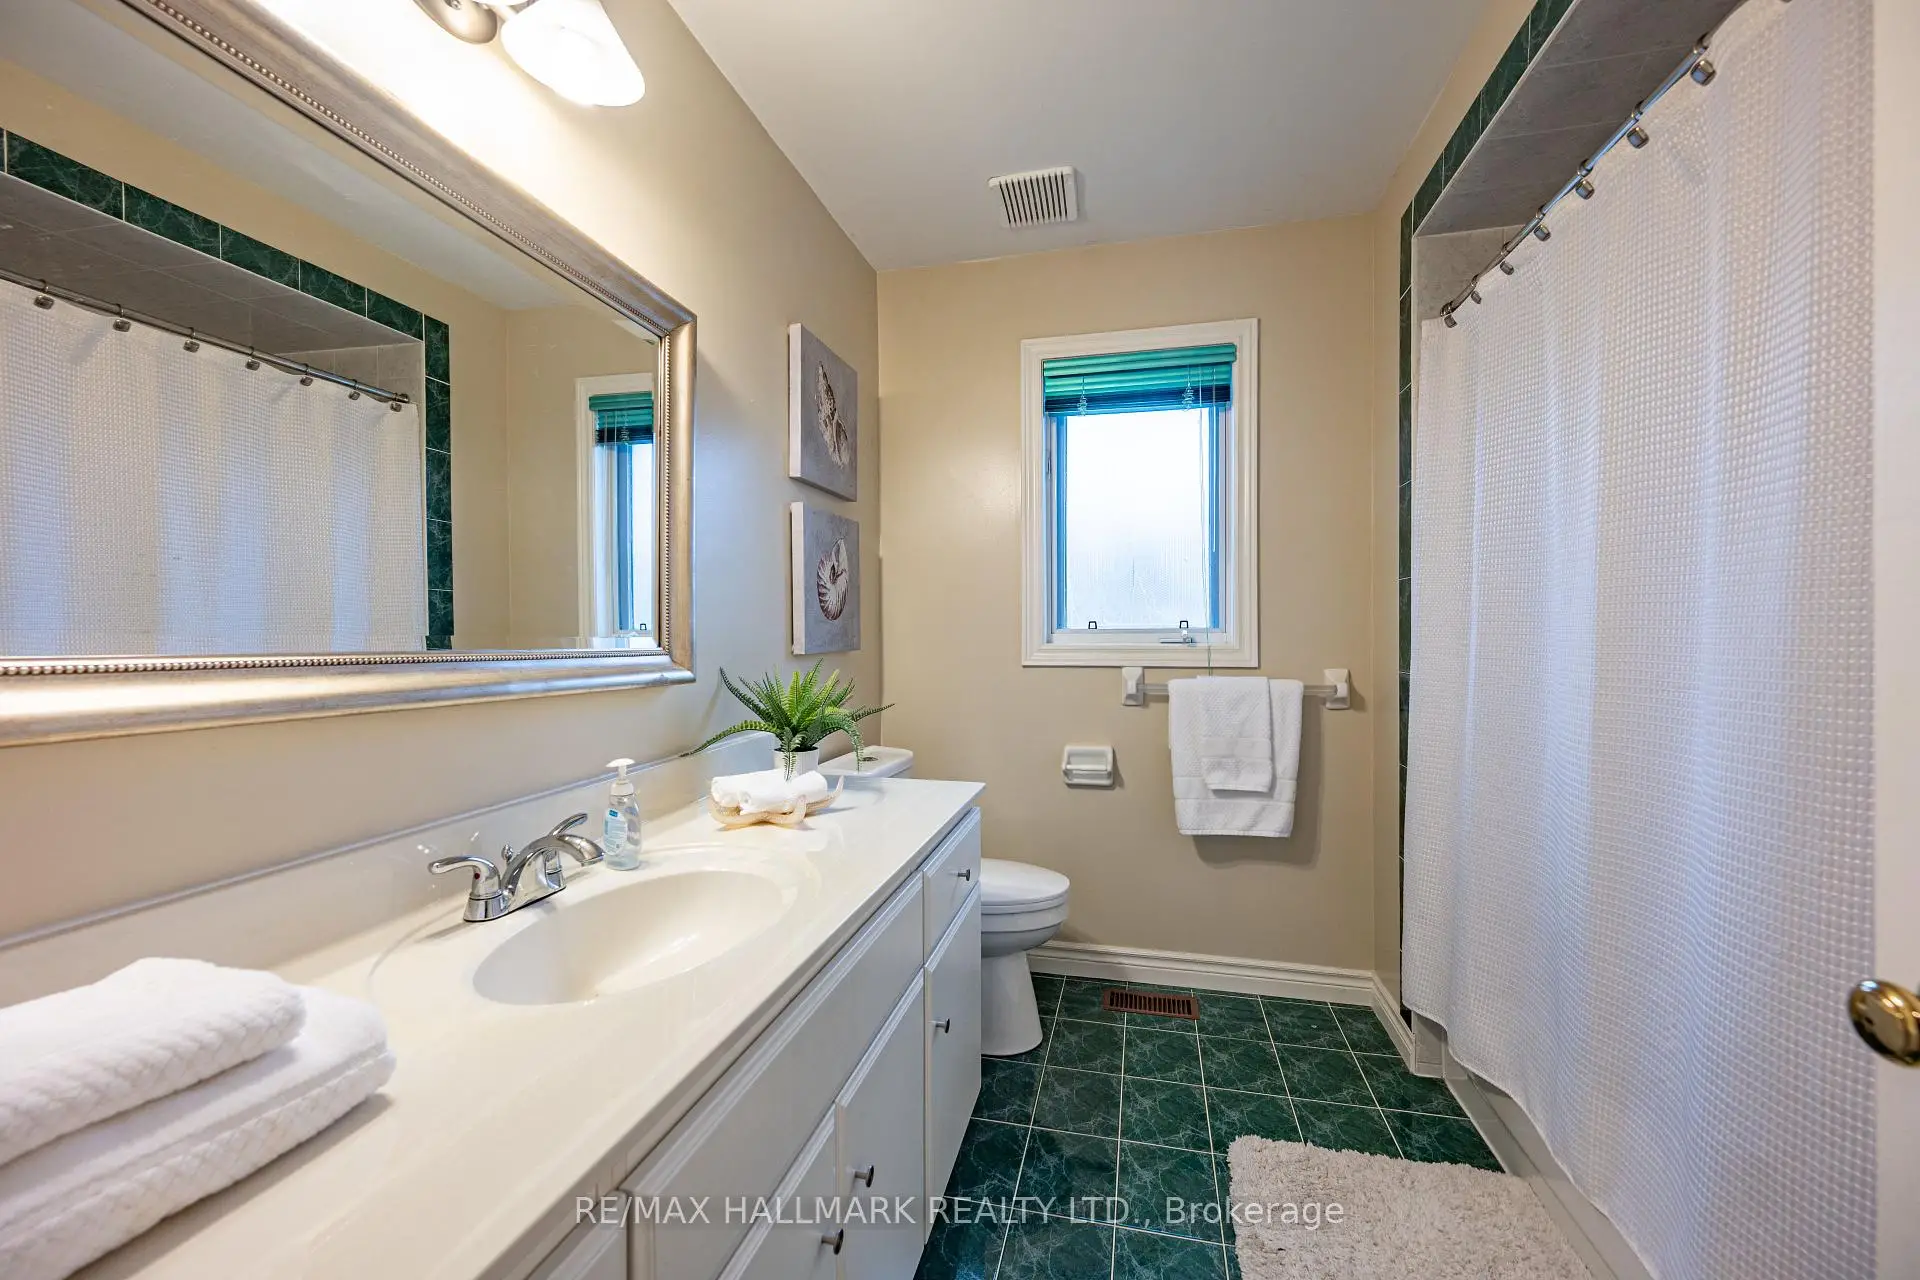
| 1xBath | 3 pcs | Main |
|
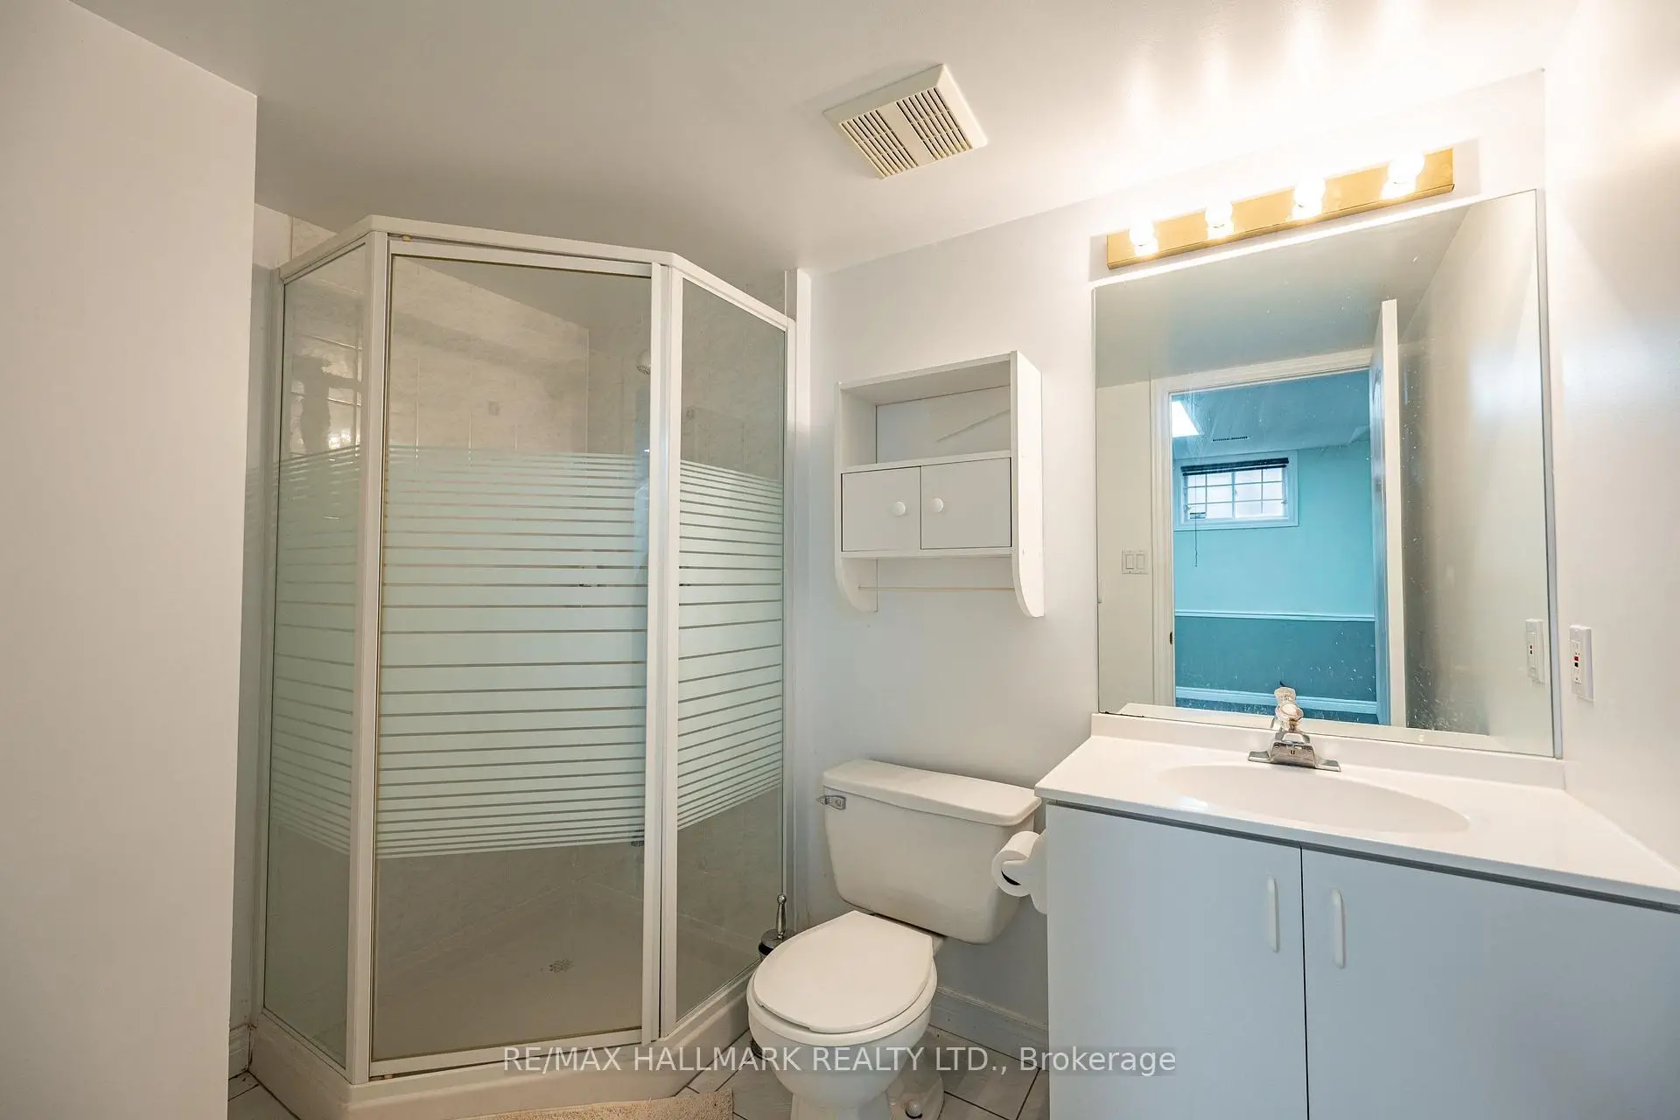
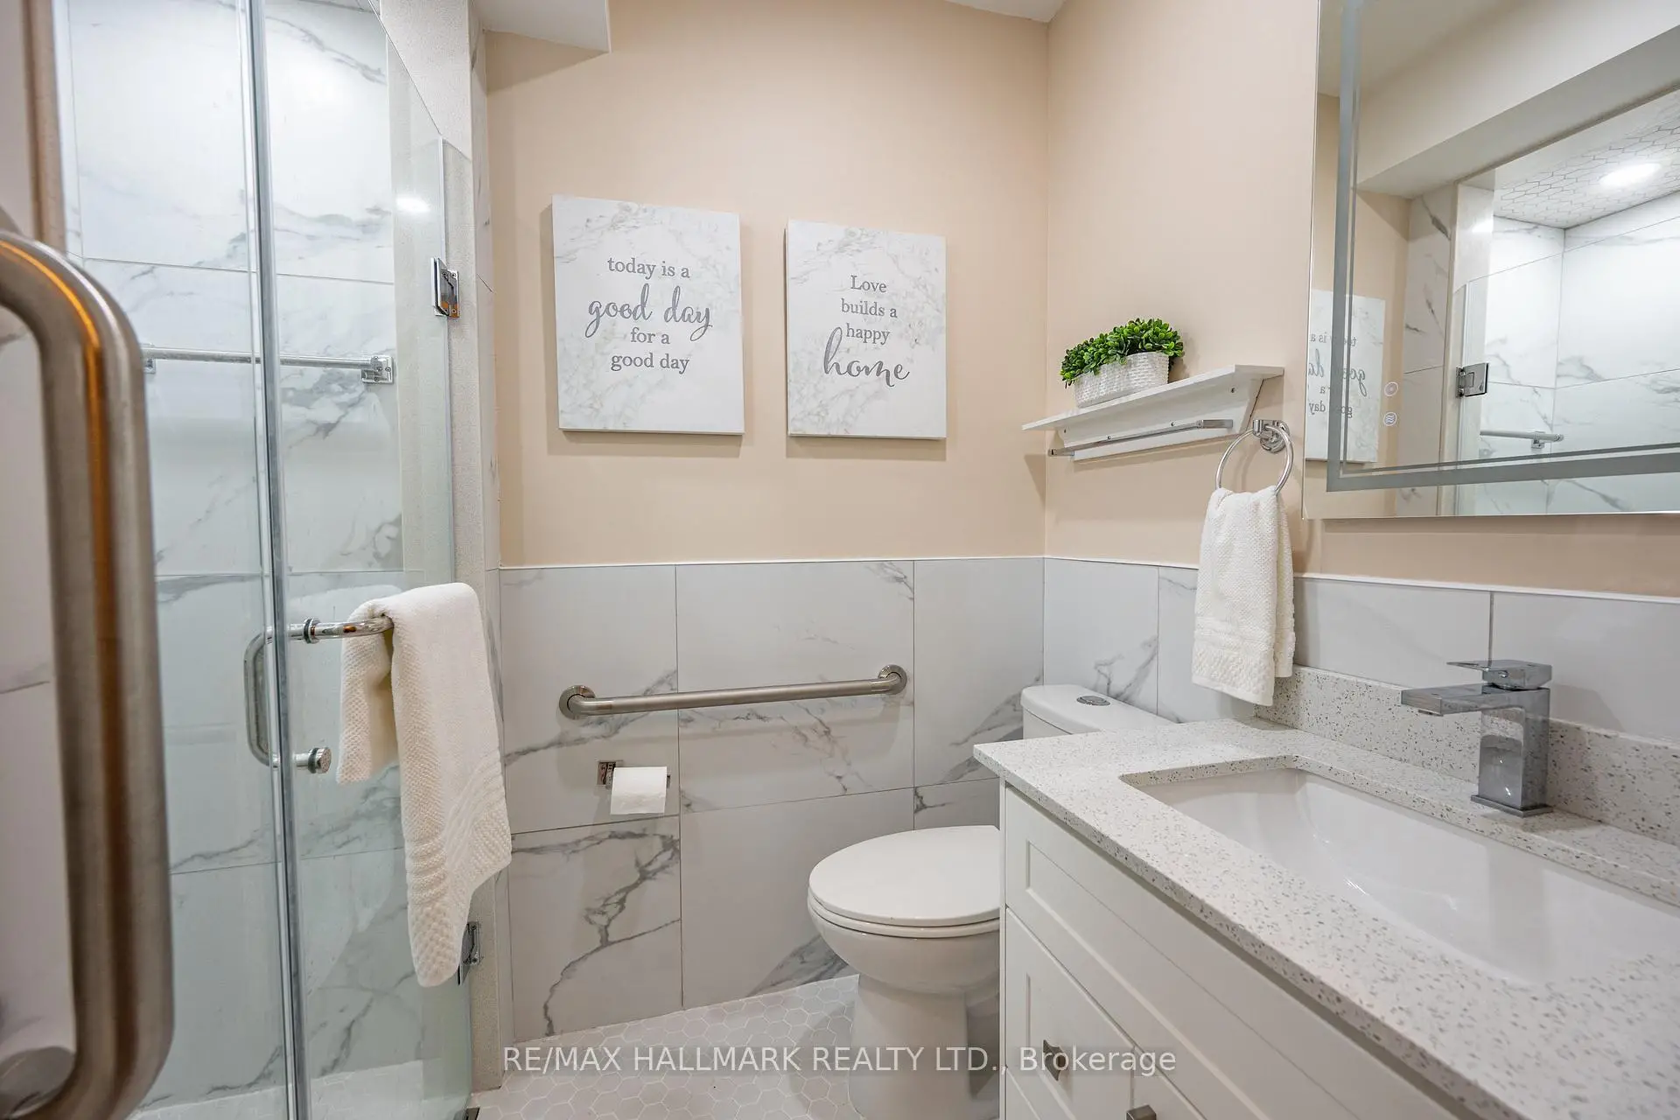
| 1xBath | 3 pcs | Basement |
|
| 2xBaths | 4 pcs | Upper |
Property Summary
Located close to the intersection of McCowan Rd and 14th Avenue, 93 Tillie Sq is a 4 bedrooms 4 washrooms Detached. The unit has a Double Built-In Parking Spaces. The property has many nice features including None. Kitchen, Breakfast Room, Dinning Room Rm and Living Room Rm are on the Main floor; Family Room Rm is on the upper floor.School Information
Elementary Schools
-
Home schoolRank: 963 out of 3022 (Score: 6.9)Distance to school: 0.8 km (~14 min walk)
-
French Immersion school
Rank: 433 out of 3022 (Score: 7.8)Distance to school: 1.2 km (~21 min walk) -
Rank: 231 out of 3022 (Score: 8.3)Distance to school: 3.5 km (~11 min drive)
-
Rank: 808 out of 3022 (Score: 7.1)Distance to school: 0.6 km (~10 min walk)
-
Catholic Gifted program school
Rank: 219 out of 3022 (Score: 7.0) 5 year average: 257/3022 (Score: 6.6)Distance to school: 6.6 km (~20 min drive) Secondary Schools
-
AP program school
Rank: 16/746 (Score: 9.1) 5 year average: 41/746 (Score: 8.2)Distance to school: 1.9 km (~34 min walk) -
Rank: 12/746 (Score: 9.2) 5 year average: 10/746 (Score: 8.9)Distance to school: 5.0 km (~15 min drive)
-
Arts program school
Rank: 24/746 (Score: 8.9) 5 year average: 9/746 (Score: 8.9)Distance to school: 4.1 km (~12 min drive) -
Rank: 16/746 (Score: 9.1) 5 year average: 41/746 (Score: 8.2)Distance to school: 1.9 km (~34 min walk)
-
Catholic Home school
Rank: 41/746 (Score: 8.6) 5 year average: 42/746 (Score: 8.1)Distance to school: 0.8 km (~15 min walk) -
Rank: 67/746 (Score: 8.2) 5 year average: 152/746 (Score: 7.3)Distance to school: 5.6 km (~17 min drive)
-
Rank: 67/746 (Score: 8.2) 5 year average: 152/746 (Score: 7.3)Distance to school: 5.6 km (~17 min drive)