
Description
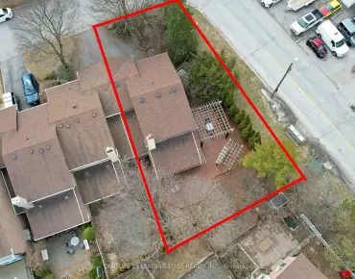
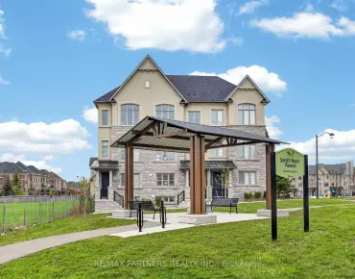
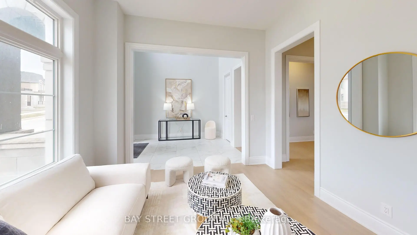
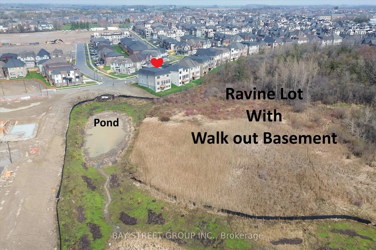
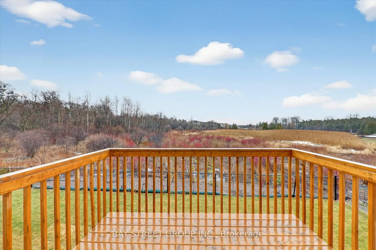
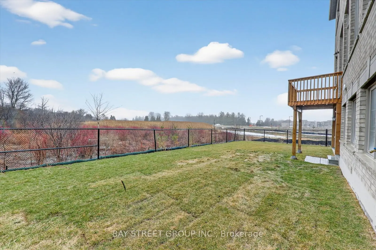
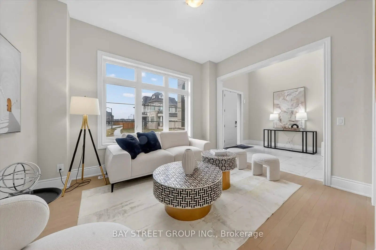
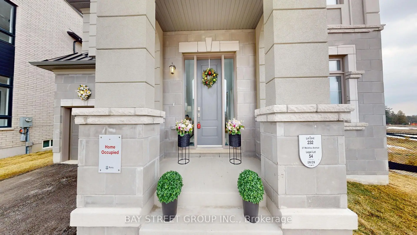
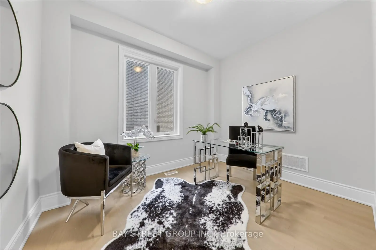
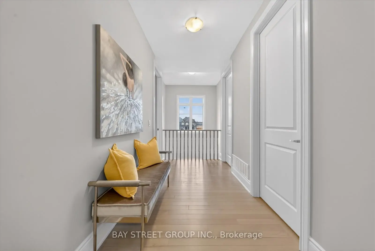
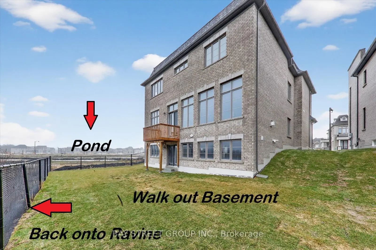
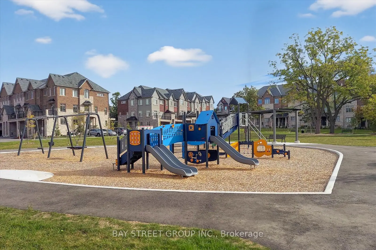
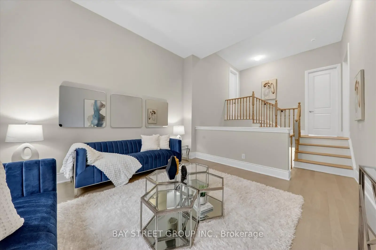
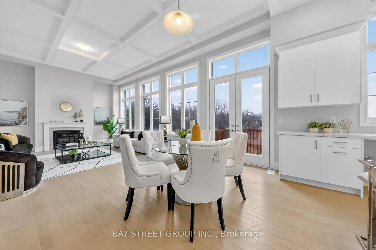
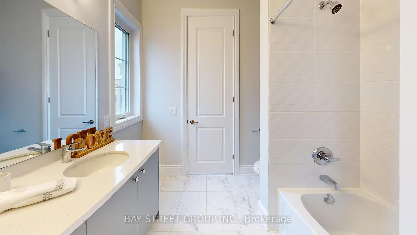
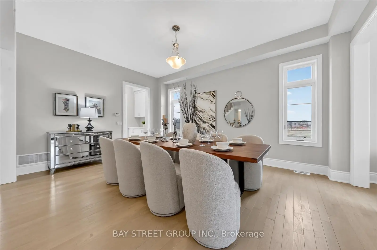
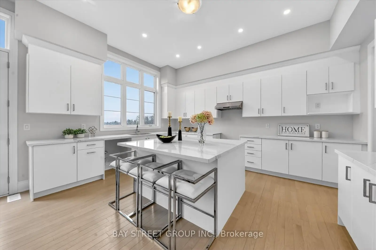
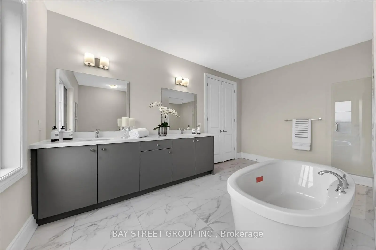
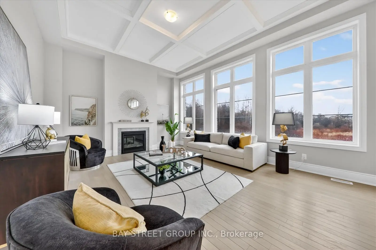
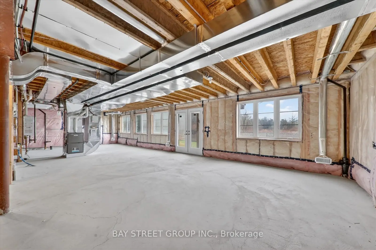
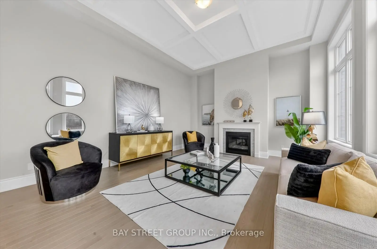
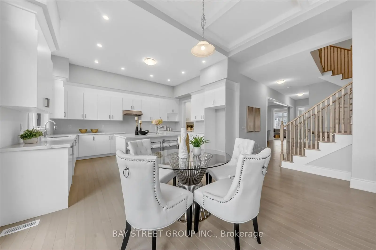
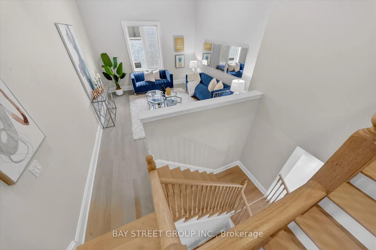
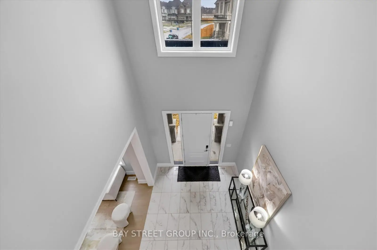
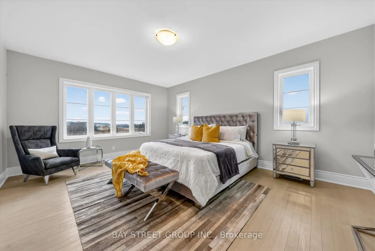
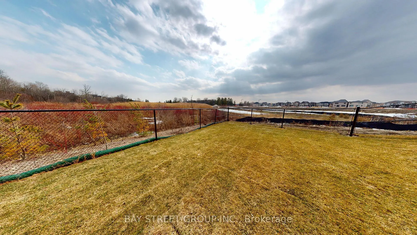
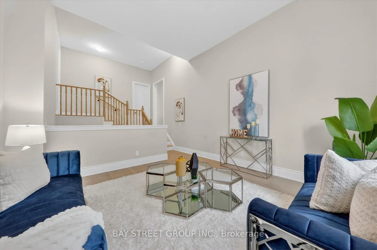
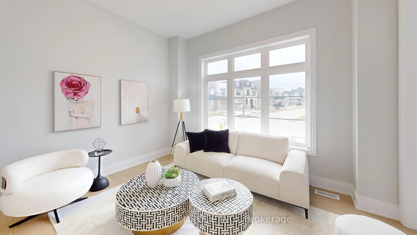
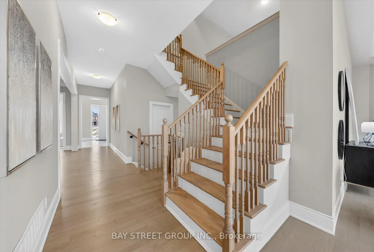
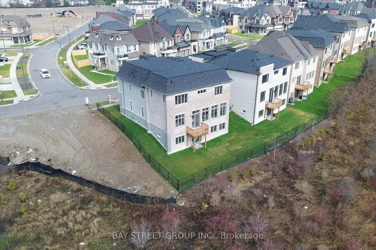
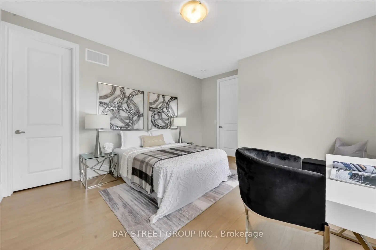
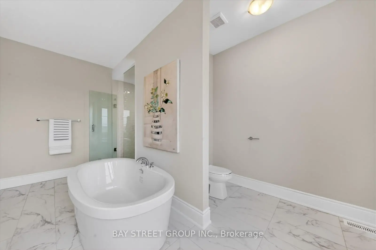
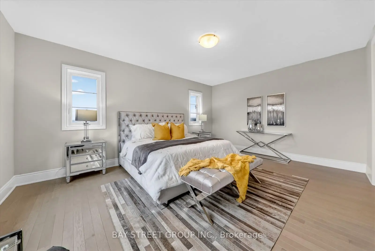
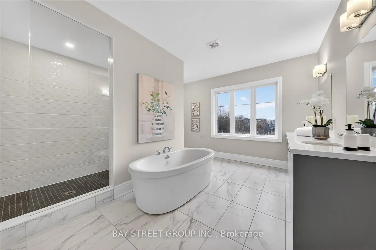
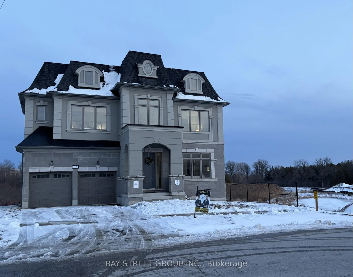
***BRAND NEW***ONE OF A KIND!** RAVINE ** POND** WALK-OUT BASEMENT! **$$$ Upgraded Premium lot** LUXURY HOME in the Prestigious ANGUS GLEN Communities, situated on 55' 34" Foot Lot frontage. Detached home 4+1Den + Liberty room, offers 4,127 sq/ft of Elegant Living Space, with Grand Foyer, Stylish ceiling details, Open-Concept layout flooded, Hardwood Floors throughout, Oak Staircase, Grand living room, Formal Dining room, Spacious Family room, Cozy Fireplace Perched on a Sunny natural light from oversized windows overlook RAVINE & POND. Gourmet Kitchen with Quartz Countertops, Centre island, Breakfast bar, Ex-tall Cabinetry. Luxurious primary suite featuring a 5-pcs ensuite and Walk-in Dressing room, 2nd Bedroom with 4 pcs bathroom, 3rd & 4th Bedroom shared semi suite. Mid-level Cozy Den can be converted into 5th bedroom. Location Perfection: Steps from Pierre Elliott Trudeau HS, future Angus Glen South Elementary School, Buttonville PS, Unionville HS, St Augstine Catholic HS, Angus Glen Community Centre, Golf course, Parks, Playground, Hwy 404/401, and Shopping. Don't Miss Your Dream Home!
Features
- Facing: North

- Bedrooms: 4

- Bathrooms: 4

- Garages: 2

- Kitchens: 1

Details
- Lot size: 55.34 x 98.57 Feet

- Space: 3500-5000

- Tax: $ 13228.26

- N13176818

- Listing contracted with: BAY STREET GROUP INC.
| Room | Size(M) | Description | |
|---|---|---|---|
| Foyer | 9.60x11.20 | Ceramic Floor, Illuminated Ceiling, Walk-In Closet(s) |
|
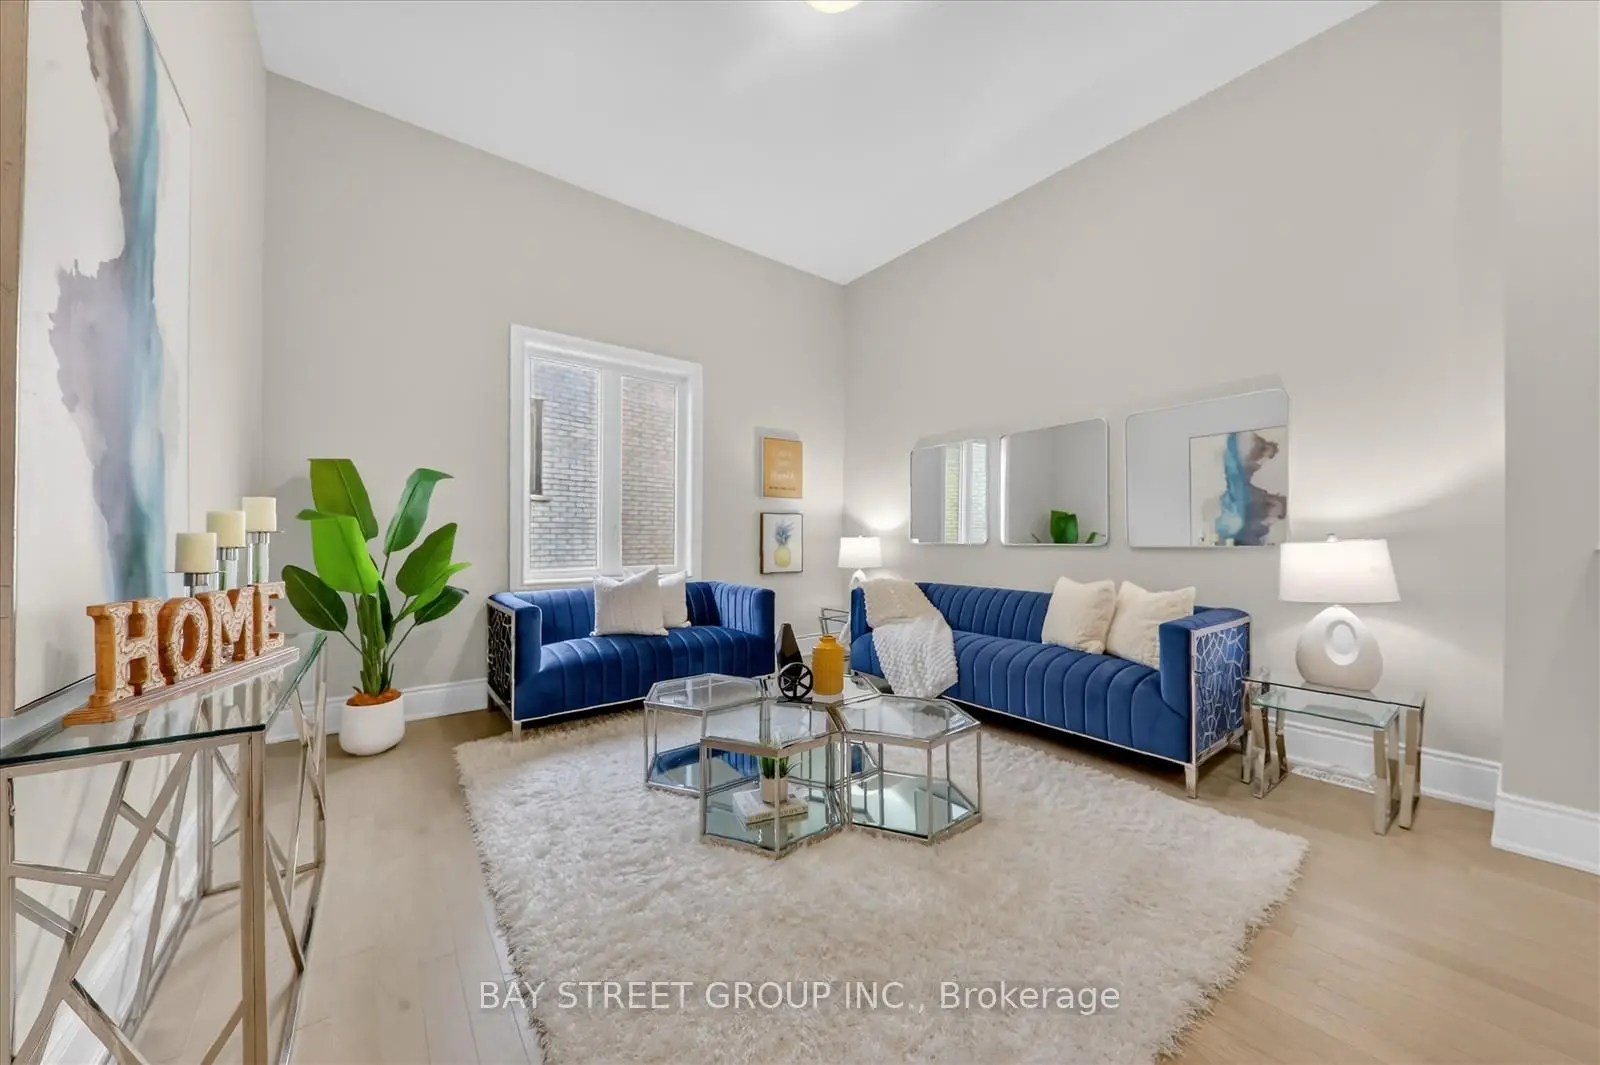
| Living Rm | 11.08x11.08 | Hardwood Floor, Overlooks Dining, Window |
|
| Dining Rm | 18.00x12.99 | Hardwood Floor, Overlooks Living, Window |
|
| Library | 11.00x8.23 | Hardwood Floor, Separate Rm, Closet |
|
| Family Rm | 19.75x14.24 | Coffered Ceiling(s), Fireplace, Picture Window |
|
| Kitchen | 16.50x12.99 | Hardwood Floor, Centre Island, Overlooks Ravine |
|
| Breakfast | 16.50x12.99 | Quartz Counter, W/O To Balcony, Overlooks Ravine |
|
| Pantry | 5.60x13.00 | Hardwood Floor |
|
| Recreatio | 13.33x13.17 | Hardwood Floor, Sunken Rm, Window |
|
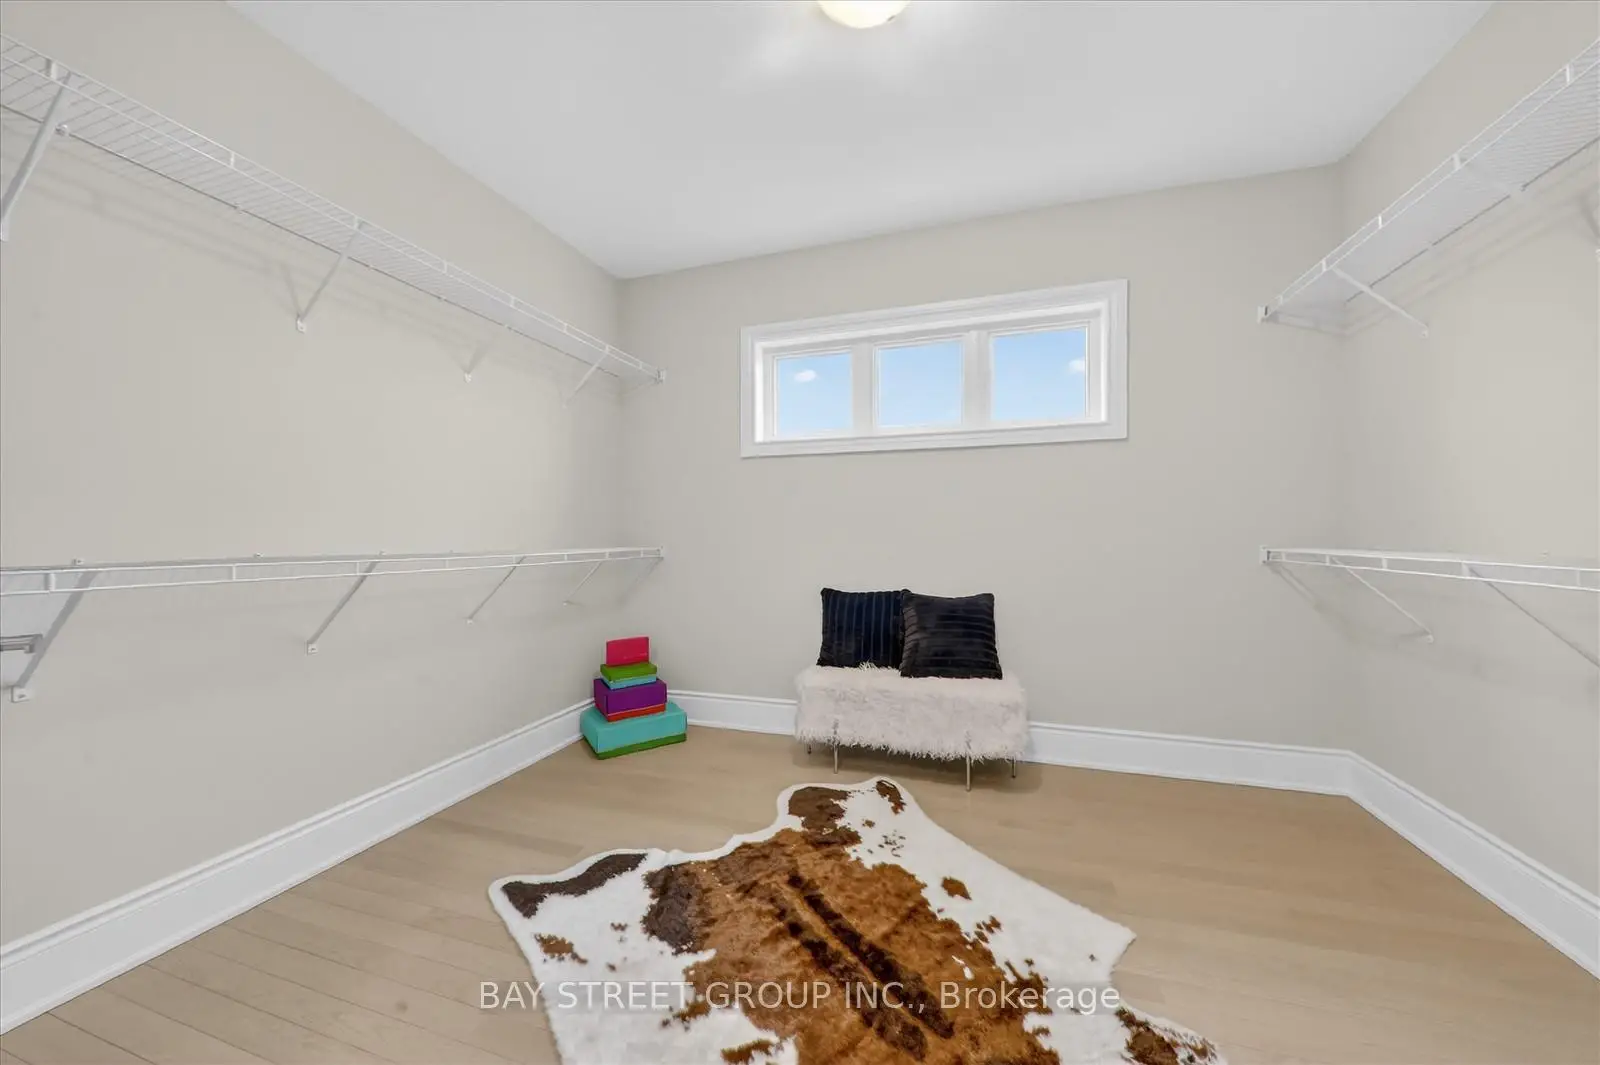
| Primary B | 18.08x14.00 | Hardwood Floor, Walk-In Closet(s), B/I Shelves |
|
| 2nd Br | 11.66x14.00 | Hardwood Floor, 4 Pc Ensuite, Walk-In Closet(s) |
|
| 3rd Br | 13.08x7.15 | Hardwood Floor, Semi Ensuite, Double Closet |
| Bathroom | Pieces | Level | |
|---|---|---|---|
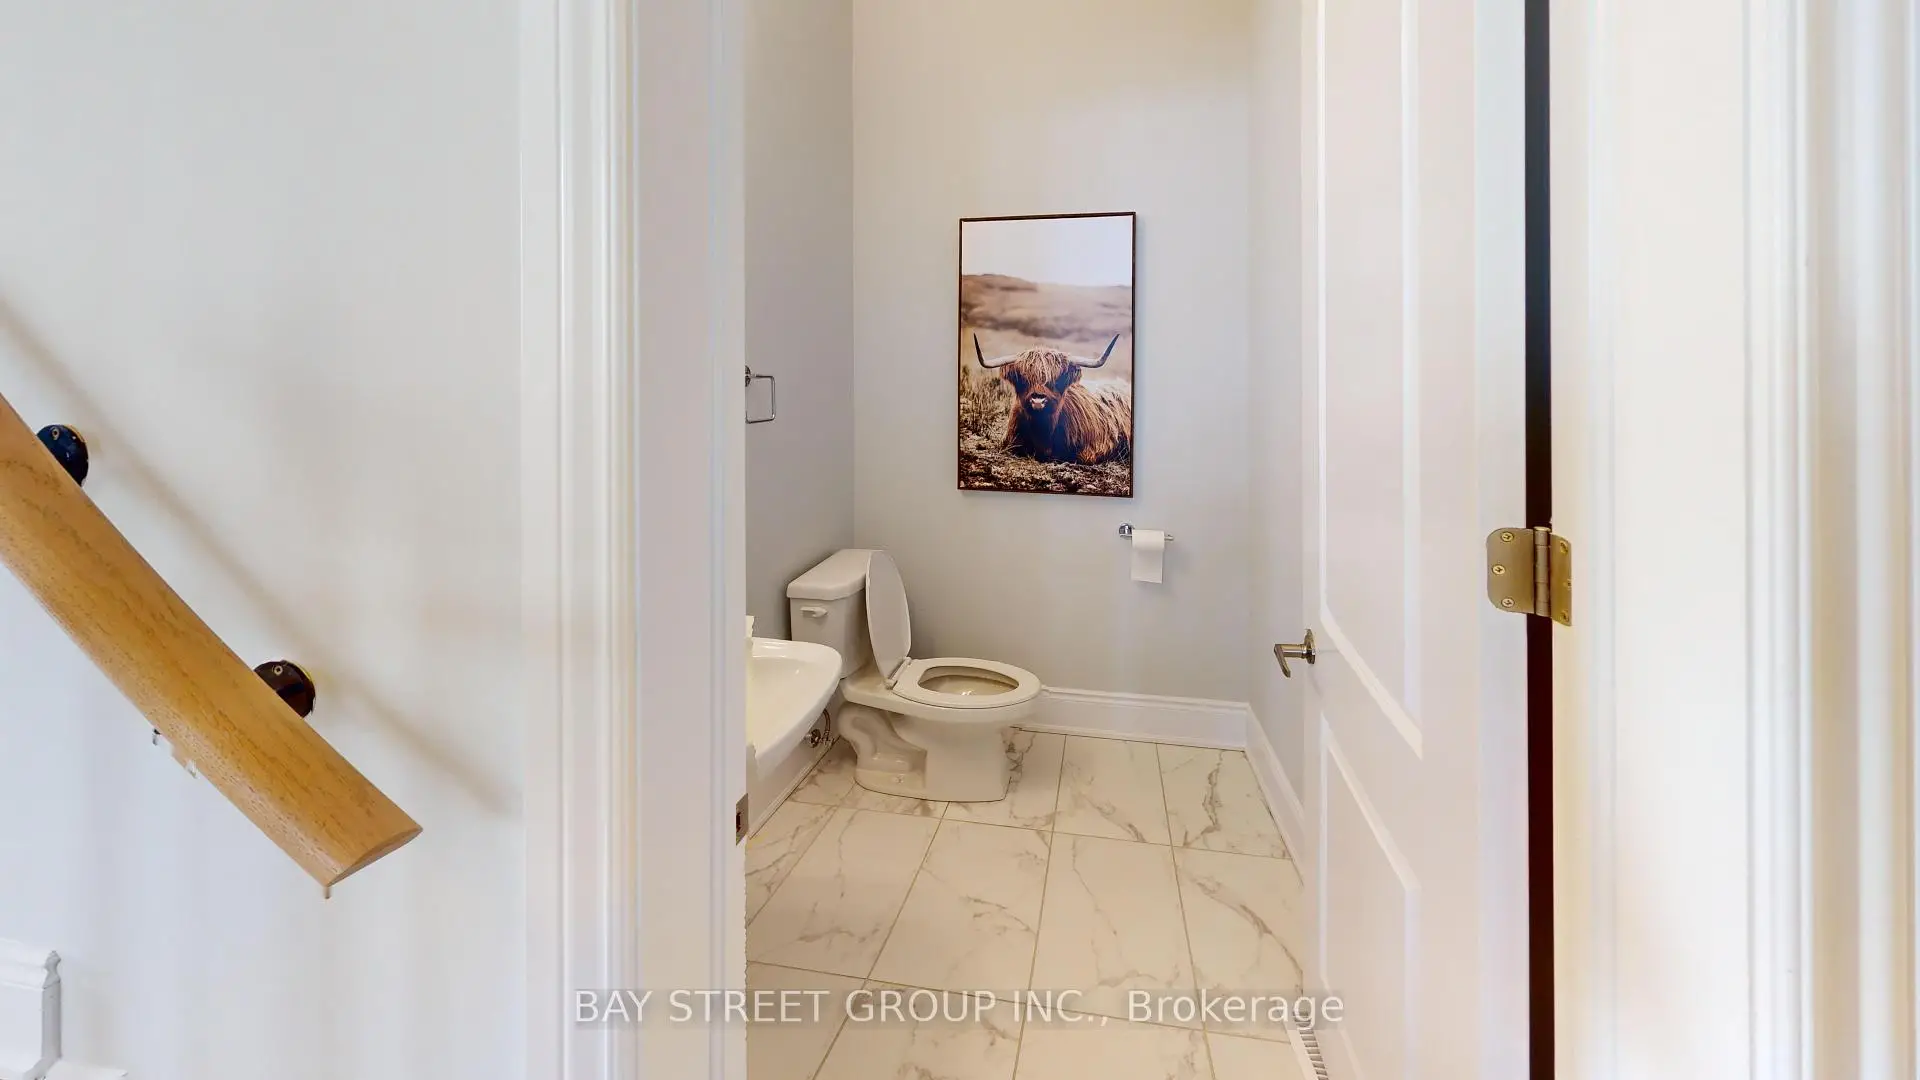
| 1xBath | 2 pcs | Lower |
|
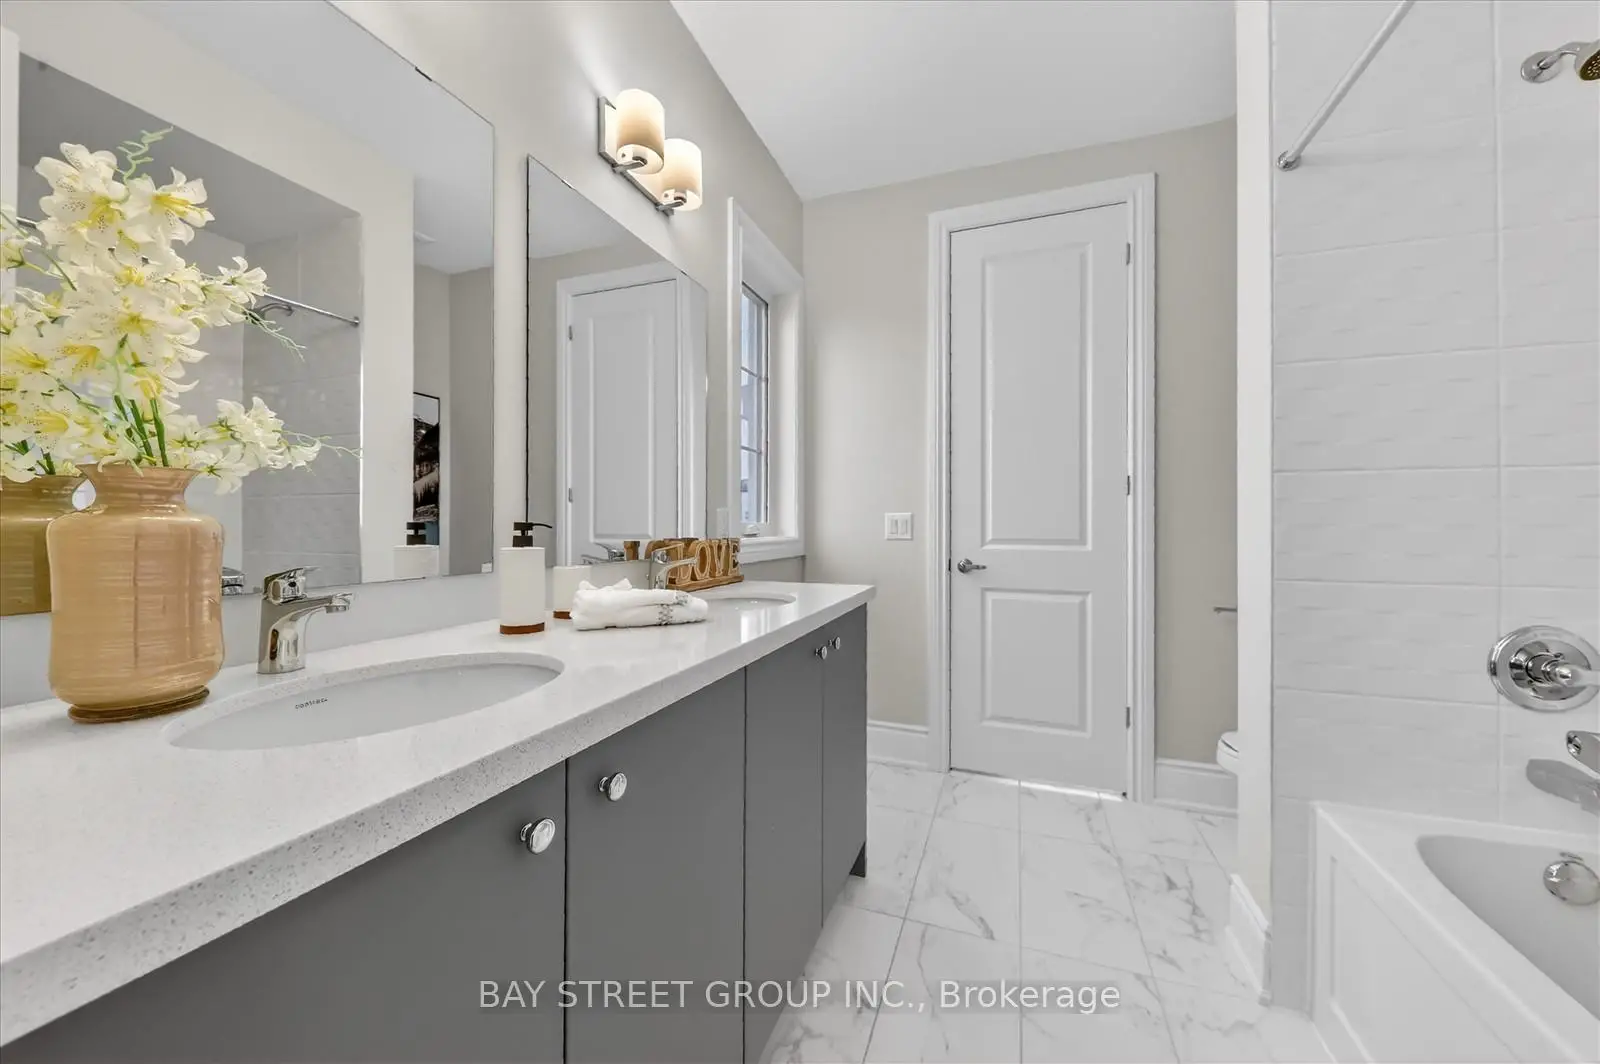
| 1xBath | 5 pcs | Second |
|
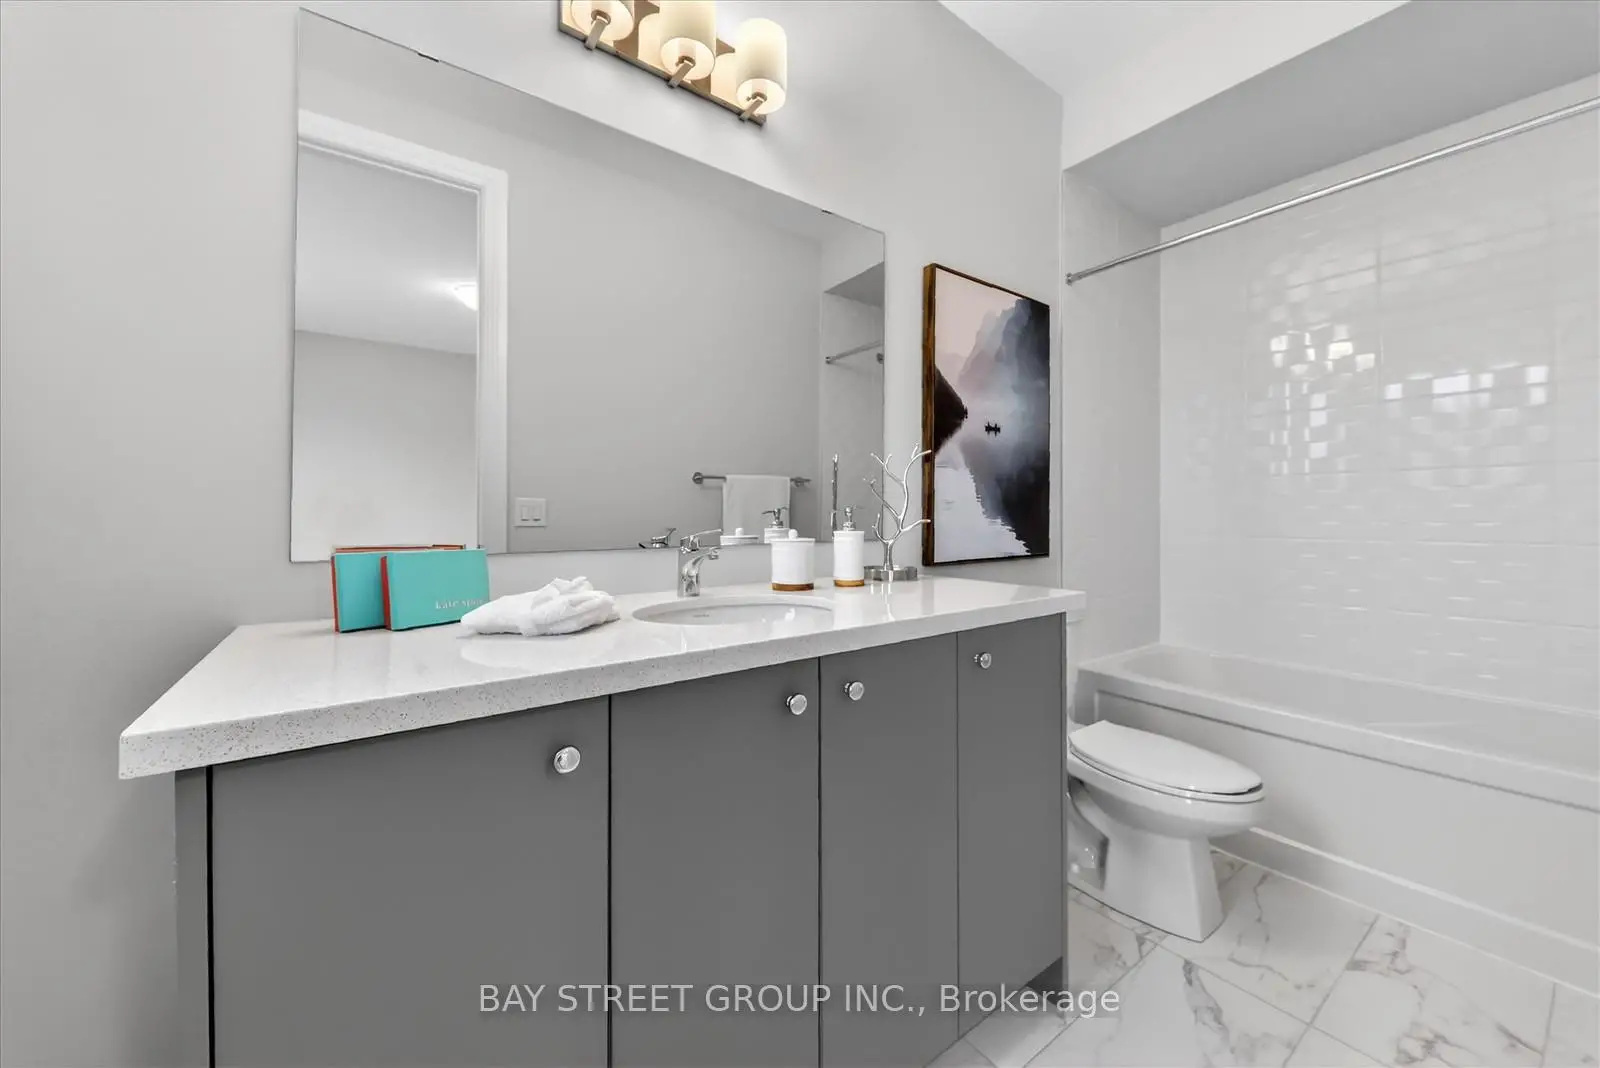
| 2xBaths | 4 pcs | Second |
Property Summary
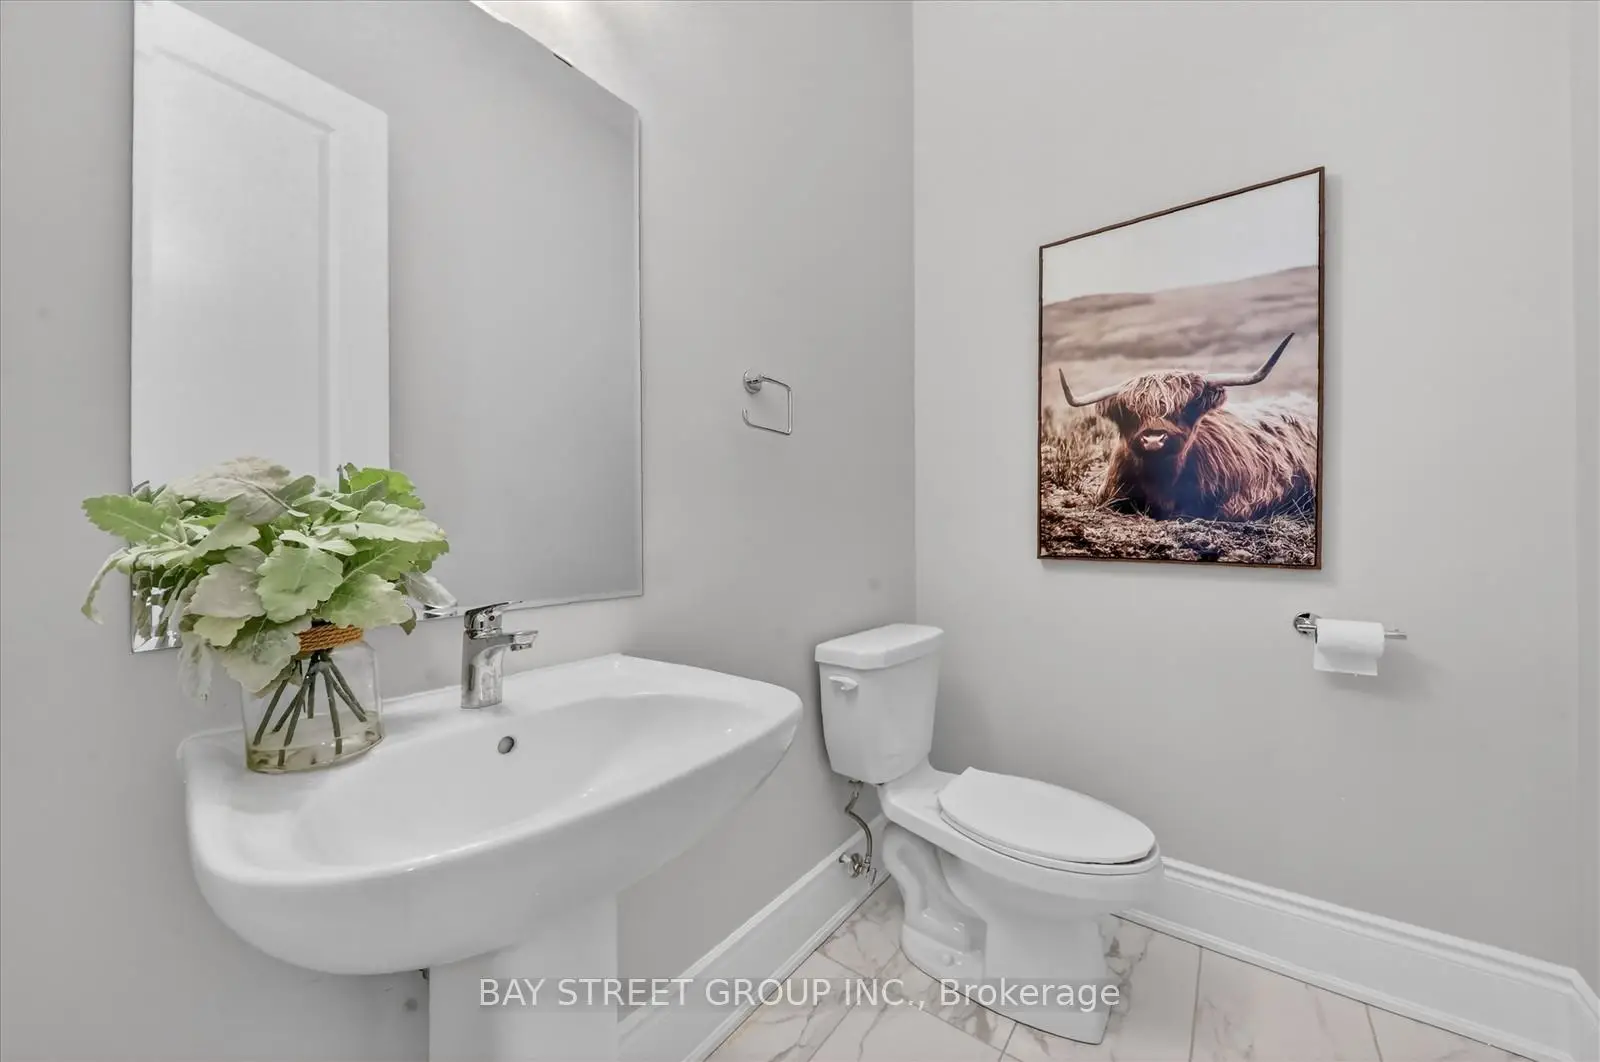
Located close to the intersection of Kennedy, 37 Meizhou Ave S is a 4 bedrooms 4 washrooms Detached. The unit has a Double Attached Parking Spaces. The property basement is Walk-Out . The property has many nice features including Rough-In Bath. Foyer, Living Room Rm, Dinning Room Rm, Family Room Rm, Kitchen, Breakfast Room and Pantry are on the Ground floor; Library is on the Lower floor.School Information
Elementary Schools
-
Catholic French Immersion school
Distance to school: 2.3 km (~7 min drive) -
Catholic Gifted program school
Rank: 1 out of 3022 (Score: 10.0)Distance to school: 2.8 km (~8 min drive) Secondary Schools
-
Catholic Home school
Rank: 6/746 (Score: 9.6) 5 year average: 5/746 (Score: 9.0)Distance to school: 3.2 km (~10 min drive) -
Catholic AP program school
Rank: 89/746 (Score: 8.0) 5 year average: 135/746 (Score: 7.3)Distance to school: 7.7 km (~23 min drive) -
Rank: 67/746 (Score: 8.2) 5 year average: 152/746 (Score: 7.3)Distance to school: 5.0 km (~15 min drive)